




2 – 2500 Hill Rise Court, Oshawa, Ontario L1L 0M6 (30077156)

2 - 2500 Hill Rise Court Oshawa, Ontario L1L 0M6

3 Bedroom 3 Bathroom 1,400 - 1,599 ft2
Central Air Conditioning Forced Air

$599,000

Maintenance, Common Area Maintenance, Insurance, Parking

$423.92 Monthly

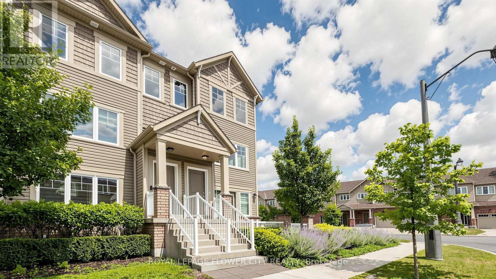
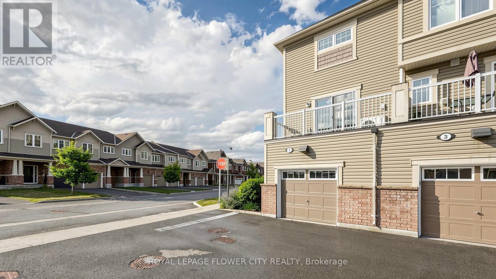
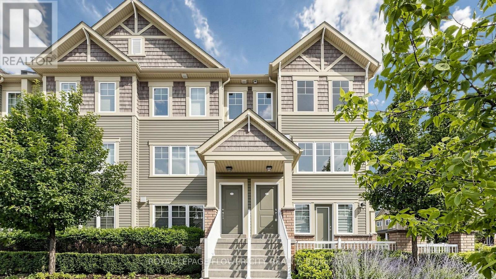
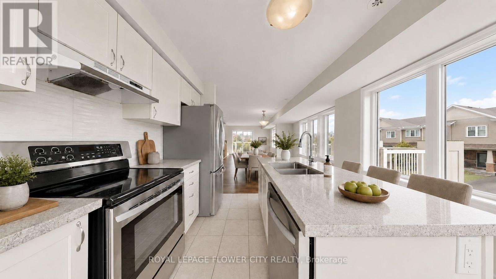
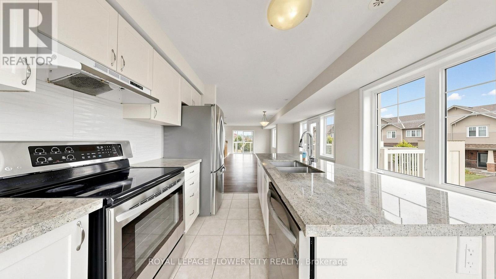
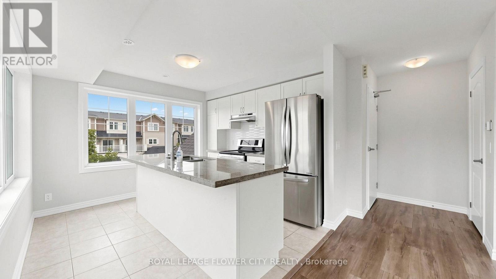
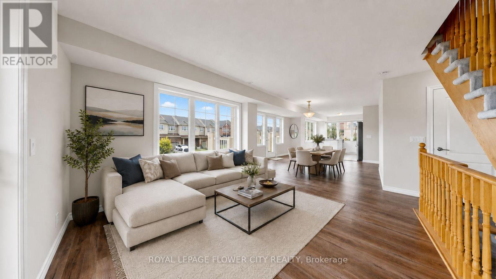
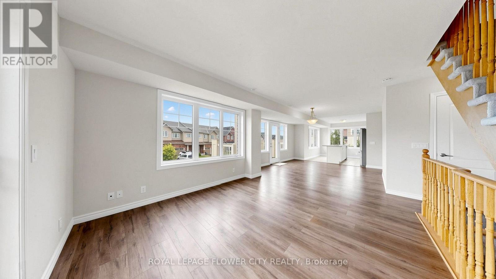
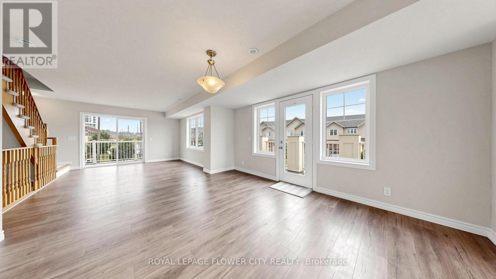
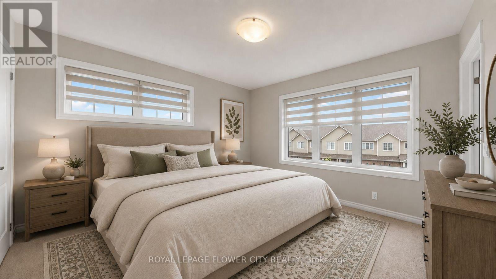
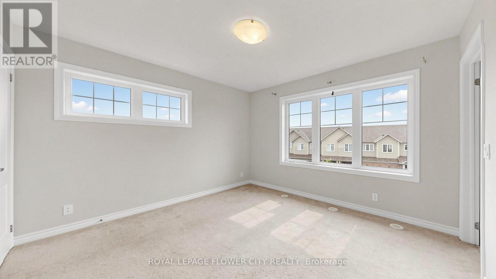
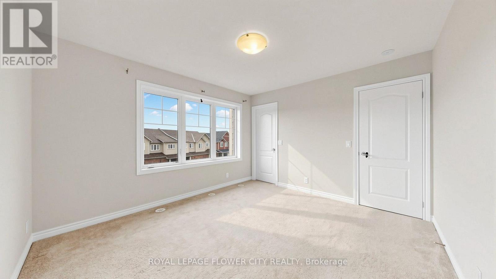
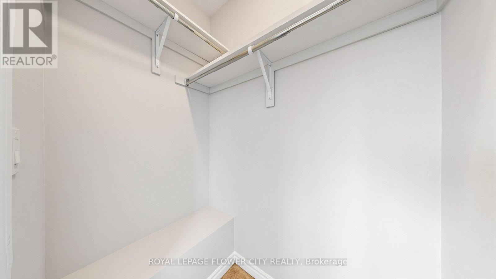
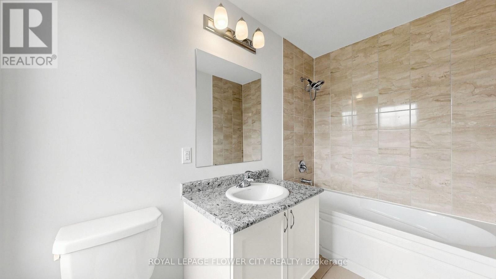
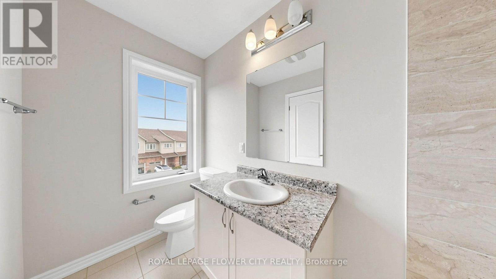
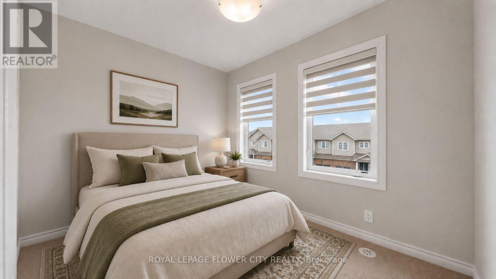
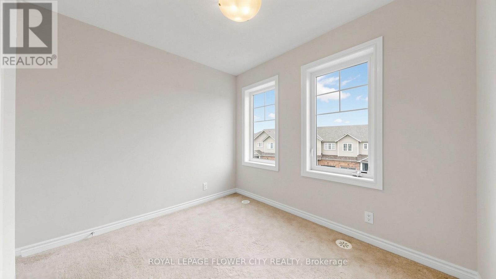
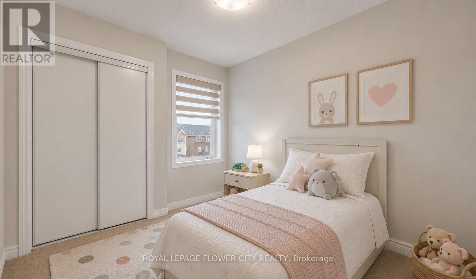
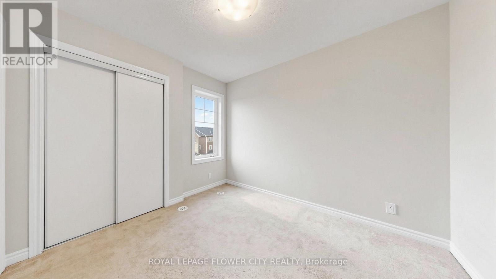
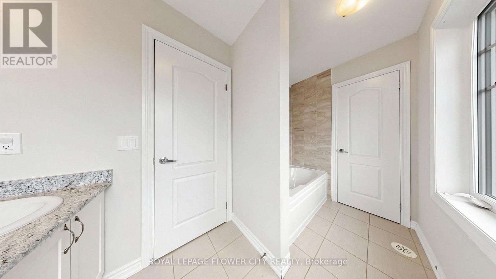
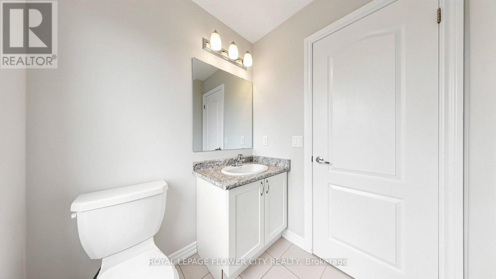
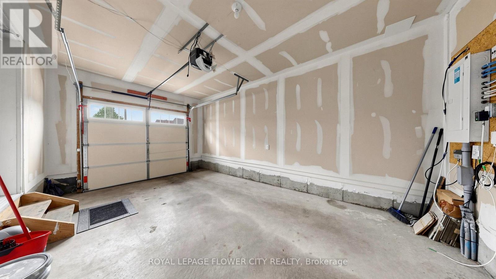
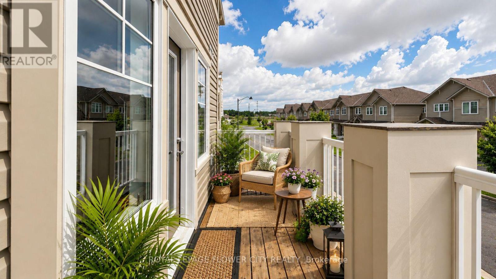
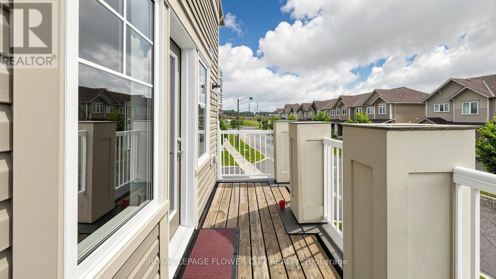
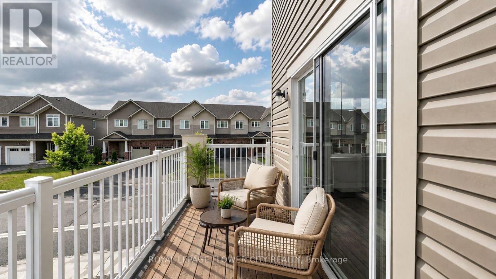
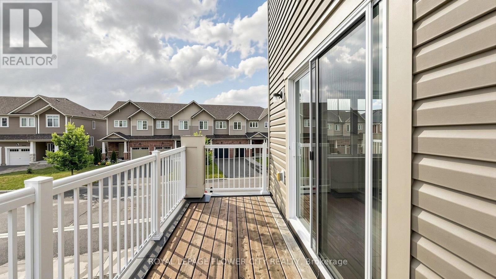
Premium Corner End-Unit Townhome | 3 Bed | 3 Bath | 2 Balconies | Upgraded Kitchen & Flooring.Beautiful Spirit Model Corner Townhome Featuring Open Views, Natural Light-Filled Open-Concept Layout. The Main Floor Showcases An Upgraded Kitchen With A Huge Flush Island, Stainless Steel Appliances, New Premium Laminate Flooring (2021) In The Living And Dining Areas, And Direct Access From The Garage. Enjoy 2 Spacious Balconies, Perfect For Relaxing Or Growing Your Favourite Plants.The Upper Level Offers A Spacious Primary Bedroom With A Walk-In Closet And Ensuite Bathroom, Plus Two Generously Sized Bedrooms Connected By A Convenient Jack-And-Jill Bathroom.Ideally Located In The Highly Sought-After Windfields Community, Just Minutes From Costco, Grocery Stores, Restaurants, Banks, Parks, Schools, Ontario Tech University, Durham College, And Highways 407, 401 & 412. Enjoy The Convenience Of Ample Visitor Parking And City Street Parking Beside The Property During The Day. Excellent Opportunity For Anyone Looking For A Stylish Low Maintenance Home In A Vibrant And Well Established Neighborhood.**Virtual Staging Disclaimer**: Photos With Furniture Have Been Digitally Enhanced With Virtual Furnishings For Visualization Purposes Only. (id:50976)

Property Details

MLS® Number E13603810
Property Type Single Family
Community Name Windfields
Amenities Near By Park, Public Transit, Schools
Community Features Pets Allowed With Restrictions
Equipment Type Furnace
Features Balcony
Parking Space Total 1
Rental Equipment Type Furnace

Building

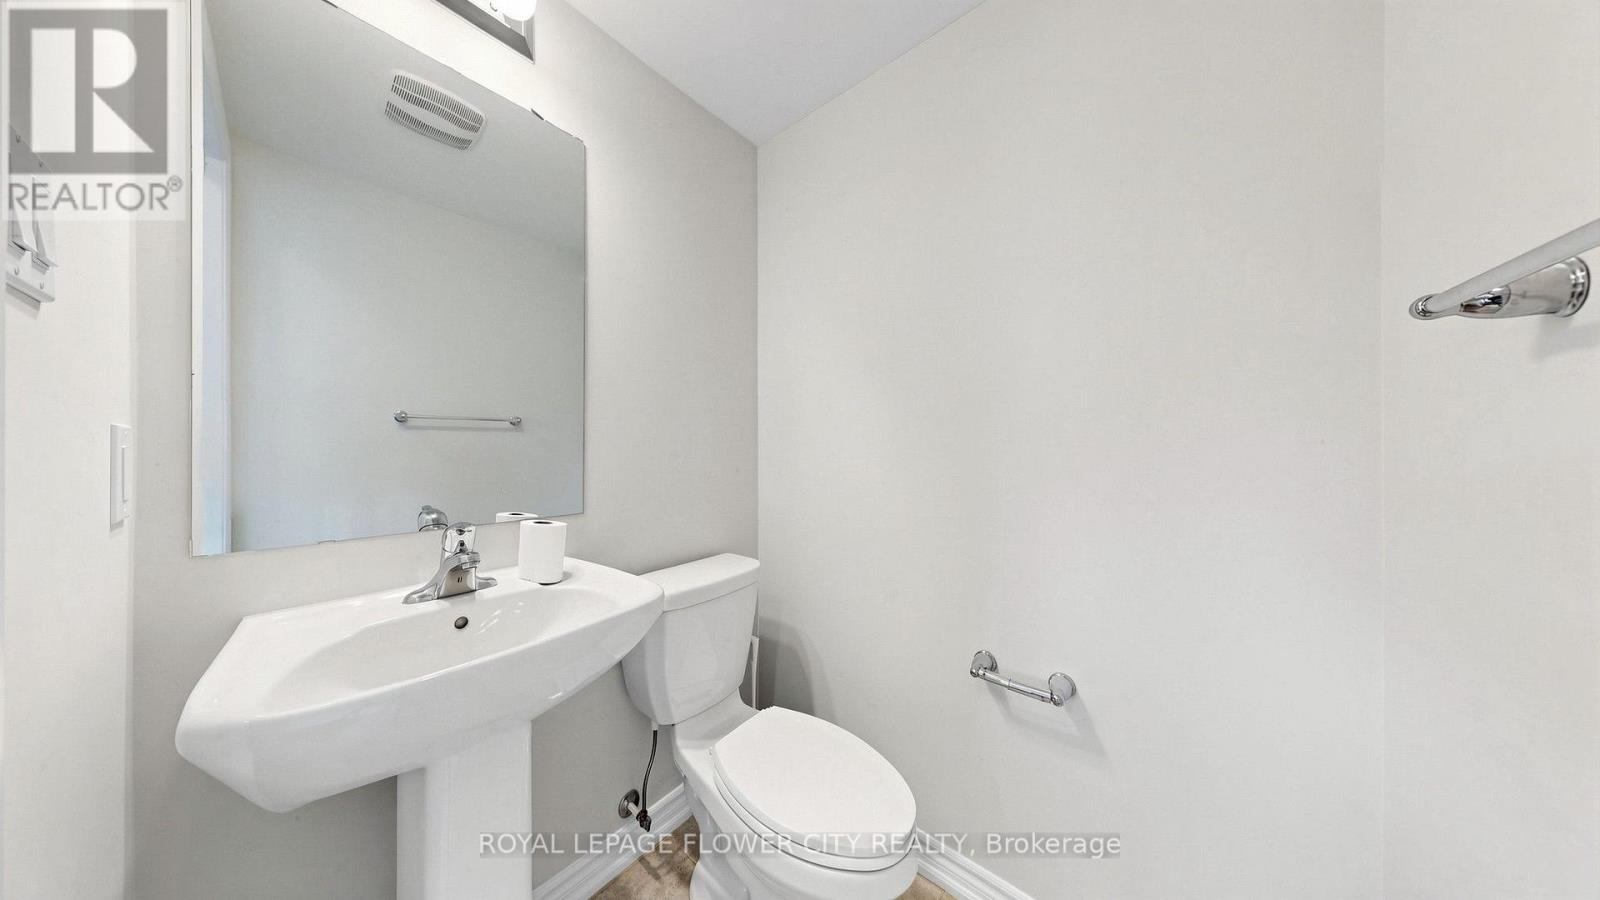
Bathroom Total 3
Bedrooms Above Ground 3
Bedrooms Total 3
Age 6 To 10 Years
Amenities Visitor Parking
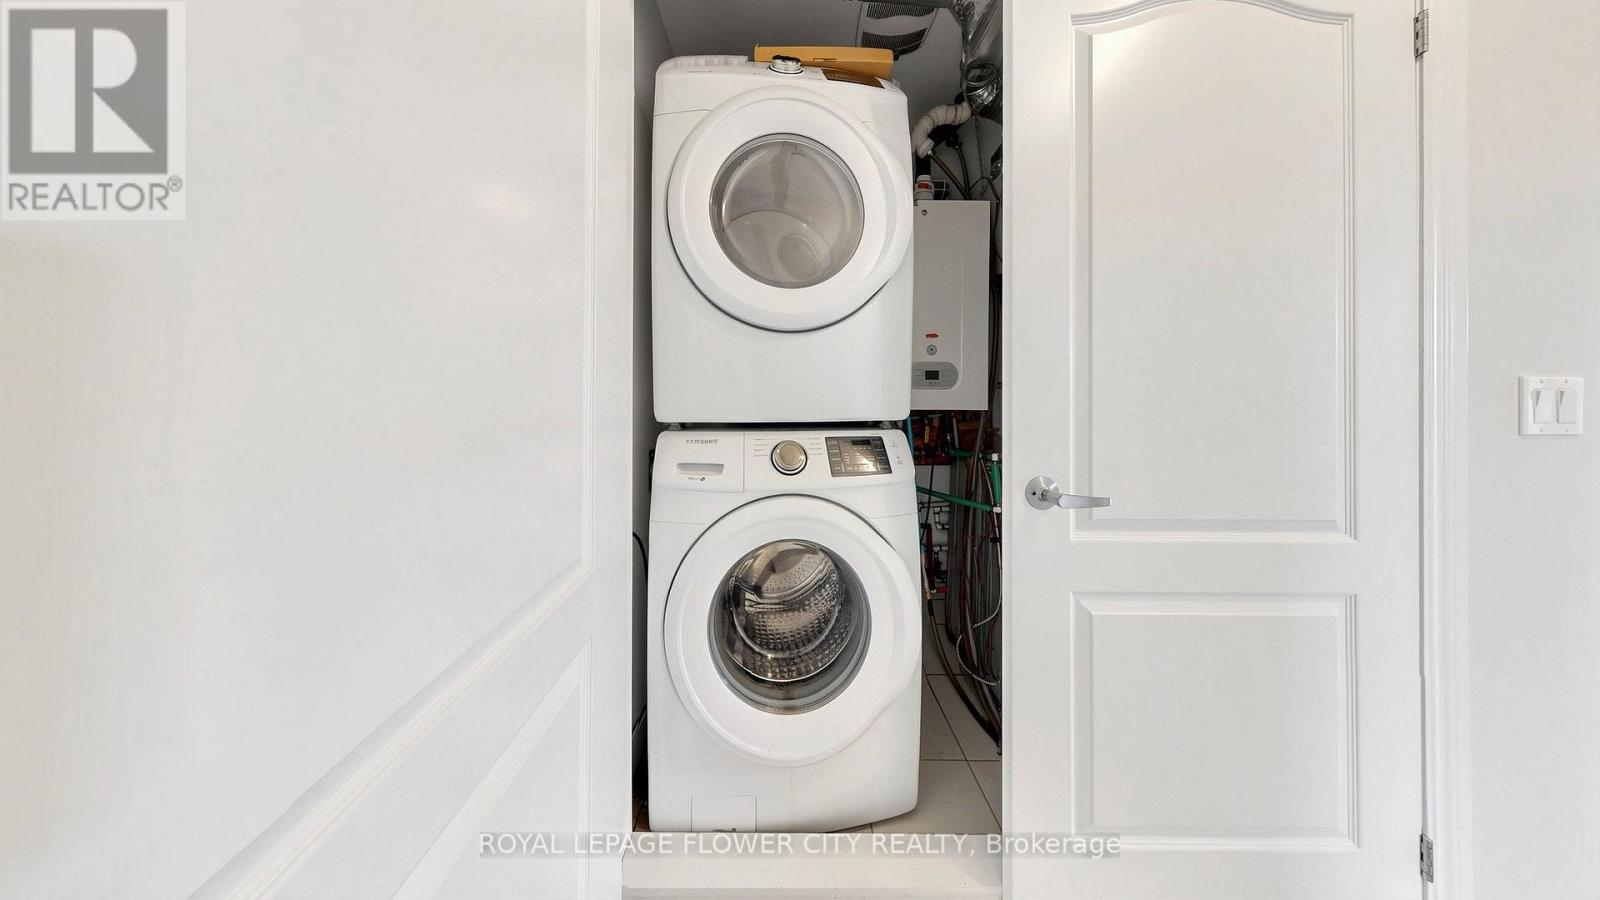
Appliances Garage Door Opener Remote(s), Dishwasher, Dryer, Stove, Washer, Refrigerator
Basement Type None
Cooling Type Central Air Conditioning
Exterior Finish Aluminum Siding, Brick
Fire Protection Smoke Detectors
Flooring Type Laminate, Ceramic
Half Bath Total 1
Heating Fuel Natural Gas
Heating Type Forced Air
Size Interior 1,400 - 1,599 Ft2
Type Row / Townhouse

Parking

Attached Garage
Garage

Land

Acreage No
Land Amenities Park, Public Transit, Schools

Rooms

Level Type Dimensions
Main Level Living Room 3.9 m x 3.54 m
Main Level Kitchen 3.44 m x 3.35 m
Main Level Dining Room 4.3 m x 3.87 m
Upper Level Bedroom 3.78 m x 3.41 m
Upper Level Bedroom 2 3.23 m x 2.93 m
Upper Level Bedroom 3 2.93 m x 2.44 m

https://www.realtor.ca/real-estate/30077156/2-2500-hill-rise-court-oshawa-windfields-windfields

Contact Us

Contact us for more information

Generating Captcha

Joju Augustine
Broker

(905) 564-2100

Royal LePage Flower City Realty
30 Topflight Dr #11
Mississauga, Ontario L5S 0A8

(905) 564-2100
(905) 230-8577

Your Favourites


No Favourites Found
