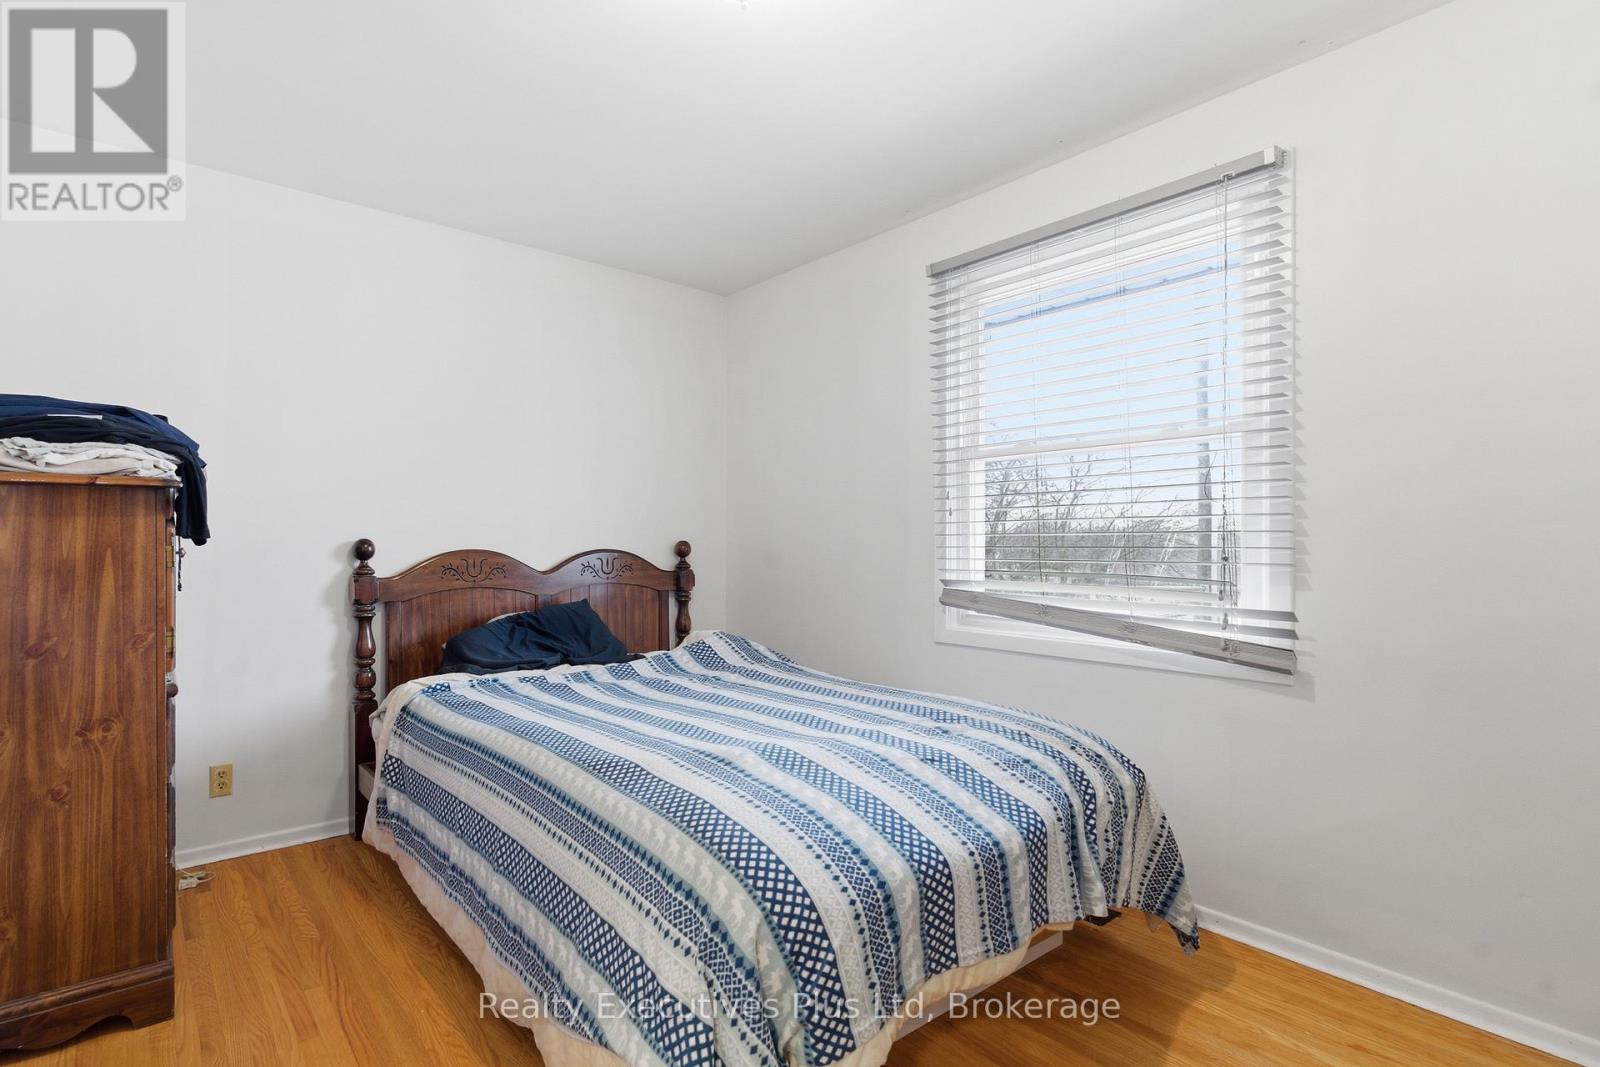
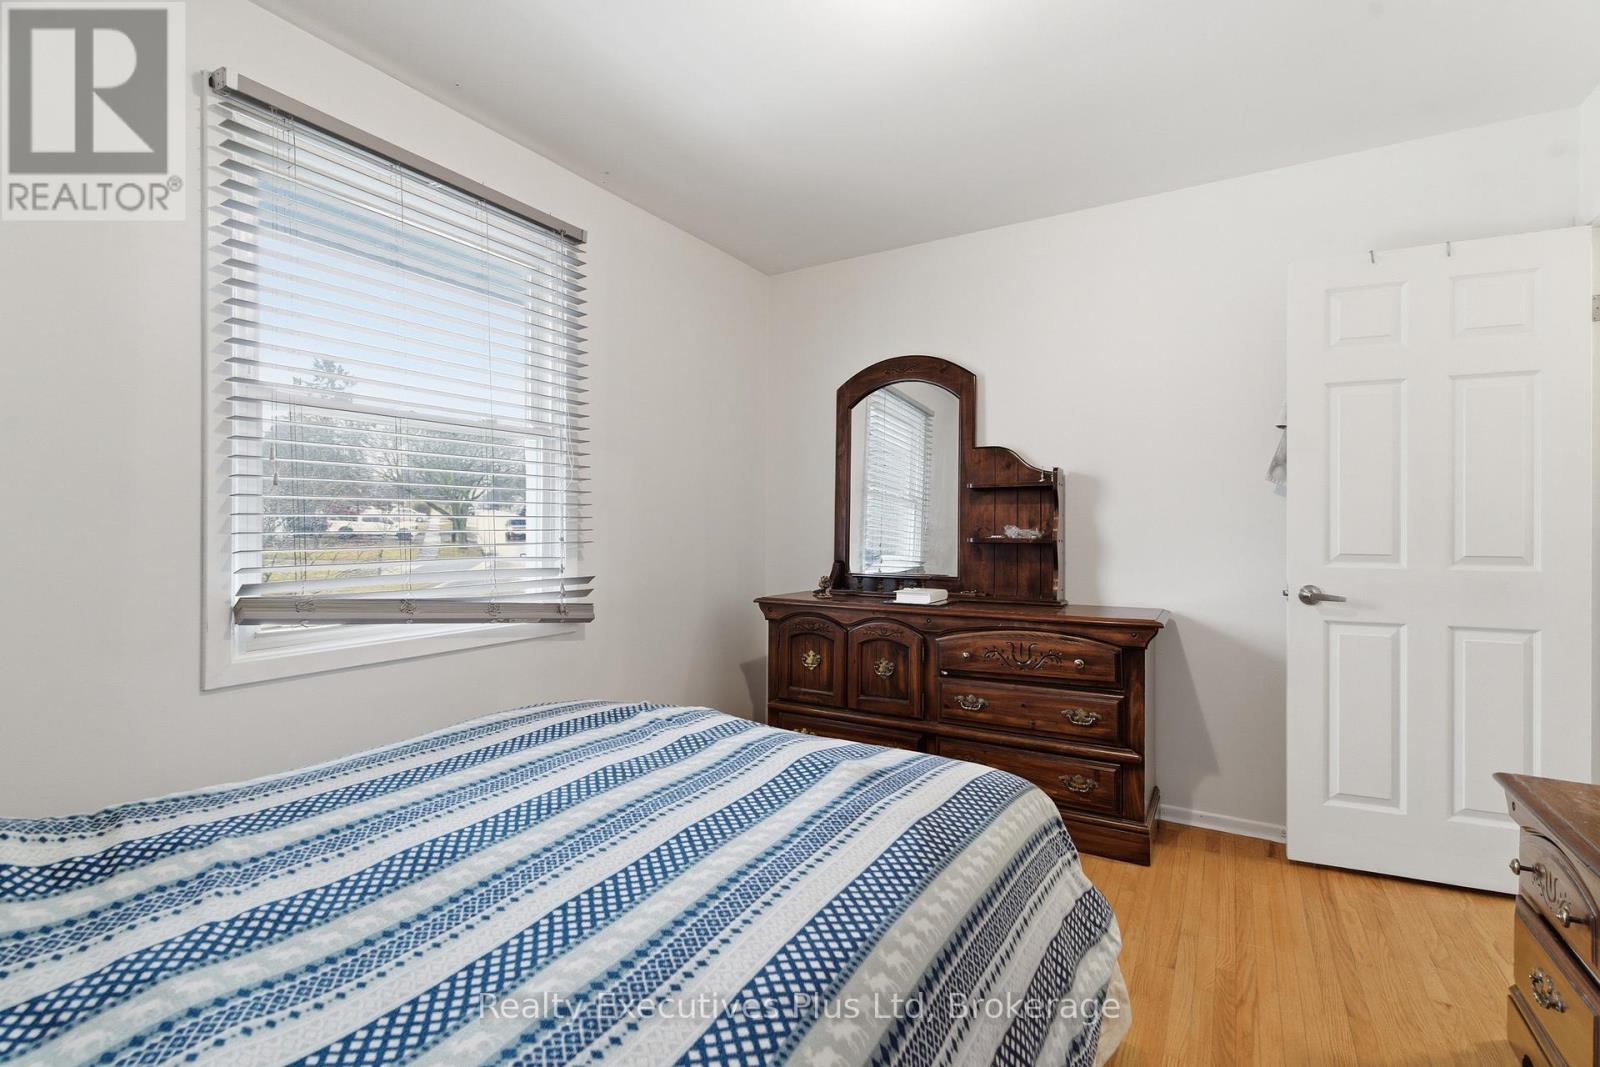
4 Bedroom
2 Bathroom
1,100 - 1,500 ft2
Raised Bungalow
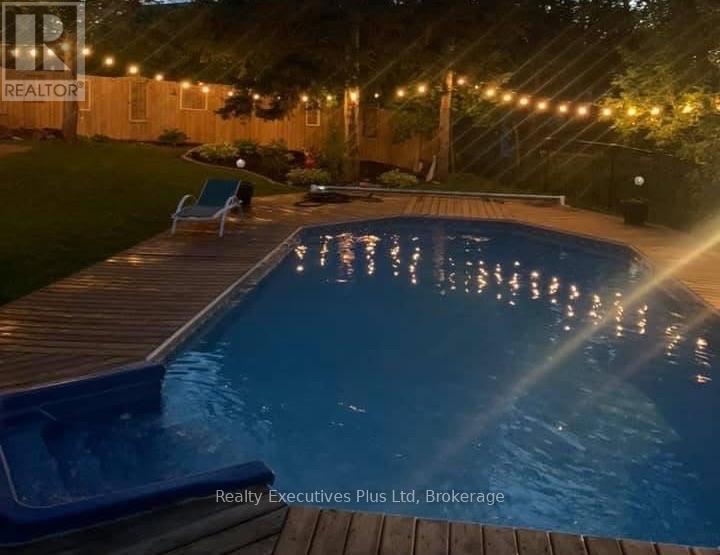
Inground Pool
Central Air Conditioning
Forced Air
$719,000
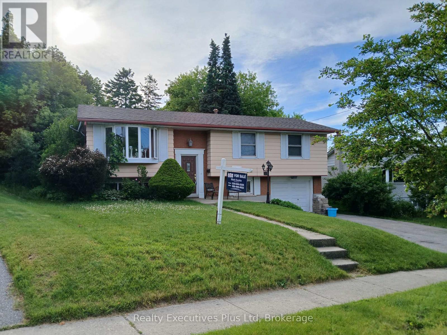
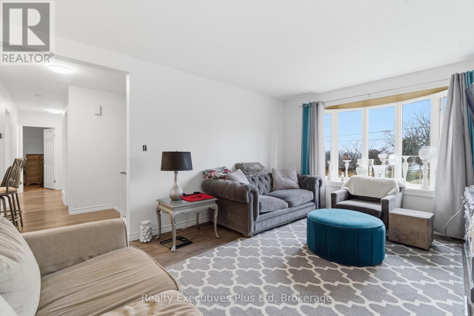
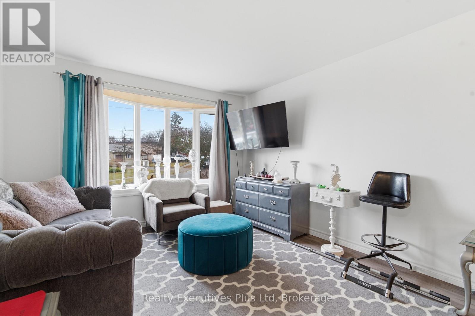
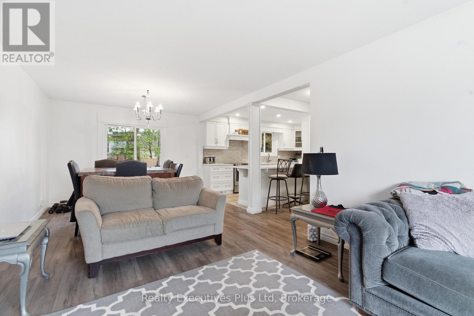
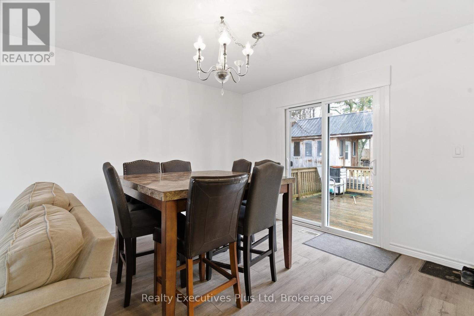
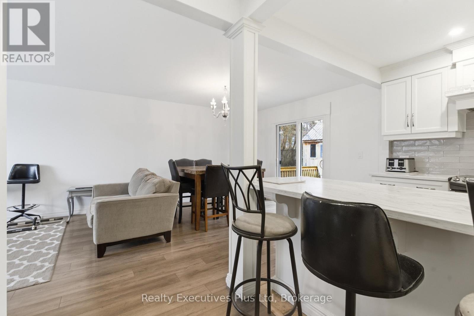
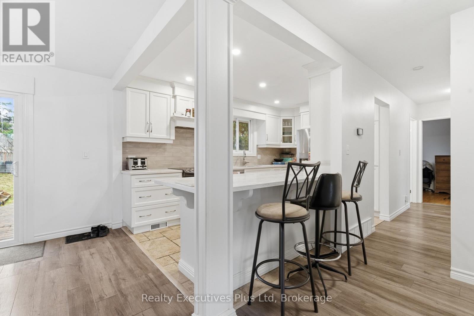
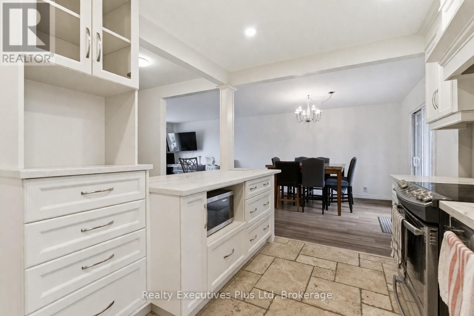
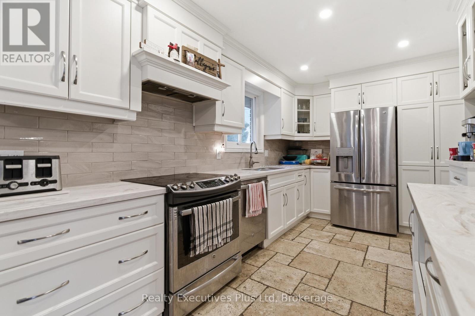
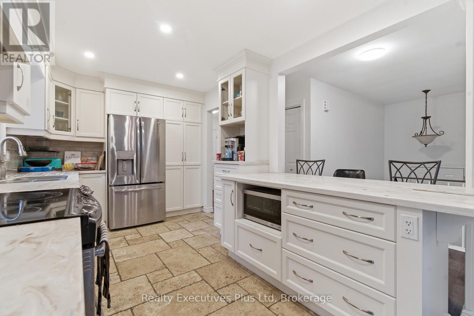
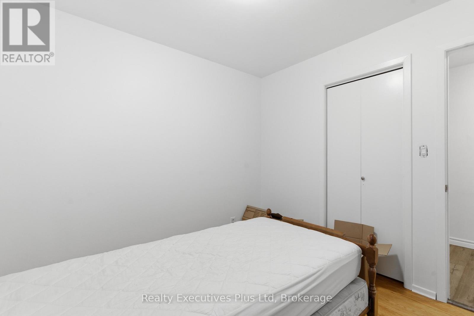
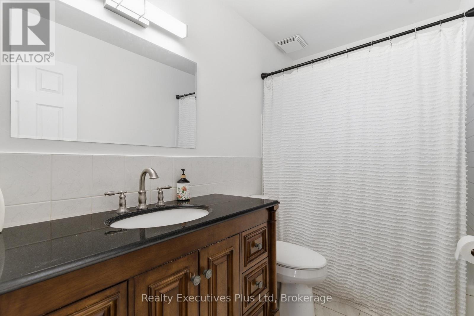
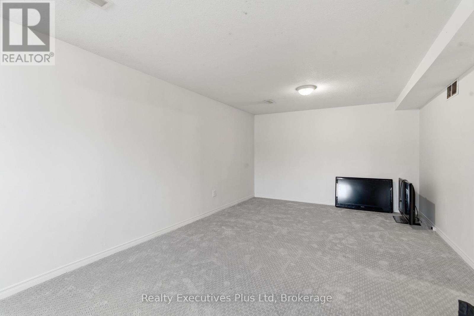
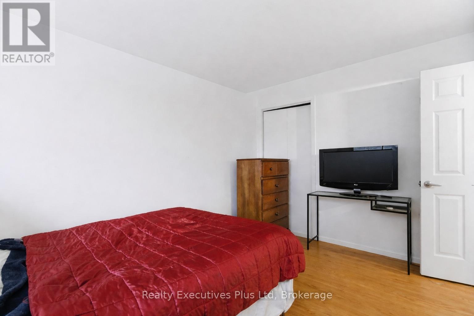
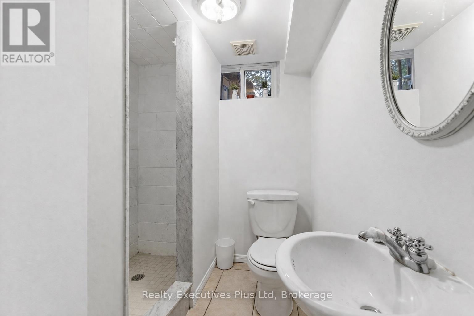
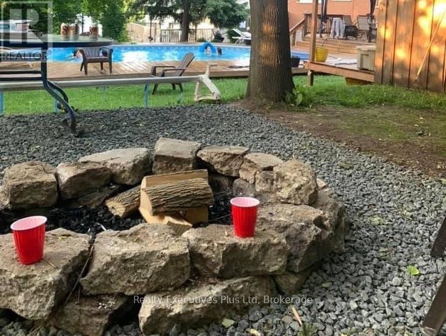
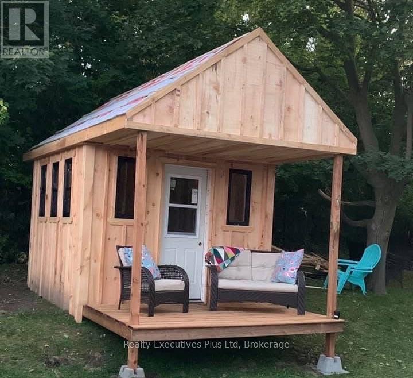
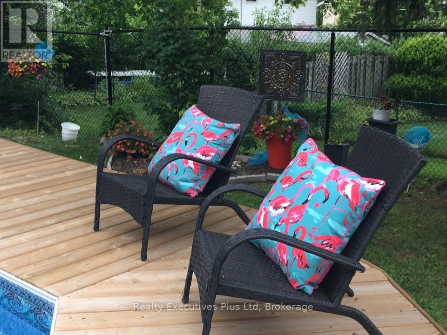
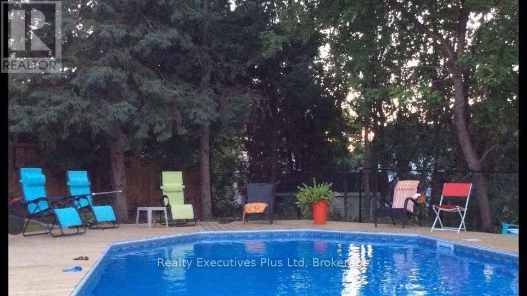
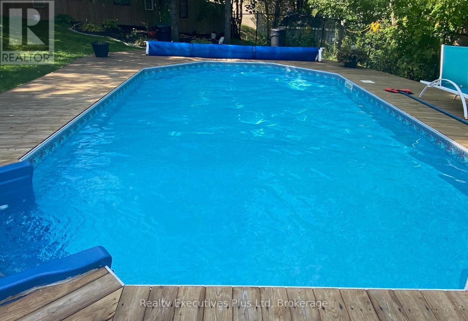
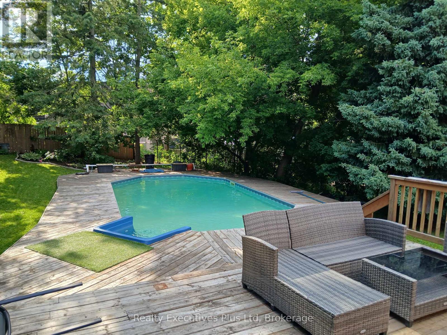
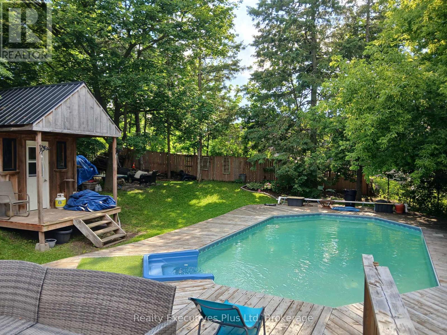
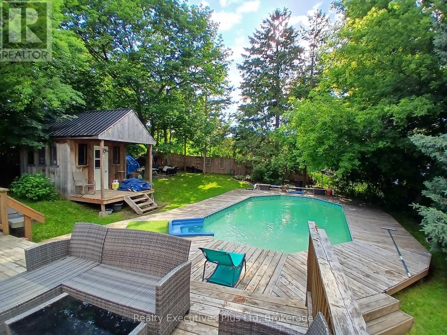
For those that love to entertain, especially outdoors. This is for you! Monstrous pie shape lot secluded by mature trees with heated in-ground pool, large deck and lots more space for kids to play. This raised bungalow has been updated with a modern bamco kitchen and open concept main floor living space. Three bedrooms on the Upper level with 4 pc bath and a fourth bedroom down with 3 pc bath and large rec room. Ideally located close to parks, schools, shopping, public transit, and with easy access to major routes and the Hanlon Expressway for commuters, this home offers an ideal blend of nature, space, and convenience. Ideal for young family! (id:50976)
Open House
This property has open houses!
Starts at:
2:15 pm
Ends at:
4:00 pm
Property Details
|
MLS® Number
|
X13603676 |
|
Property Type
|
Single Family |
|
Community Name
|
Junction/Onward Willow |
|
Community Features
|
School Bus |
|
Features
|
Wooded Area |
|
Parking Space Total
|
5 |
|
Pool Type
|
Inground Pool |
Building
|
Bathroom Total
|
2 |
|
Bedrooms Above Ground
|
3 |
|
Bedrooms Below Ground
|
1 |
|
Bedrooms Total
|
4 |
|
Age
|
51 To 99 Years |
|
Appliances
|
Water Heater, Water Meter |
|
Architectural Style
|
Raised Bungalow |
|
Basement Development
|
Finished |
|
Basement Type
|
N/a (finished) |
|
Construction Style Attachment
|
Detached |
|
Cooling Type
|
Central Air Conditioning |
|
Exterior Finish
|
Brick, Aluminum Siding |
|
Foundation Type
|
Block |
|
Heating Fuel
|
Natural Gas |
|
Heating Type
|
Forced Air |
|
Stories Total
|
1 |
|
Size Interior
|
1,100 - 1,500 Ft2 |
|
Type
|
House |
|
Utility Water
|
Municipal Water |
Parking
Land
|
Acreage
|
No |
|
Sewer
|
Sanitary Sewer |
|
Size Depth
|
142 Ft |
|
Size Frontage
|
52 Ft ,2 In |
|
Size Irregular
|
52.2 X 142 Ft |
|
Size Total Text
|
52.2 X 142 Ft |
|
Zoning Description
|
R1b |
Rooms
| Level |
Type |
Length |
Width |
Dimensions |
|
Basement |
Recreational, Games Room |
6.87 m |
3.47 m |
6.87 m x 3.47 m |
|
Basement |
Bedroom 4 |
3.02 m |
2.93 m |
3.02 m x 2.93 m |
|
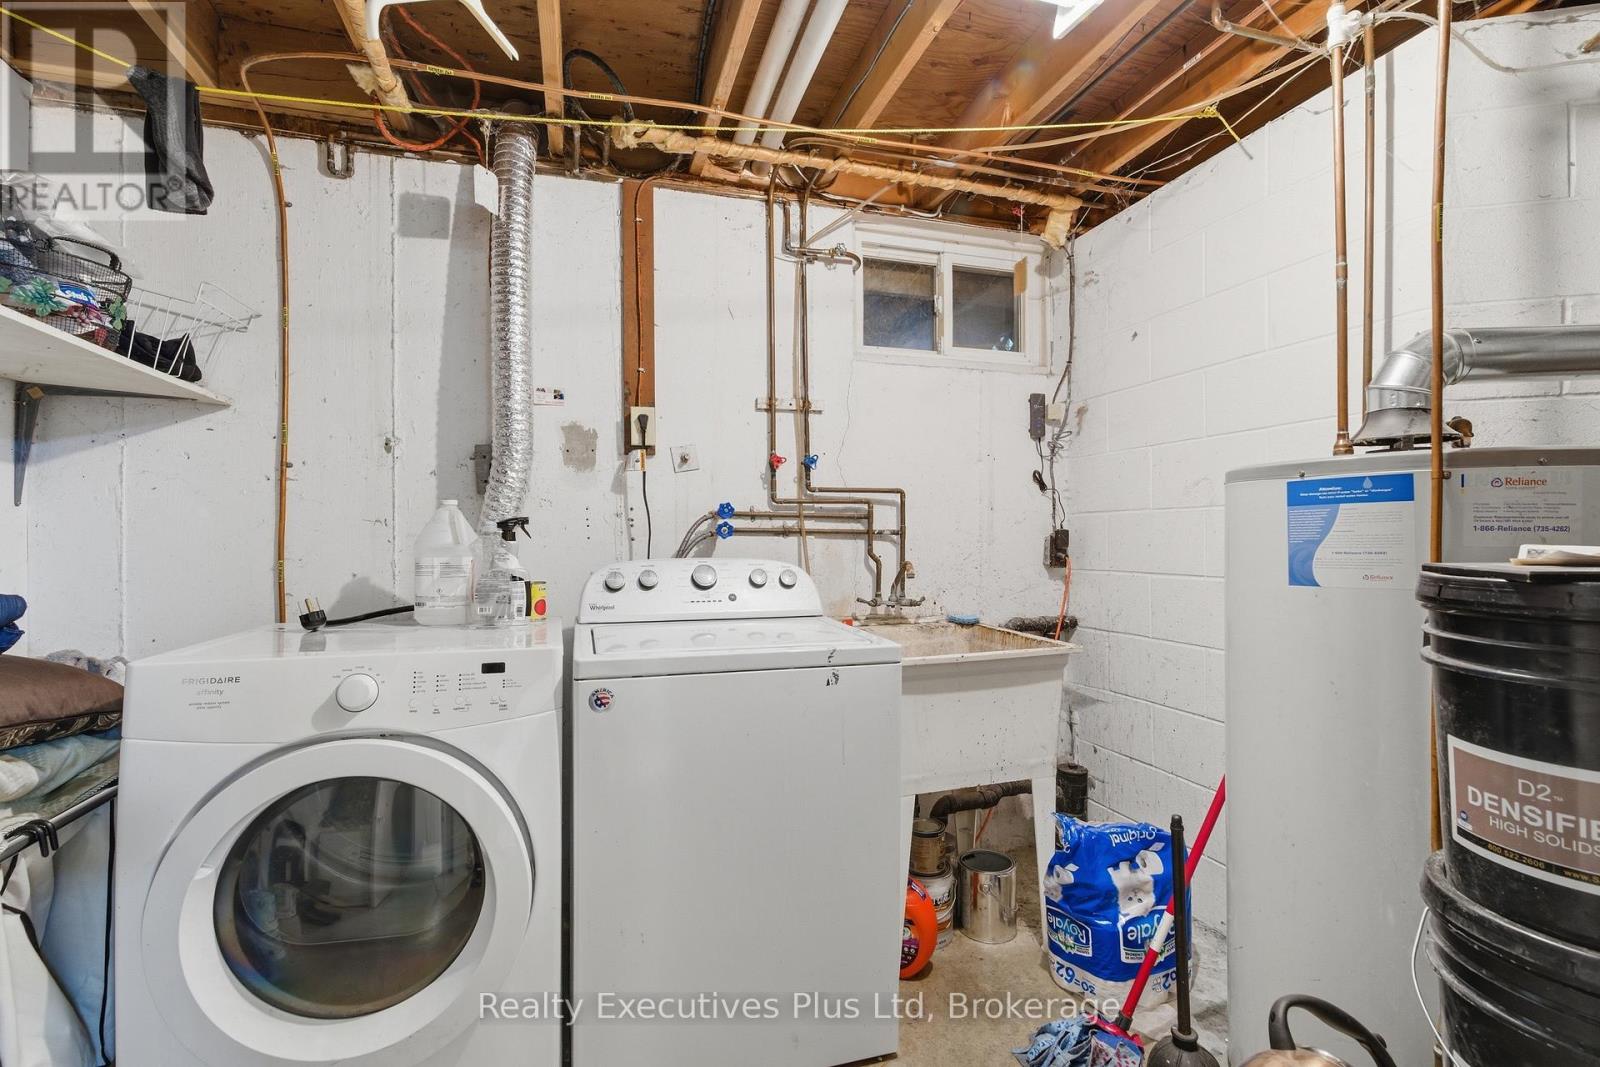
Basement |
Laundry Room |
3.98 m |
2.78 m |
3.98 m x 2.78 m |
|
Main Level |
Primary Bedroom |
3.72 m |
2.71 m |
3.72 m x 2.71 m |
|
Main Level |
Bedroom |
3.73 m |
3.01 m |
3.73 m x 3.01 m |
|
Main Level |
Bedroom 2 |
3.01 m |
2.94 m |
3.01 m x 2.94 m |
|
Main Level |
Kitchen |
4.44 m |
2.72 m |
4.44 m x 2.72 m |
|
Main Level |
Dining Room |
3.5 m |
2.78 m |
3.5 m x 2.78 m |
|
Main Level |
Living Room |
4.85 m |
3.5 m |
4.85 m x 3.5 m |
https://www.realtor.ca/real-estate/30077110/90-western-avenue-guelph-junctiononward-willow-junctiononward-willow