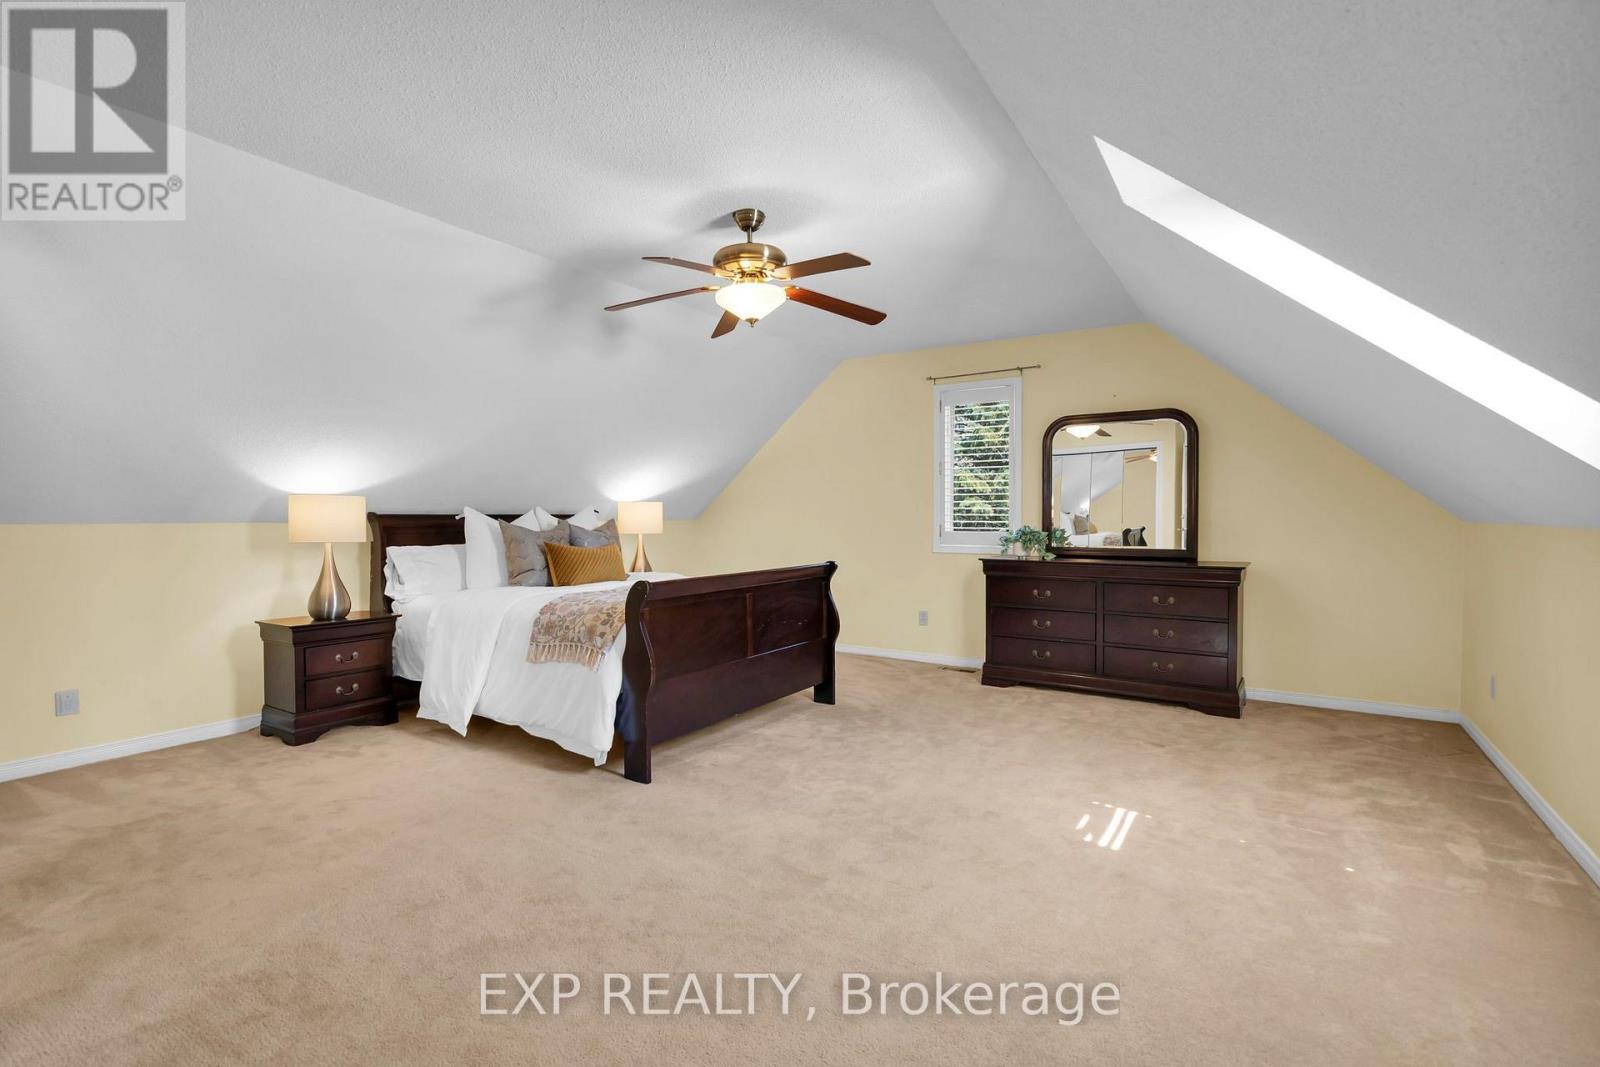
4 Bedroom
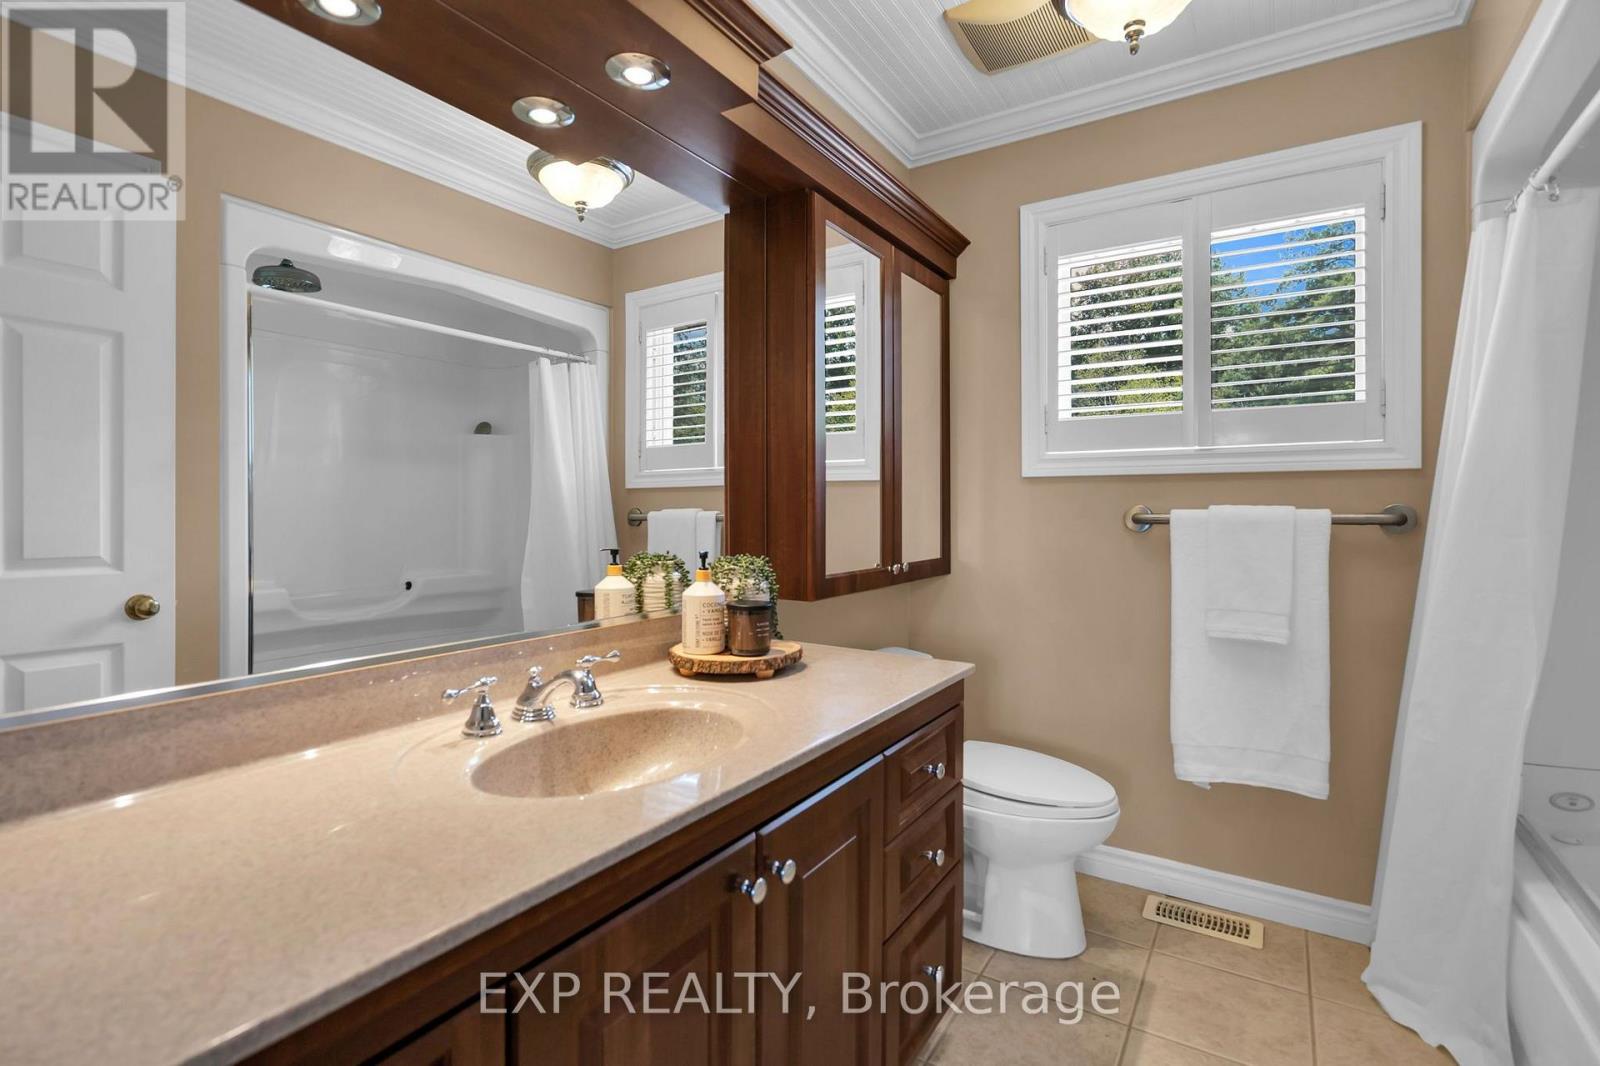
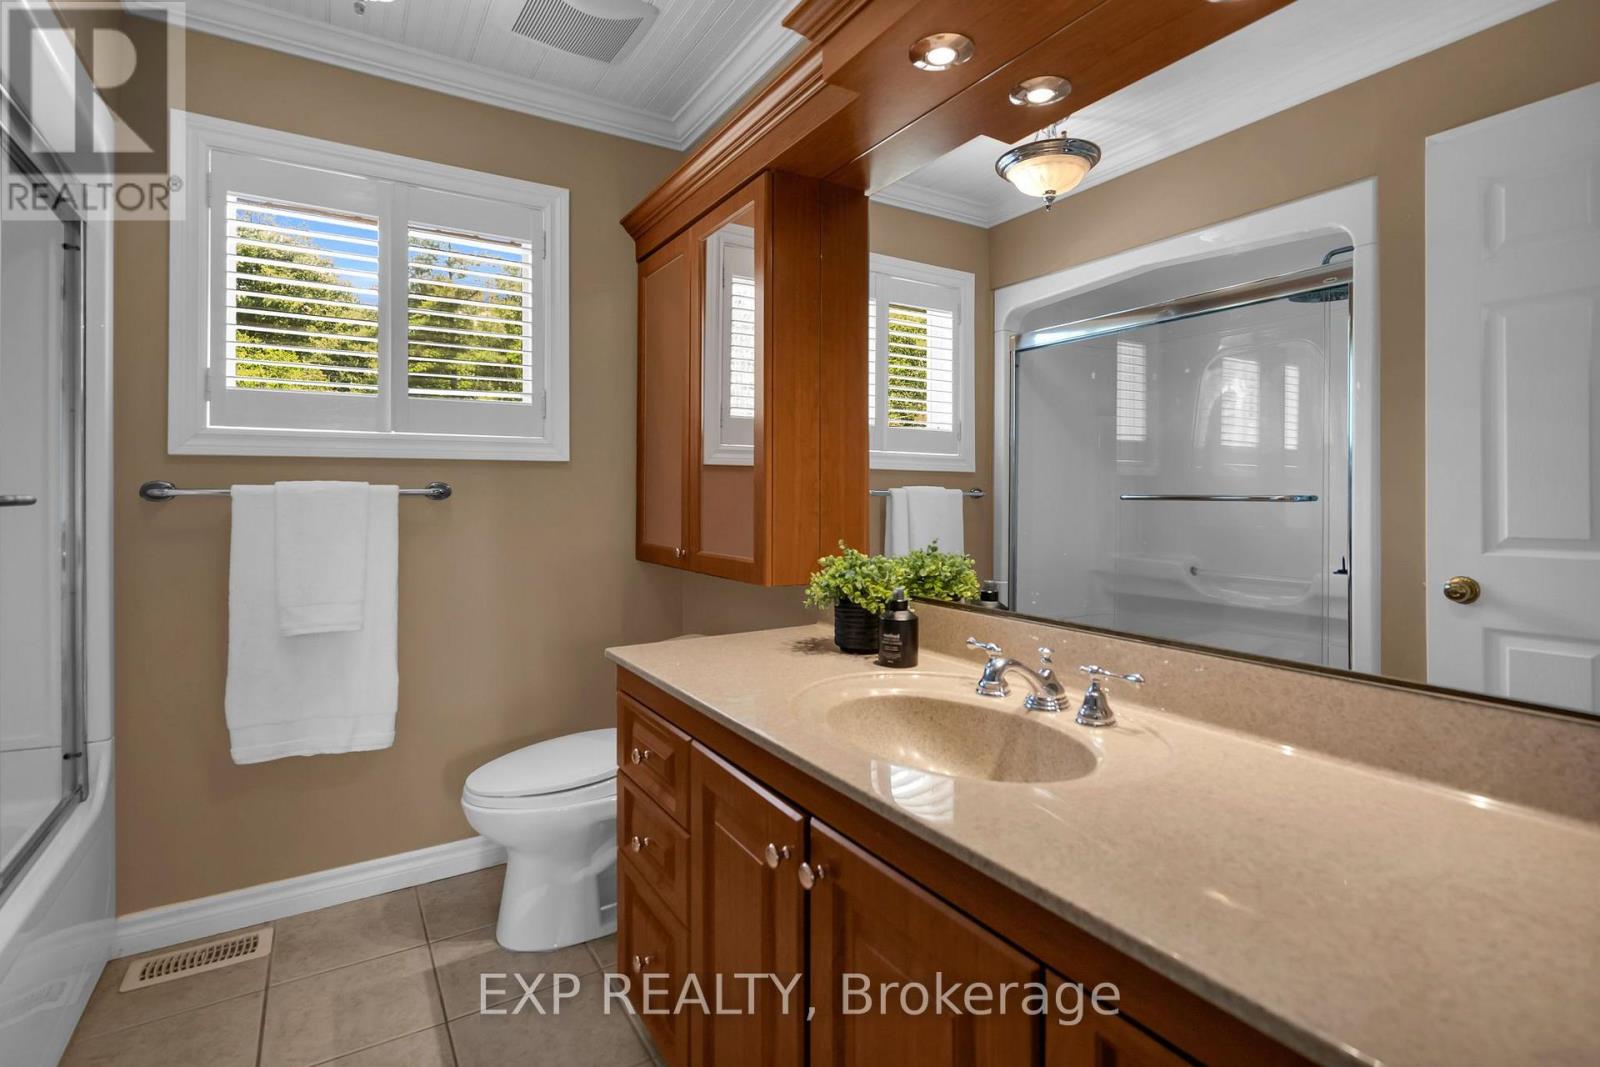
4 Bathroom
2,000 - 2,500 ft2
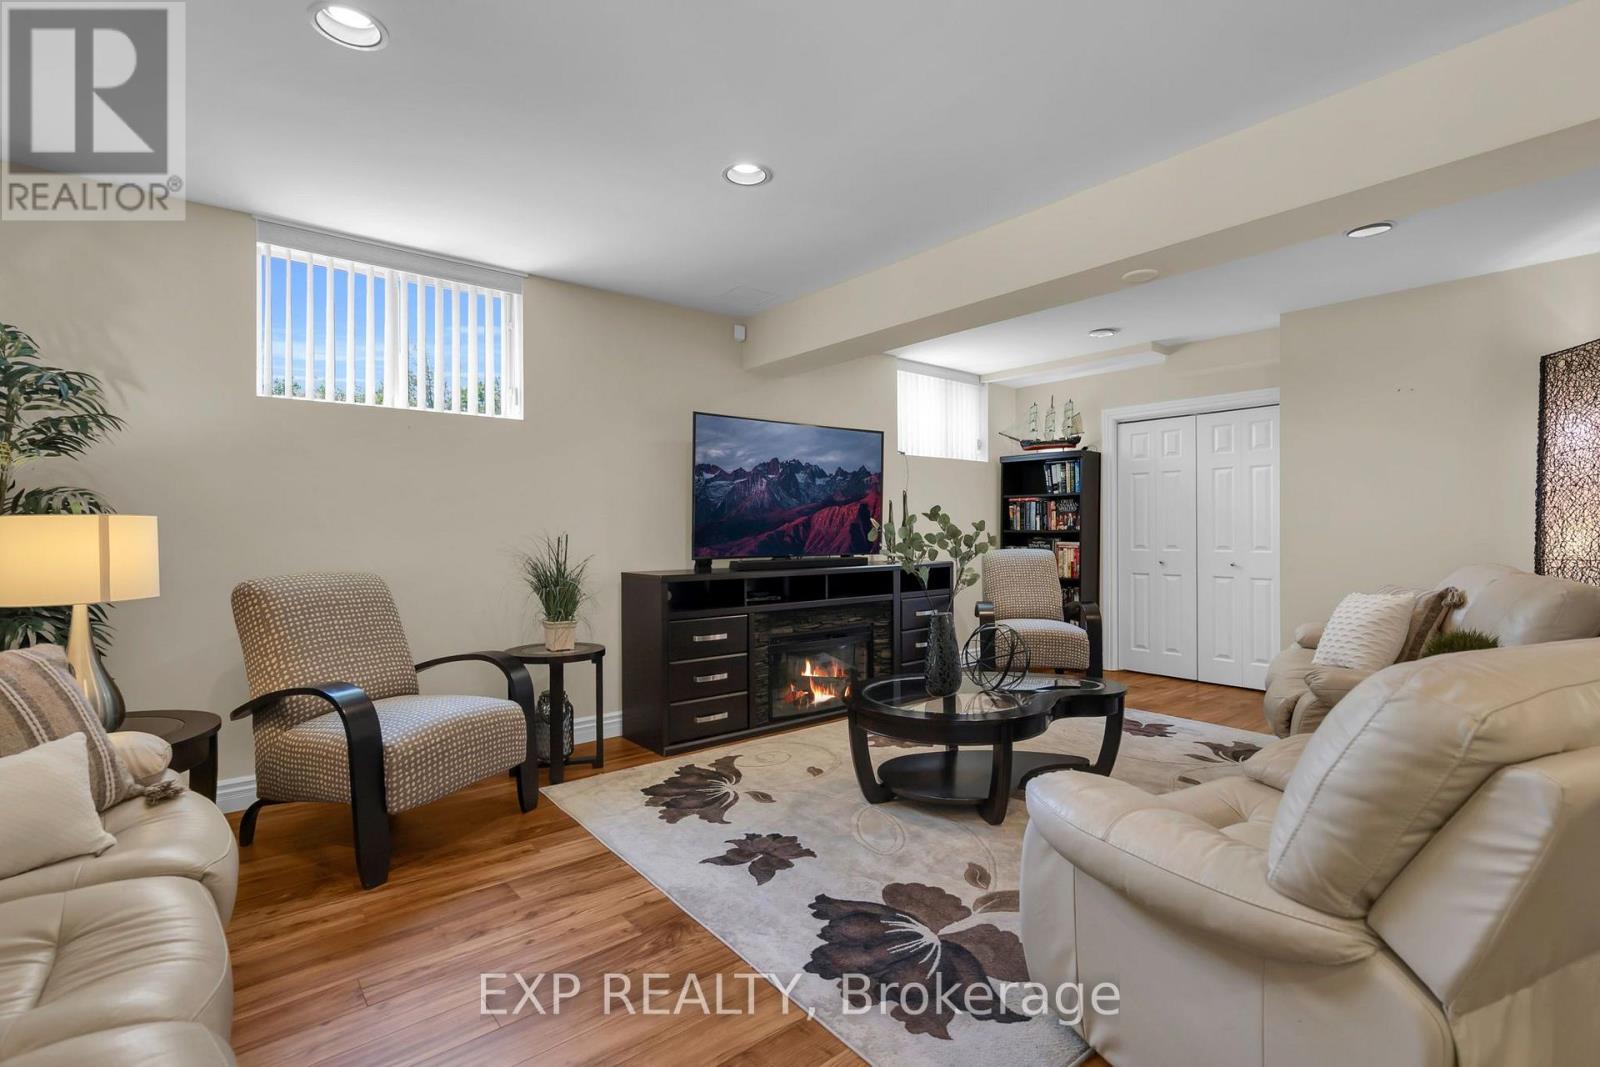
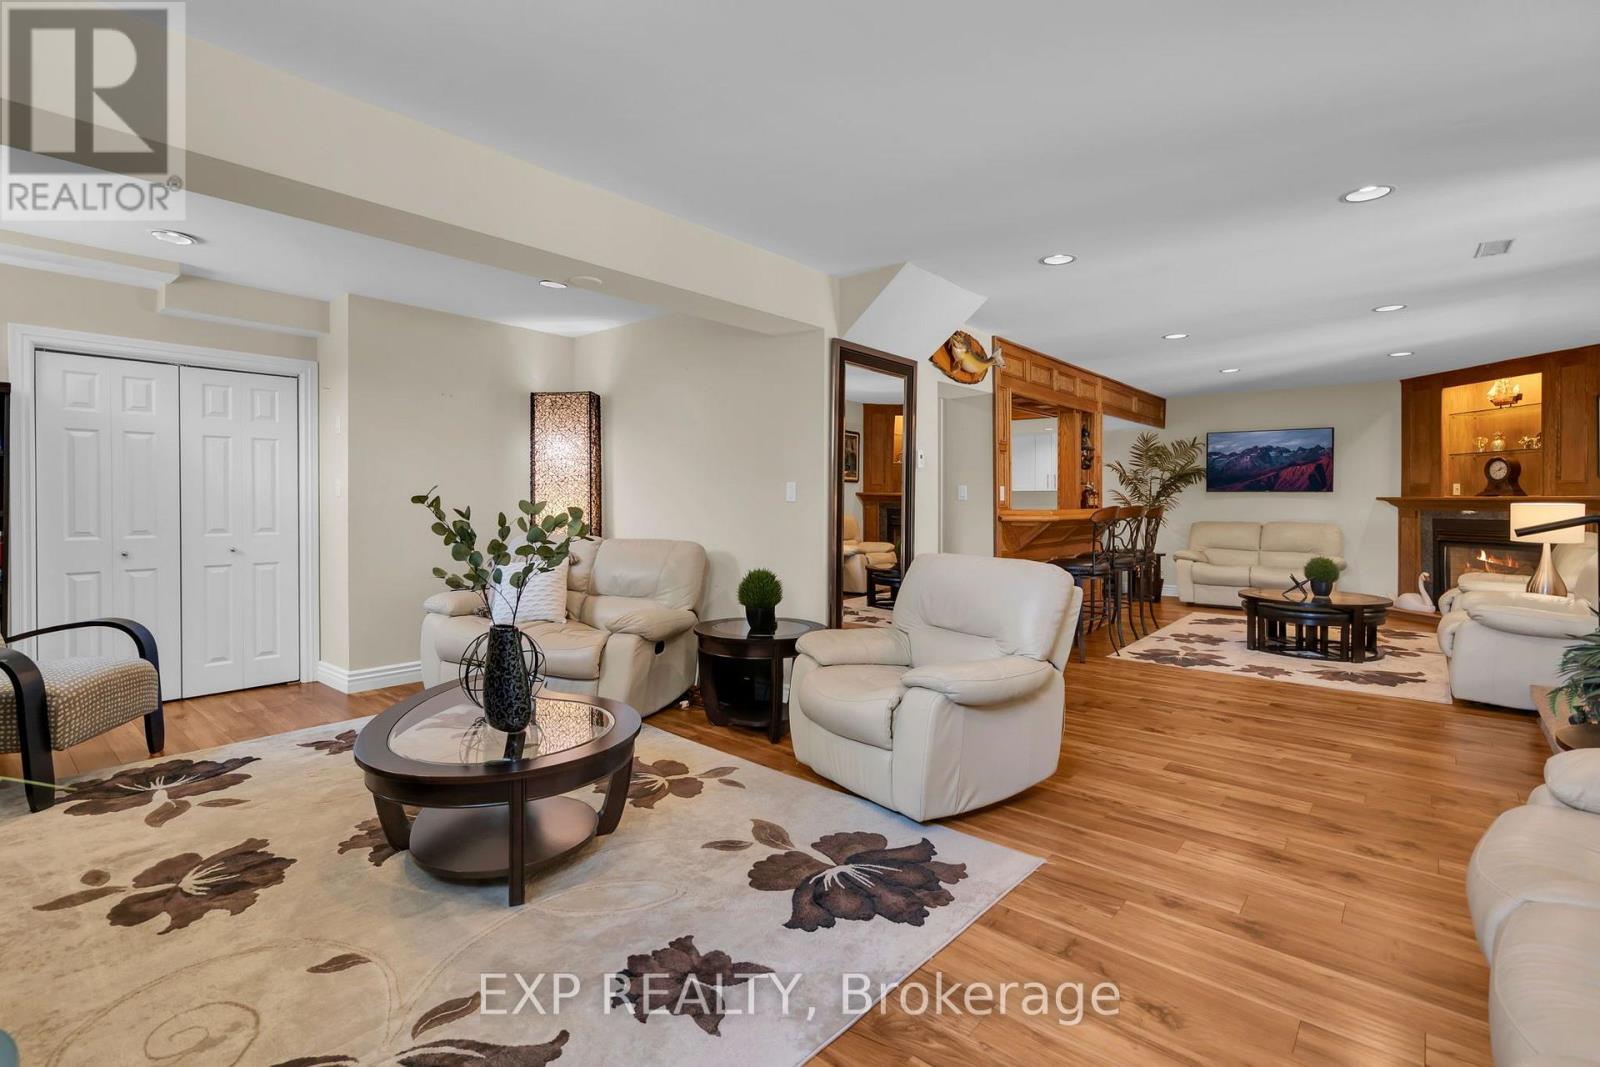
Fireplace
Inground Pool
Central Air Conditioning
Forced Air
$1,629,000
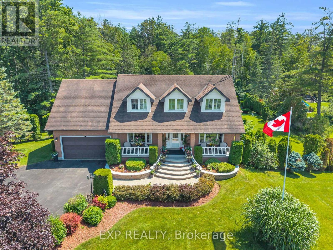
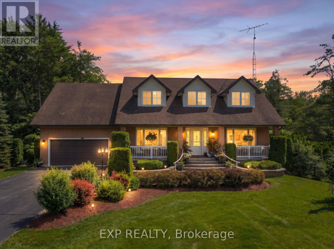
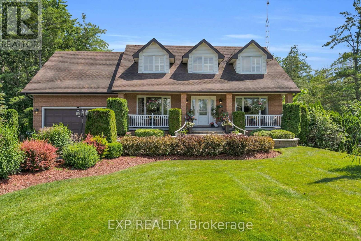
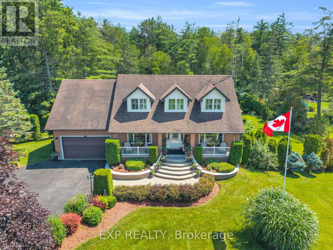
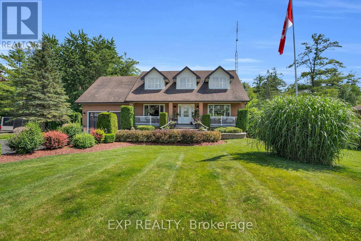
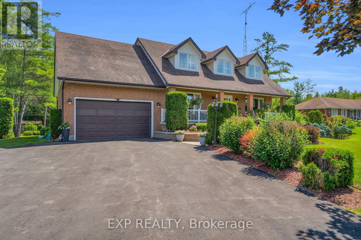
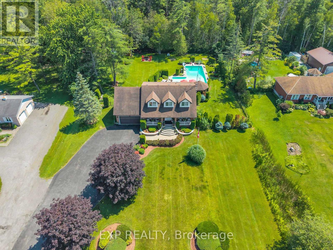
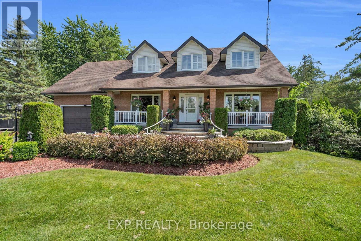
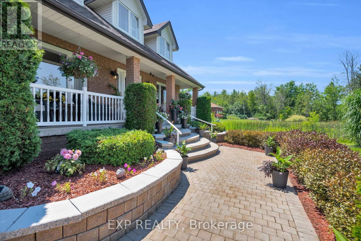
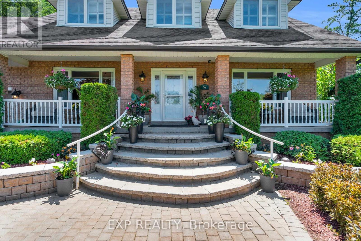
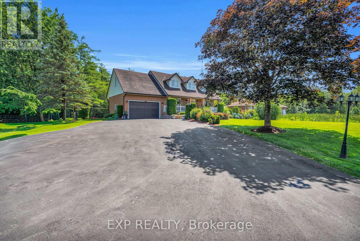
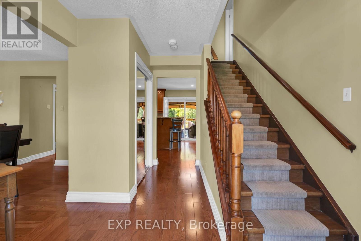
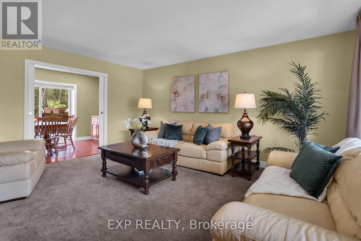
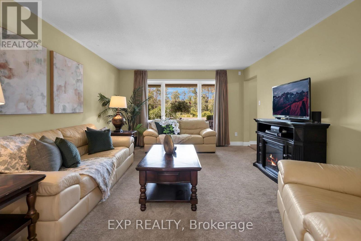
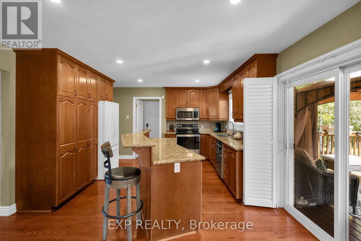
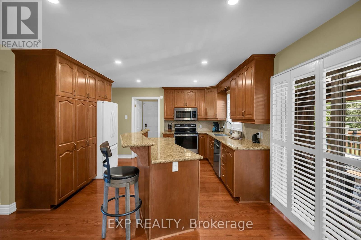
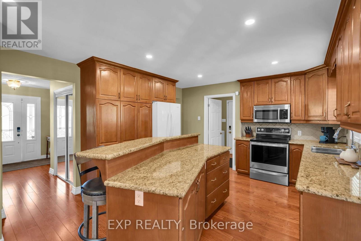
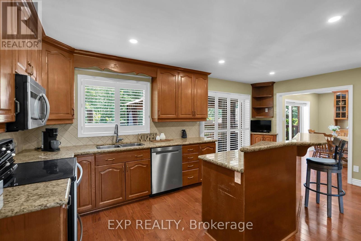
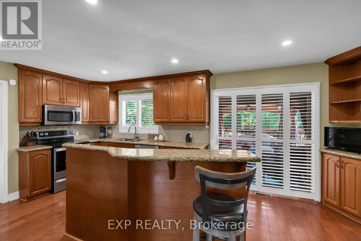
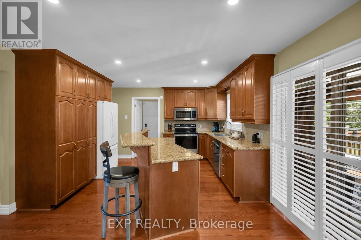
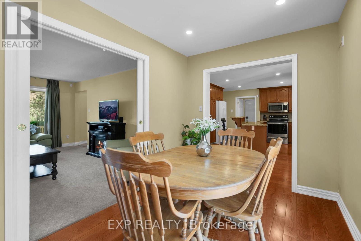
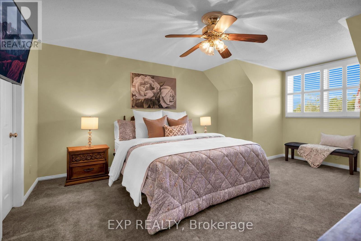
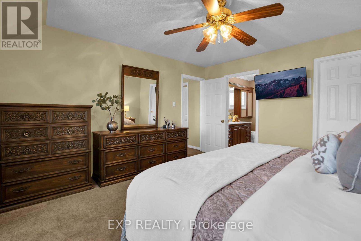
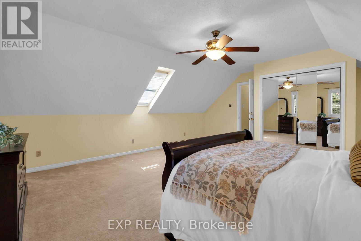
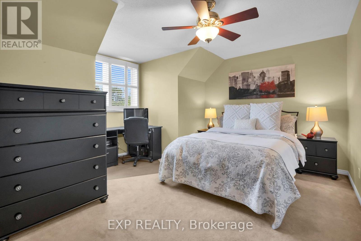
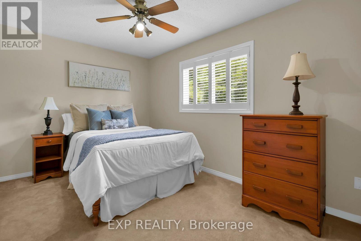
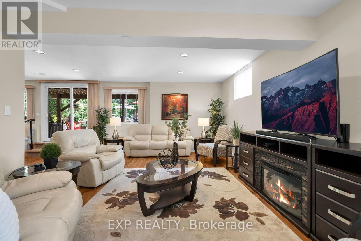
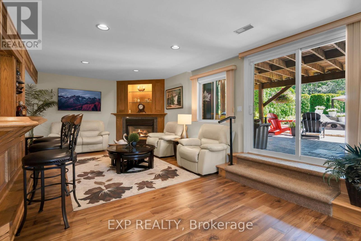
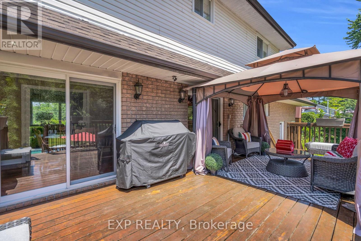
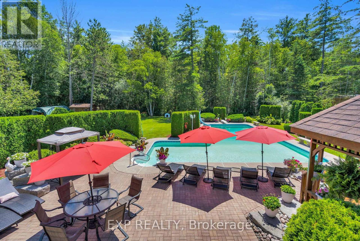
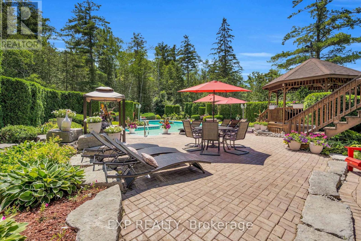
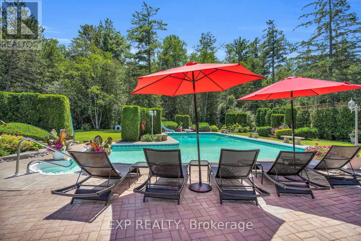
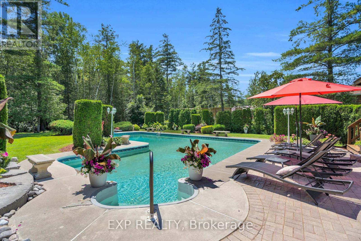
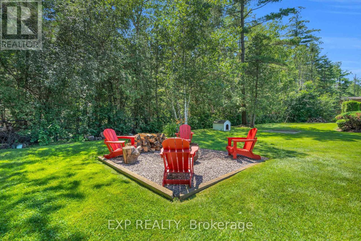
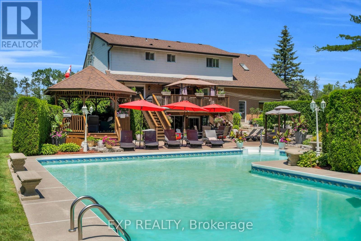
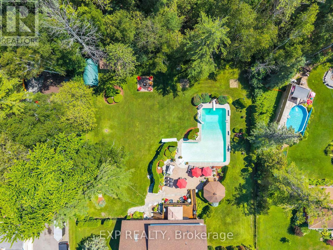
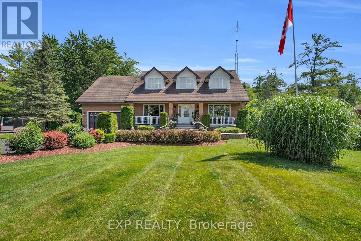
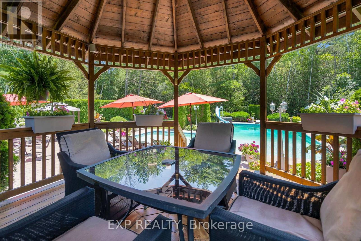
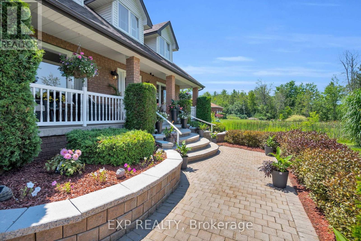
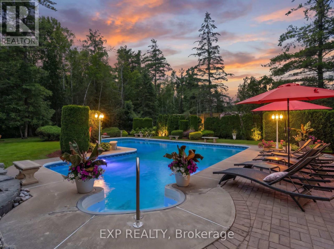
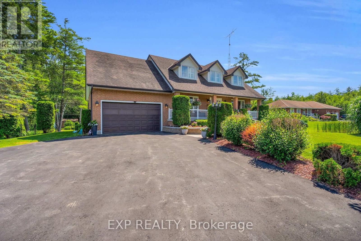
Welcome To A Truly Exceptional Cape Cod-Style Home In The Heart Of Sutton West,A Place Where Nearly 30 Years Of Love, Laughter And Cherished Family Memories Have Filled Every Corner. Lovingly Owned And Meticulously Cared For By The Same Family, This Enchanting 4-Bedroom, 2-Bathroom Home Offers Warmth, Character And A Wonderful Sense Of Belonging From The Moment You Arrive. Set On Nearly An Acre Of Immaculately Landscaped Property, This Private Retreat Feels Like A Peaceful Escape From The Everyday. Step From The Kitchen Onto The Expansive Deck, Perfect For Outdoor Dining, Entertaining Or Enjoying Your Morning Coffee While Overlooking The Magnificent Grounds. Steps Lead Directly Down To The Spectacular Pool Area, Creating A Seamless Connection To Your Backyard Oasis. The Large L-Shaped Pool Is Surrounded By Beautiful Patios, Lush Gardens And Impressive Armour Stone Accents, While A Charming Gazebo Offers The Perfect Place To Relax In The Shade Or Gather With Loved Ones. The Walkout Basement Provides Another Convenient Connection To This Resort-Style Setting. Imagine Summer Afternoons Spent Poolside, Family Barbecues On The Deck And Long Evenings Sharing Stories Beneath The Gazebo. Ideally Located Close To The Briars Golf Club And The Sparkling Shores Of Lake Simcoe, While Remaining Minutes From Sutton's Shops, Restaurants, Schools And Everyday Conveniences. Approximately 20 Minutes To Highway 404 For An Easy Connection To The GTA. After Nearly Three Decades Of Being Cherished By One Family, This Remarkable Home Is Ready For Its Next Chapter. More Than A House, It Is A Private Sanctuary, A Gathering Place And A Rare Opportunity To Create A Lifetime Of Memories Of Your Own. **Property is Being Sold As Is, Where Is With No Representations Or Warrantees.** (id:50976)
Property Details
|
MLS® Number
|
N13604492 |
|
Property Type
|
Single Family |
|
Community Name
|
Sutton & Jackson's Point |
|
Amenities Near By
|
Golf Nearby, Marina, Public Transit, Schools |
|
Community Features
|
School Bus |
|
Equipment Type
|
Water Heater |
|
Features
|
Sump Pump |
|
Parking Space Total
|
12 |
|
Pool Type
|
Inground Pool |
|
Rental Equipment Type
|
Water Heater |
|
Structure
|
Shed |
Building
|
Bathroom Total
|
4 |
|
Bedrooms Above Ground
|
4 |
|
Bedrooms Total
|
4 |
|
Amenities
|
Fireplace(s) |
|
Appliances
|
Central Vacuum, Water Softener, Garage Door Opener Remote(s), Dishwasher, Dryer, Microwave, Stove, Washer, Refrigerator |
|
Basement Development
|
Finished |
|
Basement Features
|
Walk Out |
|
Basement Type
|
N/a (finished) |
|
Construction Style Attachment
|
Detached |
|
Cooling Type
|
Central Air Conditioning |
|
Exterior Finish
|
Aluminum Siding, Brick |
|
Fire Protection
|
Alarm System, Smoke Detectors |
|
Fireplace Present
|
Yes |
|
Fireplace Total
|
1 |
|
Flooring Type
|
Hardwood, Carpeted, Tile |
|
Foundation Type
|
Poured Concrete |
|
Half Bath Total
|
1 |
|
Heating Fuel
|
Natural Gas |
|
Heating Type
|
Forced Air |
|
Stories Total
|
2 |
|
Size Interior
|
2,000 - 2,500 Ft2 |
|
Type
|
House |
|
Utility Power
|
Generator |
Parking
Land
|
Acreage
|
No |
|
Fence Type
|
Fenced Yard |
|
Land Amenities
|
Golf Nearby, Marina, Public Transit, Schools |
|
Sewer
|
Septic System |
|
Size Depth
|
291 Ft ,2 In |
|
Size Frontage
|
141 Ft ,1 In |
|
Size Irregular
|
141.1 X 291.2 Ft |
|
Size Total Text
|
141.1 X 291.2 Ft |
|
Zoning Description
|
Ru |
Rooms
| Level |
Type |
Length |
Width |
Dimensions |
|
Second Level |
Bedroom 3 |
4.5 m |
2.55 m |
4.5 m x 2.55 m |
|
Second Level |
Bedroom 4 |
6.04 m |
5.32 m |
6.04 m x 5.32 m |
|
Second Level |
Bathroom |
2.43 m |
2.28 m |
2.43 m x 2.28 m |
|
Second Level |
Primary Bedroom |
3.93 m |
5.5 m |
3.93 m x 5.5 m |
|
Second Level |
Bathroom |
2.2 m |
2.27 m |
2.2 m x 2.27 m |
|
Second Level |
Bedroom 2 |
4.88 m |
4.18 m |
4.88 m x 4.18 m |
|
Lower Level |
Recreational, Games Room |
3.93 m |
6.77 m |
3.93 m x 6.77 m |
|
Lower Level |
Great Room |
7.13 m |
3.93 m |
7.13 m x 3.93 m |
|
Lower Level |
Bathroom |
2.17 m |
2.58 m |
2.17 m x 2.58 m |
|
Lower Level |
Utility Room |
3.93 m |
1.56 m |
3.93 m x 1.56 m |
|
Lower Level |
Utility Room |
11.06 m |
1.2 m |
11.06 m x 1.2 m |
|
Main Level |
Foyer |
2.91 m |
3.69 m |
2.91 m x 3.69 m |
|
Main Level |
Kitchen |
5.57 m |
4.14 m |
5.57 m x 4.14 m |
|
Main Level |
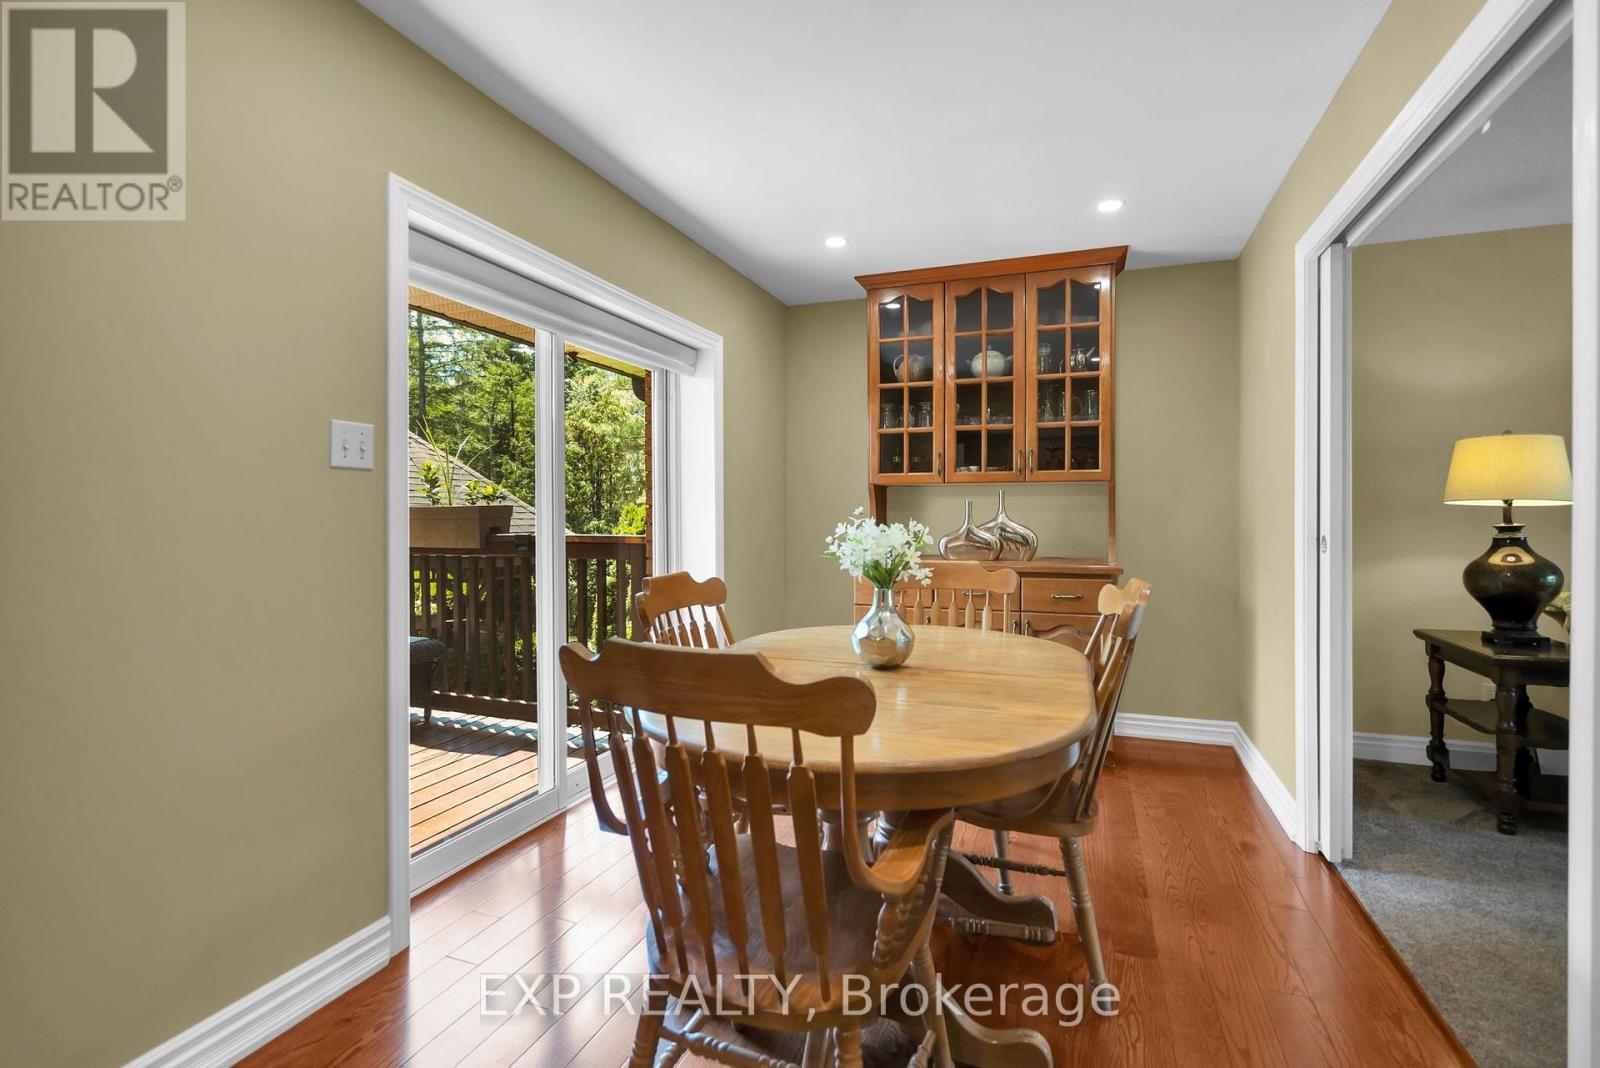
Eating Area |
3.93 m |
2.73 m |
3.93 m x 2.73 m |
|
Main Level |
Family Room |
3.93 m |
5 m |
3.93 m x 5 m |
|
Main Level |
Dining Room |
4.12 m |
3.59 m |
4.12 m x 3.59 m |
|
Main Level |
Laundry Room |
1.65 m |
2.42 m |
1.65 m x 2.42 m |
|
Main Level |
Partial Bathroom |
1.36 m |
2.23 m |
1.36 m x 2.23 m |
Utilities
|
Cable
|
Available |
|
Electricity
|
Installed |
https://www.realtor.ca/real-estate/30078031/5763-black-river-road-georgina-sutton-jacksons-point-sutton-jacksons-point