3 Bedroom
4 Bathroom
1,500 - 2,000 ft2
Fireplace
Central Air Conditioning
Forced Air
$1,029,000
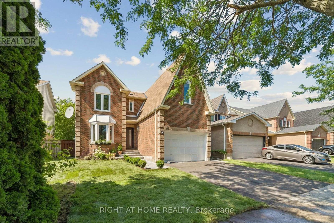
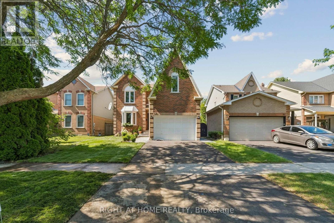
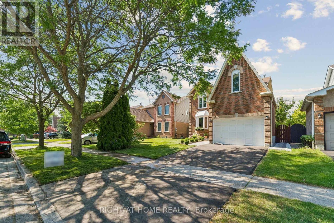
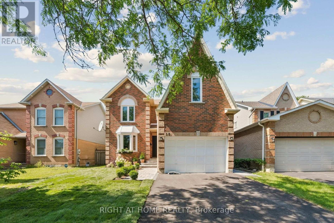
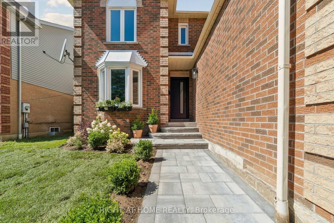
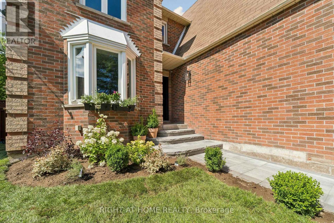
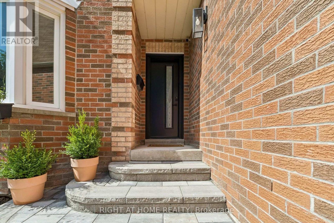
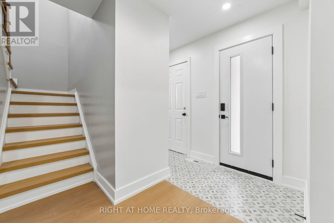
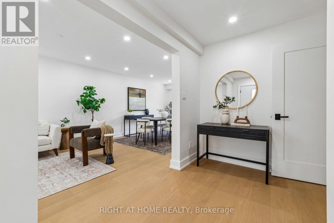
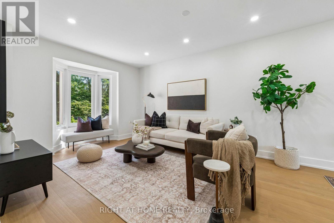
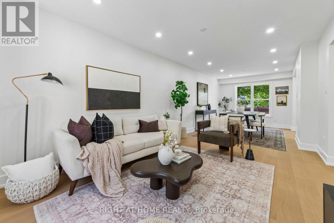
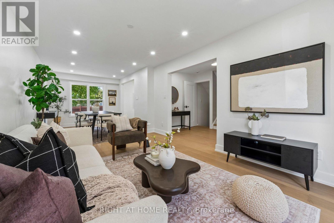
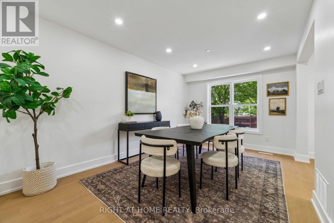
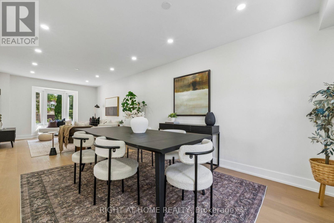
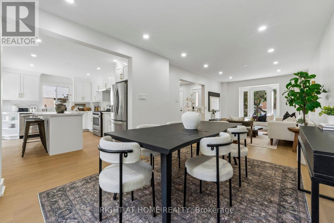
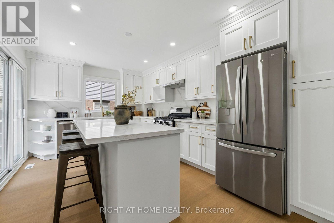
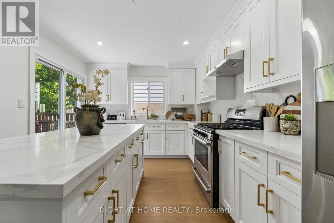
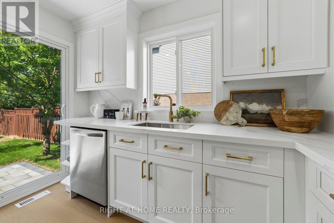
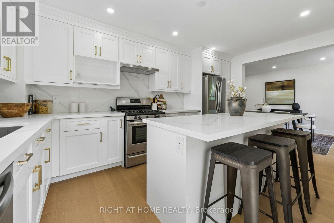
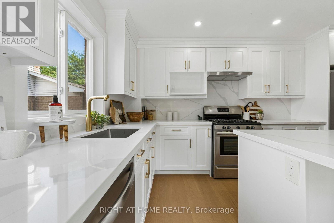
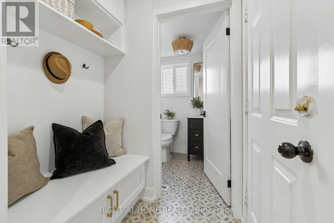
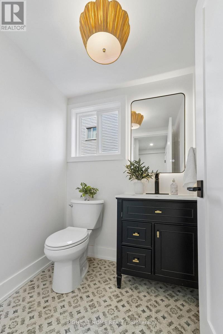
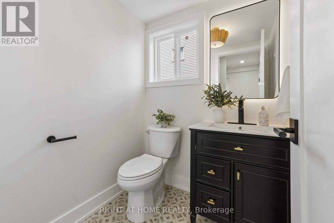
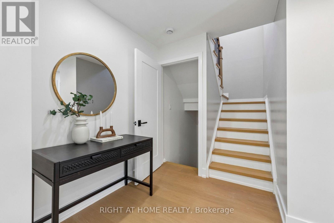
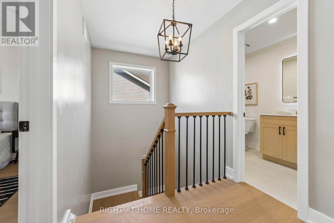
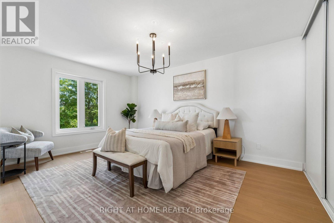
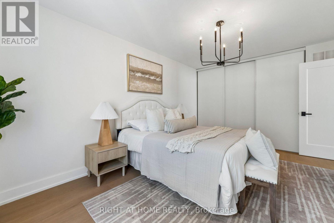
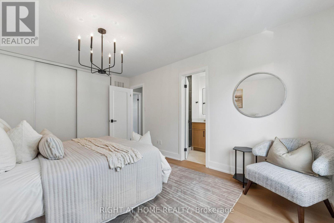
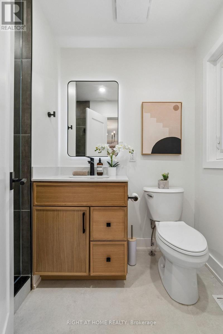
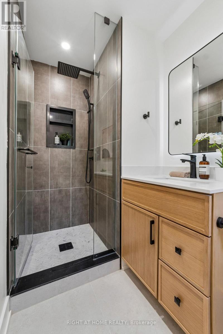
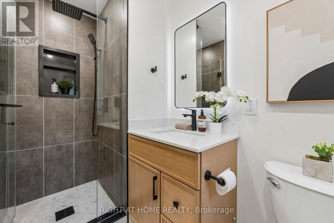
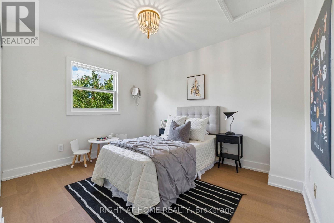
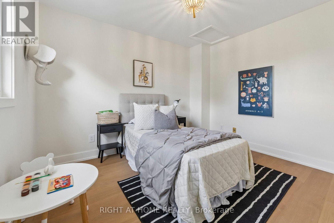
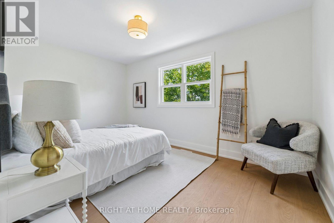
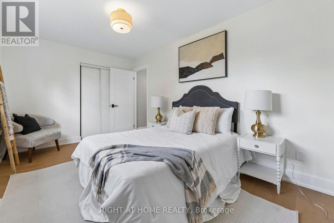
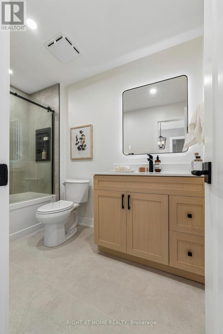
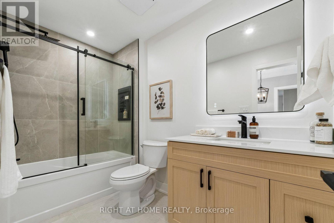
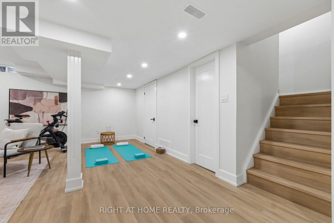
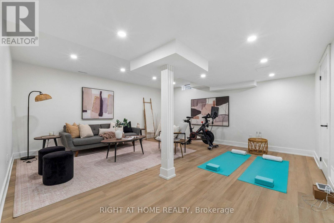
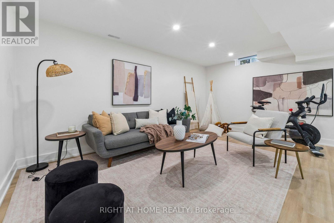
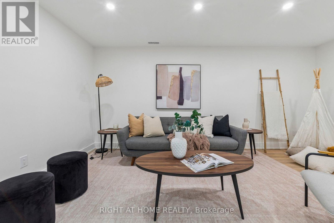
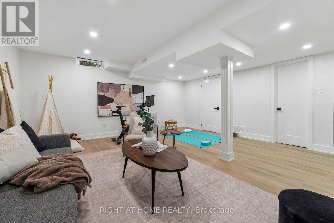
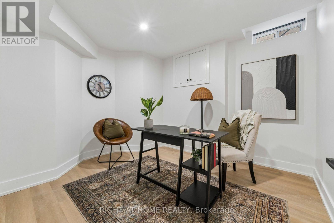
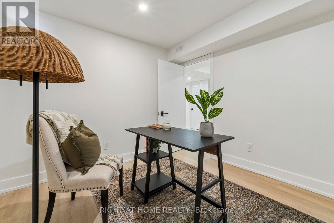
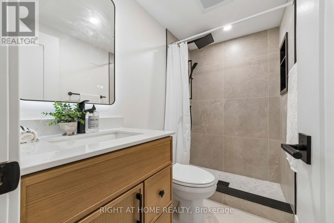
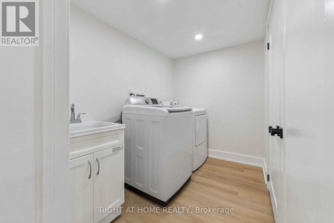
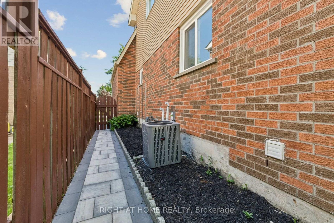
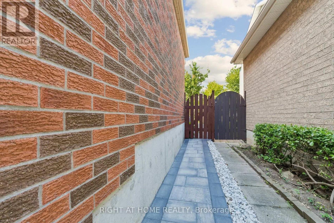
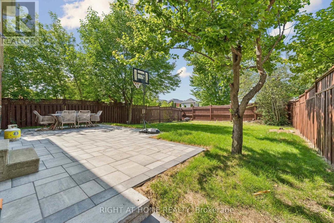
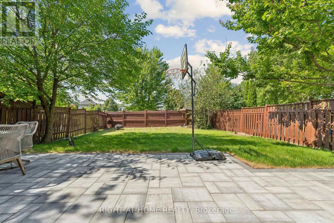
Completely renovated and never lived in since completion, this stunning home offers over 2,000 sq. ft. of finished living space with quality upgrades throughout. Featuring 3 bedrooms, 3.5 bathrooms, and a 2-car driveway, the home also includes an extended kitchen island, quartz counters, matching backsplash, and luxury hardware. The finished basement adds a full ensuite shower and office, while professionally finished hardscaping, brand-new sod, upgraded doors, and an oversized garage complete this impressive home on a quiet street. (id:50976)
Property Details
|
MLS® Number
|
E13604926 |
|
Property Type
|
Single Family |
|
Community Name
|
Rolling Acres |
|
Amenities Near By
|
Park, Public Transit, Schools |
|
Community Features
|
School Bus |
|
Equipment Type
|
Water Heater, Water Heater - Tankless |
|
Features
|
Carpet Free |
|
Parking Space Total
|
3 |
|
Rental Equipment Type
|
Water Heater, Water Heater - Tankless |
Building
|
Bathroom Total
|
4 |
|
Bedrooms Above Ground
|
3 |
|
Bedrooms Total
|
3 |
|
Age
|
31 To 50 Years |
|
Basement Development
|
Finished |
|
Basement Type
|
N/a (finished) |
|
Construction Style Attachment
|
Detached |
|
Cooling Type
|
Central Air Conditioning |
|
Exterior Finish
|
Aluminum Siding, Brick |
|
Fireplace Present
|
Yes |
|
Foundation Type
|
Concrete |
|
Half Bath Total
|
1 |
|
Heating Fuel
|
Natural Gas |
|
Heating Type
|
Forced Air |
|
Stories Total
|
2 |
|
Size Interior
|
1,500 - 2,000 Ft2 |
|
Type
|
House |
|
Utility Water
|
Municipal Water |
Parking
Land
|
Acreage
|
No |
|
Fence Type
|
Fenced Yard |
|
Land Amenities
|
Park, Public Transit, Schools |
|
Sewer
|
Sanitary Sewer |
|
Size Depth
|
118 Ft ,7 In |
|
Size Frontage
|
39 Ft ,4 In |
|
Size Irregular
|
39.4 X 118.6 Ft |
|
Size Total Text
|
39.4 X 118.6 Ft |
Rooms
| Level |
Type |
Length |
Width |
Dimensions |
|
Second Level |
Primary Bedroom |
4.6 m |
3.42 m |
4.6 m x 3.42 m |
|
Second Level |
Bedroom 2 |
4.52 m |
2.83 m |
4.52 m x 2.83 m |
|
Second Level |
Bedroom 3 |
3.46 m |
2.85 m |
3.46 m x 2.85 m |
|
Basement |
Family Room |
5.5 m |
5.37 m |
5.5 m x 5.37 m |
|
Main Level |
Living Room |
4.8 m |
3.22 m |
4.8 m x 3.22 m |
|
Main Level |
Dining Room |
3.3 m |
3.04 m |
3.3 m x 3.04 m |
|
Main Level |
Kitchen |
4.74 m |
3.23 m |
4.74 m x 3.23 m |
Utilities
|
Cable
|
Available |
|
Electricity
|
Installed |
|
Sewer
|
Installed |
https://www.realtor.ca/real-estate/30078567/16-ian-fleming-crescent-whitby-rolling-acres-rolling-acres