1 Bedroom
1 Bathroom
1,451 ft2
Bungalow
None
Forced Air
$299,999
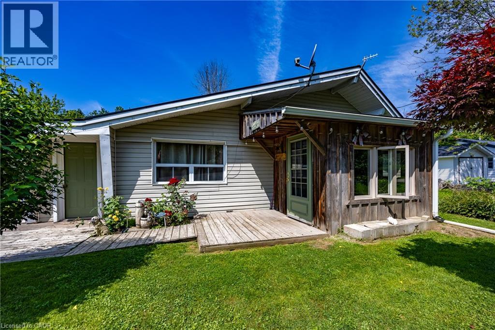
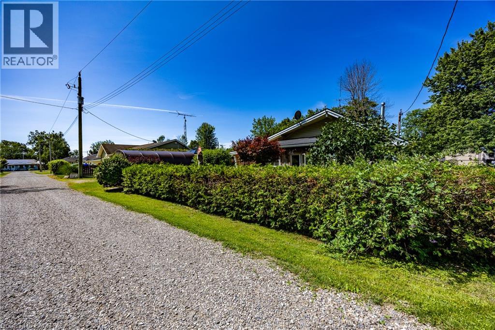
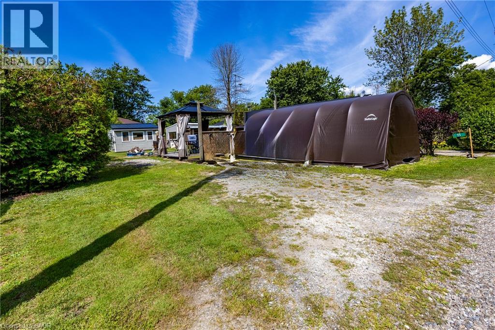
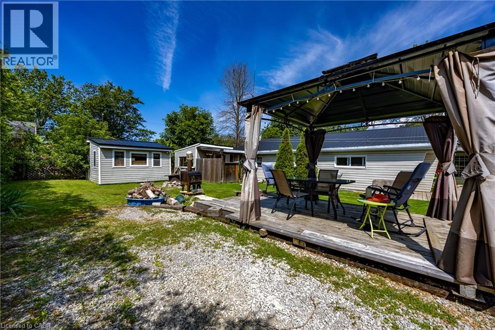
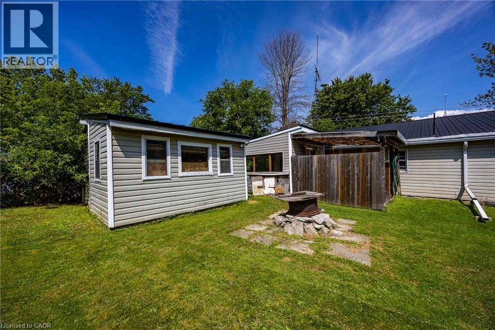
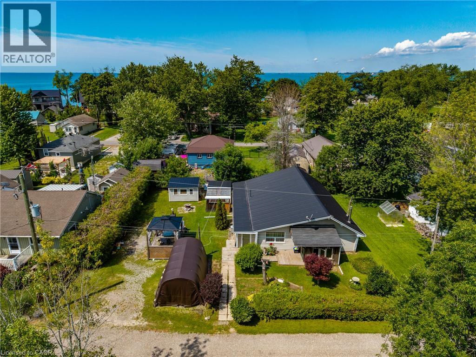
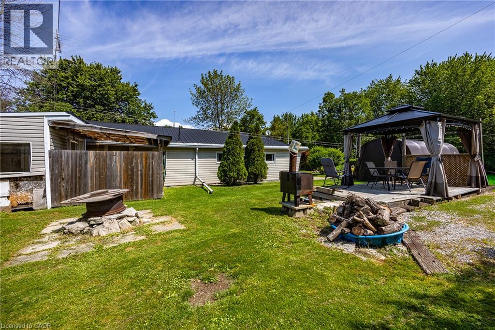
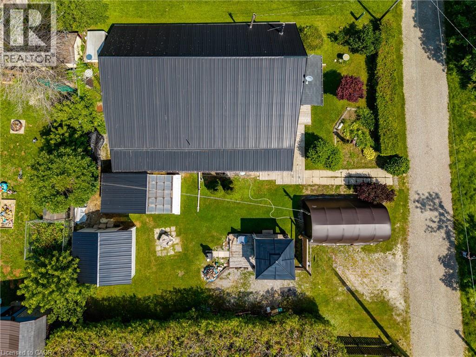
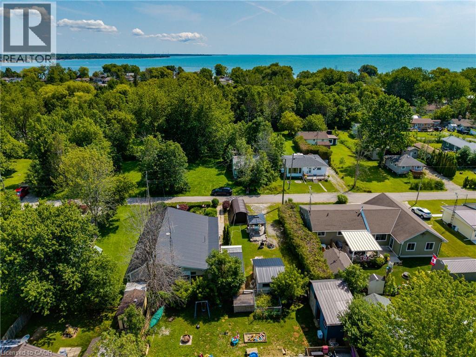
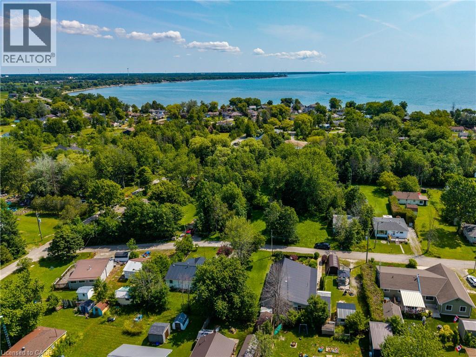
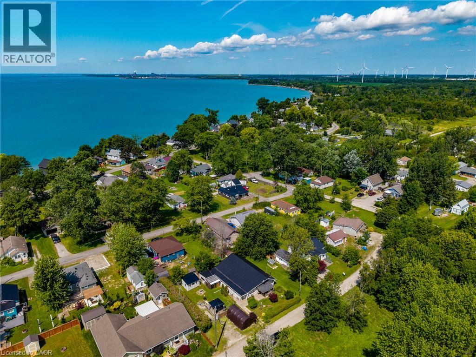
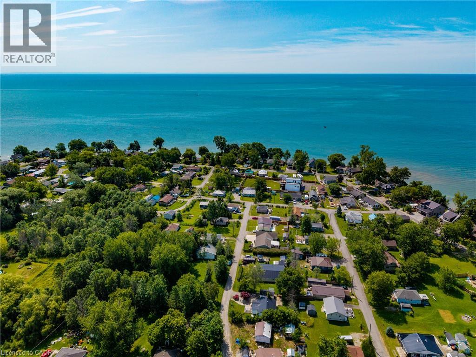
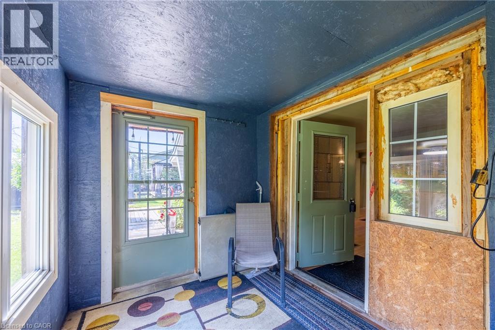
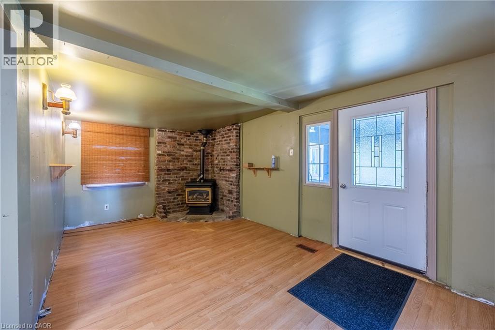
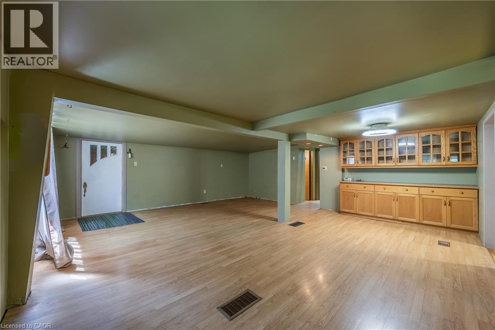
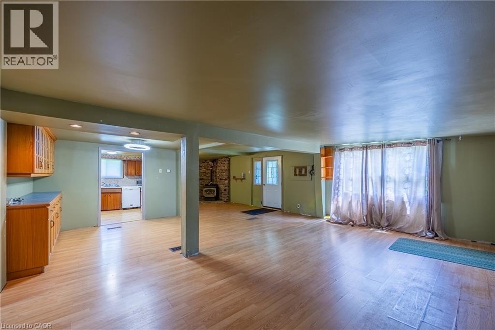
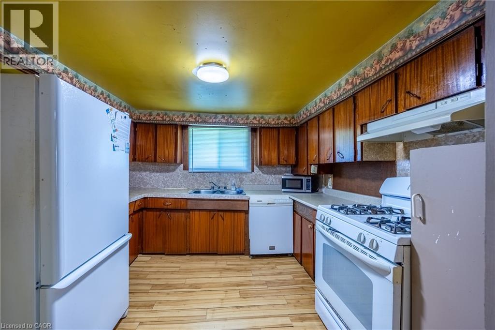
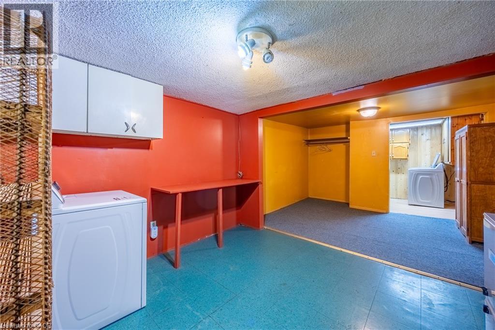
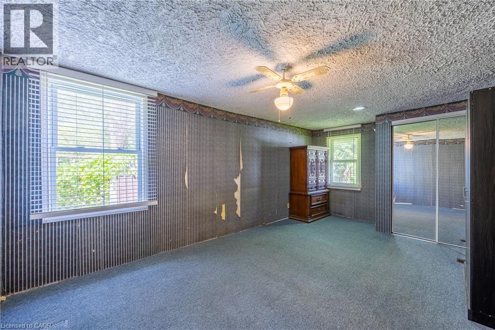
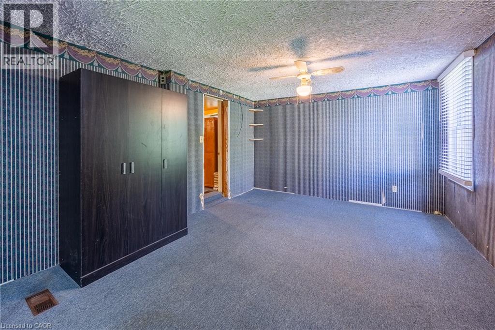
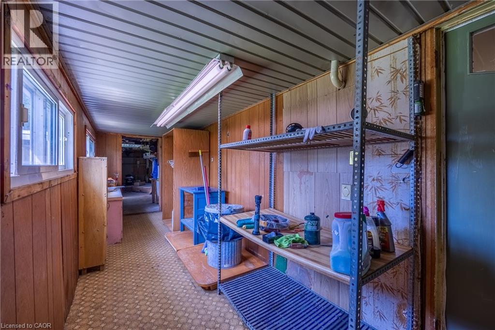
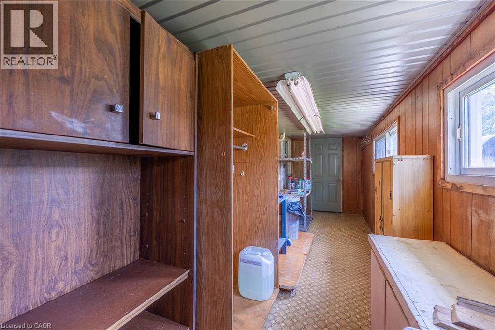
Escape to the relaxed lakeside lifestyle with this charming year-round Bungalow in the desirable Peacock Point community. Perfect as a summer retreat or a cozy year-round home, this property offers plenty of potential for those looking to add their personal touch. Enjoy access to the nearby beach. Access is just a short walk located next to the local store, making it easy to spend your days by the water. The generous-sized yard provides ample space for entertaining, gardening, or simply relaxing outdoors. Seasonal water is supplied through the Peacock Point Association from May to October. With a little TLC this cottage could truly shine. Don't miss your chance to make the most of the summer season- schedule your viewing today! (id:50976)
Property Details
|
MLS® Number
|
40850723 |
|
Property Type
|
Single Family |
|
Amenities Near By
|
Playground |
|
Features
|
Country Residential |
|
Parking Space Total
|
2 |
|
Storage Type
|
Holding Tank |
Building
|
Bathroom Total
|
1 |
|
Bedrooms Above Ground
|
1 |
|
Bedrooms Total
|
1 |
|
Appliances
|
Dishwasher, Dryer, Microwave, Refrigerator, Stove, Window Coverings, Hot Tub |
|
Architectural Style
|
Bungalow |
|
Basement Development
|
Unfinished |
|
Basement Type
|
Crawl Space (unfinished) |
|
Constructed Date
|
1931 |
|
Construction Style Attachment
|
Detached |
|
Cooling Type
|
None |
|
Exterior Finish
|
Vinyl Siding |
|
Heating Type
|
Forced Air |
|
Stories Total
|
1 |
|
Size Interior
|
1,451 Ft2 |
|
Type
|
House |
|
Utility Water
|
Cistern, Co-operative Well |
Land
|
Acreage
|
No |
|
Land Amenities
|
Playground |
|
Sewer
|
Holding Tank |
|
Size Depth
|
82 Ft |
|
Size Frontage
|
88 Ft |
|
Size Irregular
|
0.18 |
|
Size Total
|
0.18 Ac|under 1/2 Acre |
|
Size Total Text
|
0.18 Ac|under 1/2 Acre |
|
Zoning Description
|
Rl |
Rooms
| Level |
Type |
Length |
Width |
Dimensions |
|
Main Level |
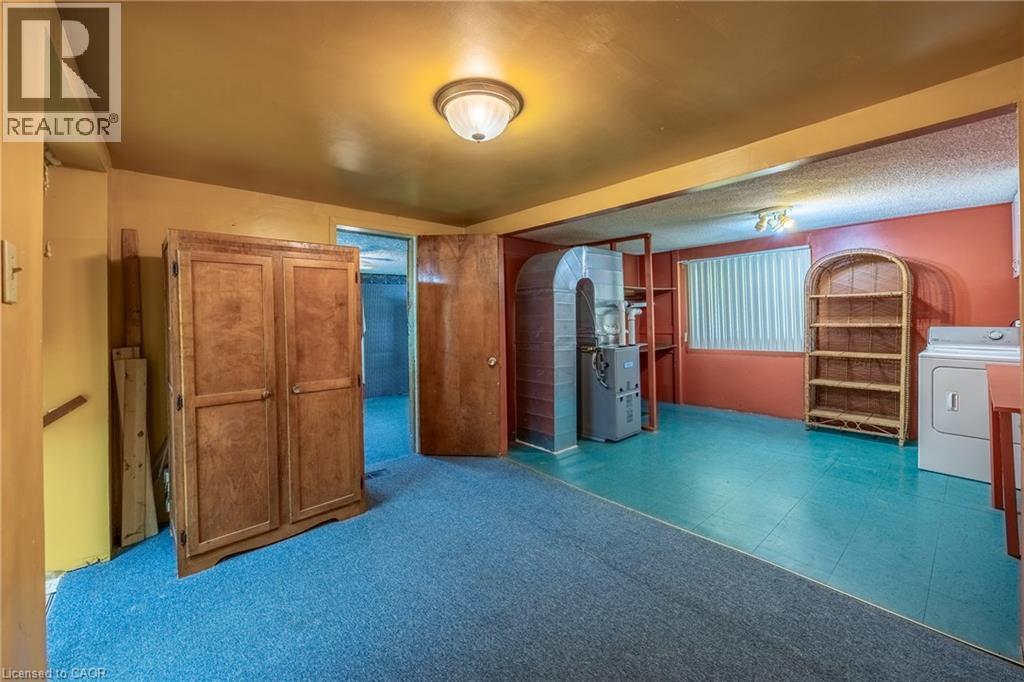
Utility Room |
|
|
18'8'' x 23'10'' |
|
Main Level |
Bedroom |
|
|
18'7'' x 11'8'' |
|
Main Level |
Utility Room |
|
|
10'0'' x 12'7'' |
|
Main Level |
Storage |
|
|
10'0'' x 12'7'' |
|
Main Level |
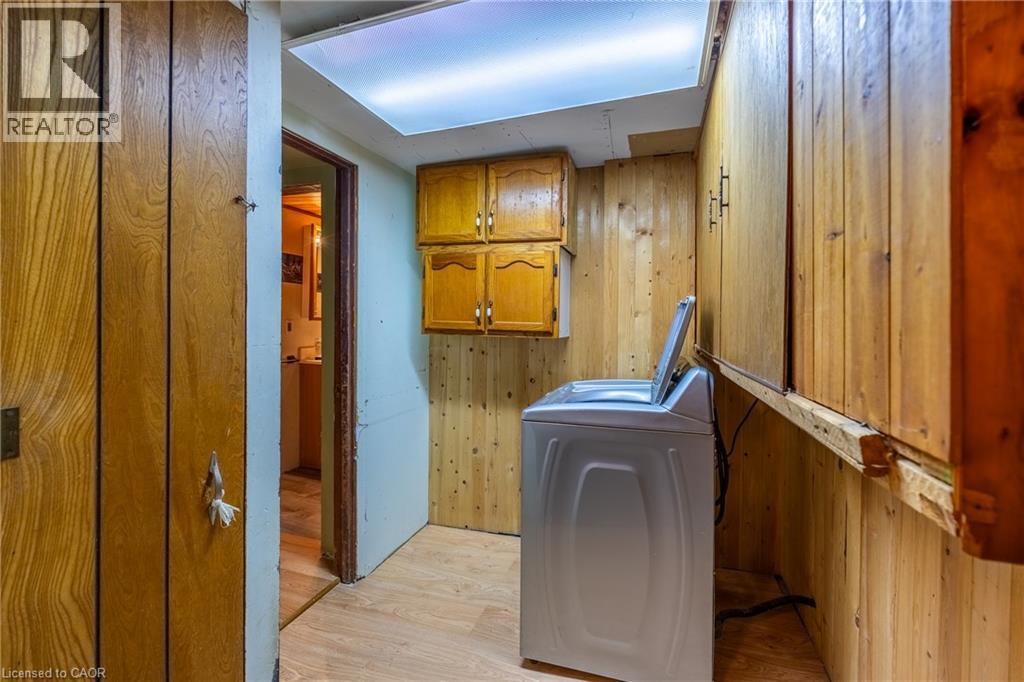
Laundry Room |
|
|
6'7'' x 7'1'' |
|
Main Level |
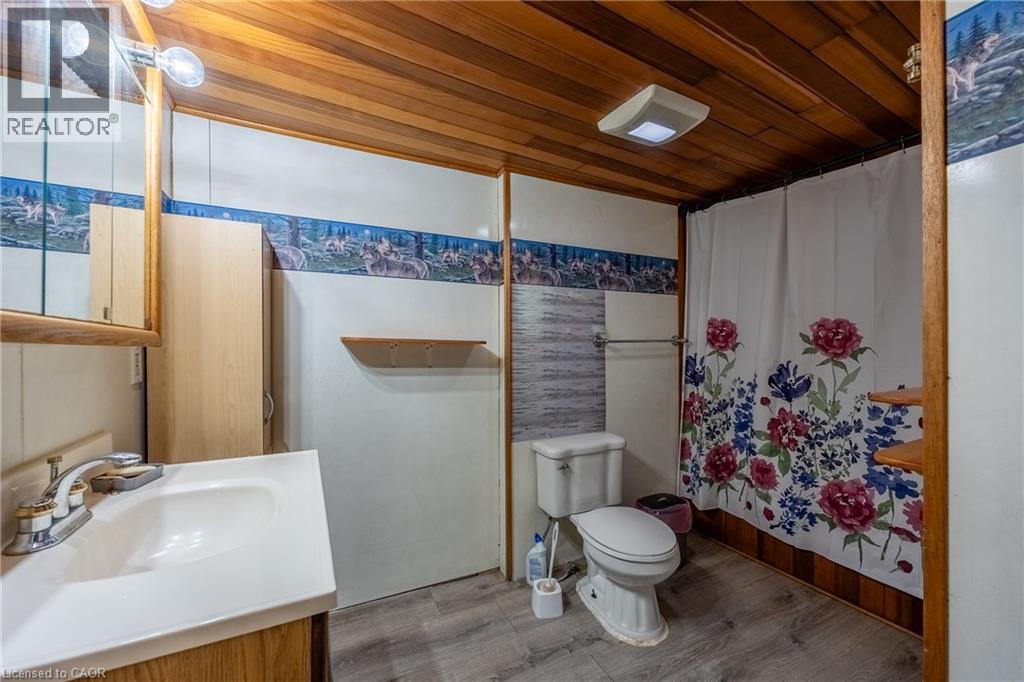
3pc Bathroom |
|
|
Measurements not available |
|
Main Level |
Kitchen |
|
|
10'0'' x 10'2'' |
|
Main Level |
Family Room |
|
|
10'1'' x 20'3'' |
|
Main Level |
Dining Room |
|
|
10'9'' x 10'6'' |
|
Main Level |
Living Room |
|
|
21'1'' x 9'10'' |
https://www.realtor.ca/real-estate/30079058/11-barbara-drive-nanticoke