5 Bedroom
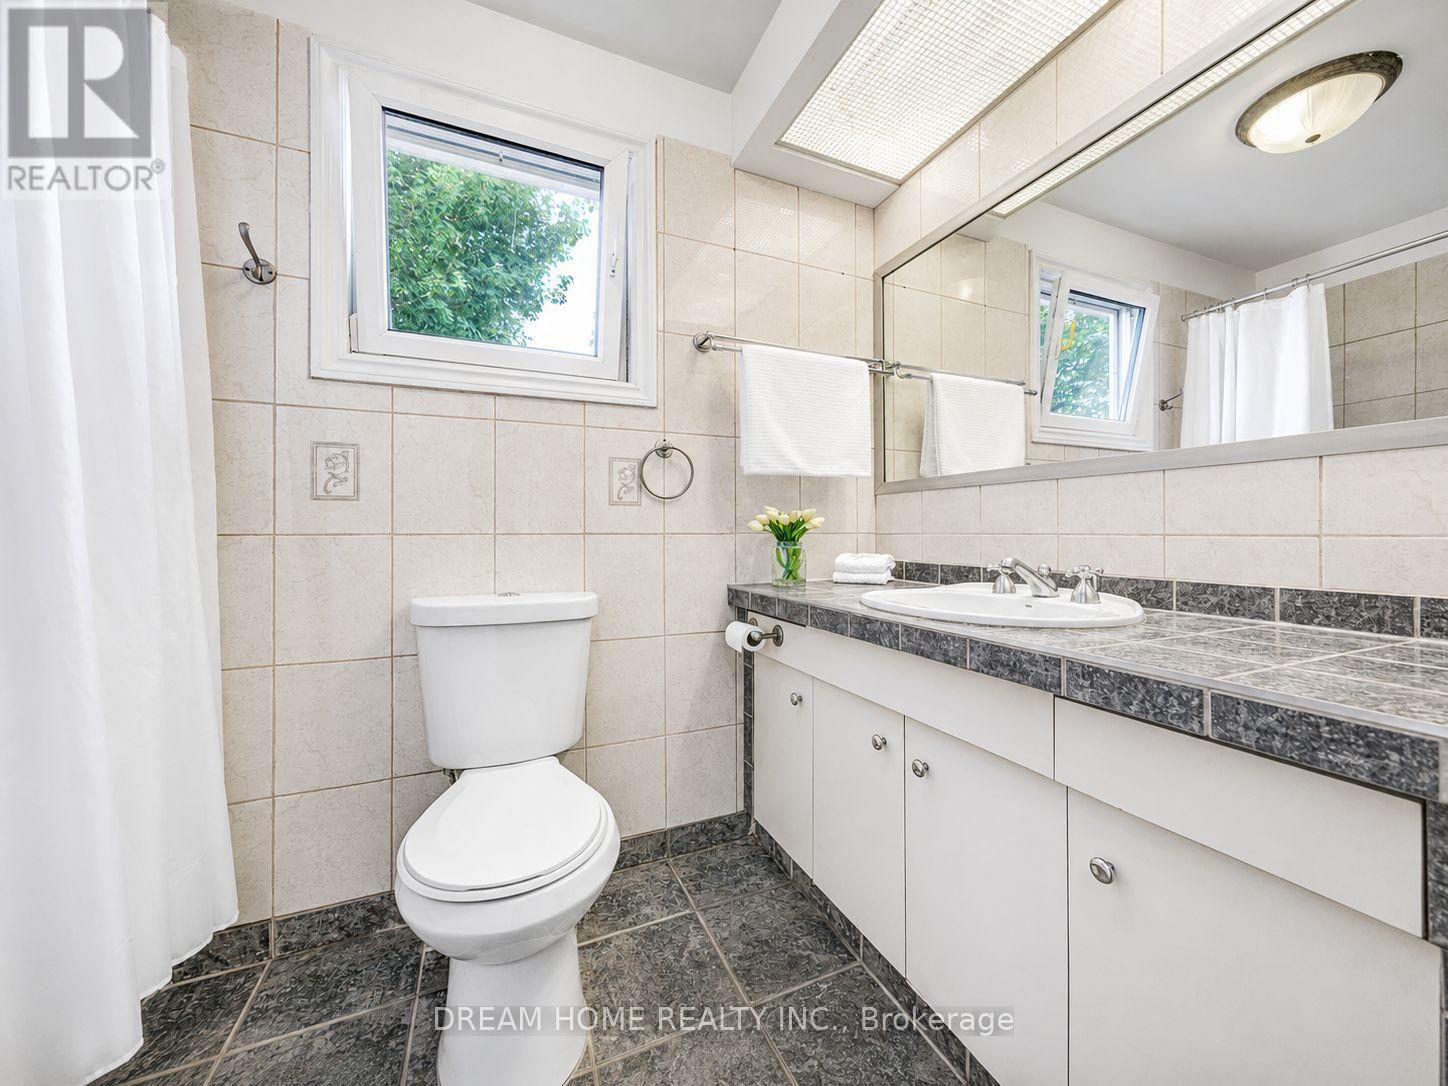
4 Bathroom
2,000 - 2,500 ft2
Fireplace
Central Air Conditioning
Forced Air
$1,370,000
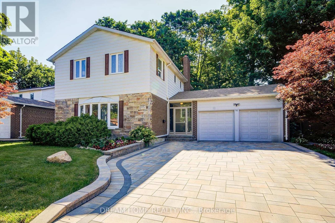
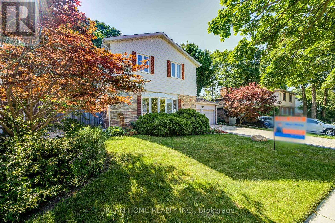
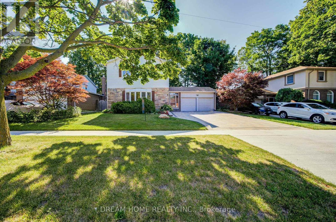
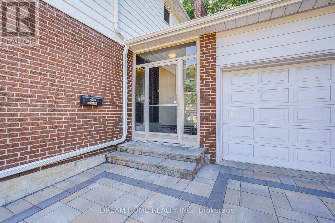
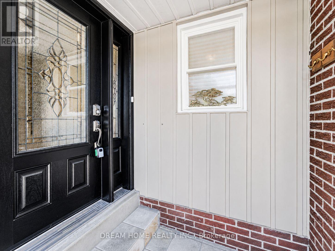
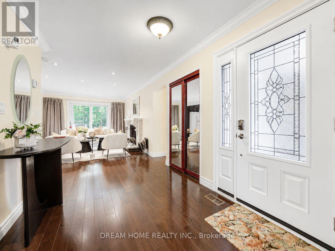
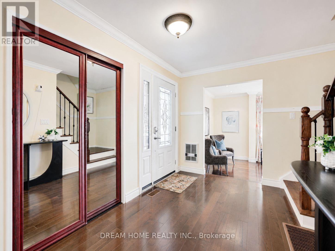
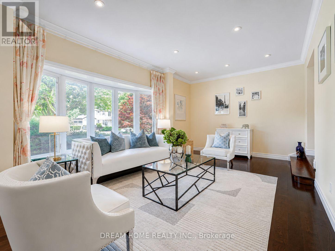
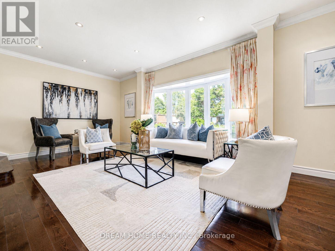
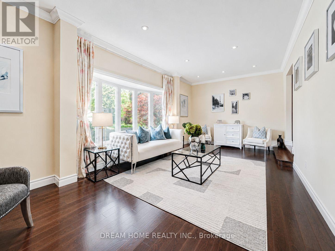
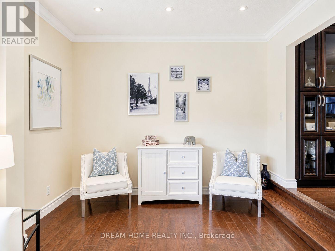
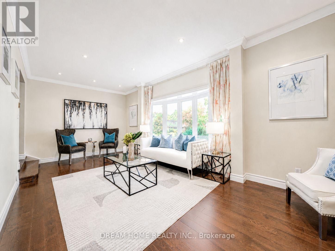
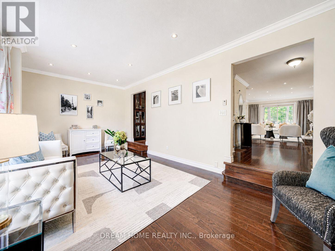
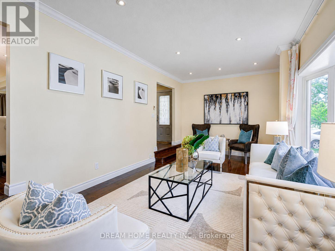
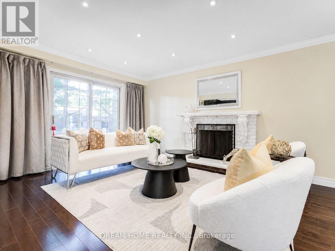
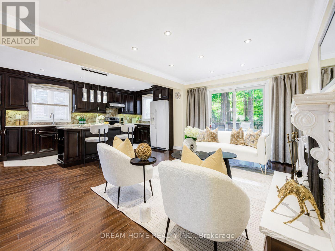
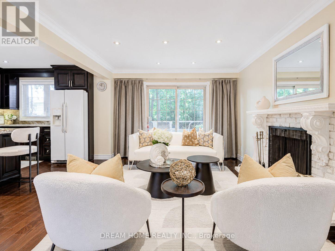
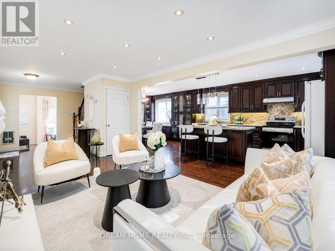
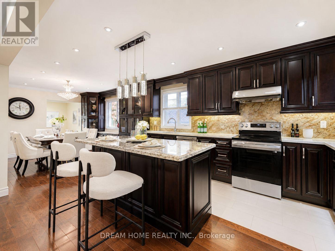
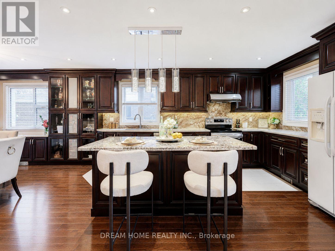
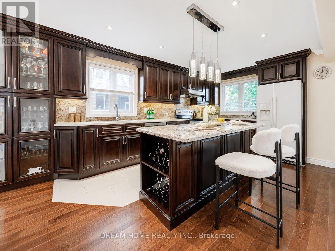
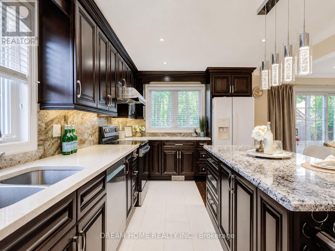
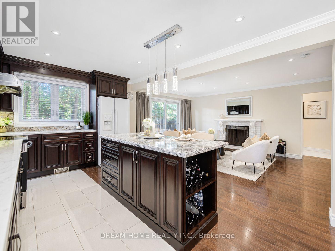
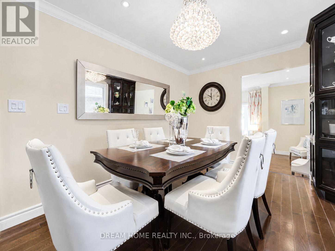
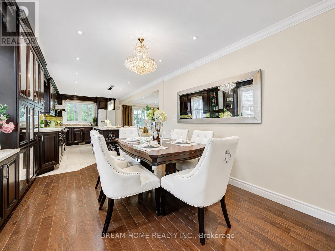
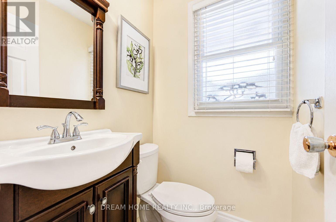
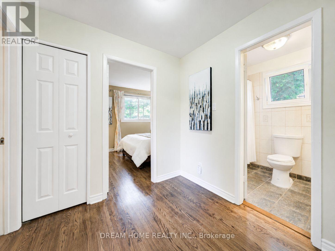
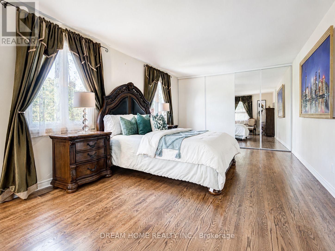
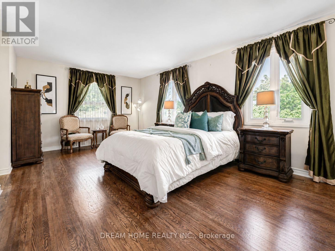
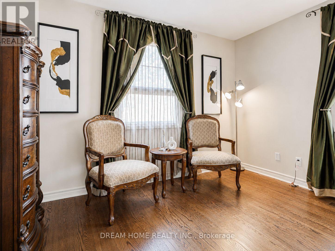
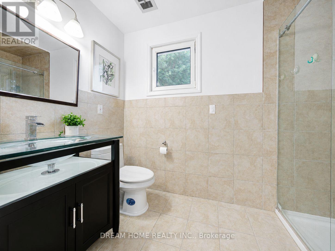
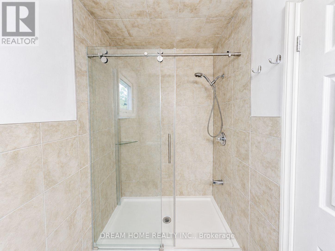
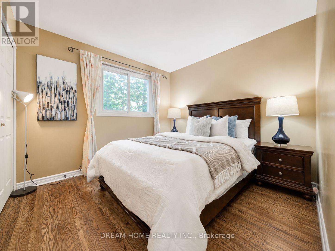
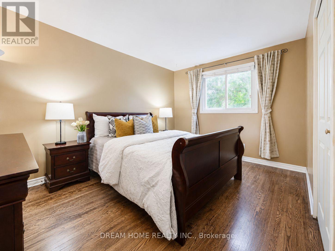
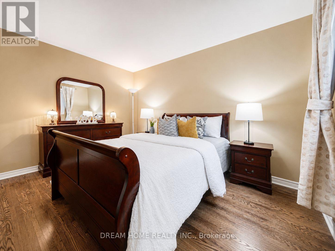
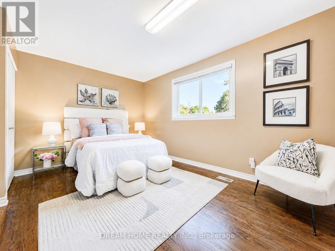
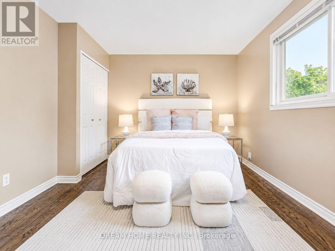
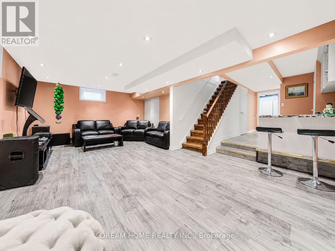
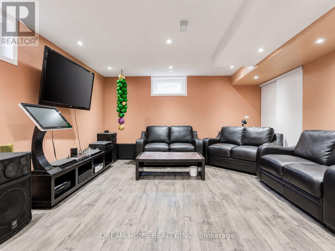
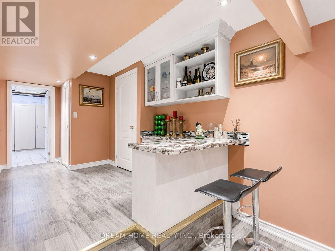
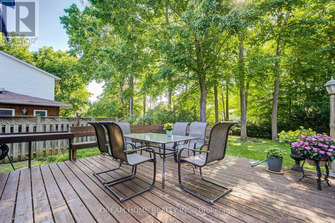
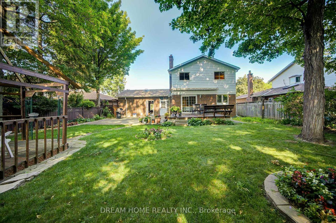
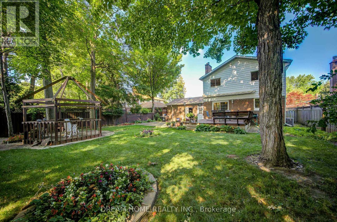
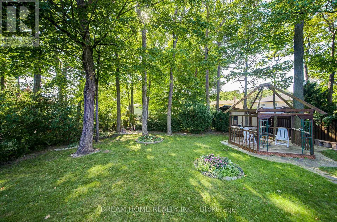
Spacious And Beautifully Upgraded 4-Bedroom Detached Home Nestled In The Desirable L'Amoreaux Community! Sitting On An Impressive 60X136 Ft Lot, Over 3000 Sq Ft Living Area, Thoughtfully Designed Open-Concept Layout With A Renovated Kitchen, Oversized Living And Dining Areas, And A Bright Family Room With Direct Walk-Out To The Expansive Backyard Perfect For Family Enjoyment And Entertaining. Modern Touches Include Pot Lights, Elegant Light Fixtures, And Stylish Finishes Throughout. The Second Floor Offers 4 Generous Bedrooms, Including A Large Primary Suite With Ensuite Bathroom. The Newly Renovated Basement Features A Spacious Entertainment Area, Wet Bar, And An Additional Bedroom. Newer Roof, Newer Interlock, And Newer Furnace & Hot Water Tank (Rental). Located Just Steps From L'Amoreaux Community Centre, Tam O'Shanter Golf Course, Top Schools, TTC, Parks, Shopping, And With Easy Access To Highway 401 & DVP. A Perfect Move-In Ready Family Home In A Highly Convenient And Peaceful Neighbourhood! (id:50976)
Property Details
|
MLS® Number
|
E13605224 |
|
Property Type
|
Single Family |
|
Community Name
|
Tam O'Shanter-Sullivan |
|
Amenities Near By
|
Hospital, Park, Public Transit, Schools |
|
Equipment Type
|
Water Heater, Furnace |
|
Features
|
Wooded Area |
|
Parking Space Total
|
8 |
|
Rental Equipment Type
|
Water Heater, Furnace |
Building
|
Bathroom Total
|
4 |
|
Bedrooms Above Ground
|
4 |
|
Bedrooms Below Ground
|
1 |
|
Bedrooms Total
|
5 |
|
Basement Development
|
Finished |
|
Basement Type
|
N/a (finished) |
|
Construction Style Attachment
|
Detached |
|
Cooling Type
|
Central Air Conditioning |
|
Exterior Finish
|
Brick, Aluminum Siding |
|
Fireplace Present
|
Yes |
|
Flooring Type
|
Hardwood |
|
Foundation Type
|
Concrete |
|
Half Bath Total
|
1 |
|
Heating Fuel
|
Natural Gas |
|
Heating Type
|
Forced Air |
|
Stories Total
|
2 |
|
Size Interior
|
2,000 - 2,500 Ft2 |
|
Type
|
House |
|
Utility Water
|
Municipal Water |
Parking
Land
|
Acreage
|
No |
|
Land Amenities
|
Hospital, Park, Public Transit, Schools |
|
Sewer
|
Sanitary Sewer |
|
Size Depth
|
136 Ft ,8 In |
|
Size Frontage
|
60 Ft ,1 In |
|
Size Irregular
|
60.1 X 136.7 Ft |
|
Size Total Text
|
60.1 X 136.7 Ft |
Rooms
| Level |
Type |
Length |
Width |
Dimensions |
|
Second Level |
Primary Bedroom |
7.2 m |
3.65 m |
7.2 m x 3.65 m |
|
Second Level |
Bedroom 2 |
4.65 m |
3.45 m |
4.65 m x 3.45 m |
|
Second Level |
Bedroom 3 |
4 m |
3.1 m |
4 m x 3.1 m |
|
Second Level |
Bedroom 4 |
3.15 m |
3 m |
3.15 m x 3 m |
|
Basement |
Recreational, Games Room |
6.7 m |
4.52 m |
6.7 m x 4.52 m |
|
Basement |
Bedroom |
3.3 m |
3.08 m |
3.3 m x 3.08 m |
|
Ground Level |
Living Room |
6.88 m |
3.55 m |
6.88 m x 3.55 m |
|
Ground Level |
Dining Room |
3.95 m |
3.2 m |
3.95 m x 3.2 m |
|
Ground Level |
Kitchen |
5.25 m |
3.3 m |
5.25 m x 3.3 m |
|
Ground Level |
Family Room |
5.52 m |
3.5 m |
5.52 m x 3.5 m |
https://www.realtor.ca/real-estate/30078991/811-huntingwood-drive-toronto-tam-oshanter-sullivan-tam-oshanter-sullivan