4 Bedroom
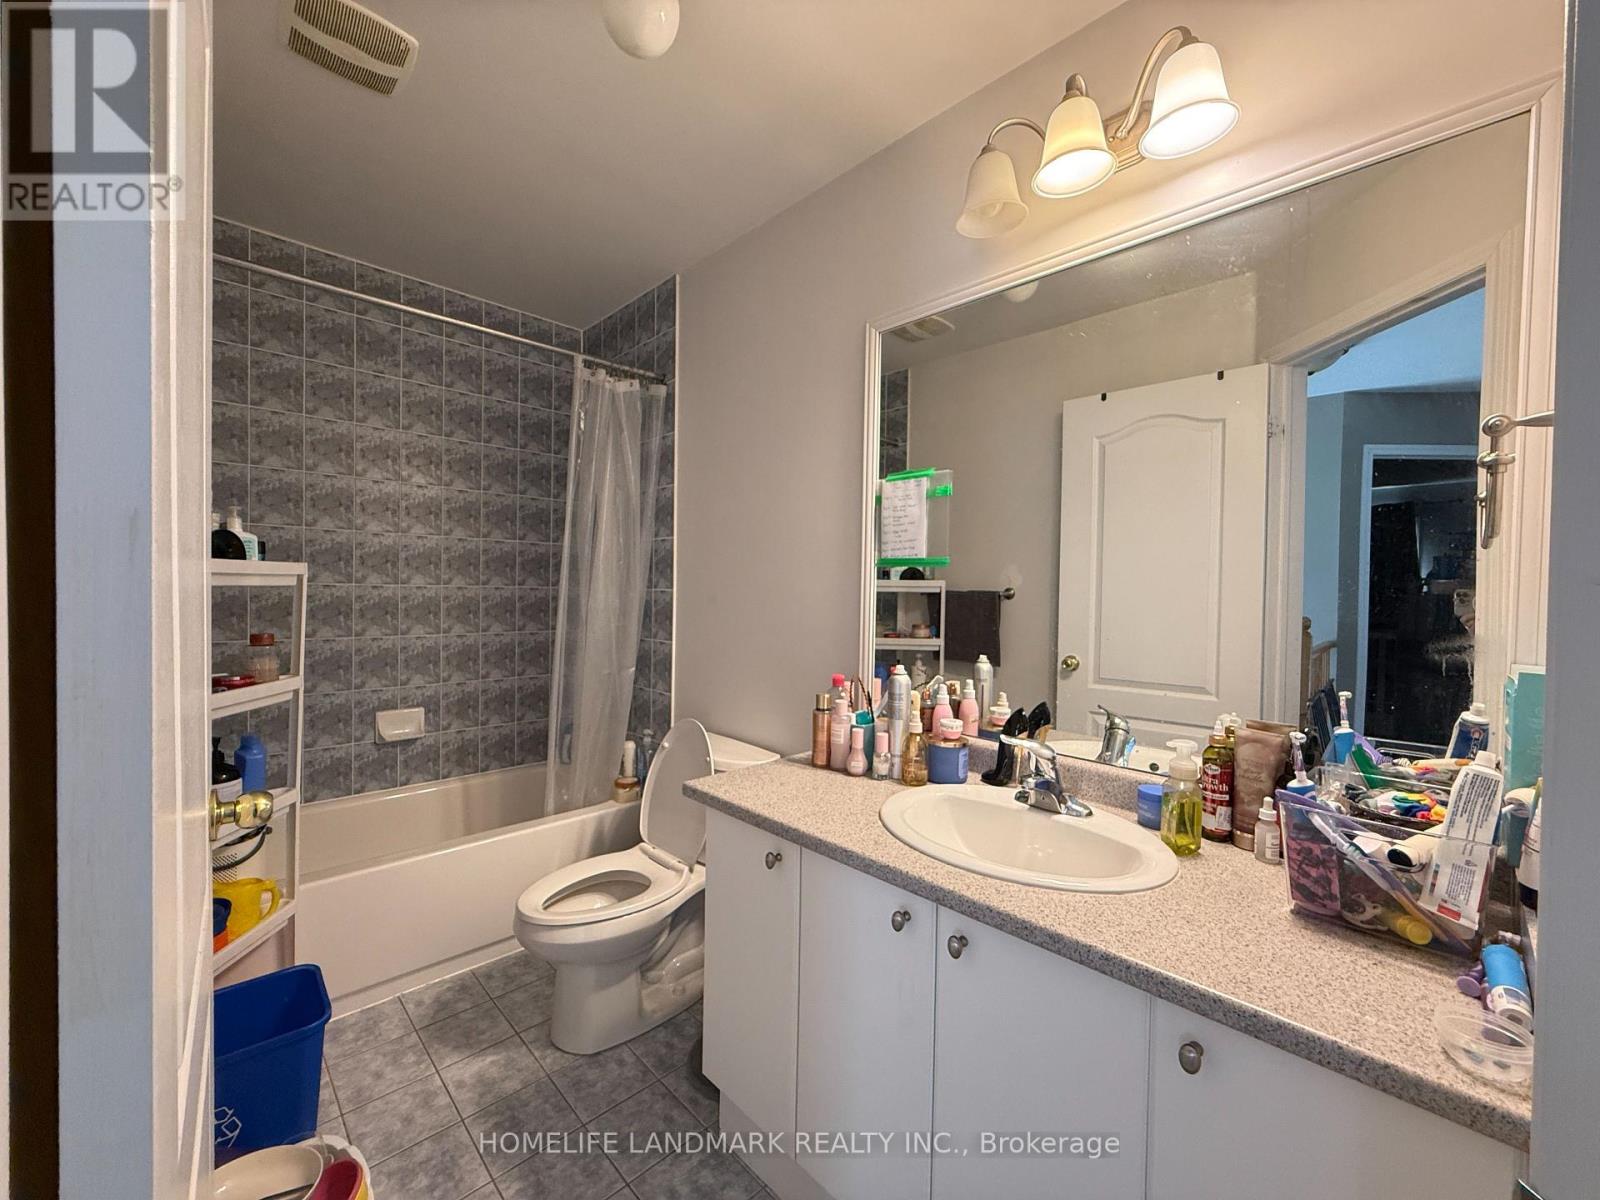
3 Bathroom
2,000 - 2,500 ft2
Central Air Conditioning
Forced Air
$865,000
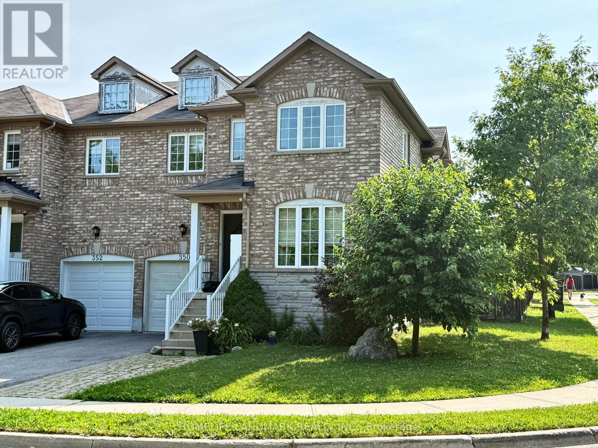
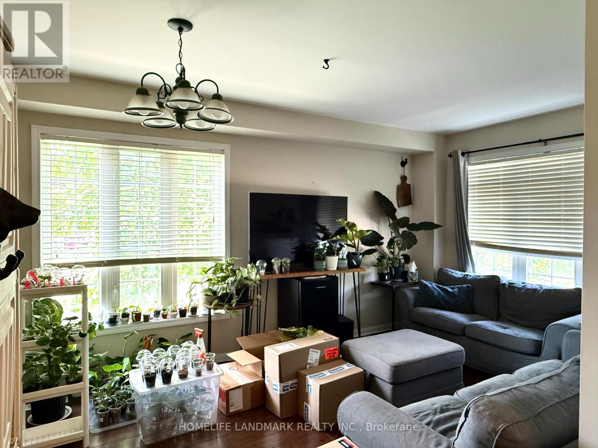
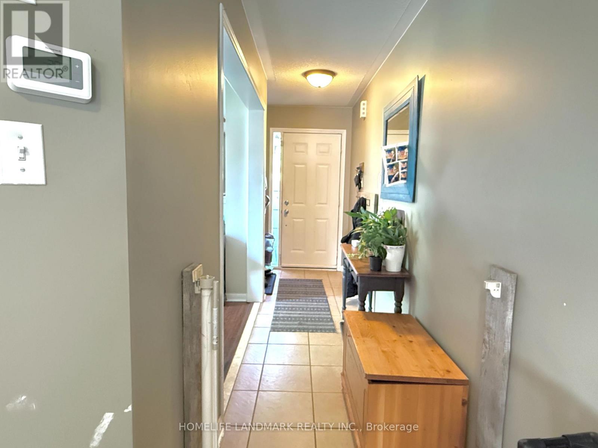
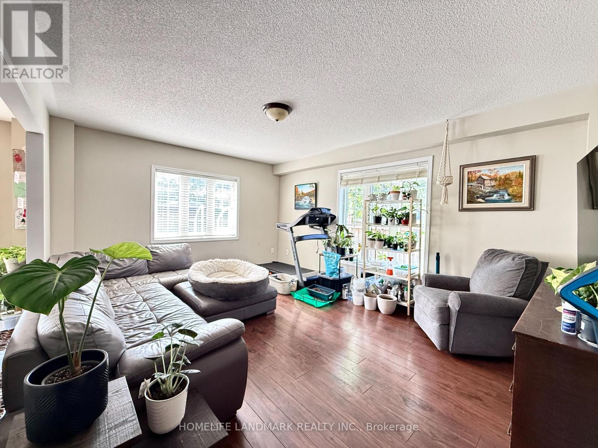
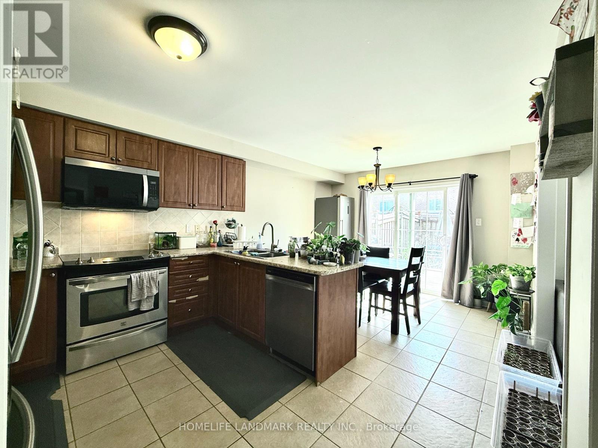
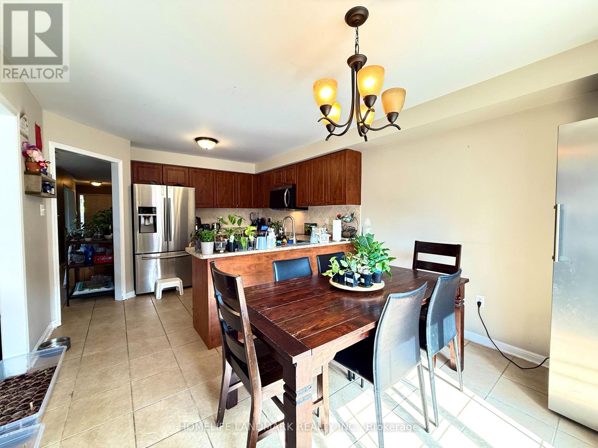
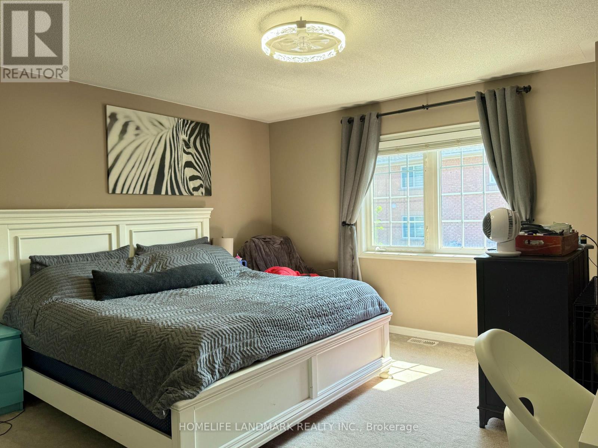
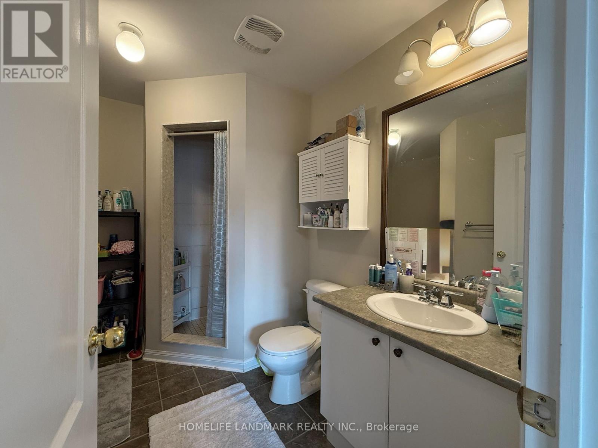
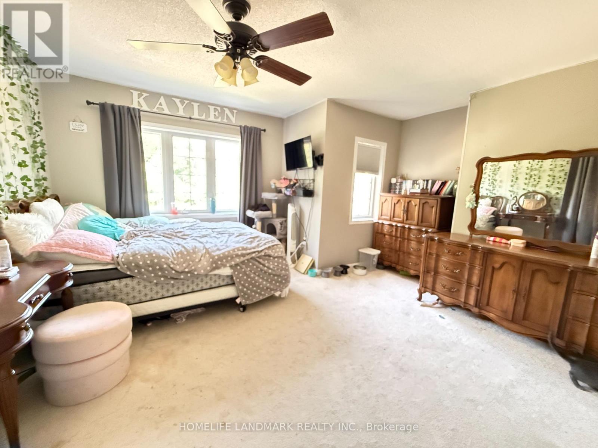
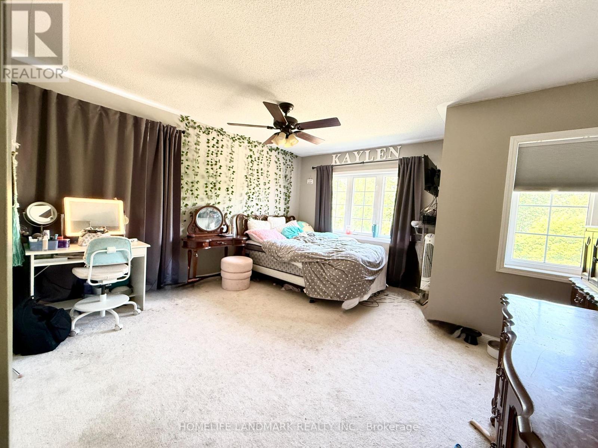
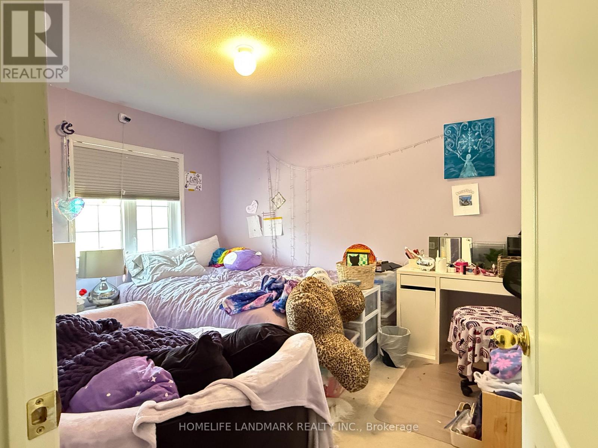
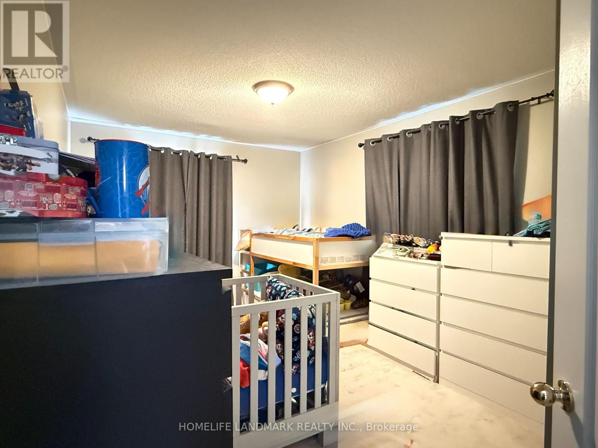
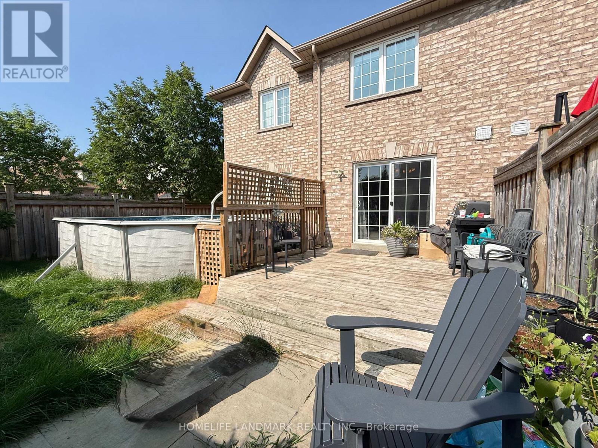
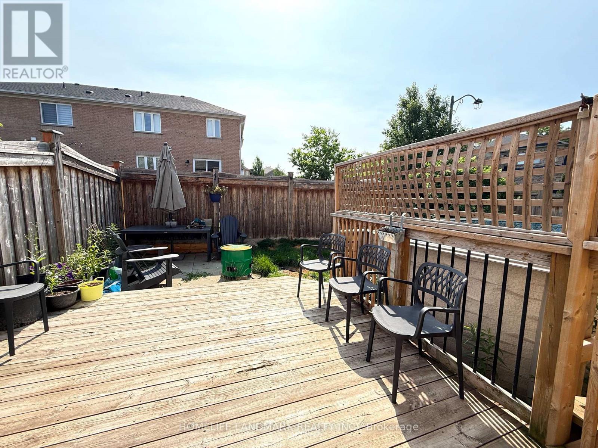
Beautiful semi-detached home on a premium corner lot in the desirable Woodland Hill community, facing a treed area with walking trails. Bright and spacious with over 2,000 sq. ft. of living space, featuring a large eat-in kitchen overlooking the family room with a walk-out to a custom deck and private fenced backyard. Spacious layout offers 4 generous bedrooms, including a primary suite with a walk-in closet and a 4-piece ensuite featuring a soaker tub and separate shower. Elegant oak stairs, ample driveway parking, and plenty of natural light throughout. New AC. Conveniently located close to shopping, restaurants, parks, schools, transit, and all amenities. Don't miss this fantastic opportunity to lease a beautiful family home! (id:50976)
Property Details
|
MLS® Number
|
N13605580 |
|
Property Type
|
Single Family |
|
Community Name
|
Woodland Hill |
|
Equipment Type
|
Water Heater |
|
Parking Space Total
|
2 |
|
Rental Equipment Type
|
Water Heater |
Building
|
Bathroom Total
|
3 |
|
Bedrooms Above Ground
|
4 |
|
Bedrooms Total
|
4 |
|
Appliances
|
Dishwasher, Dryer, Microwave, Range, Stove, Washer, Refrigerator |
|
Basement Development
|
Unfinished |
|
Basement Type
|
N/a (unfinished) |
|
Construction Style Attachment
|
Semi-detached |
|
Cooling Type
|
Central Air Conditioning |
|
Exterior Finish
|
Brick |
|
Flooring Type
|
Laminate, Ceramic, Carpeted |
|
Foundation Type
|
Poured Concrete |
|
Half Bath Total
|
1 |
|
Heating Fuel
|
Natural Gas |
|
Heating Type
|
Forced Air |
|
Stories Total
|
2 |
|
Size Interior
|
2,000 - 2,500 Ft2 |
|
Type
|
House |
|
Utility Water
|
Municipal Water |
Parking
Land
|
Acreage
|
No |
|
Sewer
|
Sanitary Sewer |
|
Size Depth
|
91 Ft ,2 In |
|
Size Frontage
|
31 Ft ,2 In |
|
Size Irregular
|
31.2 X 91.2 Ft |
|
Size Total Text
|
31.2 X 91.2 Ft |
Rooms
| Level |
Type |
Length |
Width |
Dimensions |
|
Second Level |
Primary Bedroom |
4.27 m |
4.23 m |
4.27 m x 4.23 m |
|
Second Level |
Bedroom 2 |
4.19 m |
4.16 m |
4.19 m x 4.16 m |
|
Second Level |
Bedroom 3 |
3.65 m |
3.15 m |
3.65 m x 3.15 m |
|
Second Level |
Bedroom 4 |
4.19 m |
3.12 m |
4.19 m x 3.12 m |
|
Ground Level |
Living Room |
5.15 m |
2.97 m |
5.15 m x 2.97 m |
|
Ground Level |
Dining Room |
5.15 m |
2.97 m |
5.15 m x 2.97 m |
|
Ground Level |
Family Room |
4.87 m |
3.81 m |
4.87 m x 3.81 m |
|
Ground Level |
Kitchen |
3.5 m |
2.99 m |
3.5 m x 2.99 m |
|
Ground Level |
Eating Area |
3.5 m |
2.74 m |
3.5 m x 2.74 m |
https://www.realtor.ca/real-estate/30079326/350-gilpin-drive-newmarket-woodland-hill-woodland-hill