3 Bedroom
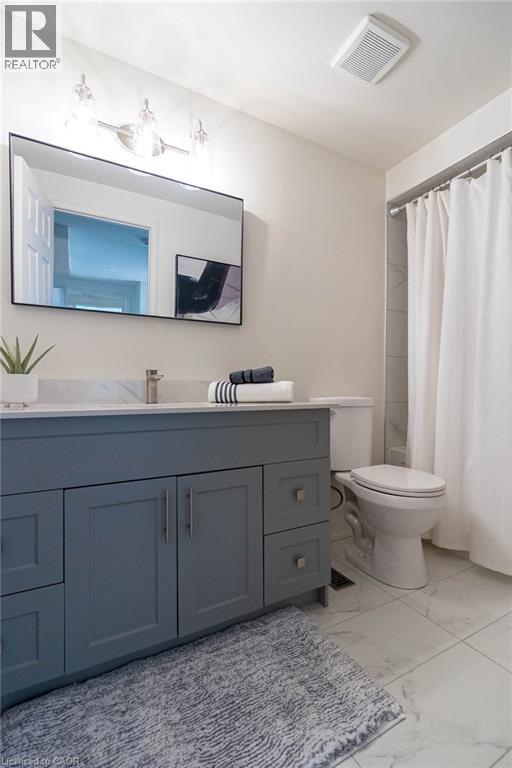
3 Bathroom
2,087 ft2
Central Air Conditioning
Forced Air
Landscaped
$959,900
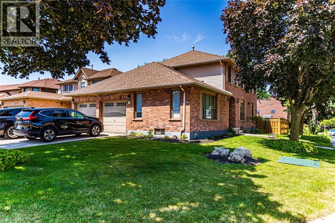
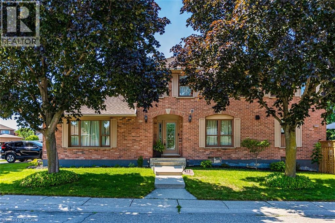
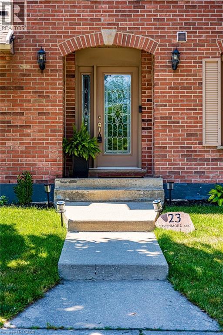
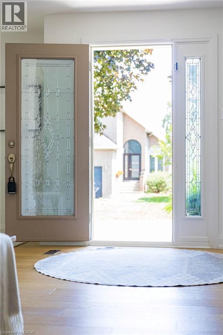
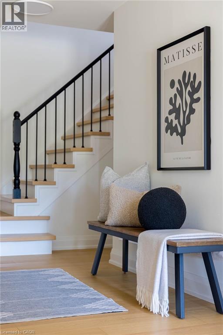
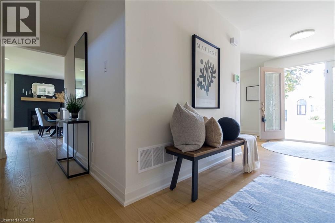
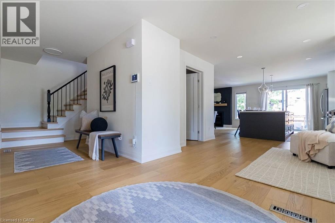
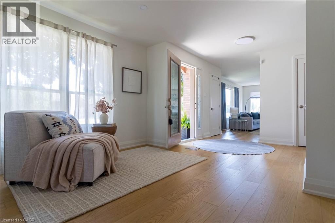
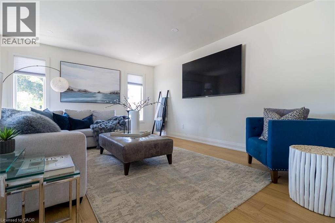
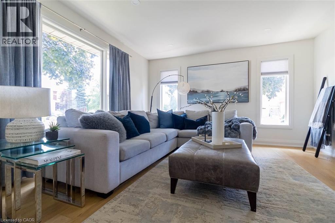
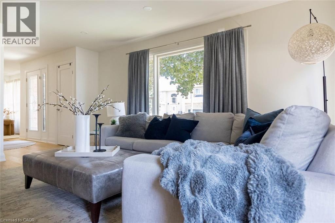
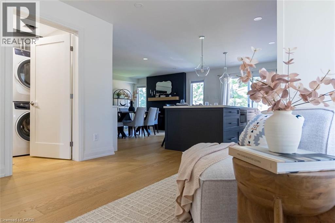
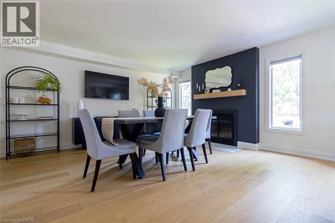
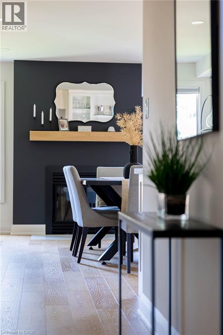
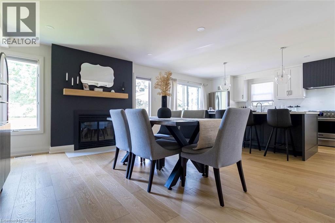
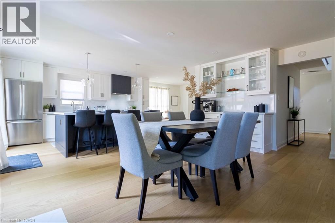
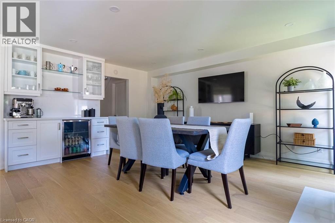
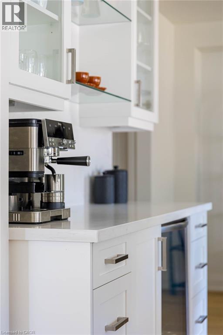
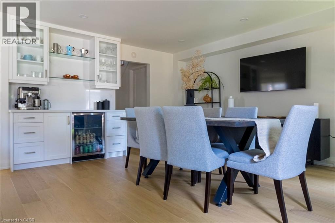
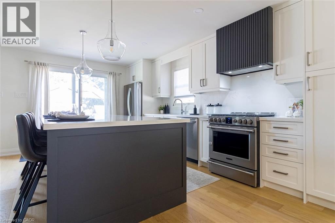
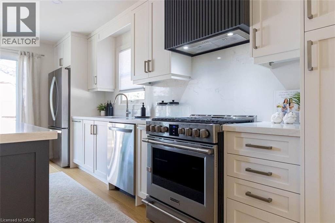
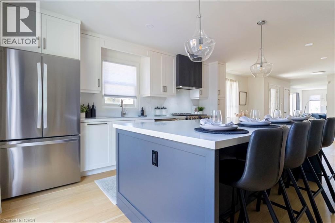
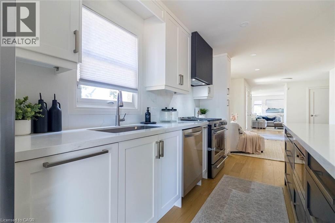
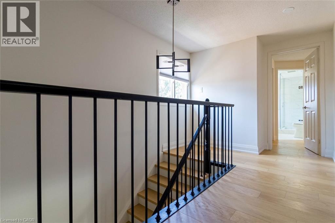
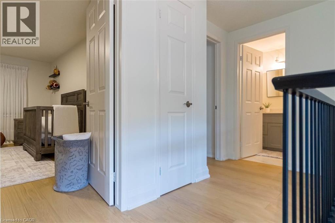
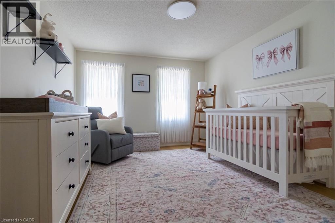
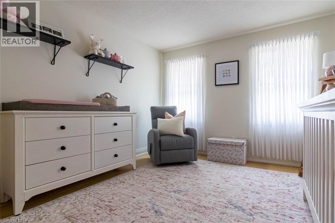
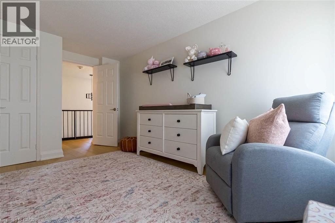
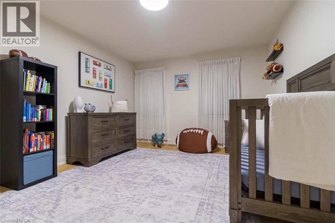
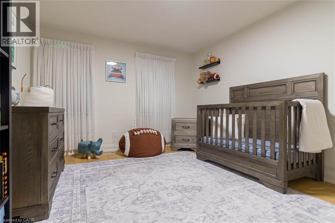
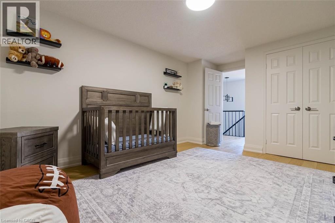
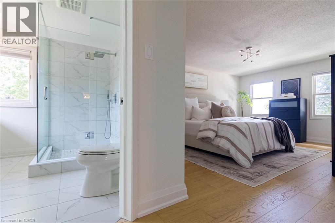
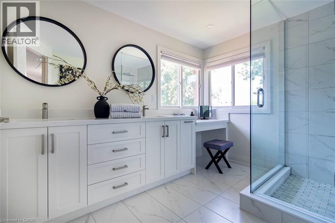
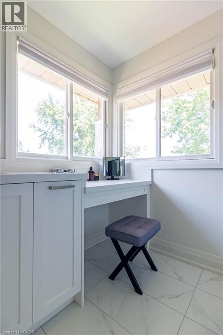
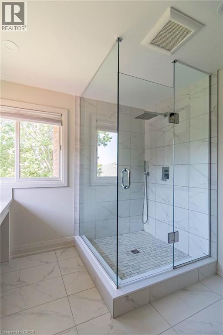
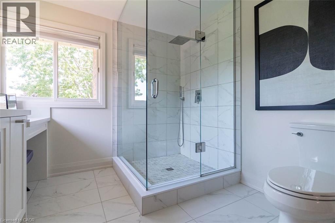
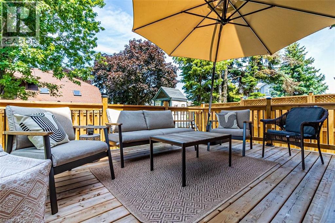
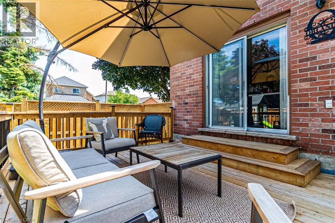
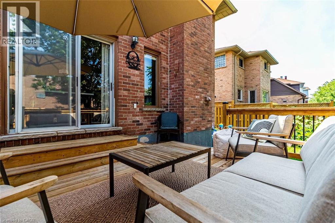
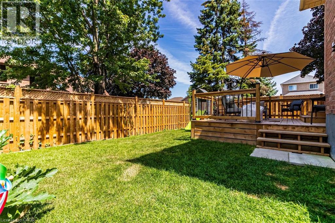
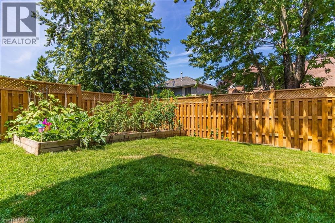
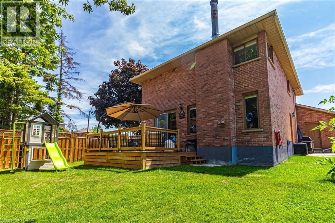
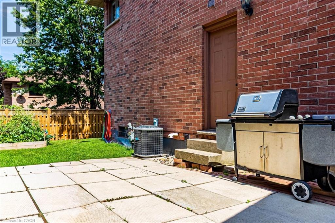
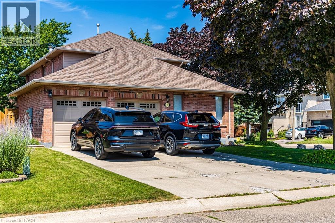
Quality, scale, and luxury finishes you expect in a much more expensive home! Professionally redesigned from top to bottom, this exceptional detached corner home showcases premium craftsmanship, elevated finishes, and modern family living at its finest. The open-concept main level flows seamlessly over wide-plank hardwood floors, anchored by a custom hardwood staircase with sleek wrought-iron railings. At the heart of the home, the spectacular chef’s kitchen commands attention with a massive 10-foot quartz island, matching quartz slab backsplash, custom shaker cabinetry, gas range, stainless steel appliances, and a dedicated designer beverage centre with a built-in beverage fridge. Upstairs, wide-plank hardwood continues into a luxurious primary retreat featuring a spa-inspired 5-piece ensuite complete with a double quartz vanity, dedicated makeup station, and an oversized frameless glass walk-in shower. Step outside to a brand-new custom deck and fully fenced private backyard (2025), creating the ideal venue for outdoor entertaining. Added versatility comes by way of a separate side entrance offering exceptional in-law or extended family potential. Complete with major mechanical updates including a new roof (2021) plus furnace and A/C (2016), all in an unbeatable location close to top-rated schools, parks, shopping, and major commuter routes. A rare, turn-key opportunity where true custom quality meets everyday functionality—do not miss this one! (id:50976)
Property Details
|
MLS® Number
|
40851124 |
|
Property Type
|
Single Family |
|
Amenities Near By
|
Park, Place Of Worship, Playground, Public Transit, Schools, Shopping |
|
Community Features
|
Community Centre |
|
Equipment Type
|
Water Heater |
|
Features
|
Cul-de-sac, Automatic Garage Door Opener, Private Yard |
|
Parking Space Total
|
6 |
|
Rental Equipment Type
|
Water Heater |
Building
|
Bathroom Total
|
3 |
|
Bedrooms Above Ground
|
3 |
|
Bedrooms Total
|
3 |
|
Appliances
|
Dishwasher, Dryer, Microwave, Refrigerator, Stove, Washer, Window Coverings |
|
Basement Development
|
Unfinished |
|
Basement Type
|
Full (unfinished) |
|
Constructed Date
|
1989 |
|
Construction Style Attachment
|
Detached |
|
Cooling Type
|
Central Air Conditioning |
|
Exterior Finish
|
Brick Veneer, Vinyl Siding |
|
Fire Protection
|
Smoke Detectors |
|
Foundation Type
|
Poured Concrete |
|
Half Bath Total
|
1 |
|
Heating Fuel
|
Natural Gas |
|
Heating Type
|
Forced Air |
|
Stories Total
|
2 |
|
Size Interior
|
2,087 Ft2 |
|
Type
|
House |
|
Utility Water
|
Municipal Water |
Parking
Land
|
Access Type
|
Road Access, Highway Access |
|
Acreage
|
No |
|
Land Amenities
|
Park, Place Of Worship, Playground, Public Transit, Schools, Shopping |
|
Landscape Features
|
Landscaped |
|
Sewer
|
Municipal Sewage System |
|
Size Depth
|
102 Ft |
|
Size Frontage
|
53 Ft |
|
Size Total Text
|
Under 1/2 Acre |
|
Zoning Description
|
R1 |
Rooms
| Level |
Type |
Length |
Width |
Dimensions |
|
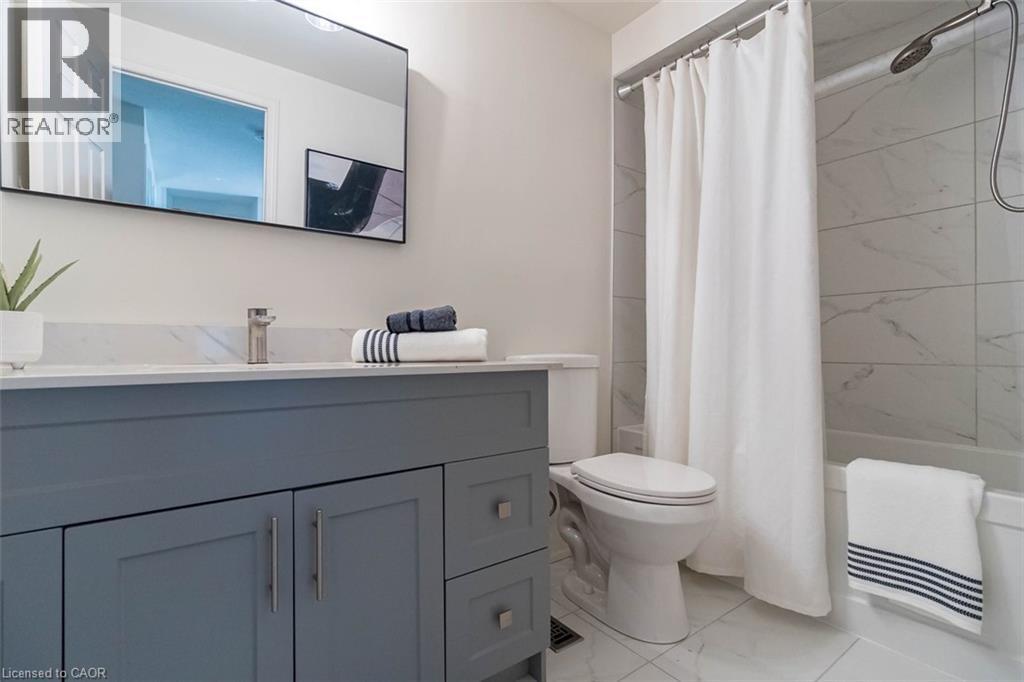
Second Level |
4pc Bathroom |
|
|
10'5'' x 4'5'' |
|
Second Level |
Bedroom |
|
|
13'5'' x 11'0'' |
|
Second Level |
Bedroom |
|
|
13'5'' x 11'0'' |
|
Second Level |
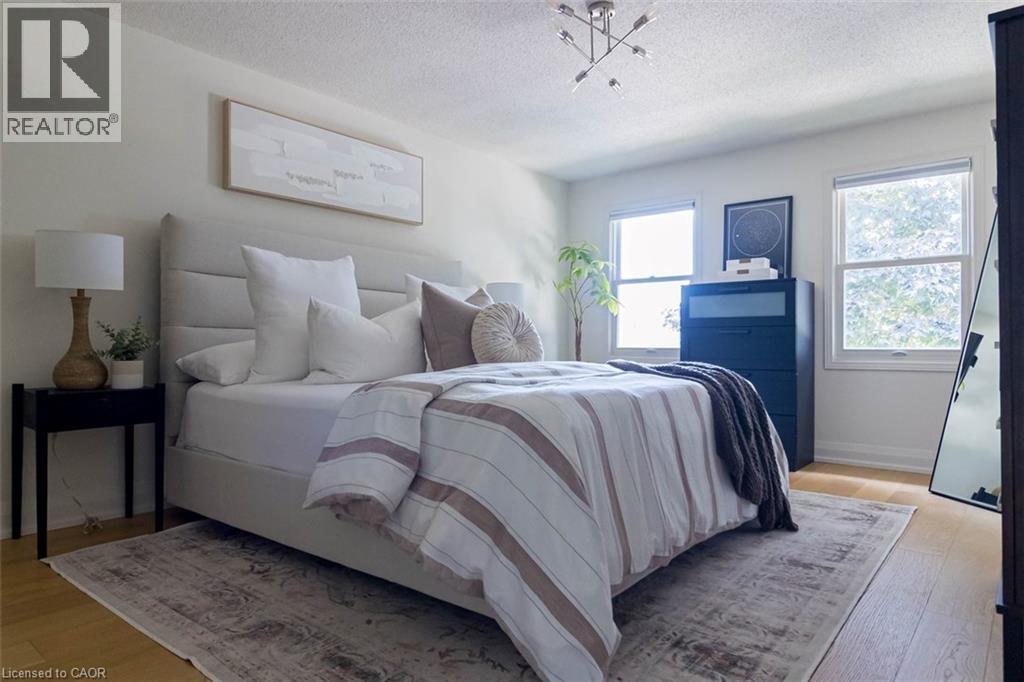
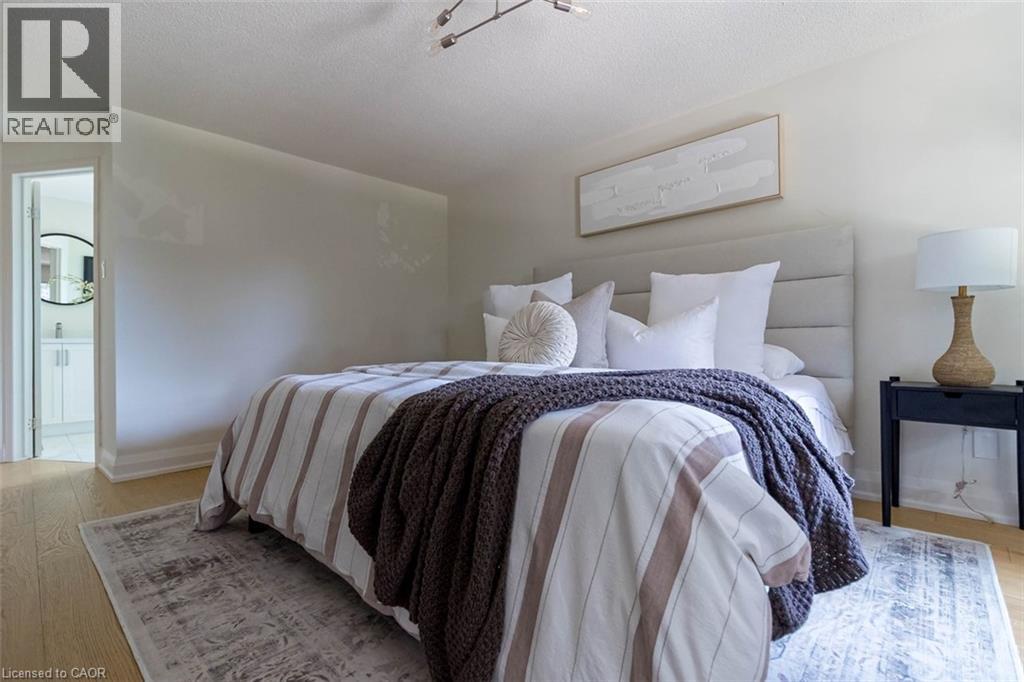
Primary Bedroom |
|
|
16'0'' x 13'0'' |
|
Second Level |
Full Bathroom |
|
|
10'0'' x 9' |
|
Basement |
Utility Room |
|
|
Measurements not available |
|
Main Level |
2pc Bathroom |
|
|
6'5'' x 3'5'' |
|
Main Level |
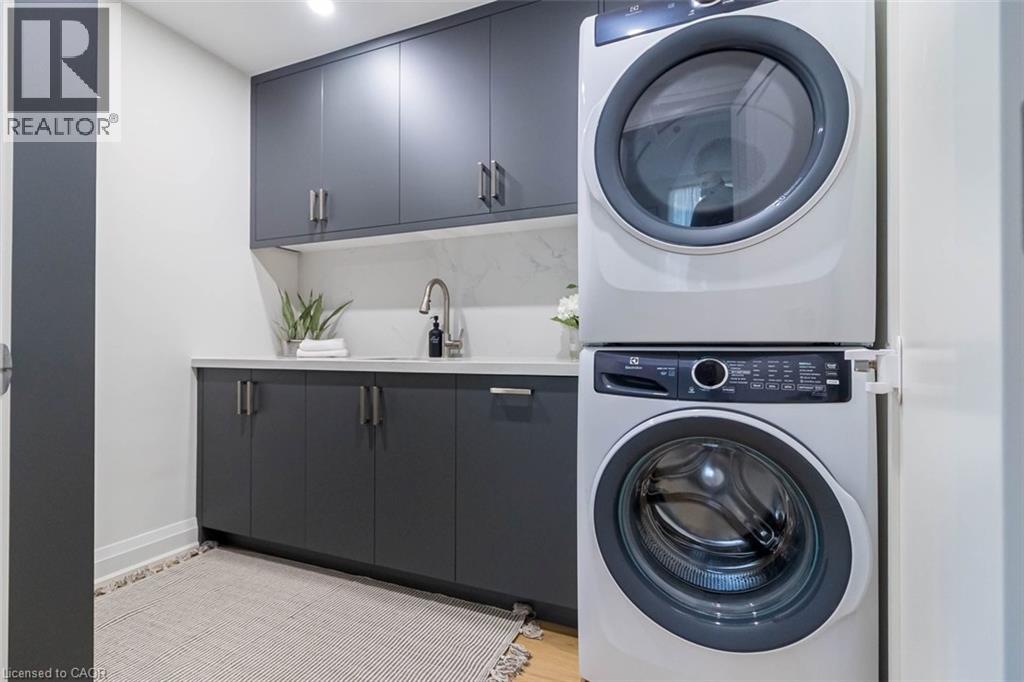
Laundry Room |
|
|
8'0'' x 6'5'' |
|
Main Level |
Family Room |
|
|
16'0'' x 14'0'' |
|
Main Level |
Kitchen |
|
|
18'0'' x 10'0'' |
|
Main Level |
Dining Room |
|
|
16'0'' x 13'0'' |
|
Main Level |
Foyer |
|
|
16' x 9' |
Utilities
|
Cable
|
Available |
|
Electricity
|
Available |
|
Natural Gas
|
Available |
|
Telephone
|
Available |
https://www.realtor.ca/real-estate/30079610/23-avonmore-court-hamilton