3 Bedroom
2 Bathroom
2,000 - 2,500 ft2
Fireplace
Central Air Conditioning
Forced Air
$745,000
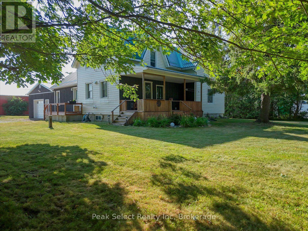
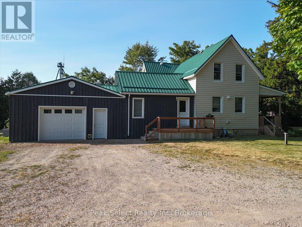
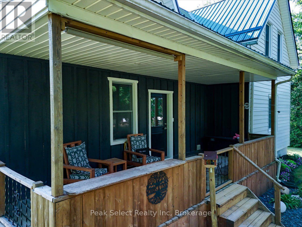
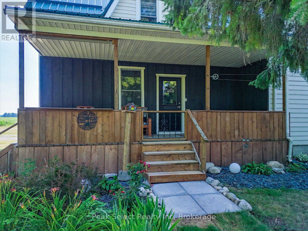
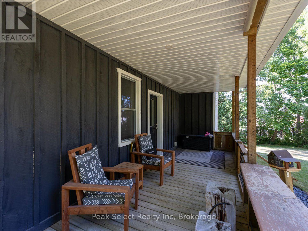
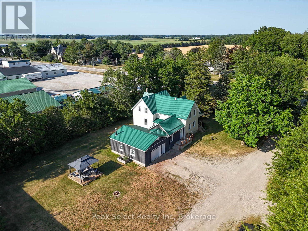
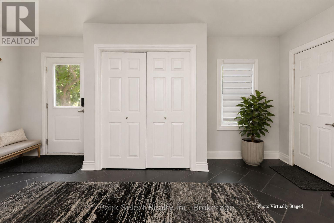
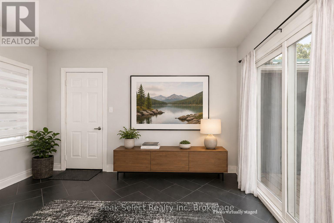
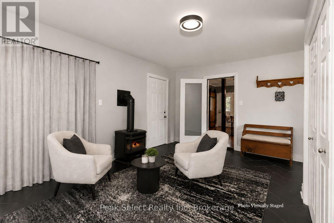
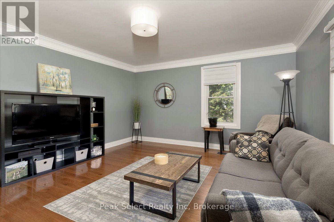
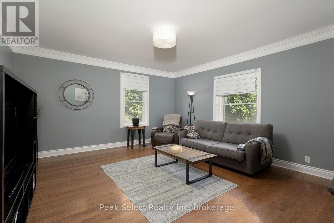
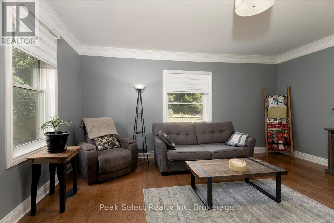
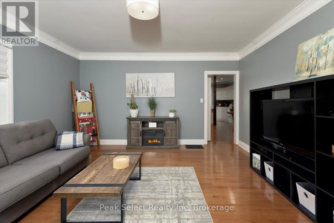
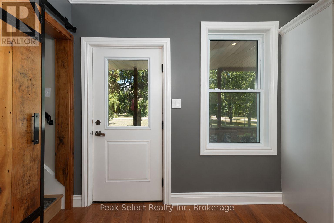
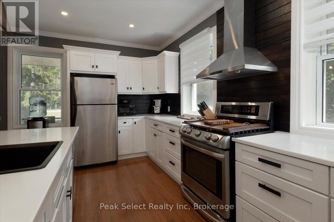
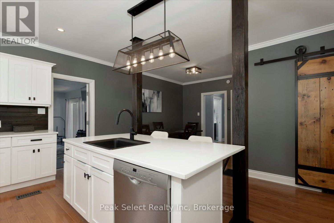
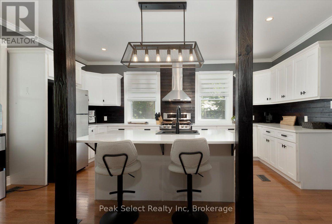
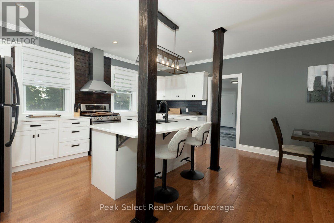
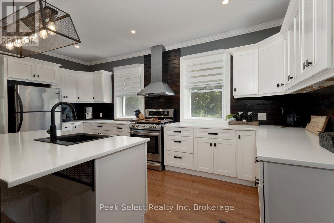
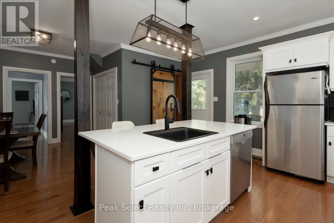
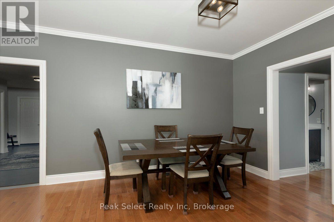
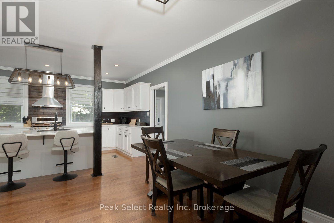
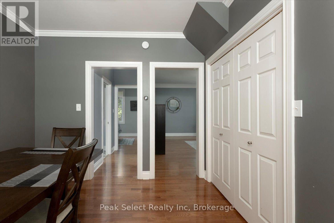
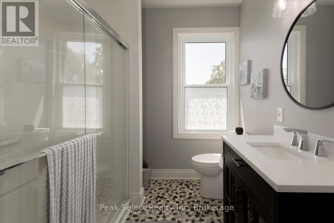
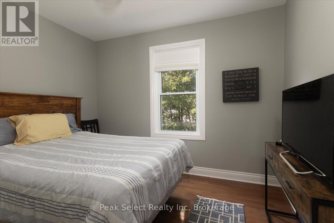
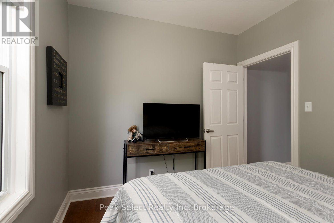
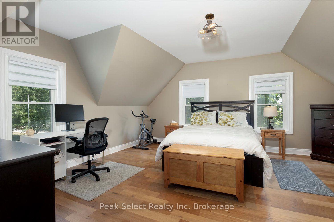
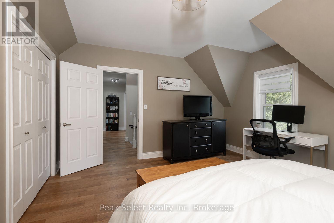
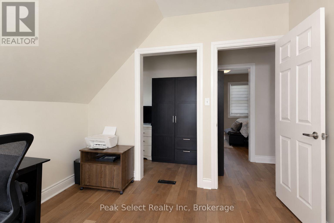
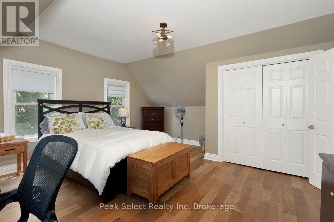
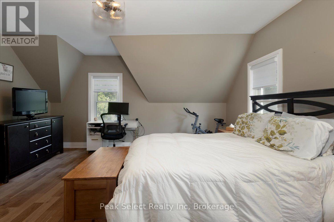
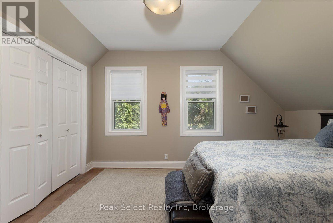
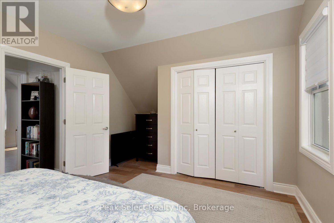
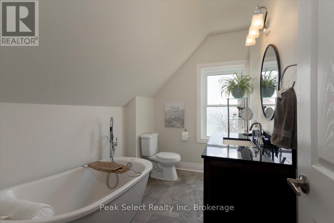
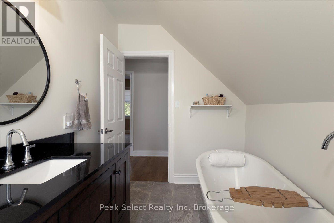
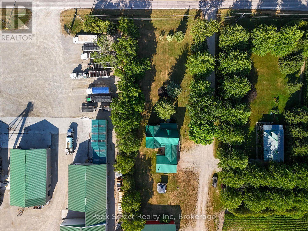
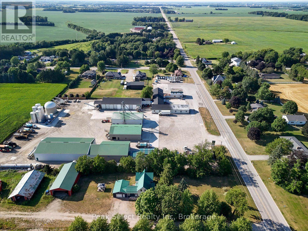
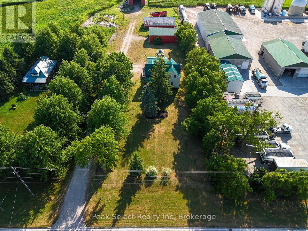
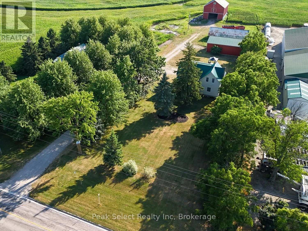
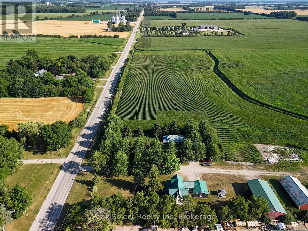
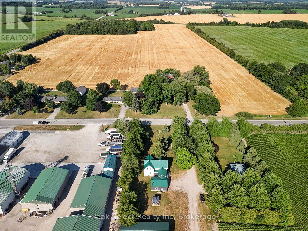
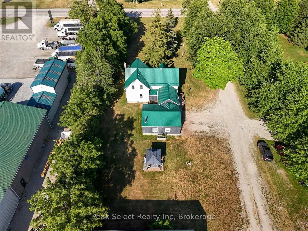
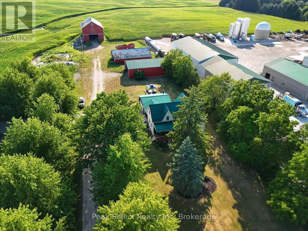
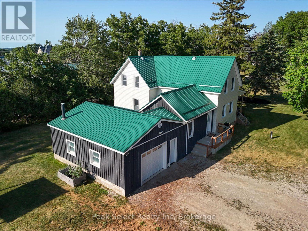
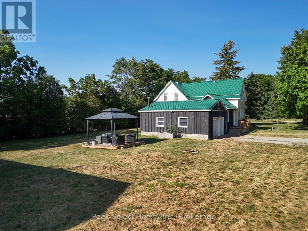
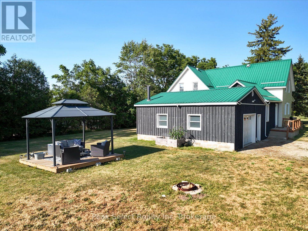
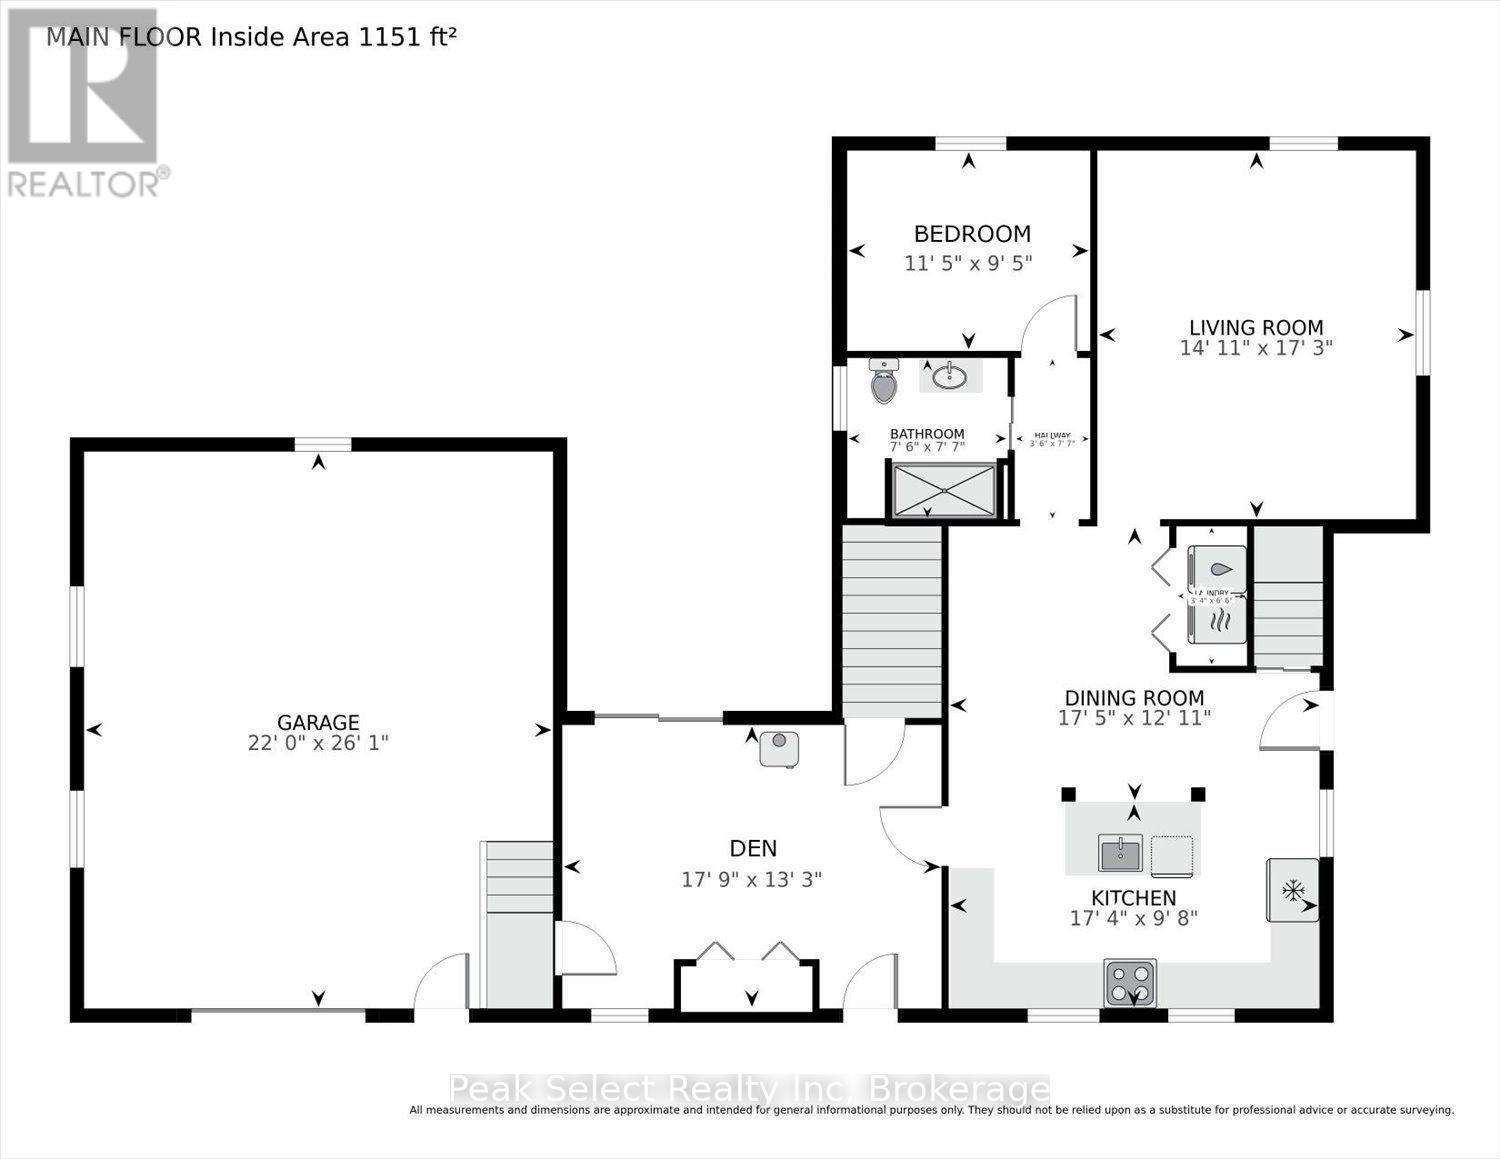
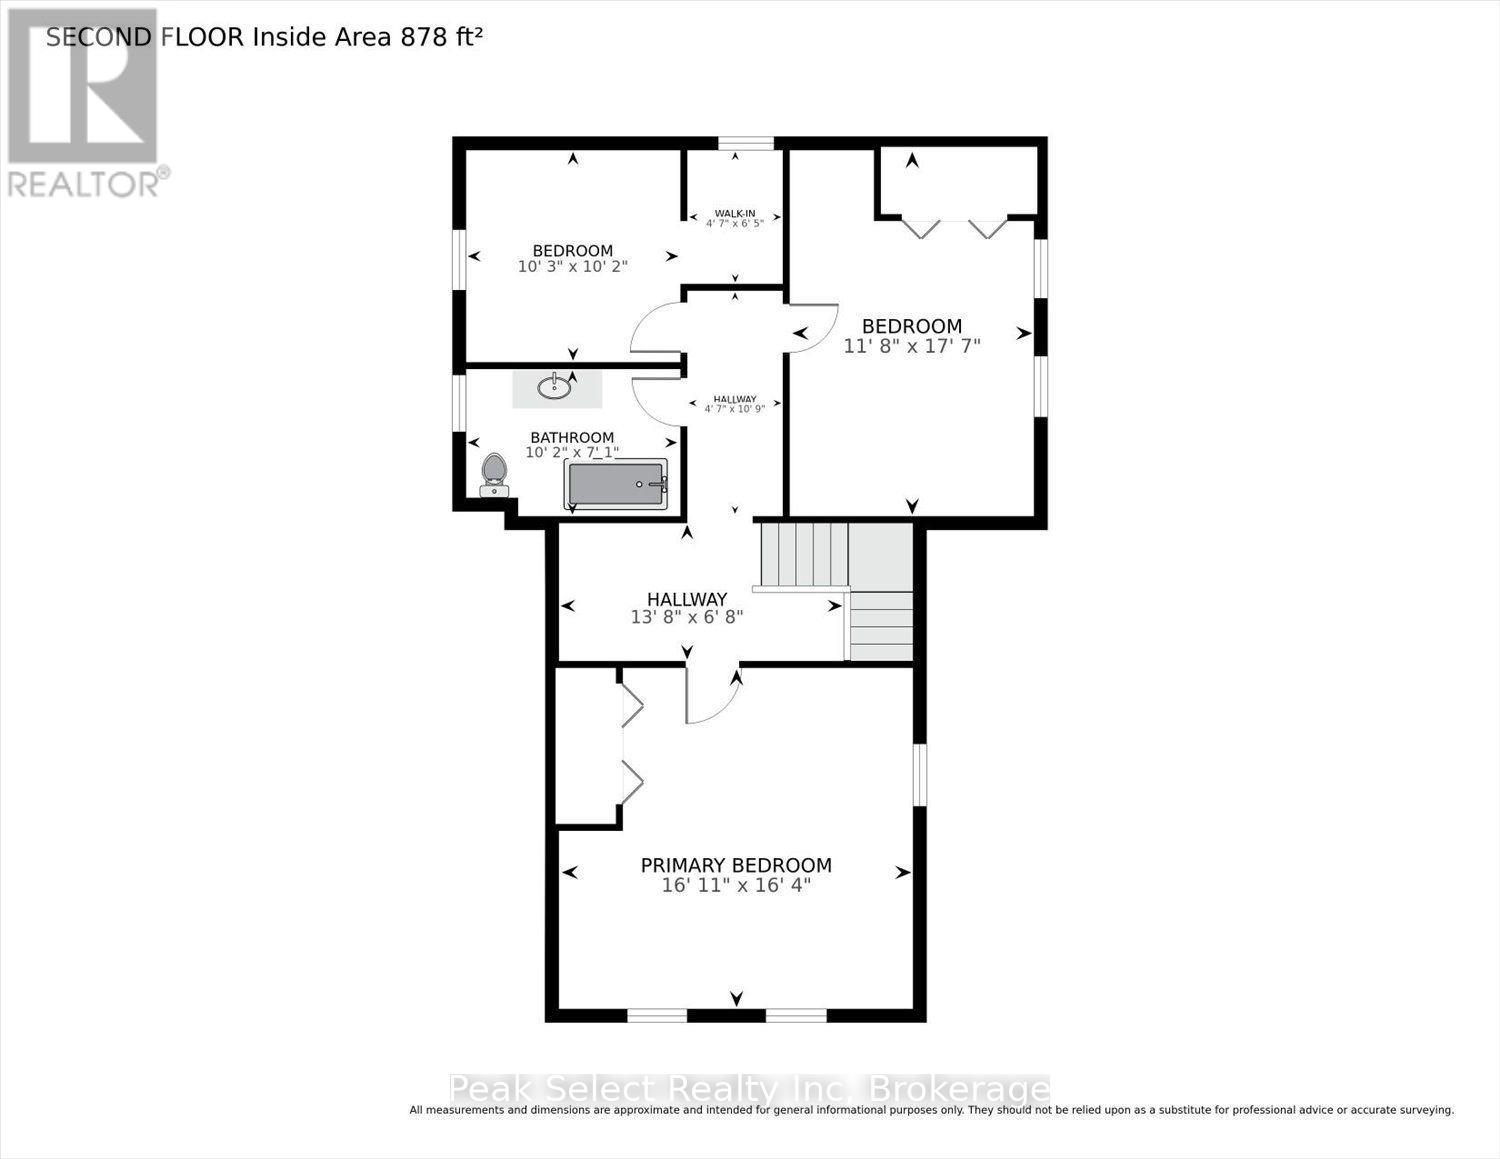
Welcome to rural village living, where the air is clear and life is easy. This 1880 farmhouse has seen many updates over the years and shows like a charm. The house is set well back from the road and tucked behind mature trees, allowing for both quiet and privacy. Updates include a metal roof, vinyl replacement windows, kitchen cupboards, hardwood flooring, bathrooms, insulation, drywall, drilled well, plumbing, as well as new central air and water softener installed in 2022. A fabulous eat-in kitchen with a large centre island is the heart of the home. This house is set up perfectly for main-floor living with a full bathroom, bedroom and laundry. An additional den has a natural gas stove and porcelain floors. Upstairs boasts 3 more good-sized bedrooms and full bath, with high ceilings that give the second floor a truly spacious feeling. Sit on the covered, shaded front porch and enjoy your morning coffee, or an evening wine under the gazebo while watching the sun go down. Perfect! (id:50976)
Property Details
|
MLS® Number
|
X13606054 |
|
Property Type
|
Single Family |
|
Community Name
|
Wellburn |
|
Community Features
|
School Bus |
|
Equipment Type
|
Water Heater - Gas |
|
Features
|
Flat Site, Carpet Free, Sump Pump |
|
Parking Space Total
|
4 |
|
Rental Equipment Type
|
Water Heater - Gas |
|
Structure
|
Deck, Porch |
Building
|
Bathroom Total
|
2 |
|
Bedrooms Above Ground
|
3 |
|
Bedrooms Total
|
3 |
|
Age
|
100+ Years |
|
Amenities
|
Fireplace(s) |
|
Appliances
|
Garage Door Opener Remote(s), Water Softener, Dishwasher, Dryer, Hood Fan, Gas Stove(s), Window Coverings, Refrigerator |
|
Basement Development
|
Unfinished |
|
Basement Type
|
Full (unfinished) |
|
Construction Style Attachment
|
Detached |
|
Cooling Type
|
Central Air Conditioning |
|
Exterior Finish
|
Wood, Aluminum Siding |
|
Fire Protection
|
Smoke Detectors |
|
Fireplace Present
|
Yes |
|
Fireplace Total
|
1 |
|
Foundation Type
|
Stone |
|
Heating Fuel
|
Natural Gas |
|
Heating Type
|
Forced Air |
|
Stories Total
|
2 |
|
Size Interior
|
2,000 - 2,500 Ft2 |
|
Type
|
House |
|
Utility Water
|
Drilled Well |
Parking
Land
|
Acreage
|
No |
|
Sewer
|
Septic System |
|
Size Depth
|
220 Ft ,6 In |
|
Size Frontage
|
125 Ft ,3 In |
|
Size Irregular
|
125.3 X 220.5 Ft |
|
Size Total Text
|
125.3 X 220.5 Ft|1/2 - 1.99 Acres |
|
Zoning Description
|
Hr |
Rooms
| Level |
Type |
Length |
Width |
Dimensions |
|
Second Level |
Primary Bedroom |
5.16 m |
4.99 m |
5.16 m x 4.99 m |
|
Second Level |
Bedroom 2 |
3.56 m |
5.36 m |
3.56 m x 5.36 m |
|
Second Level |
Bedroom 3 |
3.13 m |
3.1 m |
3.13 m x 3.1 m |
|
Second Level |
Bathroom |
3.11 m |
2.15 m |
3.11 m x 2.15 m |
|
Main Level |
Den |
5.42 m |
4.05 m |
5.42 m x 4.05 m |
|
Main Level |
Bathroom |
2.29 m |
2.3 m |
2.29 m x 2.3 m |
|
Main Level |
Dining Room |
5.32 m |
3.93 m |
5.32 m x 3.93 m |
|
Main Level |
Living Room |
4.55 m |
5.26 m |
4.55 m x 5.26 m |
|
Main Level |
Kitchen |
5.3 m |
2.94 m |
5.3 m x 2.94 m |
|
Main Level |
Bedroom |
3.47 m |
2.86 m |
3.47 m x 2.86 m |
Utilities
|
Electricity
|
Installed |
|
Wireless
|
Available |
|
Natural Gas Available
|
Available |
|
Telephone
|
Nearby |
https://www.realtor.ca/real-estate/30079765/23547-wellburn-road-thames-centre-wellburn-wellburn