5 Bedroom
3 Bathroom
3,000 - 3,500 ft2
Fireplace
Central Air Conditioning
Forced Air
Landscaped
$1,098,000
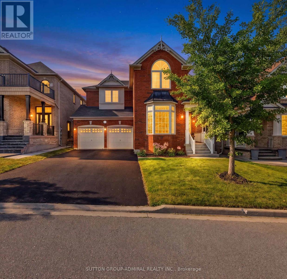
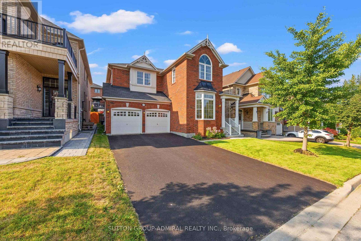
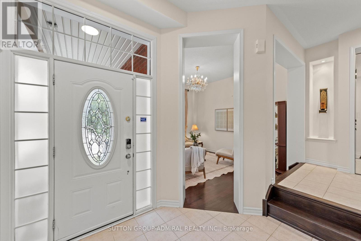
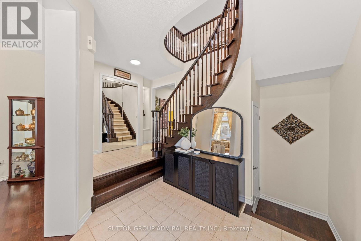
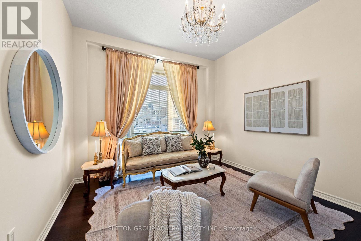
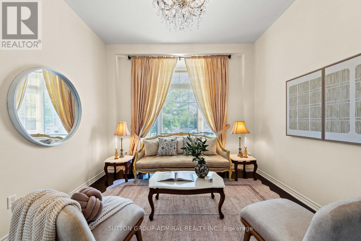
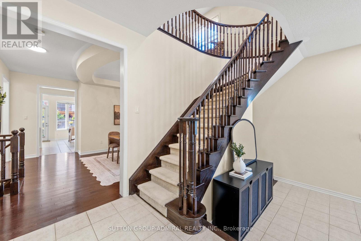
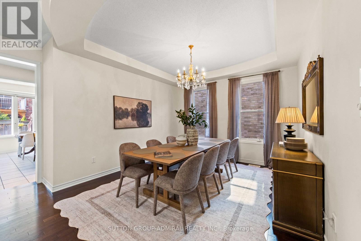
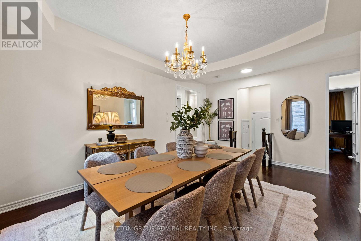
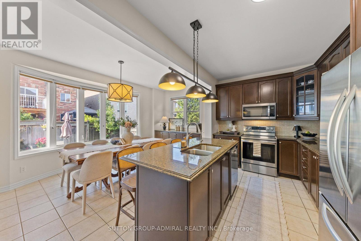
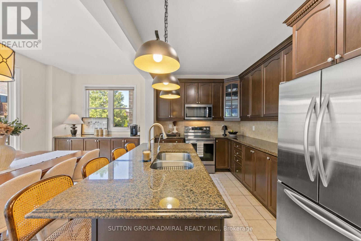
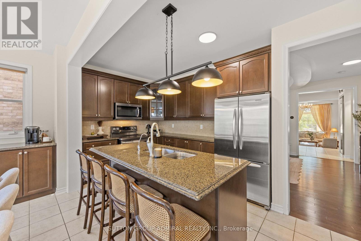
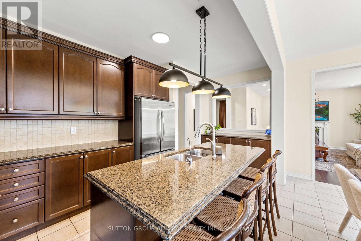
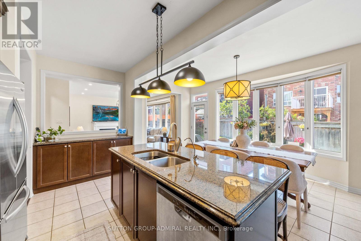
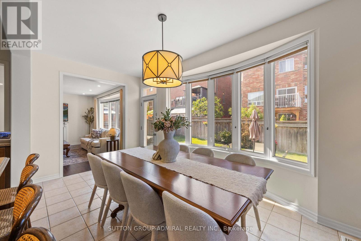
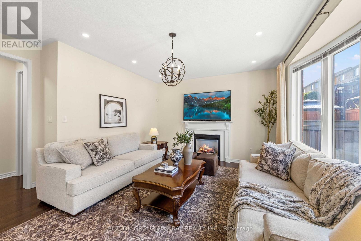
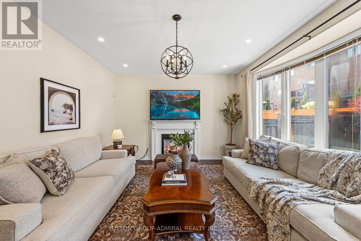
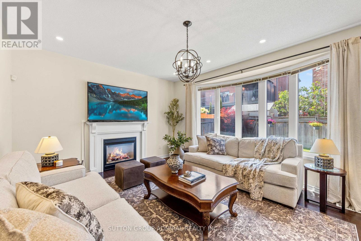
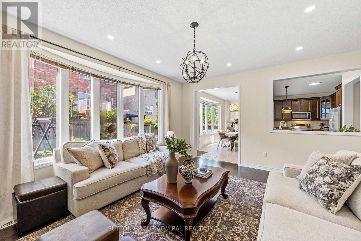
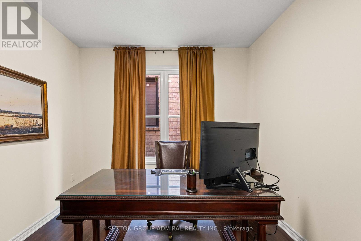
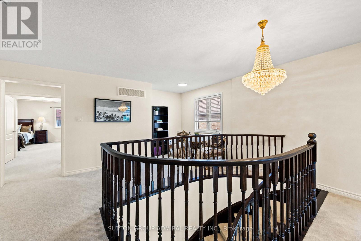
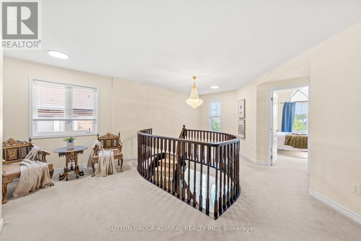
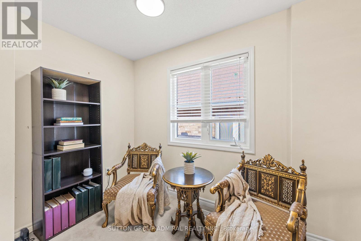
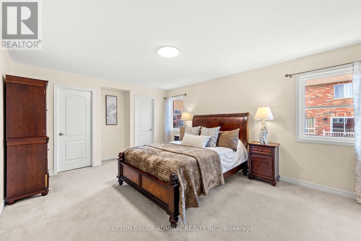
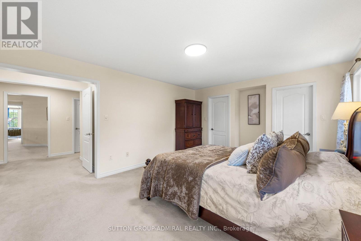
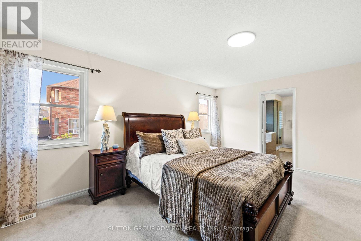
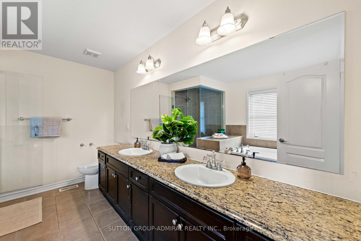
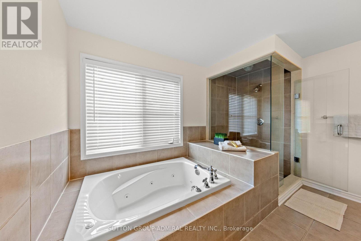
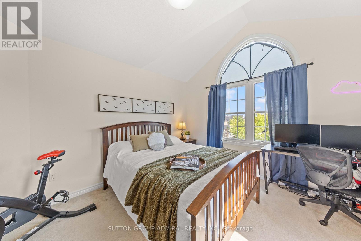
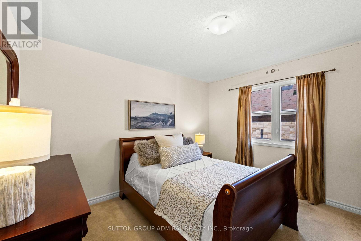
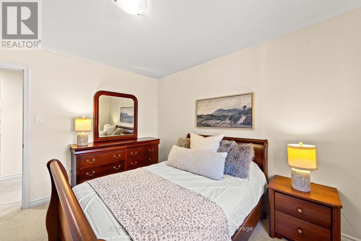
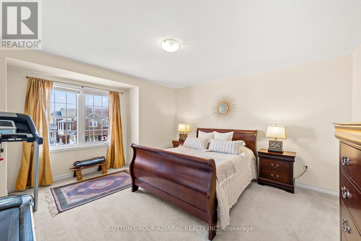
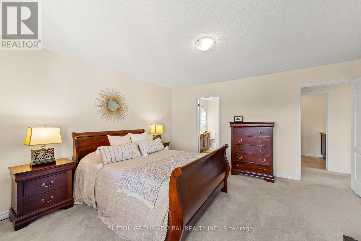
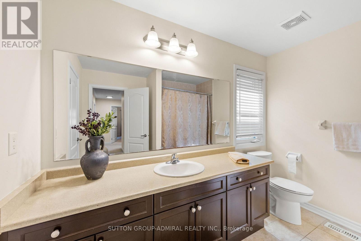
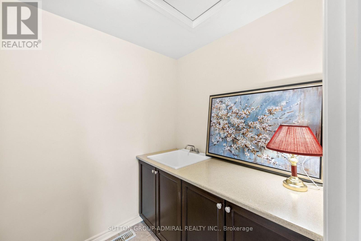
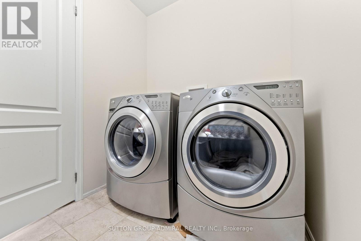
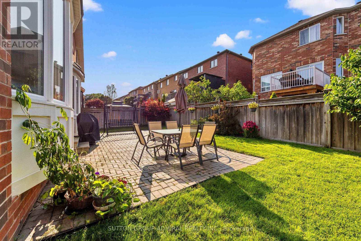
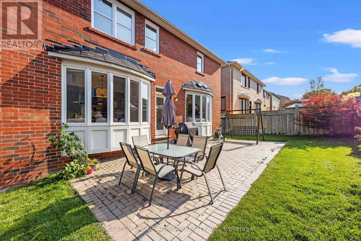
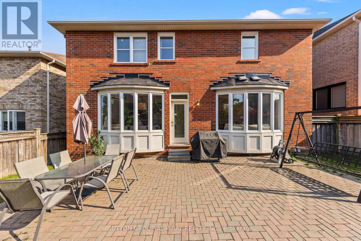
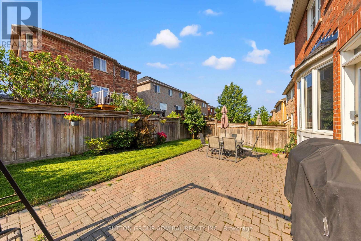
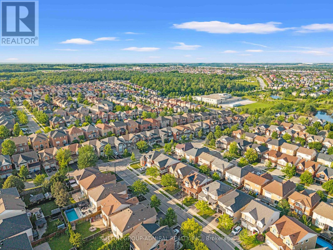
The top 5 reasons you'll fall in love with this home. 1. Nestled along a quiet, family-friendly cul-de-sac in one of Newmarket's most sought-after neighbourhoods, you'll enjoy beautiful tree-lined streets, nearly 10 acres of nearby trails and green space, and access to top-rated schools including Alexander Muir and Poplar Bank Public Schools. This is the type of neighbourhood families are proud to call home. 2. Offering 3,200 sq. ft. of above-grade living space, plus an additional 1,500 sq.ft. basement awaiting your vision, this Mattamy- built home provides the flexibility today's growing families need. The main floor delivers the space to work, relax, and entertain with soaring 9 and 10-foot ceilings, a dedicated office, and a layout designed to adapt as your growing family evolves. 3. The kitchen, breakfast area, and family room come together to create a bright and inviting space designed for everyday living, from busy mornings with the family to relaxed evenings at home. A formal living room with a bay window adds warmth and natural light, while the separate dining room provides an elegant space for hosting family and friends. Every room has been thoughtfully positioned to balance comfort and entertaining. 4. Upstairs, you'll find four generously sized bedrooms, a bonus nook area perfect for a study, convenient second-floor laundry, and walk-in closets. The primary suite offers a spa-inspired ensuite featuring a frameless glass shower and jacuzzi tub, creating the perfect place to unwind at the end of the day. 5. Carefully maintained by its original owners, this home reflects years of thoughtful care and attention. From the professionally landscaped exterior and private backyard patio to the functional layout inside, this is a home that has been designed for real family living and is ready for its next chapter. (id:50976)
Open House
This property has open houses!
Starts at:
2:00 pm
Ends at:
4:00 pm
Starts at:
2:00 pm
Ends at:
4:00 pm
Property Details
|
MLS® Number
|
N13607534 |
|
Property Type
|
Single Family |
|
Community Name
|
Woodland Hill |
|
Amenities Near By
|
Golf Nearby, Park, Schools |
|
Equipment Type
|
Water Heater |
|
Features
|
Cul-de-sac |
|
Parking Space Total
|
6 |
|
Rental Equipment Type
|
Water Heater |
|
Structure
|
Patio(s) |
Building
|
Bathroom Total
|
3 |
|
Bedrooms Above Ground
|
4 |
|
Bedrooms Below Ground
|
1 |
|
Bedrooms Total
|
5 |
|
Amenities
|
Fireplace(s) |
|
Appliances
|
Garage Door Opener Remote(s), Central Vacuum, Water Purifier, Water Softener, Dishwasher, Dryer, Microwave, Hood Fan, Stove, Washer, Window Coverings, Refrigerator |
|
Basement Type
|
Full |
|
Construction Style Attachment
|
Detached |
|
Cooling Type
|
Central Air Conditioning |
|
Exterior Finish
|
Brick |
|
Fire Protection
|
Alarm System, Smoke Detectors |
|
Fireplace Present
|
Yes |
|
Flooring Type
|
Carpeted, Tile, Hardwood |
|
Foundation Type
|
Concrete |
|
Half Bath Total
|
1 |
|
Heating Fuel
|
Natural Gas |
|
Heating Type
|
Forced Air |
|
Stories Total
|
2 |
|
Size Interior
|
3,000 - 3,500 Ft2 |
|
Type
|
House |
|
Utility Water
|
Municipal Water |
Parking
Land
|
Acreage
|
No |
|
Fence Type
|
Fenced Yard |
|
Land Amenities
|
Golf Nearby, Park, Schools |
|
Landscape Features
|
Landscaped |
|
Sewer
|
Sanitary Sewer |
|
Size Depth
|
90 Ft ,2 In |
|
Size Frontage
|
45 Ft |
|
Size Irregular
|
45 X 90.2 Ft |
|
Size Total Text
|
45 X 90.2 Ft |
Rooms
| Level |
Type |
Length |
Width |
Dimensions |
|
Second Level |
Bedroom 4 |
3.52 m |
3.29 m |
3.52 m x 3.29 m |
|
Second Level |
Laundry Room |
2.71 m |
1.78 m |
2.71 m x 1.78 m |
|
Second Level |
Primary Bedroom |
5.5 m |
3.95 m |
5.5 m x 3.95 m |
|
Second Level |
Bedroom 2 |
3.55 m |
4.25 m |
3.55 m x 4.25 m |
|
Second Level |
Bedroom 3 |
4.42 m |
4.67 m |
4.42 m x 4.67 m |
|
Main Level |
Dining Room |
5.61 m |
4.32 m |
5.61 m x 4.32 m |
|
Main Level |
Kitchen |
5.41 m |
2.82 m |
5.41 m x 2.82 m |
|
Main Level |
Eating Area |
5.42 m |
2.97 m |
5.42 m x 2.97 m |
|
Main Level |
Family Room |
5.17 m |
4.41 m |
5.17 m x 4.41 m |
|
Main Level |
Office |
3.1 m |
3.13 m |
3.1 m x 3.13 m |
https://www.realtor.ca/real-estate/30081312/323-cheryl-mews-boulevard-newmarket-woodland-hill-woodland-hill