3 Bedroom
4 Bathroom
1,500 - 2,000 ft2
Fireplace
Central Air Conditioning
Forced Air
$899,900
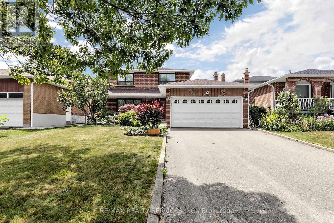
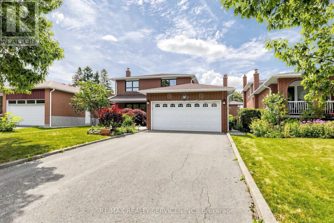
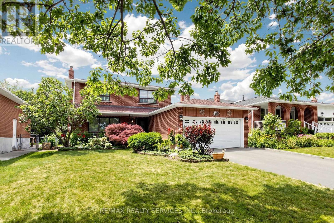
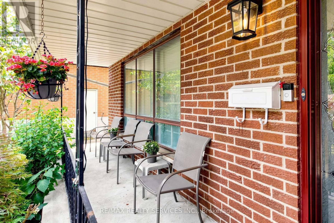
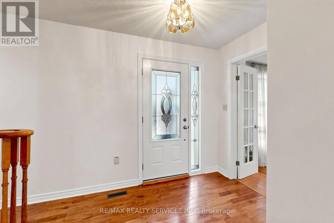
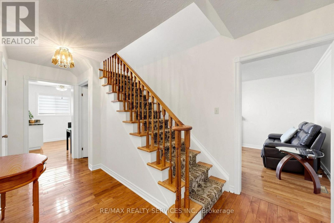
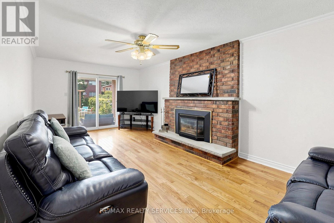
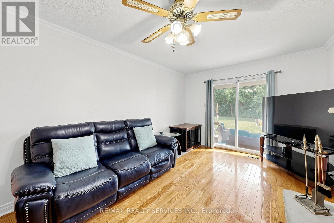
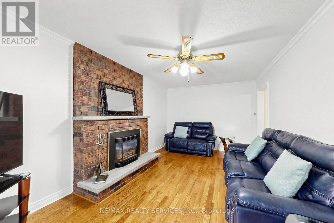
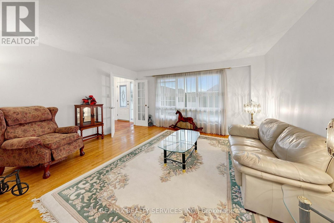
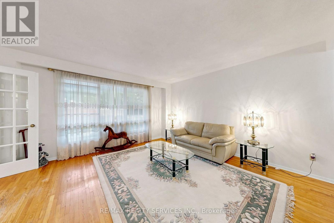
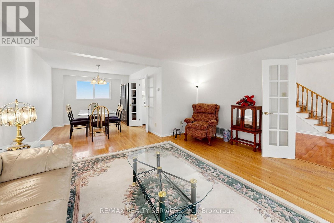
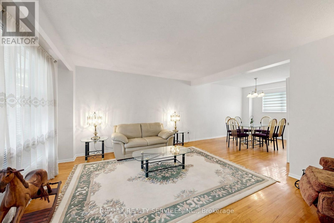
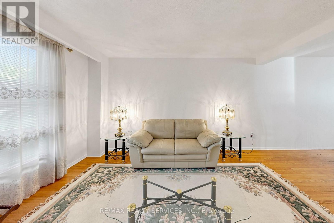
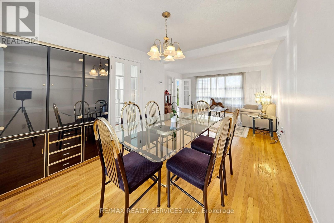
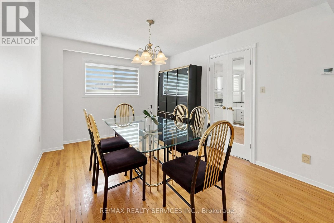
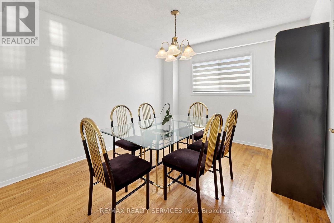
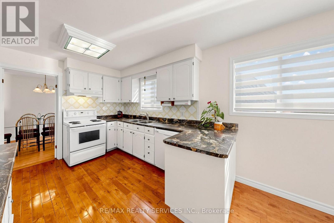
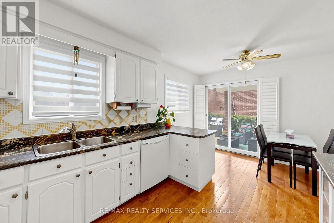
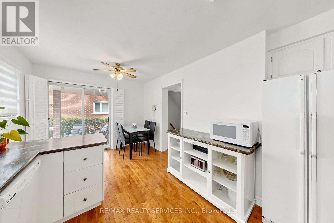
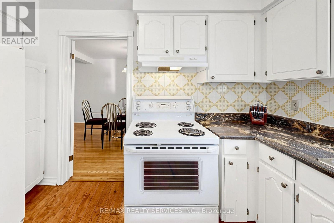
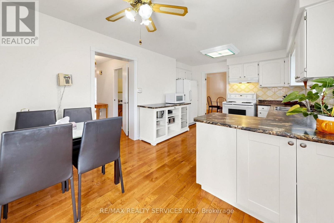
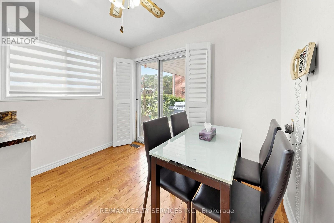
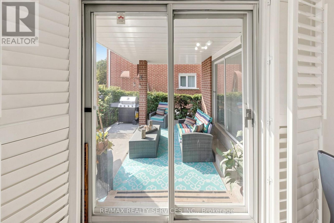
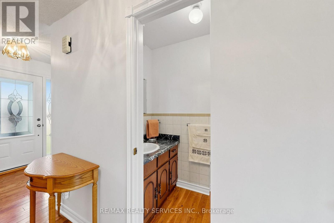
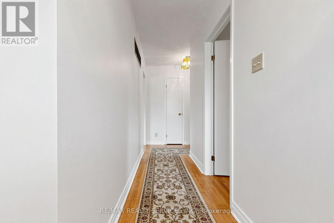
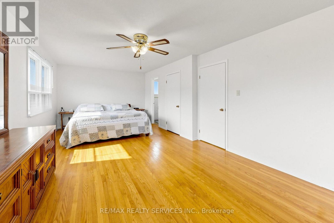
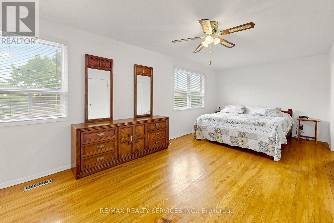
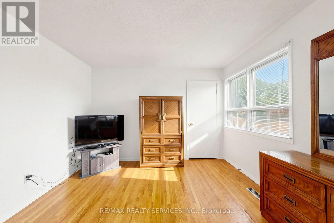
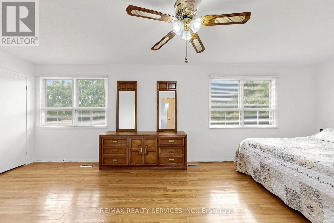
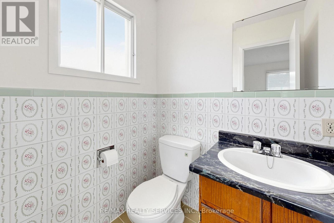
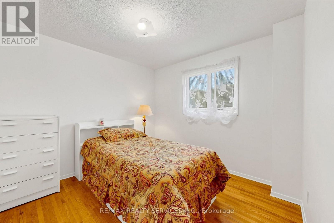
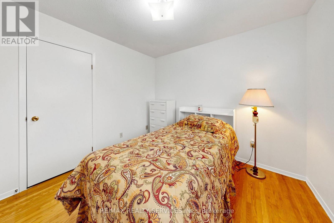
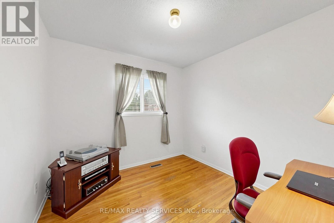
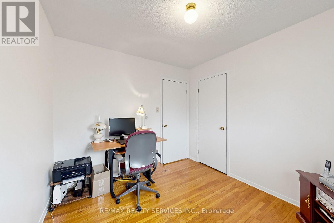
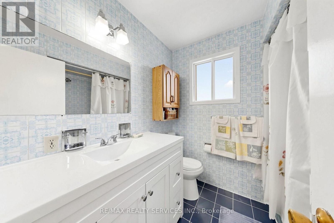
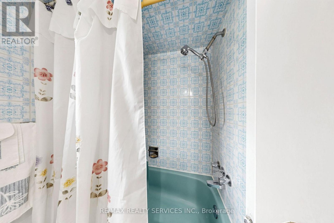
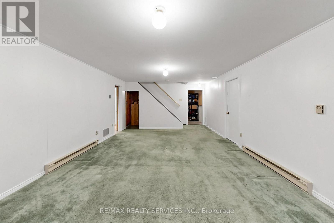
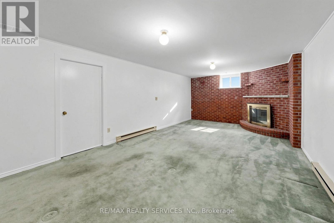
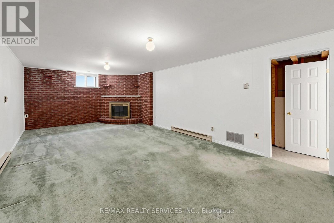
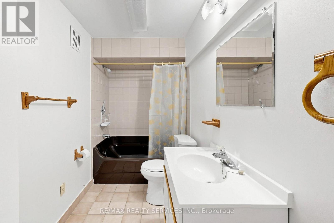
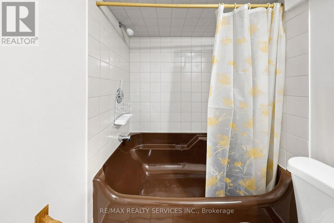
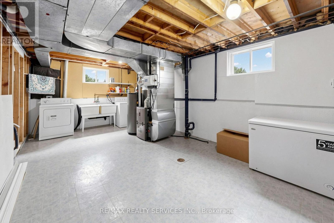
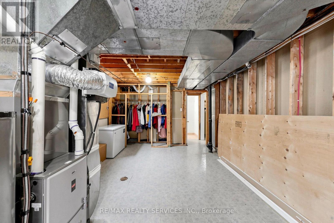
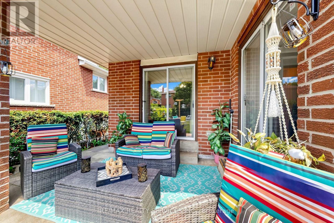
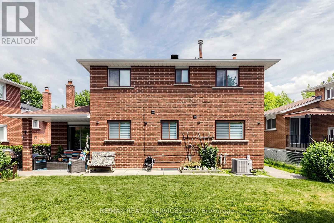
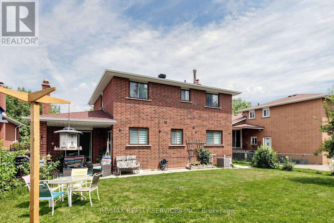
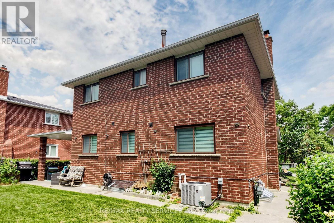
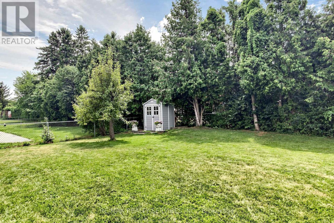
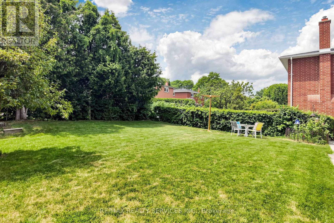
Welcome to 25 Malcolm Crescent. A spacious family home on a generous 50 x 120 feet mature lot in Brampton's sought-after M Section of the Central Park community. Solid all-brick construction with a double garage, parking for up to six vehicles on the driveway and no sidewalk. The covered front porch looks out over a quiet, low-traffic street lined with mature trees. Out back, a fully fenced yard with a private patio area ideal for entertaining or relaxing. Freshly painted throughout and move-in ready. The main level offers open-concept living and formal dining with French doors, a family room with a gas fireplace, a spacious eat-in kitchen, and a two-piece powder room. Walkouts to the patio from both the family room and kitchen. Upstairs, three generous bedrooms and two bathrooms. Originally a four-bedroom layout converted to three, creating an exceptionally large primary suite with his and hers closets and a two-piece ensuite. The finished basement adds considerable living space - a large open-concept recreation and family room with a wood-burning fireplace (never used), a full bathroom, a separate partially finished area ready for your vision, and a laundry area with double sink and dedicated storage. Mature trees, green space, and a peaceful setting make this a great pocket for families, with every convenience close at hand and an excellent selection of public and Catholic schools nearby, including Khalsa Community School. An outstanding opportunity to call the M Section home. (id:50976)
Open House
This property has open houses!
Starts at:
2:00 pm
Ends at:
4:00 pm
Starts at:
2:00 pm
Ends at:
4:00 pm
Property Details
|
MLS® Number
|
W13607736 |
|
Property Type
|
Single Family |
|
Community Name
|
Central Park |
|
Amenities Near By
|
Public Transit, Place Of Worship, Ski Area, Park |
|
Community Features
|
Community Centre |
|
Equipment Type
|
Water Heater |
|
Parking Space Total
|
8 |
|
Rental Equipment Type
|
Water Heater |
|
Structure
|
Porch, Patio(s), Shed |
Building
|
Bathroom Total
|
4 |
|
Bedrooms Above Ground
|
3 |
|
Bedrooms Total
|
3 |
|
Amenities
|
Fireplace(s) |
|
Appliances
|
Garage Door Opener Remote(s), Central Vacuum, Dishwasher, Dryer, Garage Door Opener, Stove, Washer, Window Coverings, Refrigerator |
|
Basement Development
|
Finished |
|
Basement Type
|
N/a (finished) |
|
Construction Style Attachment
|
Detached |
|
Cooling Type
|
Central Air Conditioning |
|
Exterior Finish
|
Brick |
|
Fireplace Present
|
Yes |
|
Flooring Type
|
Hardwood |
|
Foundation Type
|
Poured Concrete |
|
Half Bath Total
|
2 |
|
Heating Fuel
|
Natural Gas |
|
Heating Type
|
Forced Air |
|
Stories Total
|
2 |
|
Size Interior
|
1,500 - 2,000 Ft2 |
|
Type
|
House |
|
Utility Water
|
Municipal Water |
Parking
Land
|
Acreage
|
No |
|
Land Amenities
|
Public Transit, Place Of Worship, Ski Area, Park |
|
Sewer
|
Sanitary Sewer |
|
Size Depth
|
120 Ft |
|
Size Frontage
|
50 Ft |
|
Size Irregular
|
50 X 120 Ft |
|
Size Total Text
|
50 X 120 Ft |
Rooms
| Level |
Type |
Length |
Width |
Dimensions |
|
Second Level |
Primary Bedroom |
7.15 m |
3.52 m |
7.15 m x 3.52 m |
|
Second Level |
Bedroom 2 |
3.02 m |
2.99 m |
3.02 m x 2.99 m |
|
Second Level |
Bedroom 3 |
3.054 m |
2.81 m |
3.054 m x 2.81 m |
|
Basement |
Laundry Room |
6.06 m |
3.61 m |
6.06 m x 3.61 m |
|
Basement |
Cold Room |
6.31 m |
1.21 m |
6.31 m x 1.21 m |
|
Basement |
Recreational, Games Room |
8.18 m |
4 m |
8.18 m x 4 m |
|
Basement |
Recreational, Games Room |
5.35 m |
3.15 m |
5.35 m x 3.15 m |
|
Ground Level |
Living Room |
4.16 m |
4.56 m |
4.16 m x 4.56 m |
|
Ground Level |
Dining Room |
3.67 m |
3.02 m |
3.67 m x 3.02 m |
|
Ground Level |
Family Room |
5.6 m |
3.2 m |
5.6 m x 3.2 m |
|
Ground Level |
Kitchen |
3.47 m |
2.97 m |
3.47 m x 2.97 m |
|
Ground Level |
Eating Area |
2.96 m |
1.63 m |
2.96 m x 1.63 m |
https://www.realtor.ca/real-estate/30081684/25-malcolm-crescent-brampton-central-park-central-park