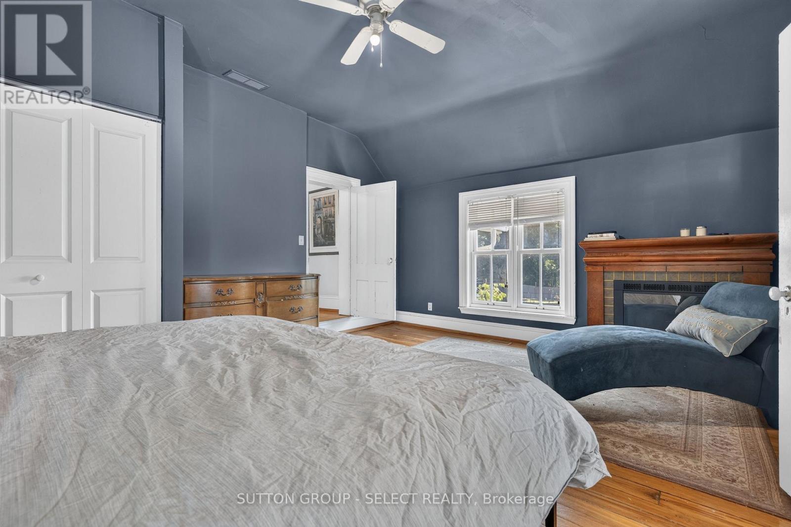
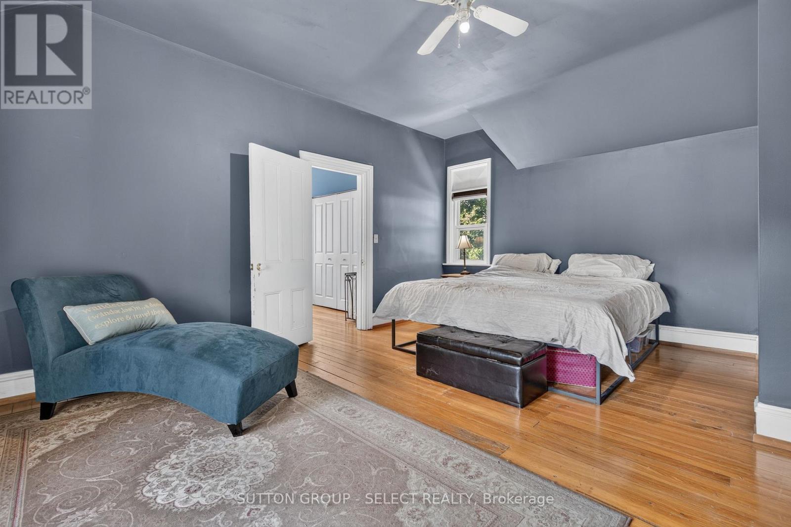
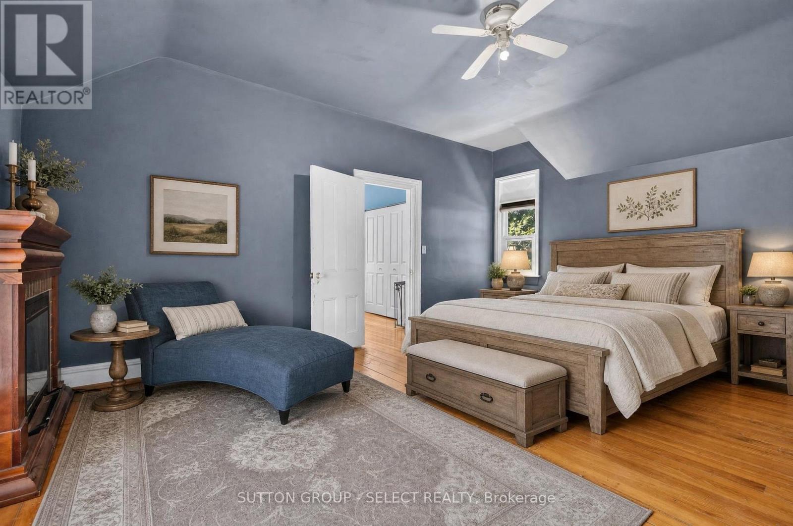
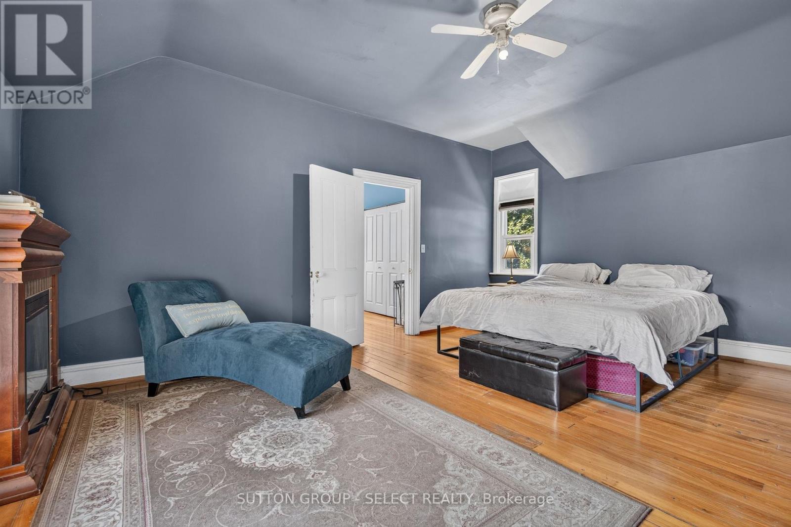
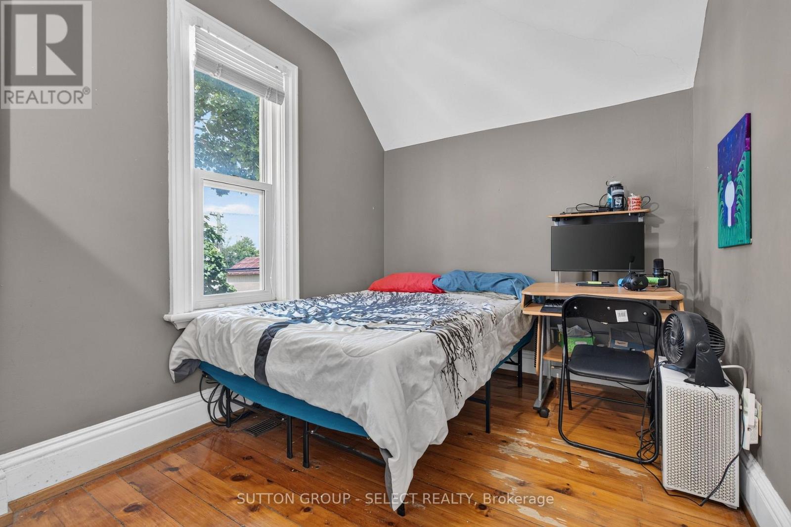
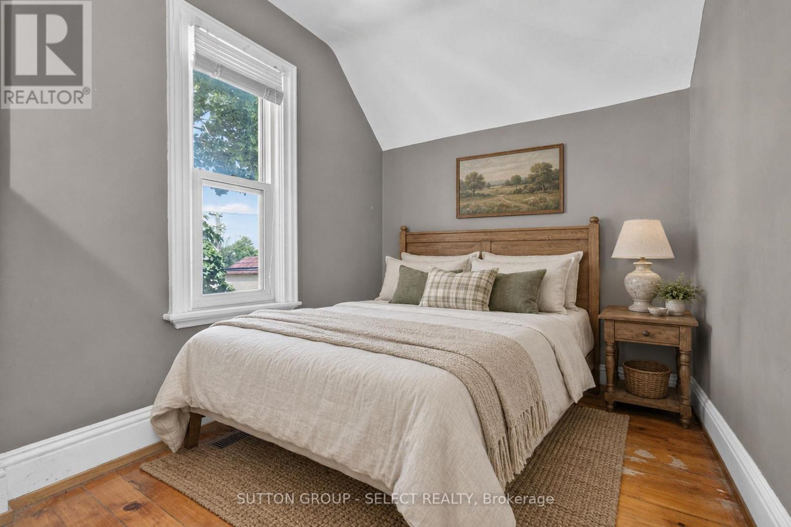
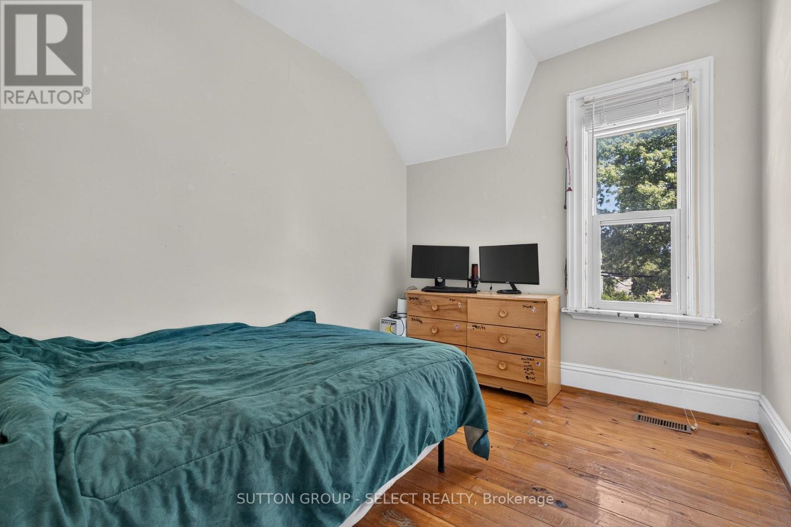
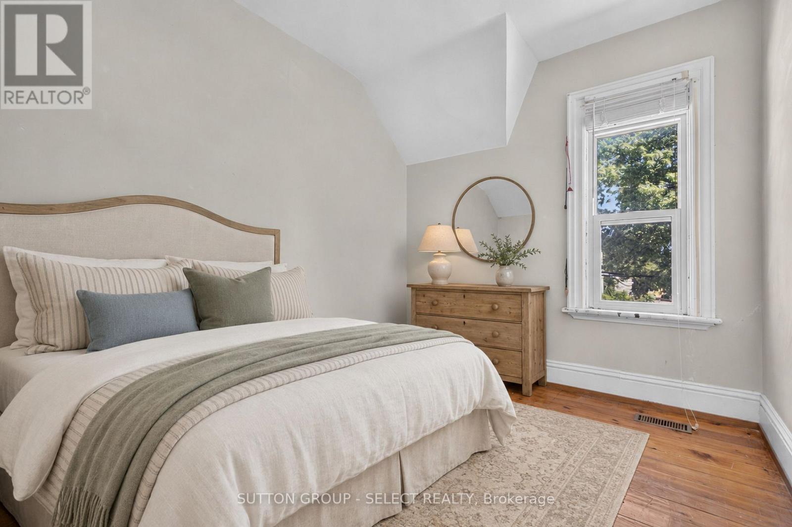
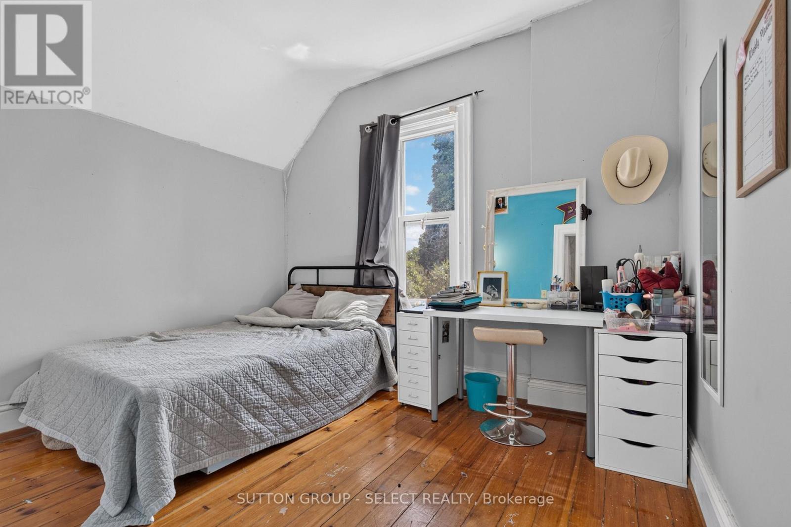
4 Bedroom
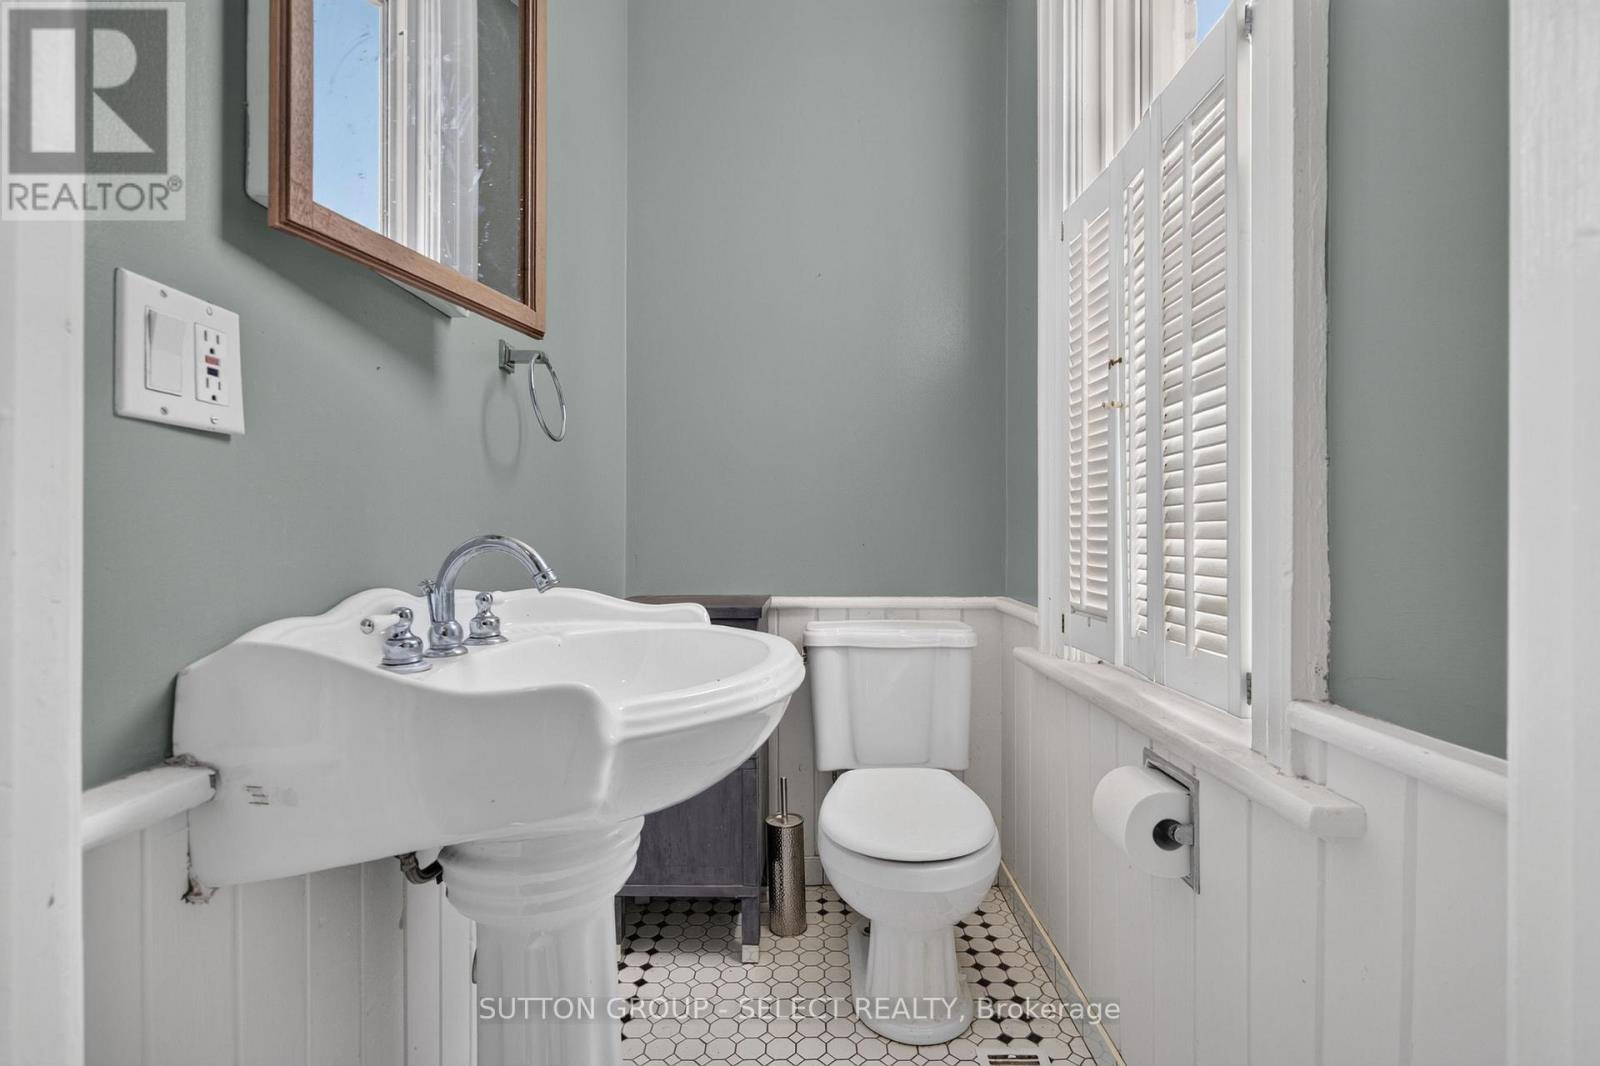
2 Bathroom
2,000 - 2,500 ft2
Fireplace
Central Air Conditioning
Forced Air
$414,700
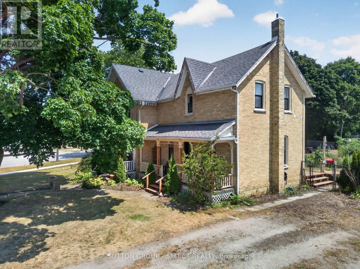
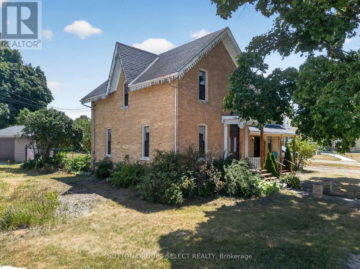
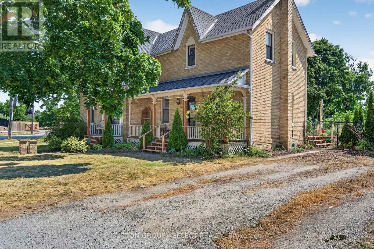
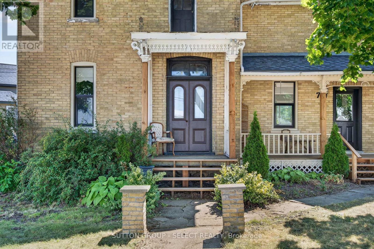
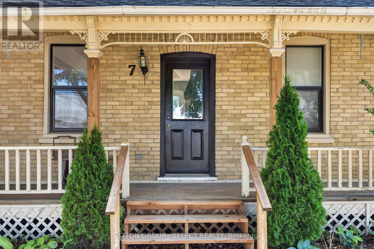
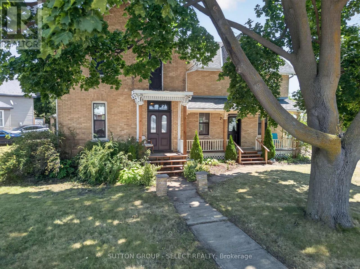
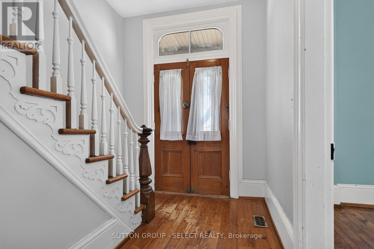
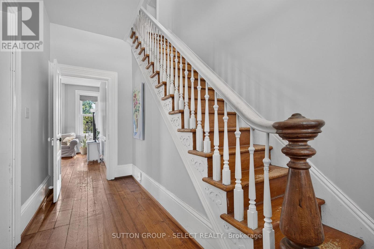
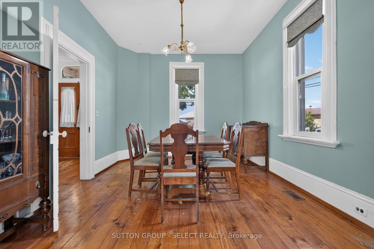
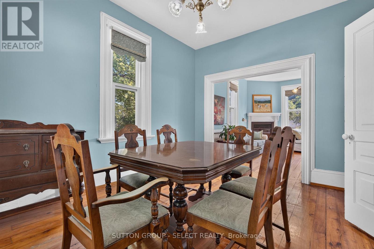
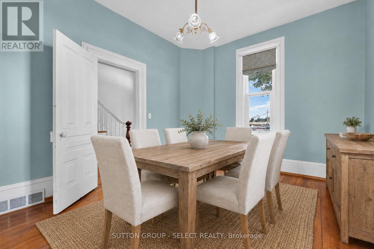
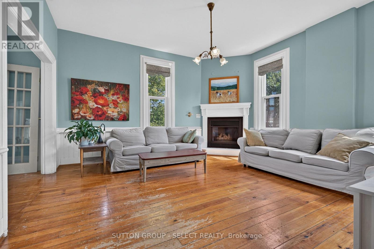
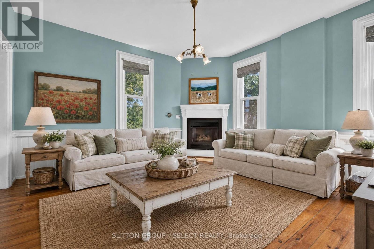
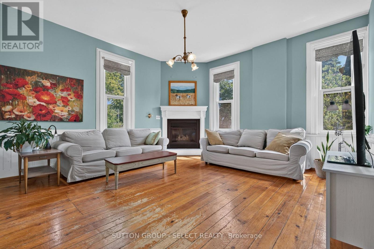
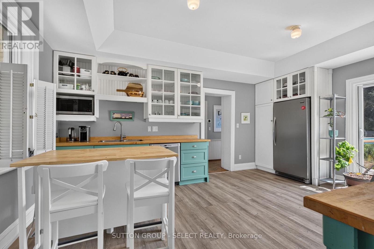
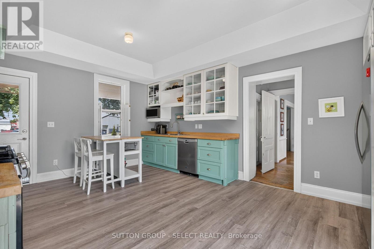
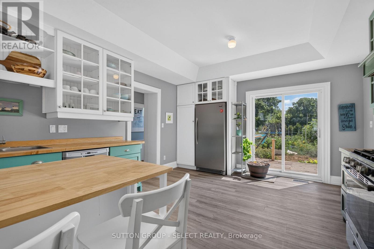
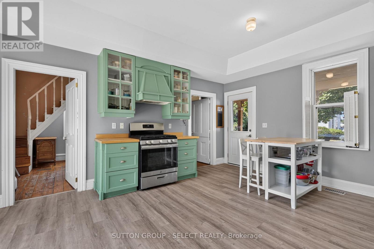
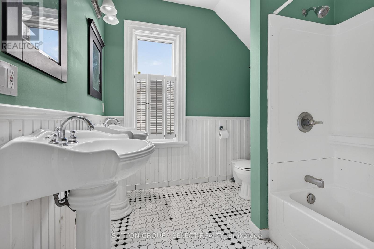
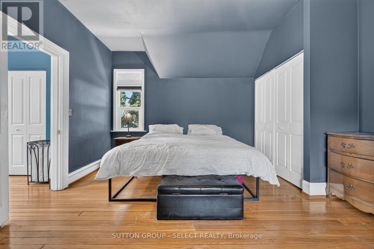
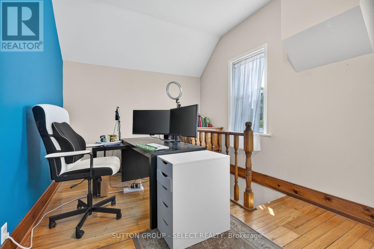
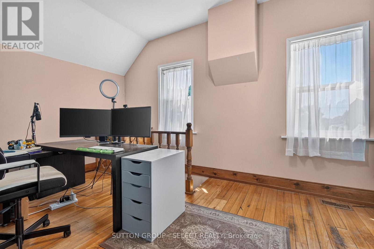
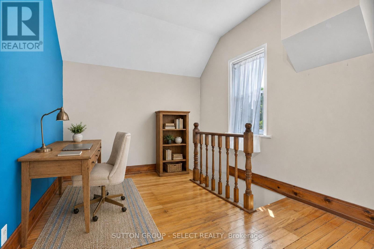
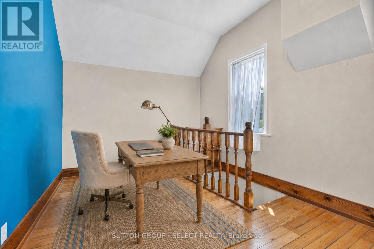
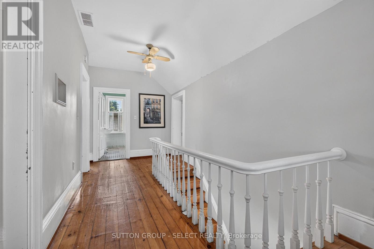
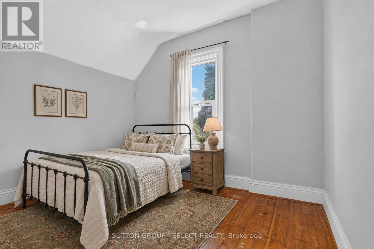
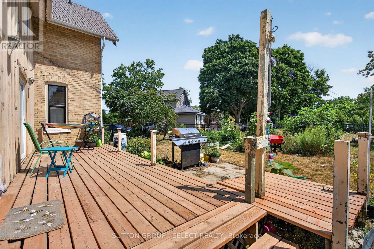
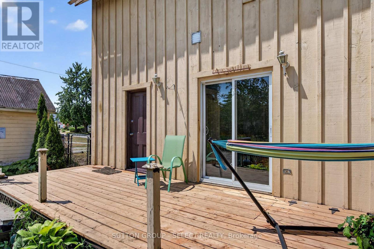
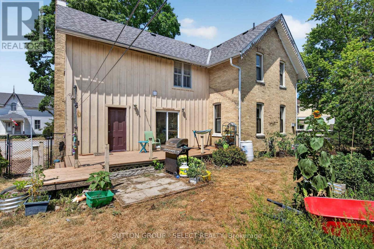
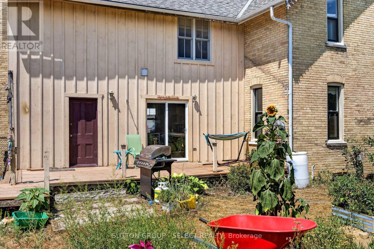
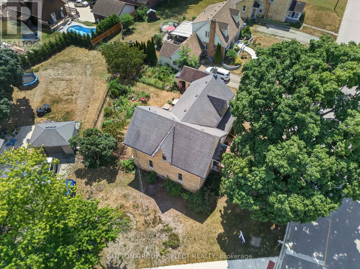
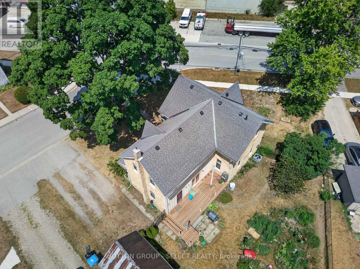
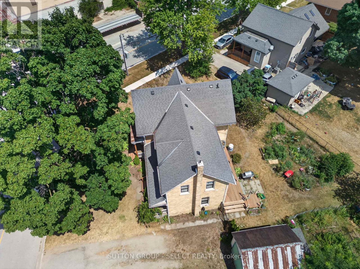
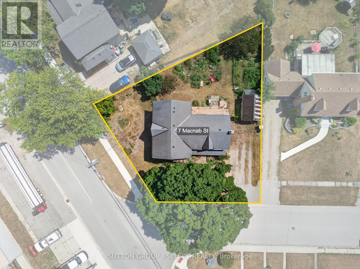
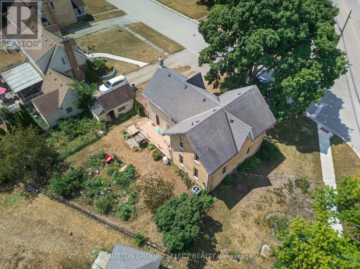
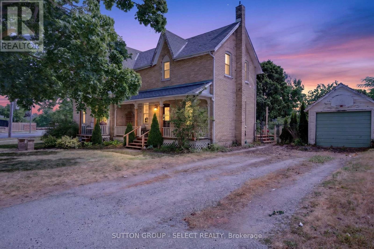
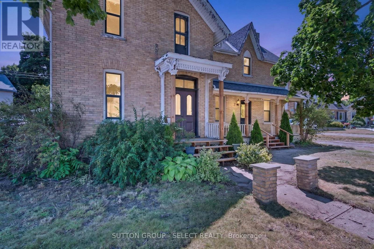
Step into timeless elegance with this beautiful yellow brick Victorian home, perfectly situated on a desirable corner lot in the charming and welcoming community of Forest. Rich in character and classic architectural details, this stunning residence offers the perfect blend of historic charm and everyday comfort. Featuring four spacious bedrooms and 2.5 bathrooms and a large kitchen, this home provides plenty of room for family living and entertaining. From its inviting curb appeal to its warm and welcoming interior, you'll appreciate the unique craftsmanship, generous living spaces, and abundance of natural light throughout. Whether you're relaxing with family, hosting guests, or simply enjoying the beauty and character of this exceptional home, you'll love everything it has to offer. Located in a friendly small-town setting with a strong sense of community, this is a rare opportunity to own a piece of Forest's timeless charm. (id:50976)
Property Details
|
MLS® Number
|
X13608370 |
|
Property Type
|
Single Family |
|
Community Name
|
Lambton Shores |
|
Equipment Type
|
Water Heater |
|
Parking Space Total
|
7 |
|
Rental Equipment Type
|
Water Heater |
Building
|
Bathroom Total
|
2 |
|
Bedrooms Above Ground
|
4 |
|
Bedrooms Total
|
4 |
|
Amenities
|
Fireplace(s) |
|
Appliances
|
Dishwasher, Dryer, Oven, Washer |
|
Basement Development
|
Unfinished |
|
Basement Type
|
N/a (unfinished) |
|
Construction Style Attachment
|
Detached |
|
Cooling Type
|
Central Air Conditioning |
|
Exterior Finish
|
Brick, Wood |
|
Fireplace Present
|
Yes |
|
Foundation Type
|
Stone |
|
Half Bath Total
|
1 |
|
Heating Fuel
|
Natural Gas |
|
Heating Type
|
Forced Air |
|
Stories Total
|
2 |
|
Size Interior
|
2,000 - 2,500 Ft2 |
|
Type
|
House |
|
Utility Water
|
Municipal Water |
Parking
Land
|
Acreage
|
No |
|
Sewer
|
Sanitary Sewer |
|
Size Depth
|
104 Ft |
|
Size Frontage
|
63 Ft ,2 In |
|
Size Irregular
|
63.2 X 10⁴ Ft |
|
Size Total Text
|
63.2 X 10⁴ Ft |
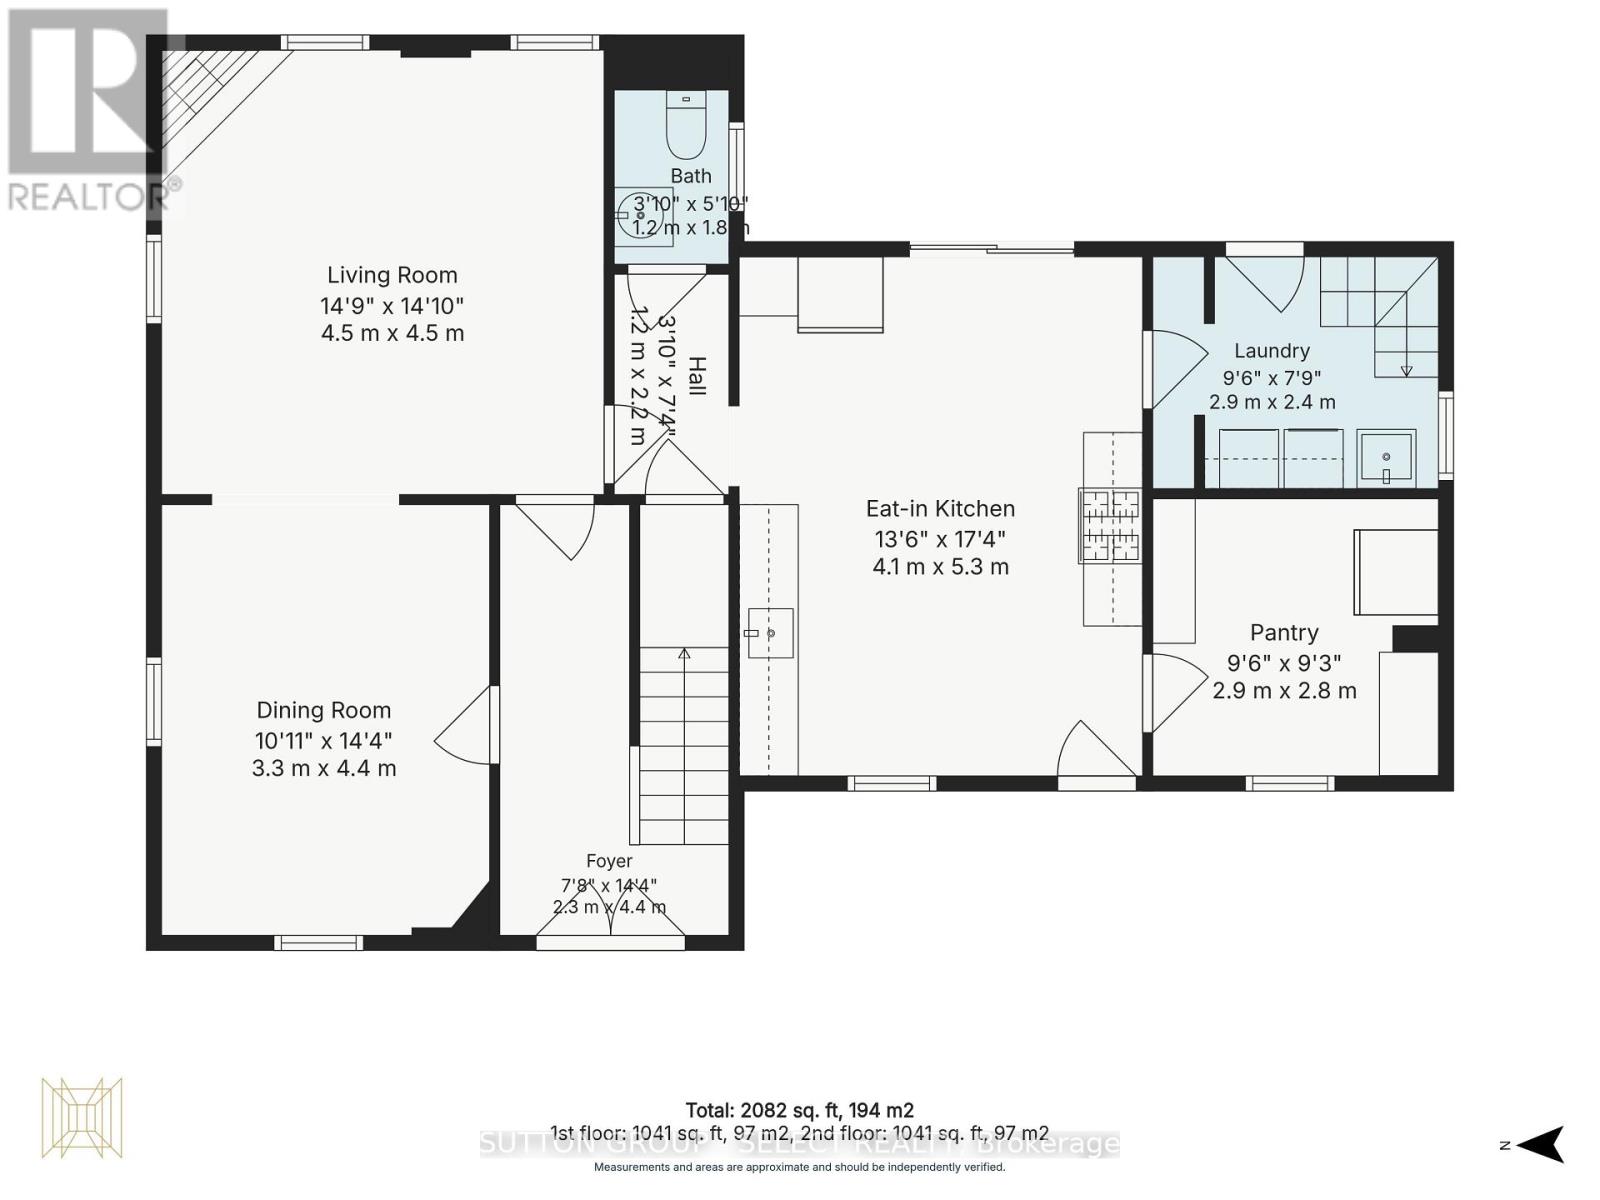
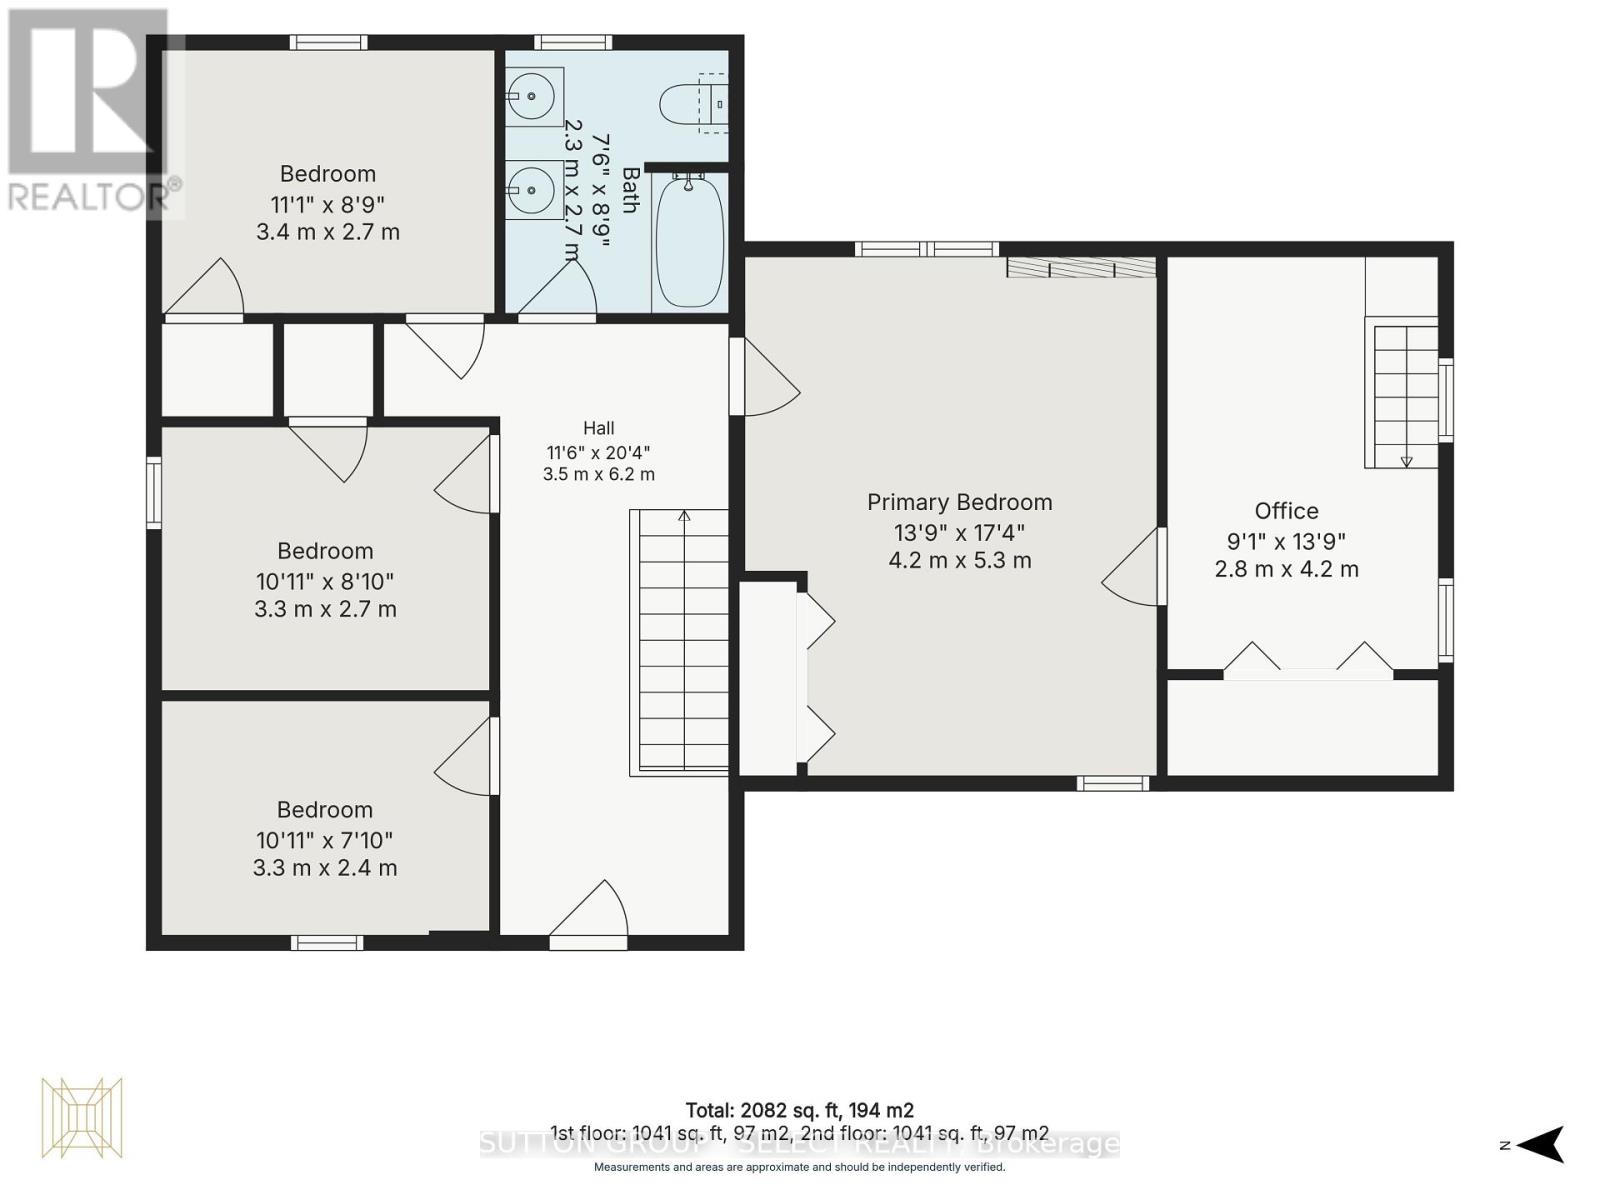
Rooms
| Level |
Type |
Length |
Width |
Dimensions |
|
Second Level |
Office |
2.8 m |
4.2 m |
2.8 m x 4.2 m |
|
Second Level |
Bedroom |
3.4 m |
2.7 m |
3.4 m x 2.7 m |
|
Second Level |
Bedroom |
3.3 m |
2.7 m |
3.3 m x 2.7 m |
|
Second Level |
Bedroom |
3.3 m |
2.4 m |
3.3 m x 2.4 m |
|
Second Level |
Bedroom |
4.2 m |
5.3 m |
4.2 m x 5.3 m |
|
Second Level |
Bathroom |
2.3 m |
2.7 m |
2.3 m x 2.7 m |
|
Ground Level |
Living Room |
4.5 m |
4.5 m |
4.5 m x 4.5 m |
|
Ground Level |
Dining Room |
3.3 m |
4.4 m |
3.3 m x 4.4 m |
|
Ground Level |
Kitchen |
4.1 m |
5.3 m |
4.1 m x 5.3 m |
|
Ground Level |
Laundry Room |
2.9 m |
2.4 m |
2.9 m x 2.4 m |
|
Ground Level |
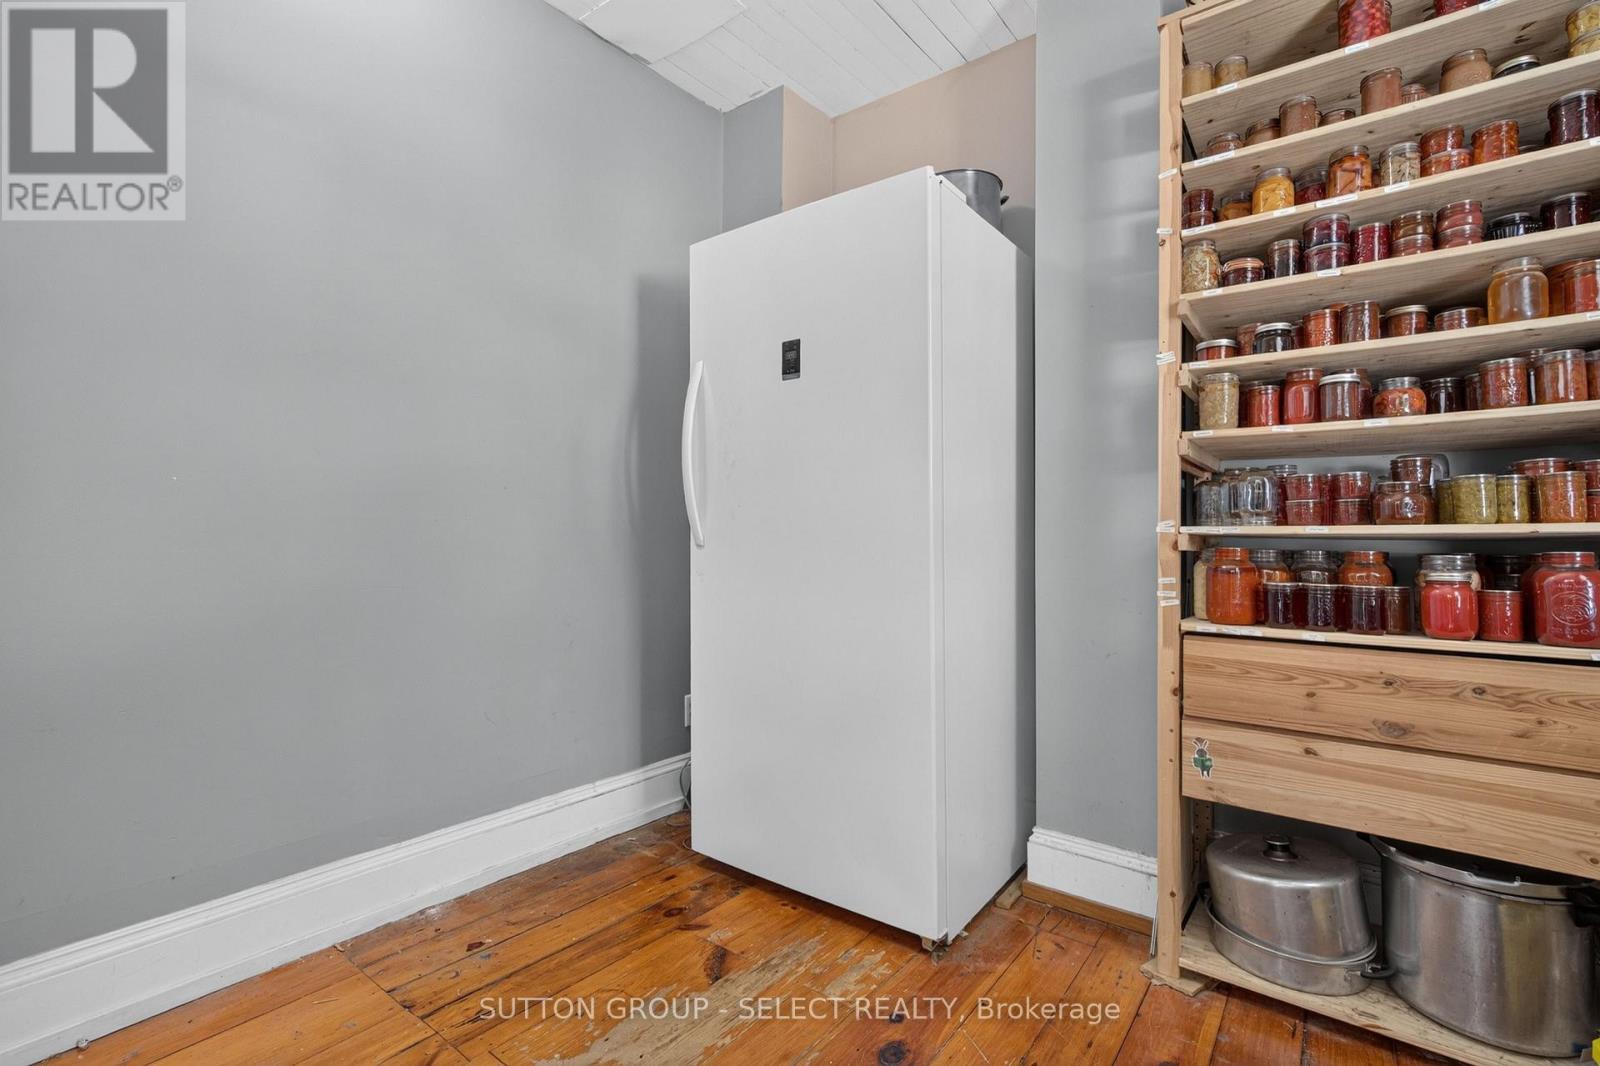
Pantry |
2.9 m |
2.8 m |
2.9 m x 2.8 m |
https://www.realtor.ca/real-estate/30082071/7-macnabb-street-lambton-shores-lambton-shores