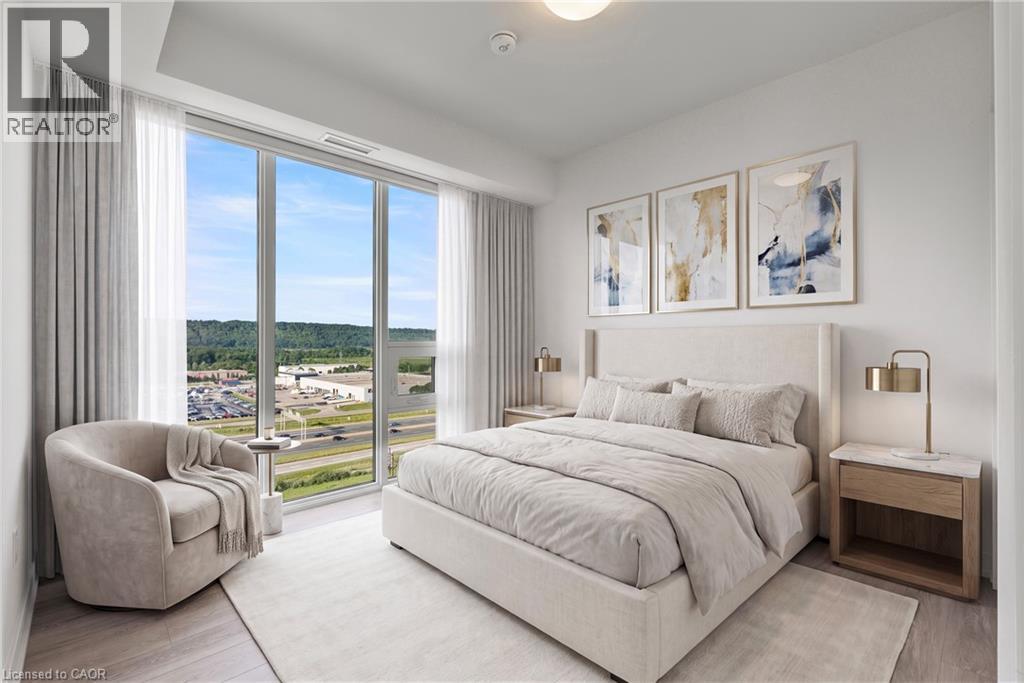
2 Bedroom
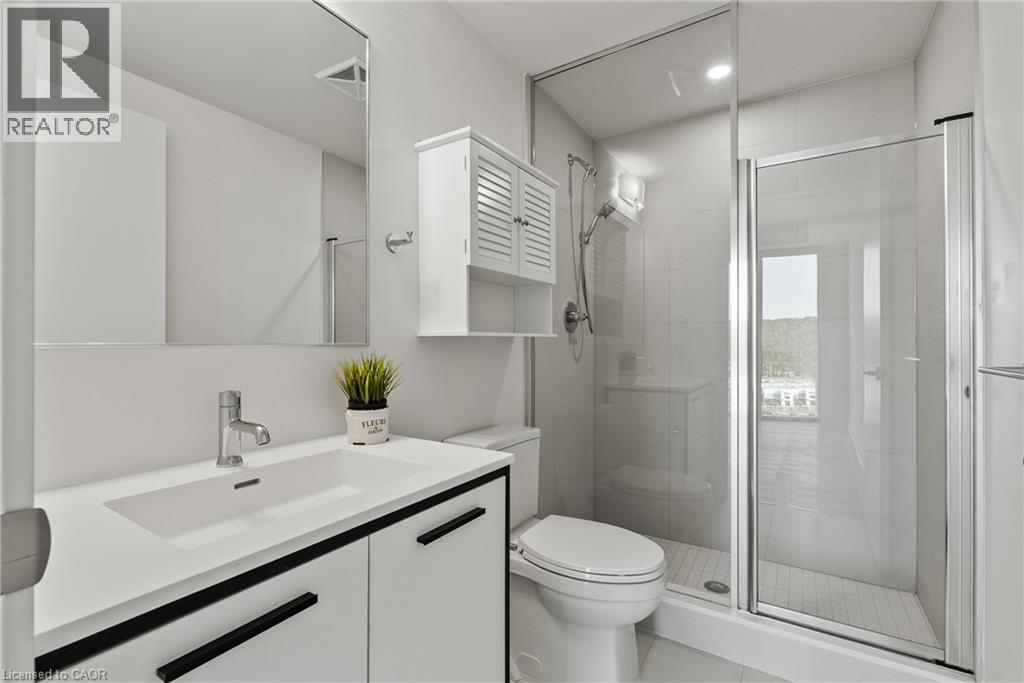
2 Bathroom
902 ft2
Wall Unit
Heat Pump
Waterfront
Landscaped
$624,900Maintenance, Insurance, Landscaping, Property Management, Parking
$626.56 Monthly
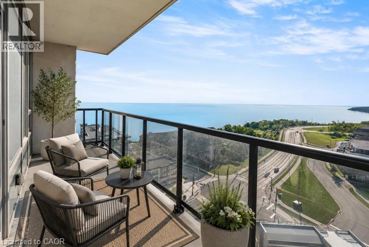
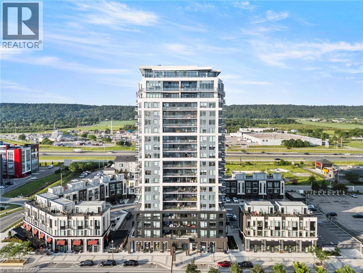
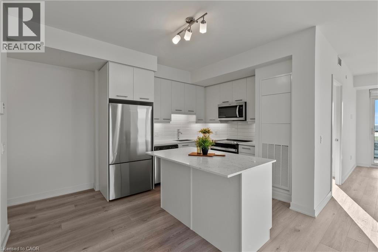
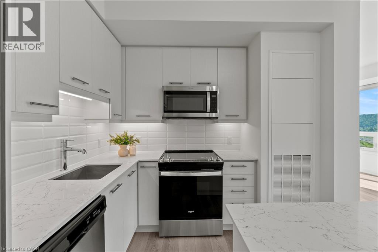
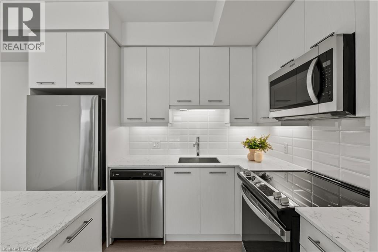
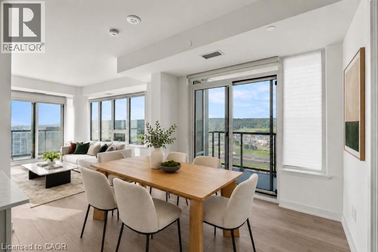
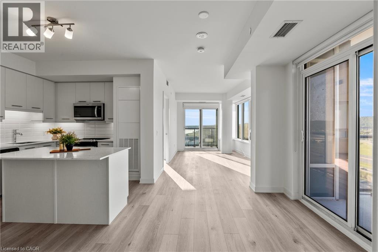
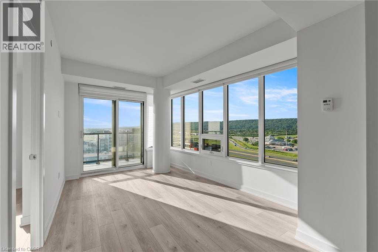
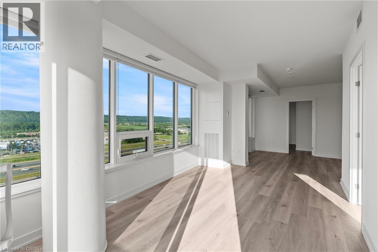
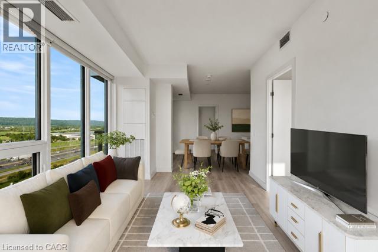
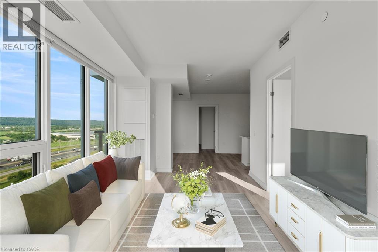
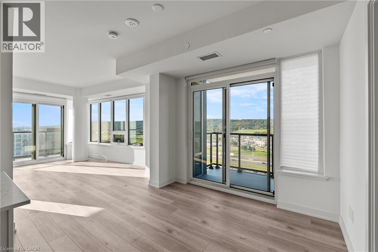
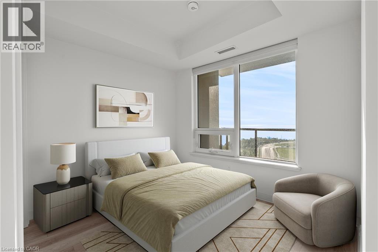
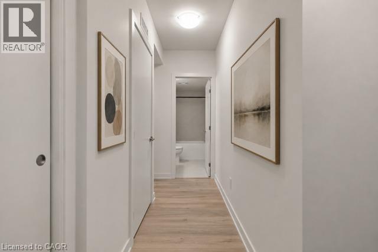
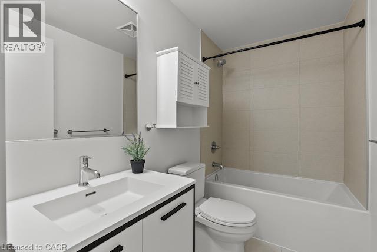
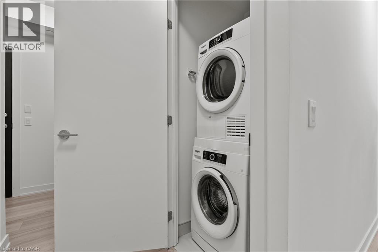
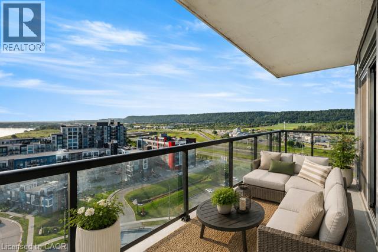
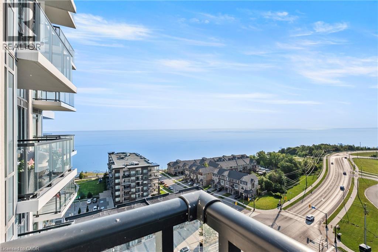
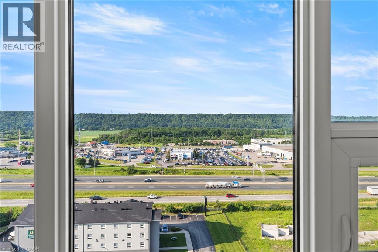
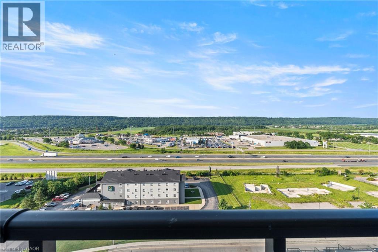
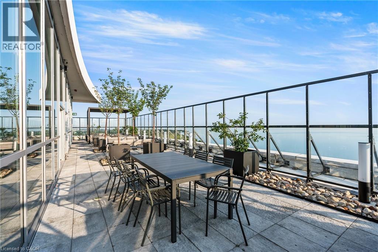
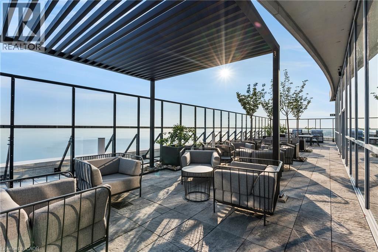
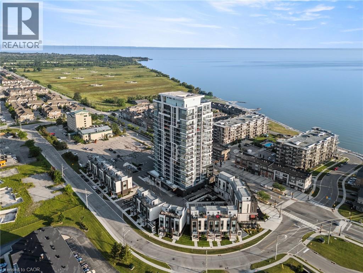
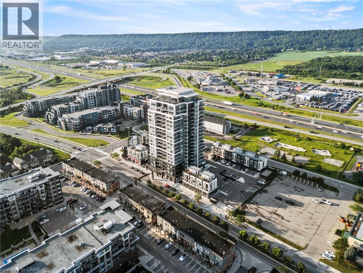
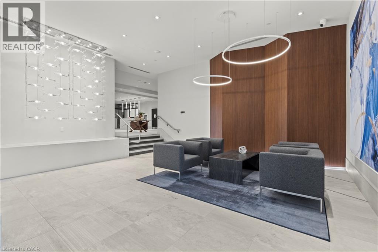
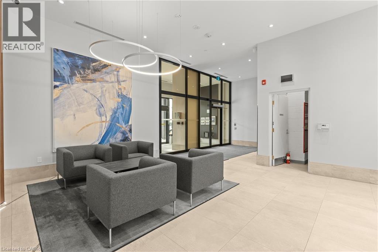
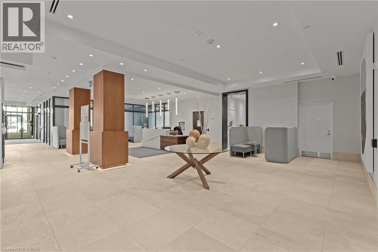
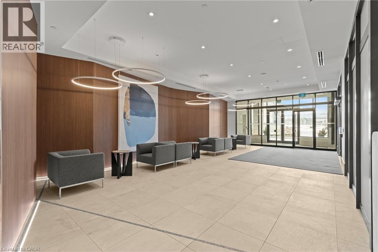
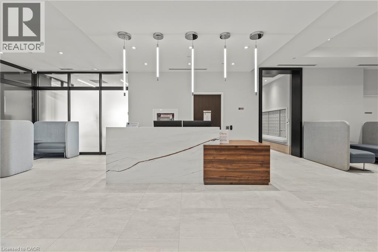
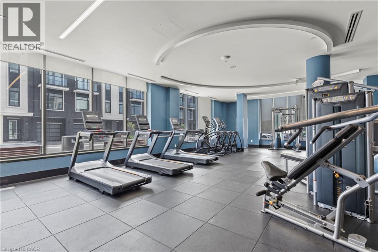
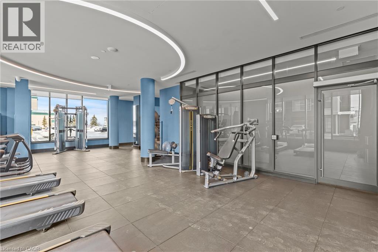
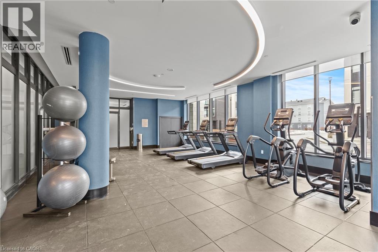
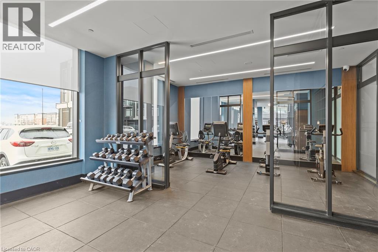
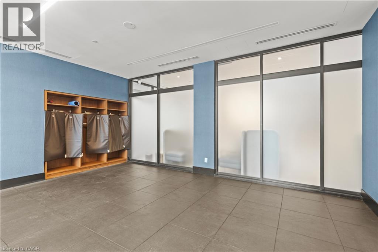
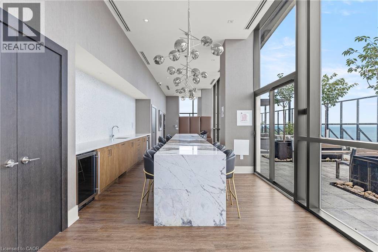
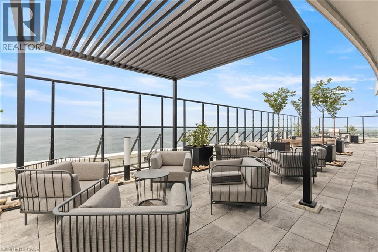
Welcome to the quality built Odyssey Condos, where modern comfort meets lakeside living in the vibrant Grimsby-on-the-Lake community. This beautifully appointed 2-bedroom, 2-bathroom condo offers approx. 1,000 sq. ft. of bright, open living space designed to capture the beauty of its surroundings. Featuring 9-foot ceilings, luxury vinyl flooring, oversized windows, and a contemporary kitchen with quartz countertops, upgraded stainless steel appliances, and a spacious island, this home is ideal for both everyday living and entertaining. The primary bedroom offers a beautifully upgraded ensuite and floor-to-ceiling windows with stunning views. A true highlight is the two private balconies, each offering its own spectacular view; one overlooking the sparkling waters of Lake Ontario and the other showcasing the breathtaking Niagara Escarpment. Enjoy your morning coffee or unwind at the end of the day while taking in the scenery. This condo also includes 24 hr concierge, underground parking, a storage locker, and in-suite laundry. Residents enjoy exceptional amenities, including a rooftop terrace with BBQs, fitness centre, yoga studio, spin room, party room and resident lounges. Just steps from the waterfront, scenic walking trails, cafes, restaurants, boutiques, and everyday conveniences, this thriving lakeside community also offers quick QEW access, making it the perfect place to call home. (id:50976)
Property Details
|
MLS® Number
|
40851351 |
|
Property Type
|
Single Family |
|
Amenities Near By
|
Beach, Park, Place Of Worship, Playground, Schools, Shopping |
|
Community Features
|
Quiet Area, School Bus |
|
Equipment Type
|
Other, Water Heater |
|
Features
|
Southern Exposure, Conservation/green Belt, Balcony, Automatic Garage Door Opener |
|
Rental Equipment Type
|
Other, Water Heater |
|
Storage Type
|
Locker |
|
View Type
|
Lake View |
|
Water Front Type
|
Waterfront |
Building
|
Bathroom Total
|
2 |
|
Bedrooms Above Ground
|
2 |
|
Bedrooms Total
|
2 |
|
Amenities
|
Exercise Centre, Party Room |
|
Appliances
|
Dishwasher, Dryer, Refrigerator, Stove, Washer, Microwave Built-in, Window Coverings, Garage Door Opener |
|
Basement Type
|
None |
|
Constructed Date
|
2023 |
|
Construction Style Attachment
|
Attached |
|
Cooling Type
|
Wall Unit |
|
Exterior Finish
|
Brick Veneer |
|
Fire Protection
|
Smoke Detectors |
|
Foundation Type
|
Poured Concrete |
|
Heating Type
|
Heat Pump |
|
Stories Total
|
1 |
|
Size Interior
|
902 Ft2 |
|
Type
|
Apartment |
|
Utility Water
|
Municipal Water |
Parking
Land
|
Access Type
|
Road Access, Highway Access, Highway Nearby |
|
Acreage
|
No |
|
Land Amenities
|
Beach, Park, Place Of Worship, Playground, Schools, Shopping |
|
Landscape Features
|
Landscaped |
|
Sewer
|
Municipal Sewage System |
|
Size Total Text
|
Unknown |
|
Surface Water
|
Lake |
|
Zoning Description
|
C5 |
Rooms
| Level |
Type |
Length |
Width |
Dimensions |
|
Main Level |
Dining Room |
|
|
12'6'' x 10'0'' |
|
Main Level |
Kitchen |
|
|
13'4'' x 10'9'' |
|
Main Level |
3pc Bathroom |
|
|
5'6'' x 8'3'' |
|
Main Level |
4pc Bathroom |
|
|
5'2'' x 8'4'' |
|
Main Level |
Living Room |
|
|
12'10'' x 10'1'' |
|
Main Level |
Bedroom |
|
|
11'8'' x 10'5'' |
|
Main Level |
Primary Bedroom |
|
|
11'0'' x 12'9'' |
https://www.realtor.ca/real-estate/30083020/385-winston-road-unit-1311-grimsby