7 Bedroom
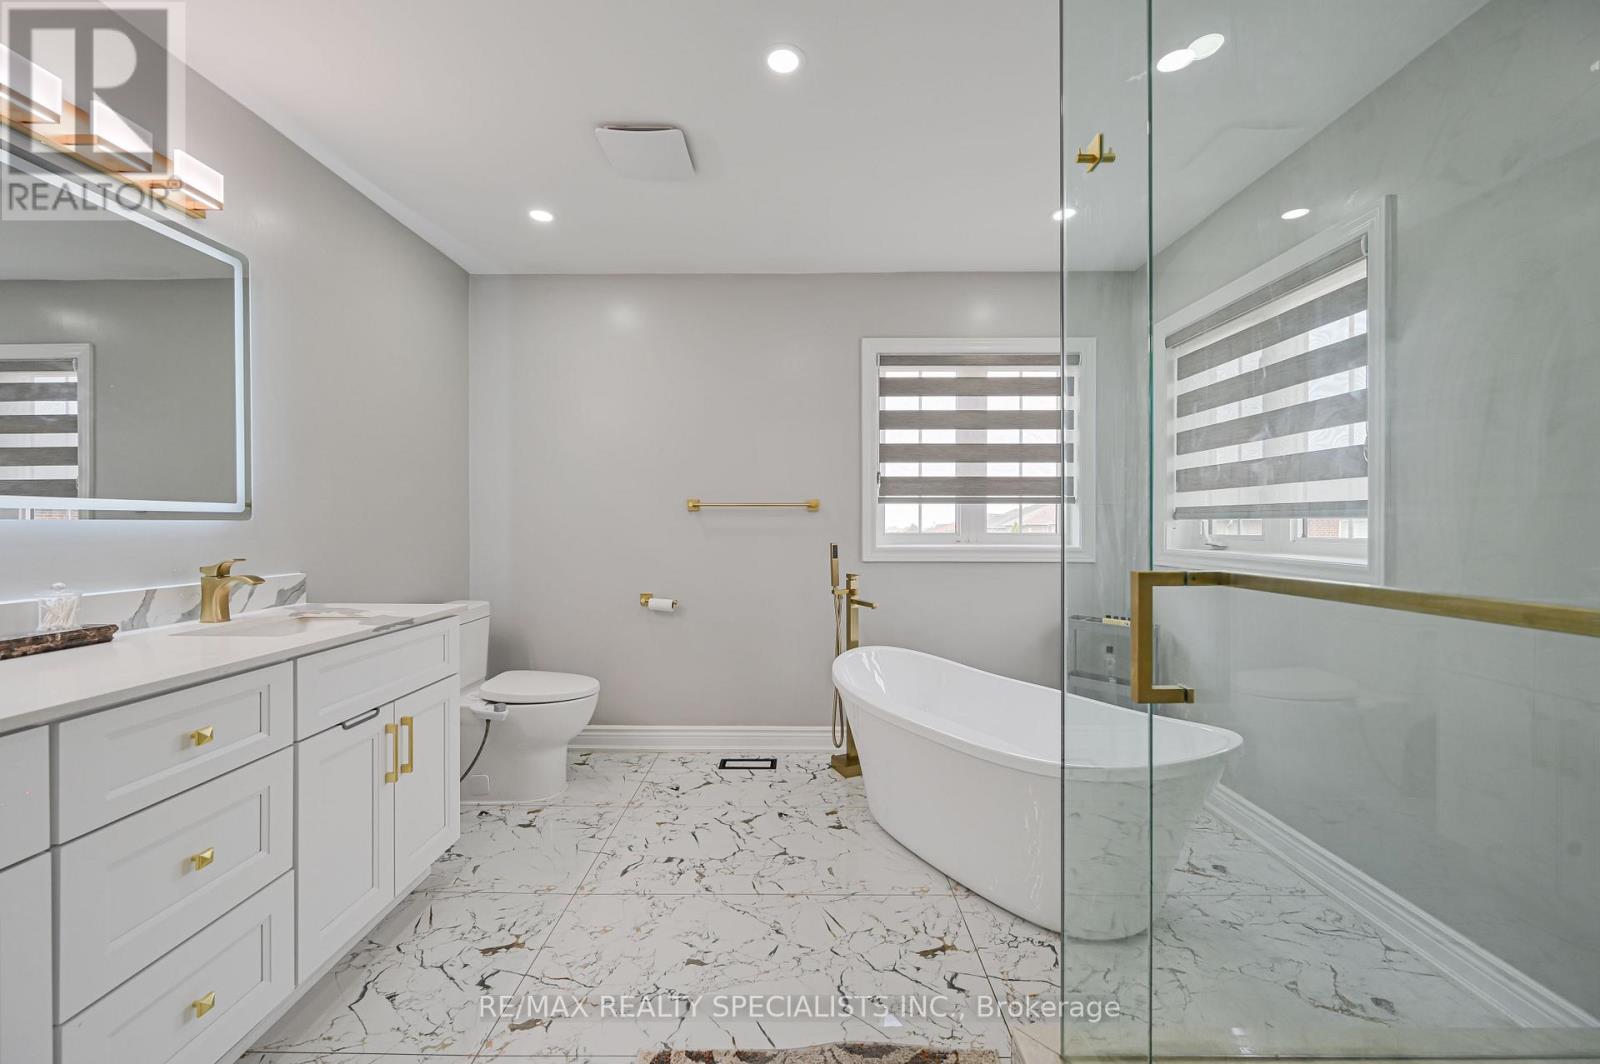
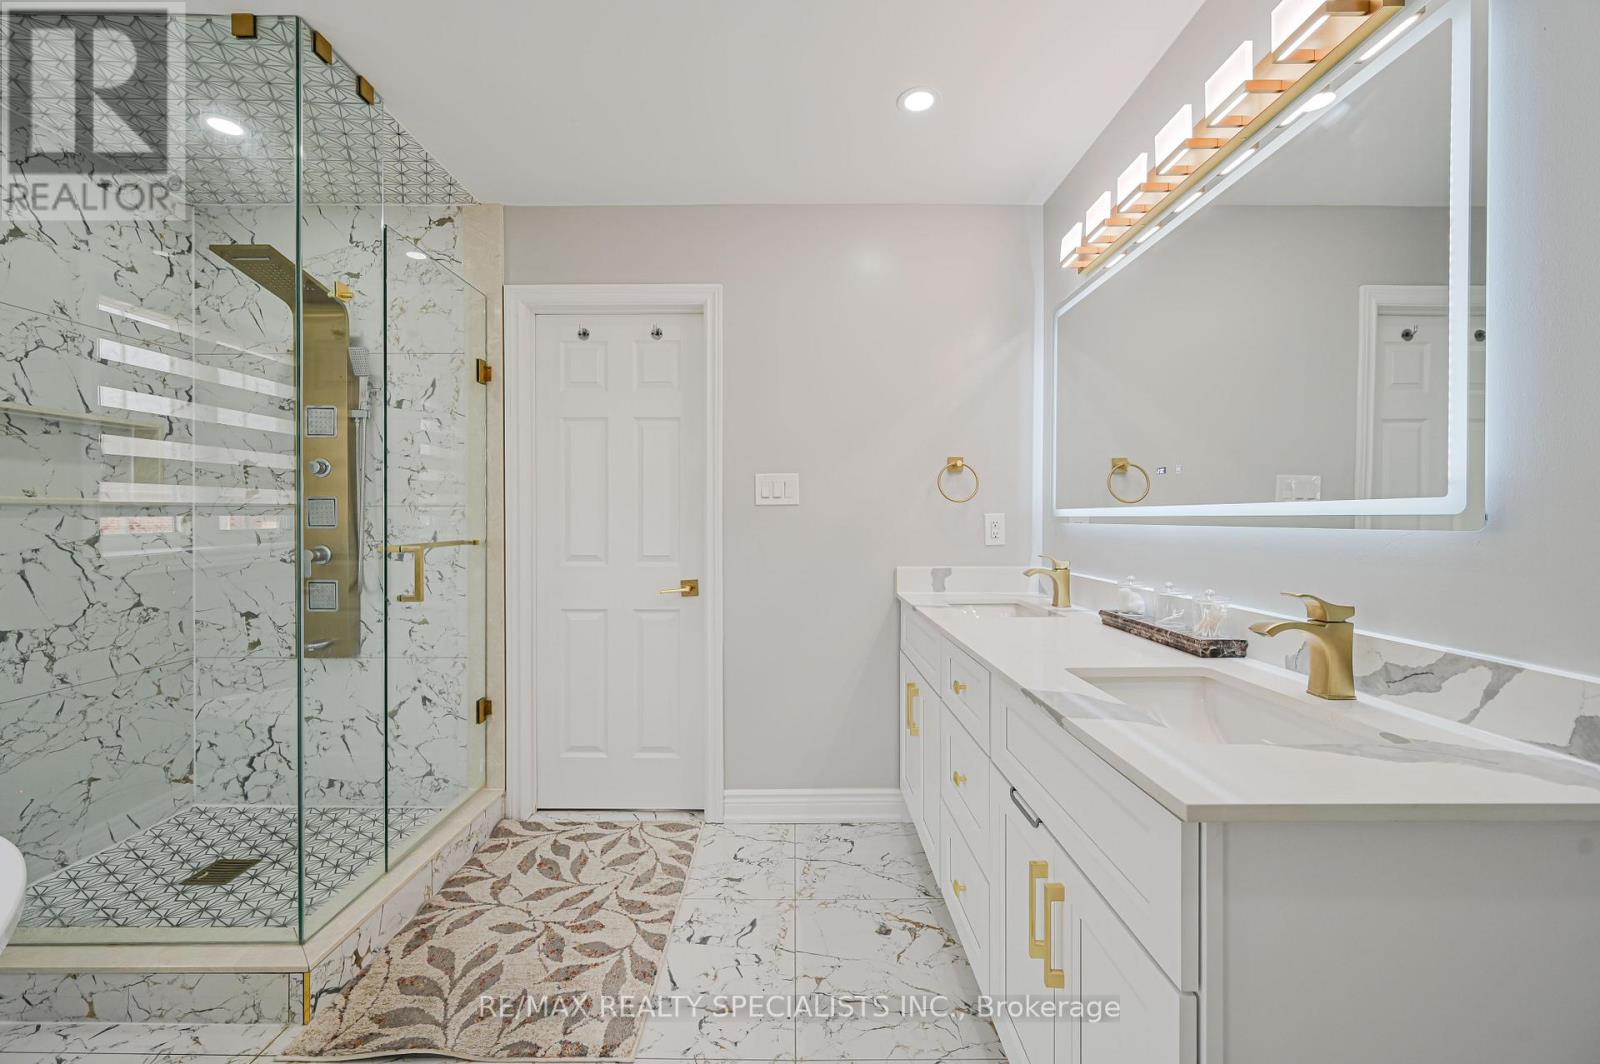
5 Bathroom
2,500 - 3,000 ft2
Fireplace
Central Air Conditioning
Forced Air
$1,298,300
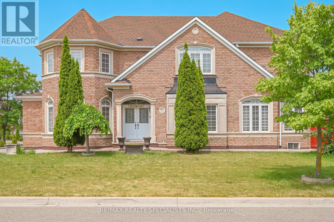
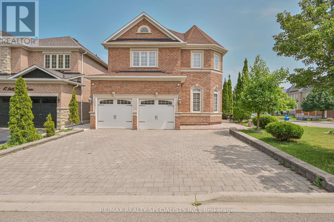
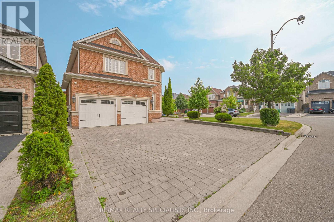
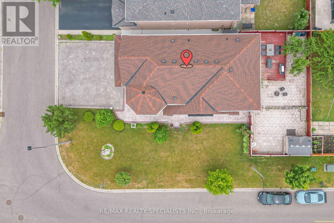
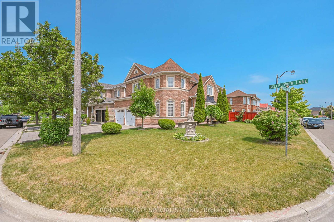
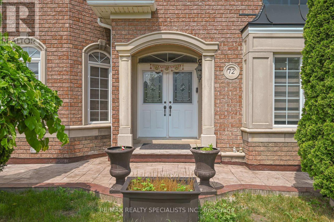
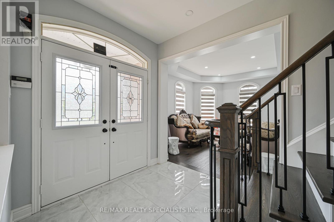
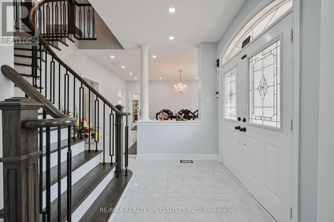
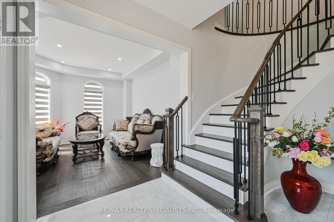
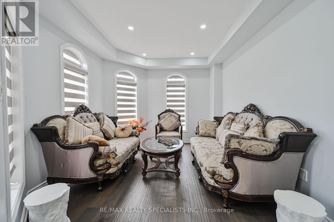
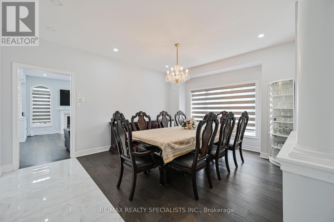
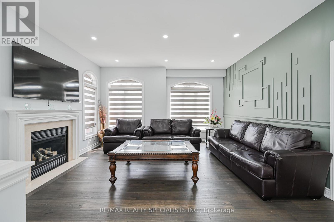
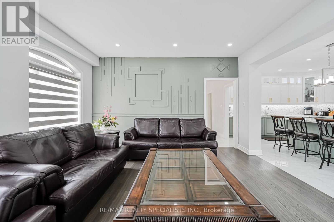
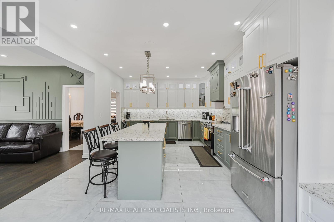
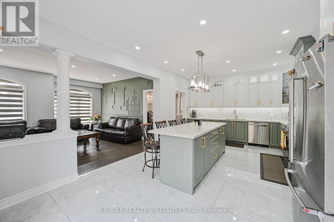
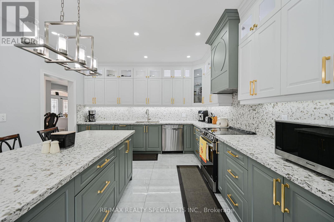
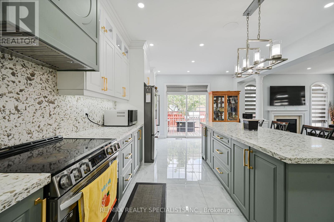
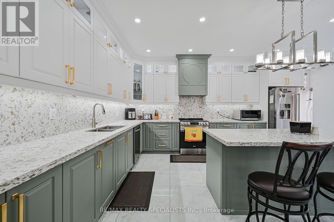
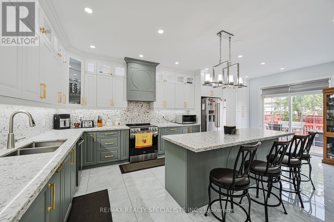
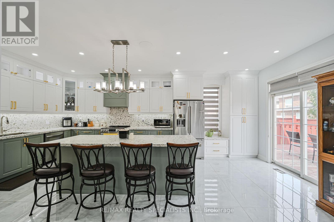
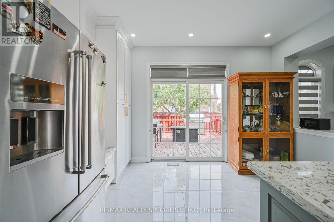
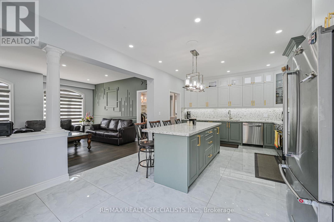
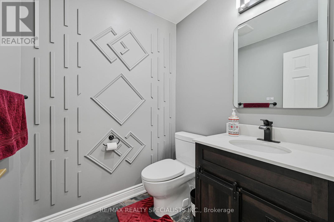
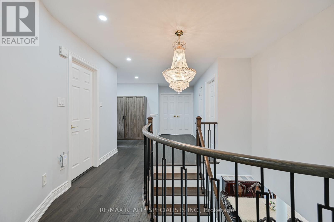
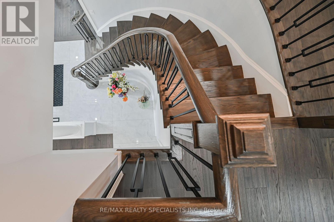
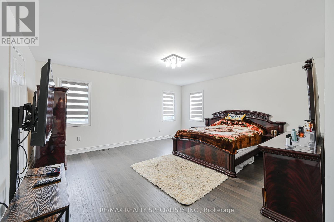
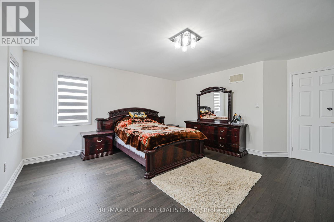
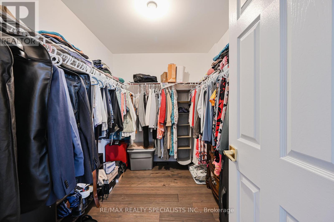
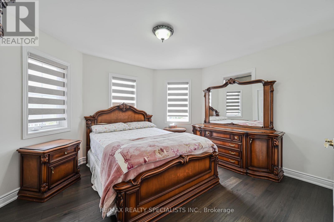
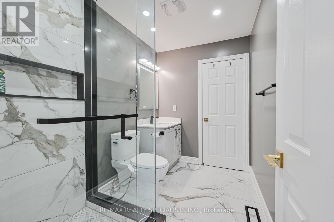
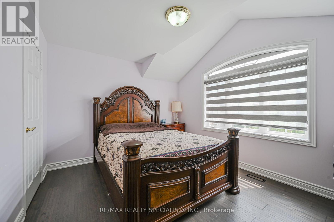
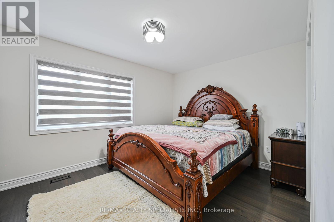
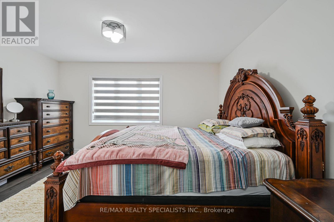
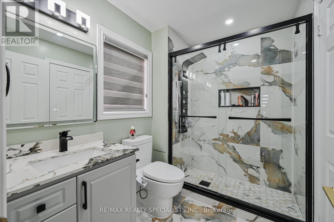
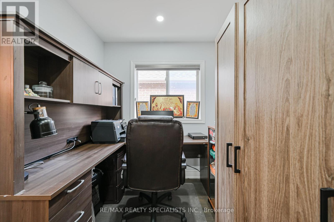
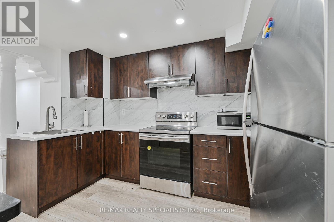
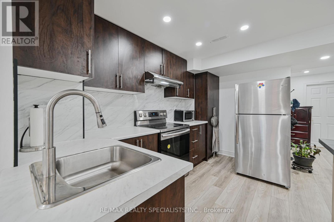
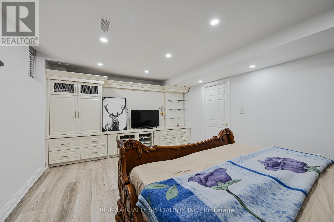
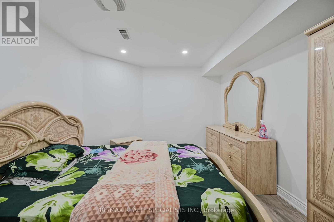
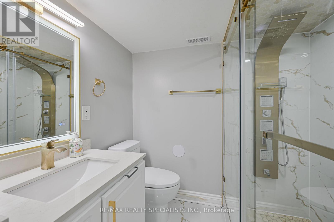
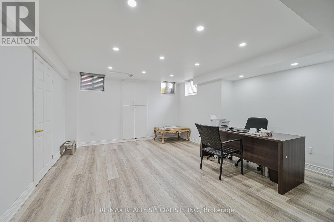
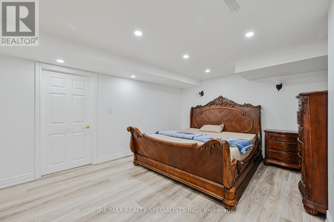
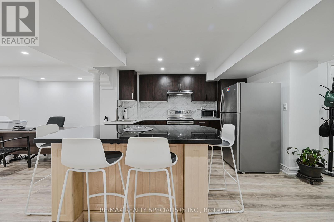
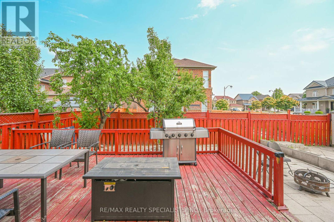
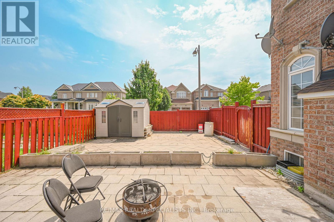
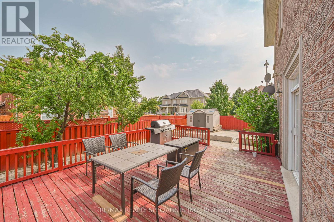
Welcome to 72 Village Lake Crescent! This stunning, fully renovated 4+2 bedroom, 5 bathroom corner-lot home offers approximately 2,900 sq ft of luxurious living space plus a beautifully finished basement with a separate side entrance and second kitchen-perfect for extended family or rental potential. Over $200,000 spent in top-to-bottom renovations completed in 2023, showcasing modern finishes and quality craftsmanship throughout. The main floor features a bright and spacious layout with an elegant accent wall in the family room, a stylish upgraded kitchen with quartz countertops, stainless steel appliances, and designer lighting. Upstairs includes four large bedrooms, plus a versatile den ideal for a home office or can easily be converted into a fifth bedroom. Enjoy peace of mind with a new furnace (2024) and roof (2019). The basement is fully finished with two additional bedrooms, a full bath, and a modern kitchen-ideal for in-laws or guests. The exterior boasts an extended driveway with parking for up to 6 cars, a double garage, two storage sheds, and a spacious backyard with a private patio, perfect for entertaining. Located in a family-friendly neighborhood close to schools, parks, shopping, transit, and major highways. Truly a turn-key home that blends luxury, functionality, and comfort. Don't miss this opportunity to own one of the finest homes on Village Lake Crescent! (id:50976)
Property Details
|
MLS® Number
|
W13610092 |
|
Property Type
|
Single Family |
|
Community Name
|
Bramalea North Industrial |
|
Equipment Type
|
Water Heater |
|
Features
|
Carpet Free |
|
Parking Space Total
|
8 |
|
Rental Equipment Type
|
Water Heater |
|
Structure
|
Deck |
Building
|
Bathroom Total
|
5 |
|
Bedrooms Above Ground
|
4 |
|
Bedrooms Below Ground
|
3 |
|
Bedrooms Total
|
7 |
|
Age
|
16 To 30 Years |
|
Amenities
|
Fireplace(s) |
|
Appliances
|
Garage Door Opener Remote(s), Central Vacuum, Water Heater, Blinds, Dishwasher, Stove, Refrigerator |
|
Basement Development
|
Finished |
|
Basement Features
|
Separate Entrance |
|
Basement Type
|
N/a (finished), N/a |
|
Construction Style Attachment
|
Detached |
|
Cooling Type
|
Central Air Conditioning |
|
Exterior Finish
|
Brick, Concrete |
|
Fire Protection
|
Alarm System, Smoke Detectors |
|
Fireplace Present
|
Yes |
|
Flooring Type
|
Hardwood, Ceramic |
|
Foundation Type
|
Concrete |
|
Half Bath Total
|
1 |
|
Heating Fuel
|
Natural Gas |
|
Heating Type
|
Forced Air |
|
Stories Total
|
2 |
|
Size Interior
|
2,500 - 3,000 Ft2 |
|
Type
|
House |
|
Utility Water
|
Municipal Water |
Parking
Land
|
Acreage
|
No |
|
Sewer
|
Sanitary Sewer |
|
Size Depth
|
105 Ft |
|
Size Frontage
|
58 Ft |
|
Size Irregular
|
58 X 105 Ft |
|
Size Total Text
|
58 X 105 Ft |
Rooms
| Level |
Type |
Length |
Width |
Dimensions |
|
Second Level |
Bedroom 2 |
4.24 m |
3.16 m |
4.24 m x 3.16 m |
|
Second Level |
Bedroom |
5.15 m |
5 m |
5.15 m x 5 m |
|
Second Level |
Bedroom 3 |
3.49 m |
4.3 m |
3.49 m x 4.3 m |
|
Second Level |
Den |
2.8 m |
2.12 m |
2.8 m x 2.12 m |
|
Second Level |
Bedroom 4 |
3.8 m |
3.23 m |
3.8 m x 3.23 m |
|
Basement |
Kitchen |
|
|
Measurements not available |
|
Basement |
Bedroom 2 |
3.99 m |
3.1 m |
3.99 m x 3.1 m |
|
Basement |
Bathroom |
|
|
Measurements not available |
|
Basement |
Recreational, Games Room |
11.5 m |
4.9 m |
11.5 m x 4.9 m |
|
Basement |
Bedroom |
5.19 m |
3.85 m |
5.19 m x 3.85 m |
|
Main Level |
Family Room |
4.56 m |
4.4 m |
4.56 m x 4.4 m |
|
Main Level |
Dining Room |
4.98 m |
3.93 m |
4.98 m x 3.93 m |
|
Main Level |
Partial Bathroom |
|
|
Measurements not available |
|
Main Level |
Foyer |
|
|
Measurements not available |
|
Main Level |
Living Room |
3.94 m |
3.37 m |
3.94 m x 3.37 m |
|
Main Level |
Kitchen |
6.66 m |
3.94 m |
6.66 m x 3.94 m |
https://www.realtor.ca/real-estate/30084052/72-village-lake-crescent-brampton-bramalea-north-industrial-bramalea-north-industrial