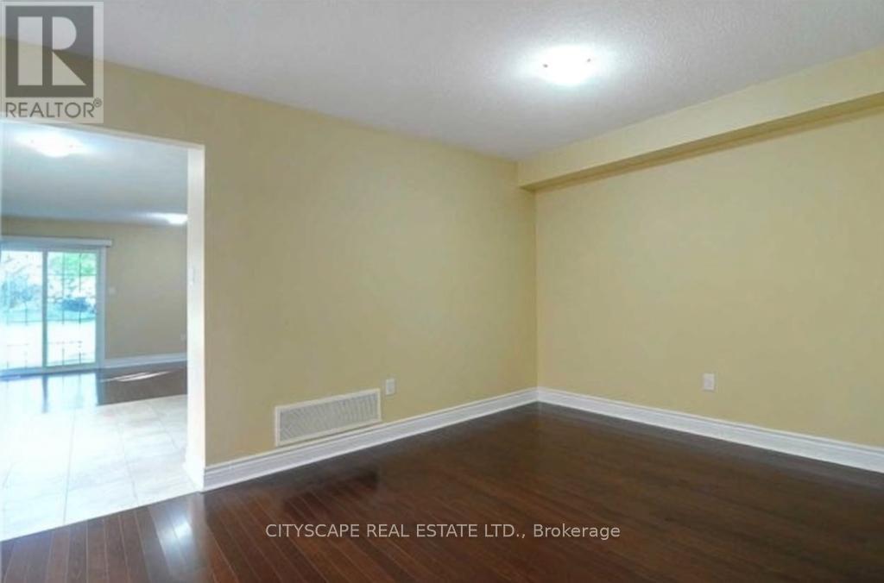
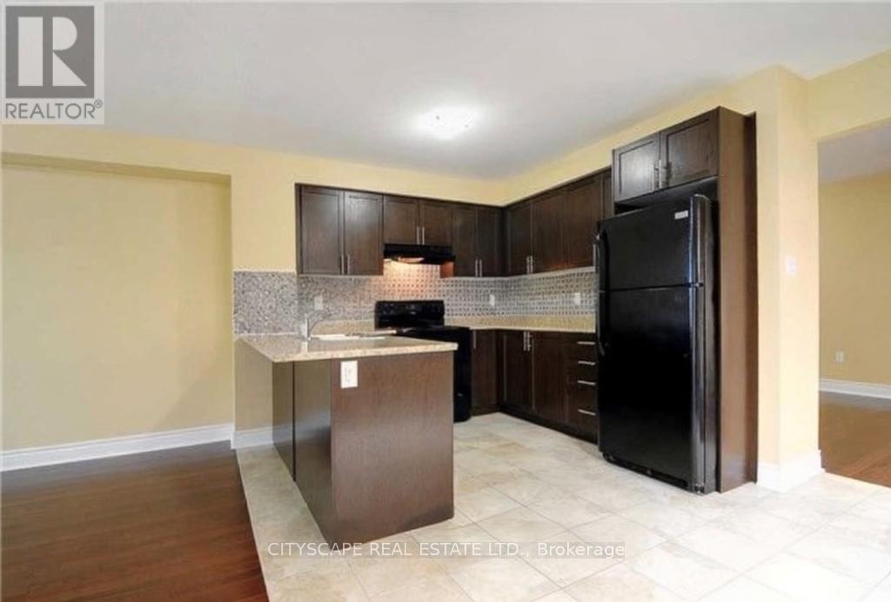
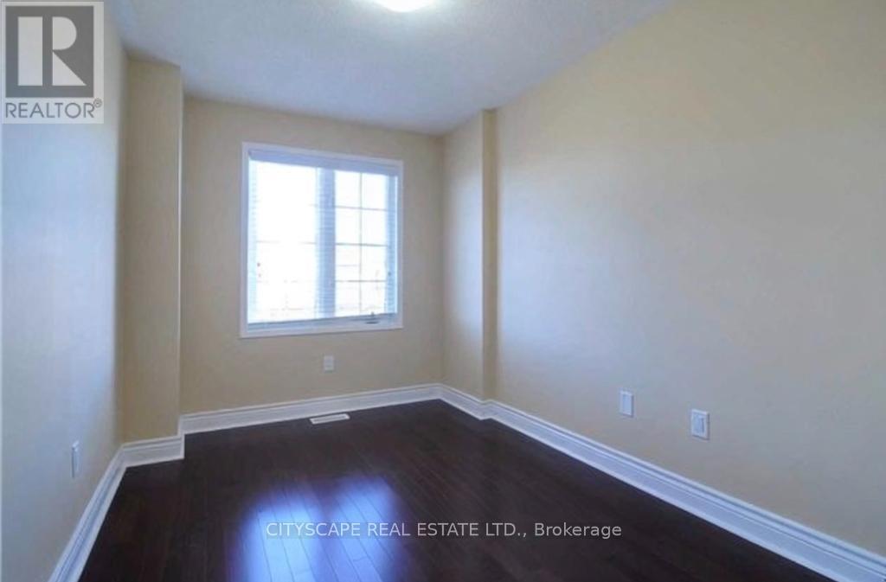
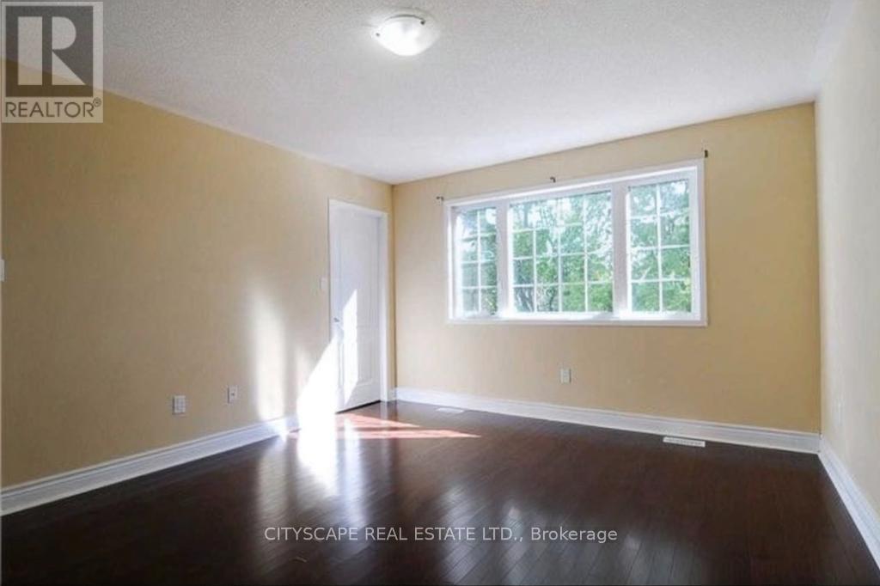
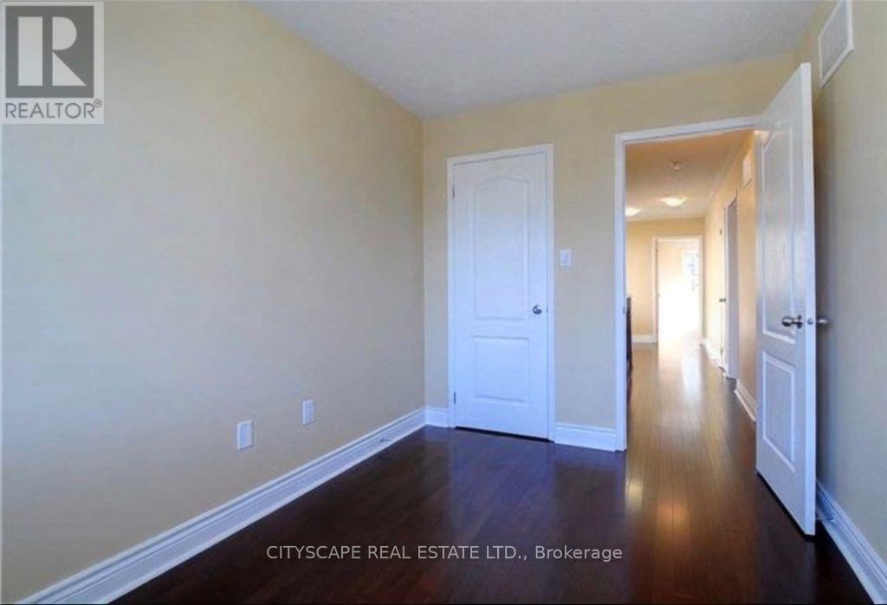
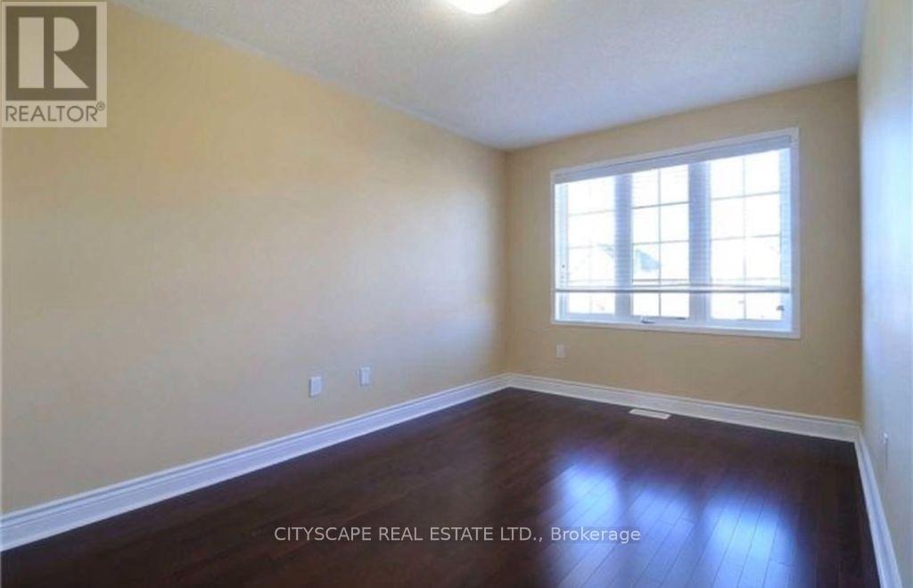
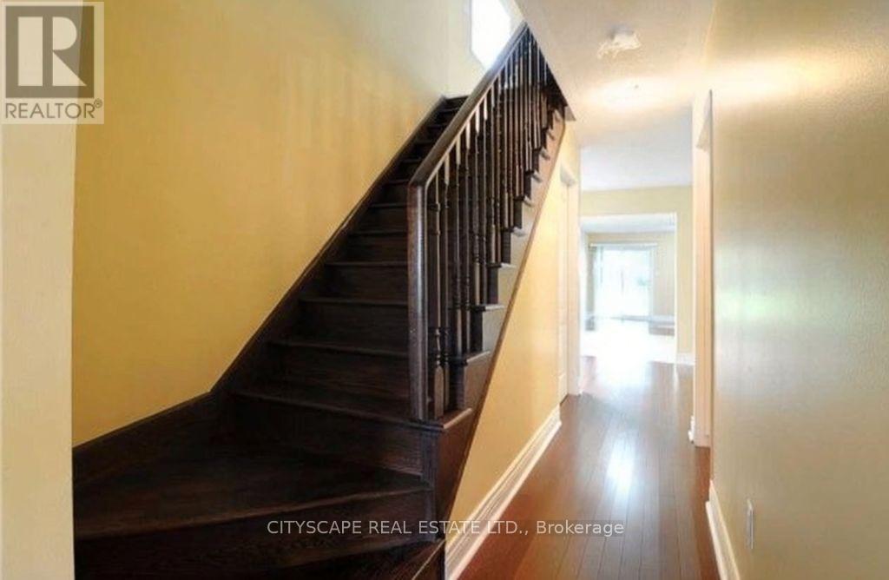
4 Bedroom
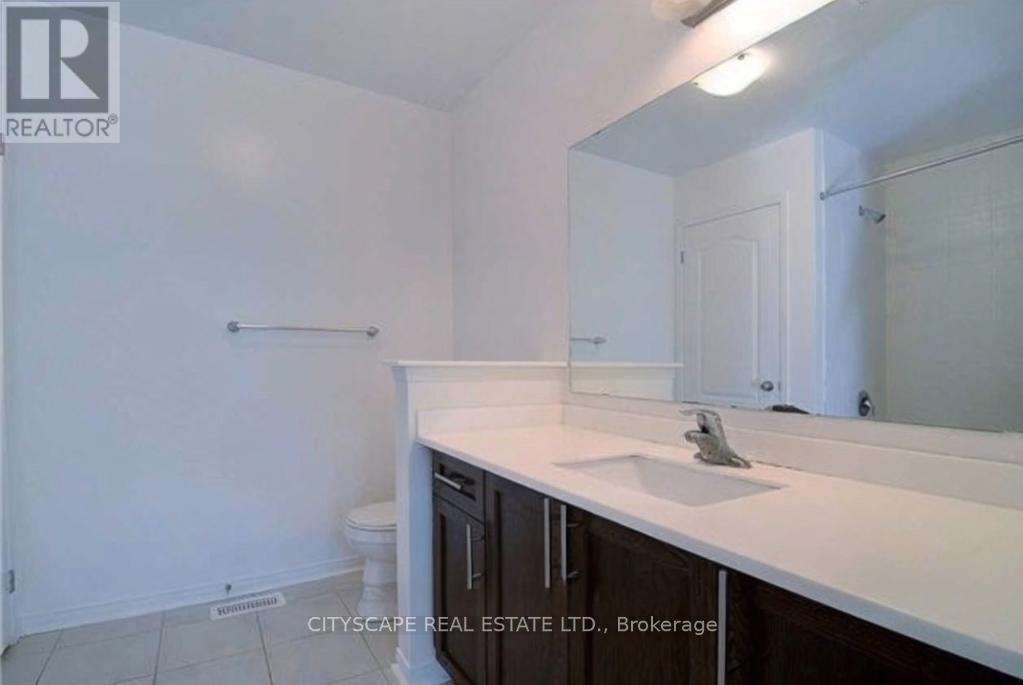
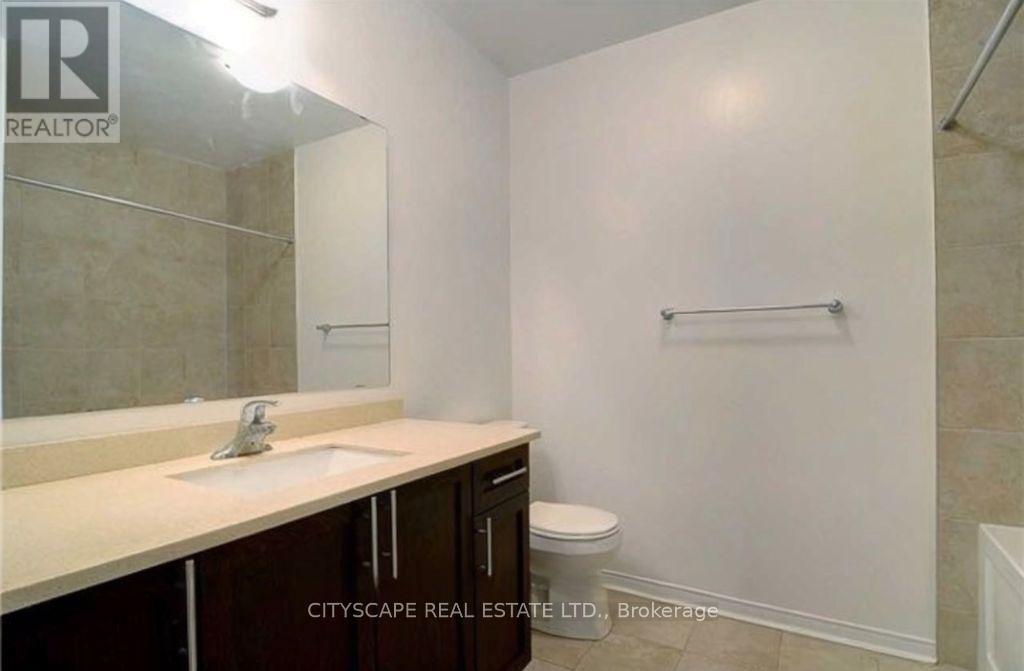
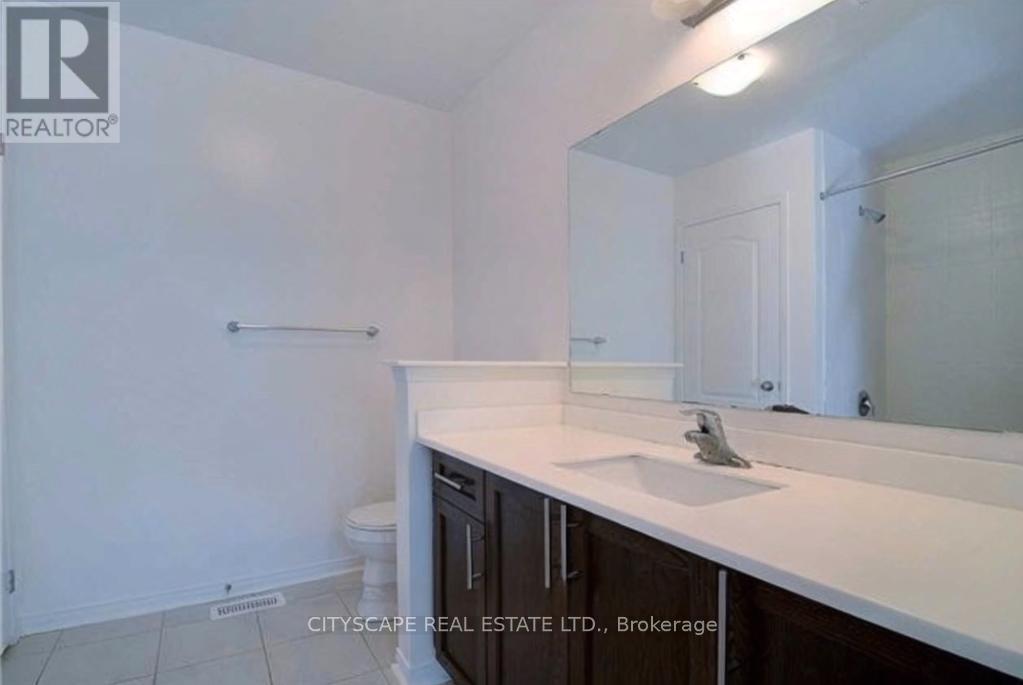
4 Bathroom
1,100 - 1,500 ft2
Central Air Conditioning
Forced Air
$850,000
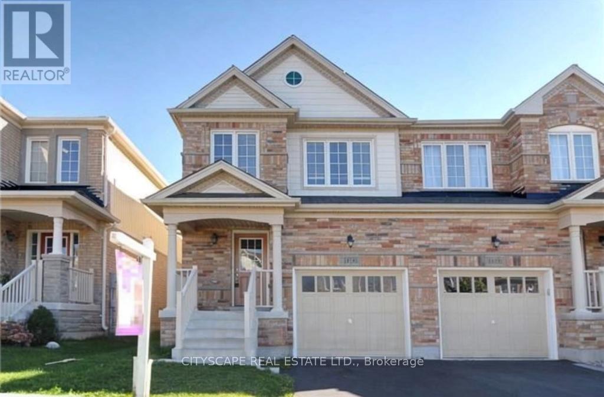
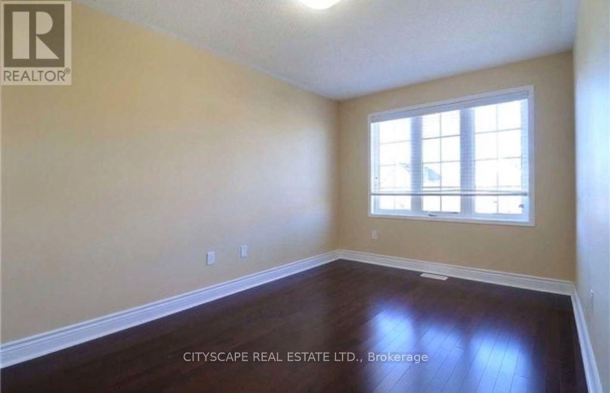
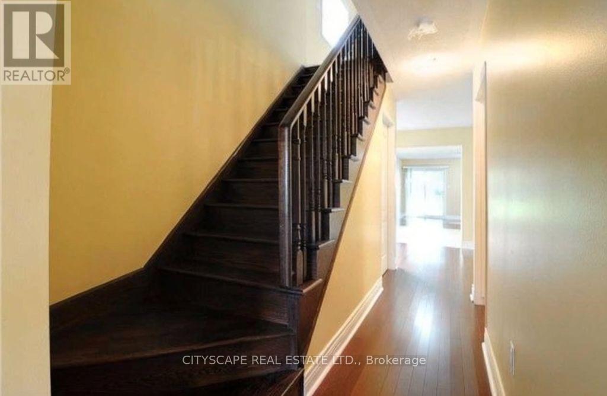
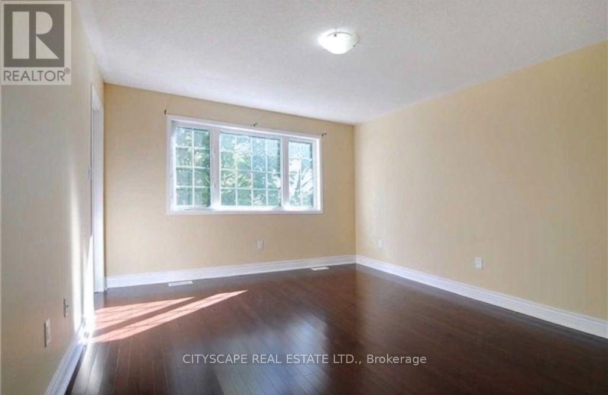
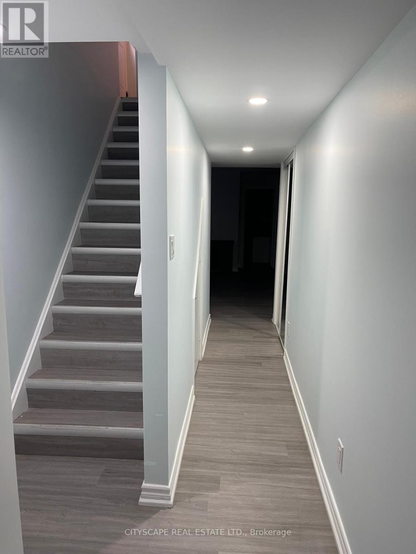
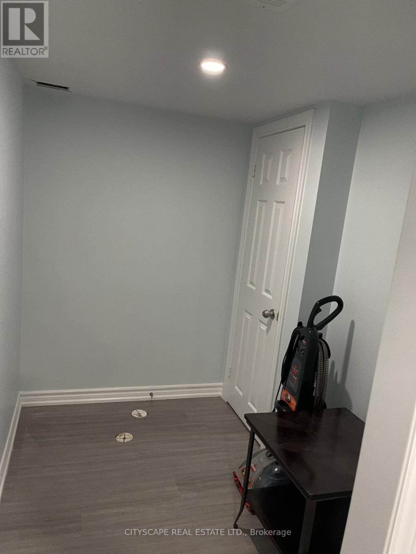
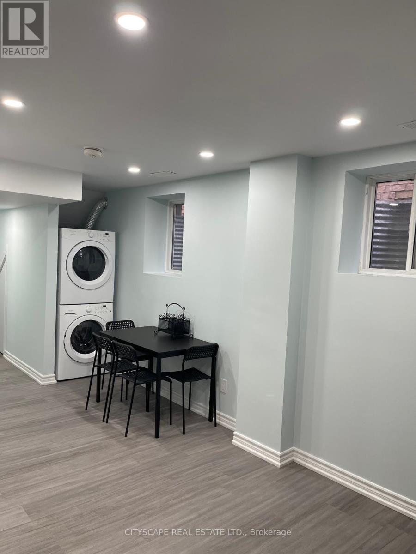
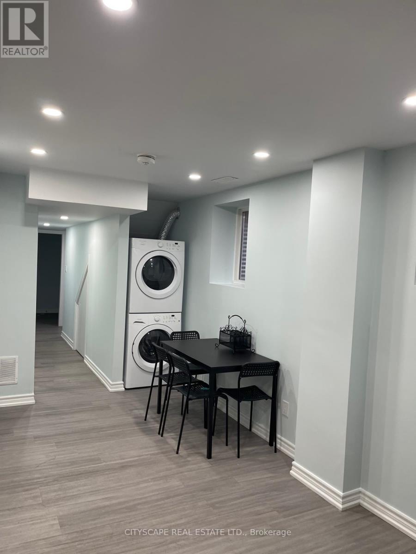
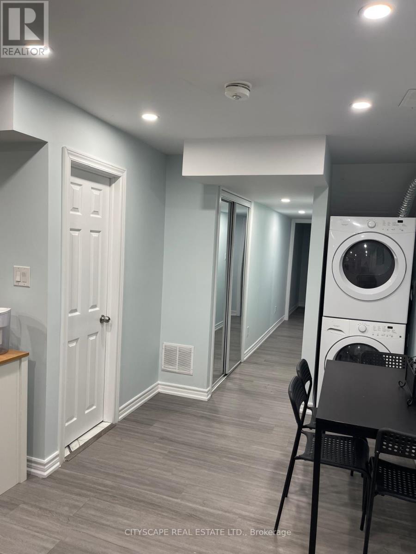
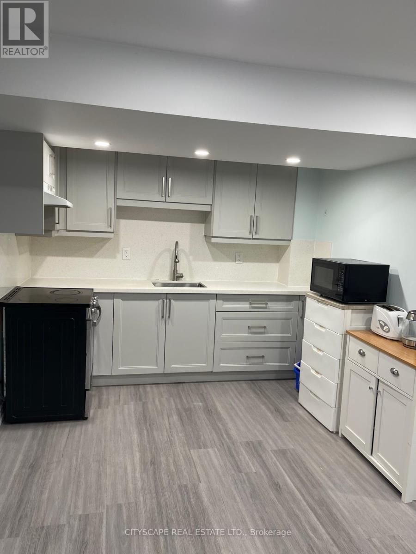
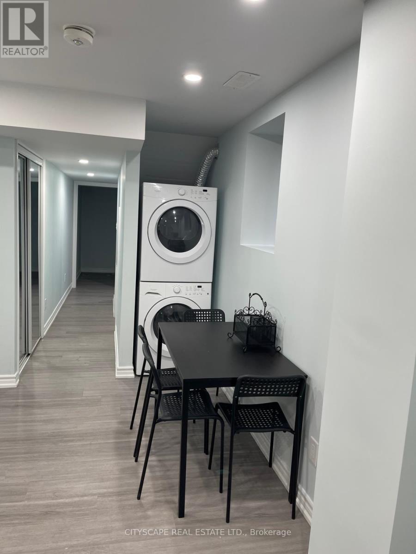
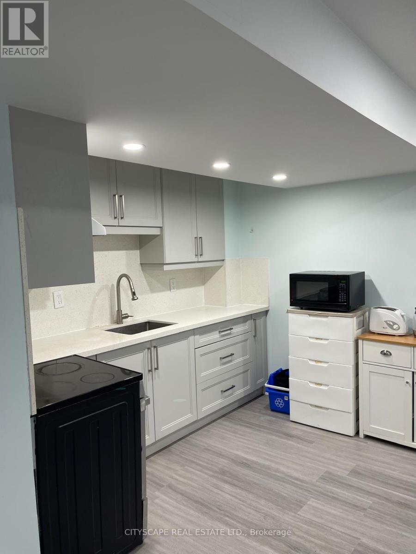
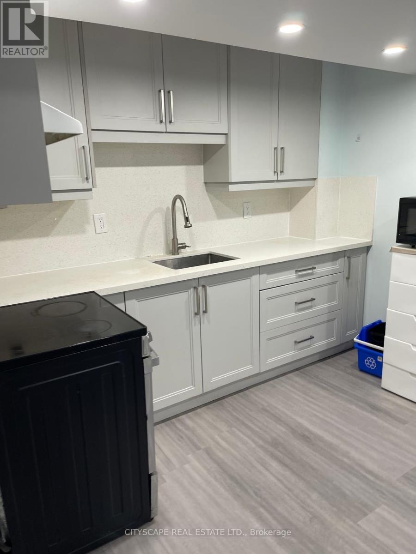
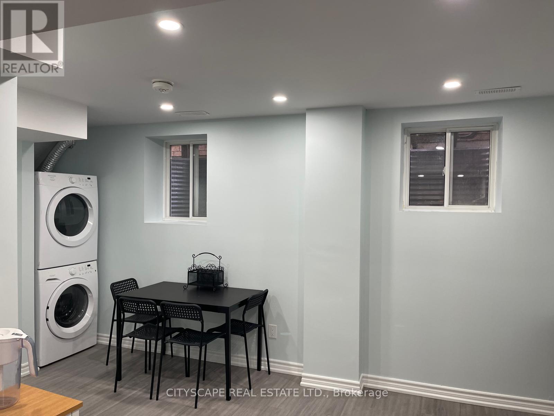
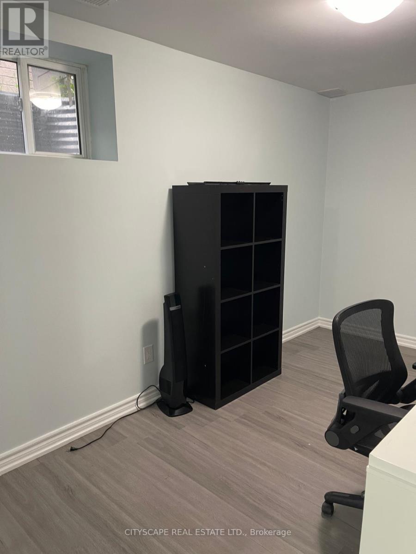
Don't miss out this opportunity, very close to shopping center, major intersection Harmony/Taunton. In law suite with separate entrance. walking distance school/shopping plaza, public transport, Kids play area. Great neighborhood. No retrofit warranty for basement suite. (id:50976)
Property Details
|
MLS® Number
|
E13611100 |
|
Property Type
|
Single Family |
|
Community Name
|
Taunton |
|
Equipment Type
|
Water Heater - Gas |
|
Features
|
In-law Suite |
|
Parking Space Total
|
2 |
|
Rental Equipment Type
|
Water Heater - Gas |
Building
|
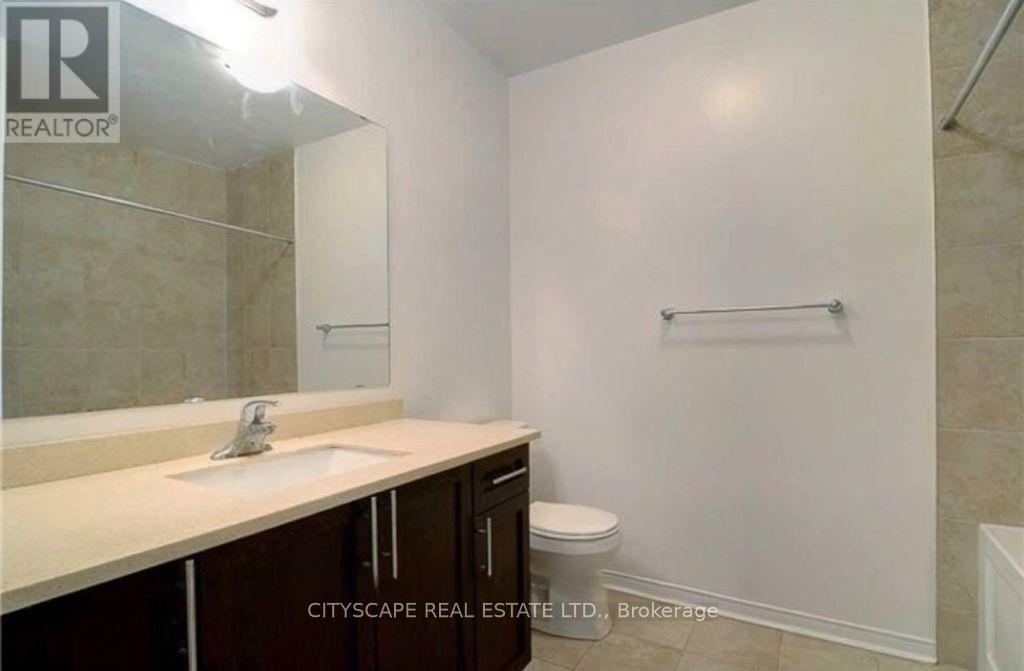
Bathroom Total
|
4 |
|
Bedrooms Above Ground
|
3 |
|
Bedrooms Below Ground
|
1 |
|
Bedrooms Total
|
4 |
|
Age
|
6 To 15 Years |
|
Appliances
|
Water Meter |
|
Basement Development
|
Finished |
|
Basement Features
|
Separate Entrance |
|
Basement Type
|
N/a (finished), N/a |
|
Construction Style Attachment
|
Semi-detached |
|
Cooling Type
|
Central Air Conditioning |
|
Exterior Finish
|
Brick |
|
Flooring Type
|
Hardwood, Ceramic |
|
Foundation Type
|
Unknown |
|
Half Bath Total
|
1 |
|
Heating Fuel
|
Natural Gas |
|
Heating Type
|
Forced Air |
|
Stories Total
|
2 |
|
Size Interior
|
1,100 - 1,500 Ft2 |
|
Type
|
House |
|
Utility Water
|
Municipal Water |
Parking
Land
|
Acreage
|
No |
|
Sewer
|
Sanitary Sewer |
|
Size Depth
|
109 Ft ,7 In |
|
Size Frontage
|
22 Ft ,3 In |
|
Size Irregular
|
22.3 X 109.6 Ft |
|
Size Total Text
|
22.3 X 109.6 Ft |
|
Zoning Description
|
R2(3) |
Rooms
| Level |
Type |
Length |
Width |
Dimensions |
|
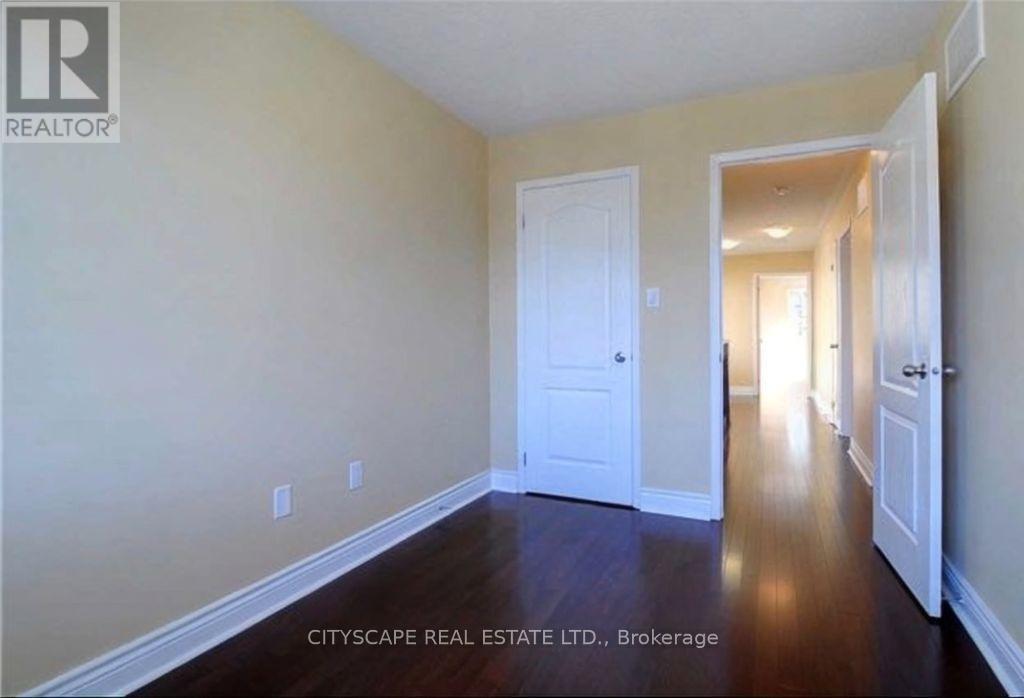
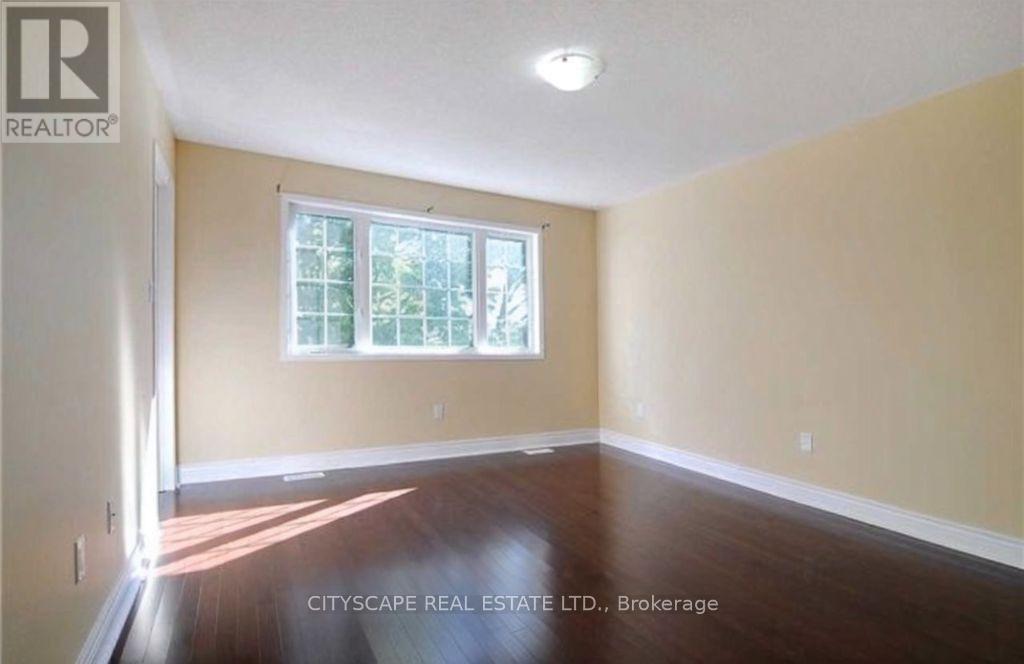
Second Level |
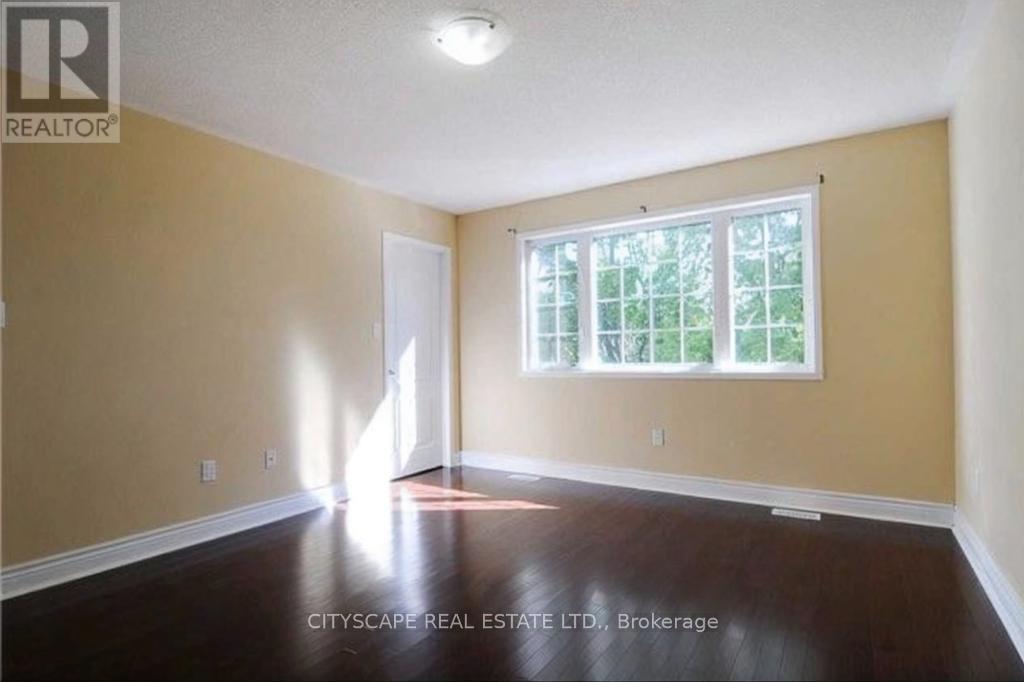
Primary Bedroom |
4.45 m |
3.87 m |
4.45 m x 3.87 m |
|
Second Level |
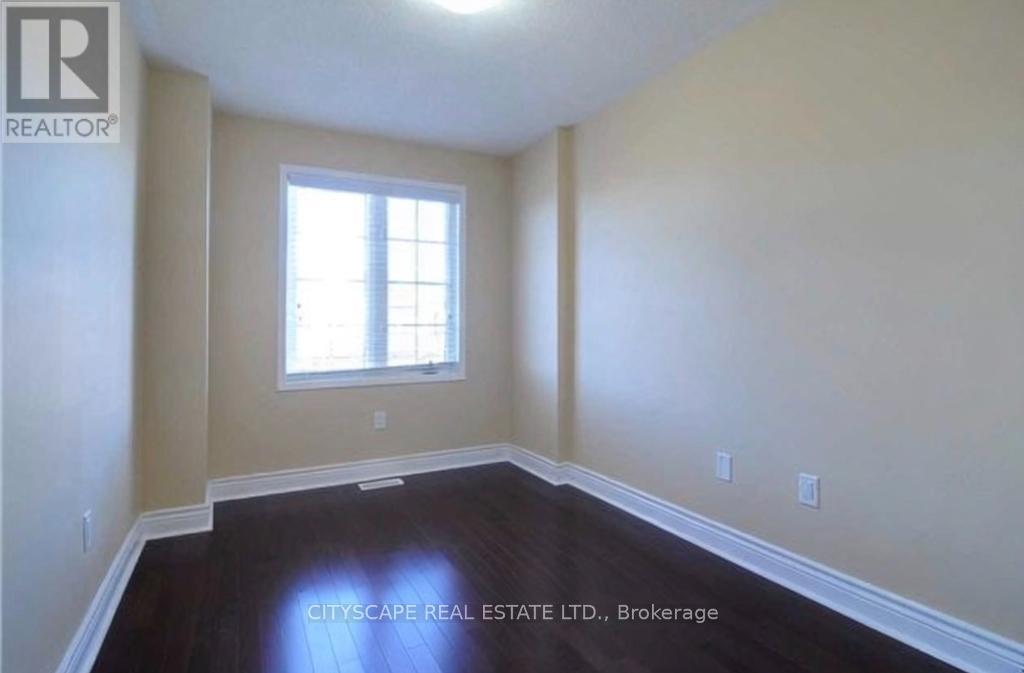
Bedroom 2 |
3.99 m |
2.74 m |
3.99 m x 2.74 m |
|
Second Level |
Bedroom 3 |
3.66 m |
2.17 m |
3.66 m x 2.17 m |
|
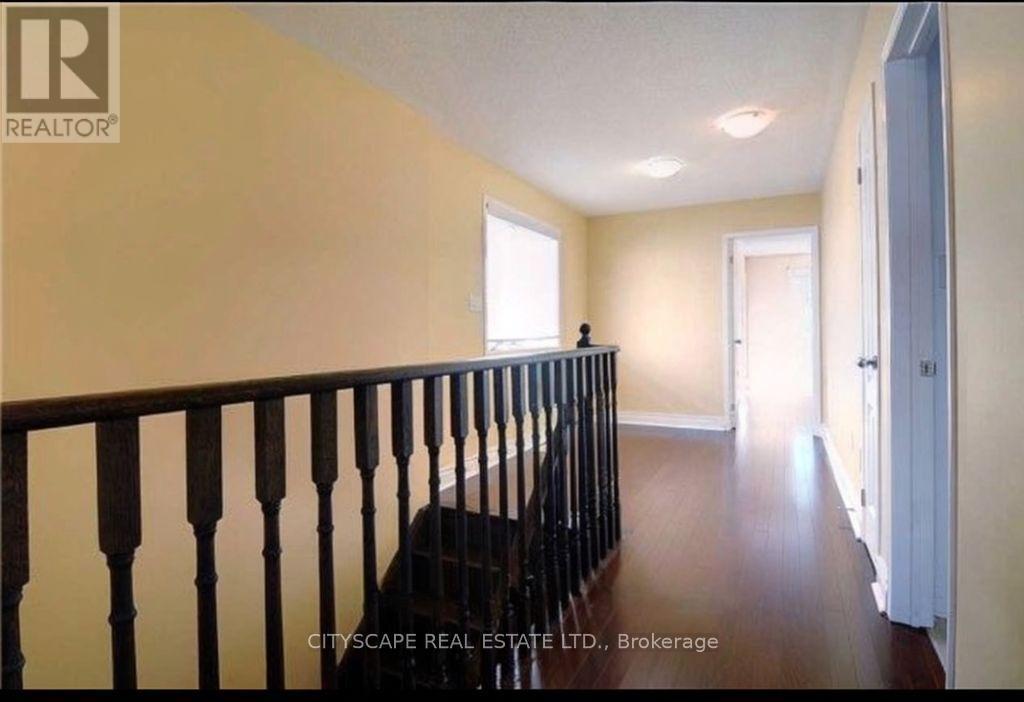
Second Level |
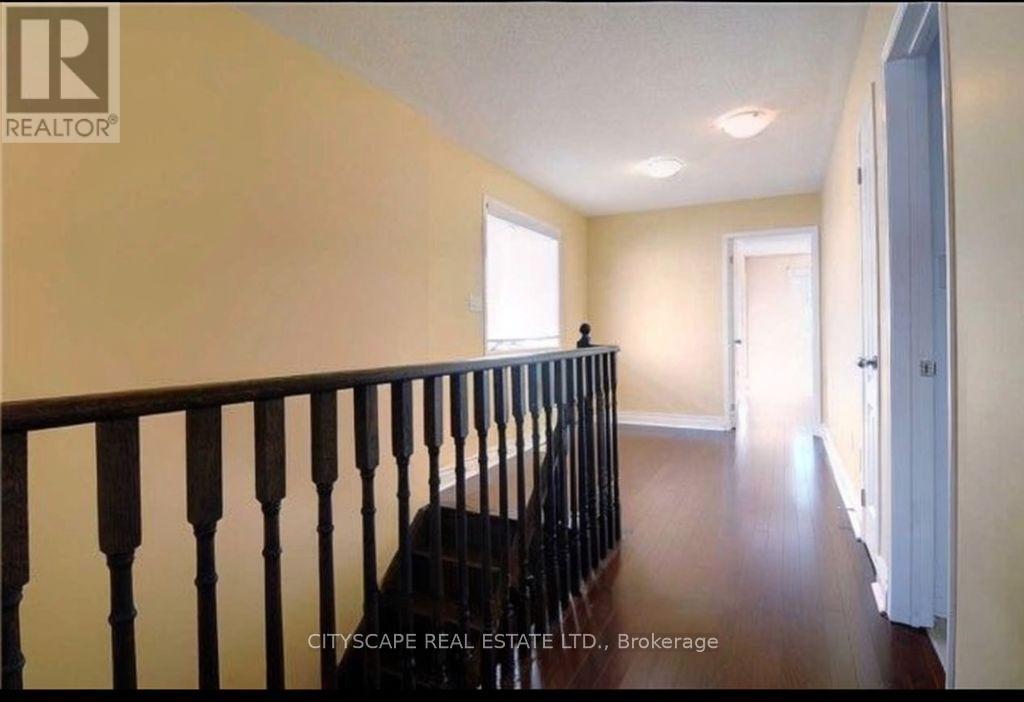
Loft |
1.83 m |
4 m |
1.83 m x 4 m |
|
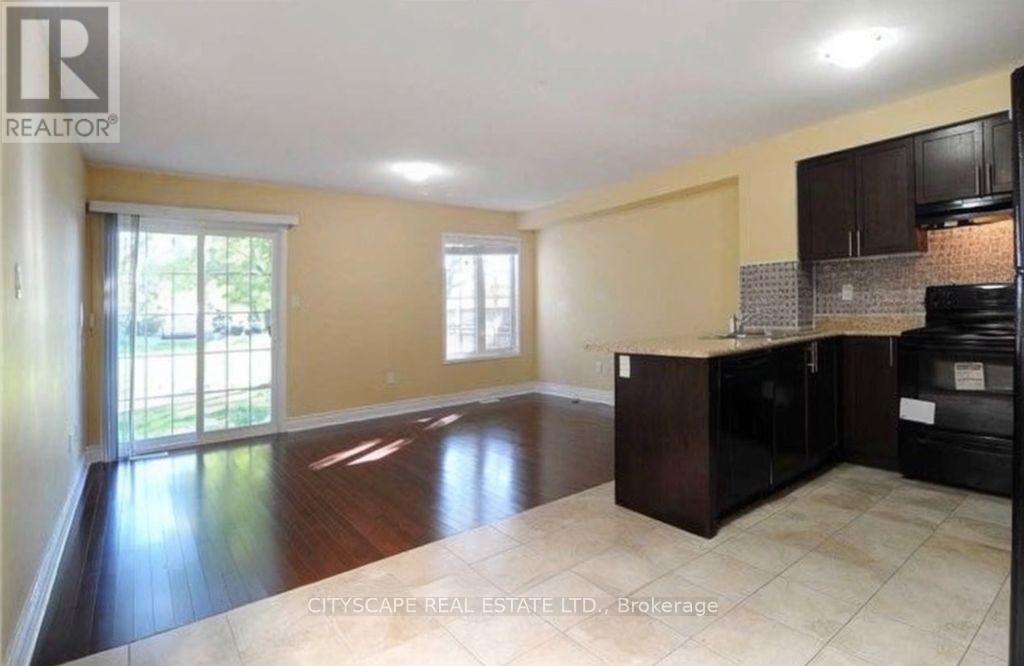
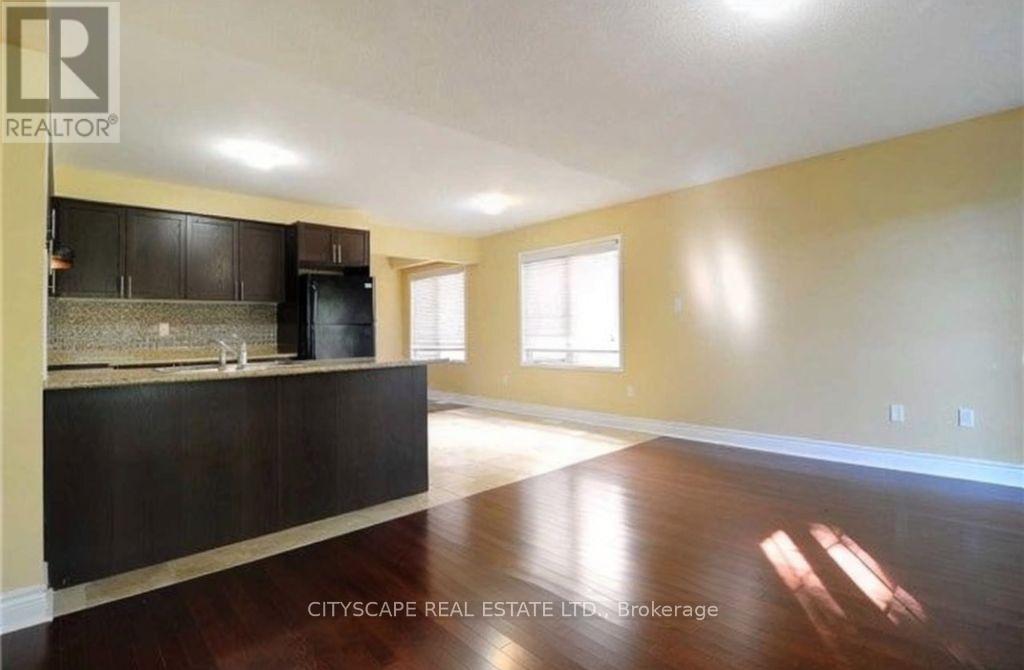
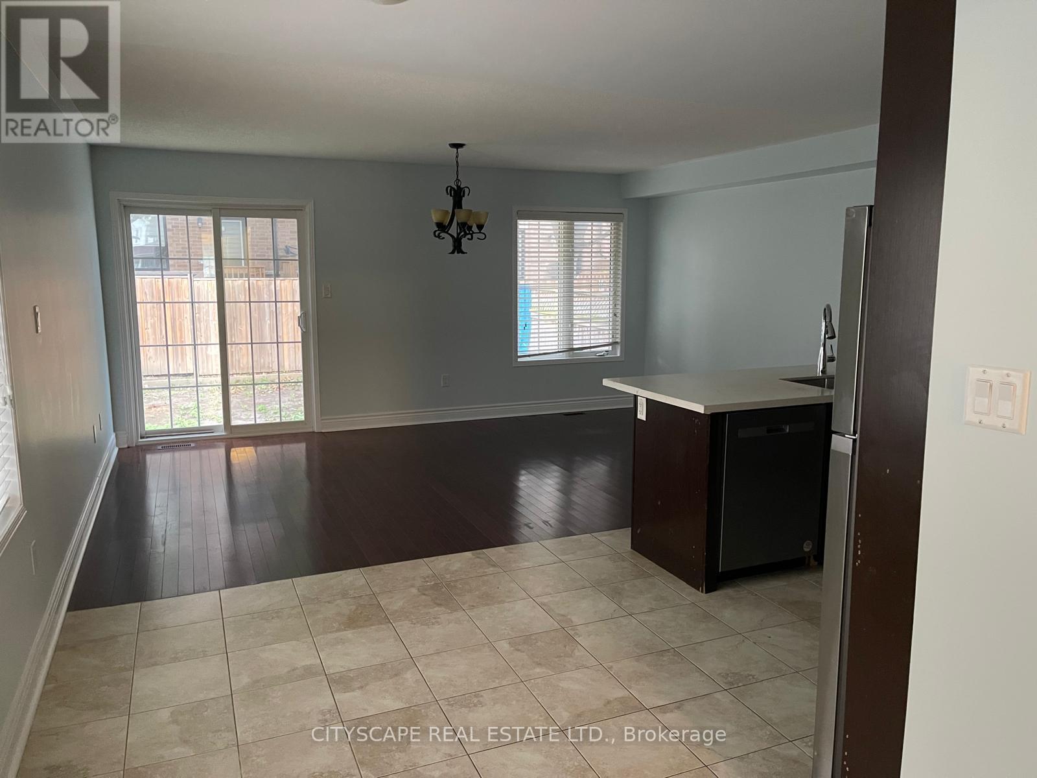
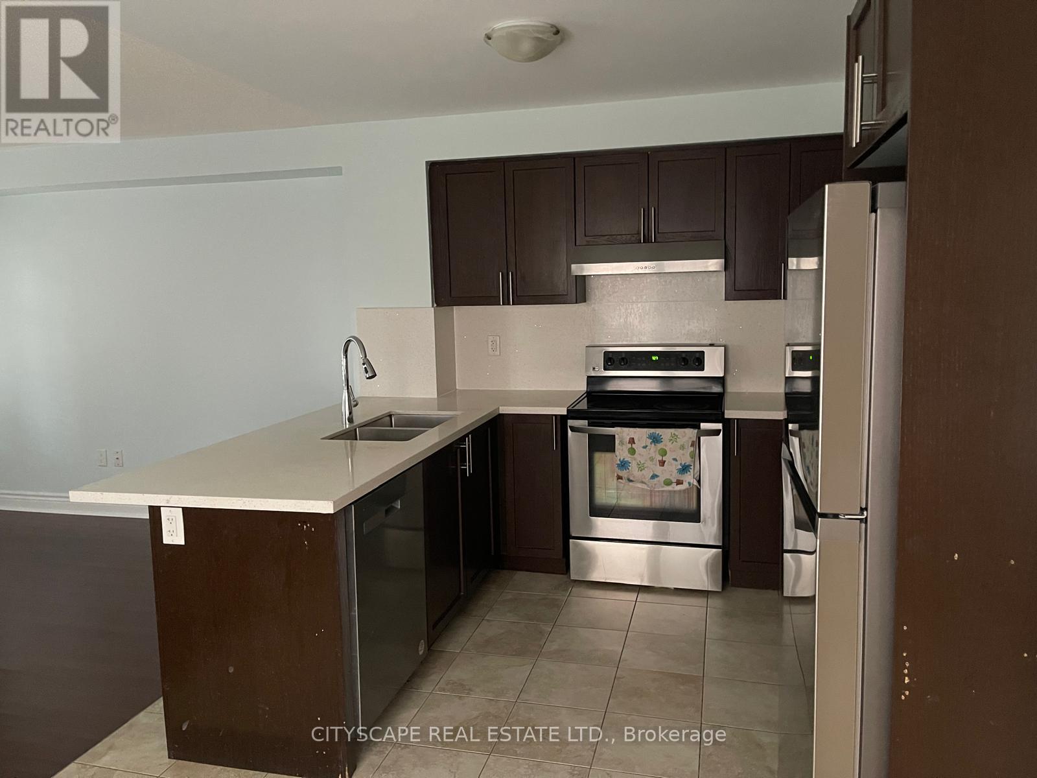
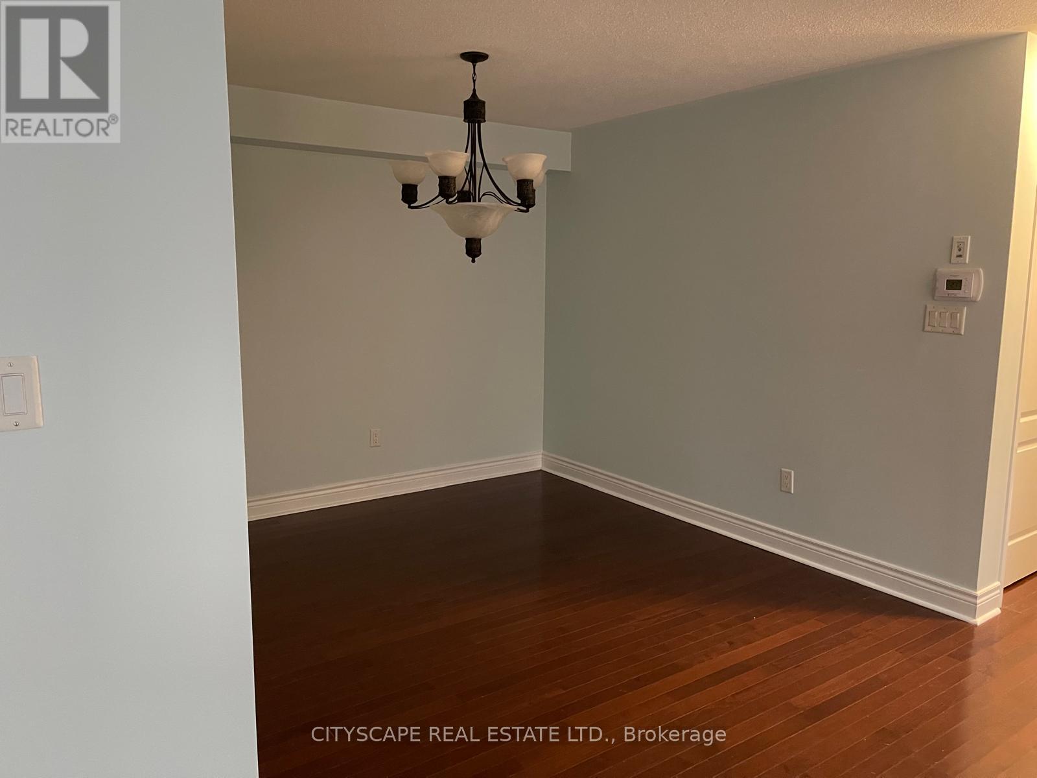
Main Level |
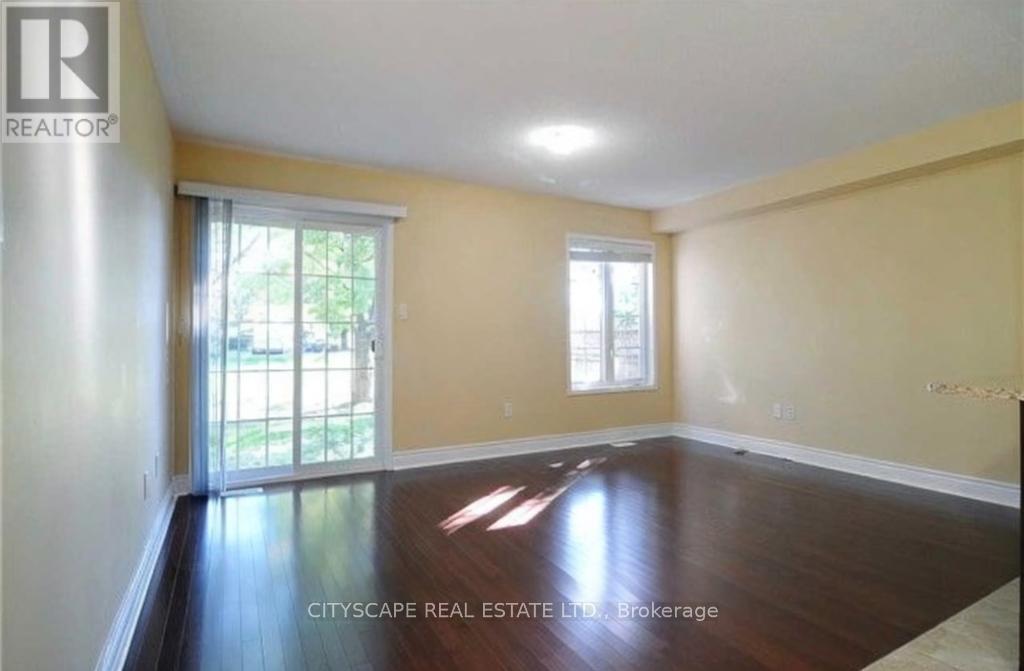
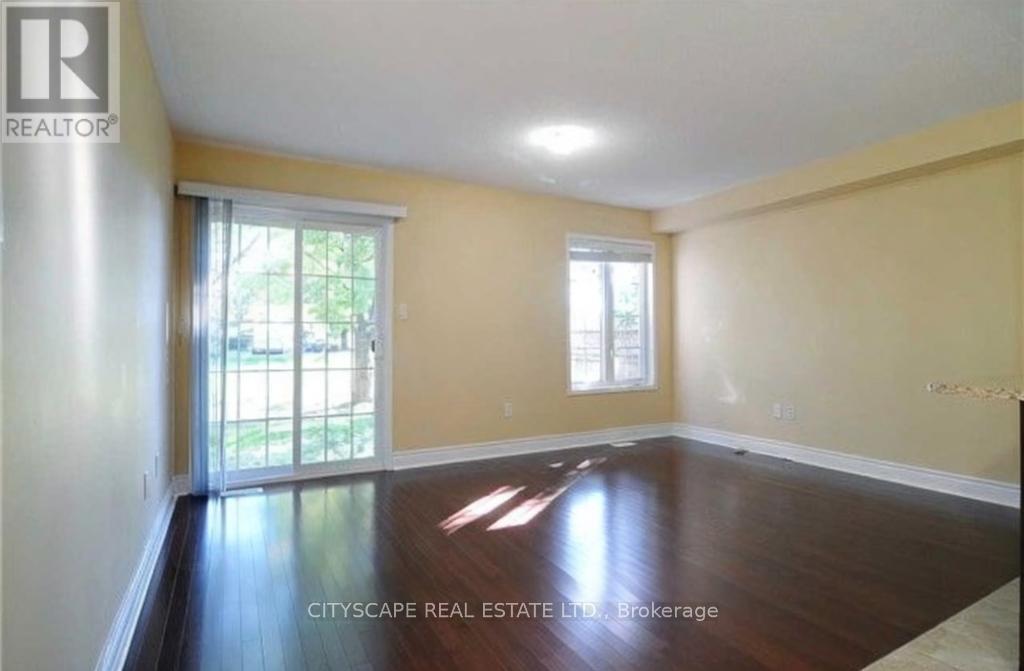
Family Room |
4.91 m |
3.35 m |
4.91 m x 3.35 m |
|
Main Level |
Eating Area |
4.91 m |
3.35 m |
4.91 m x 3.35 m |
|
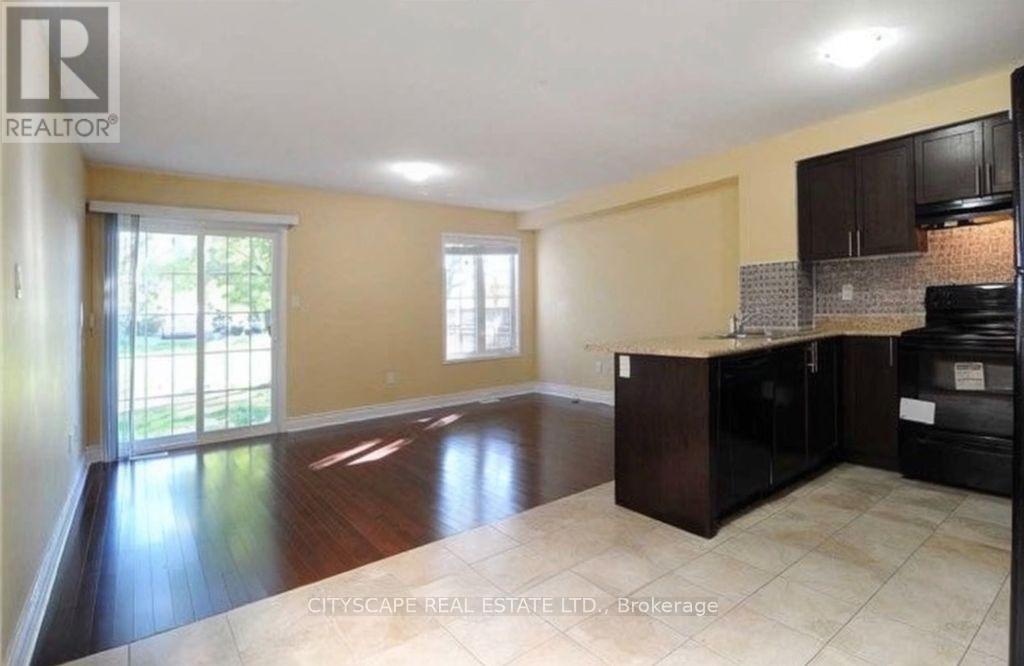
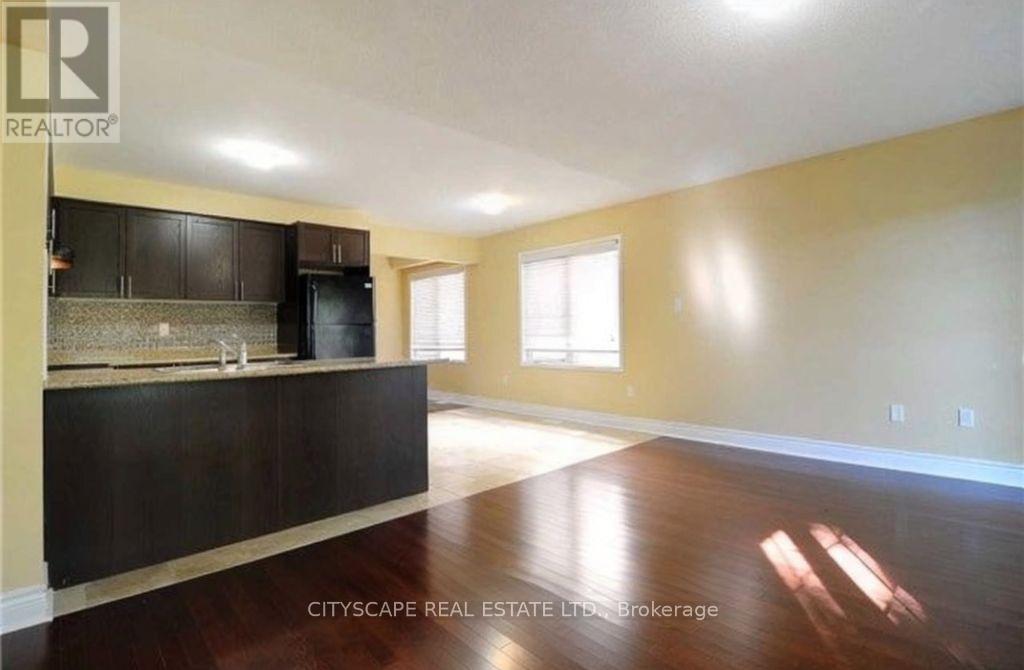
Main Level |
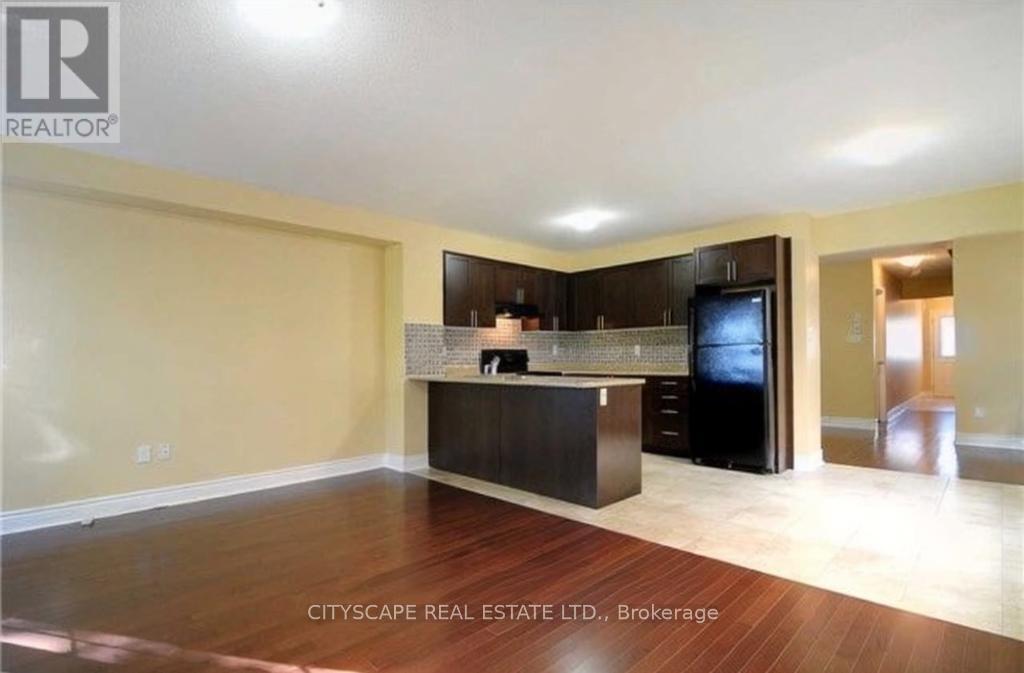
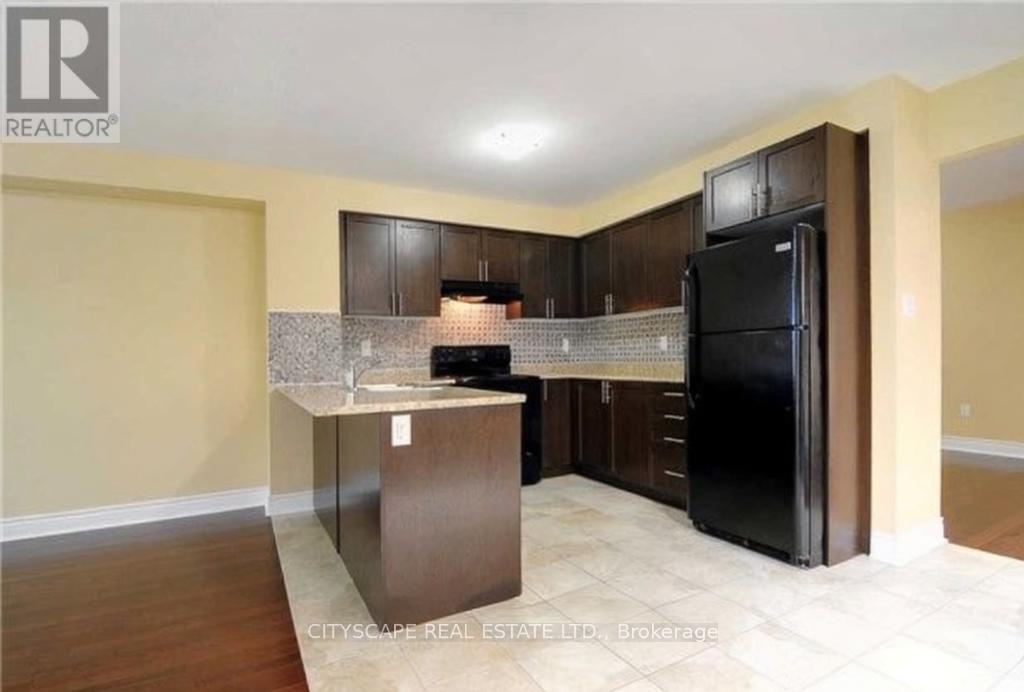
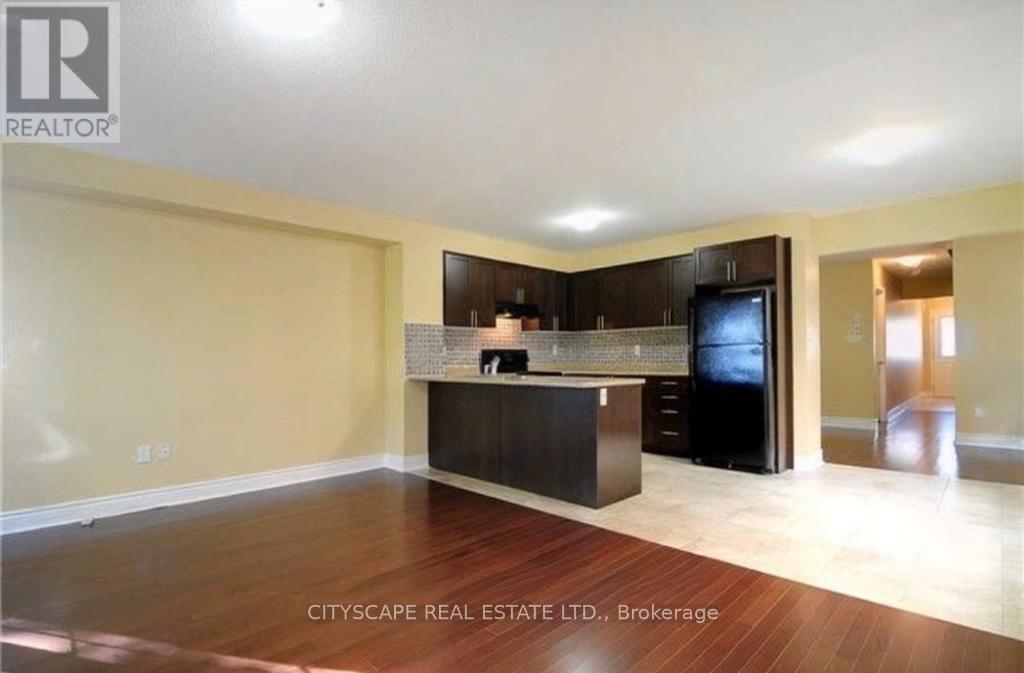
Kitchen |
4.91 m |
3.35 m |
4.91 m x 3.35 m |
Utilities
|
Cable
|
Available |
|
Electricity
|
Available |
|
Sewer
|
Available |
https://www.realtor.ca/real-estate/30085335/1136-schooling-drive-e-oshawa-taunton-taunton