4 Bedroom
3 Bathroom
2,000 - 2,500 ft2
Fireplace
Central Air Conditioning
Forced Air
$724,900
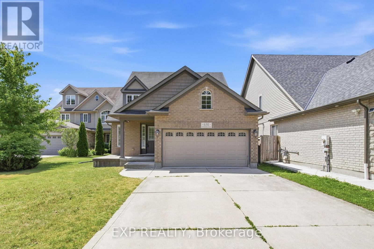
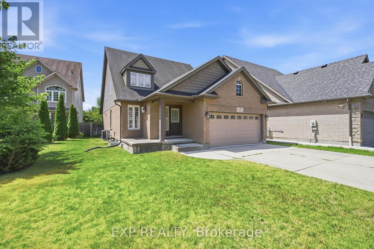
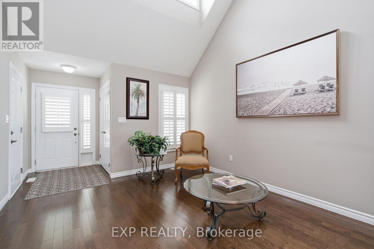
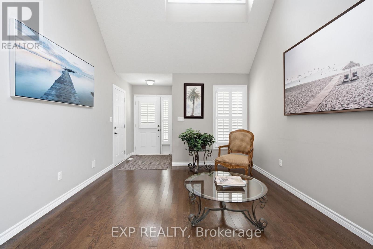
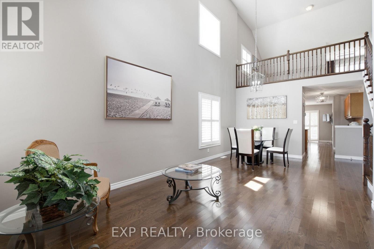
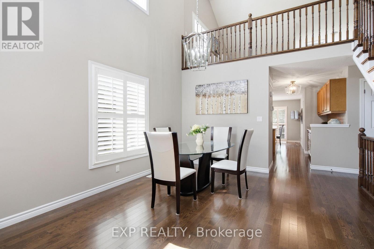
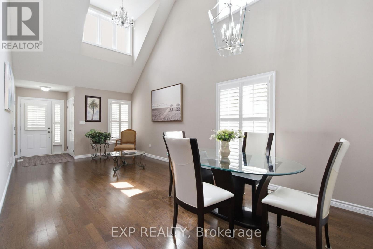
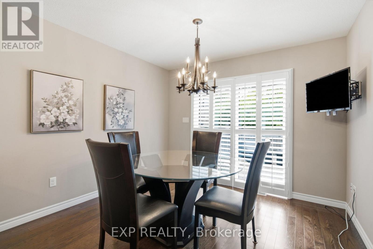
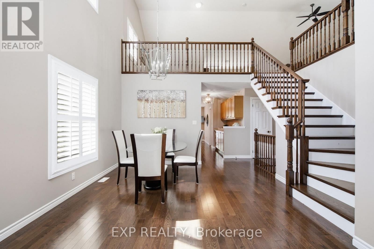
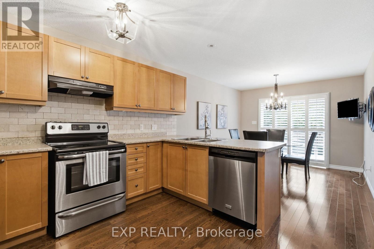
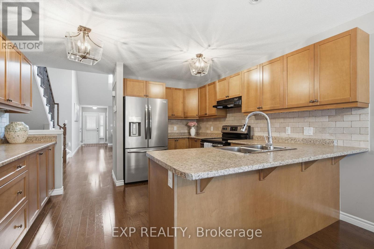
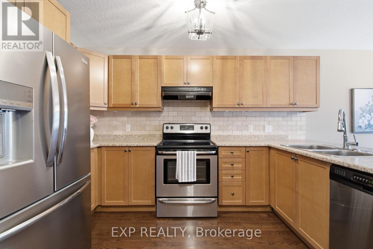
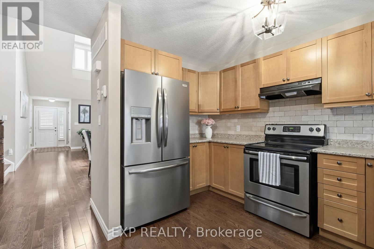
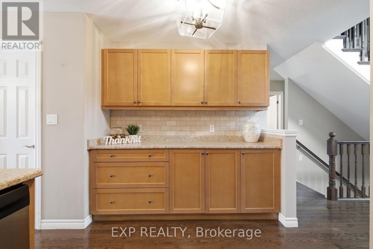
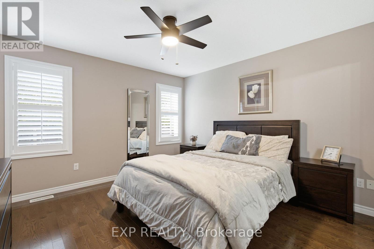
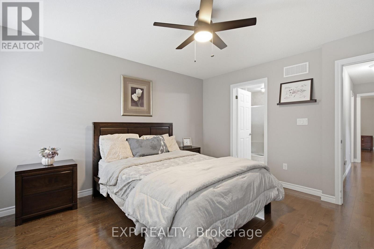
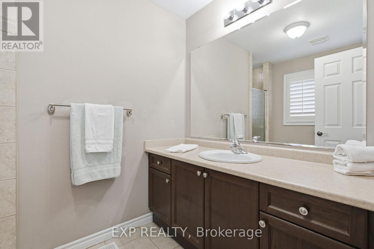
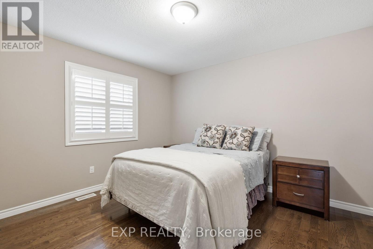
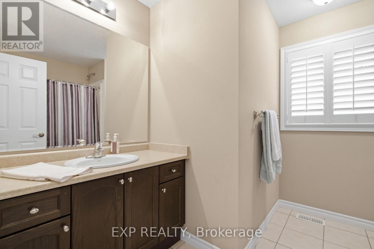
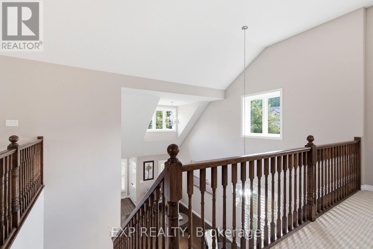
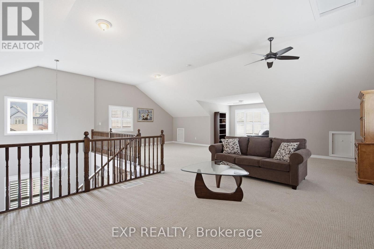
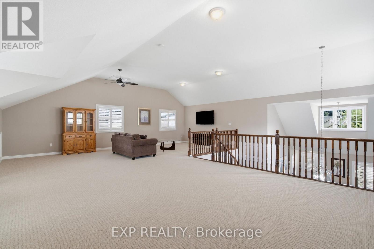
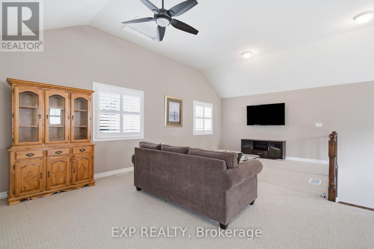
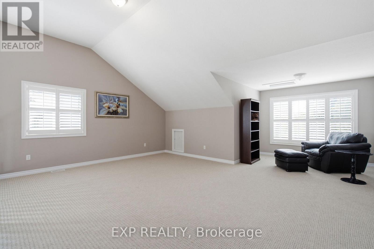
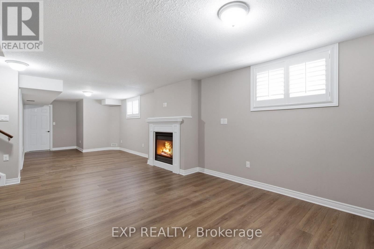
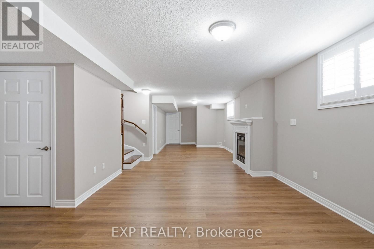
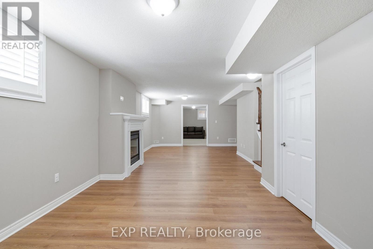
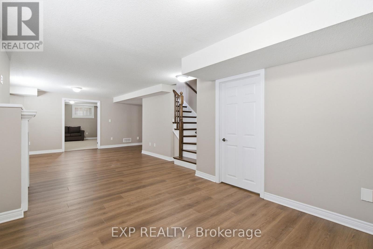
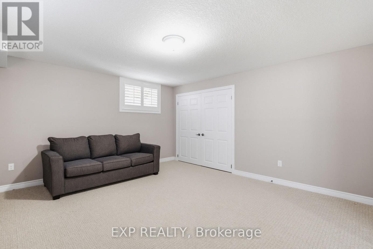
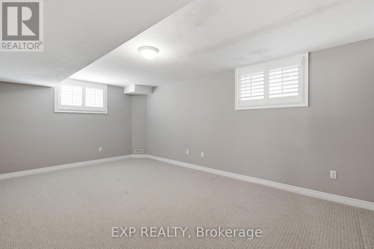
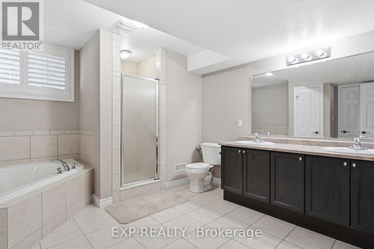
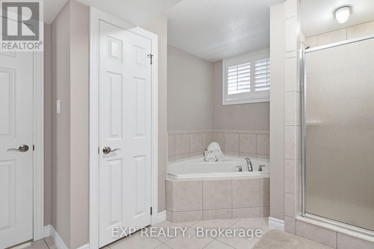
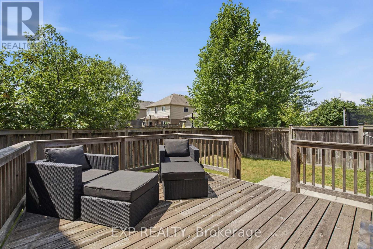
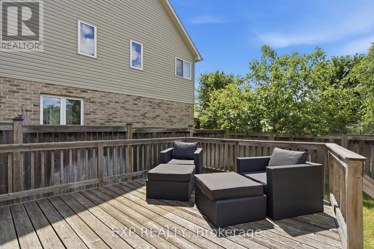
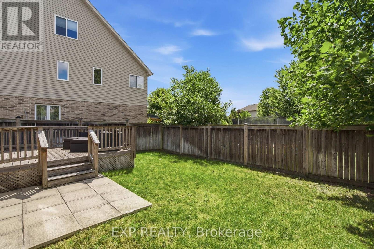
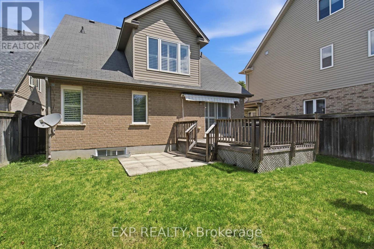
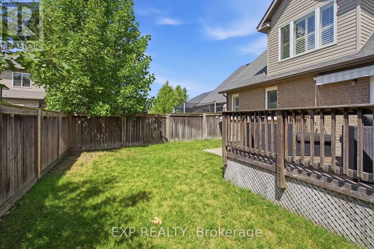
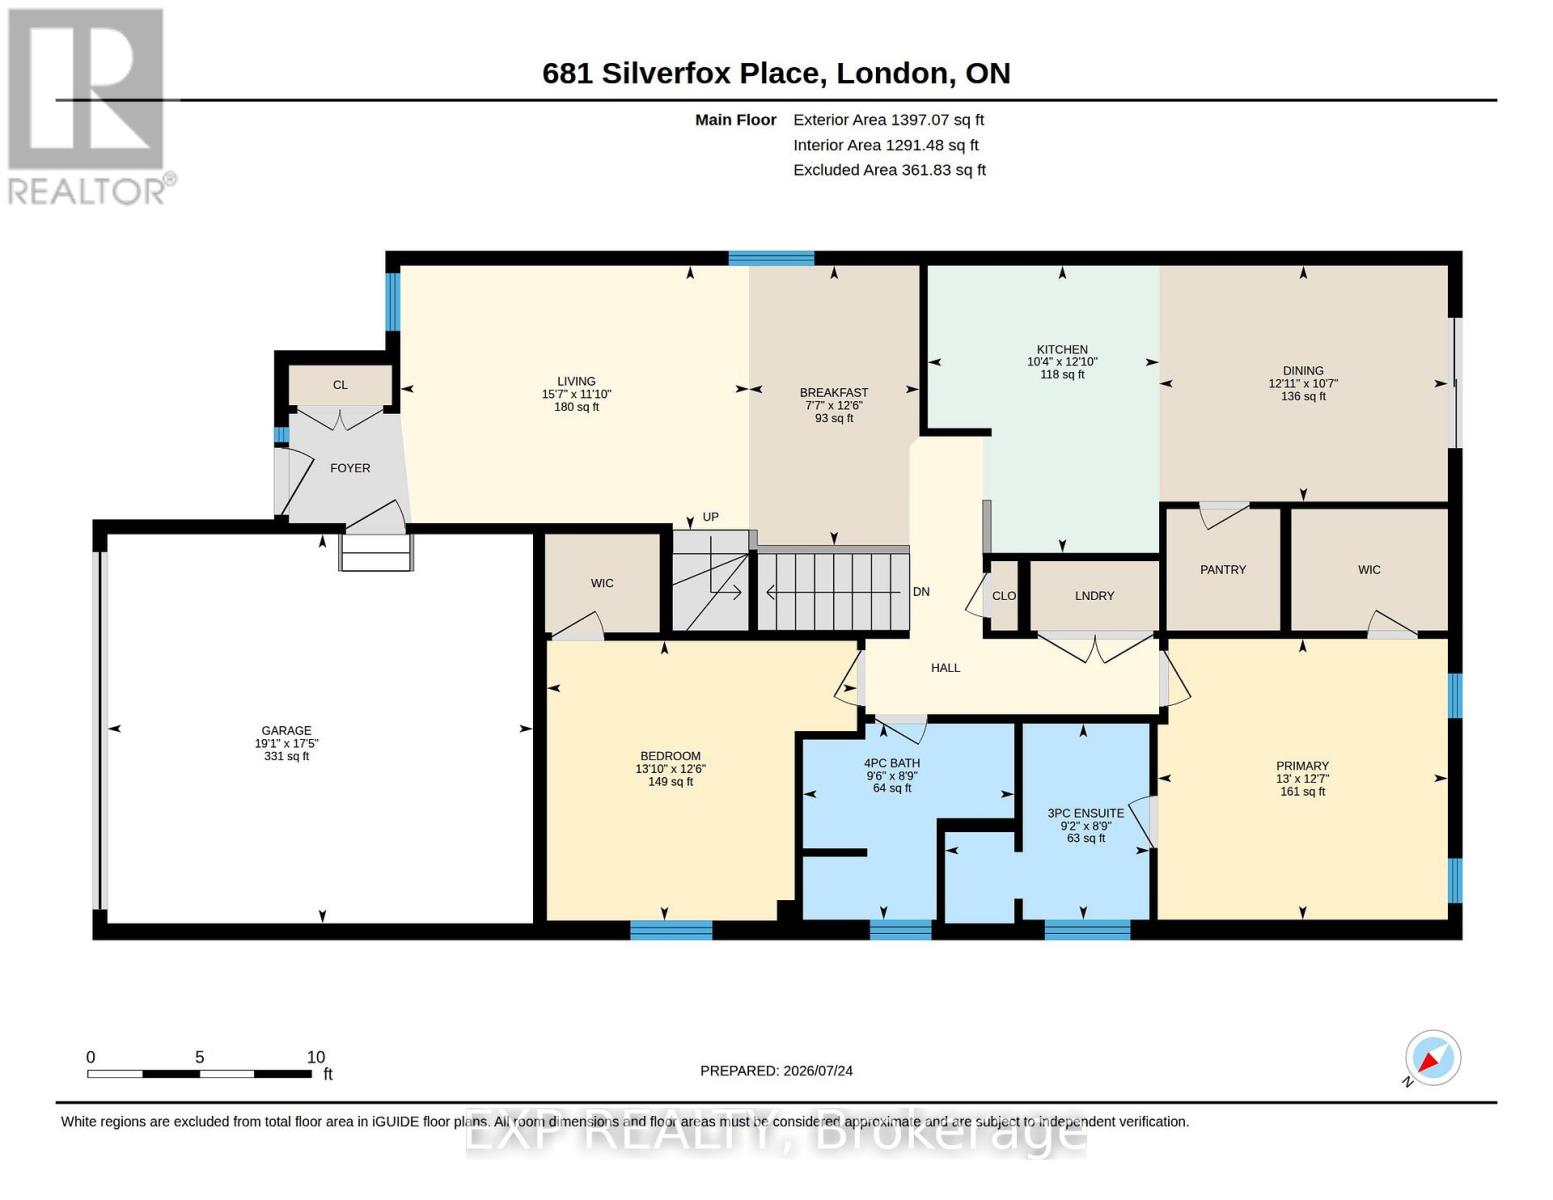
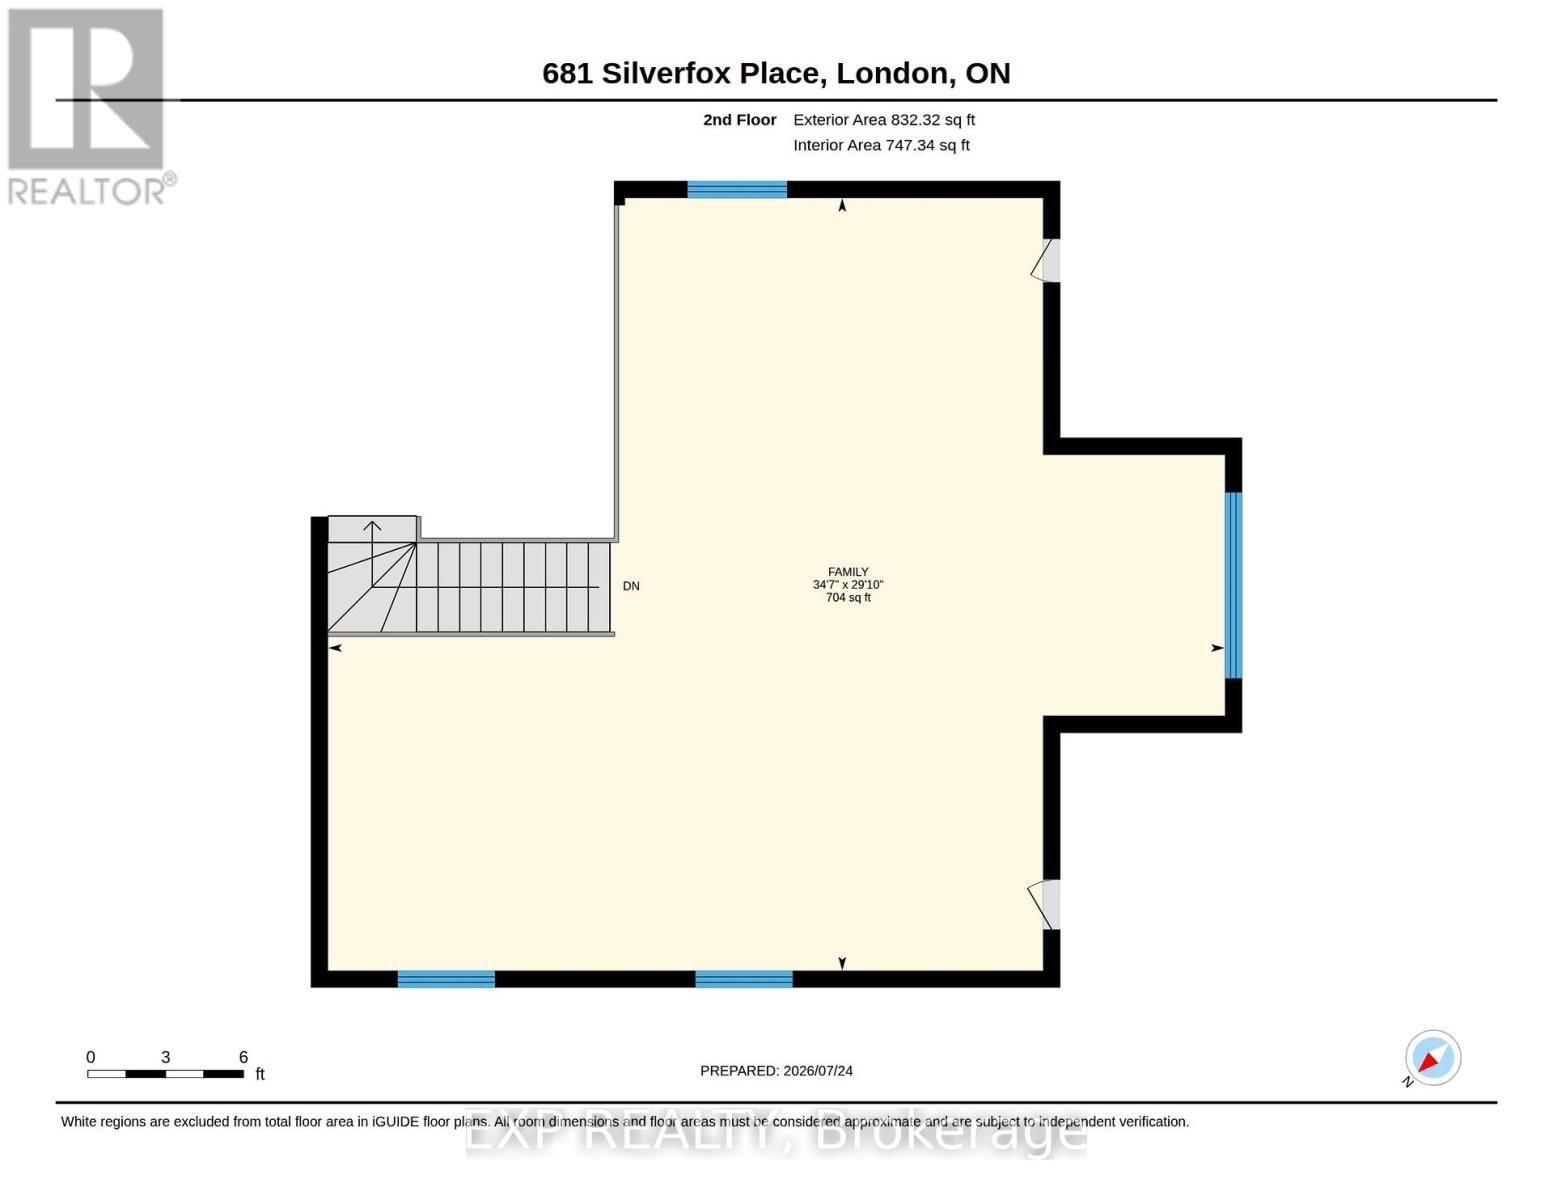
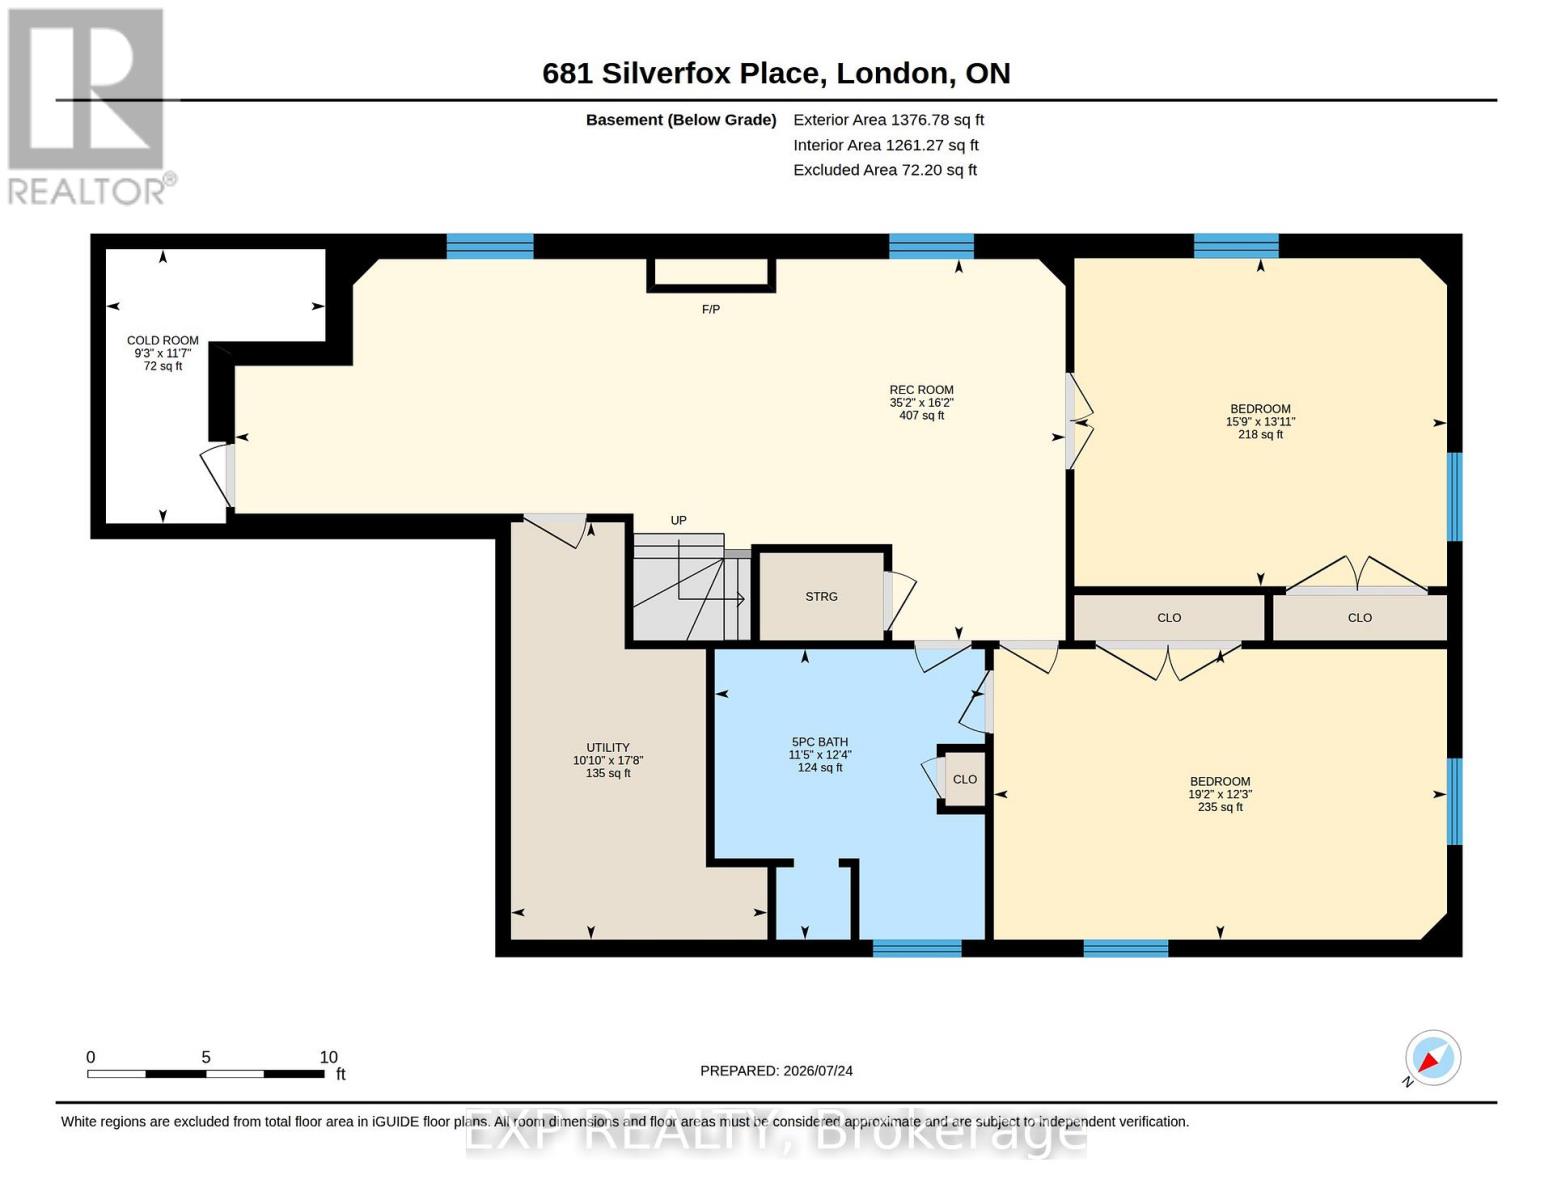
Incredible Value. Situated on a quiet court, this bungalow offers approximately 3,400 square feet of finished living space in a layout you don't often find in one-level living, with an impressive second-storey family room adding valuable extra space. The main floor includes the primary bedroom with an ensuite and walk-in closet, the second bedroom is also a good size and includes its own walk-in closet. A second full bathroom and main floor laundry round out this level. The eat in kitchen walks out to the deck and connects to a separate living room and dining room.Downstairs, the lower level features two very large legal bedrooms, a large five-piece bathroom and a spacious rec room, giving this home significant extra living space beyond the main floor. (id:50976)
Property Details
|
MLS® Number
|
X13612004 |
|
Property Type
|
Single Family |
|
Community Name
|
North S |
|
Equipment Type
|
Water Heater |
|
Features
|
Cul-de-sac |
|
Parking Space Total
|
6 |
|
Rental Equipment Type
|
Water Heater |
Building
|
Bathroom Total
|
3 |
|
Bedrooms Above Ground
|
2 |
|
Bedrooms Below Ground
|
2 |
|
Bedrooms Total
|
4 |
|
Age
|
6 To 15 Years |
|
Appliances
|
Dishwasher, Dryer, Stove, Washer, Refrigerator |
|
Basement Development
|
Finished |
|
Basement Type
|
Full (finished) |
|
Construction Style Attachment
|
Detached |
|
Cooling Type
|
Central Air Conditioning |
|
Exterior Finish
|
Brick, Vinyl Siding |
|
Fireplace Present
|
Yes |
|
Fireplace Total
|
1 |
|
Foundation Type
|
Poured Concrete |
|
Heating Fuel
|
Natural Gas |
|
Heating Type
|
Forced Air |
|
Stories Total
|
2 |
|
Size Interior
|
2,000 - 2,500 Ft2 |
|
Type
|
House |
|
Utility Water
|
Municipal Water |
Parking
Land
|
Acreage
|
No |
|
Sewer
|
Sanitary Sewer |
|
Size Depth
|
95 Ft ,3 In |
|
Size Frontage
|
58 Ft ,7 In |
|
Size Irregular
|
58.6 X 95.3 Ft |
|
Size Total Text
|
58.6 X 95.3 Ft|under 1/2 Acre |
|
Zoning Description
|
See Broker Remarks |
Rooms
| Level |
Type |
Length |
Width |
Dimensions |
|
Second Level |
Family Room |
10.55 m |
9.09 m |
10.55 m x 9.09 m |
|
Basement |
Recreational, Games Room |
10.72 m |
4.92 m |
10.72 m x 4.92 m |
|
Basement |
Bedroom 3 |
4.81 m |
4.24 m |
4.81 m x 4.24 m |
|
Basement |
Bedroom 4 |
5.85 m |
3.75 m |
5.85 m x 3.75 m |
|
Main Level |
Living Room |
4.76 m |
3.61 m |
4.76 m x 3.61 m |
|
Main Level |
Eating Area |
2.32 m |
3.82 m |
2.32 m x 3.82 m |
|
Main Level |
Kitchen |
3.16 m |
3.92 m |
3.16 m x 3.92 m |
|
Main Level |
Dining Room |
3.94 m |
3.22 m |
3.94 m x 3.22 m |
|
Main Level |
Primary Bedroom |
3.96 m |
3.83 m |
3.96 m x 3.83 m |
|
Main Level |
Bedroom 2 |
4.2 m |
3.82 m |
4.2 m x 3.82 m |
https://www.realtor.ca/real-estate/30086017/681-silverfox-place-london-north-north-s-north-s