6 Bedroom
3 Bathroom
1,500 - 2,000 ft2
Bungalow
Fireplace
Central Air Conditioning
Forced Air
$1,099,900
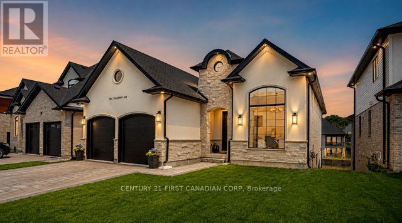
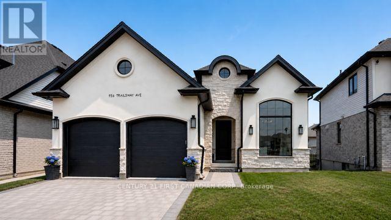
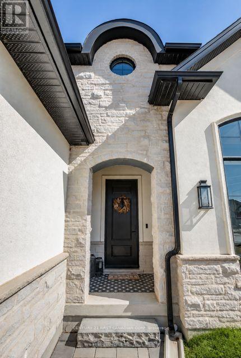
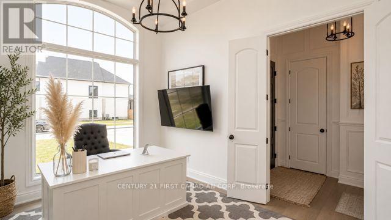
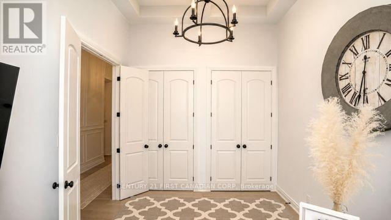
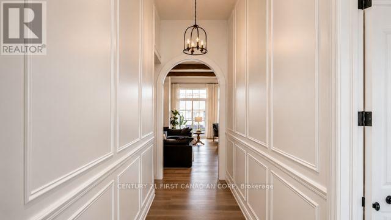
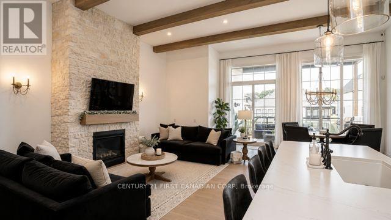
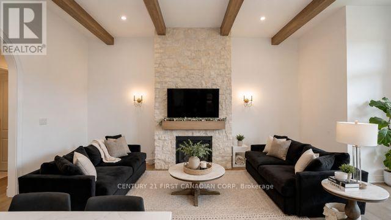
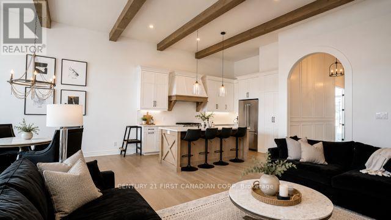
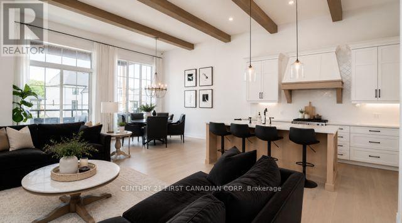
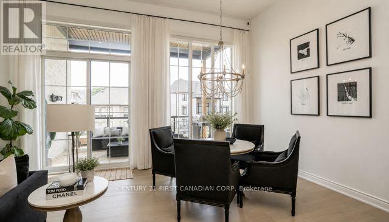
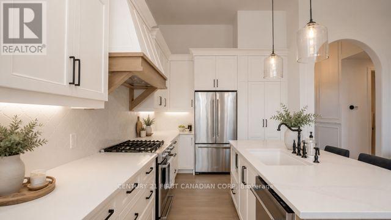
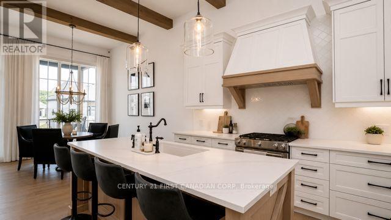
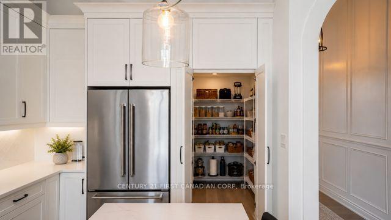
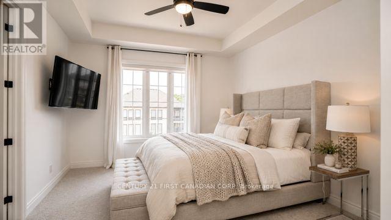
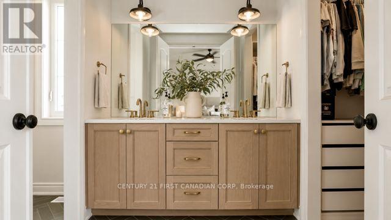
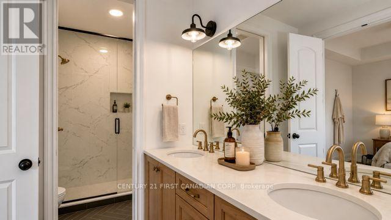
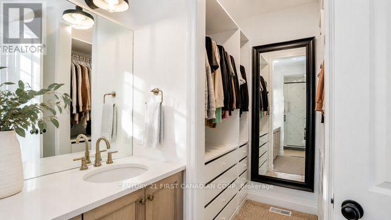
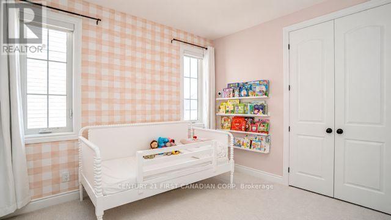
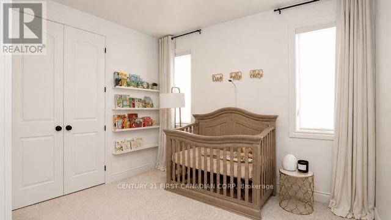
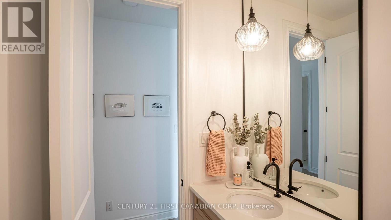
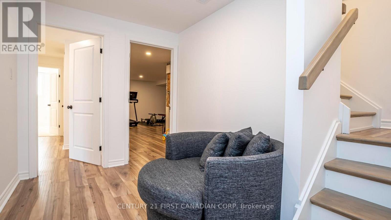
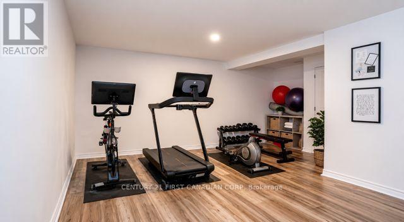
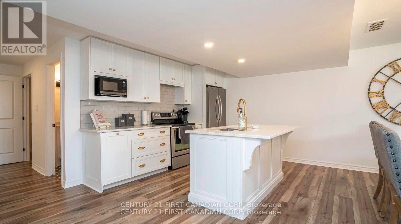
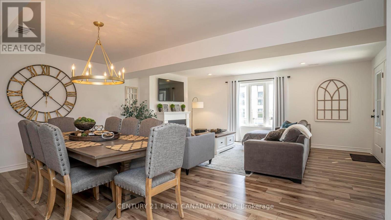
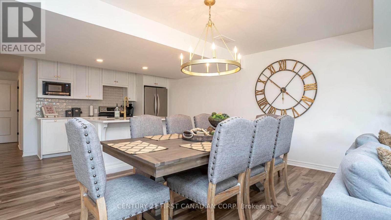
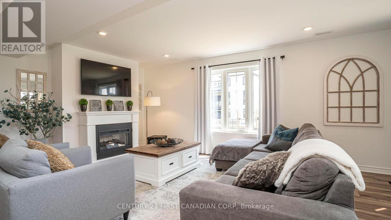
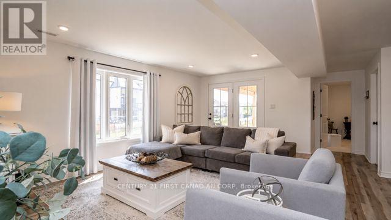
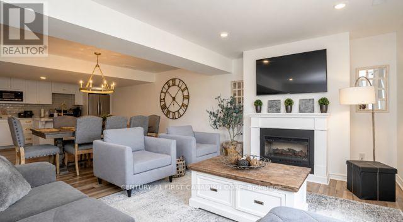
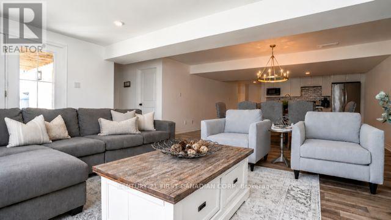
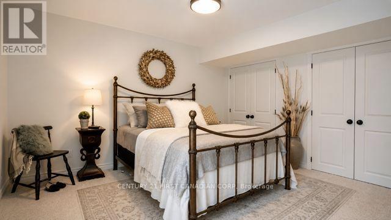
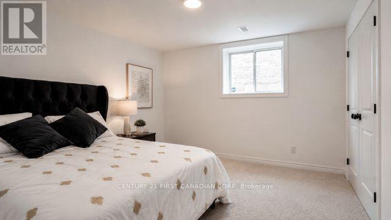
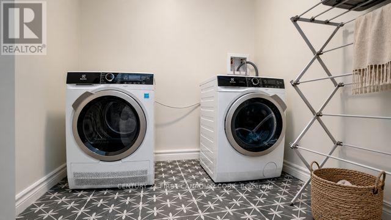
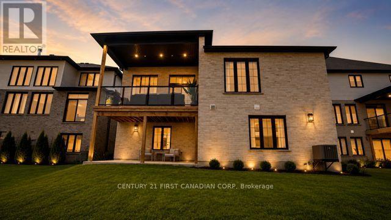
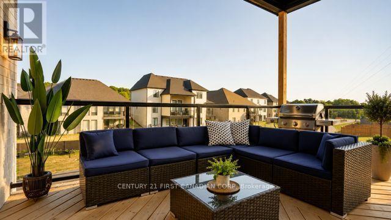
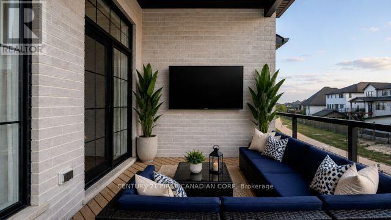
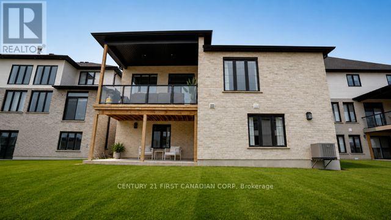
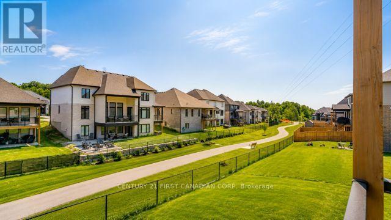
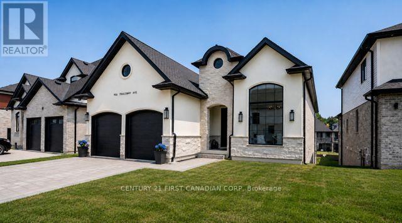
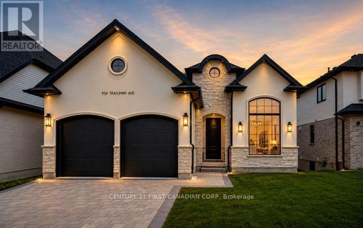
Offering approximately 3,500 sq. ft. of finished living space, this exceptional 4+2 bedroom, 3 full bath bungalow features a fully self-contained in-law suite with a separate entrance, kitchen, laundry and two bedrooms, making it ideal for multi-generational living or rental potential. Perched on the highest lot in sought-after Warbler Woods, this Legacy-built home backs onto a walking path and is loaded with premium finishes throughout. The main floor offers a private office, soaring 12' ceilings, a stunning open concept living area with a 12' stone fireplace, exposed beams and a wall of windows overlooking the backyard. The chef's kitchen features high-end stainless steel appliances, a gas stove, hidden pantry and breakfast bar. The spacious primary suite includes custom walk-in closet built-ins and a 4-piece ensuite, while two additional bedrooms share a full bath. The finished lower level offers the complete in-law suite plus direct access to a covered patio. Additional highlights include 7" wide hardwood flooring, upgraded doors and hardware, central vacuum and timeless neutral finishes. Conveniently located just minutes from schools, parks, shopping and West 5 parks and amenities. (id:50976)
Property Details
|
MLS® Number
|
X13611988 |
|
Property Type
|
Single Family |
|
Community Name
|
South B |
|
Equipment Type
|
Water Heater |
|
Parking Space Total
|
4 |
|
Rental Equipment Type
|
Water Heater |
|
Structure
|
Deck |
Building
|
Bathroom Total
|
3 |
|
Bedrooms Above Ground
|
4 |
|
Bedrooms Below Ground
|
2 |
|
Bedrooms Total
|
6 |
|
Age
|
0 To 5 Years |
|
Amenities
|
Fireplace(s) |
|
Appliances
|
Central Vacuum, Dishwasher, Dryer, Microwave, Stove, Washer, Refrigerator |
|
Architectural Style
|
Bungalow |
|
Basement Development
|
Finished |
|
Basement Features
|
Walk Out |
|
Basement Type
|
N/a (finished) |
|
Construction Style Attachment
|
Detached |
|
Cooling Type
|
Central Air Conditioning |
|
Exterior Finish
|
Stucco, Stone |
|
Fire Protection
|
Smoke Detectors |
|
Fireplace Present
|
Yes |
|
Fireplace Total
|
2 |
|
Foundation Type
|
Poured Concrete |
|
Heating Fuel
|
Natural Gas |
|
Heating Type
|
Forced Air |
|
Stories Total
|
1 |
|
Size Interior
|
1,500 - 2,000 Ft2 |
|
Type
|
House |
|
Utility Water
|
Municipal Water |
Parking
Land
|
Acreage
|
No |
|
Sewer
|
Sanitary Sewer |
|
Size Depth
|
124 Ft ,4 In |
|
Size Frontage
|
51 Ft ,8 In |
|
Size Irregular
|
51.7 X 124.4 Ft |
|
Size Total Text
|
51.7 X 124.4 Ft|under 1/2 Acre |
|
Zoning Description
|
R1-5 |
Rooms
| Level |
Type |
Length |
Width |
Dimensions |
|
Lower Level |
Other |
3.35 m |
4.88 m |
3.35 m x 4.88 m |
|
Lower Level |
Bedroom |
3.66 m |
3.66 m |
3.66 m x 3.66 m |
|
Lower Level |
Bathroom |
3.35 m |
1.52 m |
3.35 m x 1.52 m |
|
Lower Level |
Bedroom |
3.35 m |
3.96 m |
3.35 m x 3.96 m |
|
Lower Level |
Kitchen |
3.05 m |
3.66 m |
3.05 m x 3.66 m |
|
Lower Level |
Great Room |
6.4 m |
5.18 m |
6.4 m x 5.18 m |
|
Main Level |
Bedroom |
3.05 m |
3.96 m |
3.05 m x 3.96 m |
|
Main Level |
Kitchen |
3.05 m |
4.27 m |
3.05 m x 4.27 m |
|
Main Level |
Dining Room |
3.05 m |
4.27 m |
3.05 m x 4.27 m |
|
Main Level |
Great Room |
3.05 m |
4.27 m |
3.05 m x 4.27 m |
|
Main Level |
Bathroom |
1.83 m |
1.52 m |
1.83 m x 1.52 m |
|
Main Level |
Laundry Room |
2.74 m |
1.52 m |
2.74 m x 1.52 m |
|
Main Level |
Primary Bedroom |
4.88 m |
3.66 m |
4.88 m x 3.66 m |
|
Main Level |
Other |
3.96 m |
1.83 m |
3.96 m x 1.83 m |
|
Main Level |
Bedroom |
3.35 m |
3.05 m |
3.35 m x 3.05 m |
|
Main Level |
Bedroom |
3.35 m |
3.05 m |
3.35 m x 3.05 m |
https://www.realtor.ca/real-estate/30086015/956-trailsway-avenue-london-south-south-b-south-b