6 Bedroom
3 Bathroom
1,100 - 1,500 ft2
Bungalow
Fireplace
Central Air Conditioning
Forced Air
$699,900
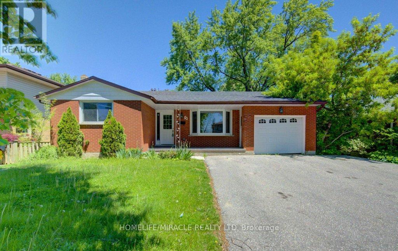
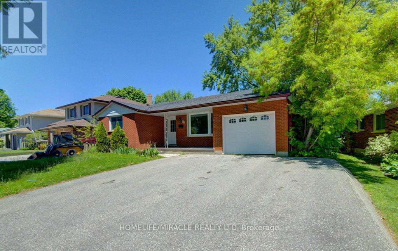
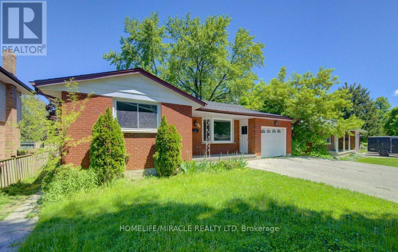
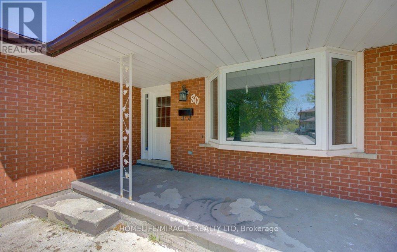
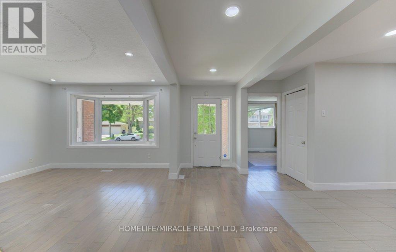
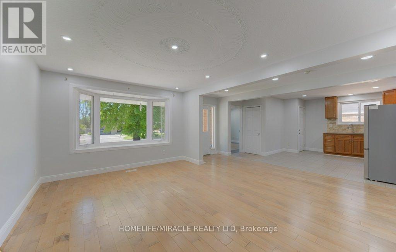
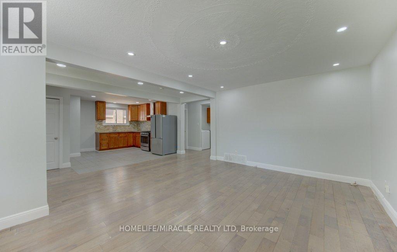
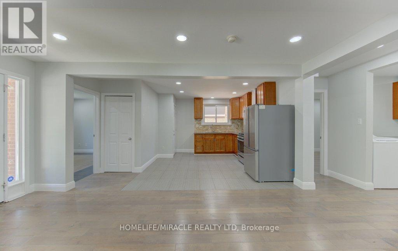
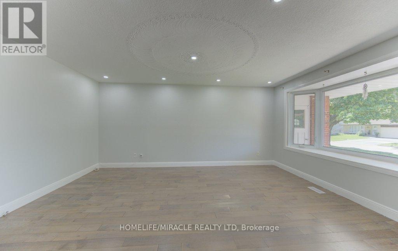
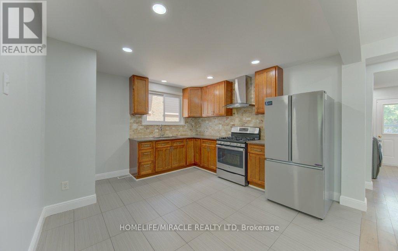
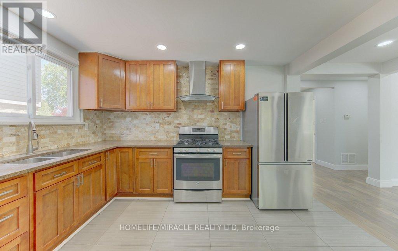
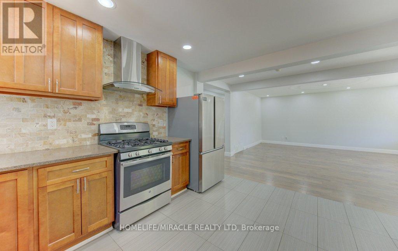
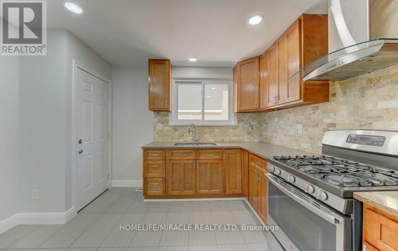
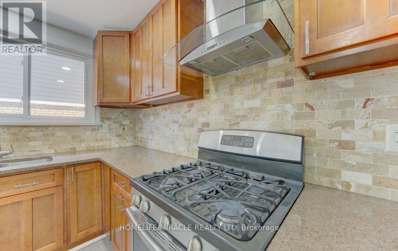
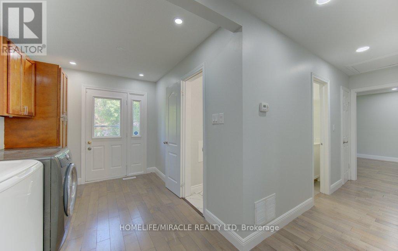
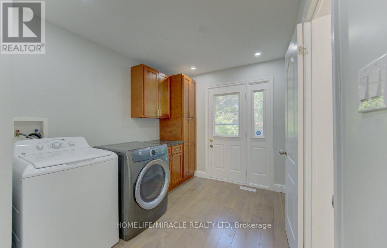
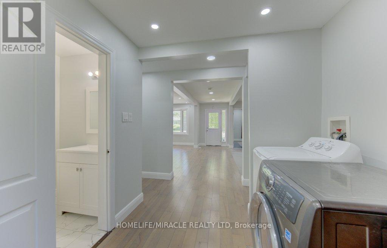
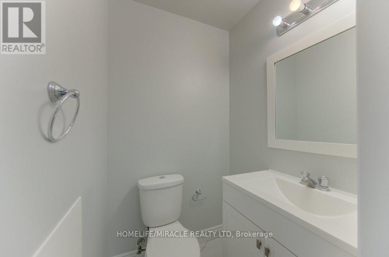
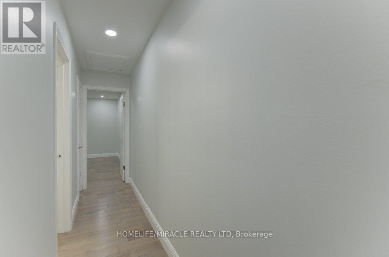
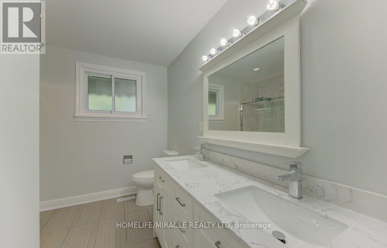
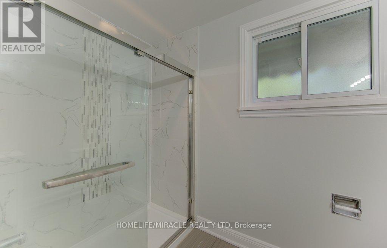
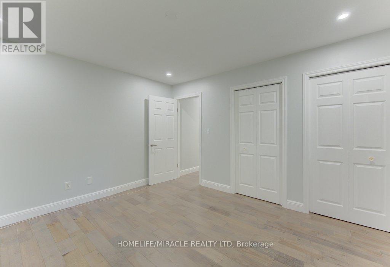
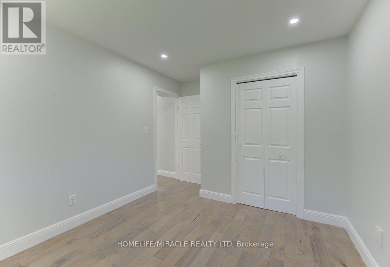
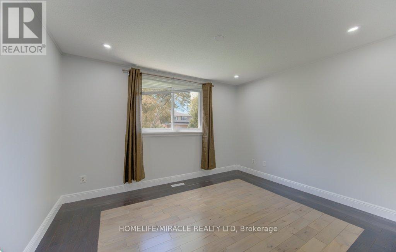
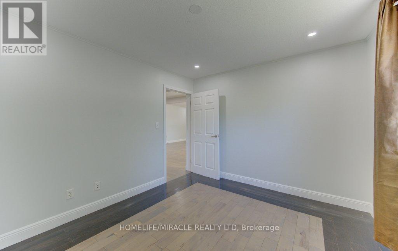
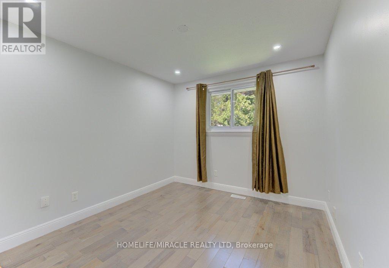
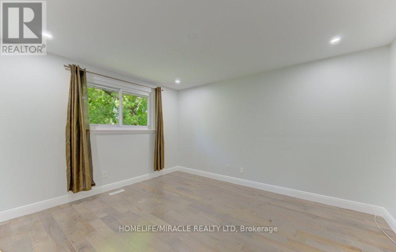
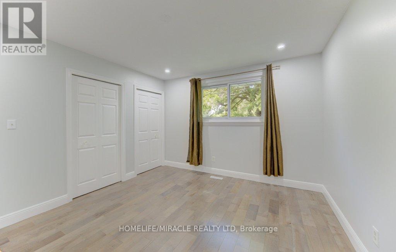
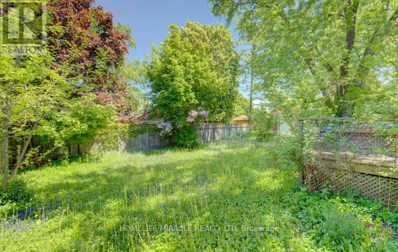
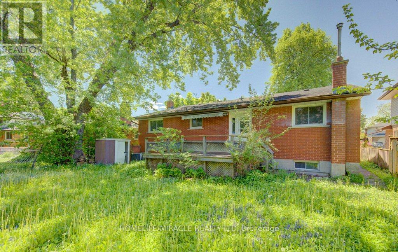
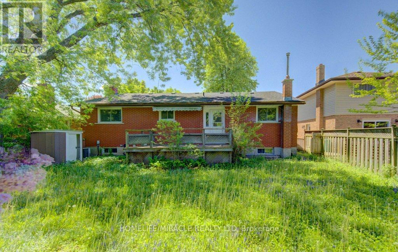
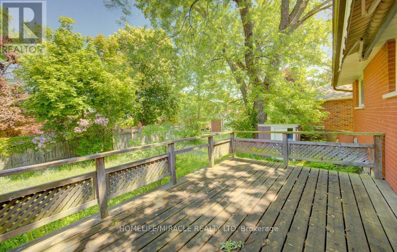
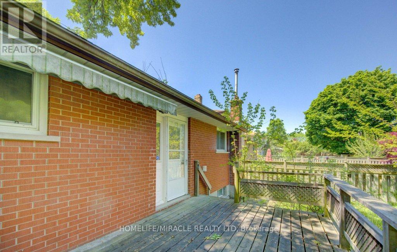
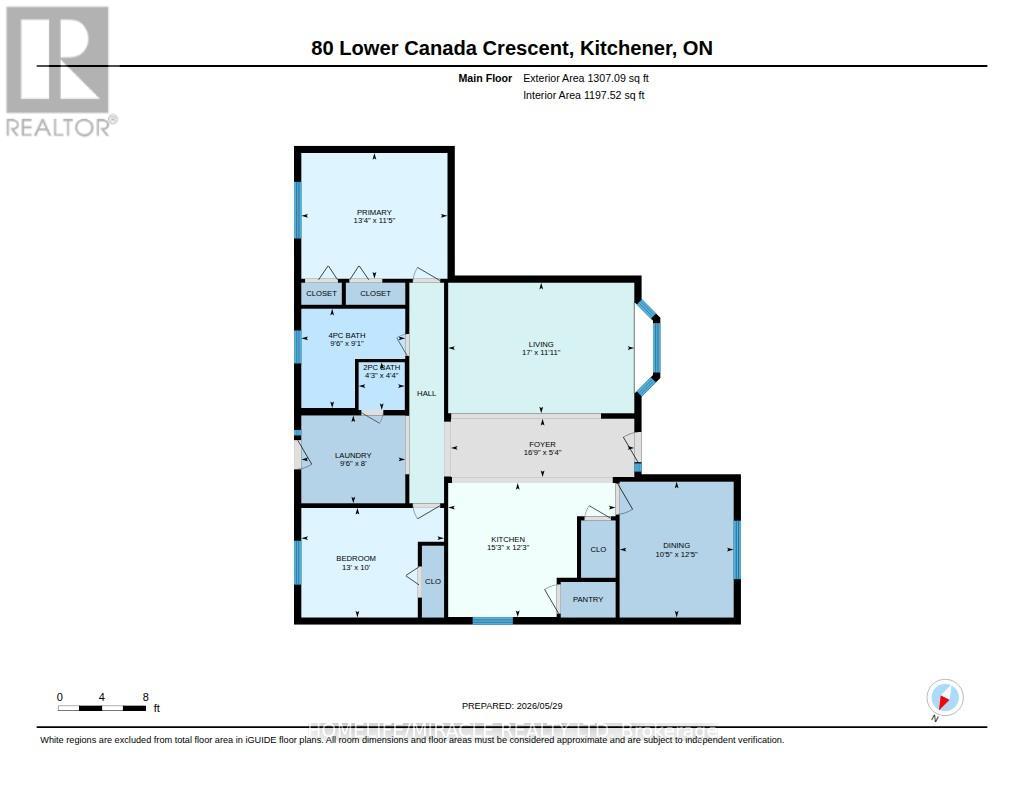
Detached Good size lot (65FT X 114.86FT) in doon south community - Bright and Spacious Kitchener home with a Mortgage helper! Main floor features 3BR+2WR. An Open living area, fresh painted main level, new pot lights , Separate Laundry & Dryer For upper and basement level. Separate entrance to Basement apartment (Currently rented and can be vacated with proper notice period if required else Tenant are ready to continue their tenancy). A huge private backyard with deck + More. One bus to Conestoga! Steps to shopping/ Parks/ Walking trails, HWYs, Library, Bus route! (id:50976)
Property Details
|
MLS® Number
|
X13611686 |
|
Property Type
|
Single Family |
|
Amenities Near By
|
Park, Public Transit, Schools |
|
Community Features
|
Community Centre, School Bus |
|
Equipment Type
|
Water Heater - Electric, Water Heater |
|
Features
|
Carpet Free, In-law Suite |
|
Parking Space Total
|
7 |
|
Rental Equipment Type
|
Water Heater - Electric, Water Heater |
|
Structure
|
Deck |
Building
|
Bathroom Total
|
3 |
|
Bedrooms Above Ground
|
3 |
|
Bedrooms Below Ground
|
3 |
|
Bedrooms Total
|
6 |
|
Age
|
31 To 50 Years |
|
Appliances
|
Oven - Built-in, Range, Water Heater, Water Softener, Dryer, Gas Stove(s), Washer, Refrigerator |
|
Architectural Style
|
Bungalow |
|
Basement Features
|
Separate Entrance |
|
Basement Type
|
N/a |
|
Construction Style Attachment
|
Detached |
|
Cooling Type
|
Central Air Conditioning |
|
Exterior Finish
|
Brick |
|
Fireplace Present
|
Yes |
|
Flooring Type
|
Laminate, Ceramic |
|
Foundation Type
|
Brick, Block, Concrete |
|
Half Bath Total
|
1 |
|
Heating Fuel
|
Natural Gas |
|
Heating Type
|
Forced Air |
|
Stories Total
|
1 |
|
Size Interior
|
1,100 - 1,500 Ft2 |
|
Type
|
House |
|
Utility Water
|
Municipal Water |
Parking
Land
|
Acreage
|
No |
|
Land Amenities
|
Park, Public Transit, Schools |
|
Sewer
|
Sanitary Sewer |
|
Size Depth
|
114 Ft ,10 In |
|
Size Frontage
|
65 Ft |
|
Size Irregular
|
65 X 114.9 Ft |
|
Size Total Text
|
65 X 114.9 Ft|under 1/2 Acre |
|
Zoning Description
|
R2a |
Rooms
| Level |
Type |
Length |
Width |
Dimensions |
|
Lower Level |
Kitchen |
4.67 m |
4.61 m |
4.67 m x 4.61 m |
|
Lower Level |
Bedroom |
4.11 m |
3.71 m |
4.11 m x 3.71 m |
|
Lower Level |
Bedroom |
3.51 m |
3.31 m |
3.51 m x 3.31 m |
|
Lower Level |
Living Room |
7.11 m |
6.31 m |
7.11 m x 6.31 m |
|
Ground Level |
Great Room |
5.18 m |
3.38 m |
5.18 m x 3.38 m |
|
Ground Level |
Kitchen |
3.9 m |
3.59 m |
3.9 m x 3.59 m |
|
Ground Level |
Primary Bedroom |
4 m |
3.5 m |
4 m x 3.5 m |
|
Ground Level |
Bedroom 2 |
3.81 m |
3.16 m |
3.81 m x 3.16 m |
|
Ground Level |
Bedroom 3 |
3.29 m |
2.77 m |
3.29 m x 2.77 m |
|
Ground Level |
Laundry Room |
2.77 m |
2.43 m |
2.77 m x 2.43 m |
https://www.realtor.ca/real-estate/30085945/80-lower-canada-crescent-kitchener