5 Bedroom
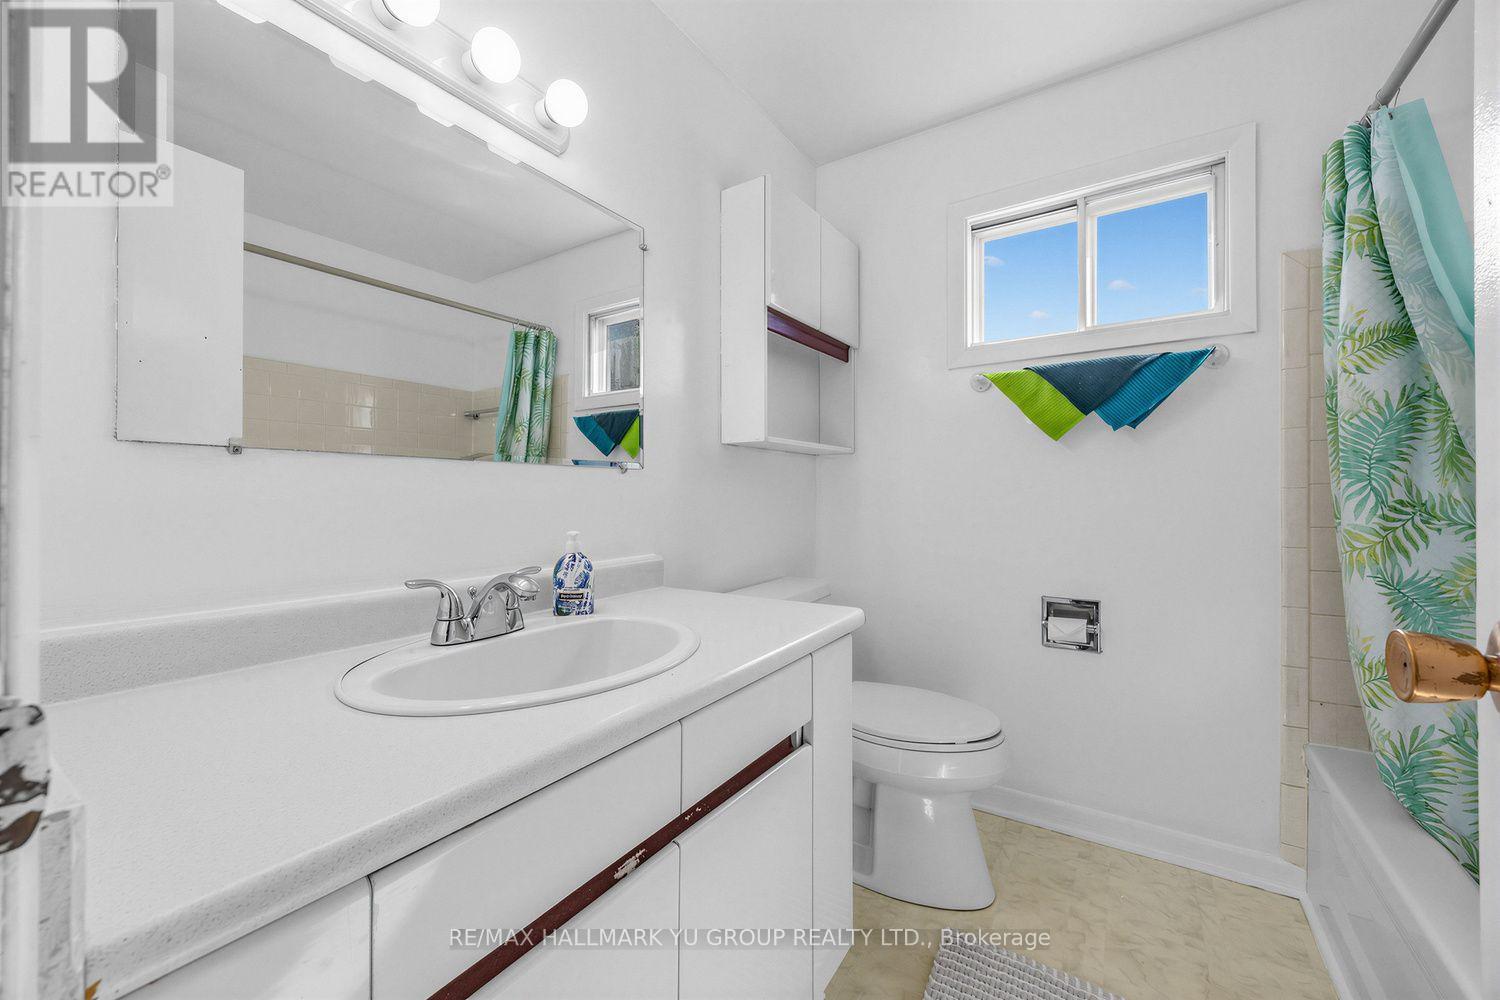
3 Bathroom
1,100 - 1,500 ft2
Central Air Conditioning
Forced Air
$799,000
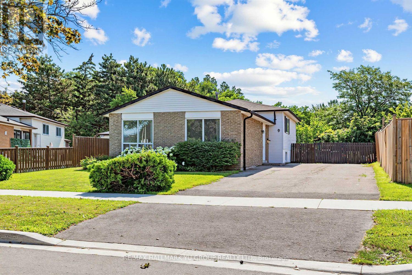
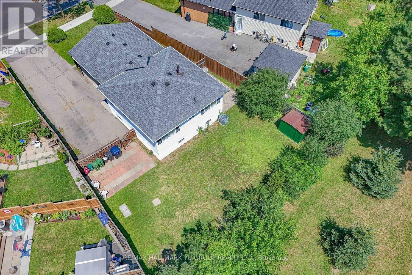
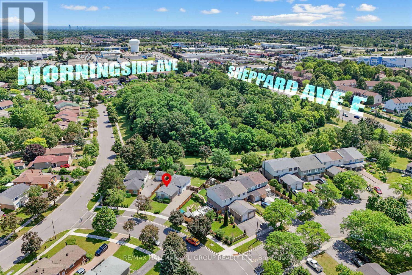
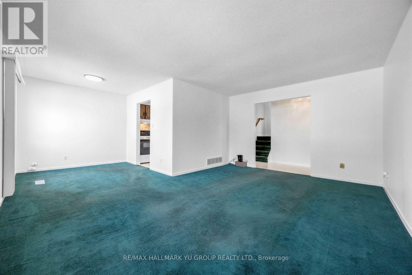
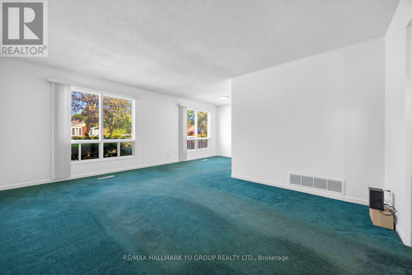
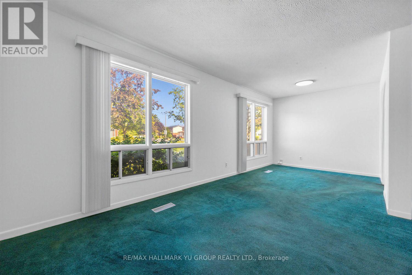
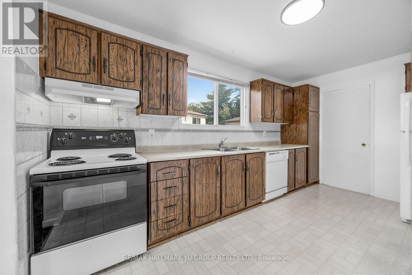
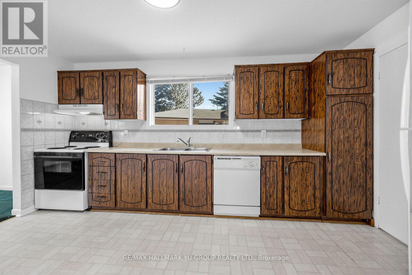
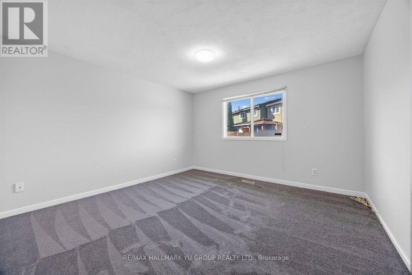
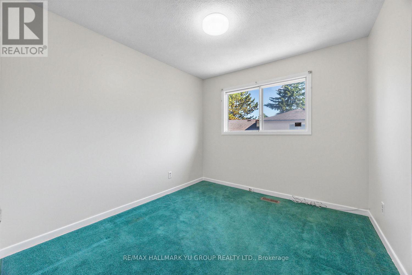
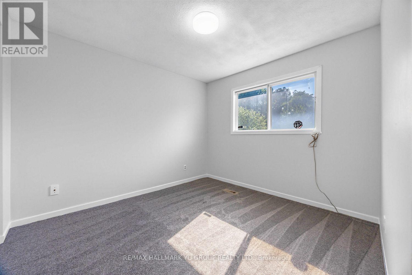
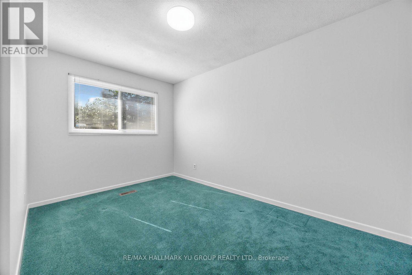
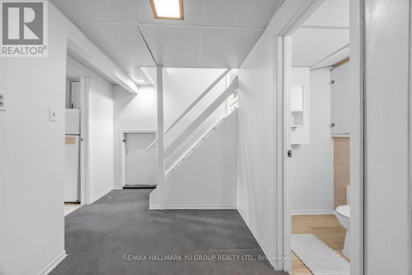
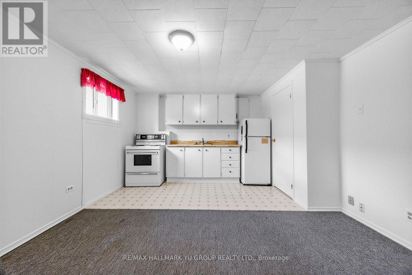
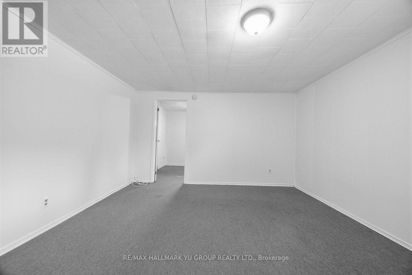
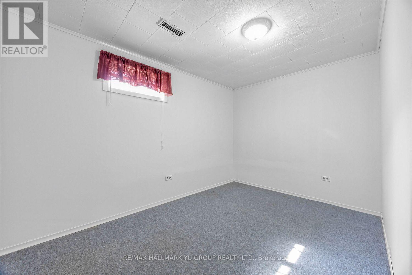
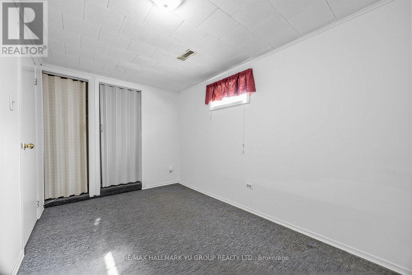
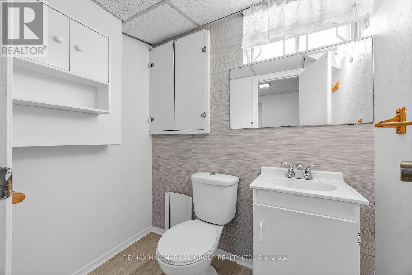
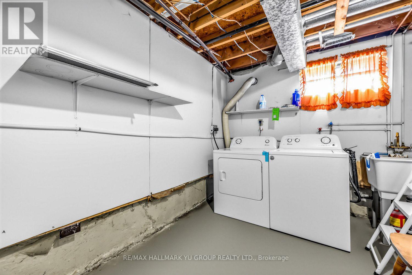
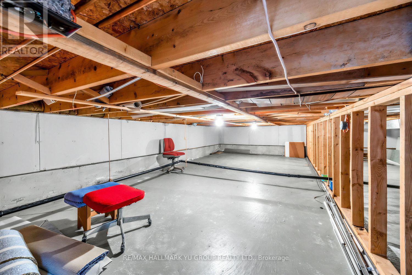
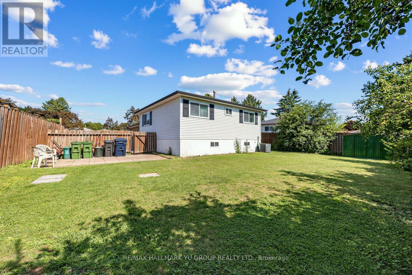
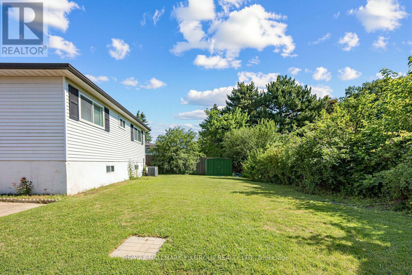
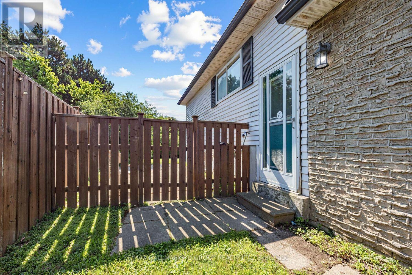
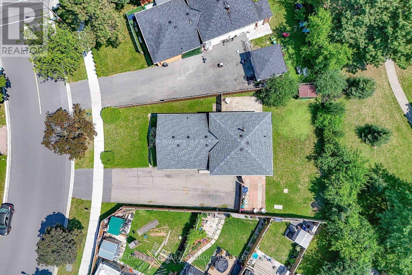
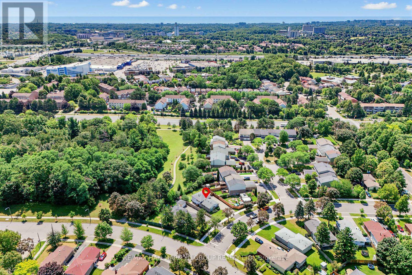
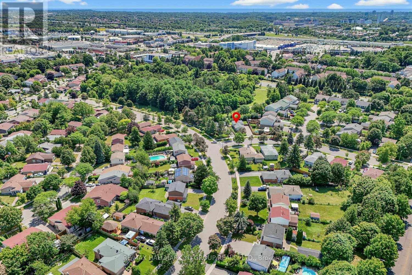
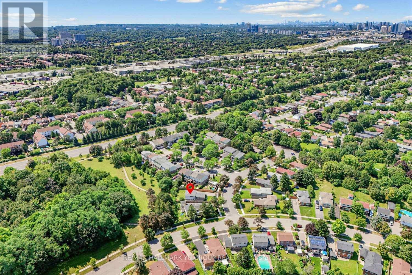
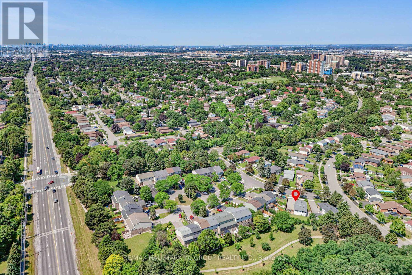
Spacious and well-maintained 4+1 bedroom, 3-level backsplit on a pie-shaped lot backing onto a peaceful wooded park with no rear neighbours. Separate side entrance provides access to a flexible lower level featuring a 2nd kitchen, living area, additional bedroom and shared laundry access - well suited for extended family, multi-generational living, or a variety of lifestyle needs. Bright and sun-filled home with an abundance of natural light throughout. Spacious L-shaped living and dining rooms plus a large eat-in kitchen with breakfast area. The upper level features 4 bedrooms and a full 4-piece bathroom. Lots of storage with a large crawl space beneath the main level. Private driveway easily fits 6 cars. Conveniently located close to public transit (less than 5 min walk to Sheppard Ave TTC), parks, schools, shopping, and Hwy 401, this home combines everyday convenience with the peaceful setting of a wooded park right in your own backyard. (id:50976)
Property Details
|
MLS® Number
|
E13611574 |
|
Property Type
|
Single Family |
|
Community Name
|
Malvern |
|
Amenities Near By
|
Public Transit, Park |
|
Equipment Type
|
Water Heater |
|
Features
|
Wooded Area, In-law Suite |
|
Parking Space Total
|
6 |
|
Rental Equipment Type
|
Water Heater |
Building
|
Bathroom Total
|
3 |
|
Bedrooms Above Ground
|
4 |
|
Bedrooms Below Ground
|
1 |
|
Bedrooms Total
|
5 |
|
Appliances
|
Dishwasher, Dryer, Two Stoves, Washer, Window Coverings, Two Refrigerators |
|
Basement Development
|
Finished |
|
Basement Features
|
Separate Entrance |
|
Basement Type
|
N/a (finished), N/a |
|
Construction Style Attachment
|
Detached |
|
Construction Style Split Level
|
Backsplit |
|
Cooling Type
|
Central Air Conditioning |
|
Exterior Finish
|
Brick, Aluminum Siding |
|
Flooring Type
|
Carpeted, Cushion/lino/vinyl |
|
Foundation Type
|
Unknown |
|
Half Bath Total
|
2 |
|
Heating Fuel
|
Natural Gas |
|
Heating Type
|
Forced Air |
|
Size Interior
|
1,100 - 1,500 Ft2 |
|
Type
|
House |
|
Utility Water
|
Municipal Water |
Parking
Land
|
Acreage
|
No |
|
Land Amenities
|
Public Transit, Park |
|
Sewer
|
Sanitary Sewer |
|
Size Depth
|
110 Ft |
|
Size Frontage
|
46 Ft ,2 In |
|
Size Irregular
|
46.2 X 110 Ft ; Rear: 67.65 Feet |
|
Size Total Text
|
46.2 X 110 Ft ; Rear: 67.65 Feet |
Rooms
| Level |
Type |
Length |
Width |
Dimensions |
|
Second Level |
Primary Bedroom |
3.58 m |
3.68 m |
3.58 m x 3.68 m |
|
Second Level |
Bedroom 2 |
2.44 m |
3.73 m |
2.44 m x 3.73 m |
|
Second Level |
Bedroom 3 |
2.84 m |
3.05 m |
2.84 m x 3.05 m |
|
Second Level |
Bedroom 4 |
2.84 m |
2.64 m |
2.84 m x 2.64 m |
|
Basement |
Utility Room |
2.31 m |
4.27 m |
2.31 m x 4.27 m |
|
Basement |
Living Room |
3.86 m |
4.83 m |
3.86 m x 4.83 m |
|
Basement |
Kitchen |
3.86 m |
4.83 m |
3.86 m x 4.83 m |
|
Basement |
Bedroom 5 |
3.86 m |
2.44 m |
3.86 m x 2.44 m |
|
Main Level |
Living Room |
3.68 m |
5.13 m |
3.68 m x 5.13 m |
|
Main Level |
Kitchen |
2.74 m |
4.62 m |
2.74 m x 4.62 m |
|
Main Level |
Dining Room |
2.87 m |
2.64 m |
2.87 m x 2.64 m |
https://www.realtor.ca/real-estate/30085799/9-foregate-avenue-toronto-malvern-malvern