




45 – 2205 Weston Road, Toronto, Ontario M9N 4A1 (30085584)

45 - 2205 Weston Road Toronto, Ontario M9N 4A1

3 Bedroom 2 Bathroom 1,100 - 1,500 ft2
Central Air Conditioning Forced Air

$699,990

Maintenance, Parcel of Tied Land

$136 Monthly

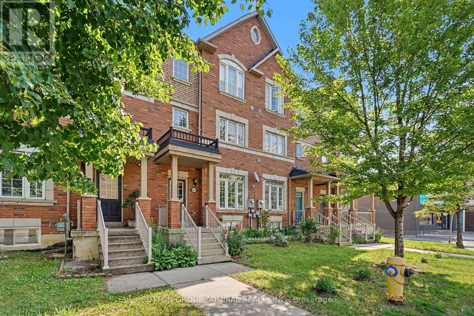
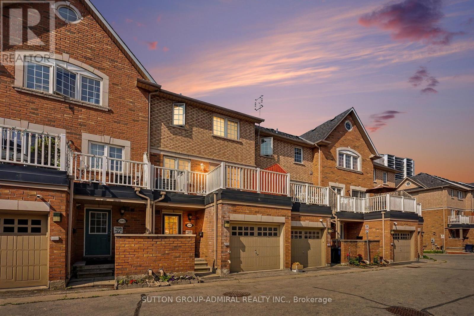
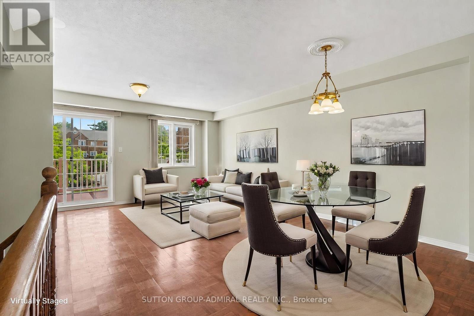
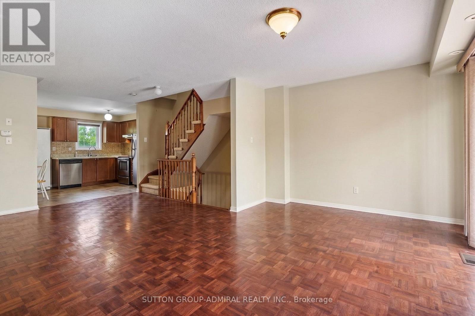
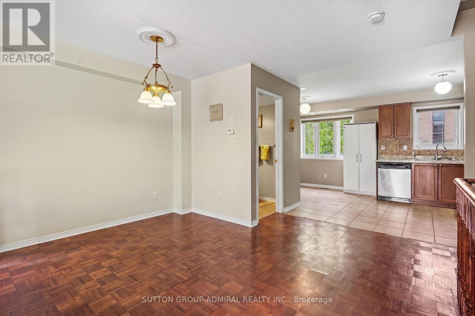
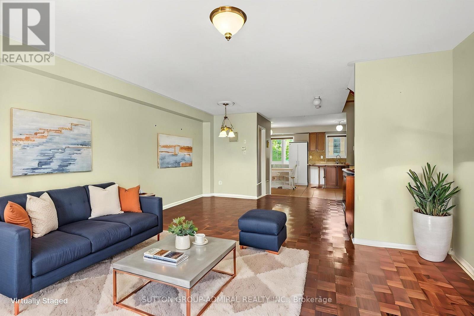
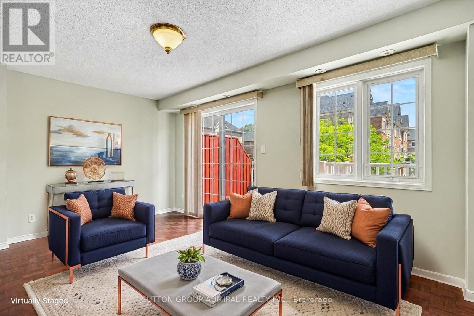
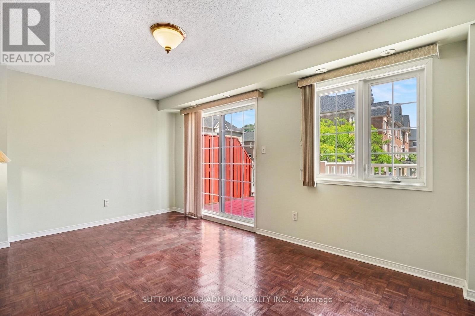
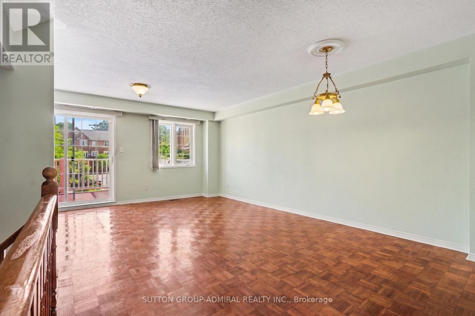
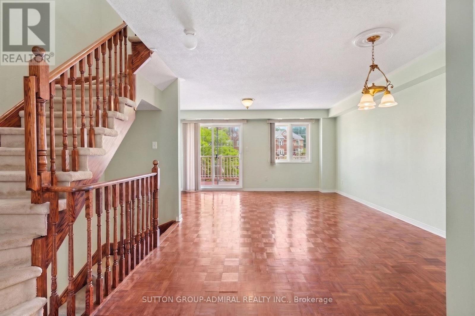
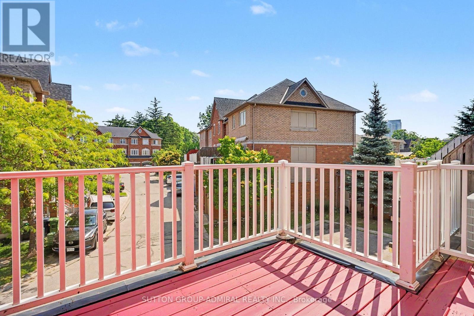
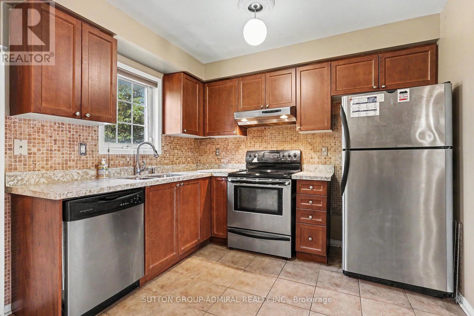
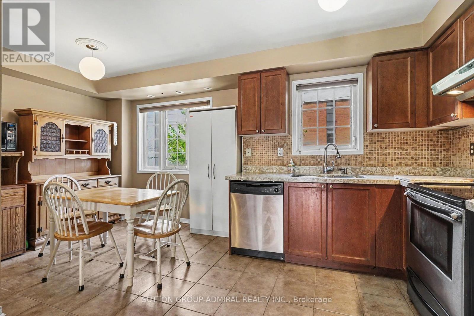
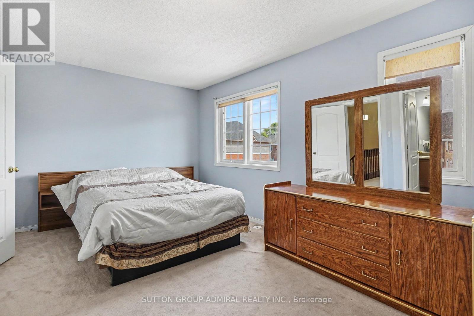
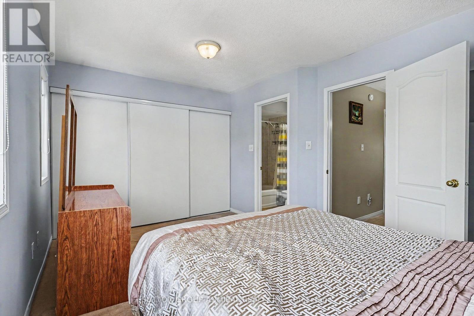
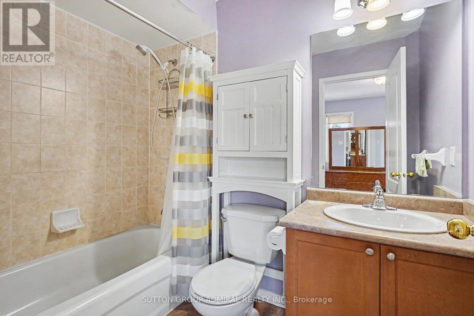
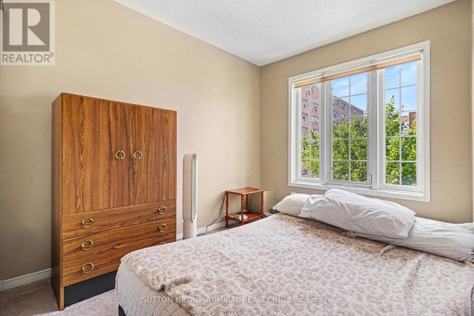
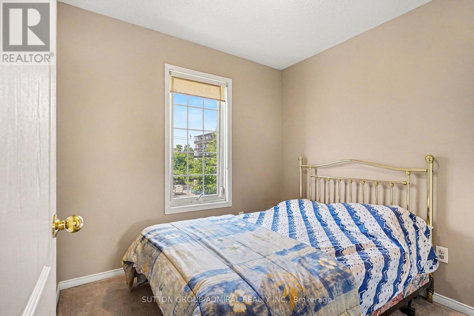
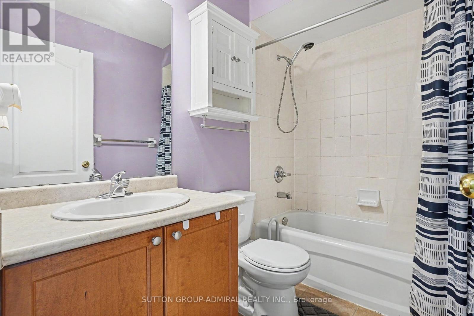
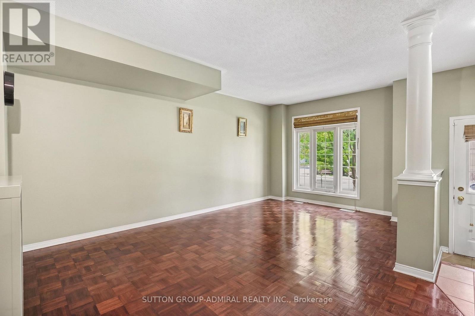
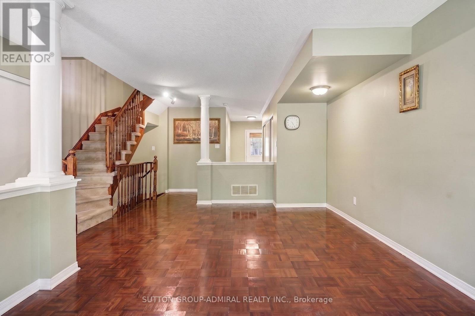
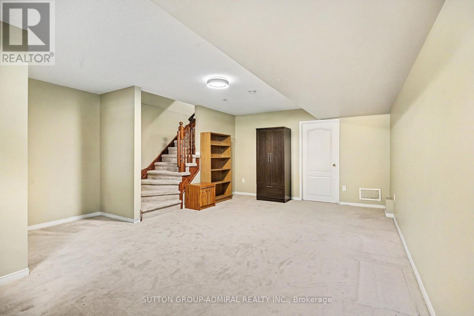
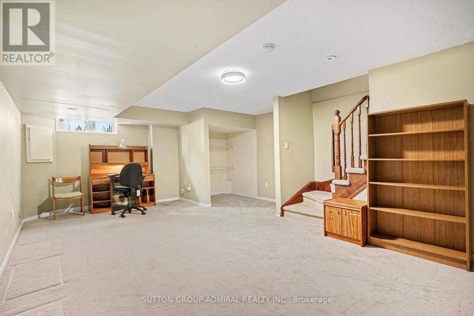
Absolute Showstopper In Weston! Ultra-Convenient, 3-Storey Freehold Townhome Boasting Approx. 1,500 Sq Ft Of Sun-Drenched Living Space. 3 Generous Bedrooms, 3 Modern Washrooms, And A Huge Sun-Soaked Terrace Built For Entertaining. Plus, A Versatile Family Room Walk-Out Patio And Finished Basement With In-Law Potential. Packed With Major Capital Upgrades-New Furnace (2025) And Roof (2022)-Offering Unmatched Value In An Unbeatable Transit Hub. Steps To TTC, UP/GO, Highway 401, Superstore, Top Schools, And Scenic Trails. Luxury Living Meets Exceptional Affordability. Book Your Private Showing Today Before It Belongs To Someone Else! (Some Photos Were Staged Using A.I. Generator) (id:50976)

Property Details

MLS® Number W13611350
Property Type Single Family
Community Name Weston
Equipment Type Air Conditioner, Water Heater, Water Heater - Tankless, Water Softener
Parking Space Total 1
Rental Equipment Type Air Conditioner, Water Heater, Water Heater - Tankless, Water Softener

Building

Bathroom Total 2
Bedrooms Above Ground 3
Bedrooms Total 3
Age 16 To 30 Years
Appliances Garage Door Opener Remote(s), Central Vacuum, Water Heater - Tankless, Water Heater, Dishwasher, Dryer, Stove, Washer, Refrigerator
Basement Development Finished
Basement Type N/a (finished)
Construction Style Attachment Attached
Cooling Type Central Air Conditioning
Exterior Finish Brick
Flooring Type Hardwood, Ceramic, Carpeted
Foundation Type Poured Concrete
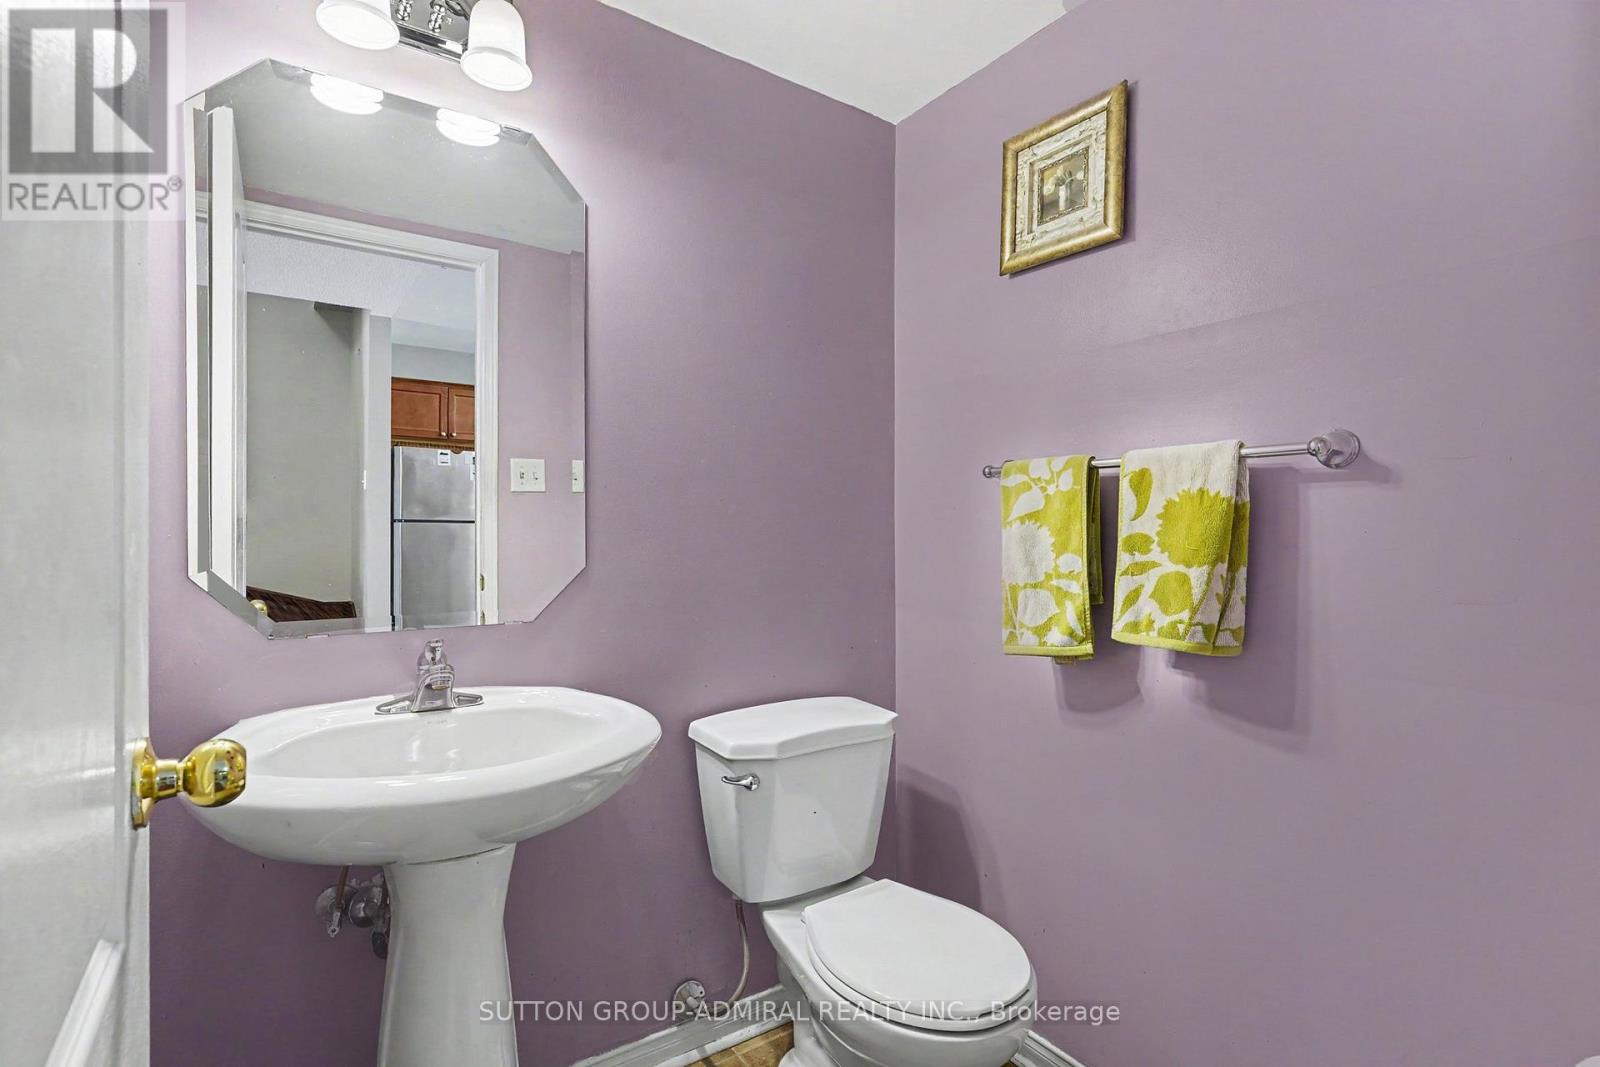
Half Bath Total 1
Heating Fuel Natural Gas
Heating Type Forced Air
Stories Total 3
Size Interior 1,100 - 1,500 Ft2
Type Row / Townhouse
Utility Water Municipal Water

Parking

Garage

Land

Acreage No
Sewer Sanitary Sewer
Size Depth 54 Ft
Size Frontage 17 Ft ,4 In
Size Irregular 17.4 X 54 Ft
Size Total Text 17.4 X 54 Ft

Rooms

Level Type Dimensions
Second Level Family Room 5.05 m x 3.04 m
Second Level Kitchen 2.56 m x 2.86 m
Second Level Eating Area 2.43 m x 2.43 m
Third Level Primary Bedroom 4.32 m x 3.04 m
Third Level Bedroom 2 2.49 m x 2.92 m
Third Level Bedroom 3 2.49 m x 2.92 m
Basement Recreational, Games Room 3.16 m x 5.42 m
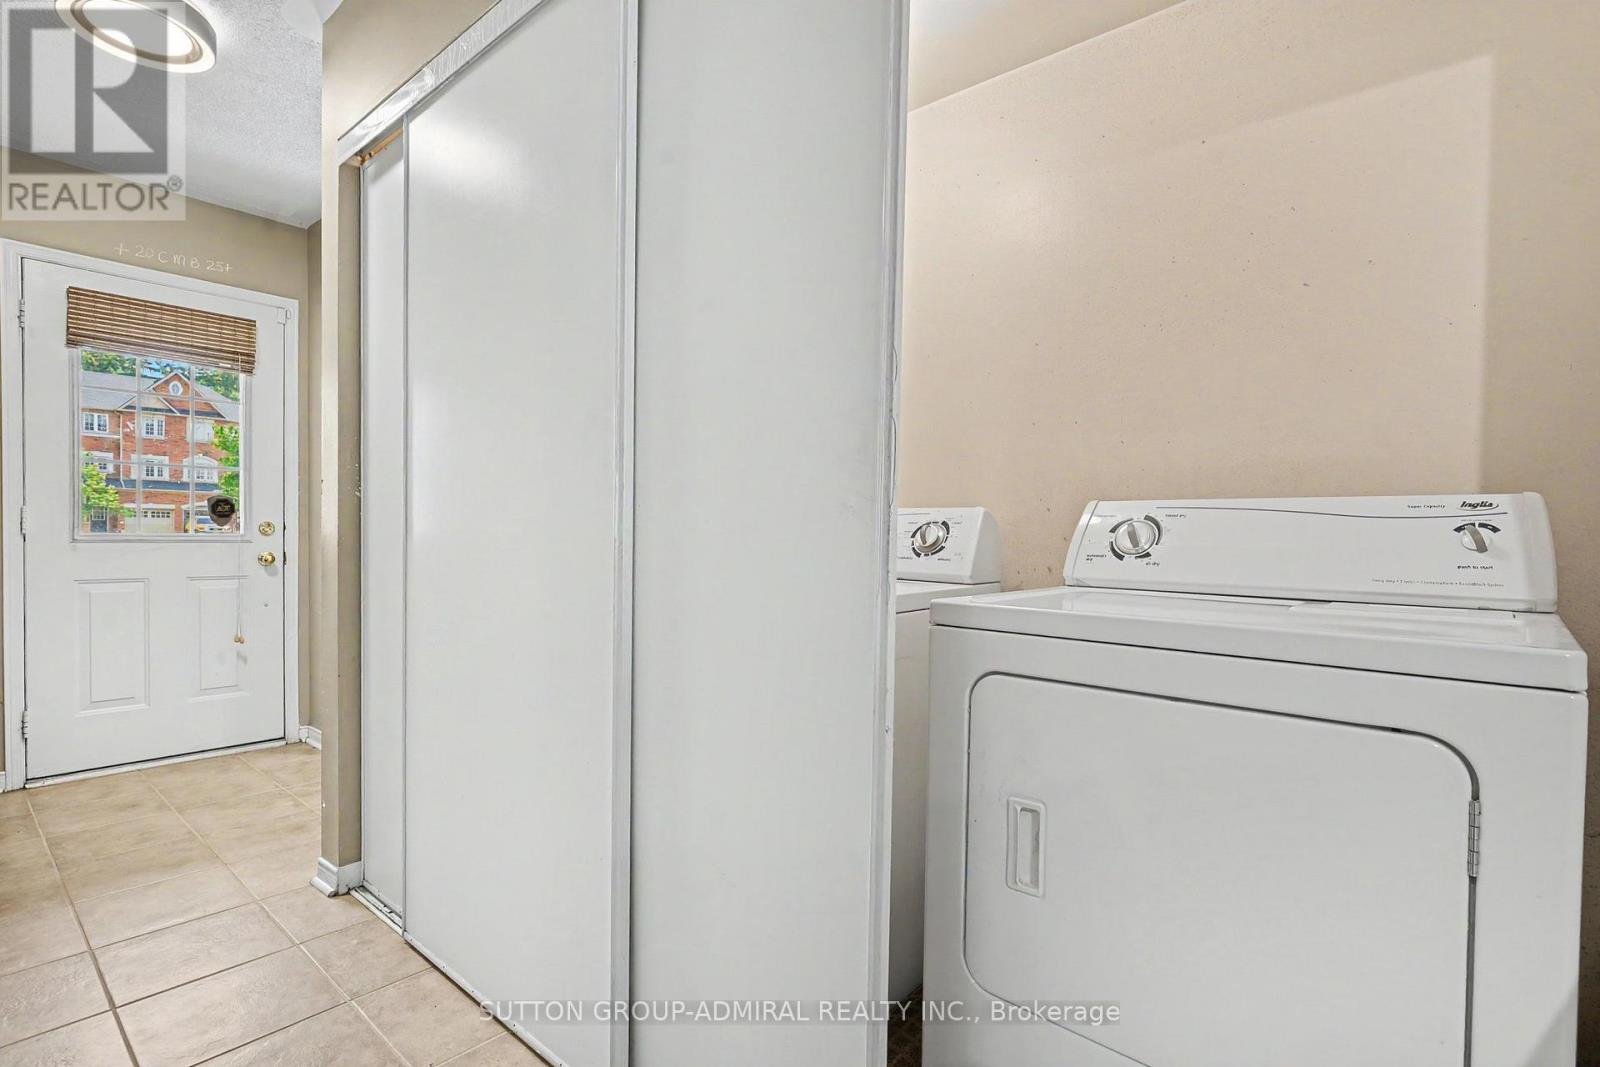
Main Level Laundry Room 3.16 m x 5.42 m

Utilities

Sewer Installed

https://www.realtor.ca/real-estate/30085584/45-2205-weston-road-toronto-weston-weston

Contact Us

Contact us for more information

Generating Captcha

Shahar Klugman
Salesperson

(416) 739-7200

Sutton Group-Admiral Realty Inc.
1206 Centre Street
Thornhill, Ontario L4J 3M9

(416) 739-7200
(416) 739-9367
www.suttongroupadmiral.com/

Your Favourites


No Favourites Found
