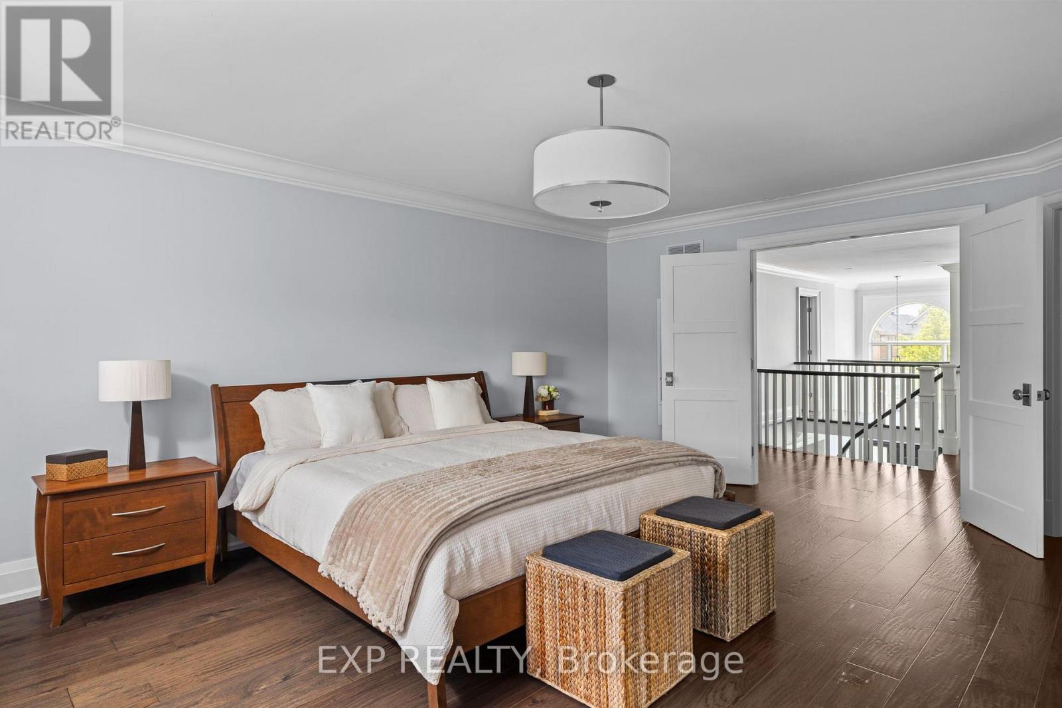
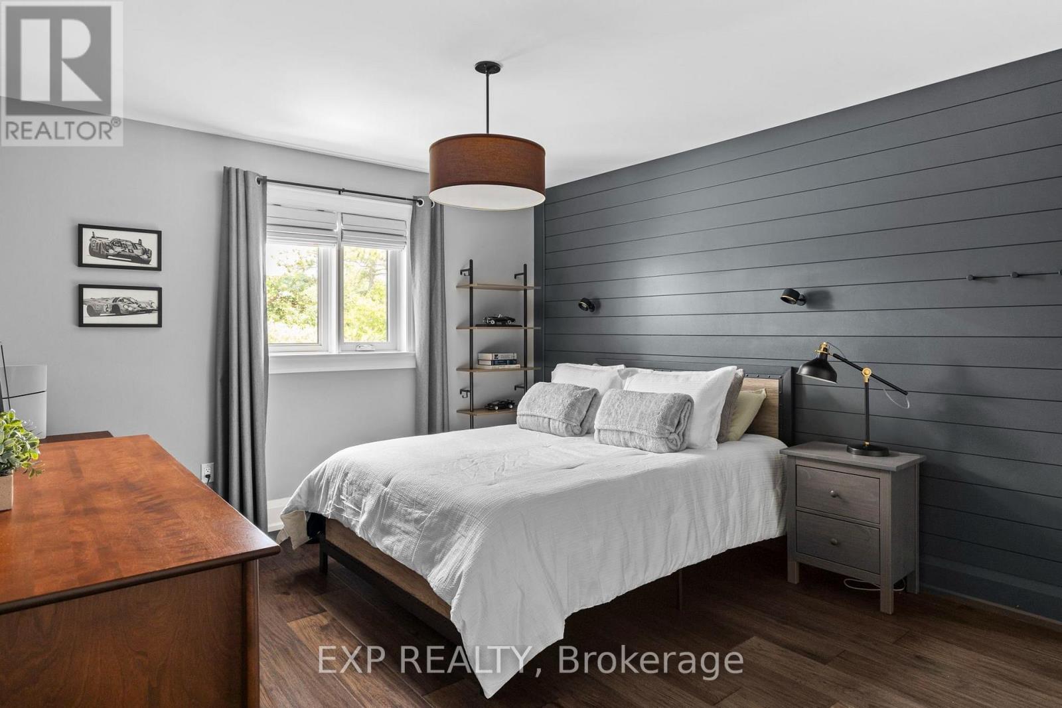
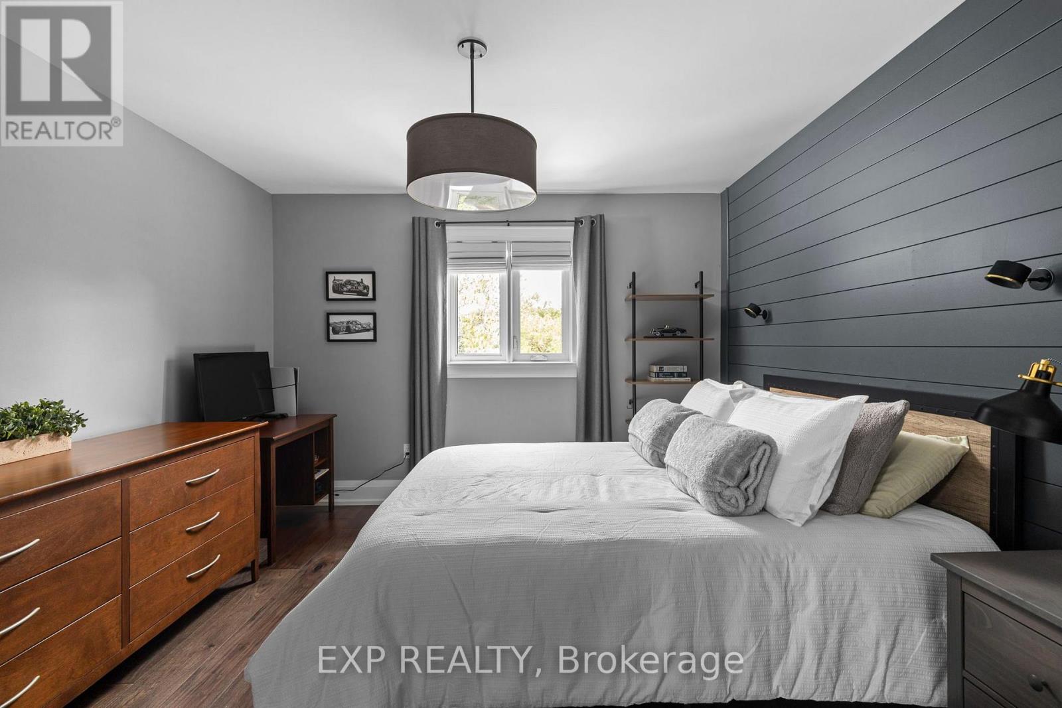
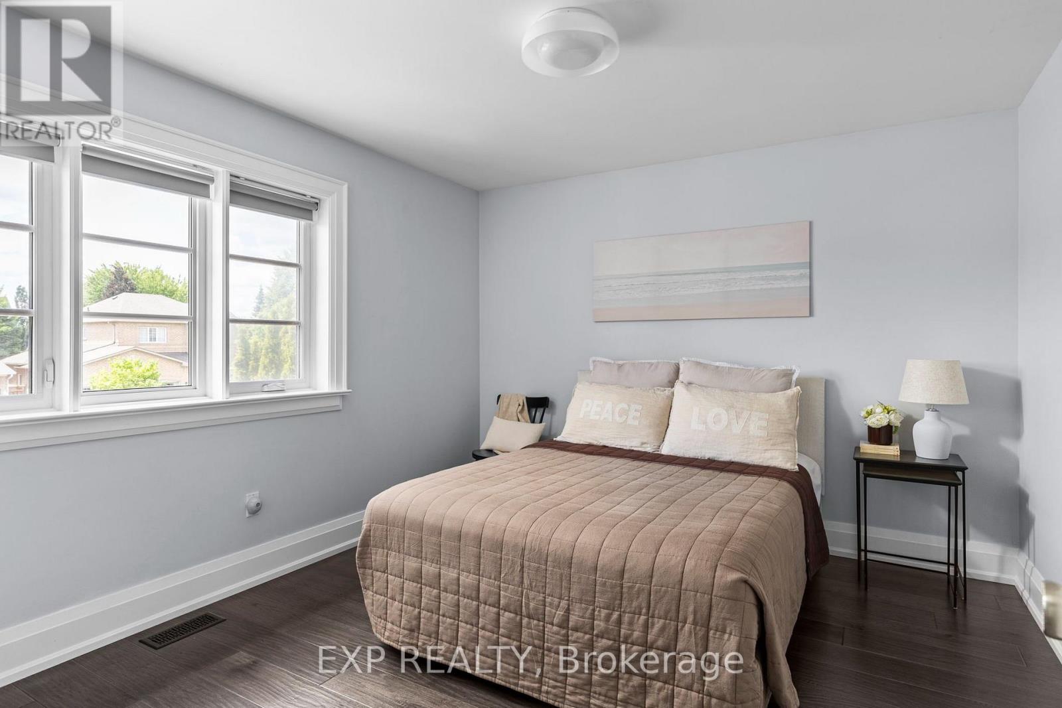
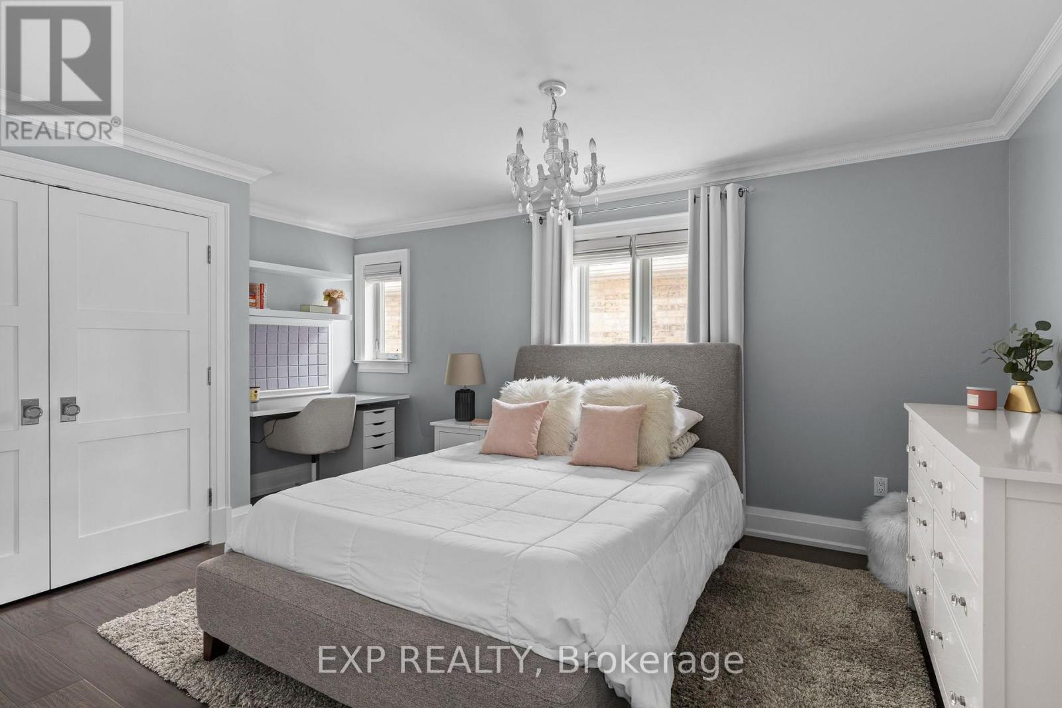
4 Bedroom
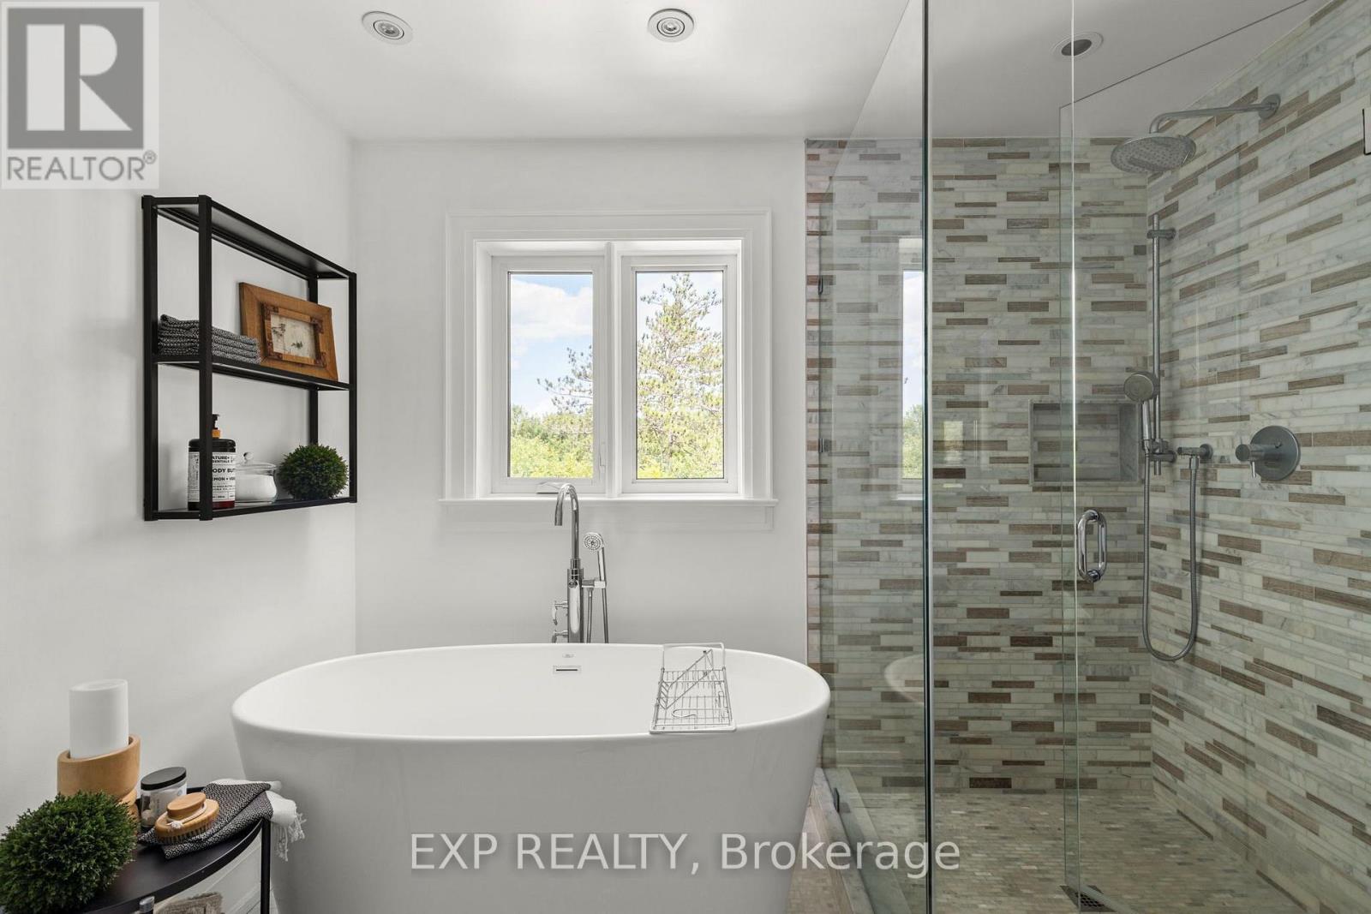
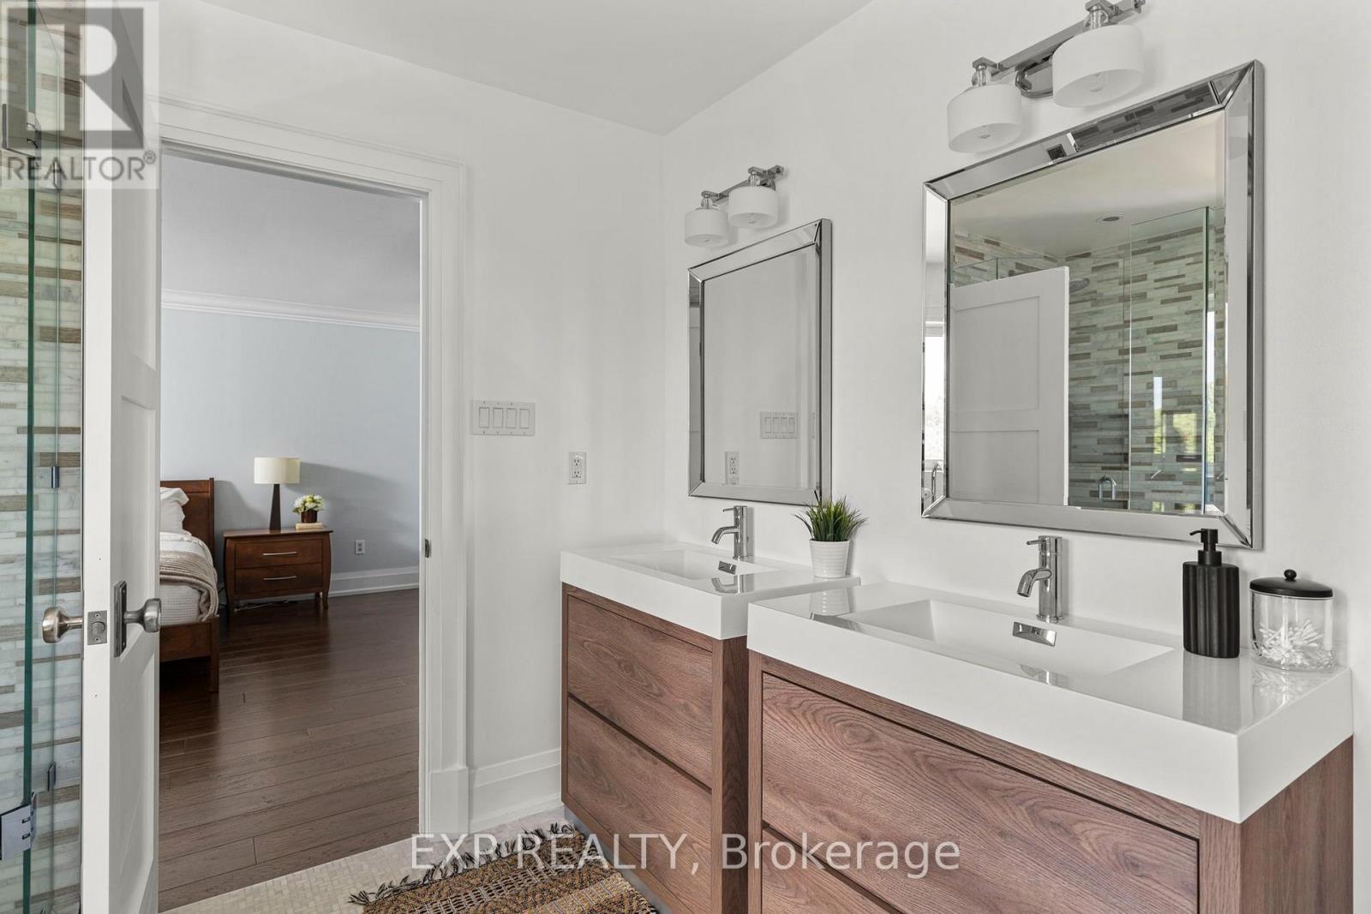
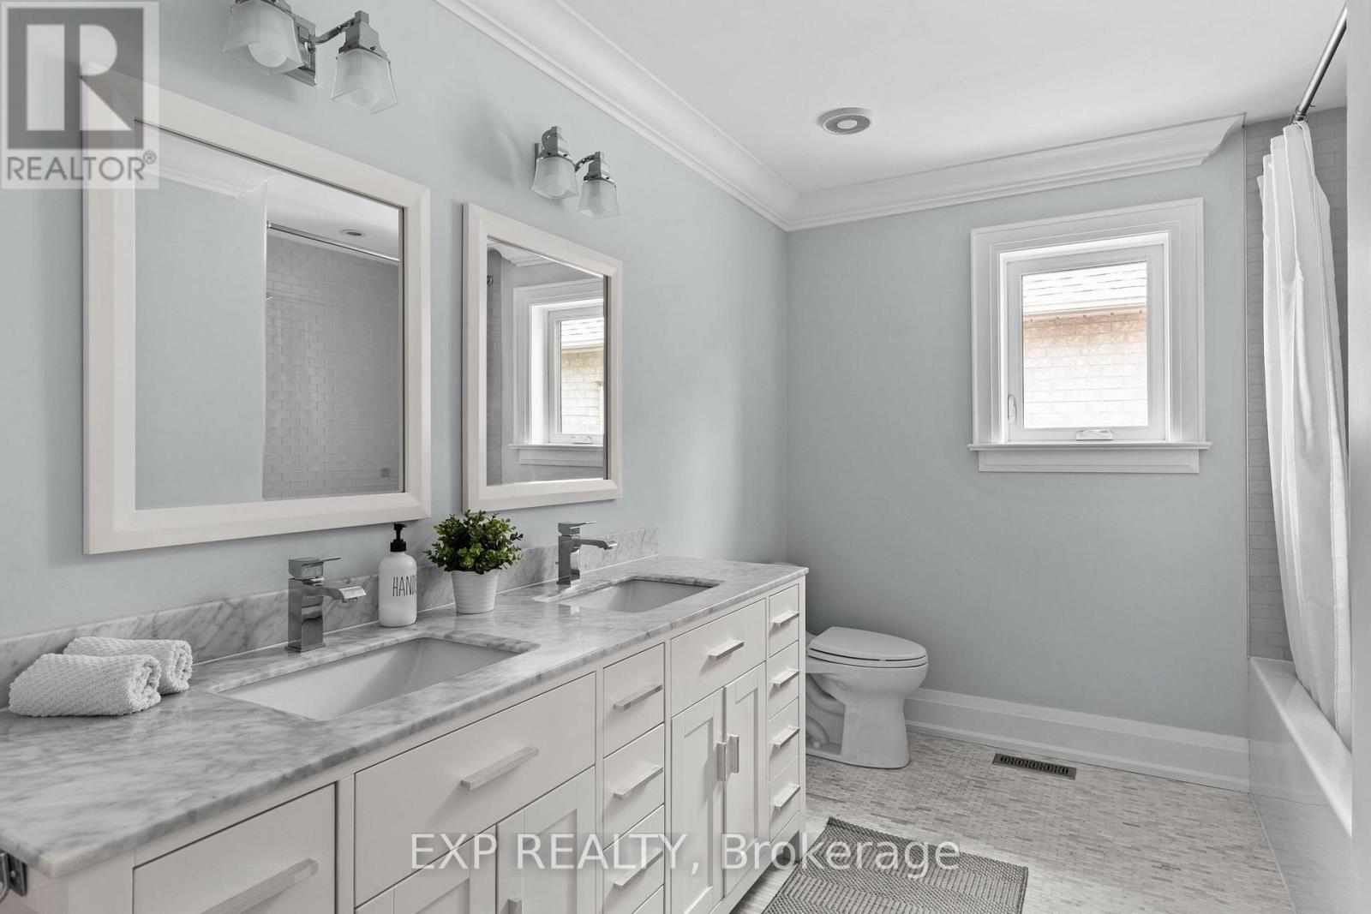
4 Bathroom
2,500 - 3,000 ft2
Fireplace
Central Air Conditioning
Forced Air
Landscaped
$1,799,999
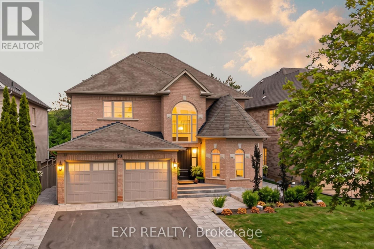
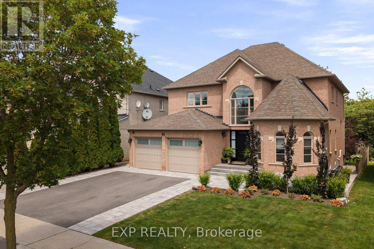
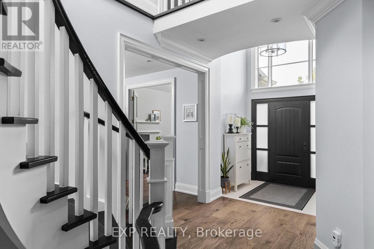
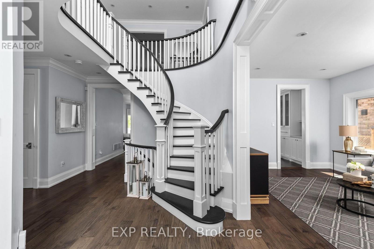
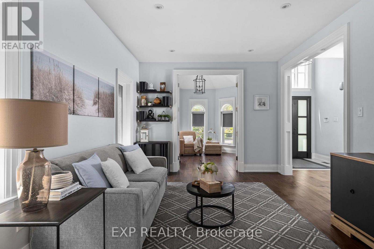
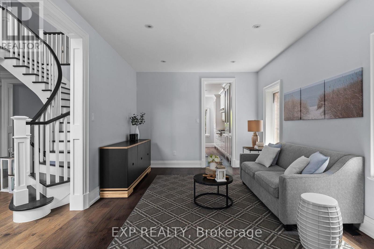
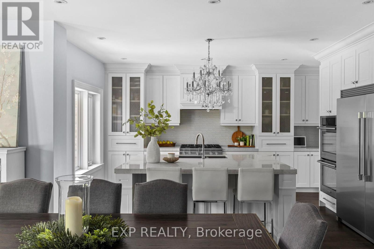
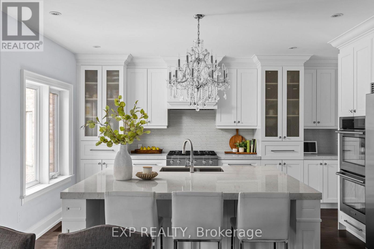
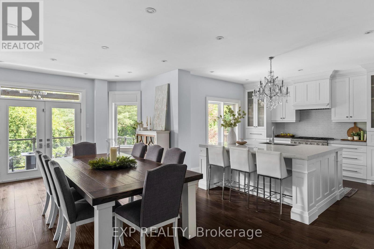
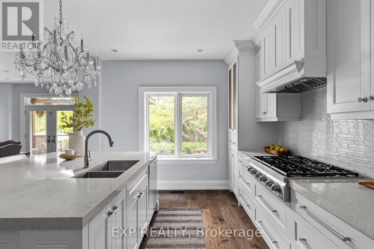
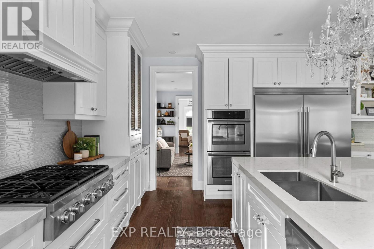
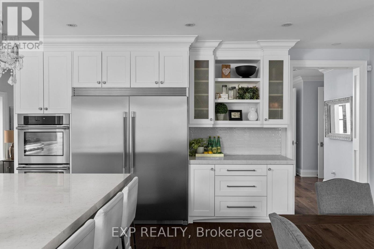
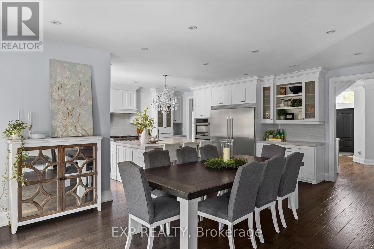
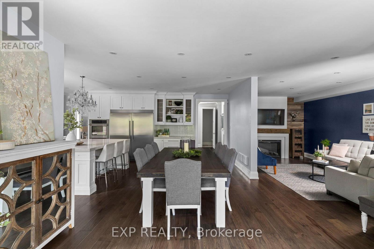
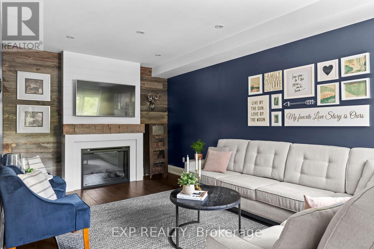
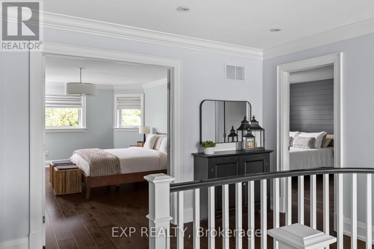
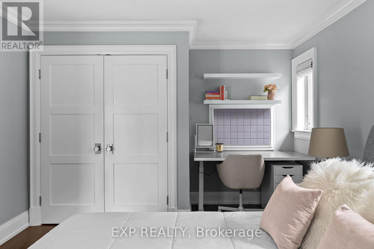
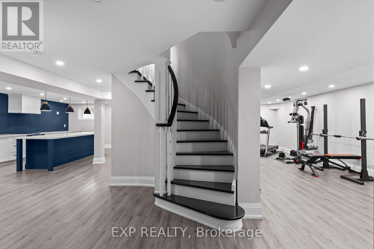
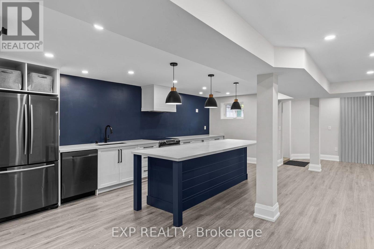
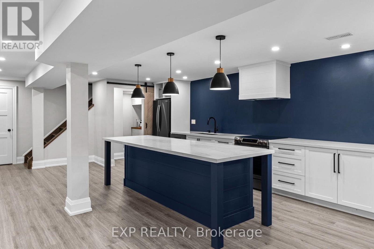
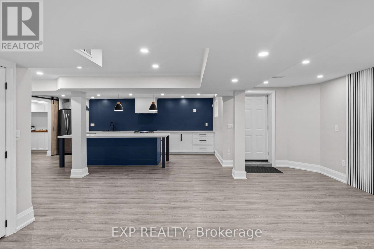
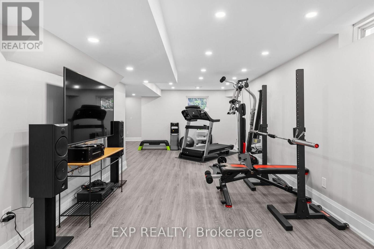
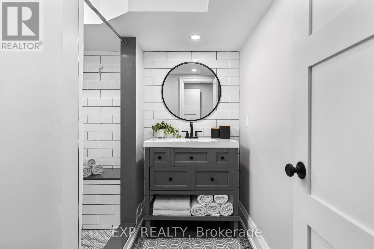
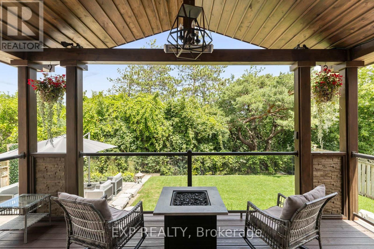
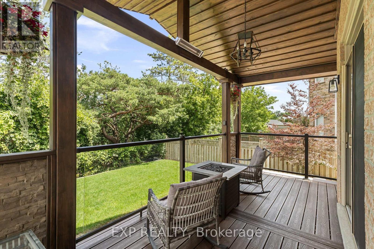
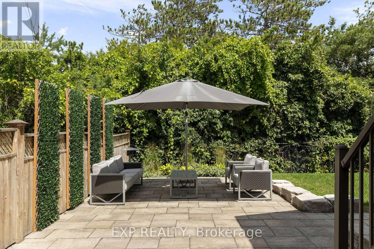
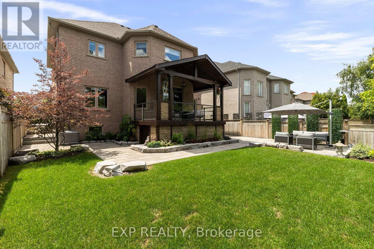
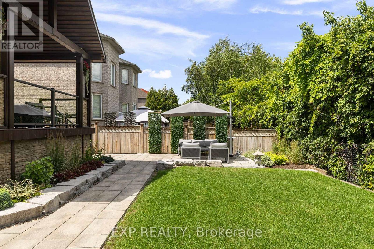
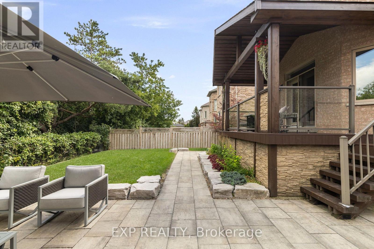
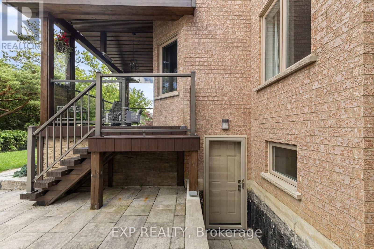
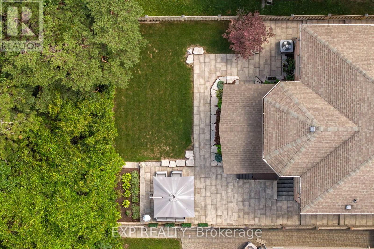
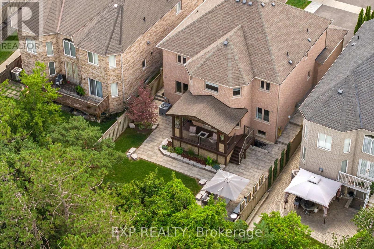
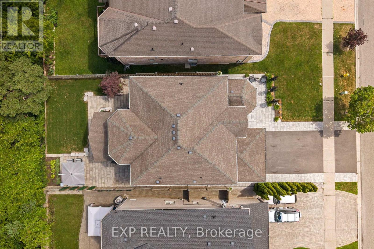
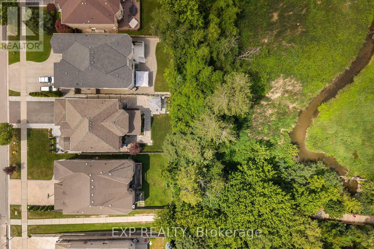
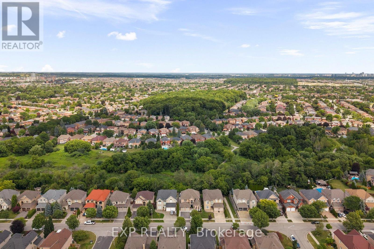
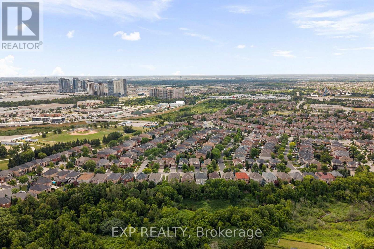
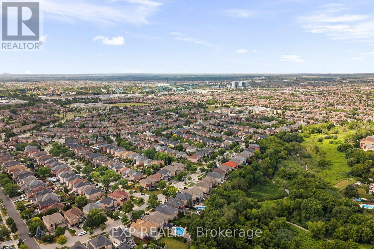
Welcome to 53 Glenside Drive, a beautifully renovated 2-storey detached home on a premium ravine lot in Vaughan's sought-after Maple community. This 4-bedroom, 4-bathroom home underwent a complete top-to-bottom renovation, including new R60 insulation, sound dampening between floors, a relocated and enlarged kitchen, new windows, doors, shingles, and garage doors, new flooring throughout, updated plumbing and electrical, and a new subfloor with vinyl flooring in the basement. The bright, airy kitchen is the true heart of the home, featuring integrated cabinetry with hidden coffee and microwave stations and built-in speakers, while automatic closet lighting in the secondary bedrooms and Trex composite decking with clear-view railings add everyday convenience and unobstructed views of the ravine setting. The fully finished basement offers a second kitchen with a separate walk-out entrance with in-law potential. Outside, enjoy a professionally landscaped yard, integrated below-deck storage in place of a traditional shed, and a private drive with parking for 6 vehicles total. Located steps from walking and biking paths, parks, and tennis courts, with elementary, high school, and French immersion schools all close by, this home is also just a 15-minute walk to Canada's Wonderland and minutes from Vaughan Mills Mall, Cortellucci Vaughan Hospital, and Highway 400 access via Rutherford Road and Major Mackenzie Drive. A rare opportunity to own a fully updated family home in one of Vaughan's most amenity-rich neighbourhoods. (id:50976)
Open House
This property has open houses!
Starts at:
2:00 pm
Ends at:
4:00 pm
Property Details
|
MLS® Number
|
N13612650 |
|
Property Type
|
Single Family |
|
Community Name
|
Maple |
|
Amenities Near By
|
Park, Public Transit, Schools |
|
Equipment Type
|
Water Heater, Air Conditioner, Furnace |
|
Features
|
Ravine, Conservation/green Belt, Level, In-law Suite |
|
Parking Space Total
|
6 |
|
Rental Equipment Type
|
Water Heater, Air Conditioner, Furnace |
|
Structure
|
Deck |
Building
|
Bathroom Total
|
4 |
|
Bedrooms Above Ground
|
4 |
|
Bedrooms Total
|
4 |
|
Age
|
16 To 30 Years |
|
Appliances
|
Dishwasher, Dryer, Freezer, Hood Fan, Oven, Gas Stove(s), Washer, Refrigerator |
|
Basement Features
|
Separate Entrance |
|
Basement Type
|
Full |
|
Construction Style Attachment
|
Detached |
|
Cooling Type
|
Central Air Conditioning |
|
Exterior Finish
|
Brick |
|
Fireplace Present
|
Yes |
|
Foundation Type
|
Poured Concrete |
|
Half Bath Total
|
1 |
|
Heating Fuel
|
Natural Gas |
|
Heating Type
|
Forced Air |
|
Stories Total
|
2 |
|
Size Interior
|
2,500 - 3,000 Ft2 |
|
Type
|
House |
|
Utility Water
|
Municipal Water |
Parking
Land
|
Acreage
|
No |
|
Land Amenities
|
Park, Public Transit, Schools |
|
Landscape Features
|
Landscaped |
|
Sewer
|
Sanitary Sewer |
|
Size Depth
|
120 Ft ,9 In |
|
Size Frontage
|
49 Ft ,2 In |
|
Size Irregular
|
49.2 X 120.8 Ft |
|
Size Total Text
|
49.2 X 120.8 Ft|under 1/2 Acre |
Rooms
| Level |
Type |
Length |
Width |
Dimensions |
|
Second Level |
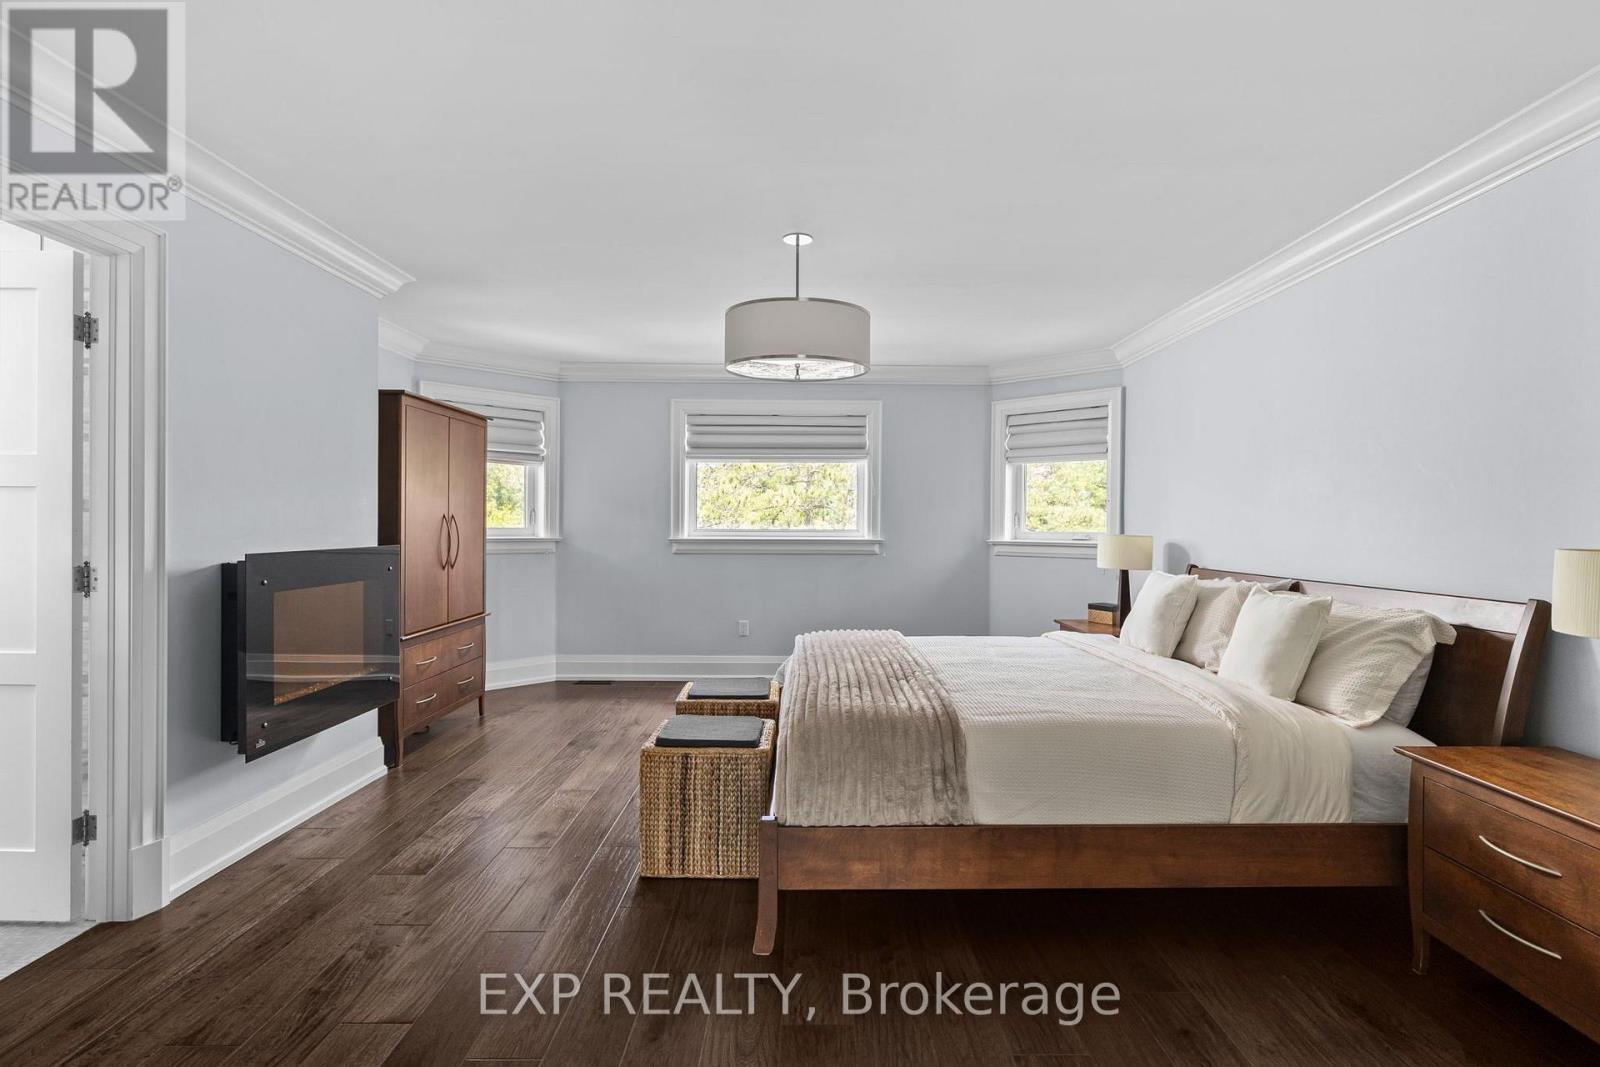
Primary Bedroom |
5.66 m |
4.85 m |
5.66 m x 4.85 m |
|
Second Level |
Bedroom |
5 m |
3.54 m |
5 m x 3.54 m |
|
Second Level |
Bedroom |
4.68 m |
3.54 m |
4.68 m x 3.54 m |
|
Second Level |
Bedroom |
3.65 m |
3.37 m |
3.65 m x 3.37 m |
|
Basement |
Kitchen |
7.33 m |
3.51 m |
7.33 m x 3.51 m |
|
Basement |
Recreational, Games Room |
13.35 m |
8.4 m |
13.35 m x 8.4 m |
|
Basement |
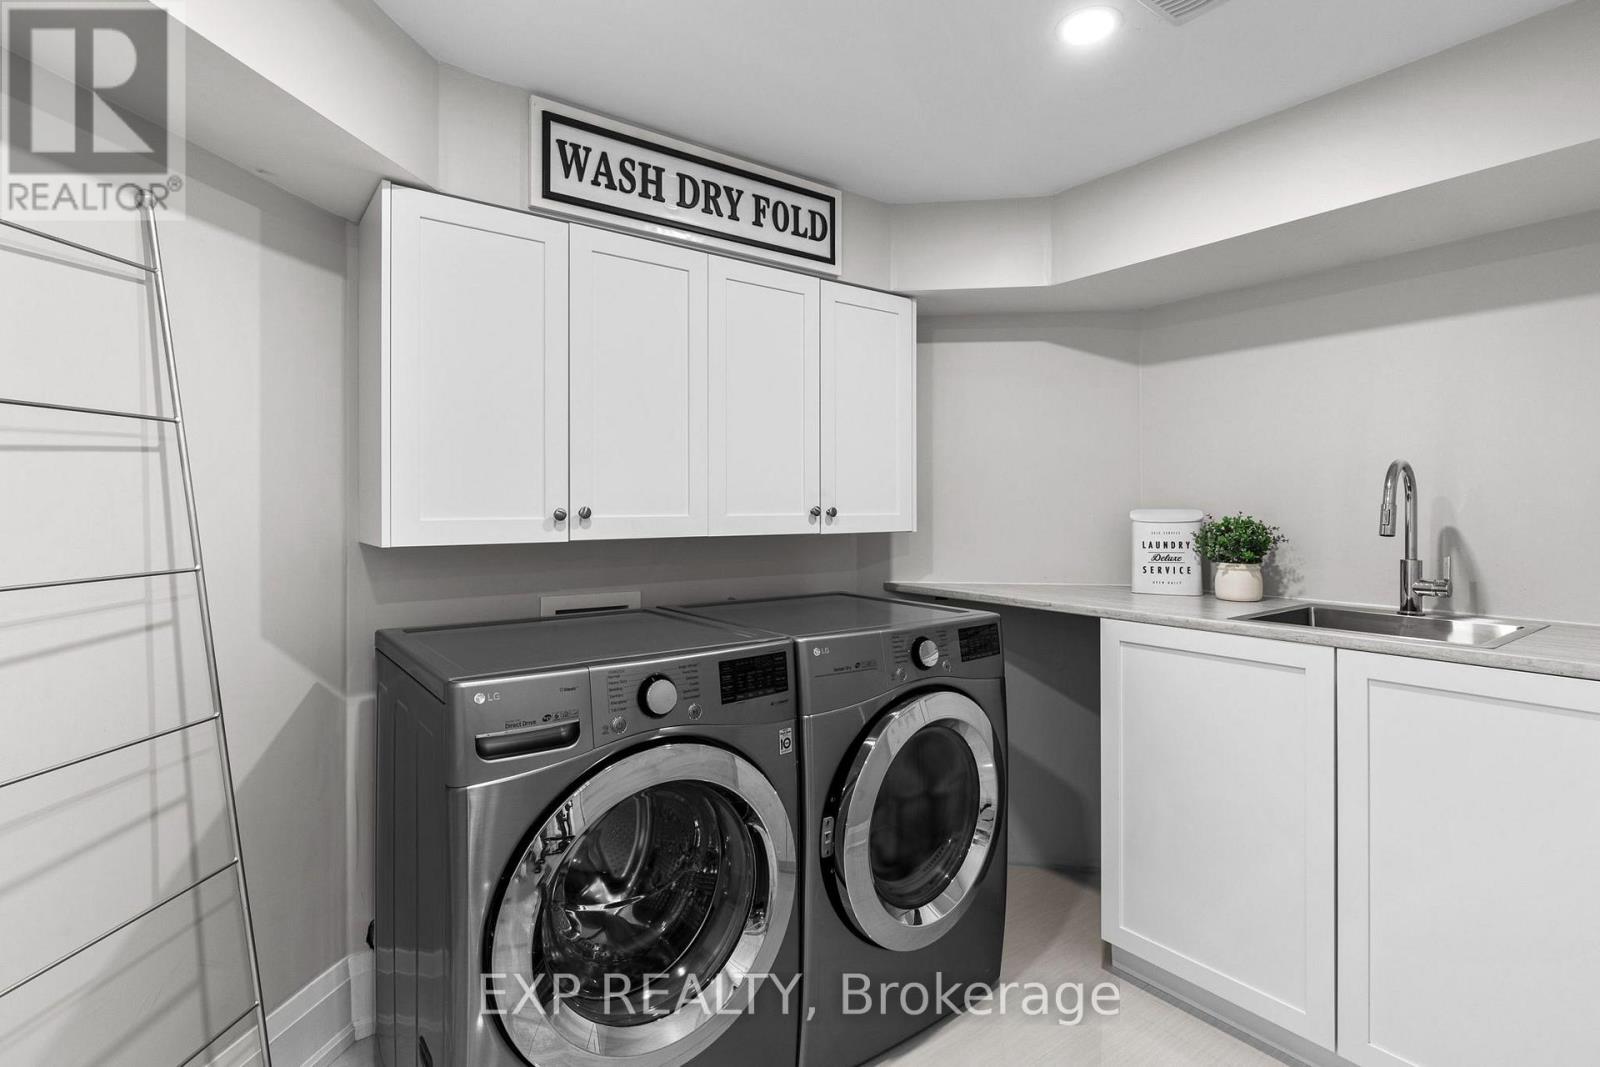
Laundry Room |
3.09 m |
3.02 m |
3.09 m x 3.02 m |
|
Basement |
Utility Room |
2.84 m |
2.31 m |
2.84 m x 2.31 m |
|
Main Level |
Kitchen |
4.85 m |
3.52 m |
4.85 m x 3.52 m |
|
Main Level |
Dining Room |
7.26 m |
4.97 m |
7.26 m x 4.97 m |
|
Main Level |
Living Room |
4.84 m |
3.51 m |
4.84 m x 3.51 m |
|
Main Level |
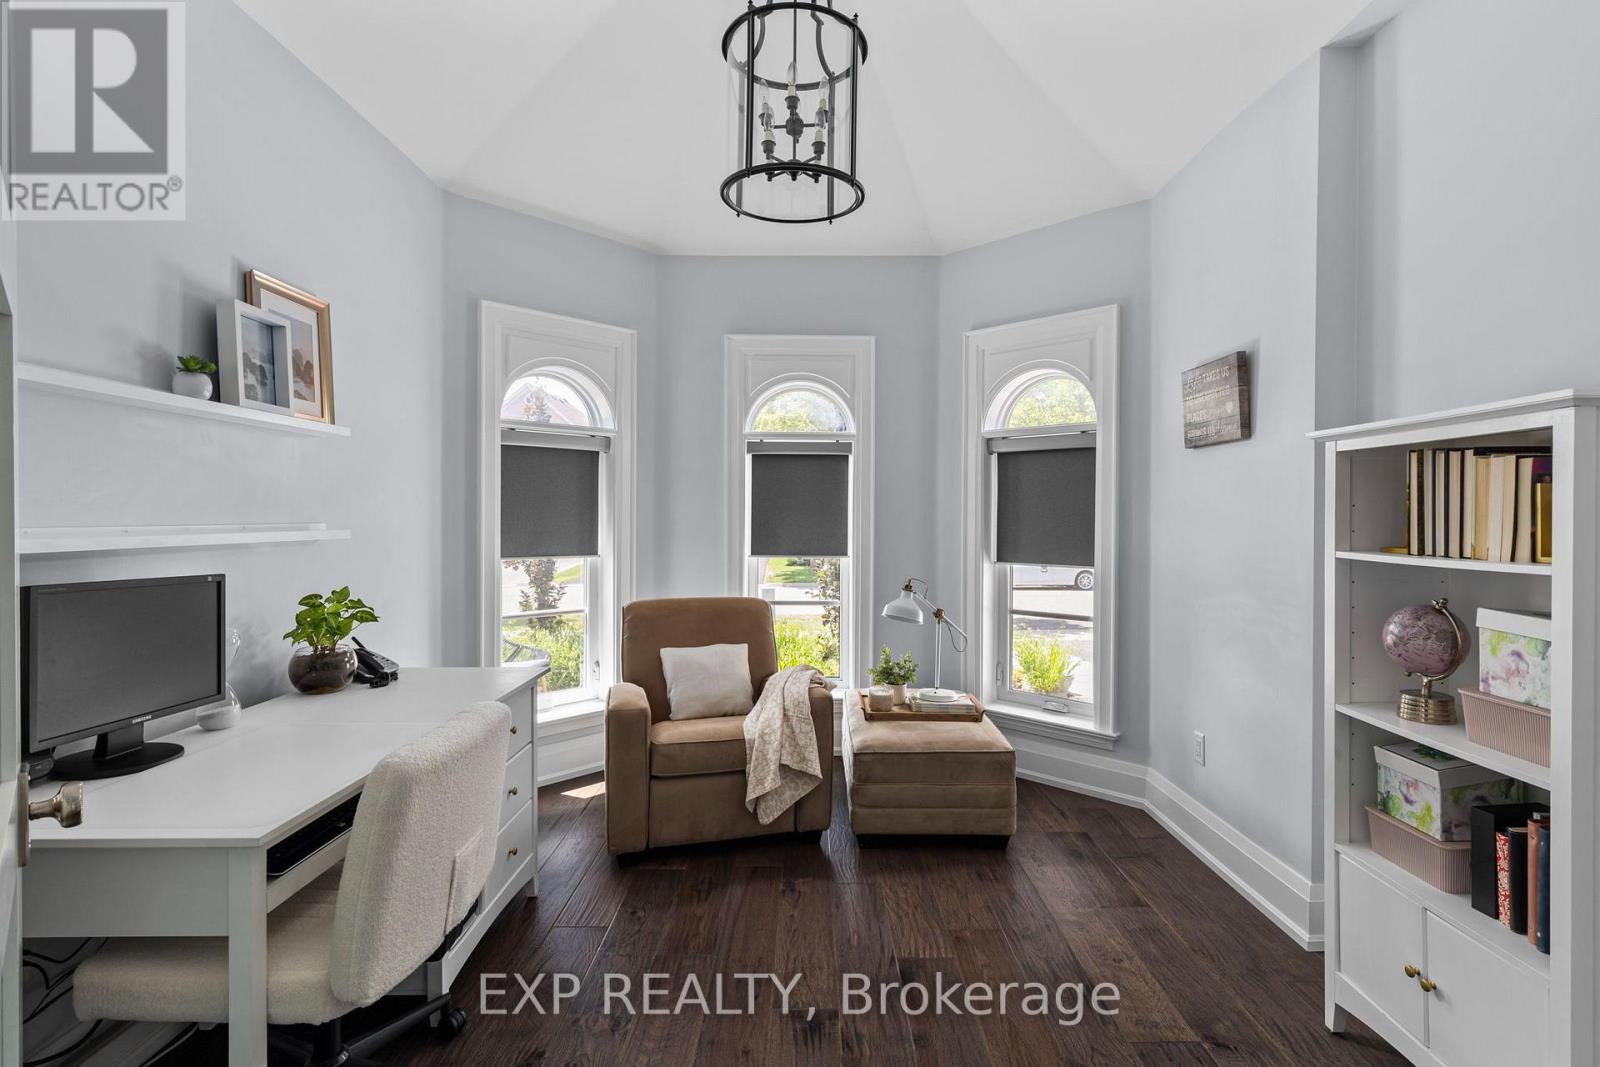
Office |
3.72 m |
3.32 m |
3.72 m x 3.32 m |
|
Main Level |
Family Room |
5.43 m |
3.56 m |
5.43 m x 3.56 m |
|
Main Level |
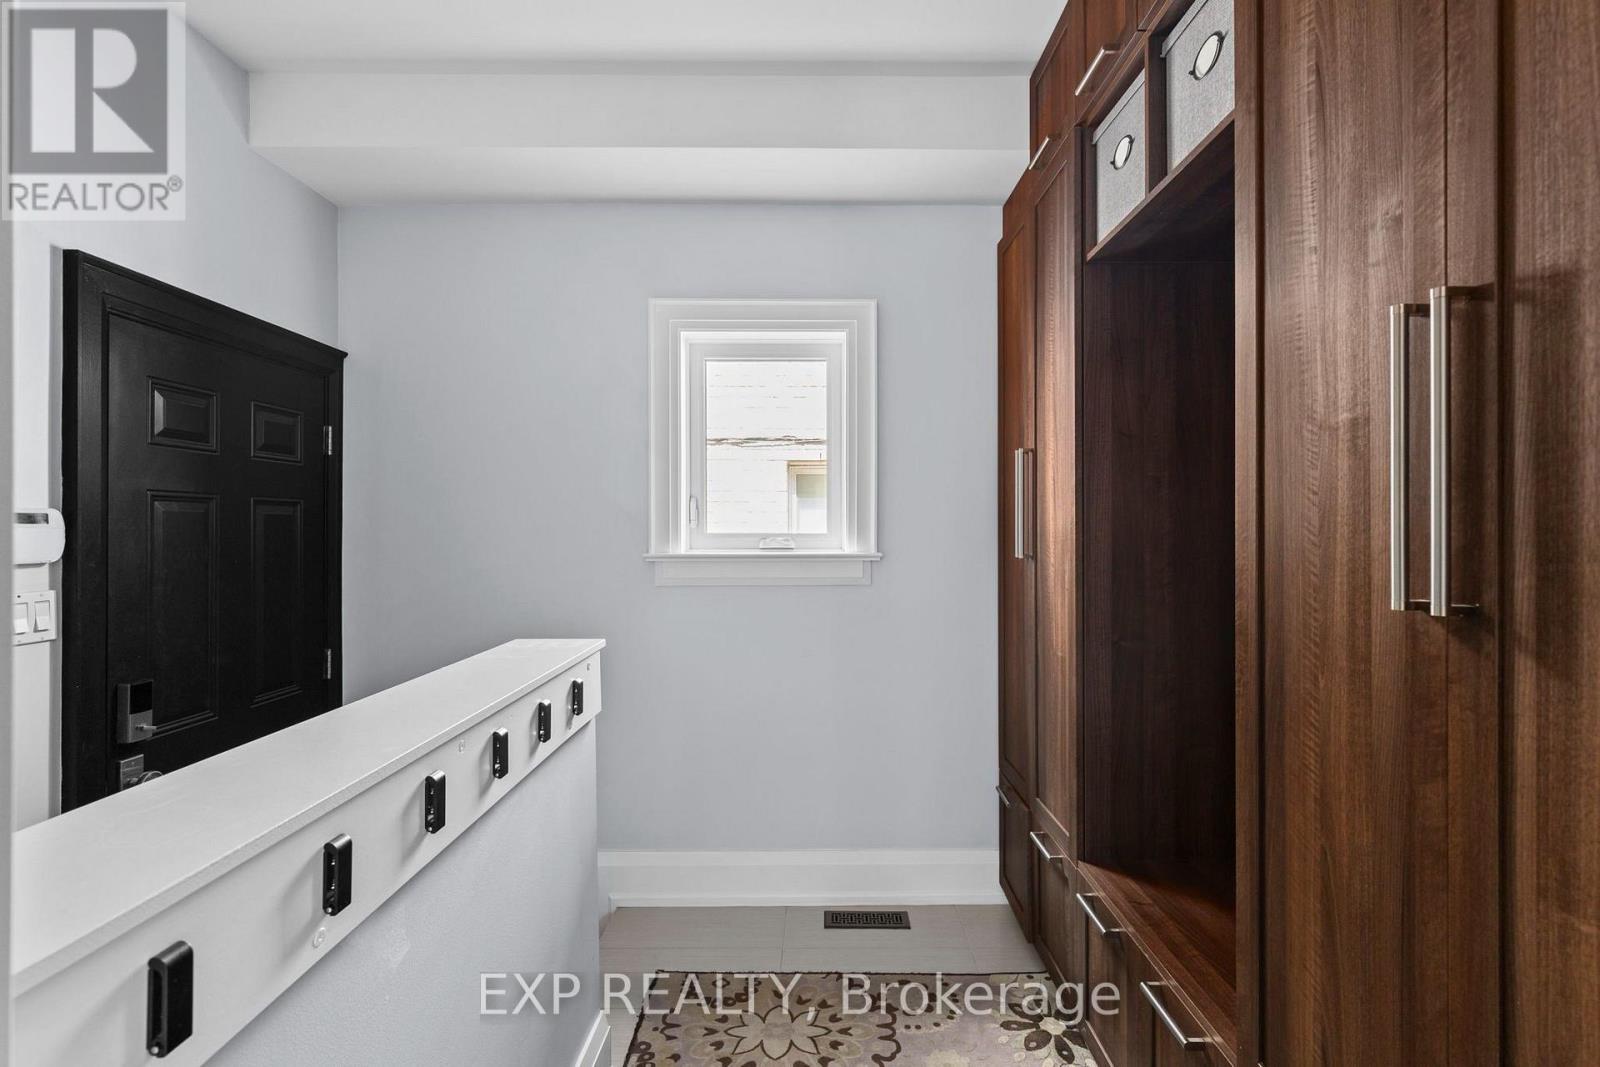
Mud Room |
3.03 m |
2.34 m |
3.03 m x 2.34 m |
https://www.realtor.ca/real-estate/30086756/53-glenside-drive-vaughan-maple-maple