4 Bedroom
2 Bathroom
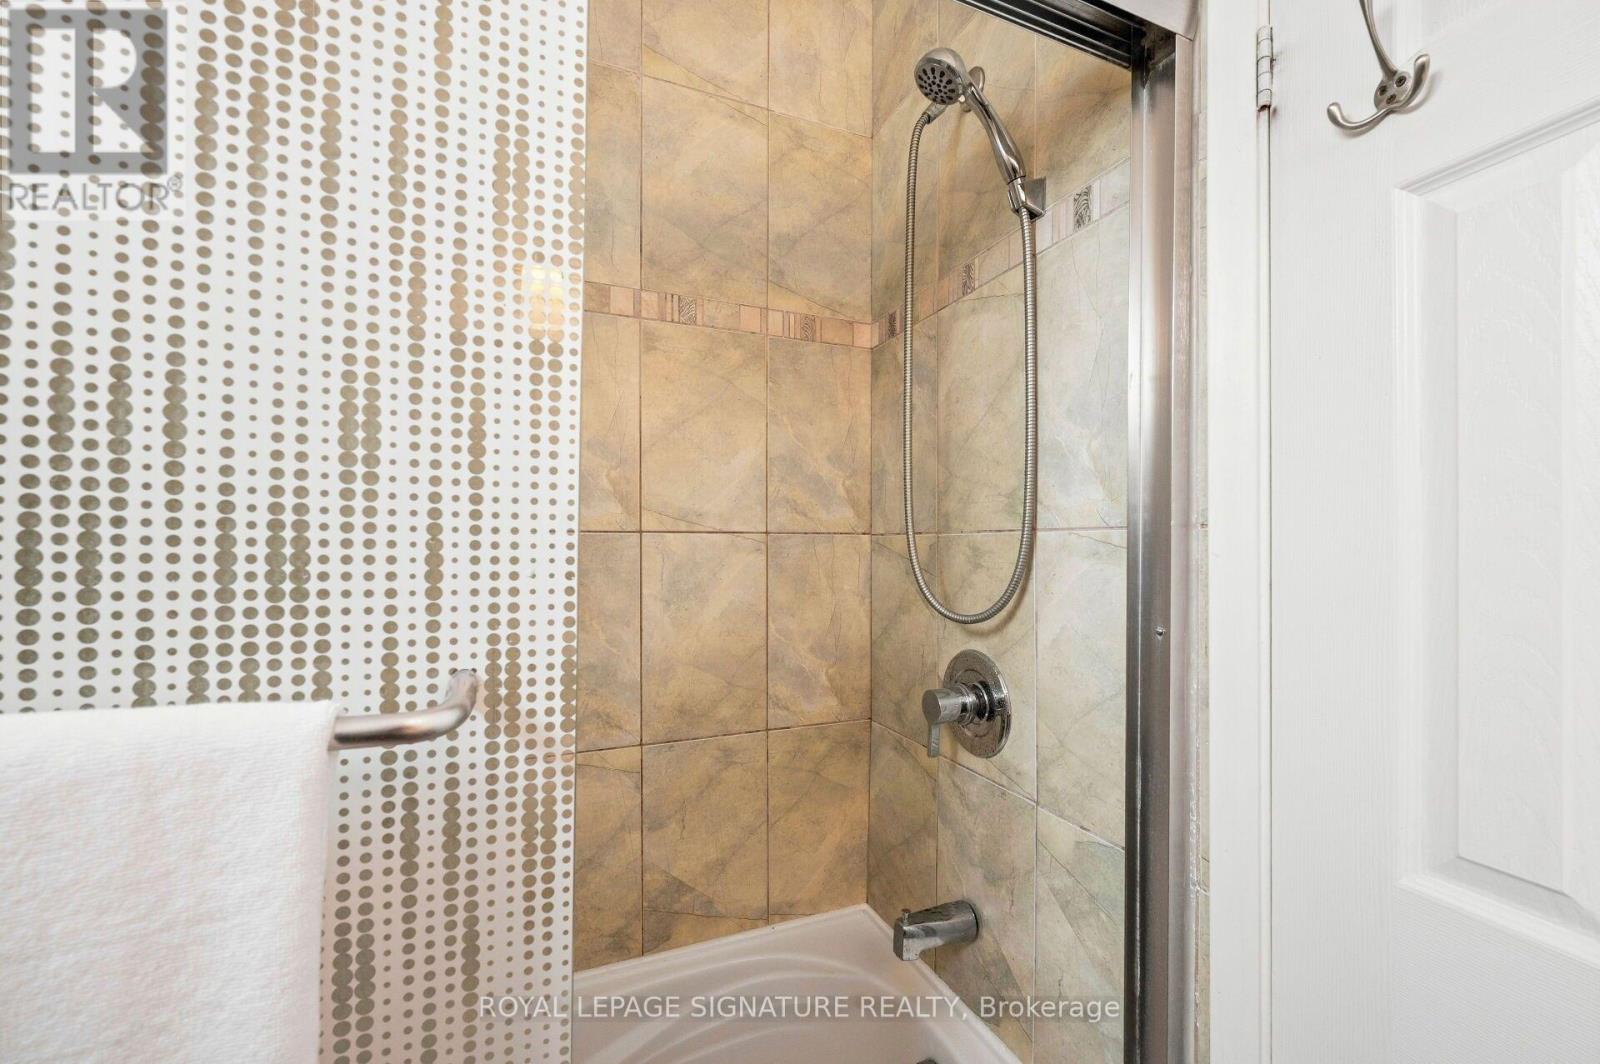
1,000 - 1,199 ft2
Central Air Conditioning
Forced Air
Landscaped
$669,000Maintenance, Common Area Maintenance, Insurance, Water, Parking
$515.66 Monthly
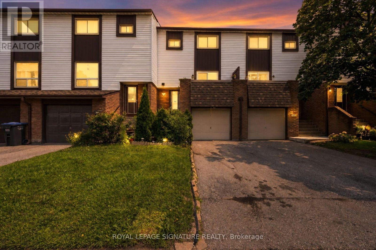
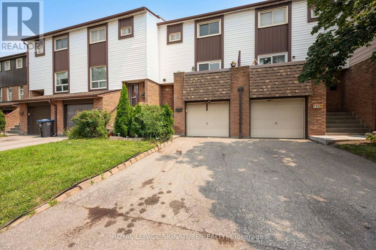
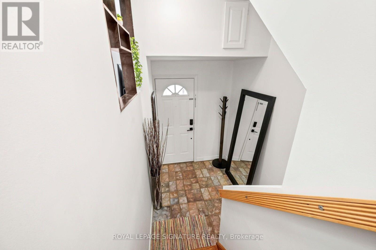
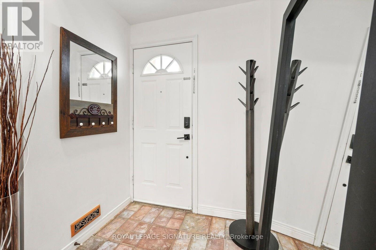
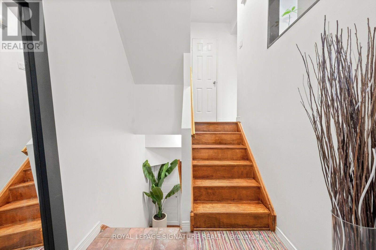
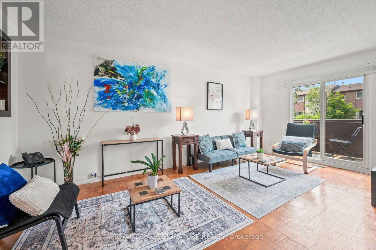
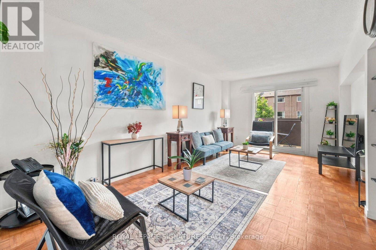
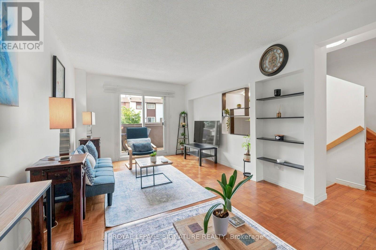
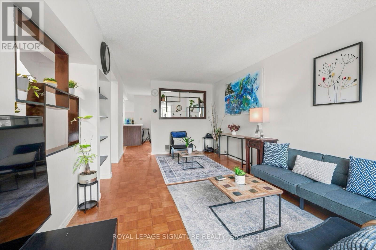
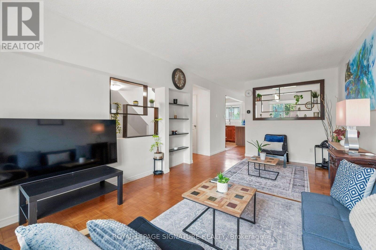
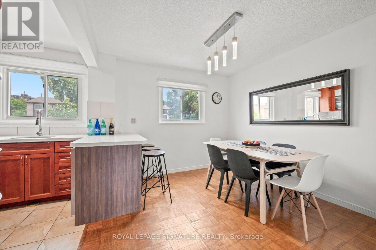
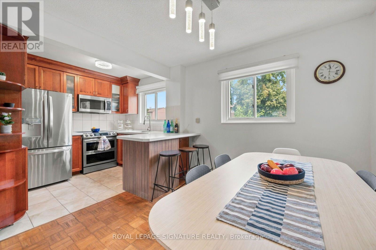
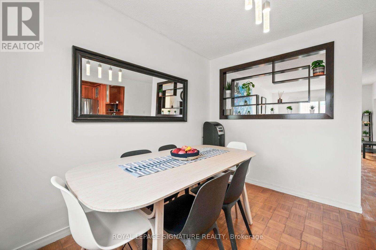
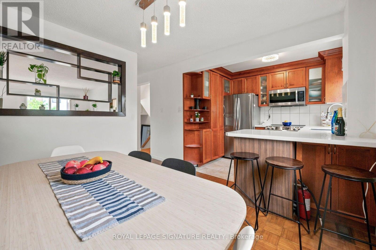
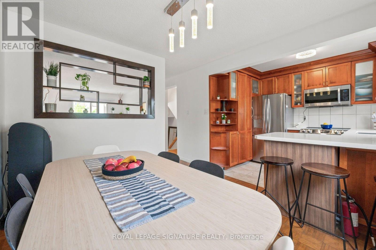
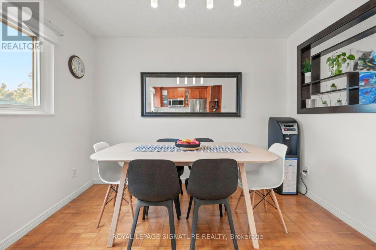
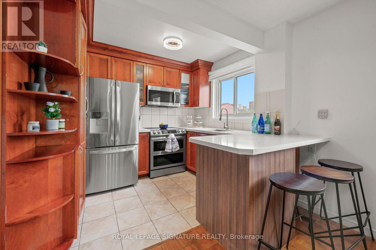
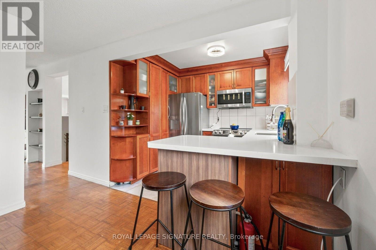
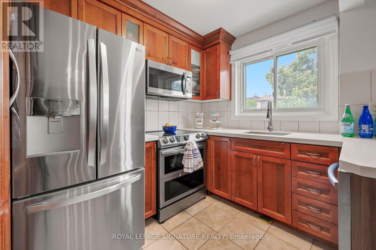
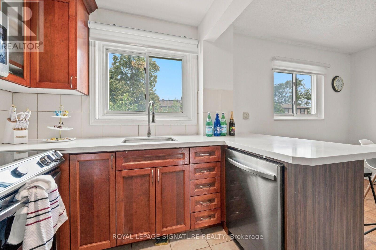
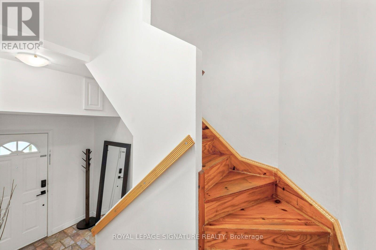
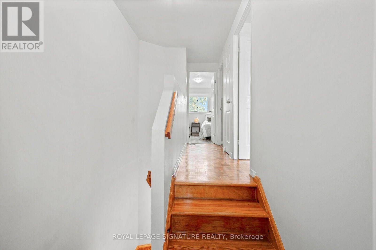
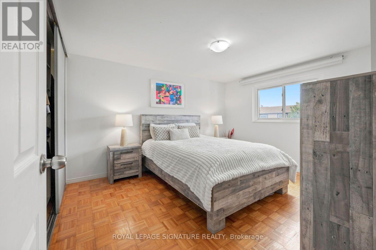
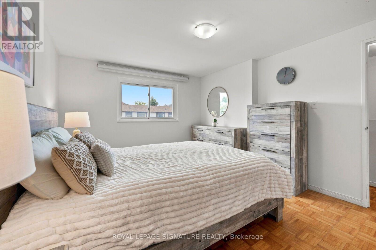
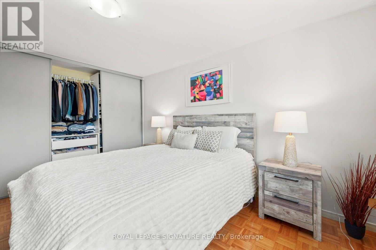
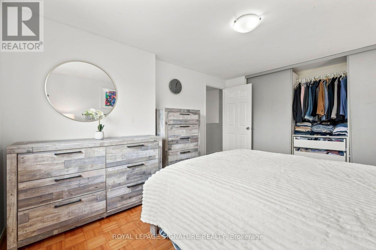
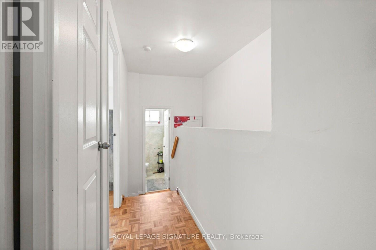
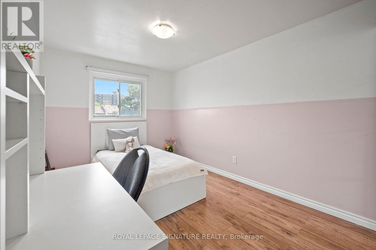
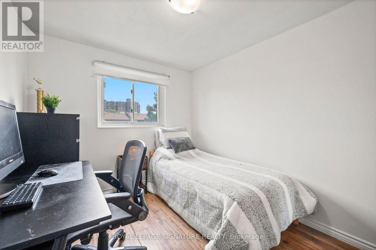
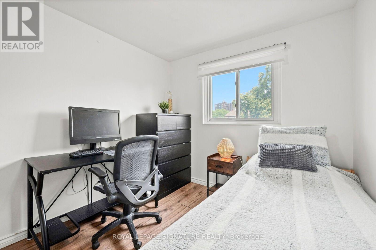
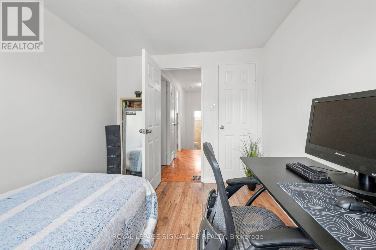
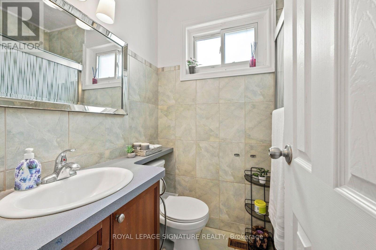
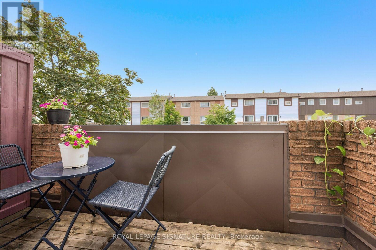
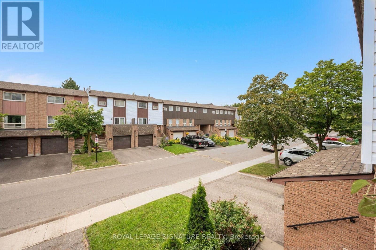
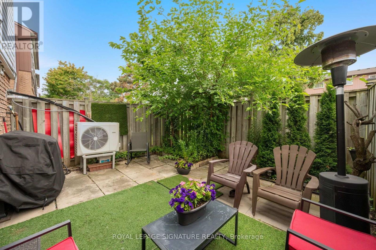
Welcome to one of the few townhomes in the complex offering a private balcony-the perfect spot to enjoy your morning coffee or unwind at the end of the day. Pride of ownership is evident throughout this bright, spacious, and well maintained carpet-free home. The functional layout is complemented by stainless steel appliances, newer windows, a newer roof, and an updated heating and cooling system, offering comfort, style, and peace of mind. Ideally situated in a sought-after neighbourhood, you'll enjoy being just steps from parks, a community pool, scenic walking trails, schools, shopping, restaurants, public transit, and the GO Station, with quick and convenient access to the QEW for an easy commute. Whether you're a first-time buyer, downsizer, or investor, this move-in-ready home offers the perfect blend of comfort, convenience, and lifestyle. Don't miss your opportunity to make it yours! (id:50976)
Property Details
|
MLS® Number
|
W13613154 |
|
Property Type
|
Single Family |
|
Community Name
|
Applewood |
|
Amenities Near By
|
Park, Schools |
|
Community Features
|
Pets Not Allowed, Community Centre |
|
Equipment Type
|
Water Heater |
|
Features
|
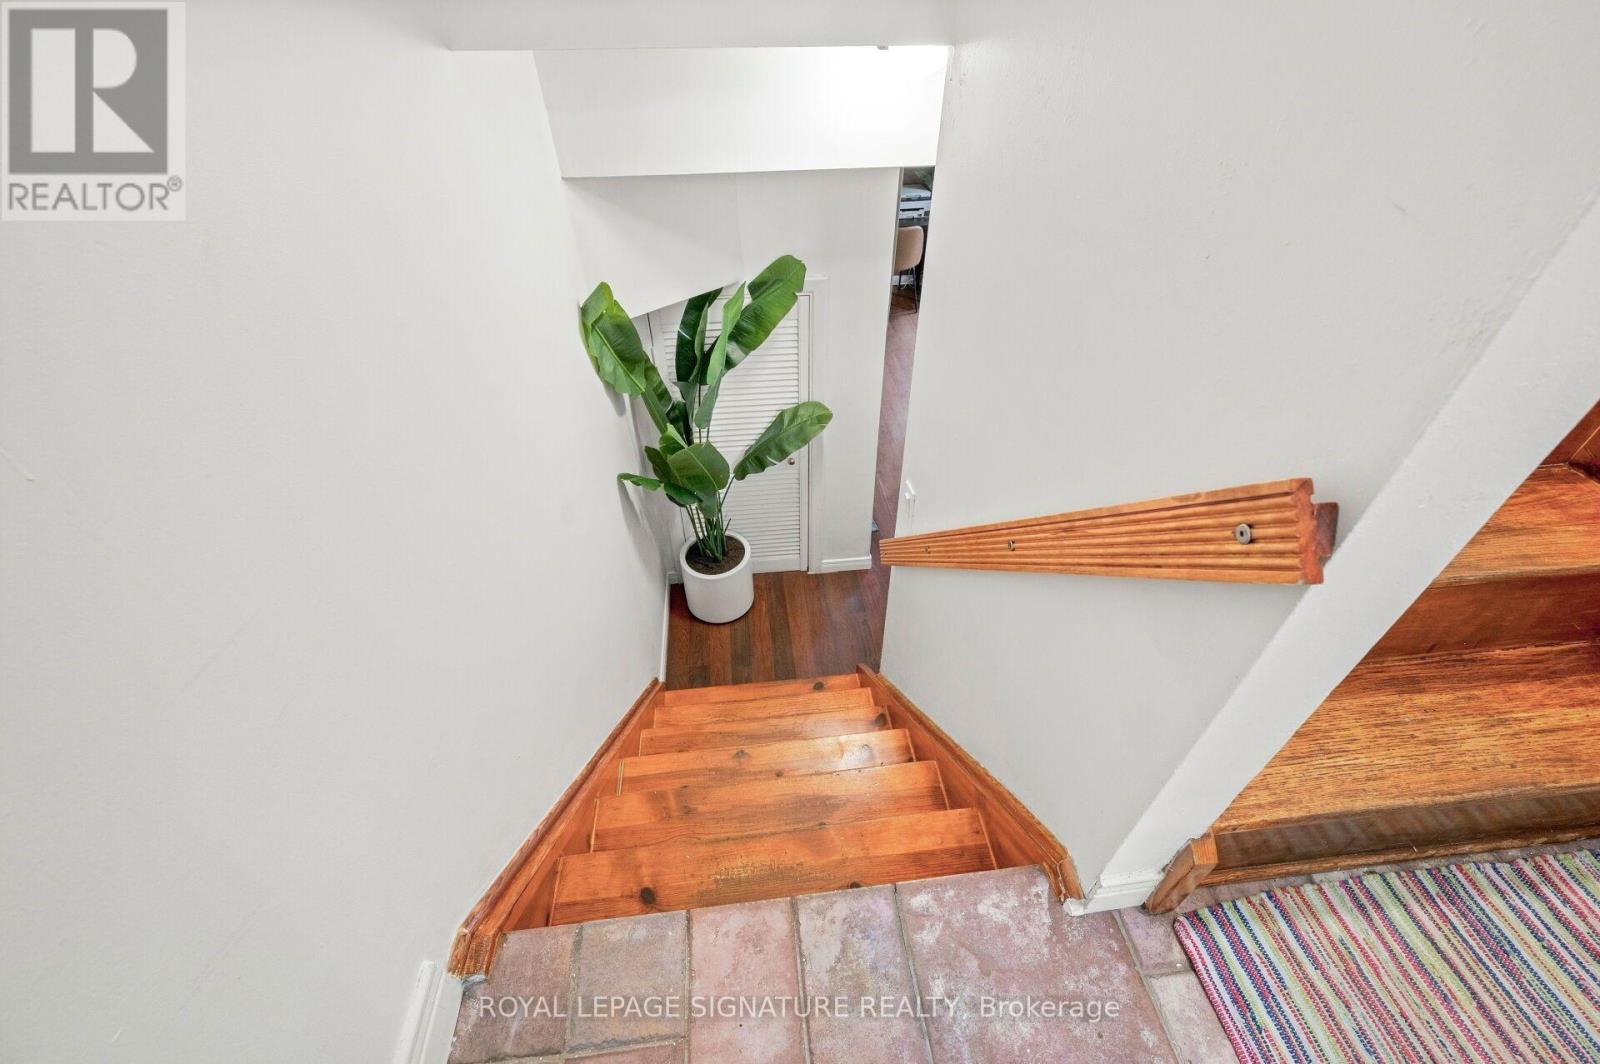
Balcony, Carpet Free |
|
Parking Space Total
|
2 |
|
Rental Equipment Type
|
Water Heater |
|
Structure
|
Playground |
Building
|
Bathroom Total
|
2 |
|
Bedrooms Above Ground
|
3 |
|
Bedrooms Below Ground
|
1 |
|
Bedrooms Total
|
4 |
|
Age
|
31 To 50 Years |
|
Amenities
|
Visitor Parking |
|
Appliances
|
Garage Door Opener Remote(s), Water Heater, Water Meter, Dishwasher, Dryer, Microwave, Stove, Washer, Refrigerator |
|
Basement Development
|
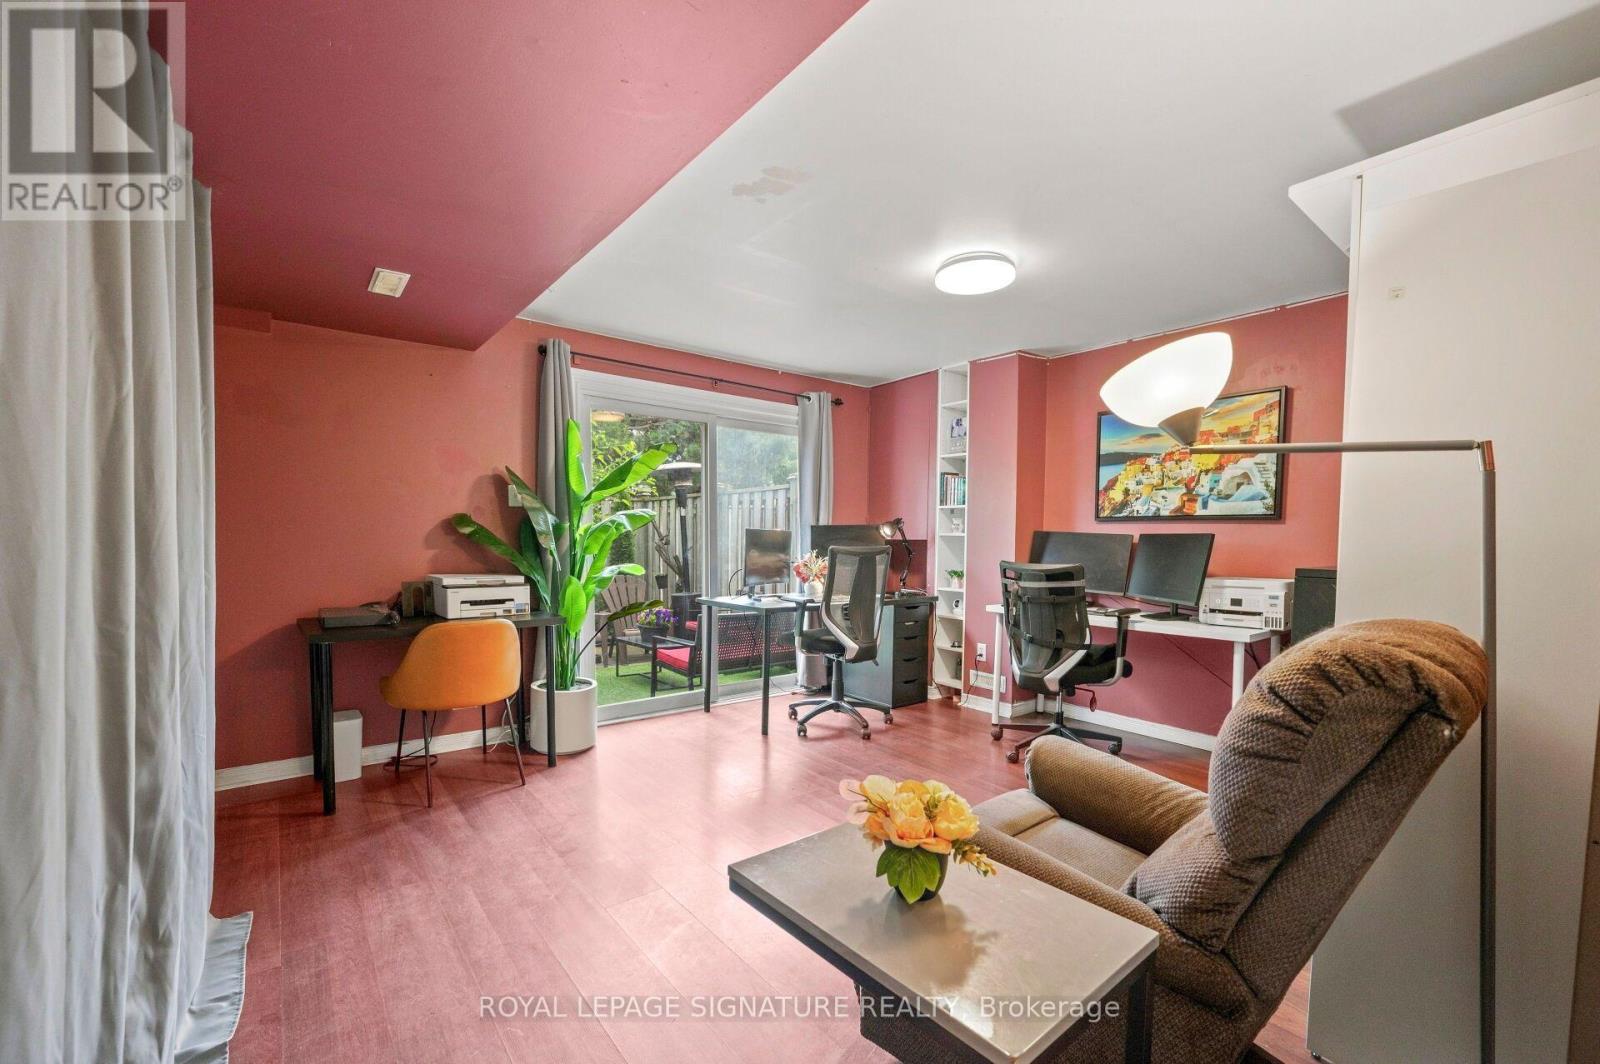
Finished |
|
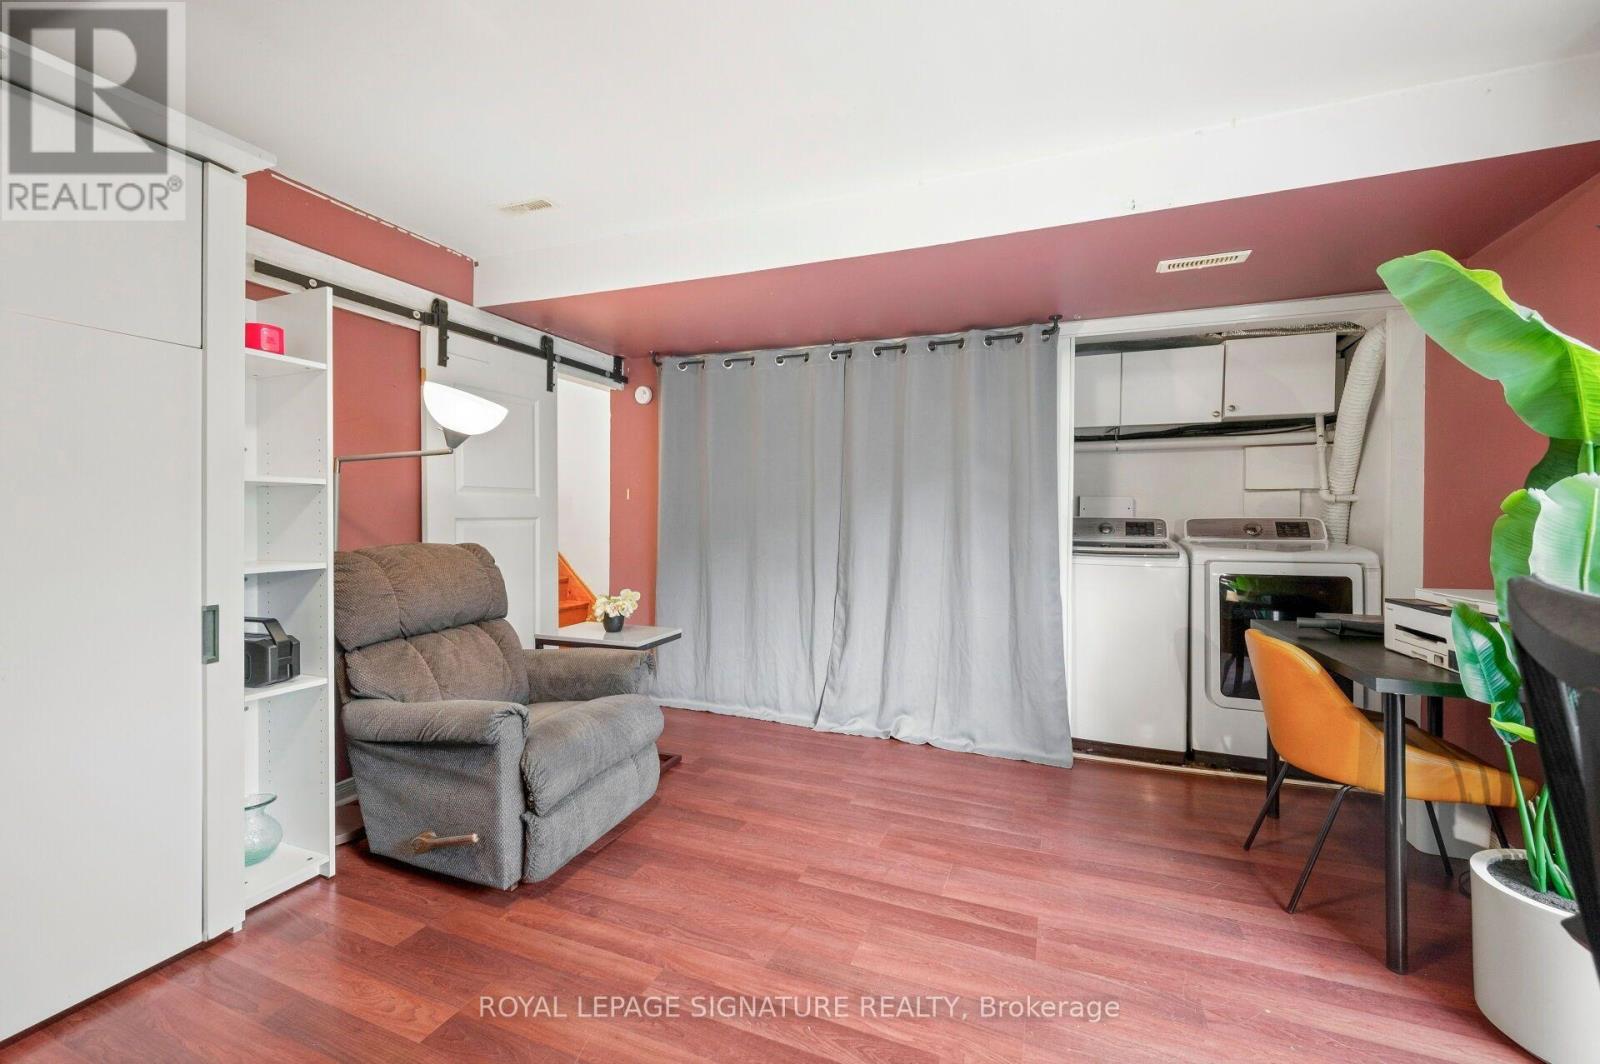
Basement Features
|
Walk Out |
|
Basement Type
|
N/a (finished) |
|
Cooling Type
|
Central Air Conditioning |
|
Exterior Finish
|
Aluminum Siding, Brick |
|
Fire Protection
|
Smoke Detectors |
|
Flooring Type
|
Parquet, Laminate |
|
Foundation Type
|
Concrete |
|
Half Bath Total
|
1 |
|
Heating Fuel
|
Natural Gas |
|
Heating Type
|
Forced Air |
|
Stories Total
|
2 |
|
Size Interior
|
1,000 - 1,199 Ft2 |
|
Type
|
Row / Townhouse |
Parking
Land
|
Acreage
|
No |
|
Land Amenities
|
Park, Schools |
|
Landscape Features
|
Landscaped |
Rooms
| Level |
Type |
Length |
Width |
Dimensions |
|
Second Level |
Primary Bedroom |
13.42 m |
11.22 m |
13.42 m x 11.22 m |
|
Second Level |
Bedroom 2 |
8.53 m |
7.38 m |
8.53 m x 7.38 m |
|
Second Level |
Bedroom 3 |
14.11 m |
8.69 m |
14.11 m x 8.69 m |
|
Main Level |
Living Room |
18.57 m |
11.02 m |
18.57 m x 11.02 m |
|
Main Level |
Dining Room |
18.57 m |
11.02 m |
18.57 m x 11.02 m |
|
Main Level |
Kitchen |
17.22 m |
10.66 m |
17.22 m x 10.66 m |
|
Main Level |
Eating Area |
17.22 m |
10.66 m |
17.22 m x 10.66 m |
|
Ground Level |
Recreational, Games Room |
14.04 m |
12.99 m |
14.04 m x 12.99 m |
https://www.realtor.ca/real-estate/30087287/132-1221-dundix-road-mississauga-applewood-applewood