6 Bedroom
6 Bathroom
3,000 - 3,500 ft2
Fireplace
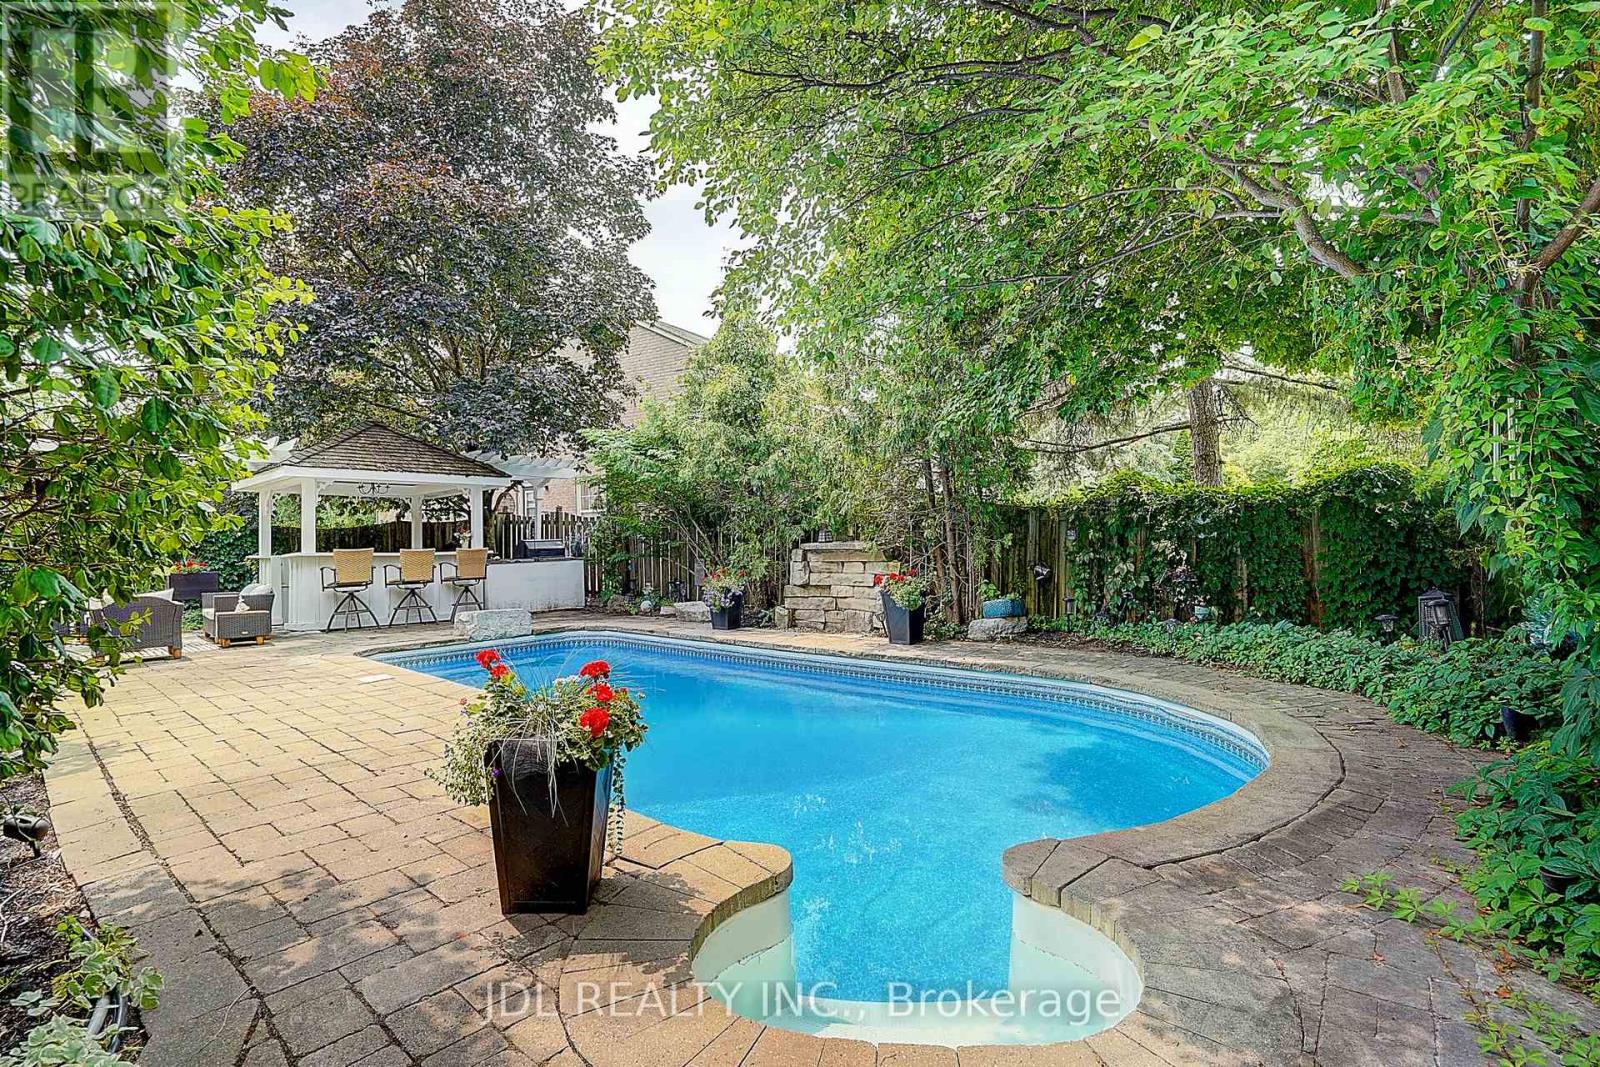
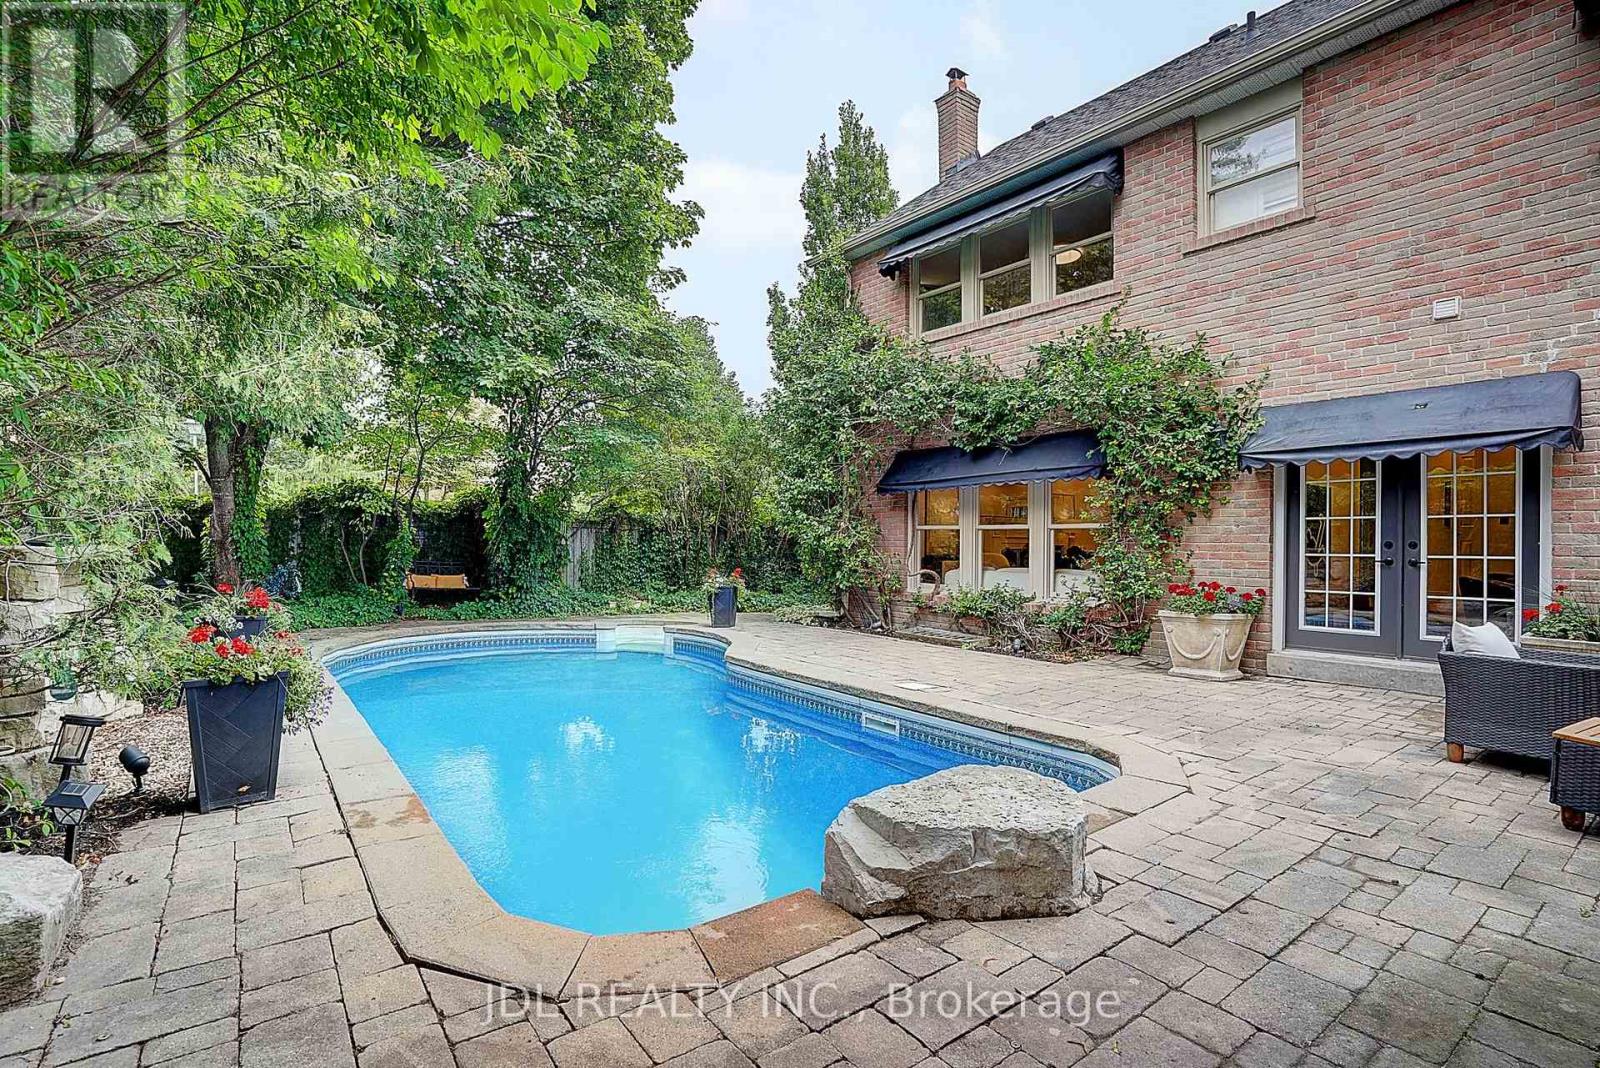
Inground Pool
Central Air Conditioning
Forced Air
$1,688,000
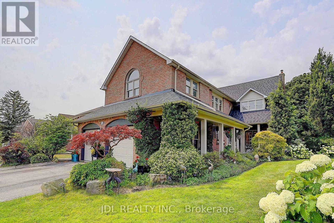
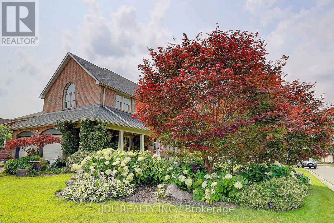
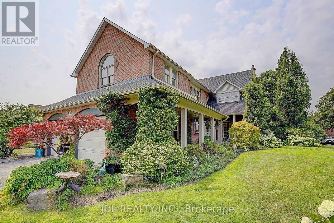
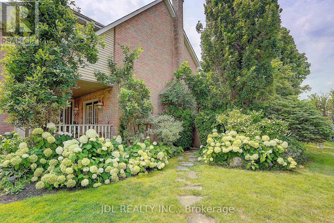
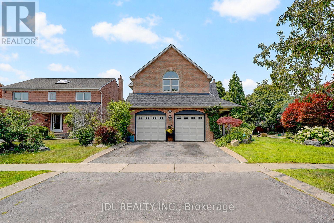
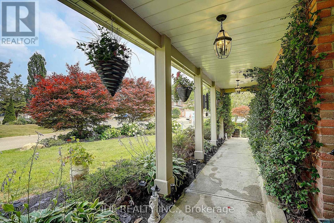
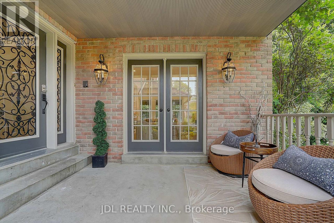
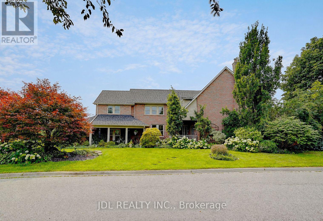
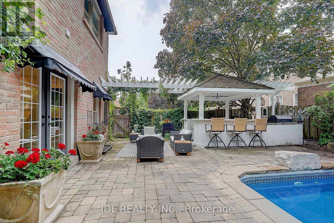
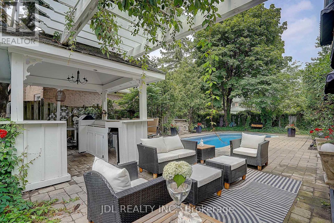
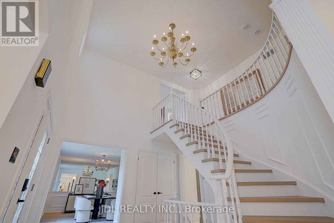
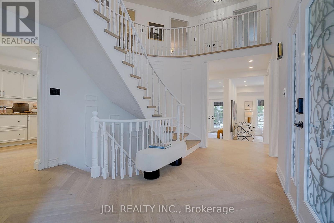
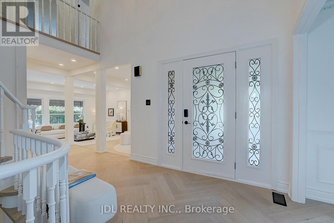
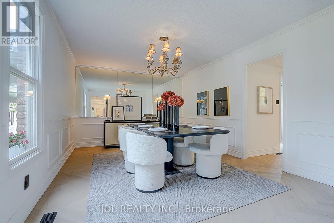
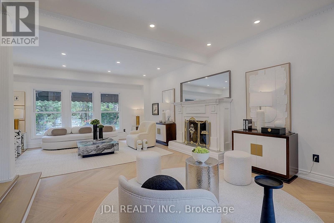
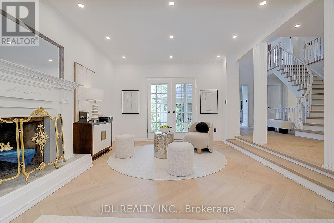
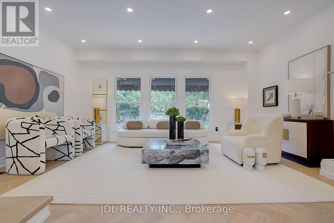
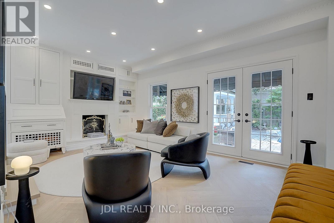
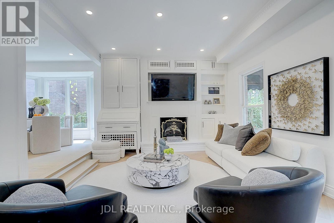
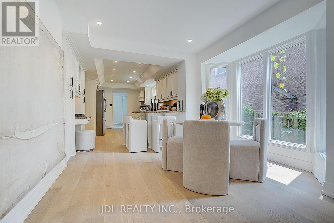
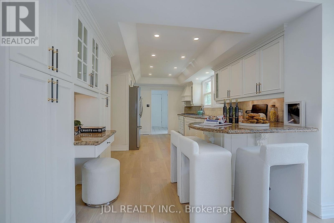
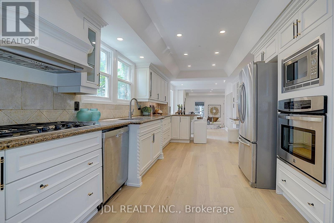
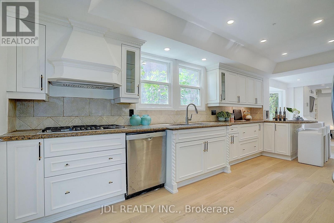
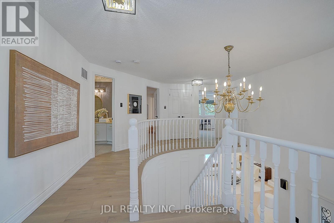
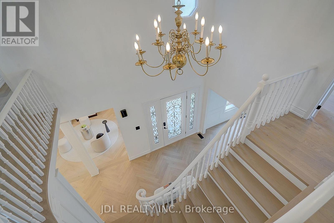
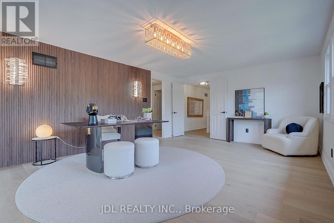
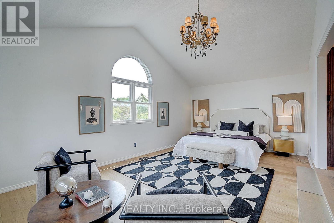
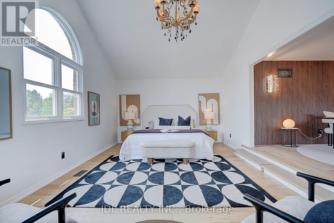
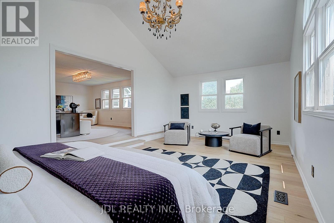
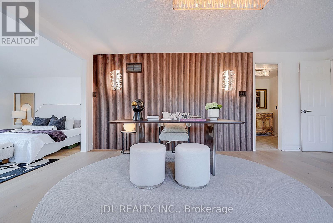
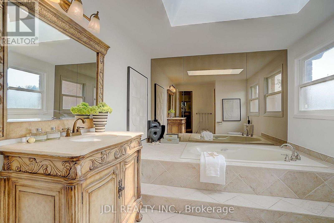
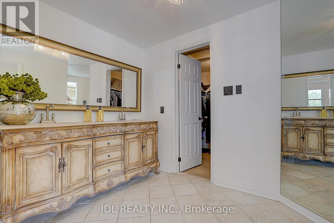
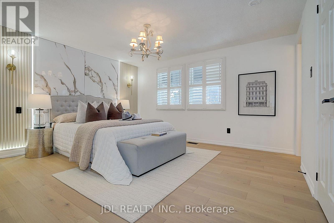
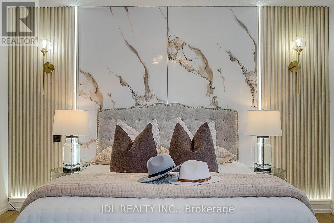
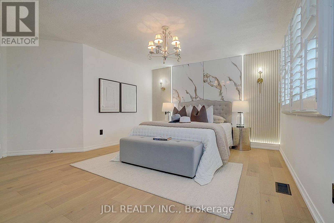
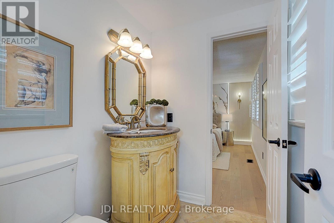
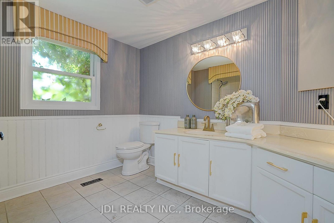
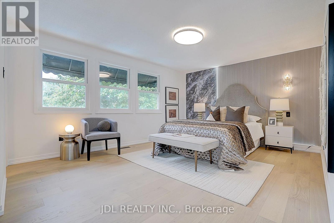
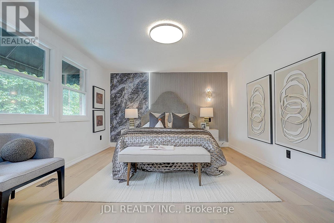
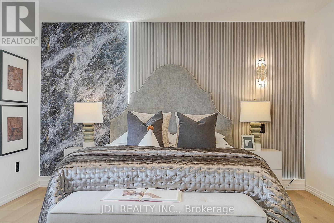
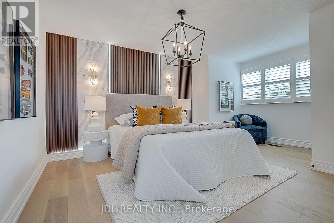
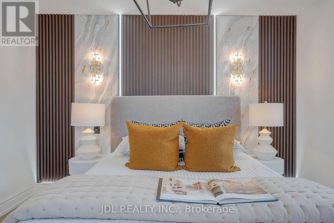
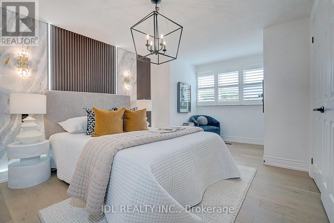
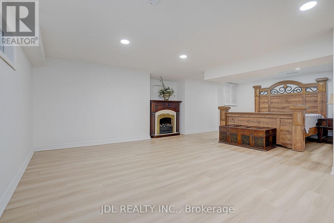
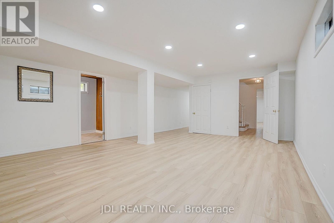
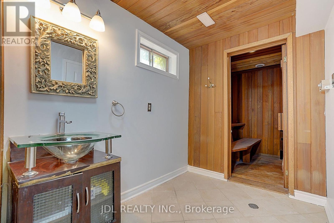
Welcome to 84 Longwater Chase, a beautifully renovated luxury residence situated on a premium 67 115 ft lot in prestigious Unionville. Offering 3,406 sq. ft. above grade (MPAC), this exceptional home features 4+2 bedrooms, 6 bathrooms, hardwood flooring throughout, upgraded solid hardwood staircases, extensive pot lights, designer finishes, and custom feature walls in every bedroom. The gourmet kitchen is equipped with stainless steel appliances and a bright breakfast area overlooking the backyard. Step outside to a private resort-style oasis complete with an inground pool, premium gazebo, pergola, BBQ and entertaining area, professionally landscaped gardens, and an inground sprinkler system. The professionally finished basement includes 2 bedrooms, 2 full bathrooms, and a spacious recreation room, offering excellent potential for extended family, in-laws, or multi-generational living. Ideally located minutes from Historic Main Street Unionville, Toogood Pond, Village Grocer, top-ranked Markville Secondary School, parks, Markville Mall, GO Transit, and Highways 404 and 407. A rare opportunity to own a turnkey luxury family home combining thoughtful design, exceptional indoor and outdoor living, and an unbeatable Unionville location. (id:50976)
Open House
This property has open houses!
Starts at:
2:00 pm
Ends at:
4:00 pm
Starts at:
2:00 pm
Ends at:
4:00 pm
Property Details
|
MLS® Number
|
N13613170 |
|
Property Type
|
Single Family |
|
Community Name
|
Unionville |
|
Equipment Type
|
Water Heater |
|
Parking Space Total
|
6 |
|
Pool Type
|
Inground Pool |
|
Rental Equipment Type
|
Water Heater |
Building
|
Bathroom Total
|
6 |
|
Bedrooms Above Ground
|
4 |
|
Bedrooms Below Ground
|
2 |
|
Bedrooms Total
|
6 |
|
Appliances
|
Dryer, Oven, Hood Fan, Stove, Washer, Water Softener, Refrigerator |
|
Basement Development
|
Finished |
|
Basement Type
|
N/a (finished) |
|
Construction Style Attachment
|
Detached |
|
Cooling Type
|
Central Air Conditioning |
|
Exterior Finish
|
Brick |
|
Fireplace Present
|
Yes |
|
Flooring Type
|
Hardwood, Tile, Laminate |
|
Foundation Type
|
Concrete |
|
Half Bath Total
|
2 |
|
Heating Fuel
|
Natural Gas |
|
Heating Type
|
Forced Air |
|
Stories Total
|
2 |
|
Size Interior
|
3,000 - 3,500 Ft2 |
|
Type
|
House |
|
Utility Water
|
Municipal Water |
Parking
Land
|
Acreage
|
No |
|
Sewer
|
Sanitary Sewer |
|
Size Depth
|
115 Ft |
|
Size Frontage
|
67 Ft ,6 In |
|
Size Irregular
|
67.5 X 115 Ft ; Irregular |
|
Size Total Text
|
67.5 X 115 Ft ; Irregular |
Rooms
| Level |
Type |
Length |
Width |
Dimensions |
|
Second Level |
Primary Bedroom |
6.37 m |
3.97 m |
6.37 m x 3.97 m |
|
Second Level |
Sitting Room |
5.53 m |
4.05 m |
5.53 m x 4.05 m |
|
Second Level |
Bedroom 2 |
4.18 m |
3.59 m |
4.18 m x 3.59 m |
|
Second Level |
Bedroom 3 |
5.15 m |
3.6 m |
5.15 m x 3.6 m |
|
Second Level |
Bedroom 4 |
4.8 m |
3.9 m |
4.8 m x 3.9 m |
|
Basement |
Bedroom 5 |
6.12 m |
4.62 m |
6.12 m x 4.62 m |
|
Basement |
Recreational, Games Room |
8.08 m |
7.01 m |
8.08 m x 7.01 m |
|
Ground Level |
Kitchen |
8.64 m |
3.46 m |
8.64 m x 3.46 m |
|
Ground Level |
Laundry Room |
|
|
Measurements not available |
|
Ground Level |
Living Room |
7.09 m |
3.65 m |
7.09 m x 3.65 m |
|
Ground Level |
Dining Room |
5.4 m |
3.48 m |
5.4 m x 3.48 m |
|
Ground Level |
Family Room |
5.34 m |
3.62 m |
5.34 m x 3.62 m |
https://www.realtor.ca/real-estate/30087272/84-longwater-chase-markham-unionville-unionville