3 Bedroom
2 Bathroom
1,100 - 1,500 ft2
Central Air Conditioning
Forced Air
$597,000
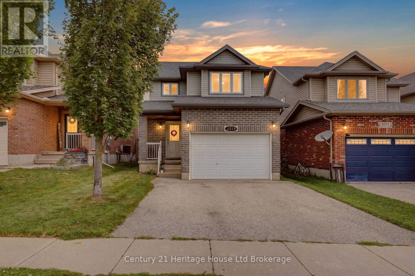
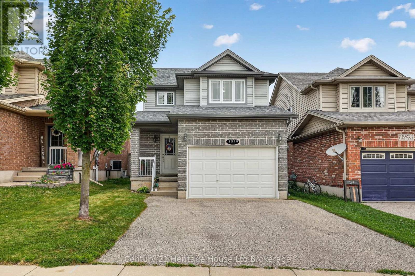
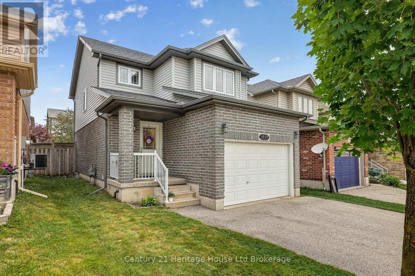
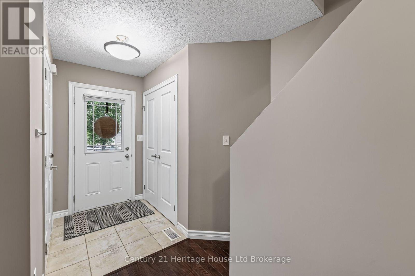
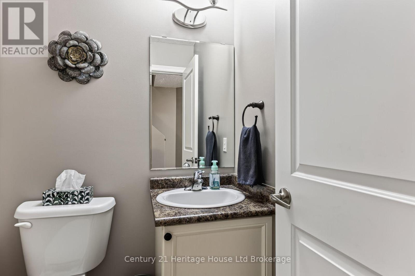
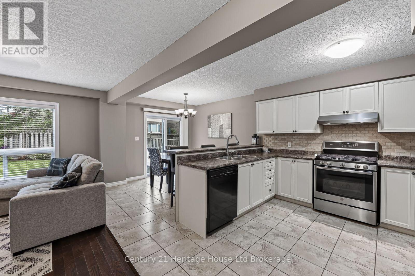
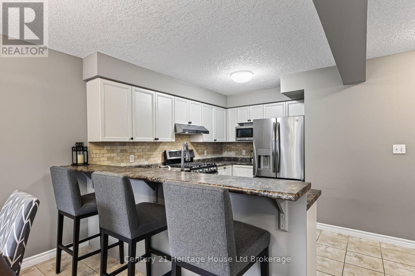
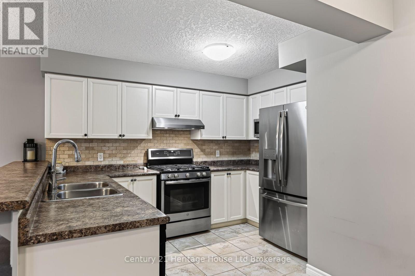
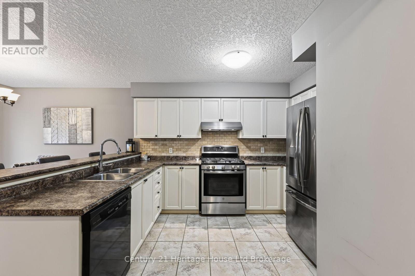
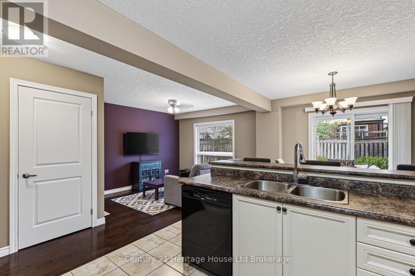
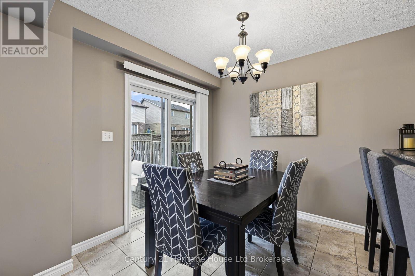
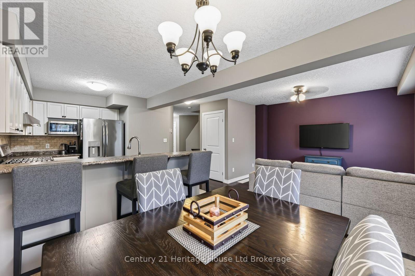
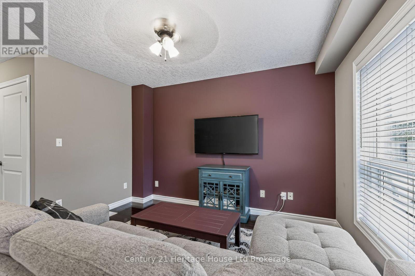
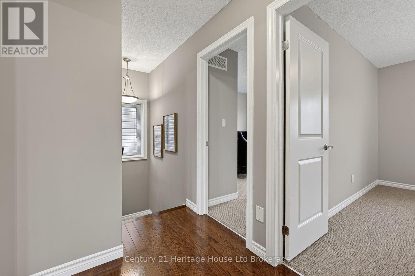
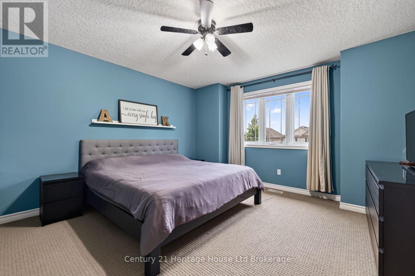
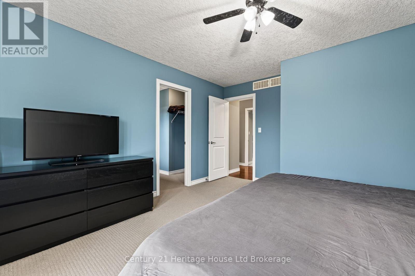
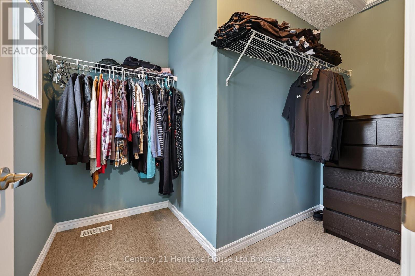
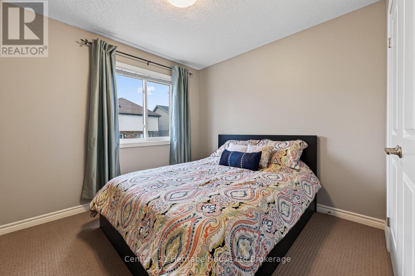
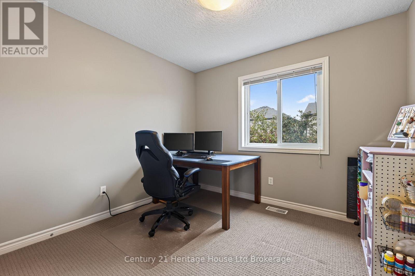
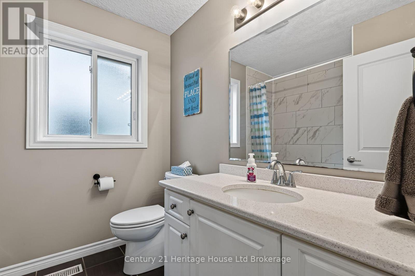
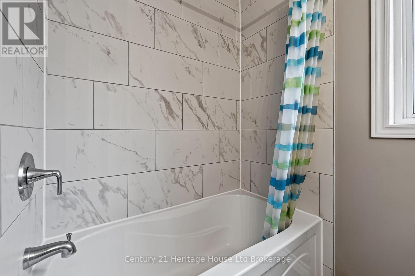
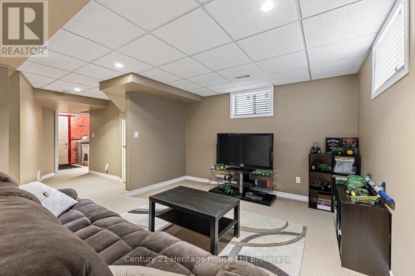
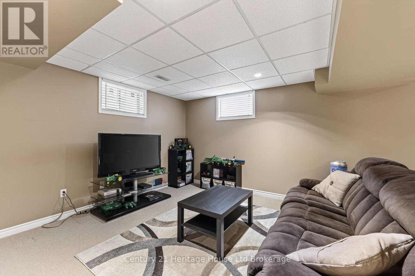
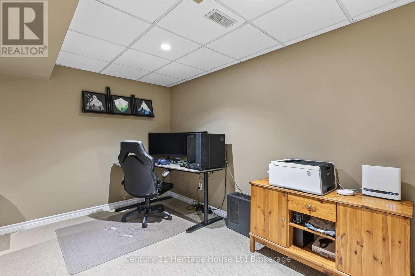
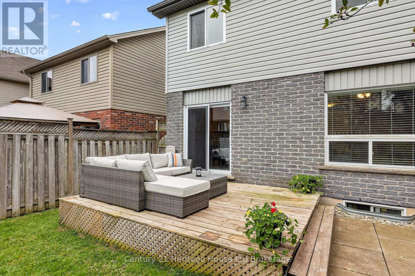
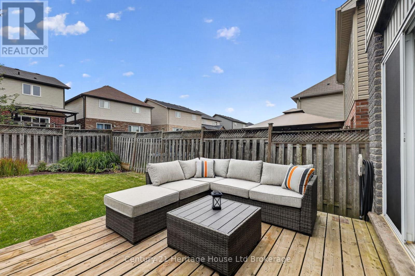
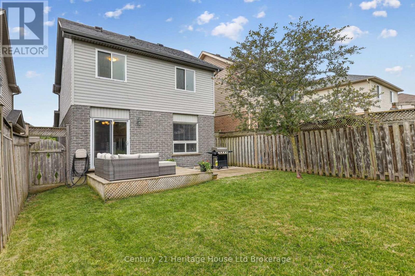
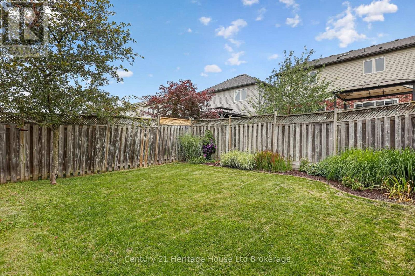
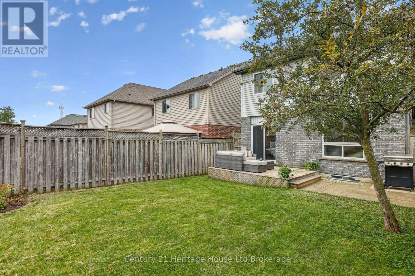
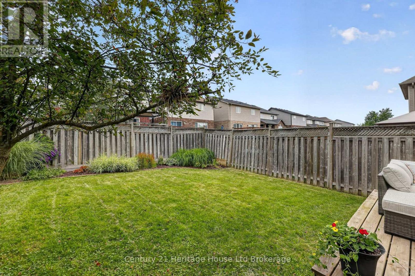
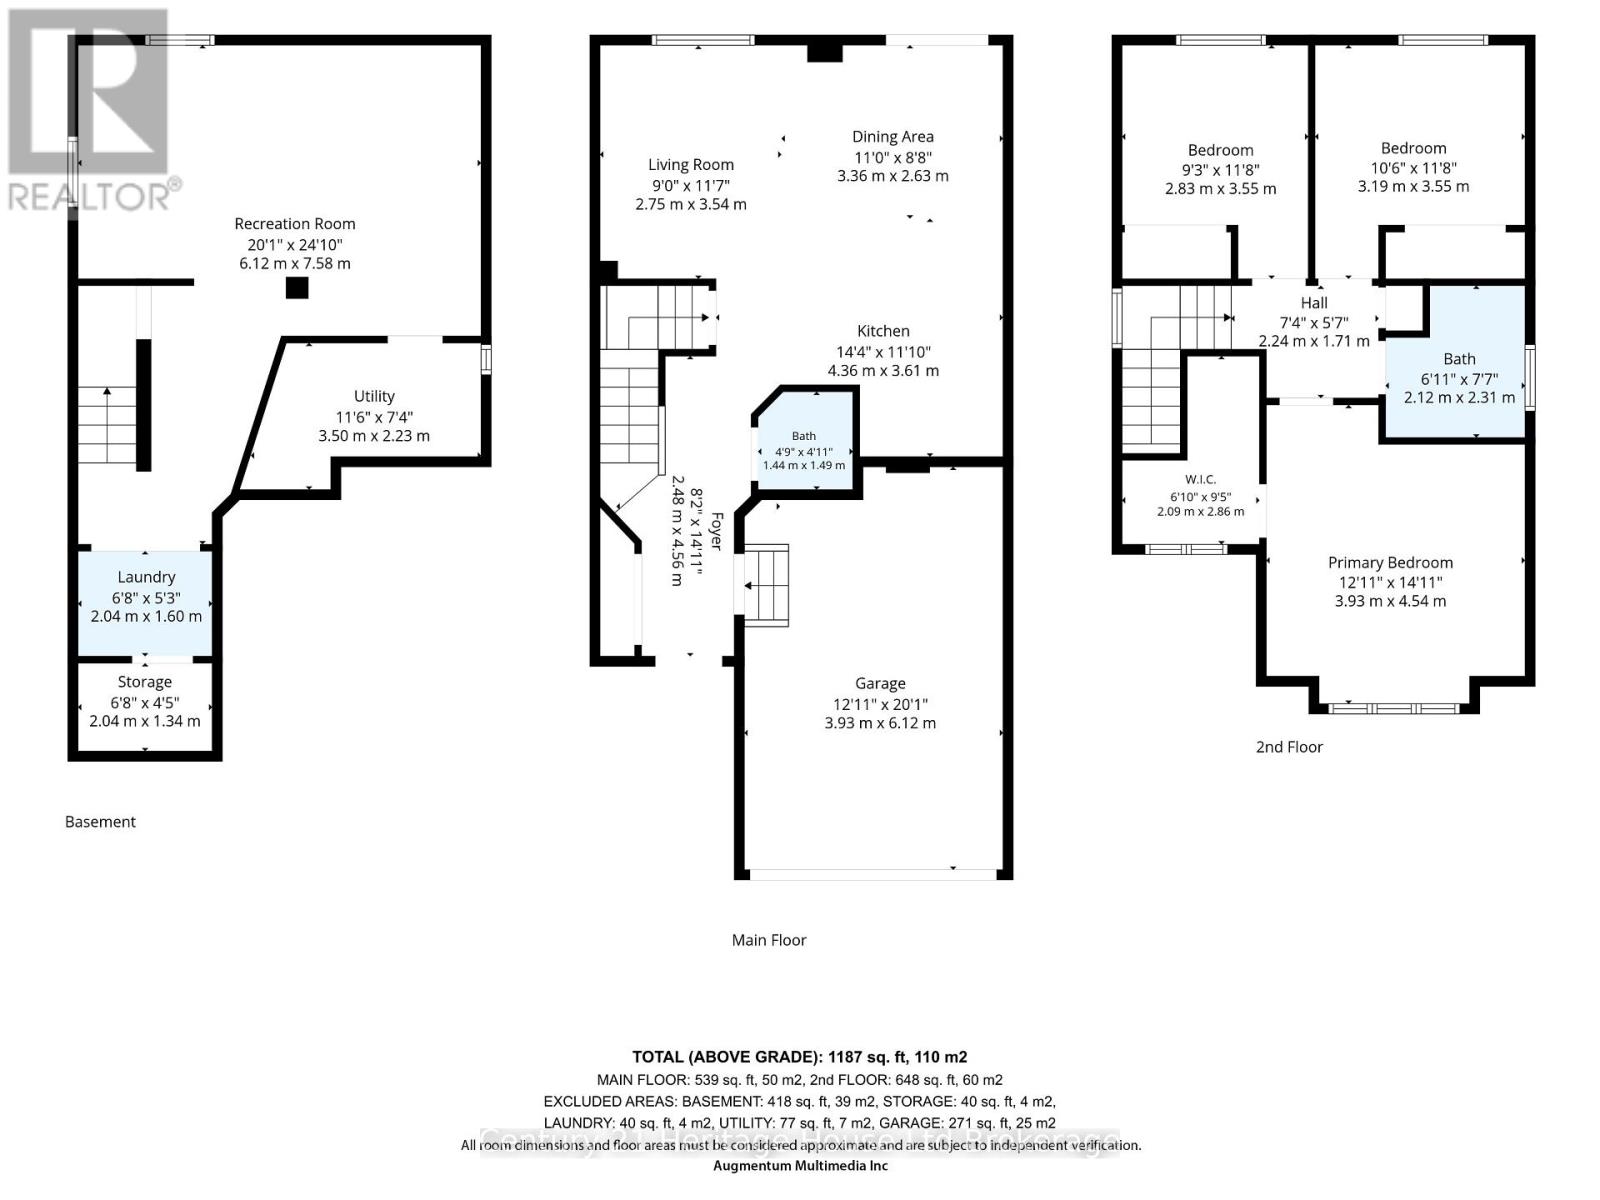
Welcome to this beautifully maintained 2 storey home in desirable South Woodstock, offering 3 bedrooms, 2 bathrooms, and a 1.5 car attached garage. The open concept main floor features a spacious kitchen with ample cabinetry, generous counter space, a breakfast bar, and a bright dining area that flows into the living room with hardwood flooring. Sliding doors lead to the deck and fully fenced backyard, while a convenient powder room and inside garage access complete the main level. Upstairs you'll find three bedrooms, including a spacious primary with a walk-in closet, along with a full bathroom. The finished basement offers a large rec room, laundry area, and a bathroom rough-in for future potential. Ideally located just minutes from Highway 401, Woodstock Hospital, shopping, and everyday amenities, this home is perfect for families and commuters alike. (id:50976)
Property Details
|
MLS® Number
|
X13613114 |
|
Property Type
|
Single Family |
|
Community Name
|
Woodstock - South |
|
Amenities Near By
|
Hospital, Park, Place Of Worship, Schools, Public Transit |
|
Equipment Type
|
Water Heater - Gas, Water Heater |
|
Features
|
Flat Site, Sump Pump |
|
Parking Space Total
|
3 |
|
Rental Equipment Type
|
Water Heater - Gas, Water Heater |
|
Structure
|
Deck, Porch |
Building
|
Bathroom Total
|
2 |
|
Bedrooms Above Ground
|
3 |
|
Bedrooms Total
|
3 |
|
Age
|
16 To 30 Years |
|
Appliances
|
Garage Door Opener Remote(s), Water Softener, Dishwasher, Dryer, Microwave, Hood Fan, Stove, Washer, Window Coverings, Refrigerator |
|
Basement Development
|
Finished |
|
Basement Type
|
Full (finished) |
|
Construction Style Attachment
|
Detached |
|
Cooling Type
|
Central Air Conditioning |
|
Exterior Finish
|
Brick, Vinyl Siding |
|
Fire Protection
|
Smoke Detectors |
|
Foundation Type
|
Poured Concrete |
|
Half Bath Total
|
1 |
|
Heating Fuel
|
Natural Gas |
|
Heating Type
|
Forced Air |
|
Stories Total
|
2 |
|
Size Interior
|
1,100 - 1,500 Ft2 |
|
Type
|
House |
|
Utility Water
|
Municipal Water |
Parking
Land
|
Acreage
|
No |
|
Fence Type
|
Fully Fenced, Fenced Yard |
|
Land Amenities
|
Hospital, Park, Place Of Worship, Schools, Public Transit |
|
Sewer
|
Sanitary Sewer |
|
Size Depth
|
102 Ft ,2 In |
|
Size Frontage
|
30 Ft ,8 In |
|
Size Irregular
|
30.7 X 102.2 Ft |
|
Size Total Text
|
30.7 X 102.2 Ft|under 1/2 Acre |
|
Zoning Description
|
R2-2 |
Rooms
| Level |
Type |
Length |
Width |
Dimensions |
|
Second Level |
Primary Bedroom |
3.93 m |
4.54 m |
3.93 m x 4.54 m |
|
Second Level |
Bedroom 2 |
3.19 m |
3.55 m |
3.19 m x 3.55 m |
|
Second Level |
Bedroom 3 |
2.83 m |
3.55 m |
2.83 m x 3.55 m |
|
Basement |
Recreational, Games Room |
6.12 m |
7.58 m |
6.12 m x 7.58 m |
|
Basement |
Laundry Room |
2.04 m |
1.6 m |
2.04 m x 1.6 m |
|
Main Level |
Foyer |
2.48 m |
4.56 m |
2.48 m x 4.56 m |
|
Main Level |
Kitchen |
4.36 m |
3.61 m |
4.36 m x 3.61 m |
|
Main Level |
Dining Room |
3.36 m |
2.63 m |
3.36 m x 2.63 m |
|
Main Level |
Living Room |
2.75 m |
3.54 m |
2.75 m x 3.54 m |
Utilities
|
Cable
|
Installed |
|
Electricity
|
Installed |
|
Sewer
|
Installed |
https://www.realtor.ca/real-estate/30087214/1019-marquette-drive-woodstock-woodstock-south-woodstock-south