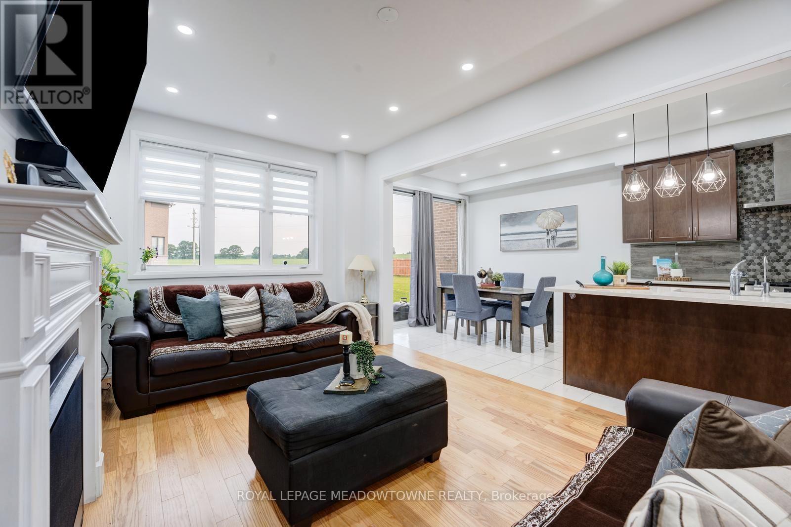
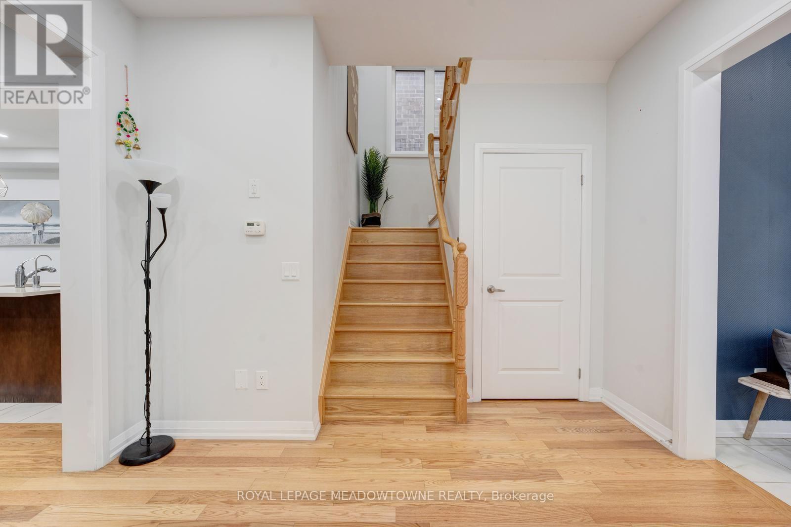
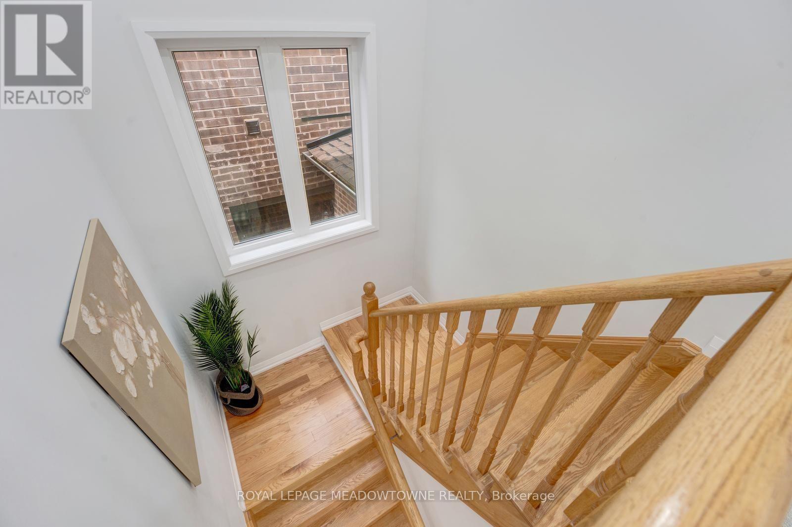
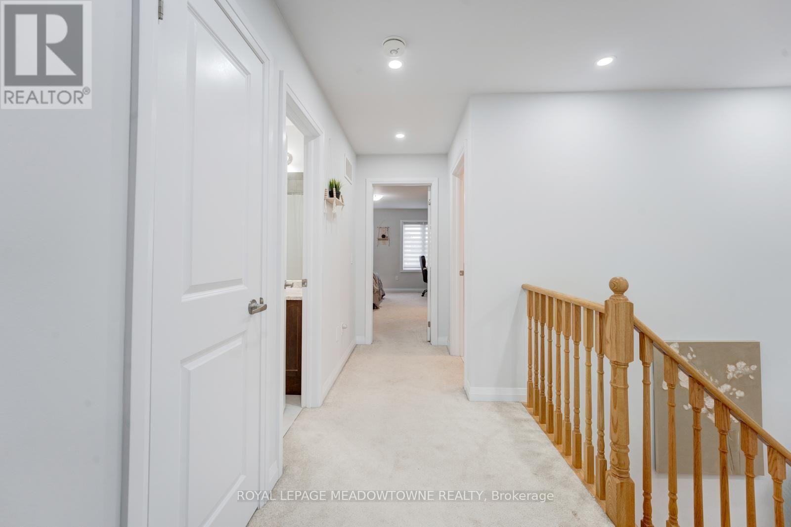
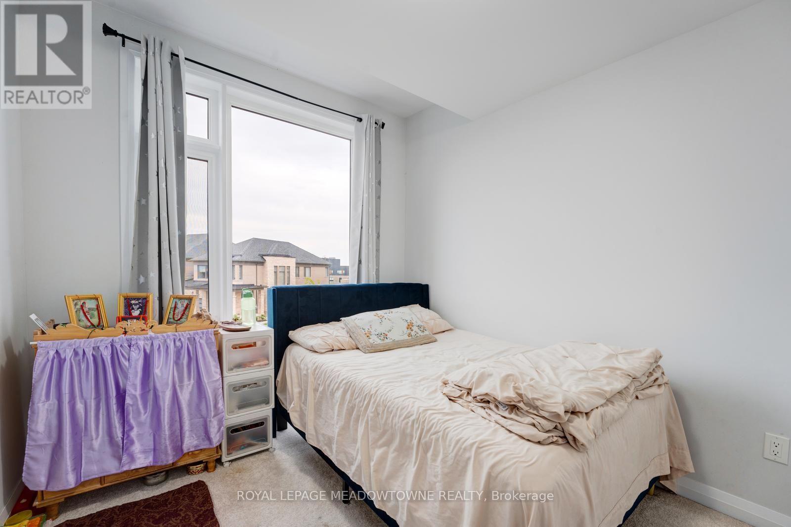
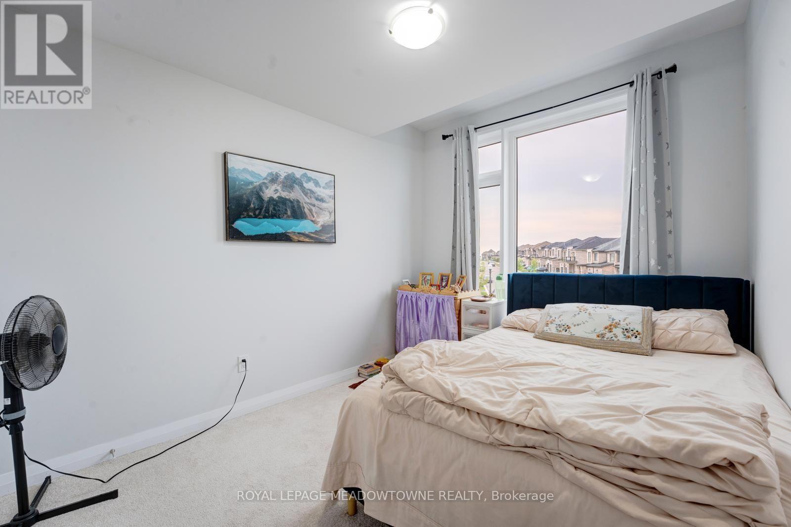
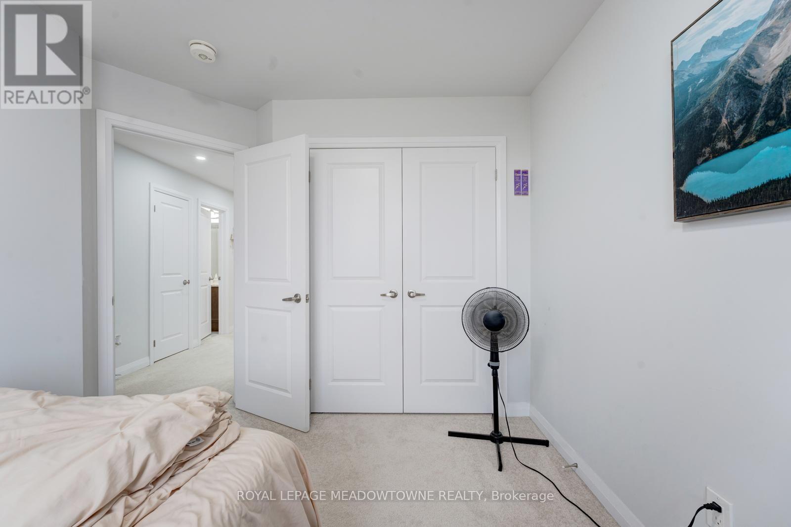
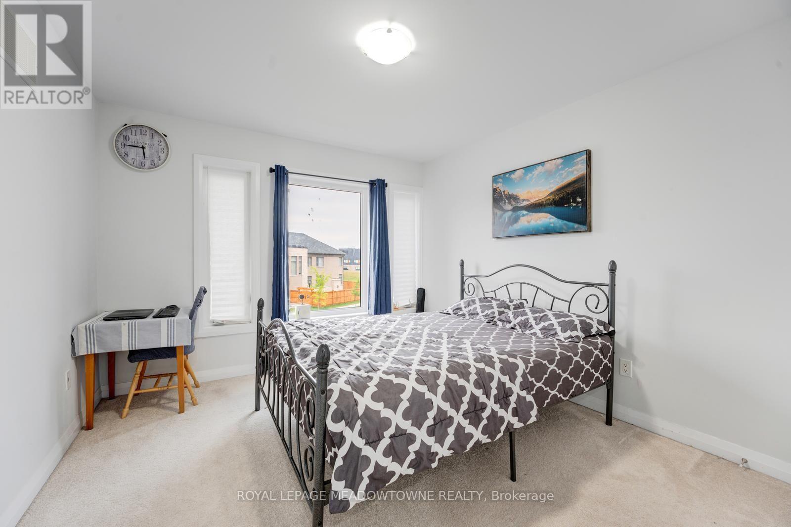
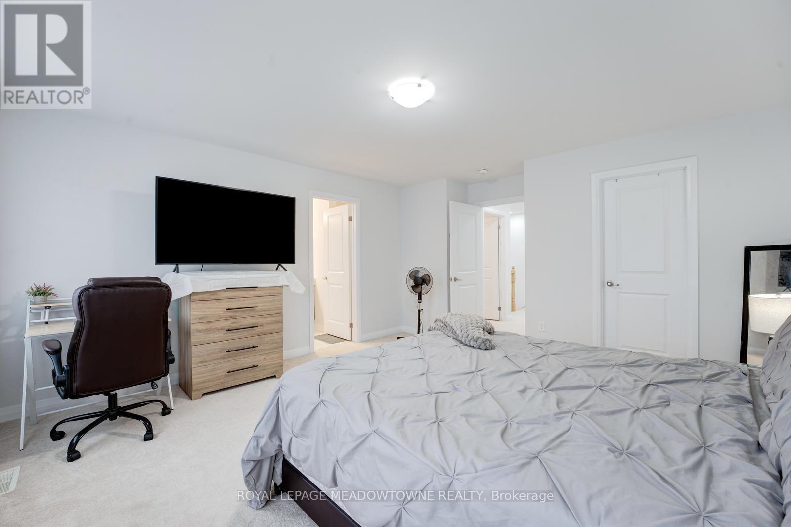
3 Bedroom
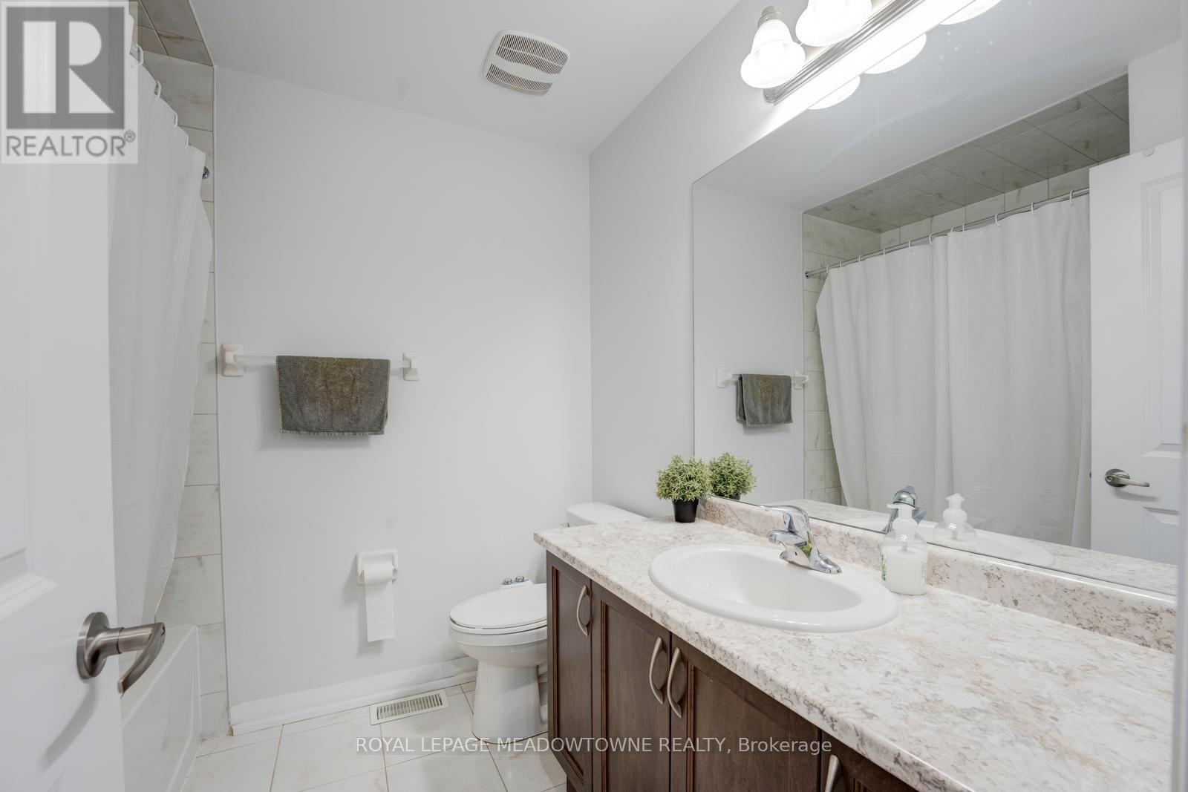
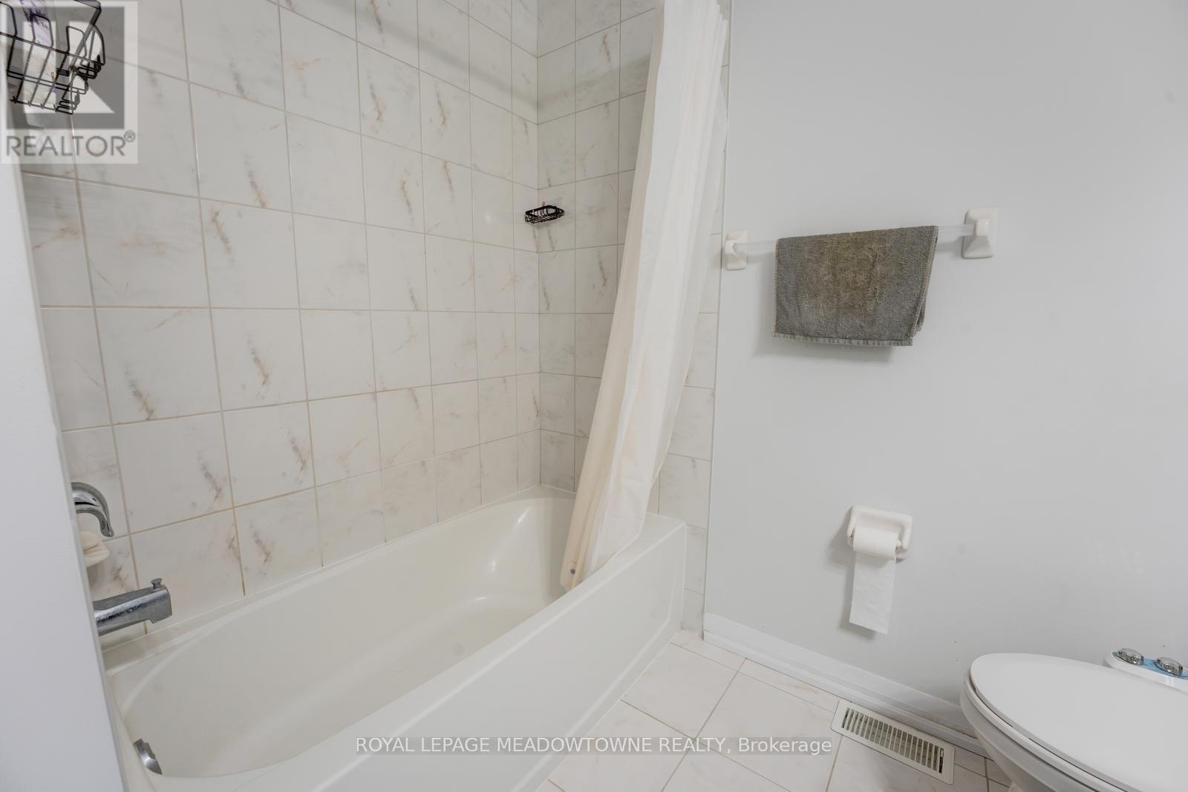
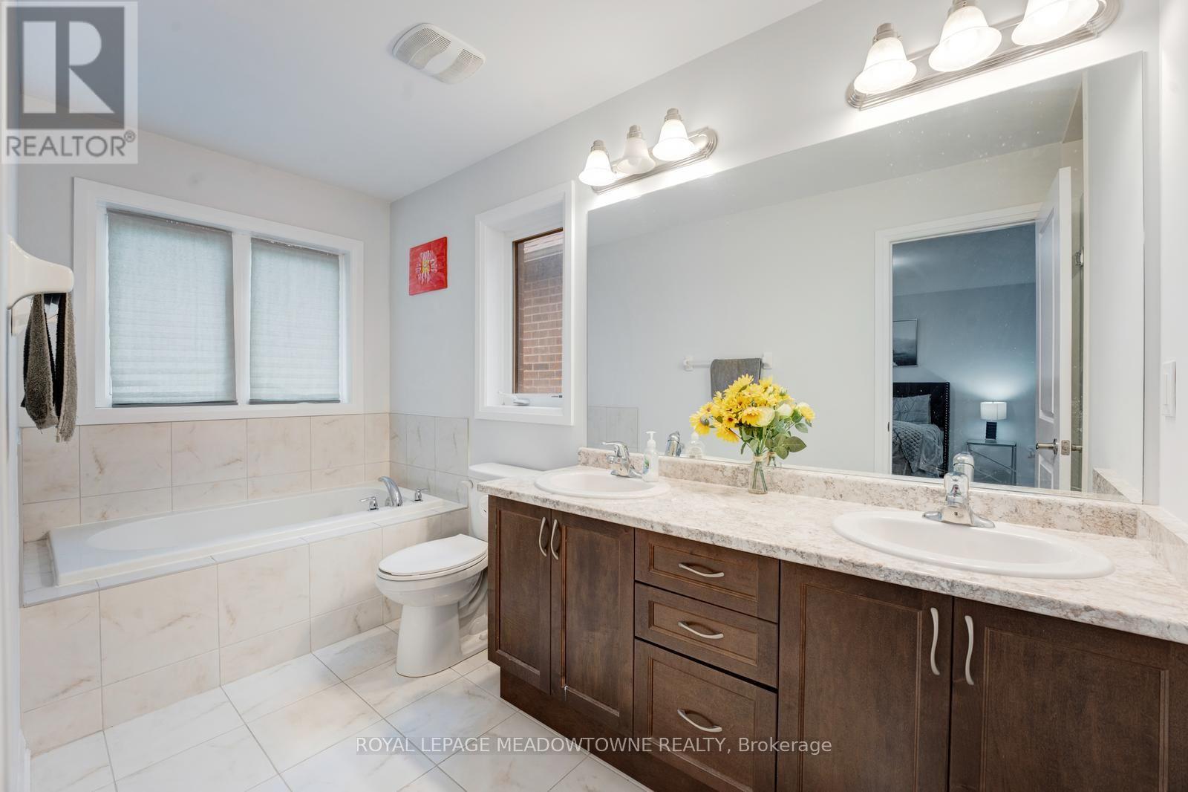
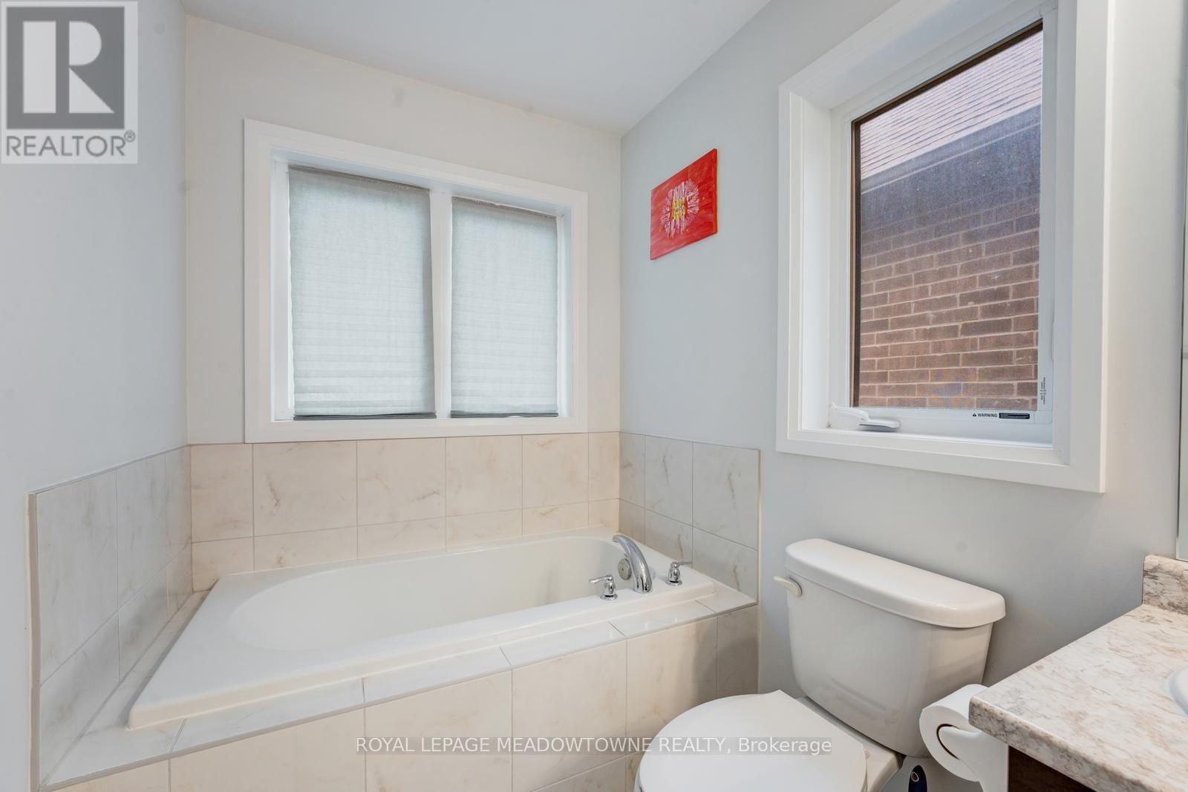
3 Bathroom
1,500 - 2,000 ft2
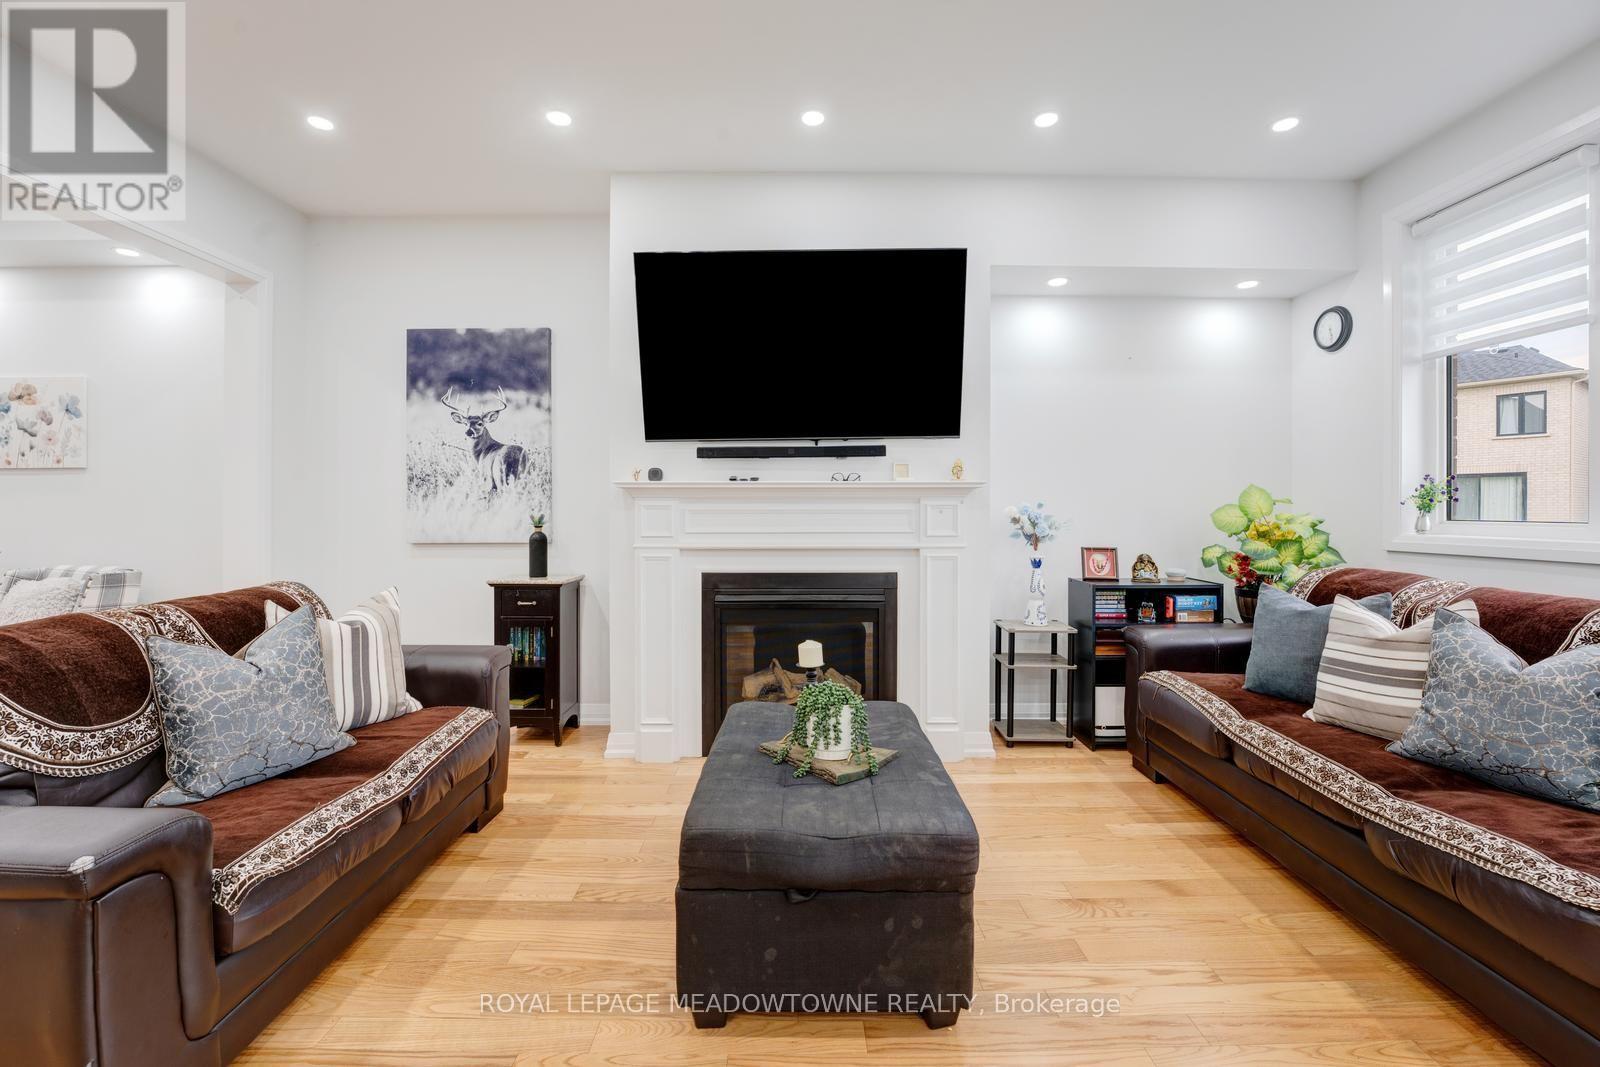
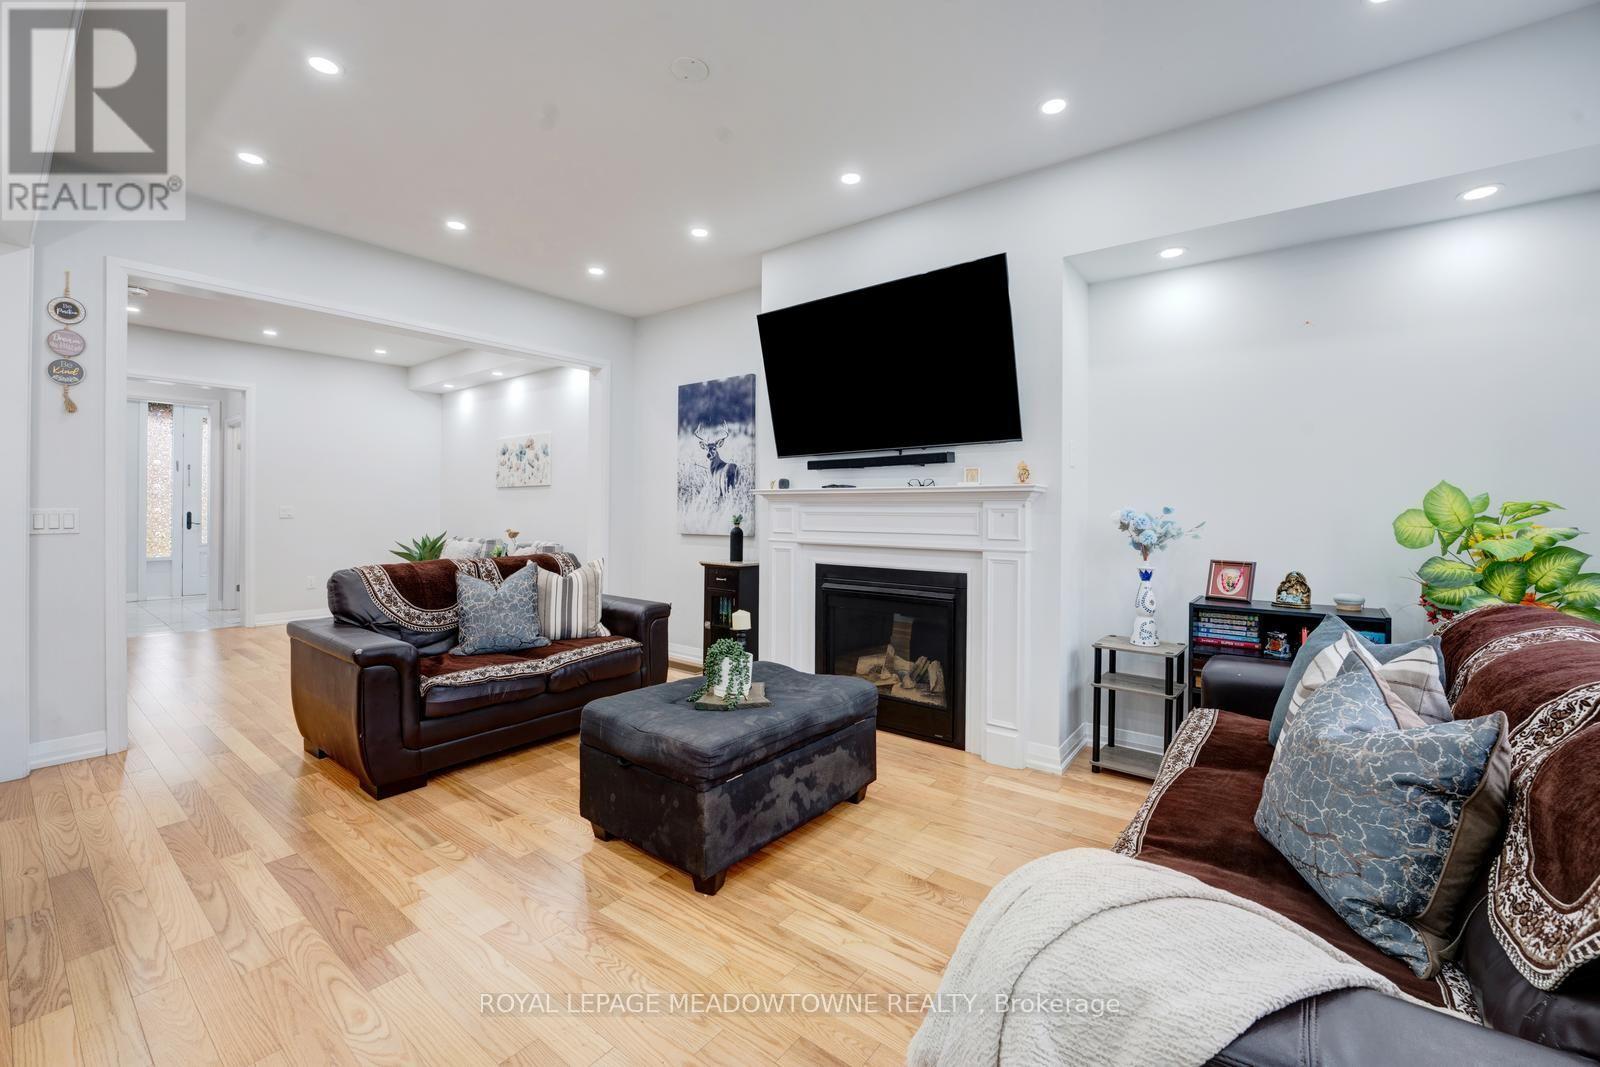
Fireplace
Central Air Conditioning
Forced Air
$599,999
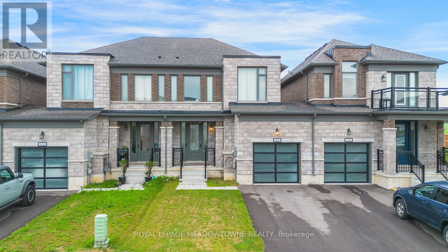
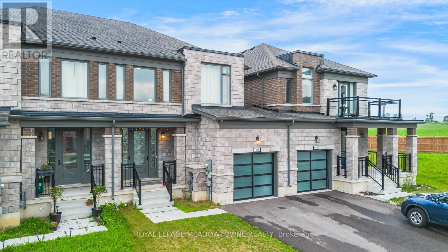
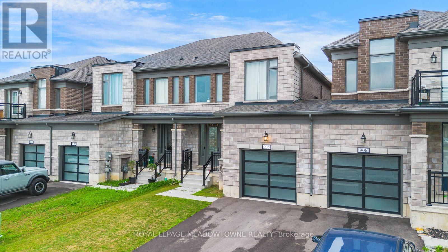
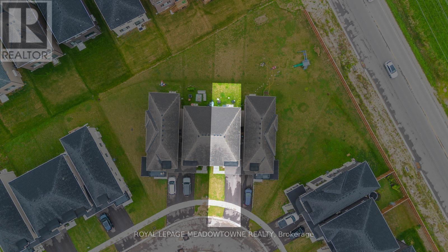
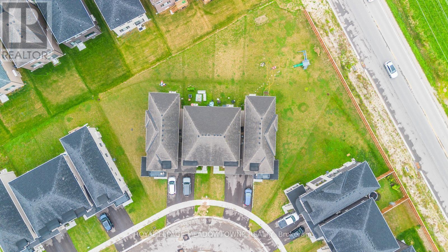
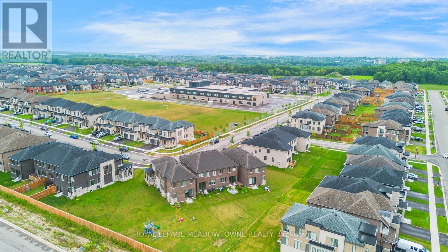
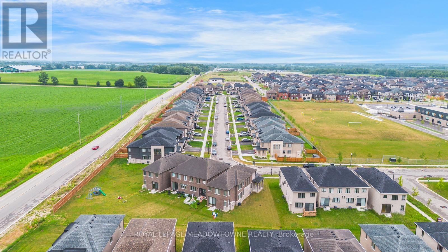
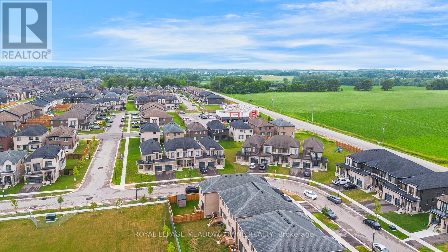
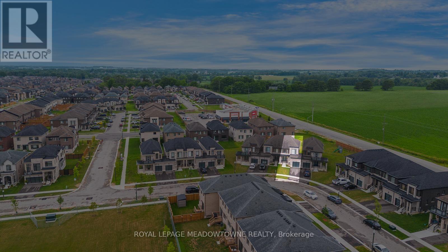
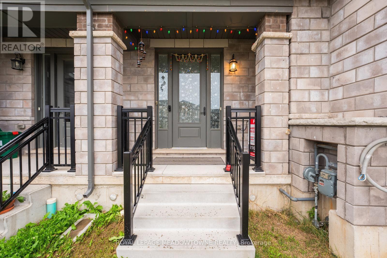
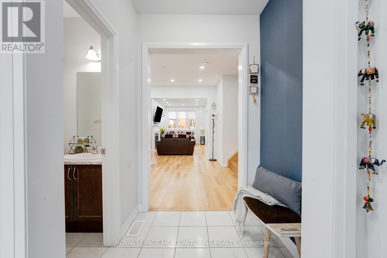
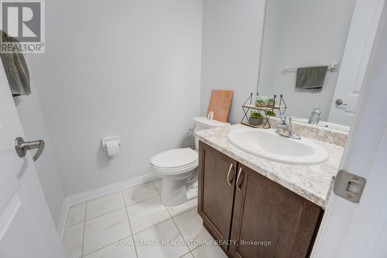
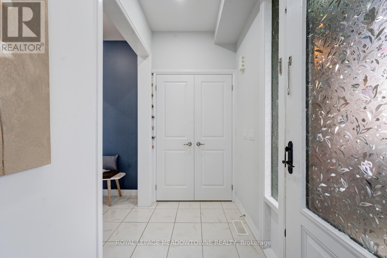
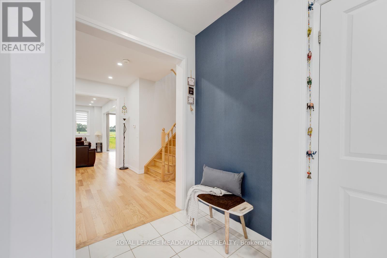
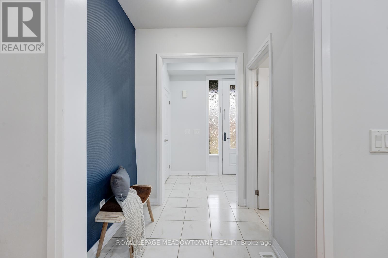
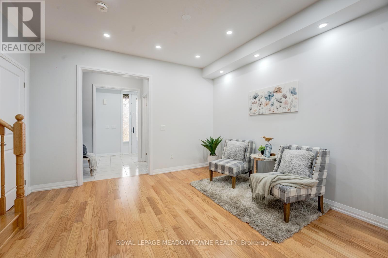
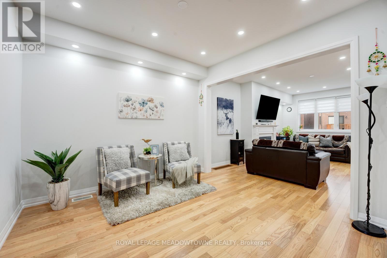
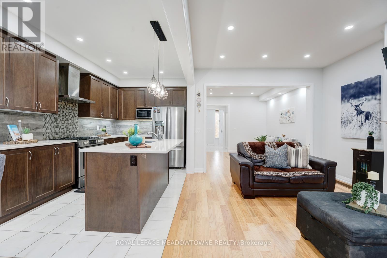
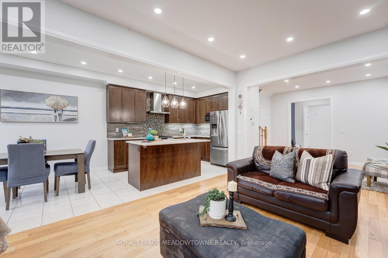
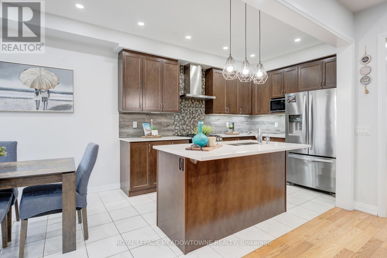
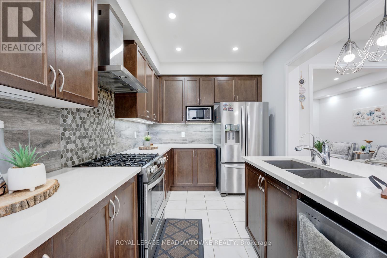
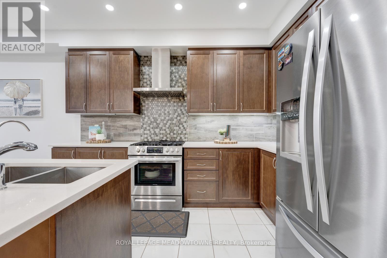
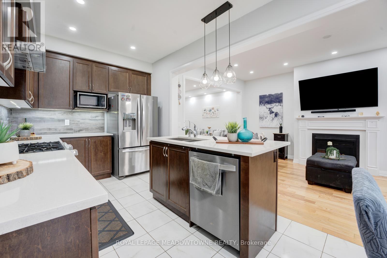
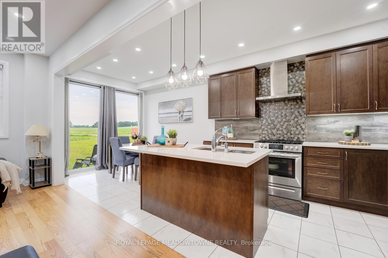
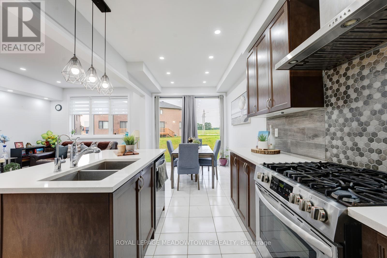
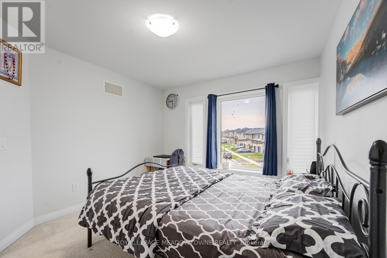
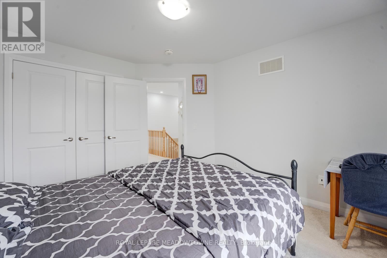
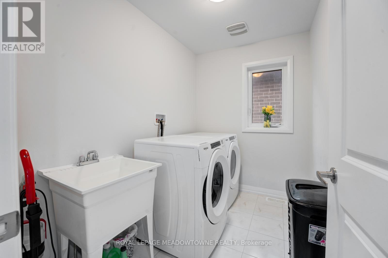
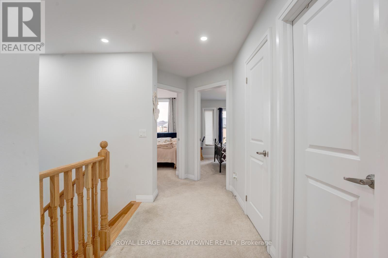
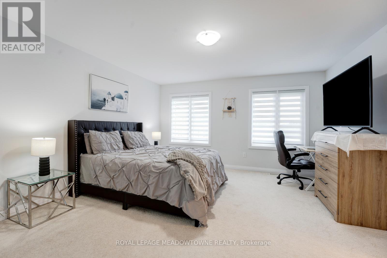
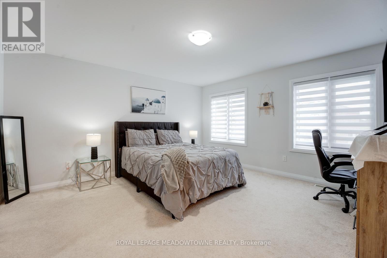
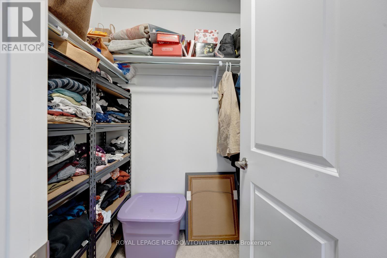
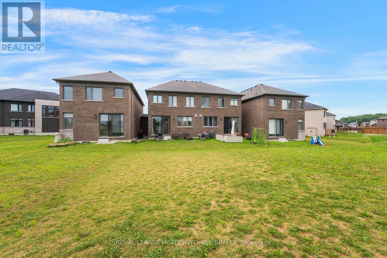
Welcome to 908 Sobeski Ave, Woodstock - Exceptional Living in a Brand New Community! Offering 1,500-2,000 sq. ft. of beautifully designed, functional living space, this home provides the ideal balance of comfort, convenience, and modern style. Nestled in a prime, high-demand pocket of Woodstock, this property is perfect for growing families, commuters, and savvy buyers looking for unbeatable everyday convenience. Unmatched Location Highlights: Top-Rated Education: Just a 2-minute walk to one of the area's best schools. Everyday Convenience: Minutes away from local grocery stores, places of worship, and essential amenities. Serene Setting: Situated in a quiet, safe, and welcoming community ideal for peaceful living. Outdoor & Recreation: Rare Massive Lot: Enjoy a massive backyard offering space, privacy, and outdoor freedom that you simply will not find in the GTA-perfect for summer barbecues, kids' play areas, or building your dream outdoor oasis! Active Lifestyle: Steps from beautiful neighborhood parks, scenic trails, and green spaces perfect for evening strolls and outdoor recreation. Interior Features: Step into a spacious, light-filled layout with generous room sizes, exceptional functional flow, and pristine finishes that showcase true pride of ownership. Located in a vibrant, family-friendly neighborhood where everything you need is right at your door step.A rare combination of prime location, unbeatable outdoor space, and exceptional value in Woodstock. Don't miss this incredible opportunity-schedule your private tour today! (id:50976)
Open House
This property has open houses!
Starts at:
2:00 pm
Ends at:
4:00 pm
Starts at:
2:00 pm
Ends at:
4:00 pm
Property Details
|
MLS® Number
|
X13614256 |
|
Property Type
|
Single Family |
|
Community Name
|
Woodstock - North |
|
Equipment Type
|
Water Heater |
|
Features
|
Irregular Lot Size |
|
Parking Space Total
|
2 |
|
Rental Equipment Type
|
Water Heater |
Building
|
Bathroom Total
|
3 |
|
Bedrooms Above Ground
|
3 |
|
Bedrooms Total
|
3 |
|
Age
|
0 To 5 Years |
|
Amenities
|
Fireplace(s) |
|
Appliances
|
Water Purifier, Water Softener, Window Coverings |
|
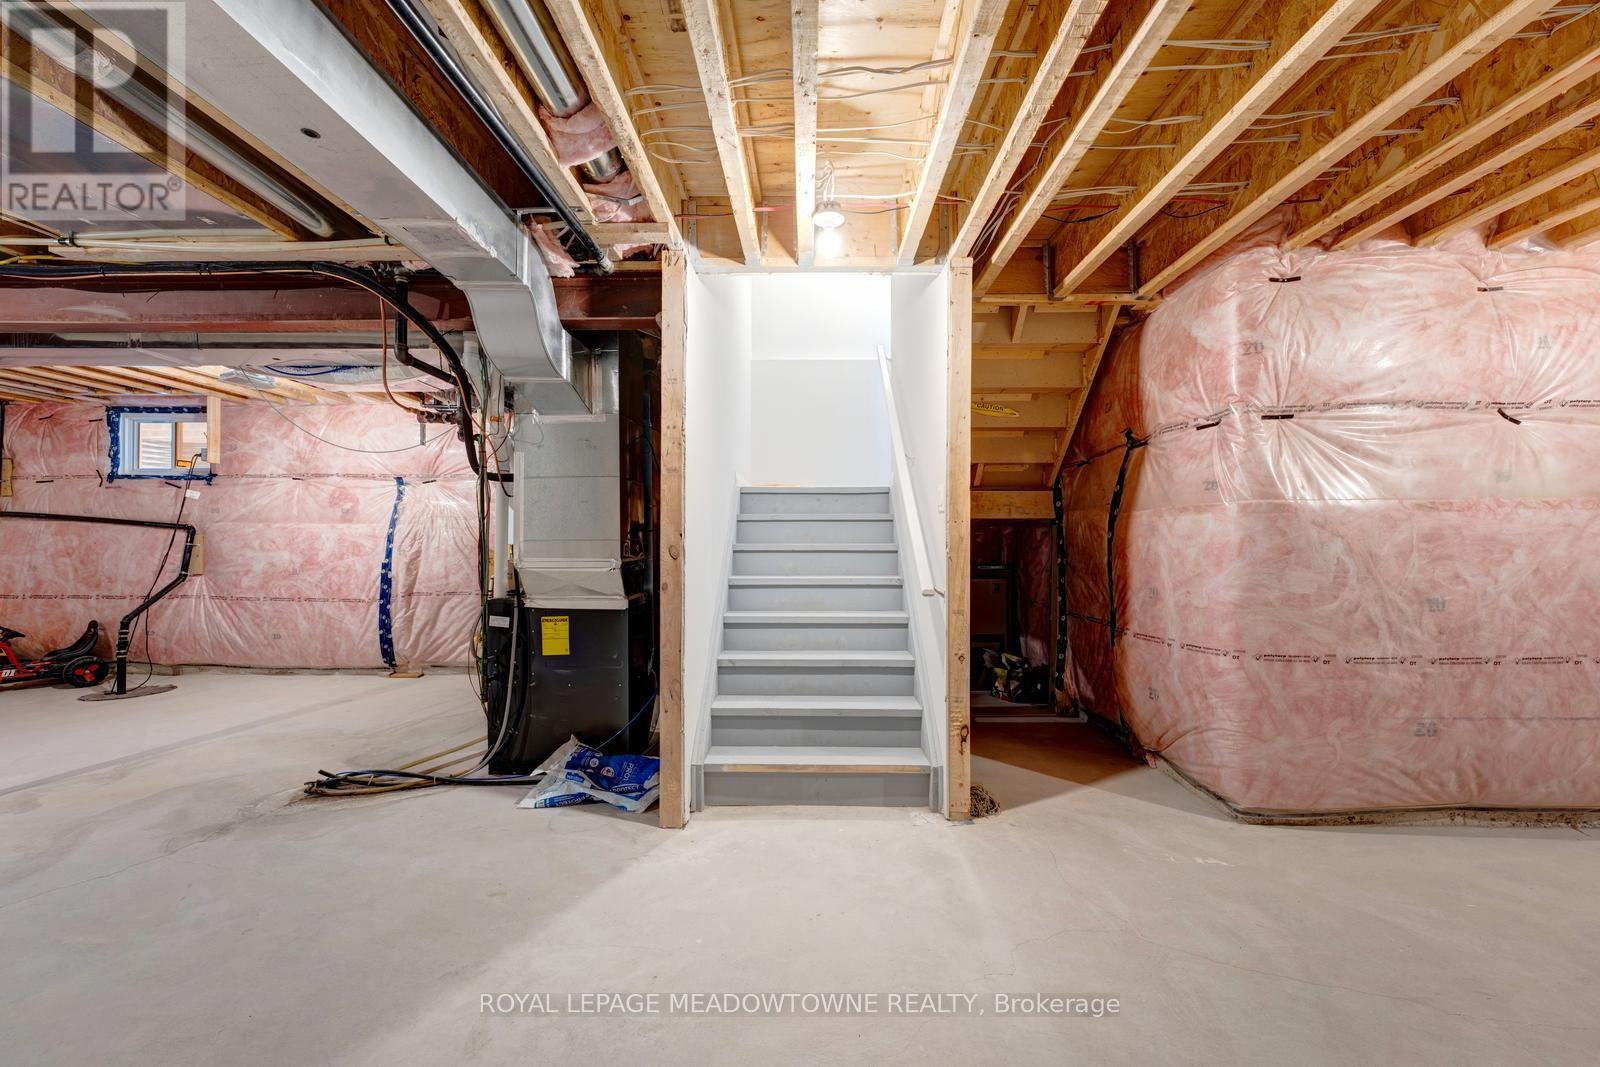
Basement Development
|
Unfinished |
|
Basement Type
|
N/a (unfinished) |
|
Construction Style Attachment
|
Attached |
|
Cooling Type
|
Central Air Conditioning |
|
Exterior Finish
|
Brick |
|
Fireplace Present
|
Yes |
|
Flooring Type
|
Hardwood, Tile |
|
Foundation Type
|
Concrete |
|
Half Bath Total
|
1 |
|
Heating Fuel
|
Natural Gas |
|
Heating Type
|
Forced Air |
|
Stories Total
|
2 |
|
Size Interior
|
1,500 - 2,000 Ft2 |
|
Type
|
Row / Townhouse |
|
Utility Water
|
Municipal Water |
Parking
Land
|
Acreage
|
No |
|
Sewer
|
Sanitary Sewer |
|
Size Depth
|
141 Ft ,6 In |
|
Size Frontage
|
26 Ft ,6 In |
|
Size Irregular
|
26.5 X 141.5 Ft ; 161.52ft X 30.10ft X 141.45ft X 26.52ft |
|
Size Total Text
|
26.5 X 141.5 Ft ; 161.52ft X 30.10ft X 141.45ft X 26.52ft |
Rooms
| Level |
Type |
Length |
Width |
Dimensions |
|
Second Level |
Bedroom |
4.27 m |
4.51 m |
4.27 m x 4.51 m |
|
Second Level |
Bedroom 2 |
2.74 m |
3.66 m |
2.74 m x 3.66 m |
|
Second Level |
Bedroom 3 |
3.29 m |
3.39 m |
3.29 m x 3.39 m |
|
Main Level |
Great Room |
3.35 m |
5.43 m |
3.35 m x 5.43 m |
|
Main Level |
Dining Room |
3.35 m |
3.35 m |
3.35 m x 3.35 m |
|
Main Level |
Kitchen |
2.74 m |
3.66 m |
2.74 m x 3.66 m |
|
Main Level |
Eating Area |
2.74 m |
2.8 m |
2.74 m x 2.8 m |
https://www.realtor.ca/real-estate/30088601/908-sobeski-avenue-woodstock-woodstock-north-woodstock-north