5 Bedroom
2,971 ft2
Central Air Conditioning
Forced Air
$849,999
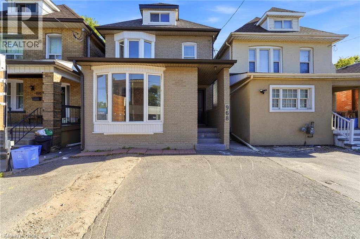
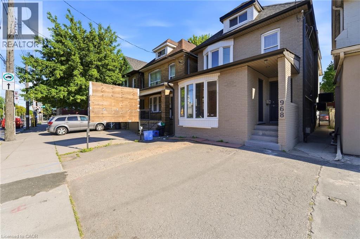
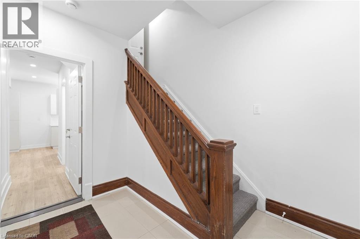
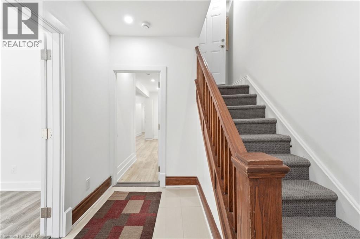
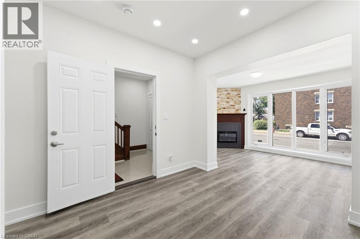
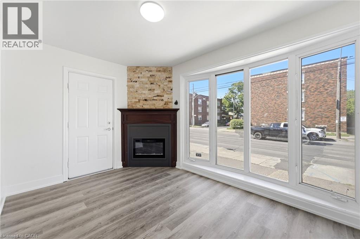
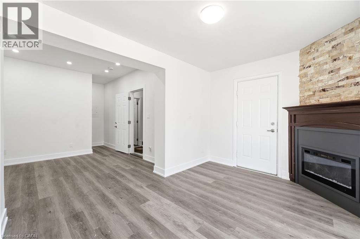
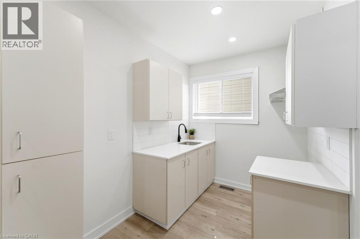
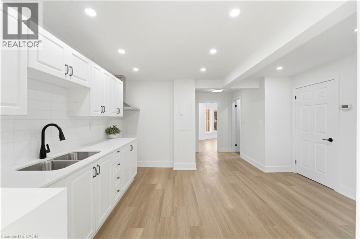
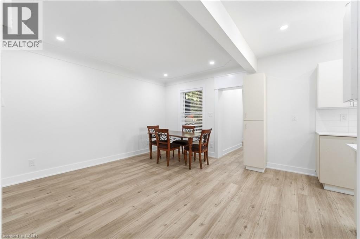
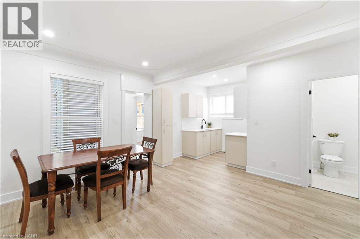
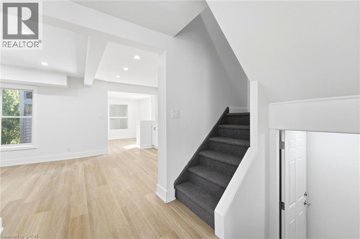
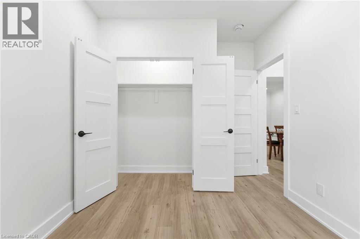
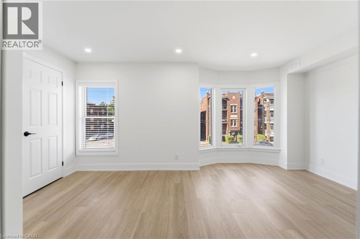
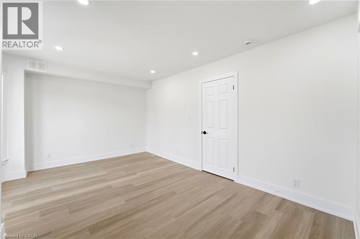
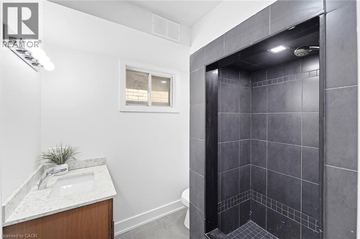
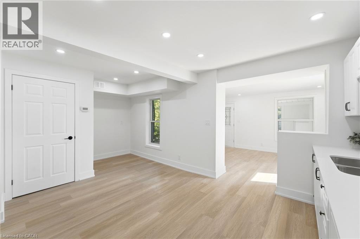
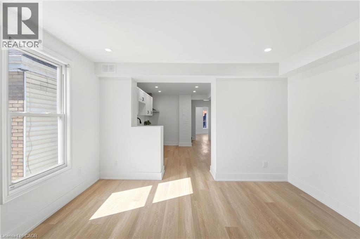
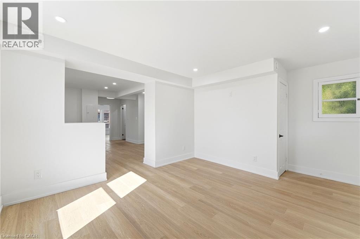
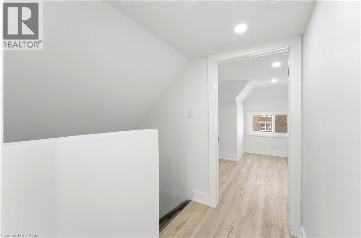
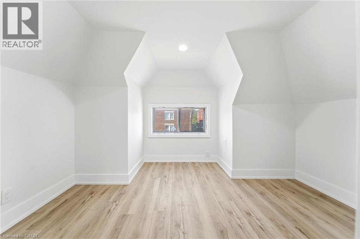
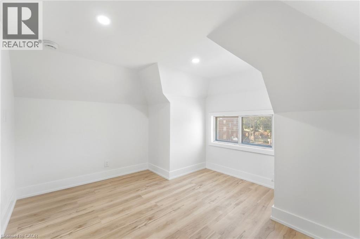
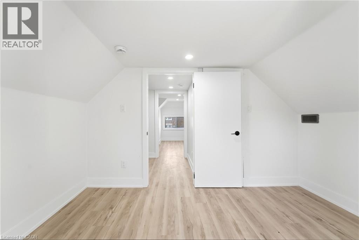
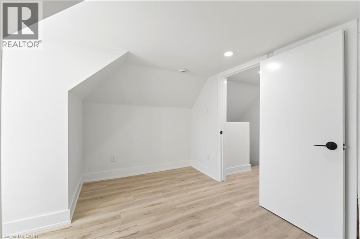
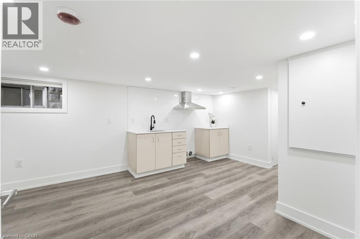
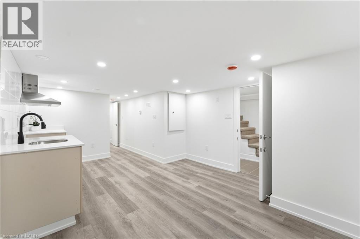
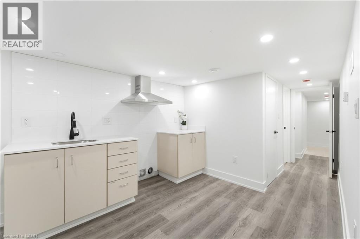
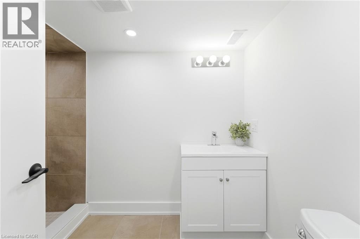
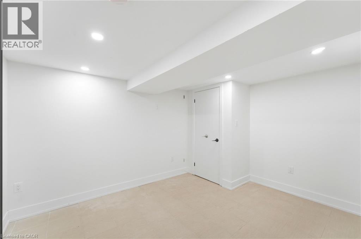
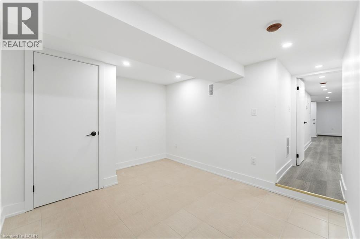
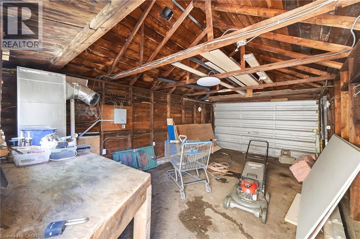
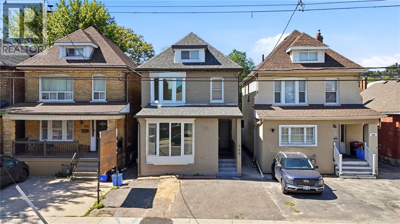
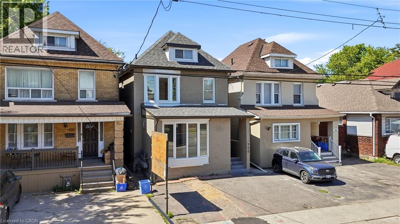
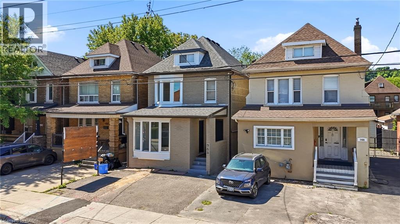
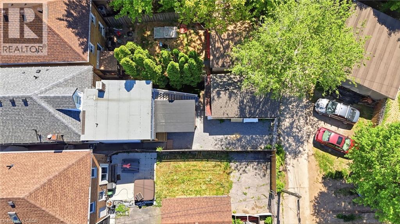
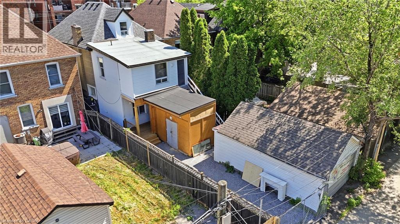
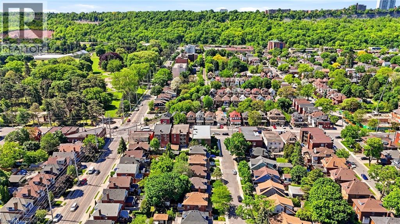
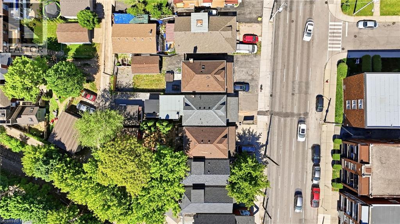
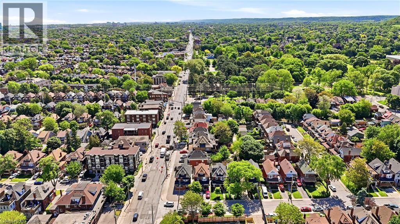
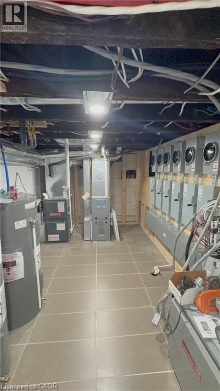
Attention Investors! Exceptional mixed-use opportunity in a high-visibility Hamilton location. This property features 4 self-contained units, including 1 commercial unit and 3 residential units, offering excellent income potential. The building is equipped with separate hydro meters and separate water shut-offs for added convenience and management efficiency. A detached garage and storage shed, both with hydro, provide additional functionality and storage options. Parking includes 2 spaces at the front and 2 spaces at the rear of the property. A street-facing sign connected to hydro offers valuable advertising exposure along busy Main Street East, enhancing visibility for commercial occupants. Being sold with vacant possession, providing the opportunity for a purchaser to establish future tenancies and rental rates. Conveniently located near transit, amenities, and major commuter routes. A versatile addition to any investment portfolio. (id:50976)
Property Details
|
MLS® Number
|
40851820 |
|
Property Type
|
Single Family |
|
Amenities Near By
|
Hospital, Place Of Worship, Playground, Public Transit, Schools |
|
Community Features
|
High Traffic Area, School Bus |
|
Equipment Type
|
Water Heater |
|
Features
|
Sump Pump |
|
Parking Space Total
|
5 |
|
Rental Equipment Type
|
Water Heater |
Building
|
Bedrooms Above Ground
|
4 |
|
Bedrooms Below Ground
|
1 |
|
Bedrooms Total
|
5 |
|
Basement Development
|
Finished |
|
Basement Type
|
Full (finished) |
|
Constructed Date
|
1910 |
|
Construction Style Attachment
|
Detached |
|
Cooling Type
|
Central Air Conditioning |
|
Exterior Finish
|
Brick |
|
Heating Fuel
|
Natural Gas |
|
Heating Type
|
Forced Air |
|
Stories Total
|
3 |
|
Size Interior
|
2,971 Ft2 |
|
Type
|
House |
|
Utility Water
|
Municipal Water |
Parking
Land
|
Access Type
|
Road Access, Highway Access |
|
Acreage
|
No |
|
Land Amenities
|
Hospital, Place Of Worship, Playground, Public Transit, Schools |
|
Sewer
|
Municipal Sewage System |
|
Size Depth
|
117 Ft |
|
Size Frontage
|
25 Ft |
|
Size Total Text
|
Under 1/2 Acre |
|
Zoning Description
|
C2 |
Rooms
| Level |
Type |
Length |
Width |
Dimensions |
|
Second Level |
Bedroom |
|
|
11'7'' x 10'6'' |
|
Second Level |
Bedroom |
|
|
10'2'' x 11'4'' |
|
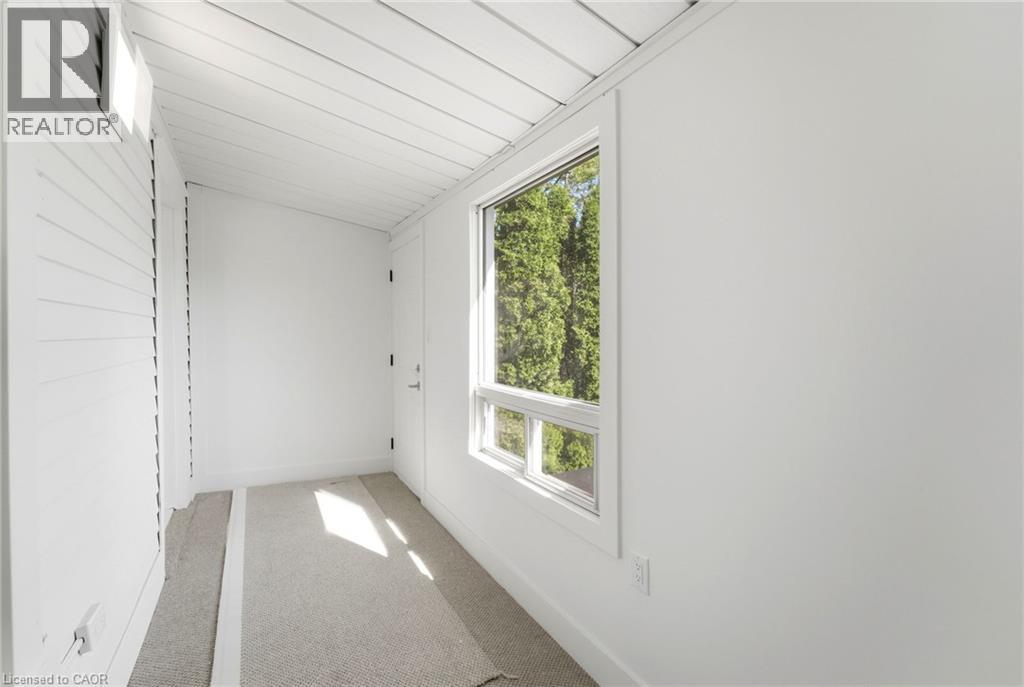
Second Level |
Mud Room |
|
|
15'1'' x 4'11'' |
|
Second Level |
Living Room |
|
|
11'3'' x 15'3'' |
|
Second Level |
Kitchen |
|
|
7'2'' x 11'6'' |
|
Second Level |
Dining Room |
|
|
17'5'' x 11'0'' |
|
Second Level |
Bedroom |
|
|
9'9'' x 16'8'' |
|
Basement |
Bedroom |
|
|
13'10'' x 11'7'' |
|
Basement |
Kitchen |
|
|
9'3'' x 5'9'' |
|
Basement |
Living Room |
|
|
11'3'' x 8'1'' |
|
Main Level |
Kitchen |
|
|
9'3'' x 7'1'' |
|
Main Level |
Bedroom |
|
|
9'1'' x 11'3'' |
|
Main Level |
Living Room |
|
|
13'9'' x 13'0'' |
https://www.realtor.ca/real-estate/30089030/968-main-street-e-hamilton