3 Bedroom
1 Bathroom
1,100 - 1,500 ft2
Bungalow
Fireplace
None
Baseboard Heaters
Waterfront
$7,039,000
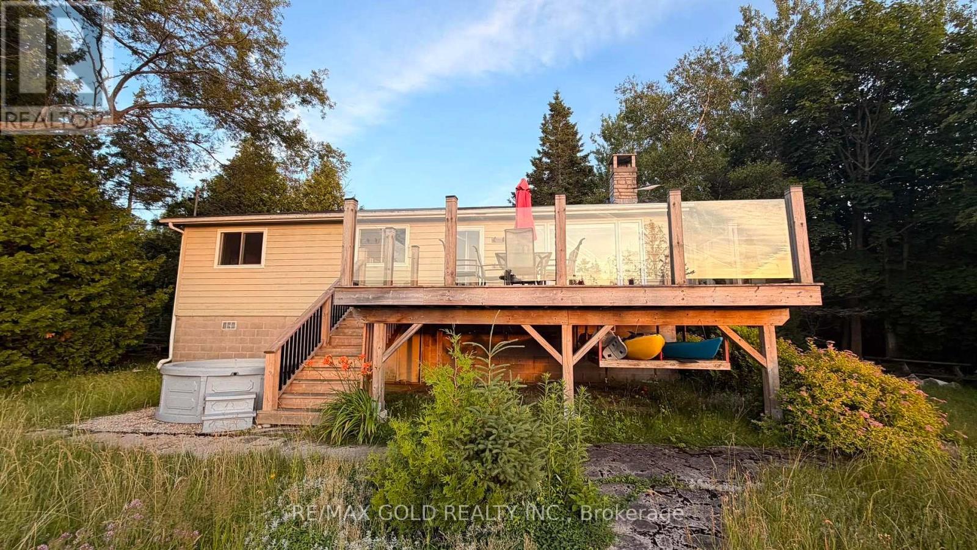
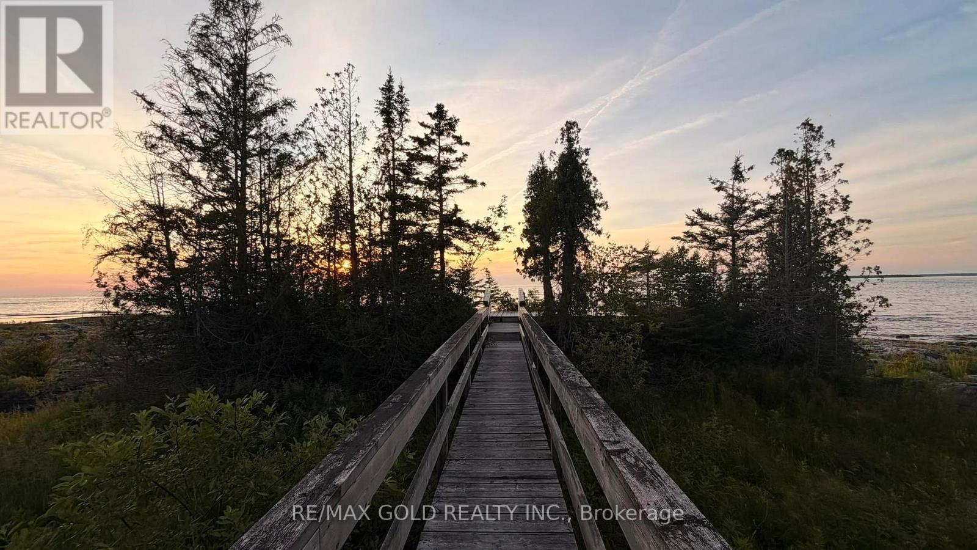
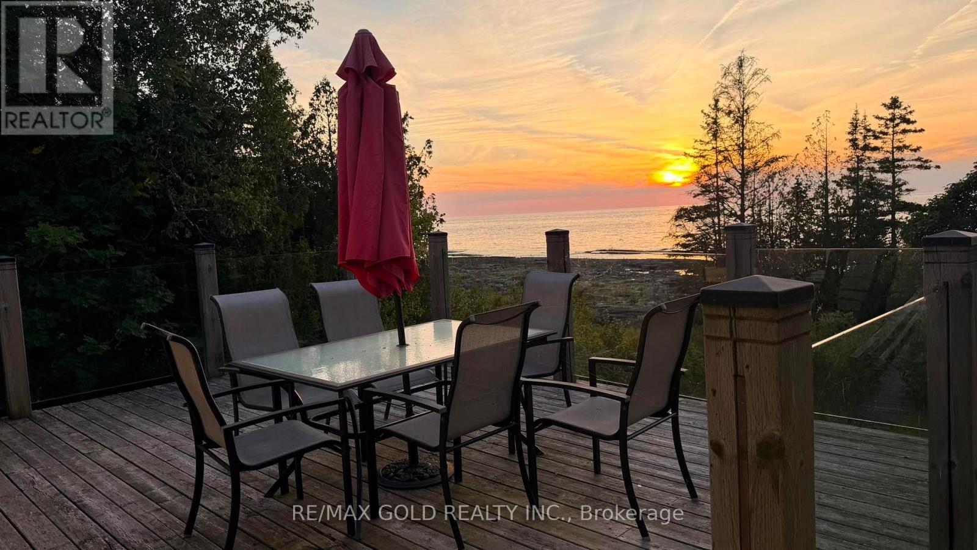
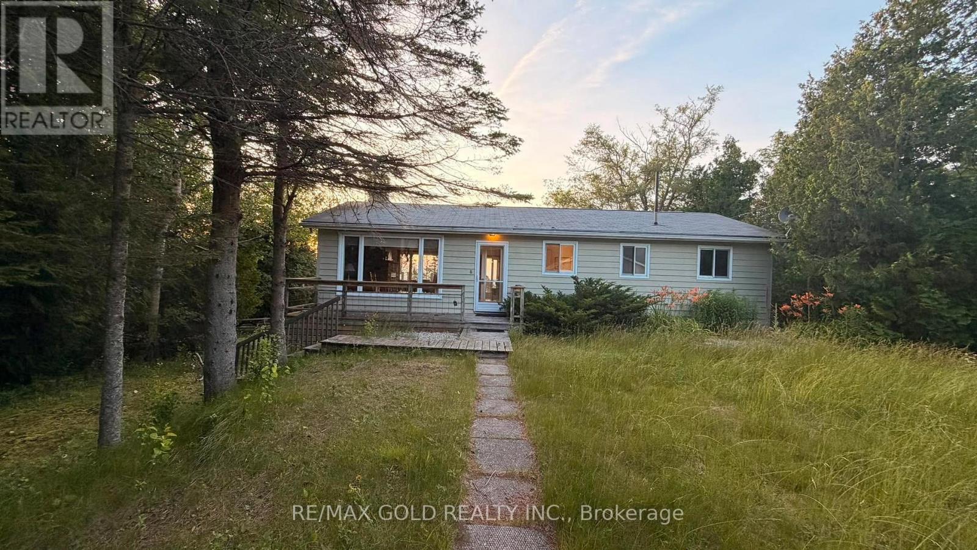
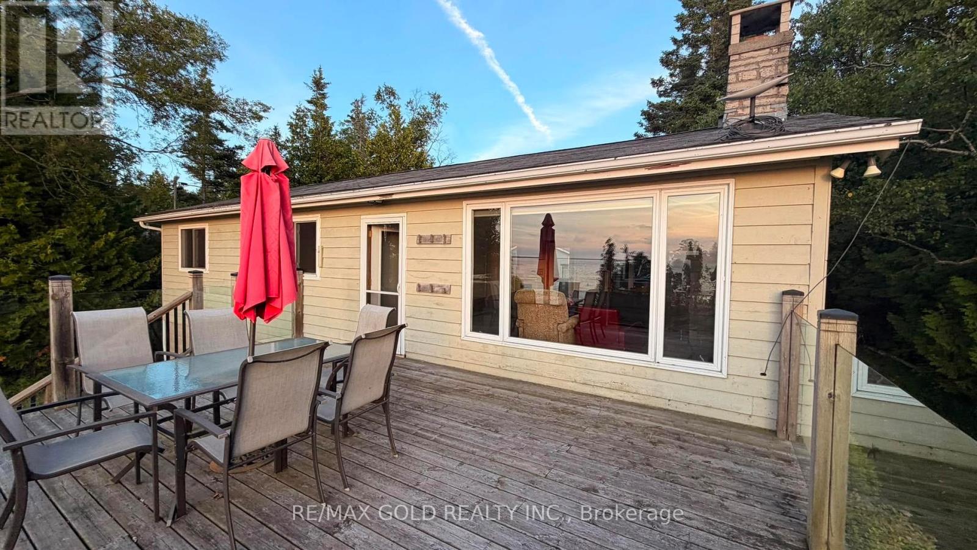
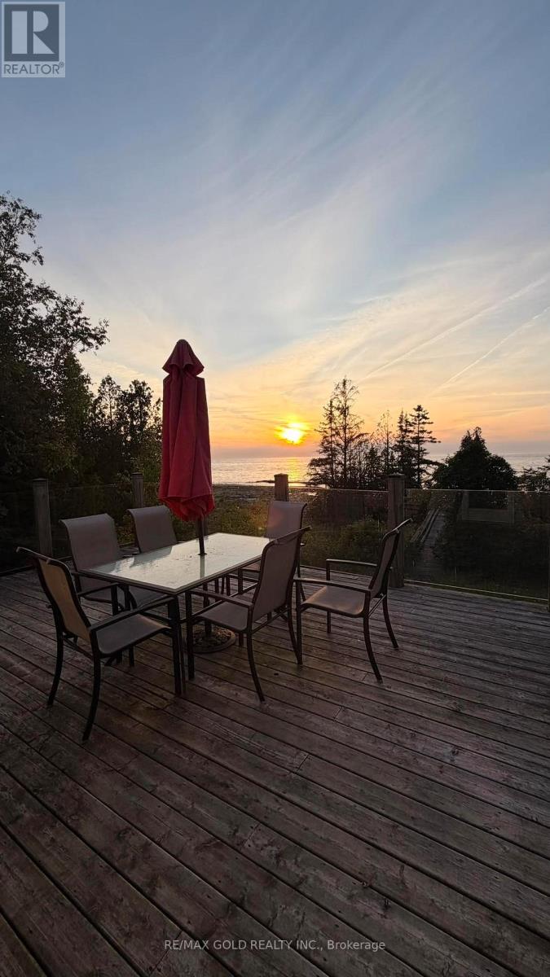
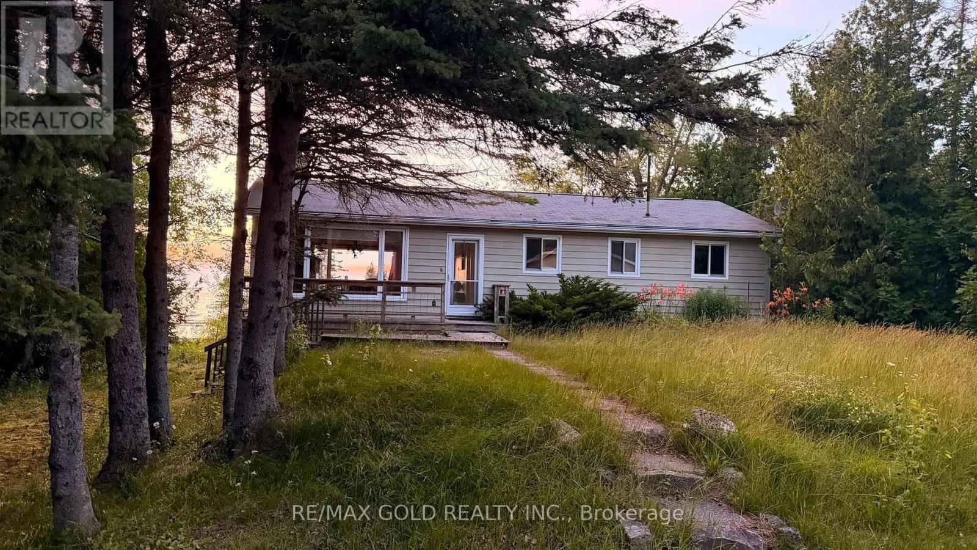
TURN-KEY LAKEFRONT HOME OR COTTAGE ON LAKE HURON! Welcome to 54 Zorra Drive, a move-in-ready waterfront property offering spectacular lake views, direct shoreline access, and the perfect blend of comfort and recreation. Whether you're looking for a year-round residence, seasonal getaway, or investment opportunity, this property is ready to enjoy. Offering 1,116 sq. ft. of living space, this well-maintained home features 3 bedrooms, 1four-piece bathroom, and an inviting open-concept kitchen, dining, and living area. A large picture window showcases panoramic views of Lake Huron, while the living room walkout leads toa spacious deck overlooking the water-ideal for outdoor dining, entertaining, or relaxing while taking in the breathtaking sunsets. The fully equipped kitchen includes appliances and kitchenware, allowing for an effortless, turn-key transition. Two spacious bedrooms offer lake views and ample closet space, while the third bedroom features a convenient laundry closet and flexibility for use as a guest room or home office .A detached garage with 759 sq. ft. of space provides excellent storage and endless possibilities for a workshop, games room, or hobby area. The private, treed lot offers a balance of sun and shade with a bridge leading to the shoreline, where you can enjoy swimming, kayaking, and a viewing deck overlooking the crystal-clear waters of Lake Huron. Located in an area known for its outdoor recreation, including hiking, boating, fishing, scuba diving, and spectacular sunsets, this exceptional waterfront property offers the ideal opportunity to experience lakeside living. Most furnishings and contents are included-simply arrive and start enjoying everything this turn-key Lake Huron retreat has to offer. (id:50976)
Property Details
|
MLS® Number
|
X13614906 |
|
Property Type
|
Single Family |
|
Community Name
|
Northern Bruce Peninsula |
|
Amenities Near By
|
Place Of Worship, Schools |
|
Features
|
Cul-de-sac, Wooded Area, Carpet Free |
|
Parking Space Total
|
5 |
|
Water Front Type
|
Waterfront |
Building
|
Bathroom Total
|
1 |
|
Bedrooms Above Ground
|
3 |
|
Bedrooms Total
|
3 |
|
Amenities
|
Fireplace(s), Separate Heating Controls |
|
Appliances
|
All, Dishwasher, Dryer, Furniture, Microwave, Stove, Washer, Refrigerator |
|
Architectural Style
|
Bungalow |
|
Basement Features
|
Separate Entrance |
|
Basement Type
|
Crawl Space |
|
Construction Style Attachment
|
Detached |
|
Cooling Type
|
None |
|
Exterior Finish
|
Wood |
|
Fire Protection
|
Security System, Smoke Detectors |
|
Fireplace Present
|
Yes |
|
Foundation Type
|
Block |
|
Heating Fuel
|
Electric |
|
Heating Type
|
Baseboard Heaters |
|
Stories Total
|
1 |
|
Size Interior
|
1,100 - 1,500 Ft2 |
|
Type
|
House |
|
Utility Water
|
Drilled Well |
Parking
Land
|
Acreage
|
No |
|
Land Amenities
|
Place Of Worship, Schools |
|
Sewer
|
Septic System |
|
Size Depth
|
182 Ft |
|
Size Frontage
|
97 Ft |
|
Size Irregular
|
97 X 182 Ft |
|
Size Total Text
|
97 X 182 Ft |
Rooms
| Level |
Type |
Length |
Width |
Dimensions |
|
Main Level |
Kitchen |
3.99 m |
2.62 m |
3.99 m x 2.62 m |
|
Main Level |
Dining Room |
4.47 m |
2.49 m |
4.47 m x 2.49 m |
|
Main Level |
Living Room |
5.62 m |
4.85 m |
5.62 m x 4.85 m |
|
Main Level |
Primary Bedroom |
3.65 m |
3.35 m |
3.65 m x 3.35 m |
|
Main Level |
Bedroom 2 |
4.03 m |
3.64 m |
4.03 m x 3.64 m |
|
Main Level |
Bedroom 3 |
3.69 m |
2.19 m |
3.69 m x 2.19 m |
|
Main Level |
Bathroom |
2.61 m |
1.52 m |
2.61 m x 1.52 m |
Utilities
https://www.realtor.ca/real-estate/30089447/54-zorra-drive-northern-bruce-peninsula-northern-bruce-peninsula