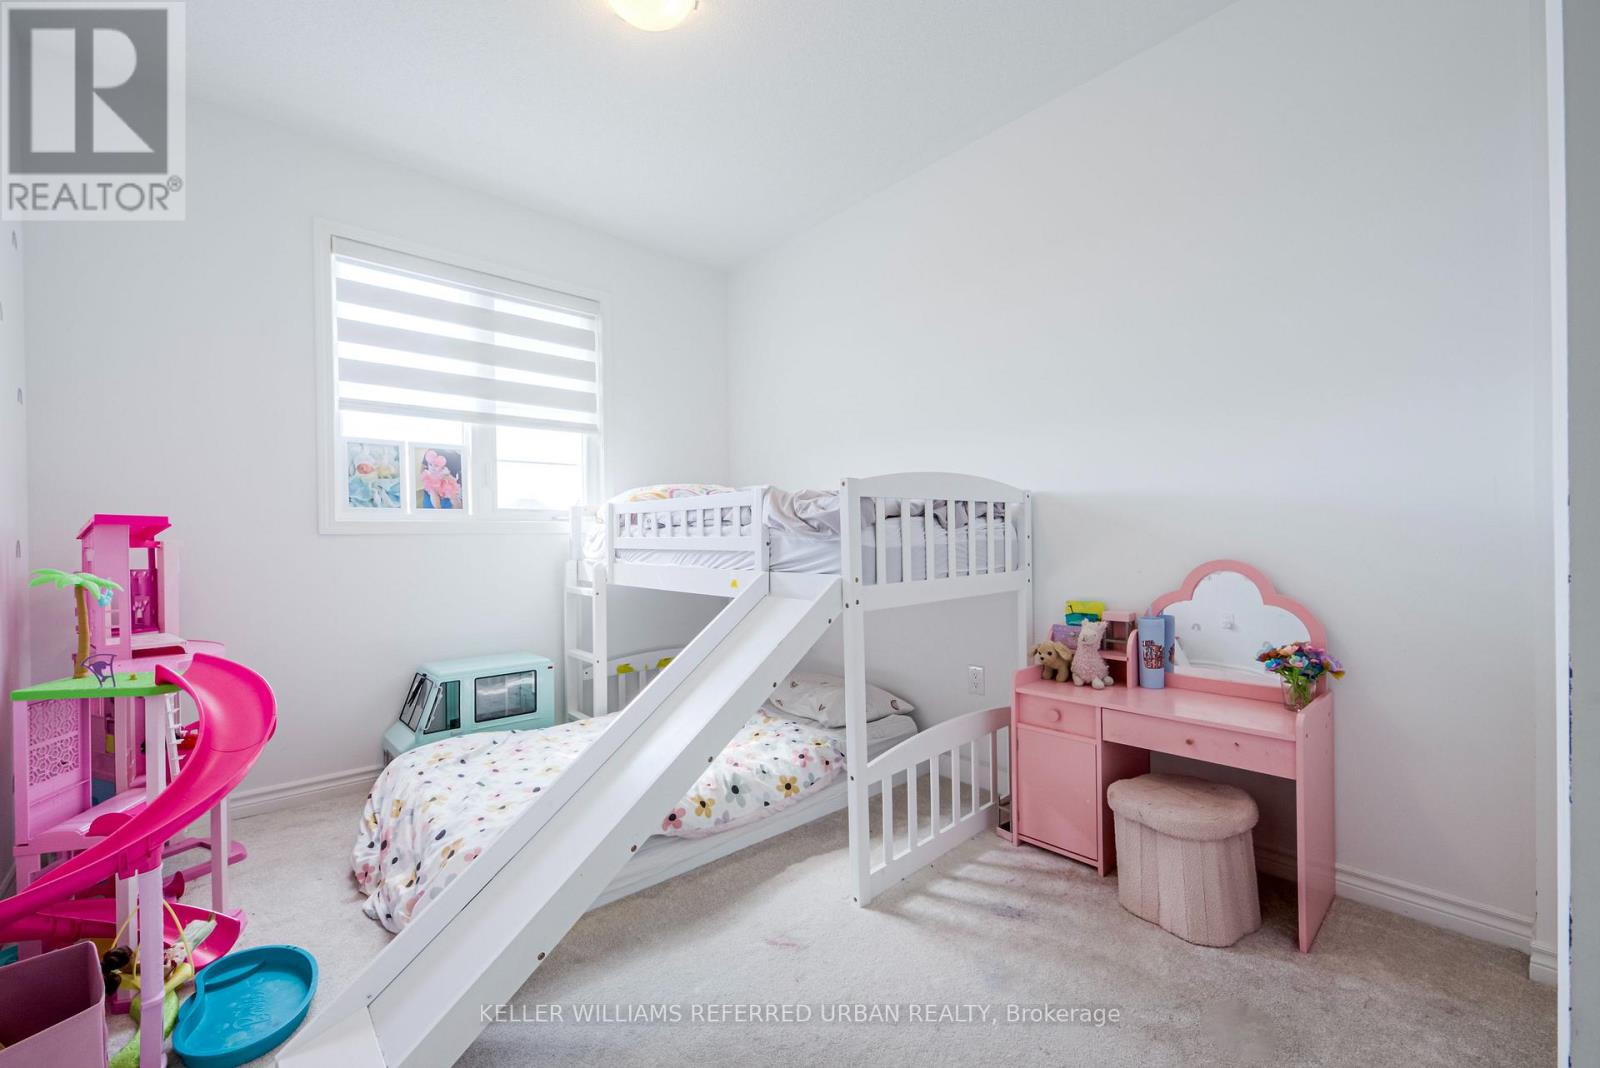
4 Bedroom
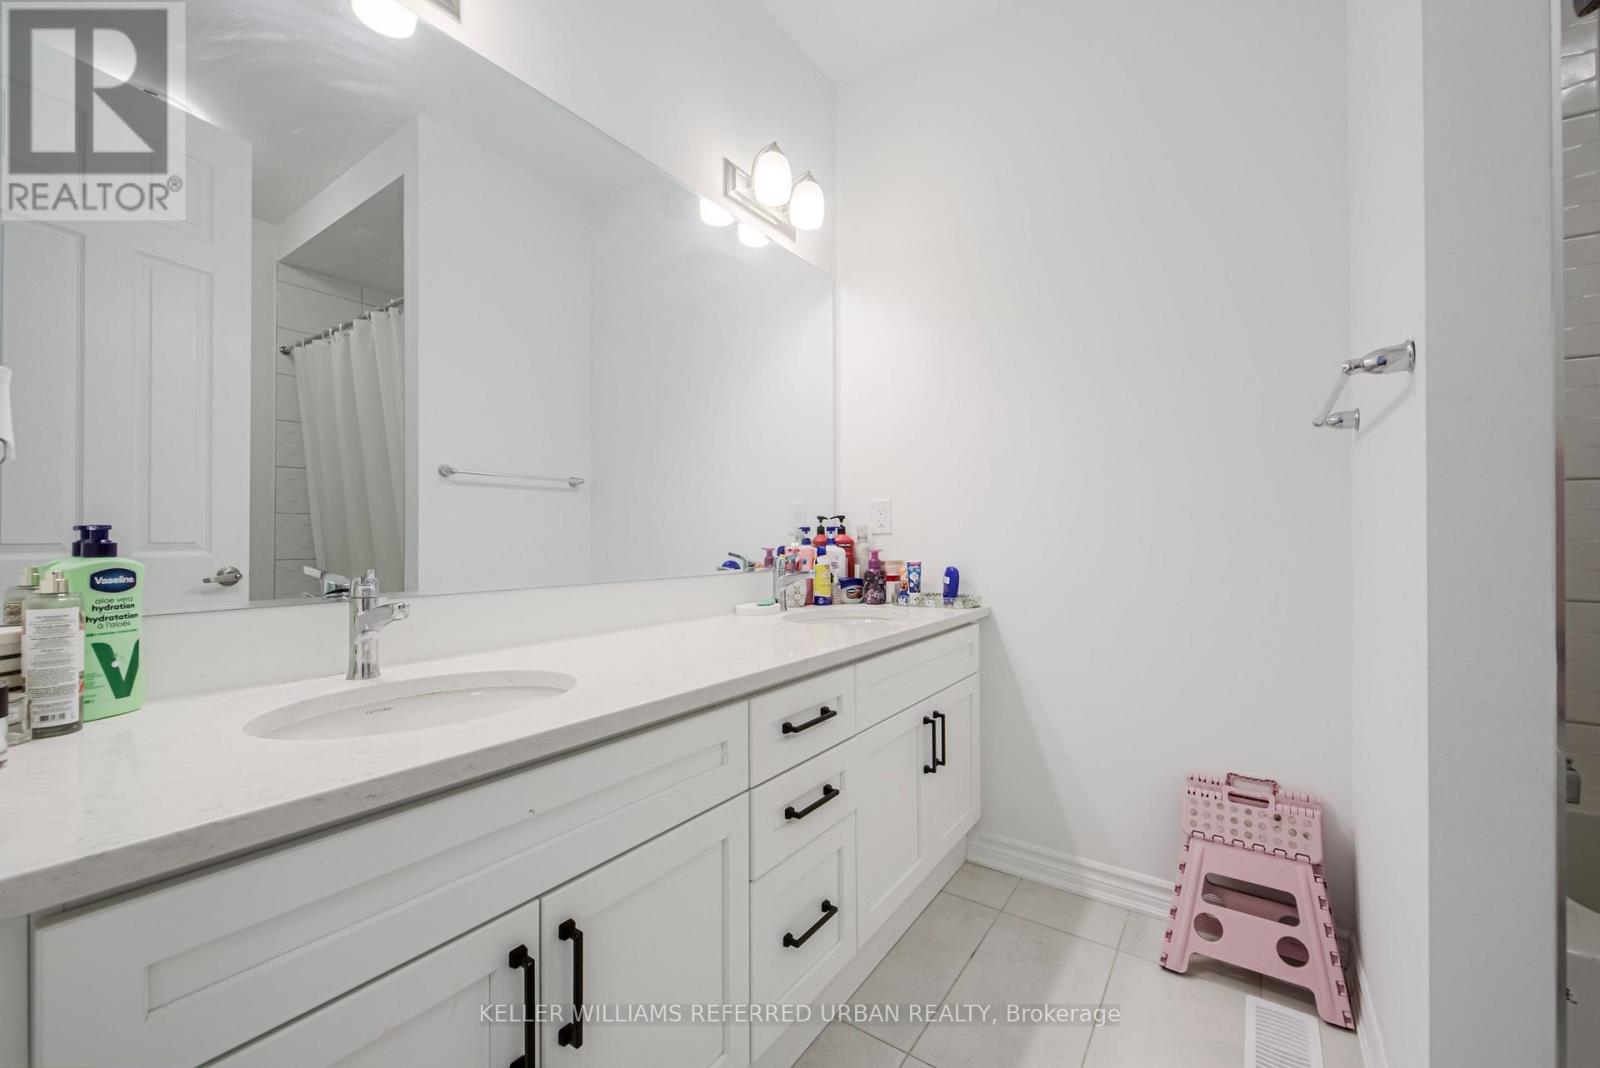
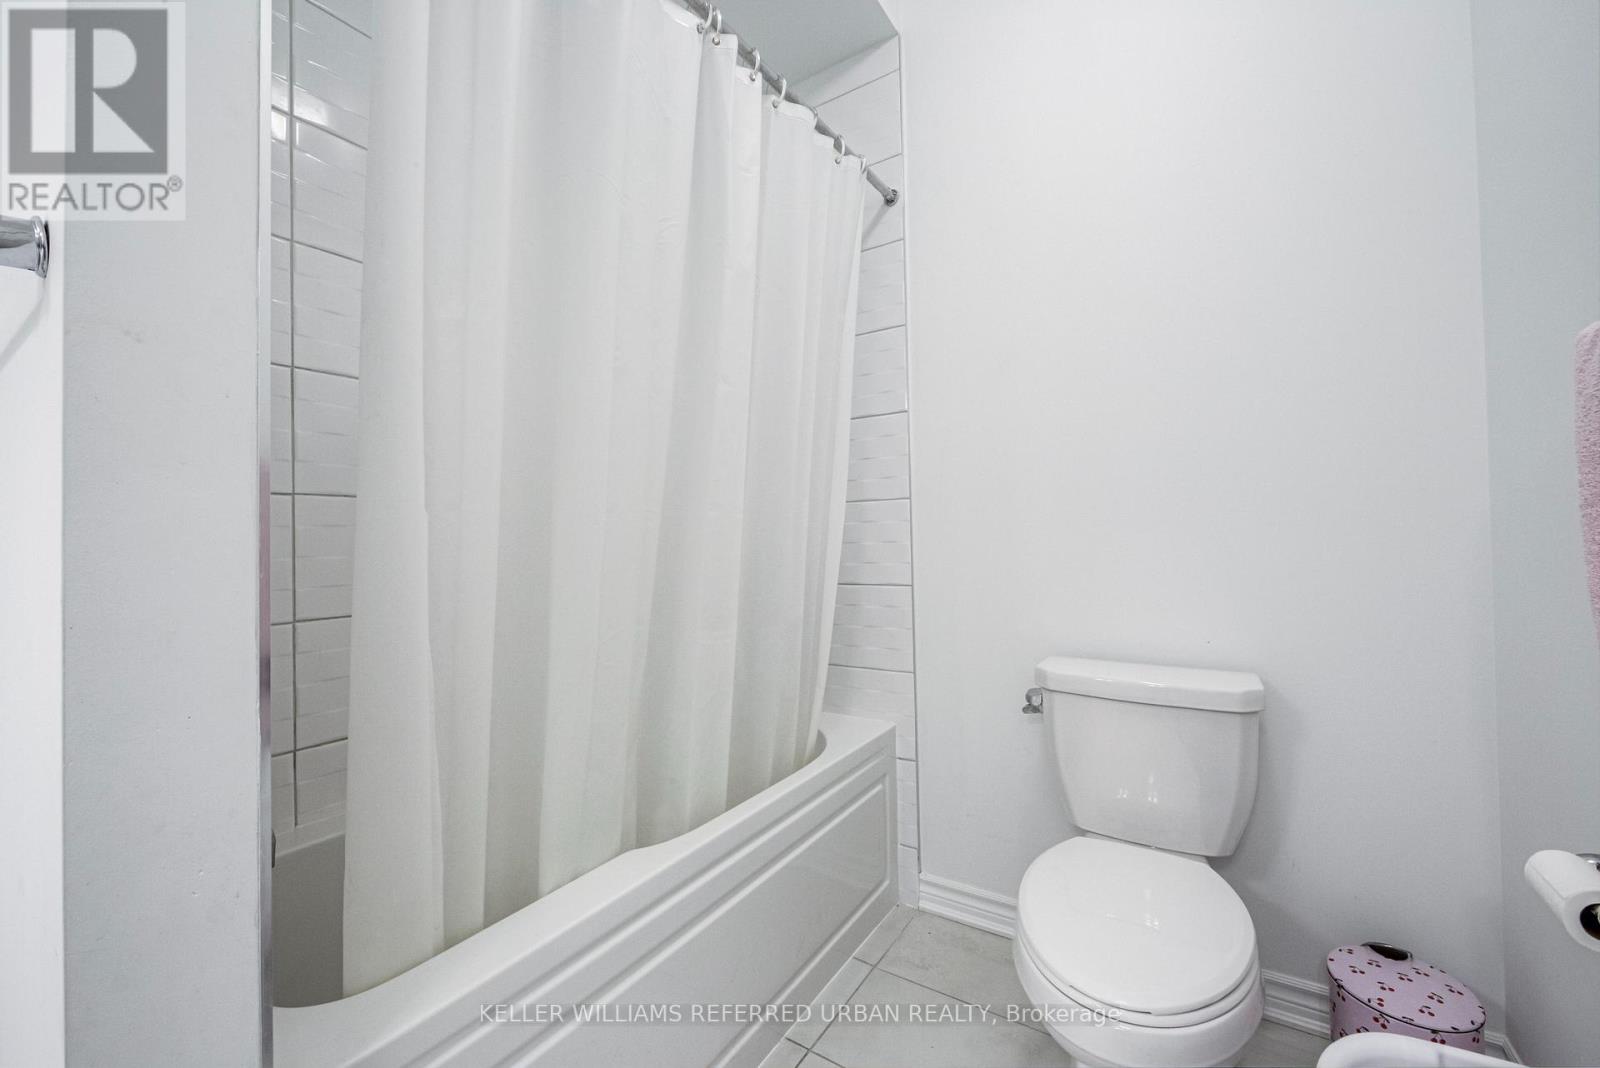
3 Bathroom
1,500 - 2,000 ft2
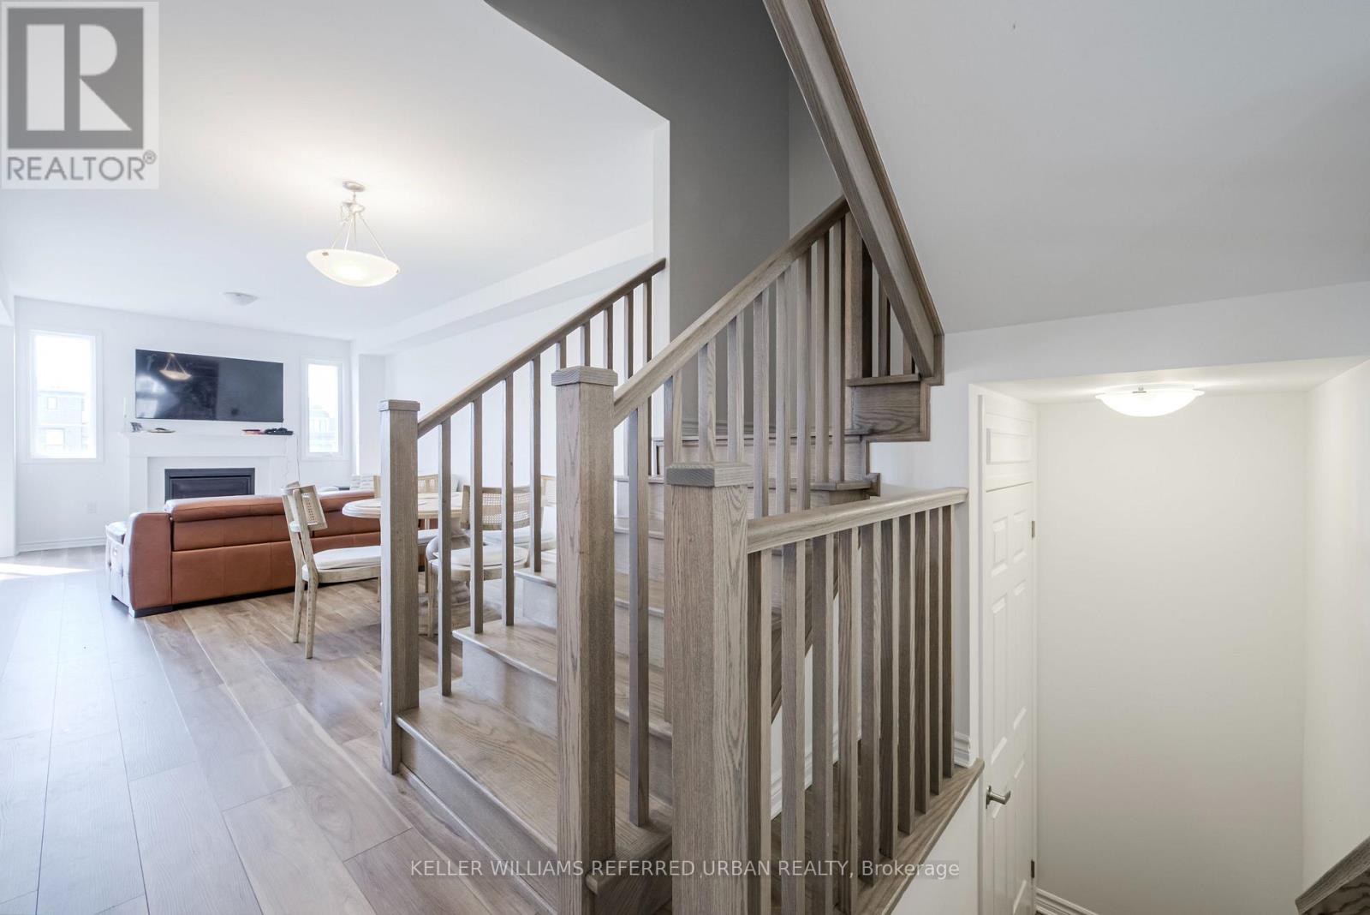
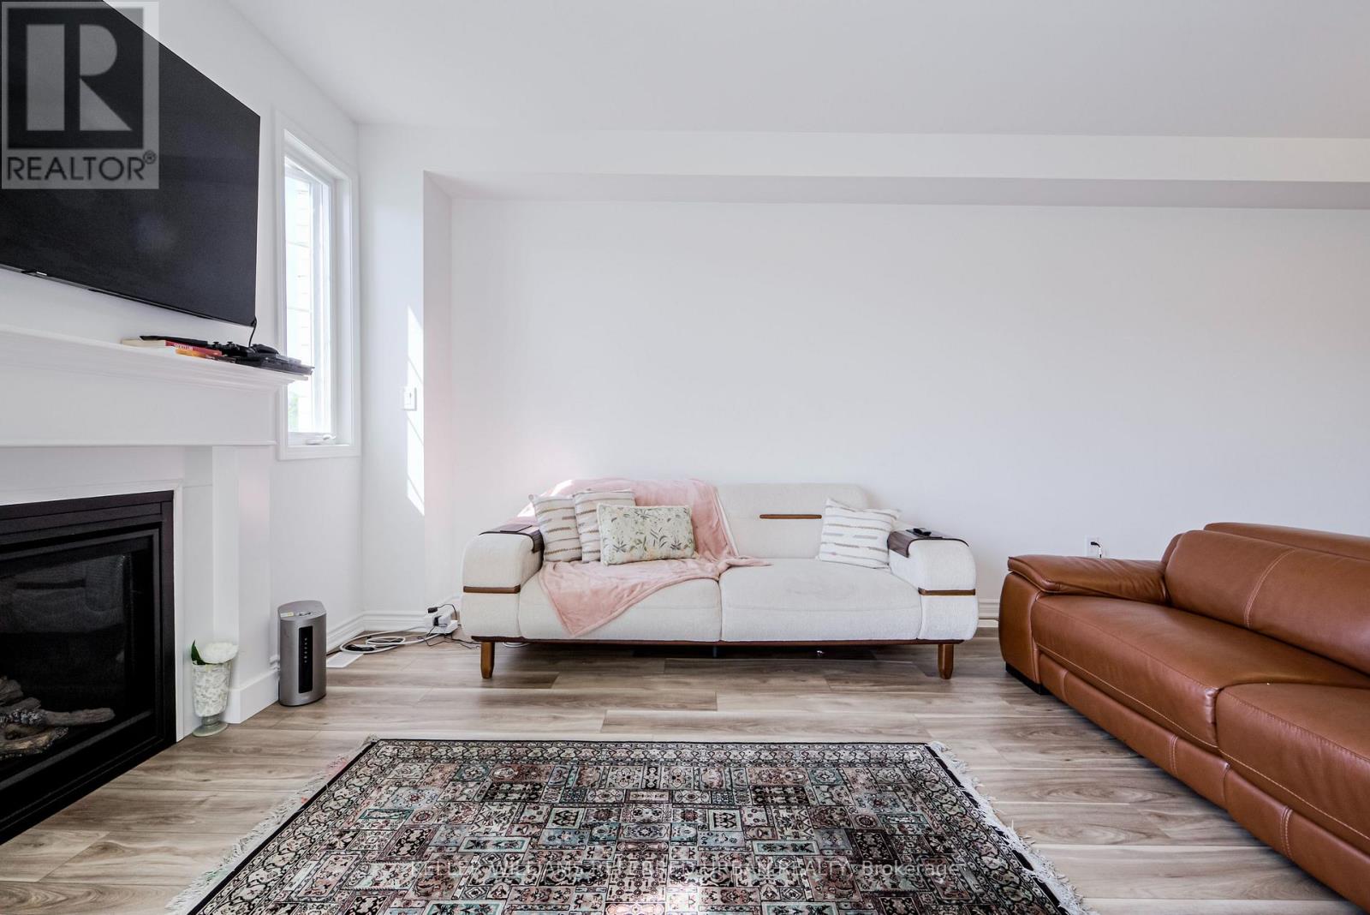
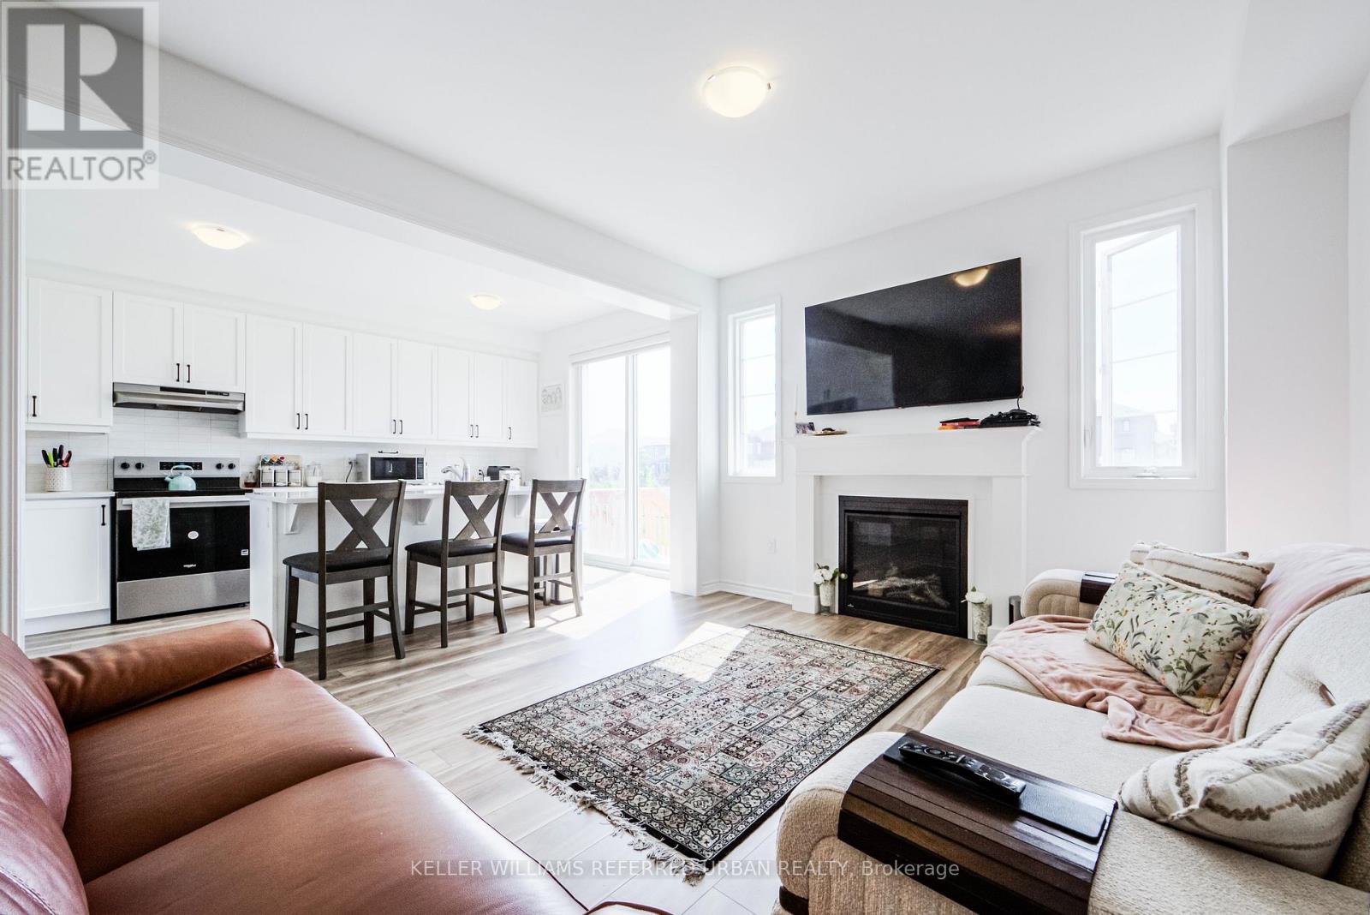
Fireplace
Central Air Conditioning
Forced Air
$899,000
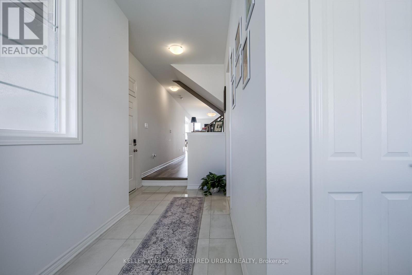
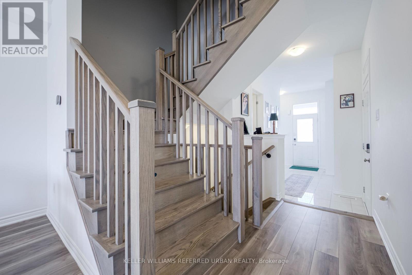
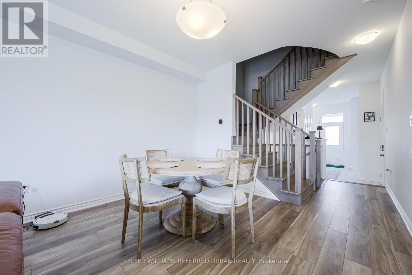
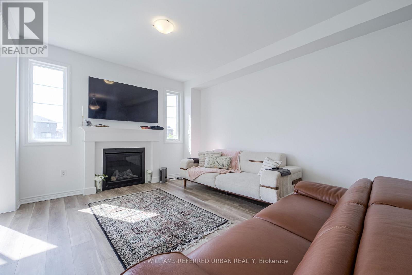
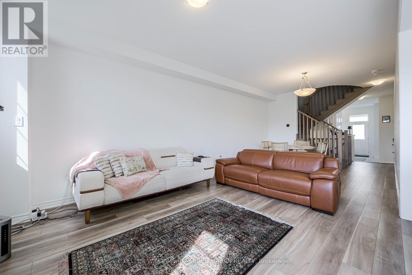
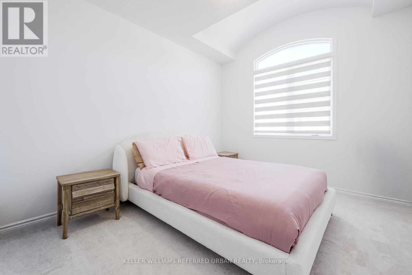
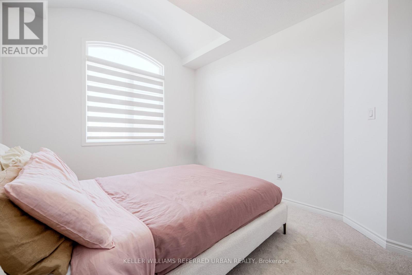
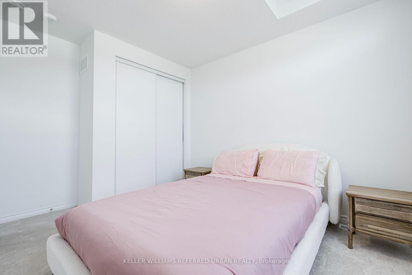
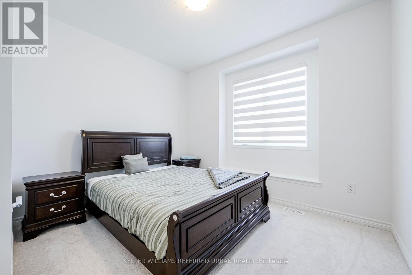
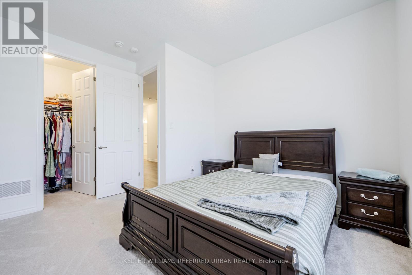
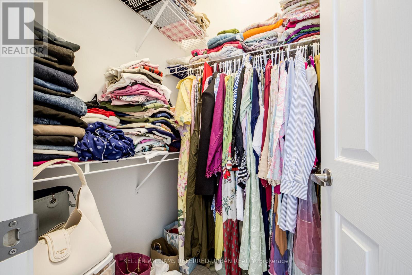
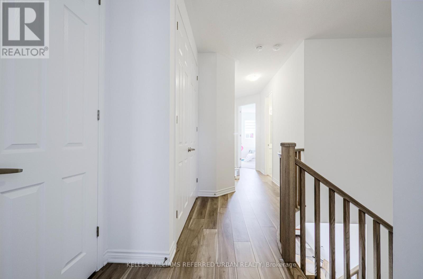
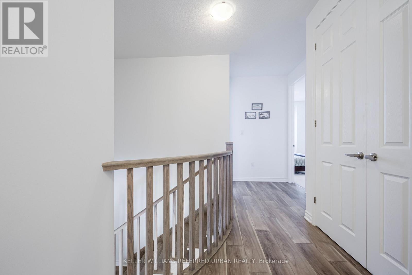
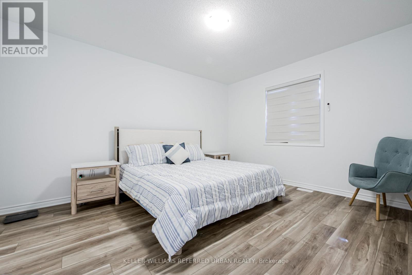
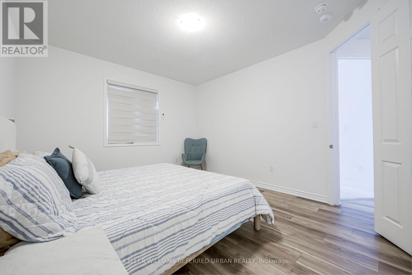
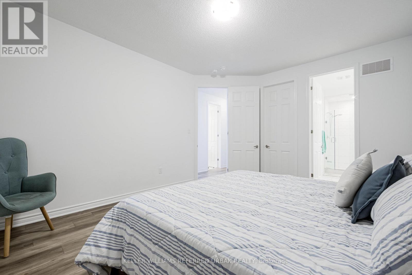
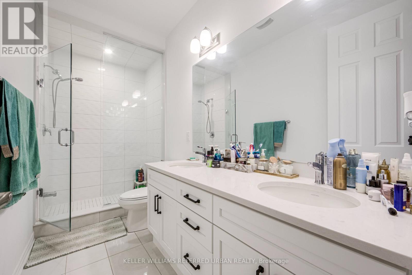
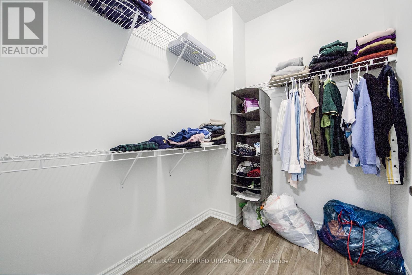
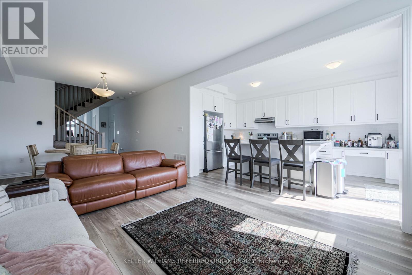
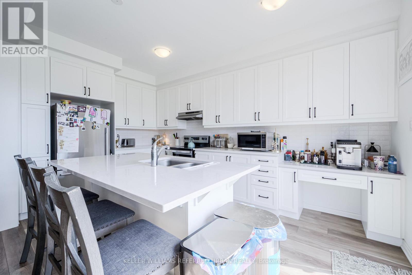
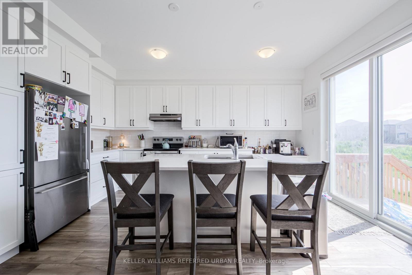
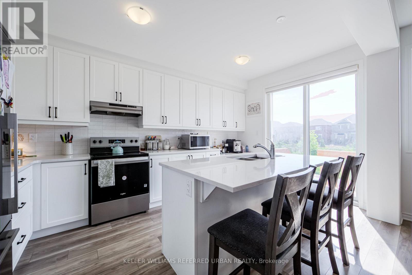
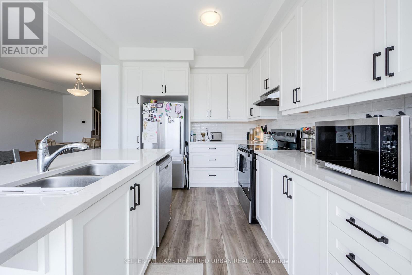
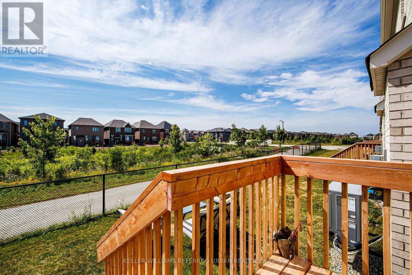
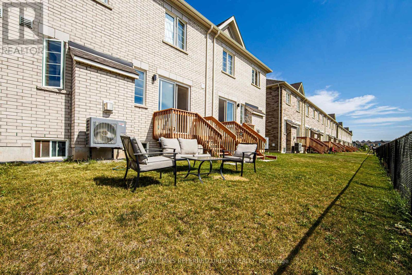
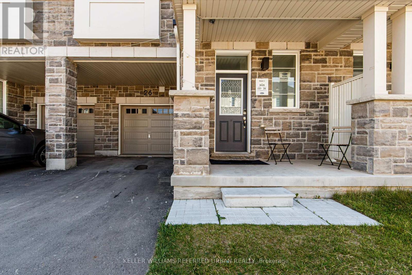
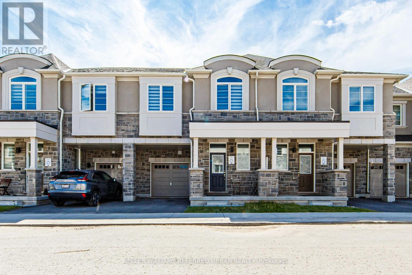
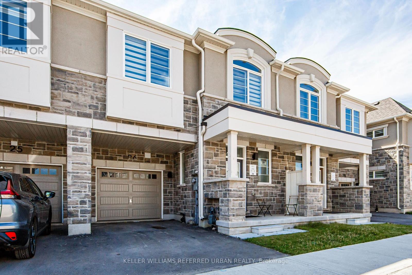
Welcome to **The Mint**! This stunning 1-year-old freehold townhome offers 4 spacious bedrooms, 2-storey living, and approximately 1,897 sq. ft. of beautifully upgraded space. Enjoy 9-ft ceilings on both floors, an open-concept layout, triple-glazed windows, high-efficiency features, and a premium ravine lot. The luxurious primary suite features a walk-in closet and spa-inspired ensuite with a frameless glass shower. Ideally located within walking distance to top-rated schools, parks, shopping, and everyday amenities in one of Milton's most desirable communities. (id:50976)
Property Details
|
MLS® Number
|
W13614970 |
|
Property Type
|
Single Family |
|
Community Name
|
1025 - BW Bowes |
|
Amenities Near By
|
Golf Nearby, Park, Public Transit, Schools |
|
Community Features
|
School Bus |
|
Equipment Type
|
Water Heater |
|
Features
|
Lane |
|
Parking Space Total
|
2 |
|
Rental Equipment Type
|
Water Heater |
Building
|
Bathroom Total
|
3 |
|
Bedrooms Above Ground
|
4 |
|
Bedrooms Total
|
4 |
|
Age
|
0 To 5 Years |
|
Amenities
|
Separate Heating Controls, Separate Electricity Meters |
|
Appliances
|
Oven - Built-in, Water Heater - Tankless, Garage Door Opener Remote(s), Dishwasher, Microwave, Stove, Refrigerator |
|
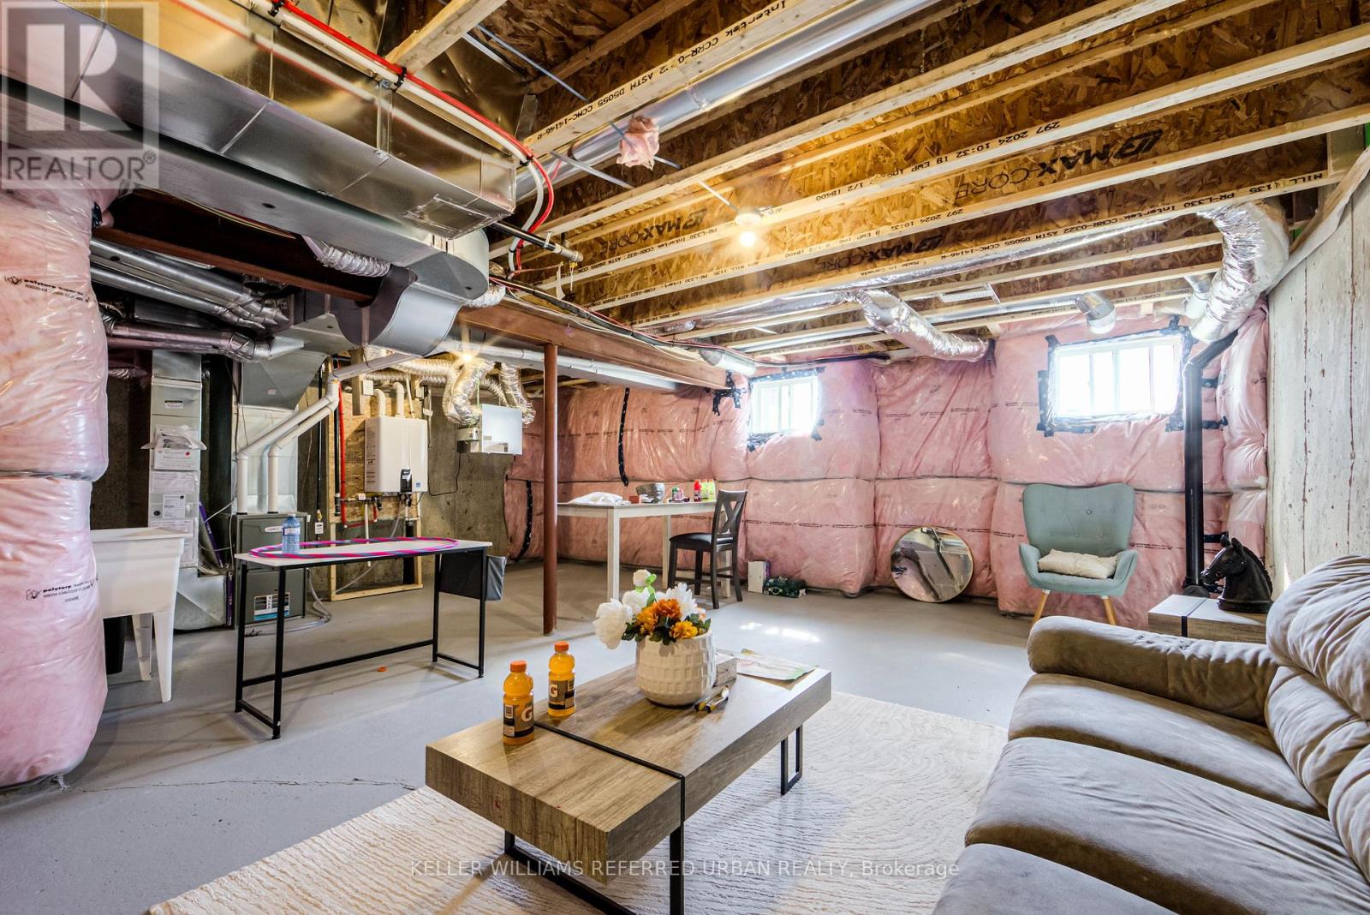
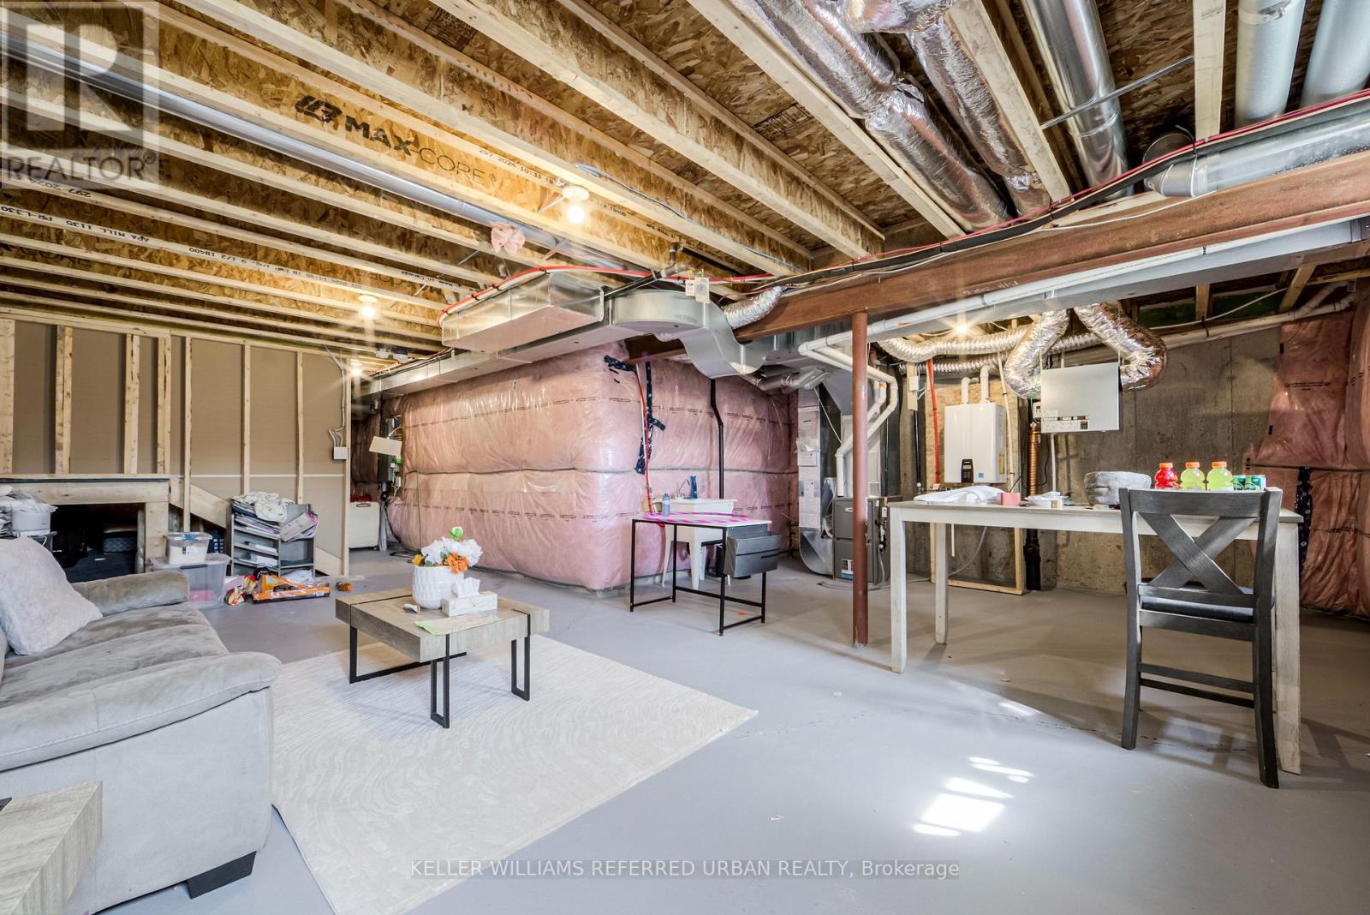
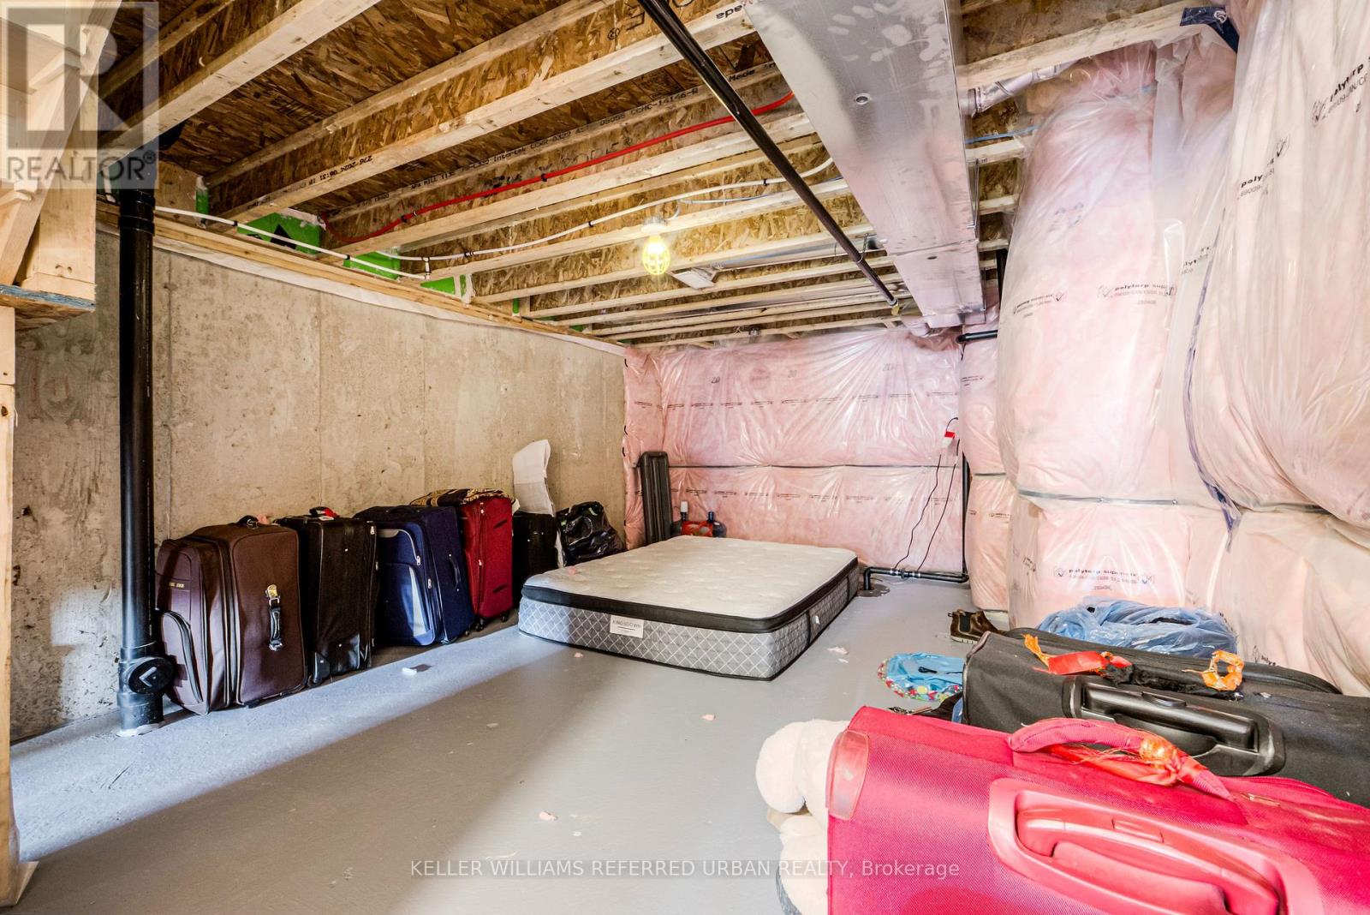
Basement Development
|
Unfinished |
|
Basement Type
|
N/a (unfinished) |
|
Construction Style Attachment
|
Attached |
|
Cooling Type
|
Central Air Conditioning |
|
Exterior Finish
|
Brick |
|
Fireplace Present
|
Yes |
|
Foundation Type
|
Concrete |
|
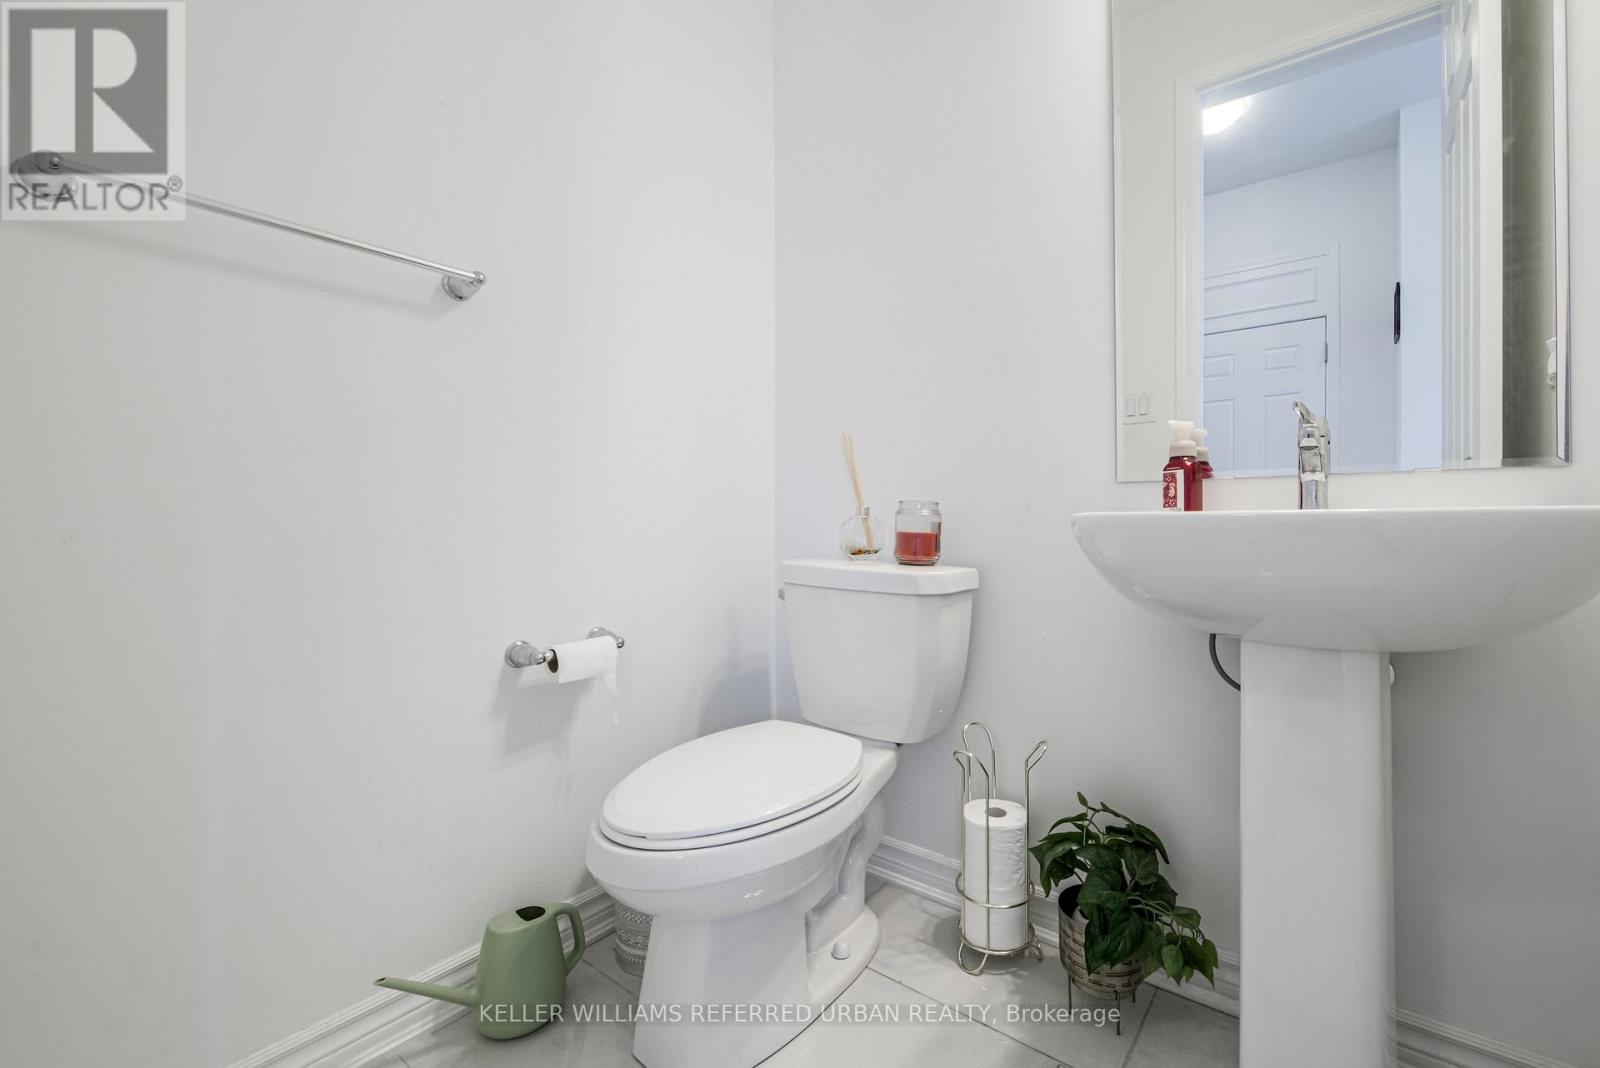
Half Bath Total
|
1 |
|
Heating Fuel
|
Natural Gas |
|
Heating Type
|
Forced Air |
|
Stories Total
|
2 |
|
Size Interior
|
1,500 - 2,000 Ft2 |
|
Type
|
Row / Townhouse |
|
Utility Water
|
Municipal Water |
Parking
Land
|
Acreage
|
No |
|
Land Amenities
|
Golf Nearby, Park, Public Transit, Schools |
|
Sewer
|
Sanitary Sewer |
|
Size Depth
|
89 Ft |
|
Size Frontage
|
23 Ft |
|
Size Irregular
|
23 X 89 Ft |
|
Size Total Text
|
23 X 89 Ft |
Rooms
| Level |
Type |
Length |
Width |
Dimensions |
|
Second Level |
Primary Bedroom |
4.83 m |
4.6 m |
4.83 m x 4.6 m |
|
Second Level |
Bedroom 2 |
3.54 m |
4.51 m |
3.54 m x 4.51 m |
|
Second Level |
Bedroom 3 |
3.17 m |
3.72 m |
3.17 m x 3.72 m |
|
Second Level |
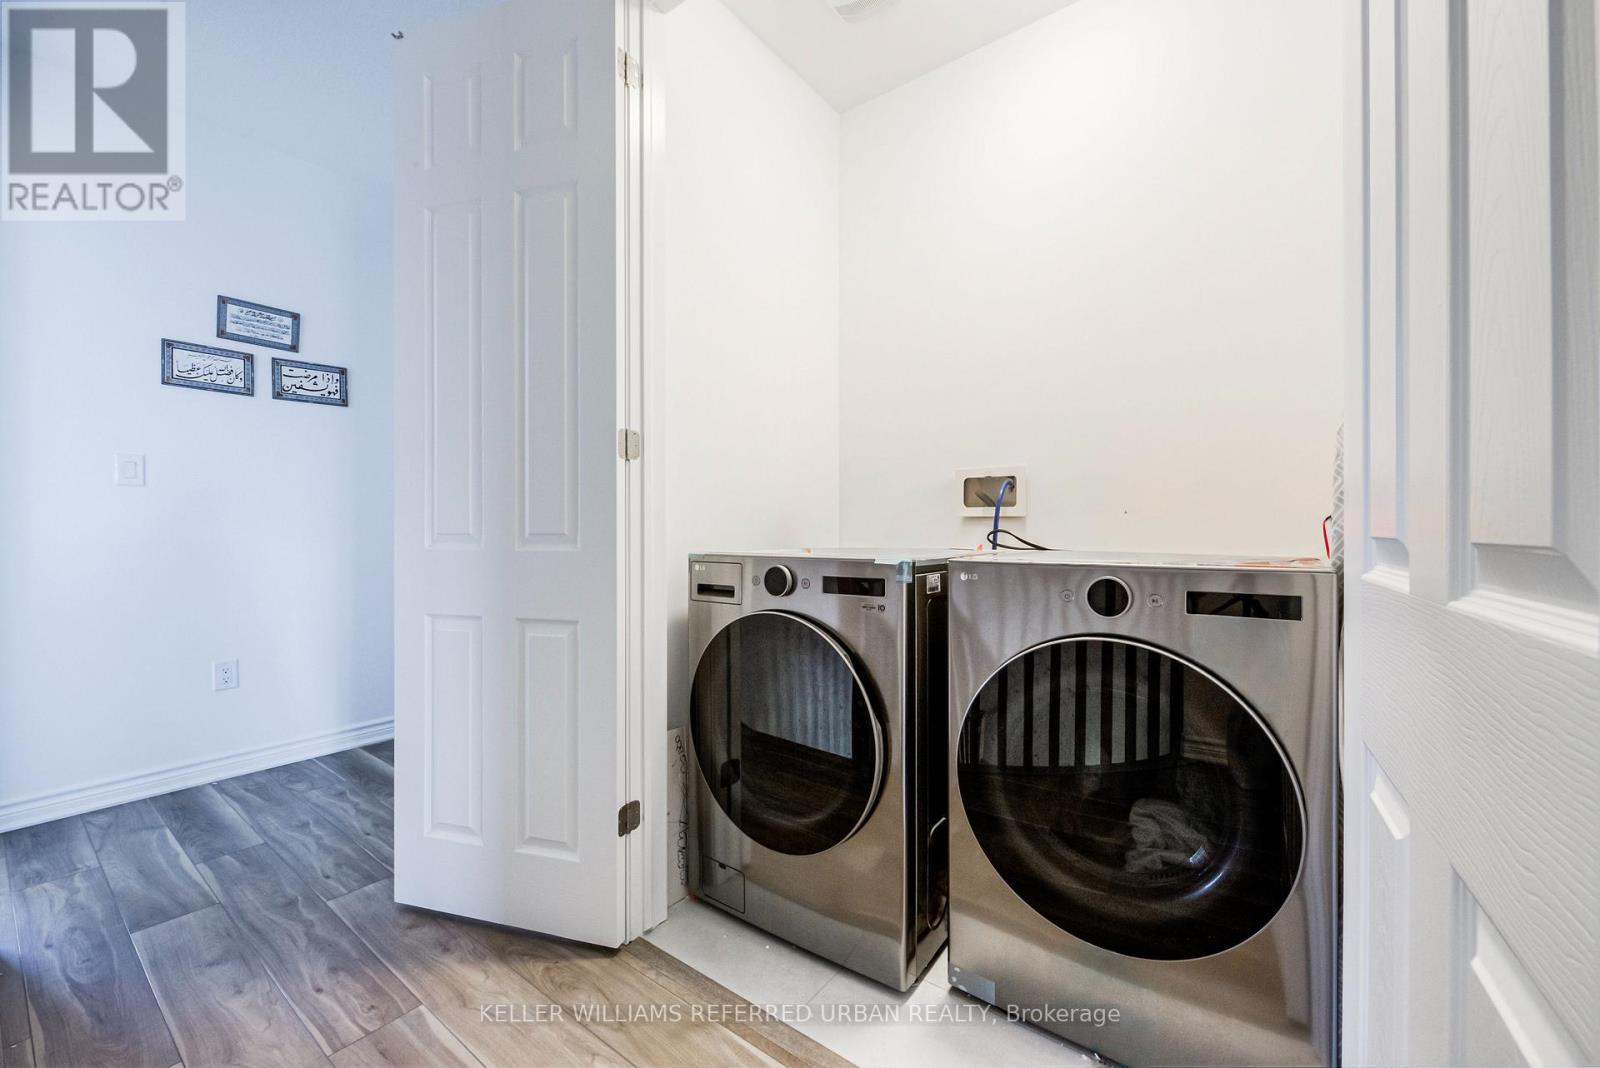
Laundry Room |
|
|
Measurements not available |
|
Main Level |
Great Room |
3.59 m |
4.27 m |
3.59 m x 4.27 m |
|
Main Level |
Dining Room |
3.59 m |
3.08 m |
3.59 m x 3.08 m |
|
Main Level |
Kitchen |
3.23 m |
4.75 m |
3.23 m x 4.75 m |
|
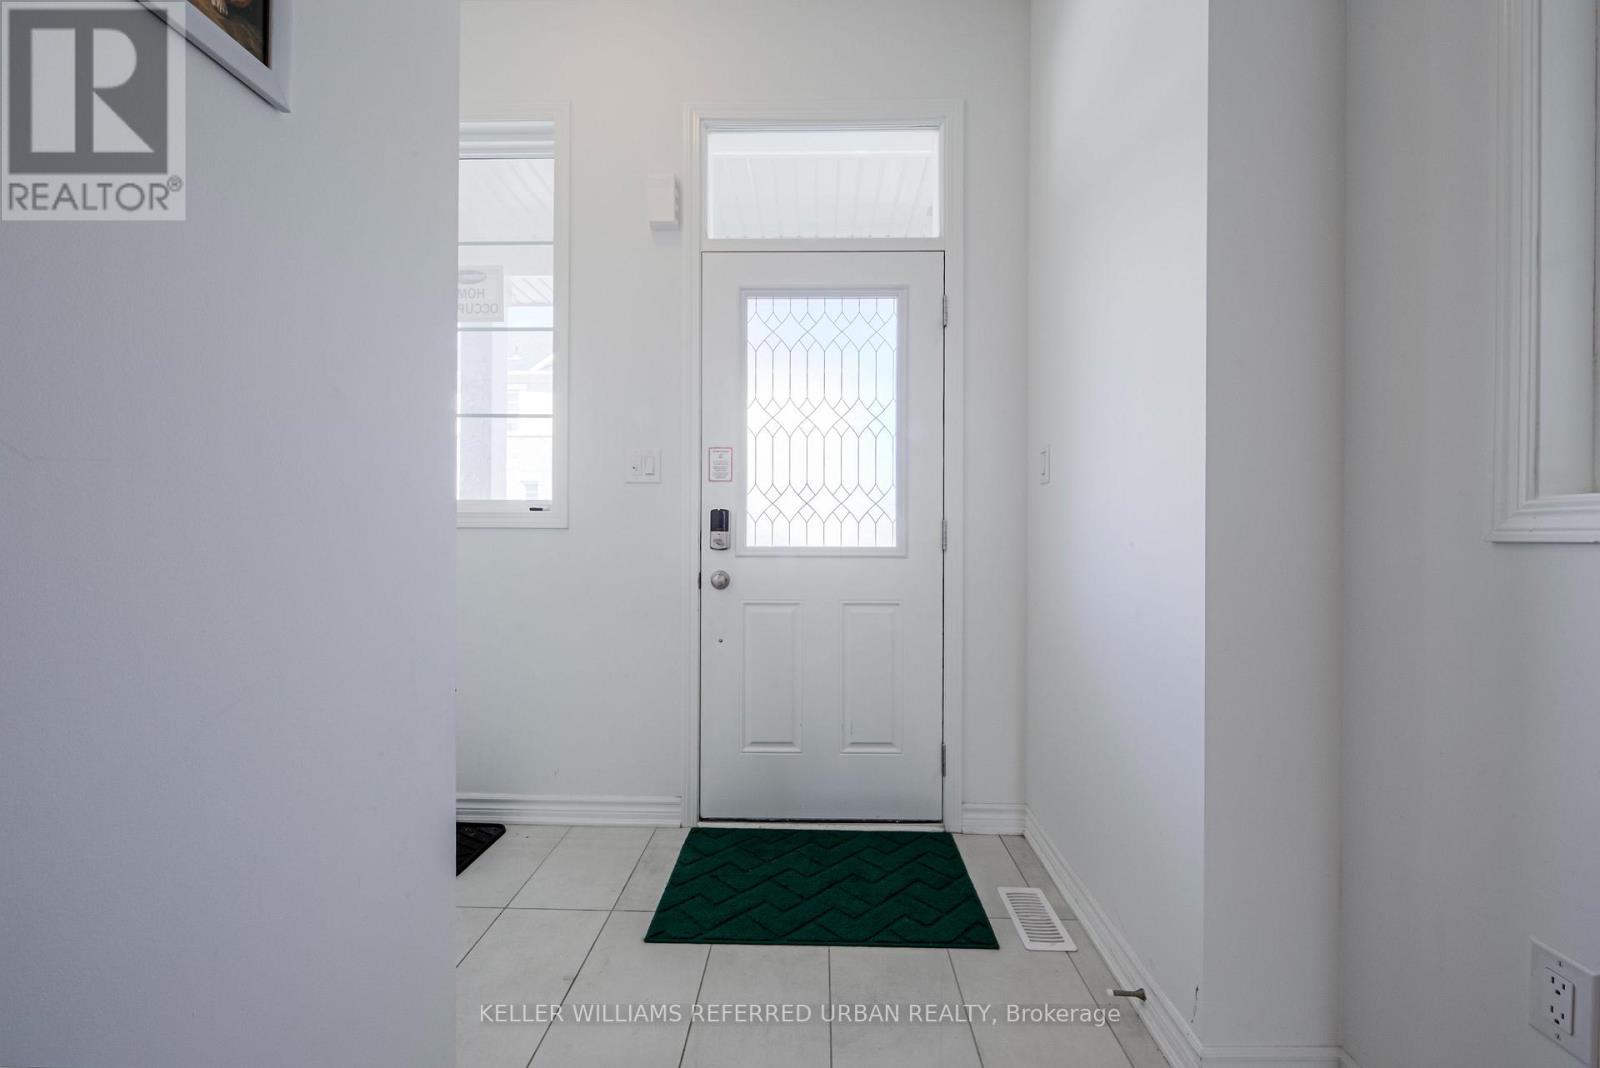
Main Level |
Foyer |
|
|
Measurements not available |
https://www.realtor.ca/real-estate/30089547/26-1257-ferguson-drive-milton-bw-bowes-1025-bw-bowes