6 Bedroom
6 Bathroom
3,500 - 5,000 ft2
Fireplace
Central Air Conditioning
Forced Air
$1,990,000
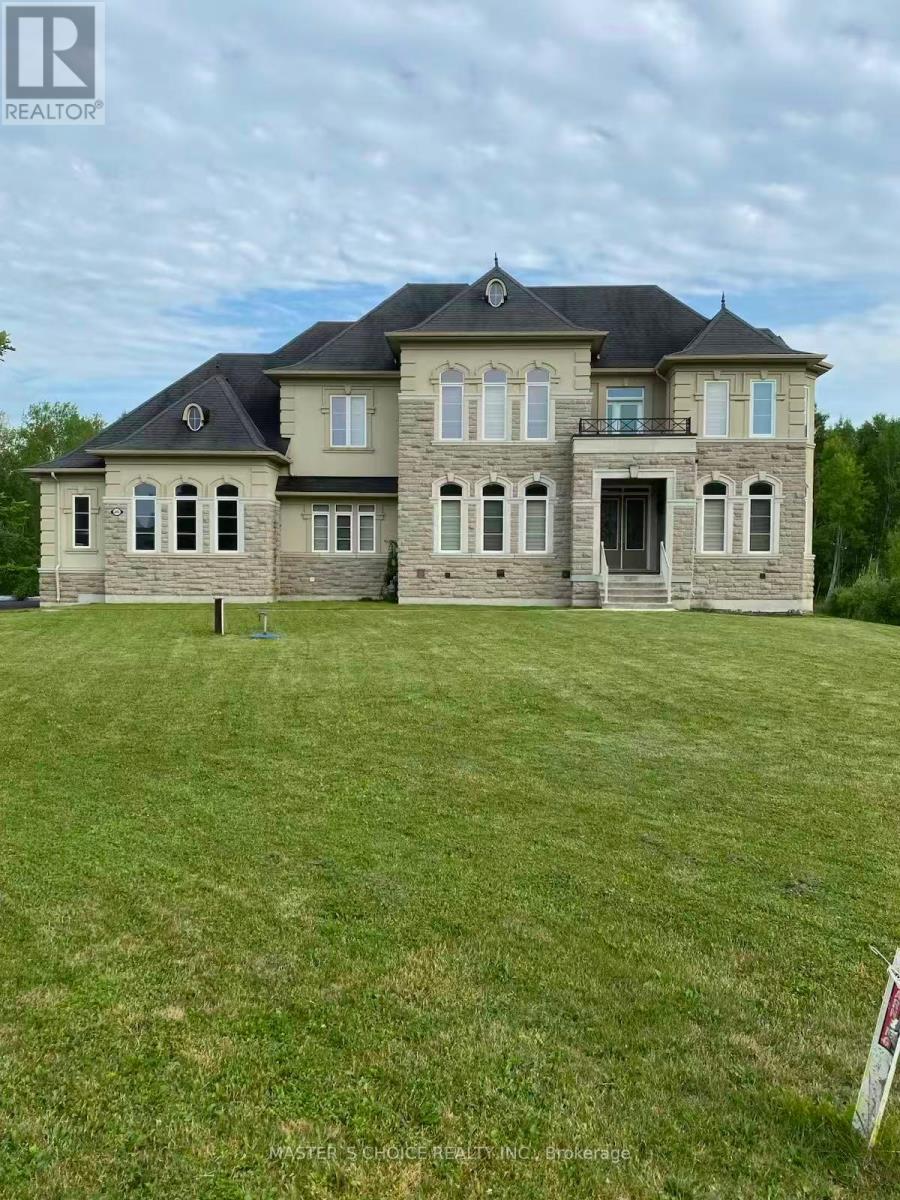
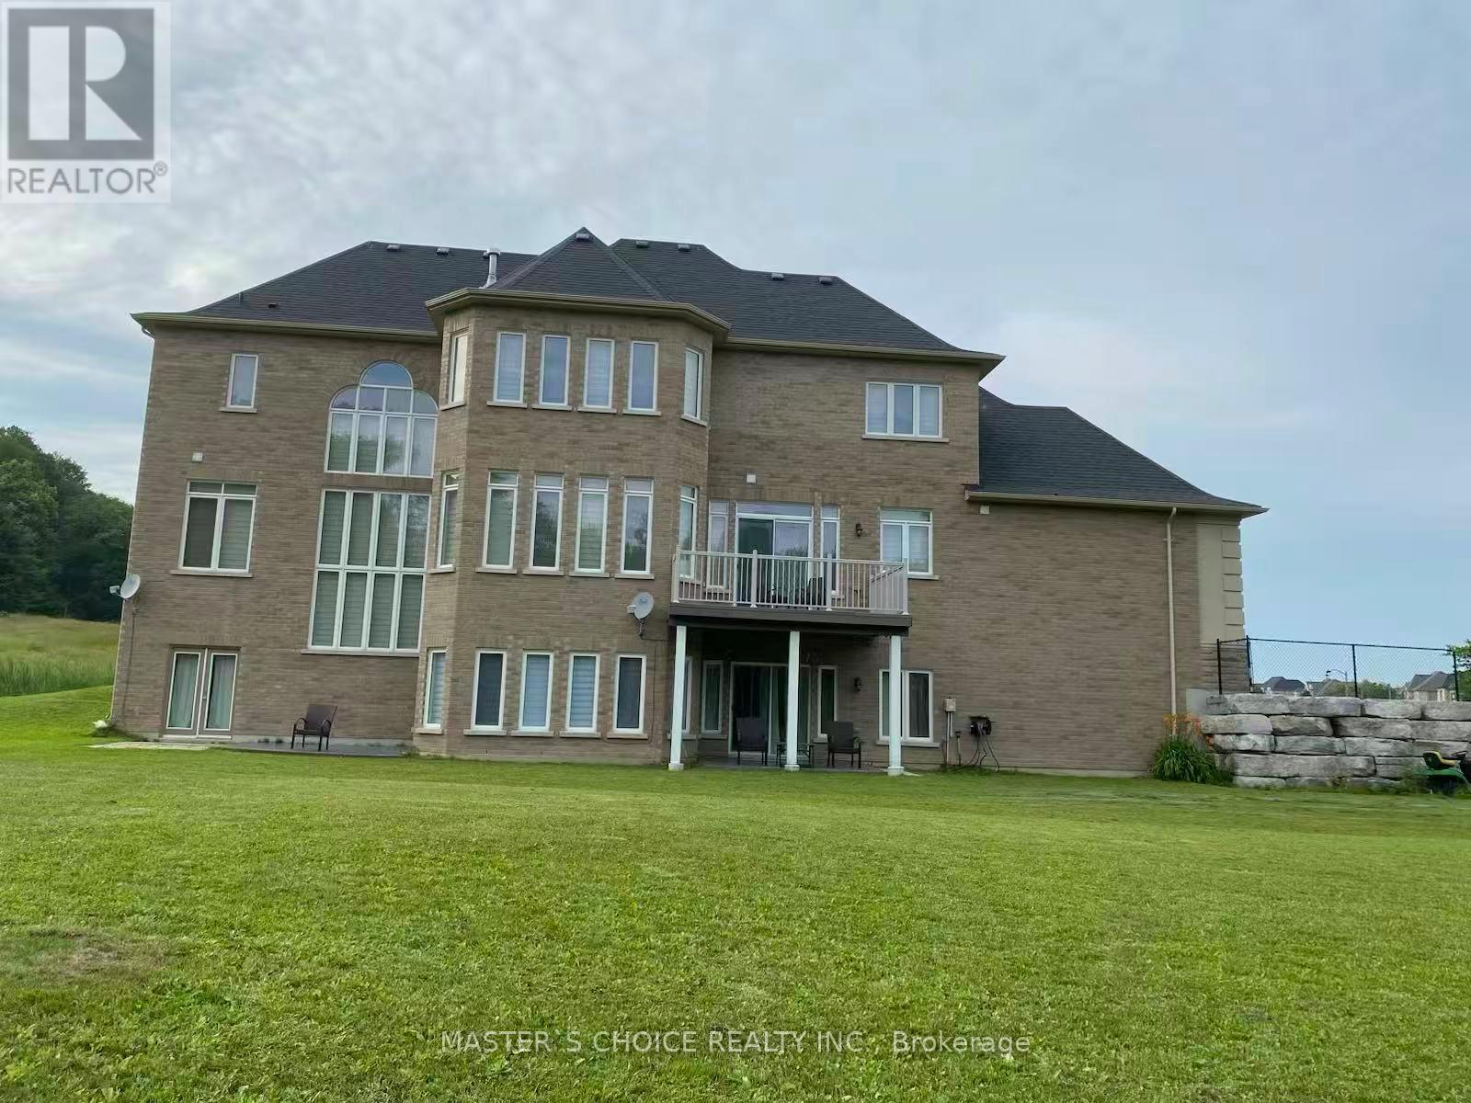
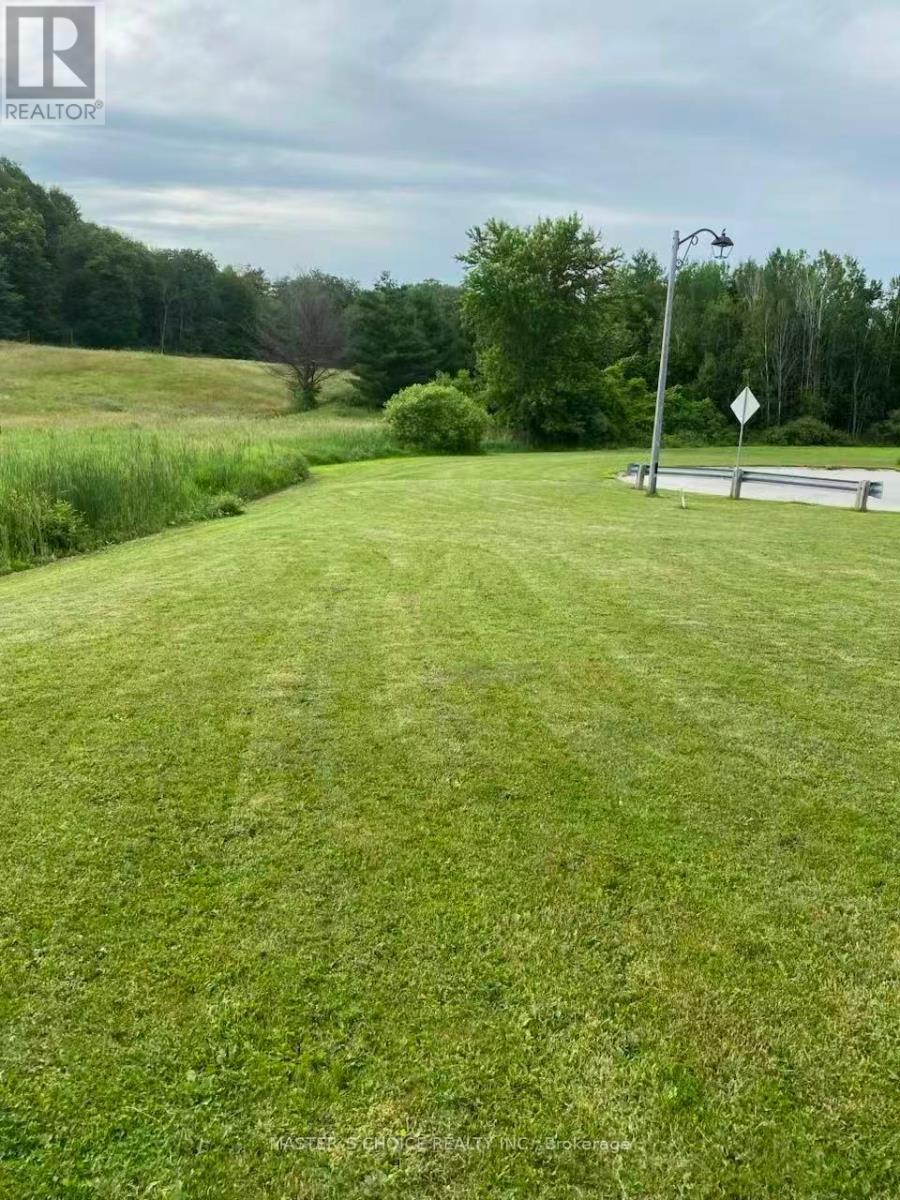
Experience luxury living in this 5000+ sq ft living space masterpiece, where timeless elegance meets modern comfort. Nestled in a sought-after community, this beautifully renovated home features a designer kitchen, updated baths, and stylish new flooring. The bright, spacious layout is perfect for family living and entertaining.The end house in the street.3 sides are on green space.3 car garages. 2nd floor with 4bedrooms + 3 bathrooms, and plus Walkout basement with 2 Bedrooms + 2 bathrooms plus full kitchen.10' main floor, 9' 2nd floor.4 Renovated Bathrooms, Renovated kitchens.New pot lights - from bottom to top. Second-floor balcony for amazing view. All new 5 appliances in Ground floor Kitchen. Enjoy a finished basement with its own private walk out, complete with two bedrooms and two full washroom. The perfect home for todays modern lifestyle.Home offers the perfect balance of luxury, comfort, and location. A rare opportunity. Must see, and not to be missed. (id:50976)
Property Details
|
MLS® Number
|
N13615814 |
|
Property Type
|
Single Family |
|
Community Name
|
Rural Bradford West Gwillimbury |
|
Equipment Type
|
Water Heater |
|
Features
|
Irregular Lot Size |
|
Parking Space Total
|
11 |
|
Rental Equipment Type
|
Water Heater |
Building
|
Bathroom Total
|
6 |
|
Bedrooms Above Ground
|
4 |
|
Bedrooms Below Ground
|
2 |
|
Bedrooms Total
|
6 |
|
Appliances
|
Water Purifier, Dishwasher, Dryer, Microwave, Stove, Washer, Window Coverings, Refrigerator |
|
Basement Development
|
Finished |
|
Basement Features
|
Walk Out |
|
Basement Type
|
N/a (finished) |
|
Construction Style Attachment
|
Detached |
|
Cooling Type
|
Central Air Conditioning |
|
Exterior Finish
|
Stone, Stucco |
|
Fireplace Present
|
Yes |
|
Foundation Type
|
Concrete |
|
Half Bath Total
|
1 |
|
Heating Fuel
|
Natural Gas |
|
Heating Type
|
Forced Air |
|
Stories Total
|
2 |
|
Size Interior
|
3,500 - 5,000 Ft2 |
|
Type
|
House |
Parking
Land
|
Acreage
|
No |
|
Sewer
|
Septic System |
|
Size Depth
|
398 Ft ,2 In |
|
Size Frontage
|
94 Ft ,8 In |
|
Size Irregular
|
94.7 X 398.2 Ft ; Irregular |
|
Size Total Text
|
94.7 X 398.2 Ft ; Irregular |
Rooms
| Level |
Type |
Length |
Width |
Dimensions |
|
Second Level |
Primary Bedroom |
5.49 m |
6.1 m |
5.49 m x 6.1 m |
|
Second Level |
Bedroom 2 |
3.35 m |
4.31 m |
3.35 m x 4.31 m |
|
Second Level |
Bedroom 3 |
3.4 m |
3.66 m |
3.4 m x 3.66 m |
|
Second Level |
Bedroom 4 |
4.04 m |
3.81 m |
4.04 m x 3.81 m |
|
Other |
Bedroom |
|
|
Measurements not available |
|
Other |
Bedroom |
|
|
Measurements not available |
|
Ground Level |
Family Room |
5.18 m |
6.1 m |
5.18 m x 6.1 m |
|
Ground Level |
Eating Area |
3.66 m |
4.27 m |
3.66 m x 4.27 m |
|
Ground Level |
Kitchen |
1.83 m |
4.88 m |
1.83 m x 4.88 m |
|
Ground Level |
Dining Room |
5.33 m |
4.12 m |
5.33 m x 4.12 m |
|
Ground Level |
Study |
3.05 m |
3.35 m |
3.05 m x 3.35 m |
|
Ground Level |
Living Room |
4.06 m |
3.66 m |
4.06 m x 3.66 m |
https://www.realtor.ca/real-estate/30090410/245-pine-hill-road-bradford-west-gwillimbury-rural-bradford-west-gwillimbury