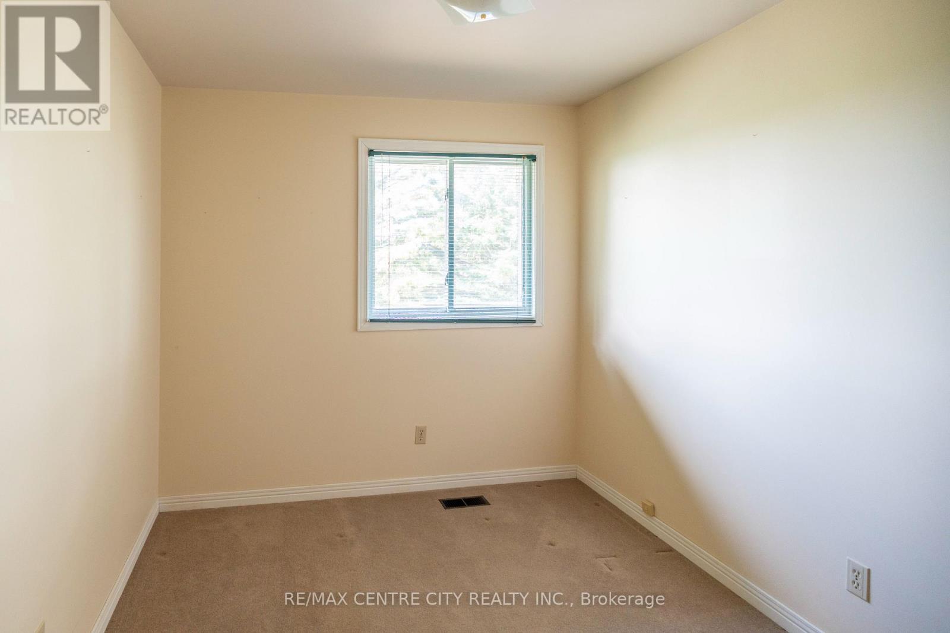
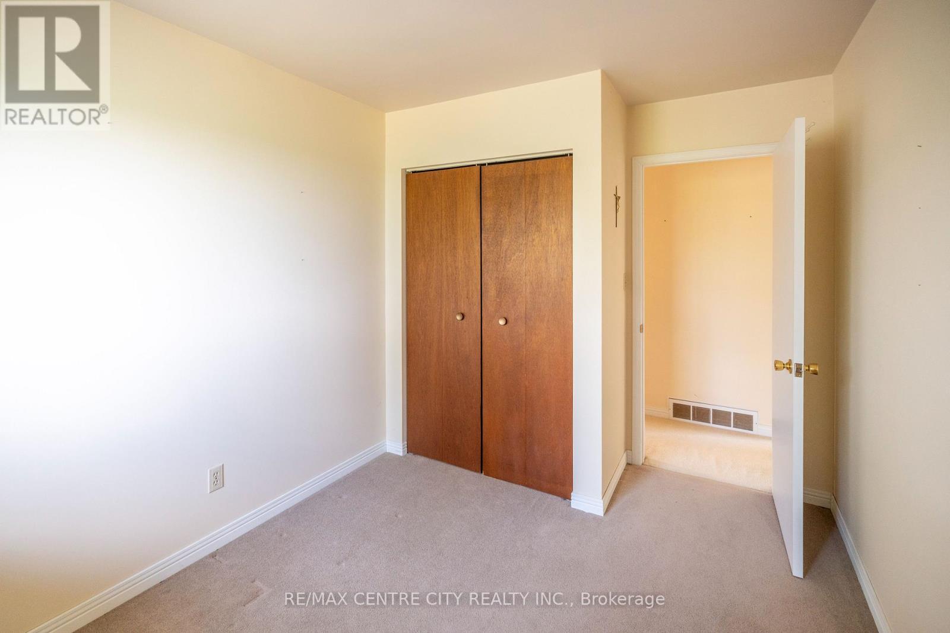
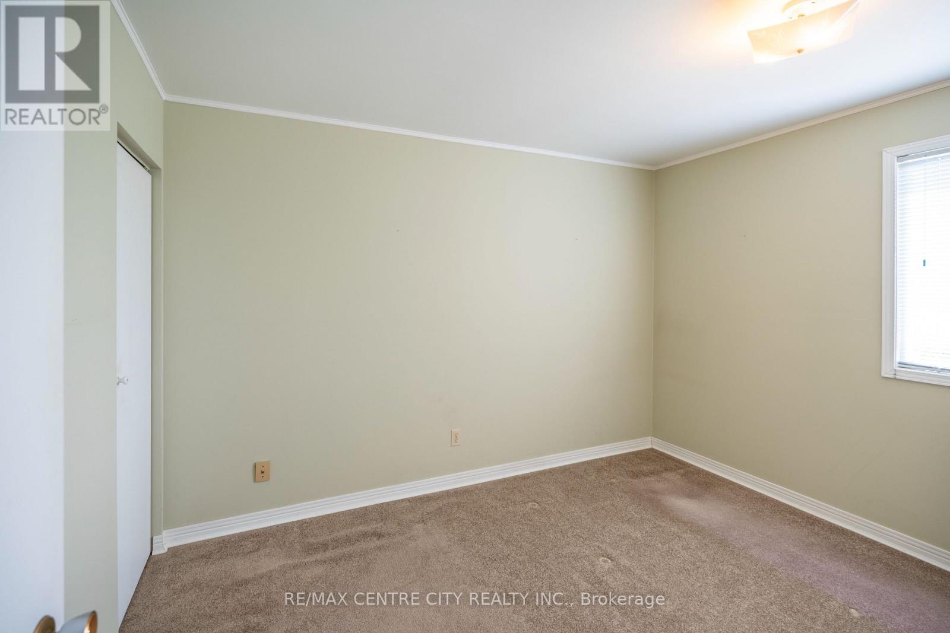
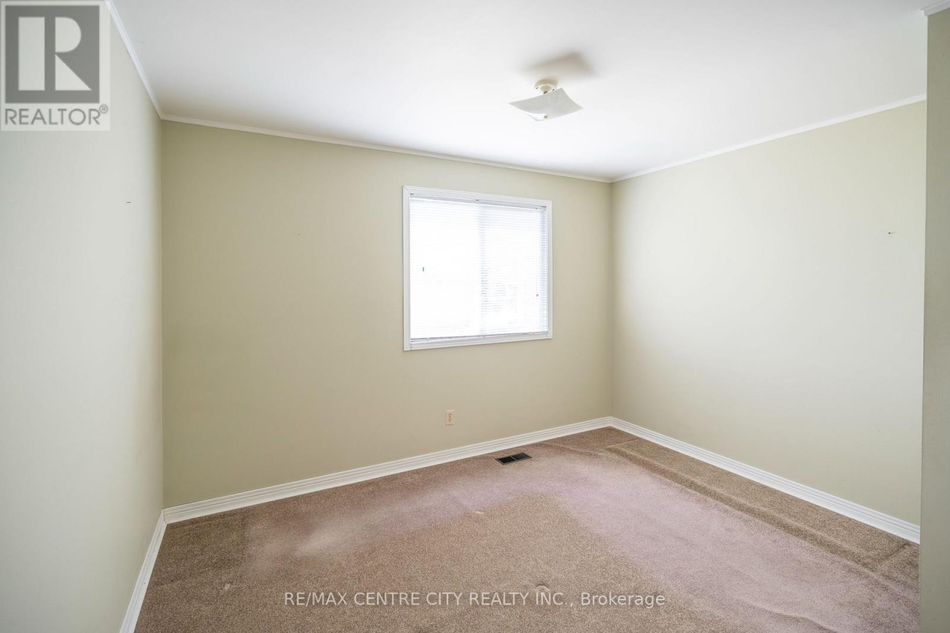
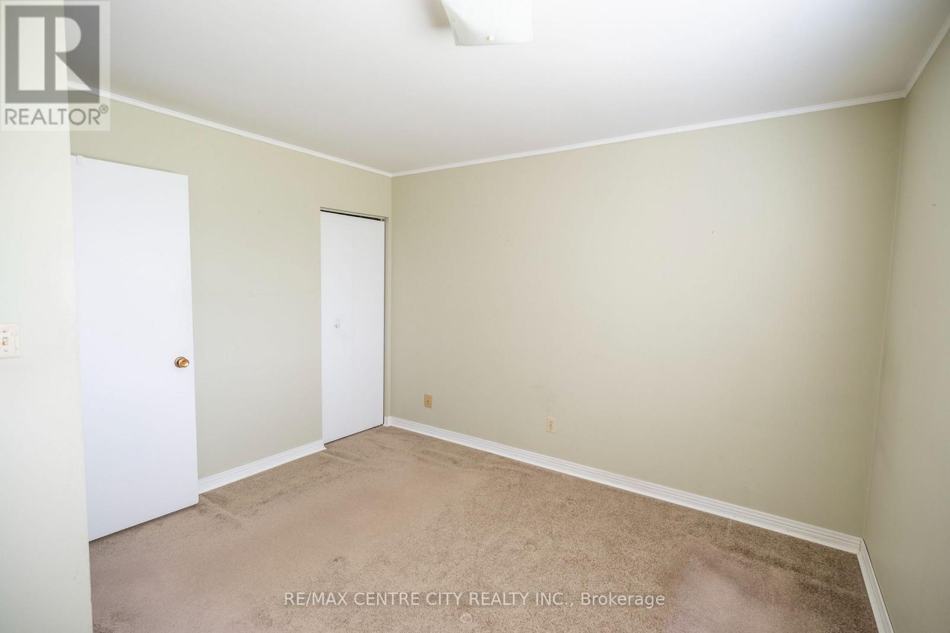
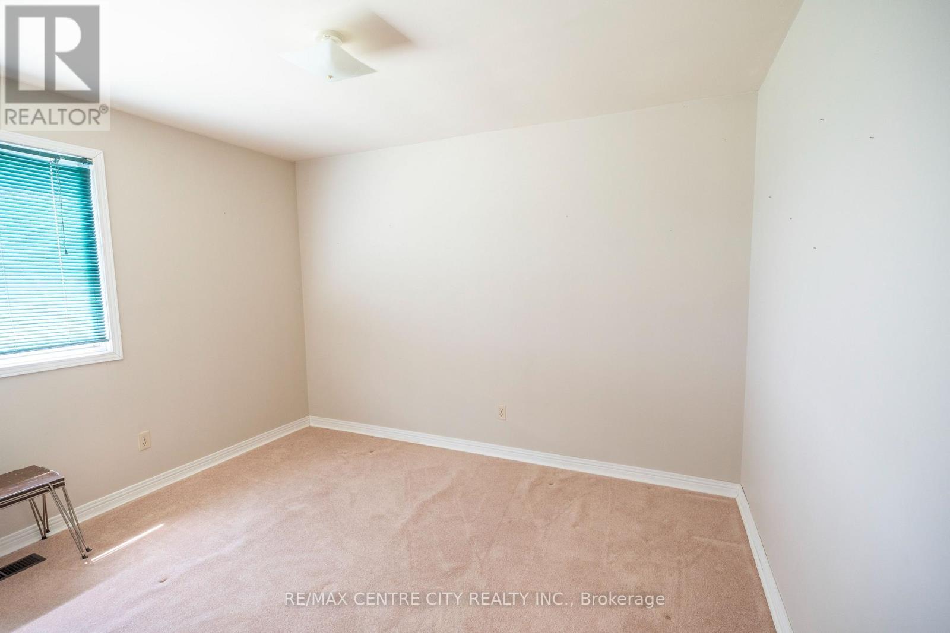
3 Bedroom
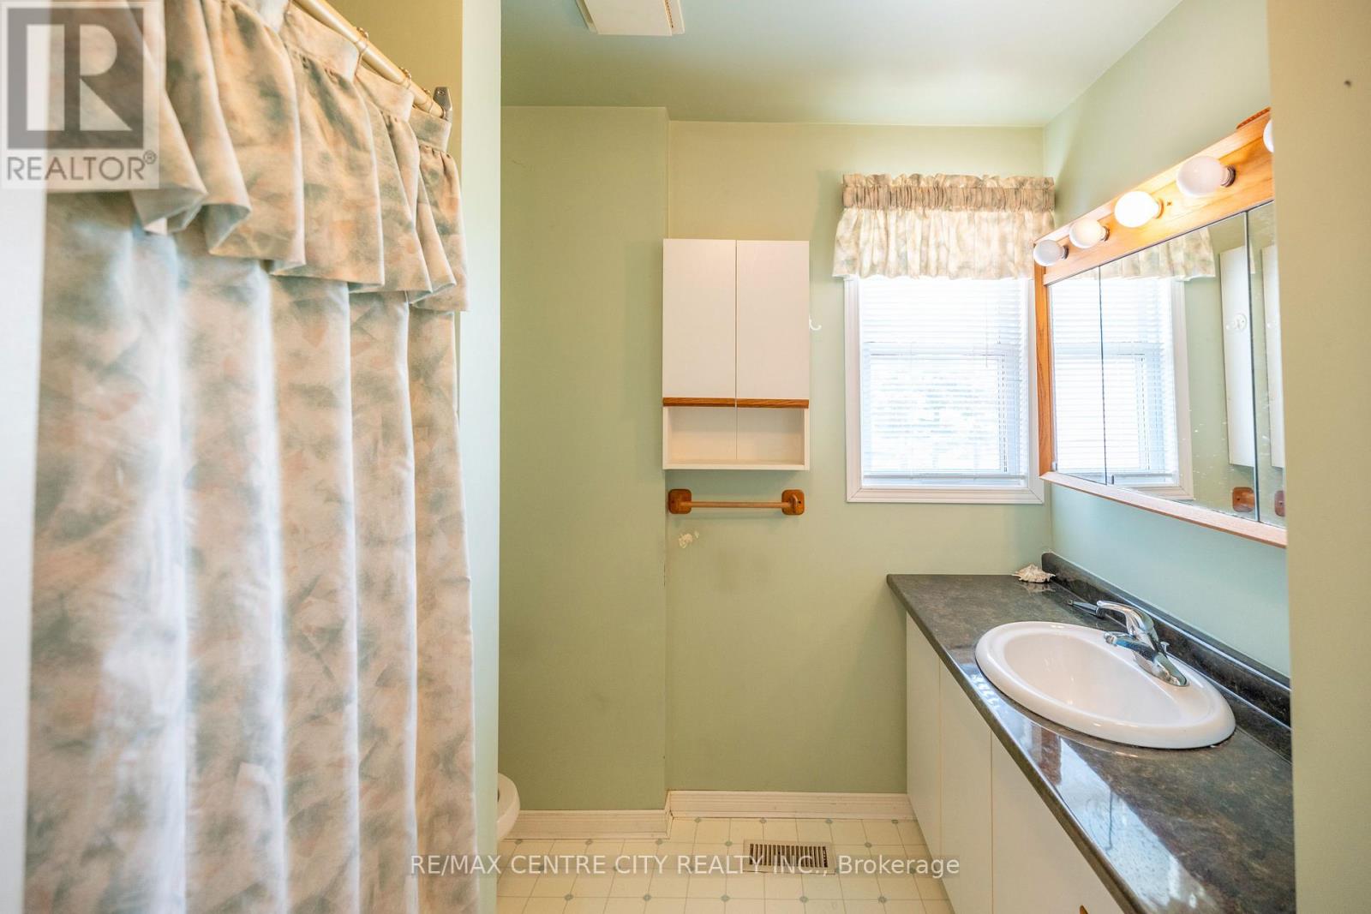
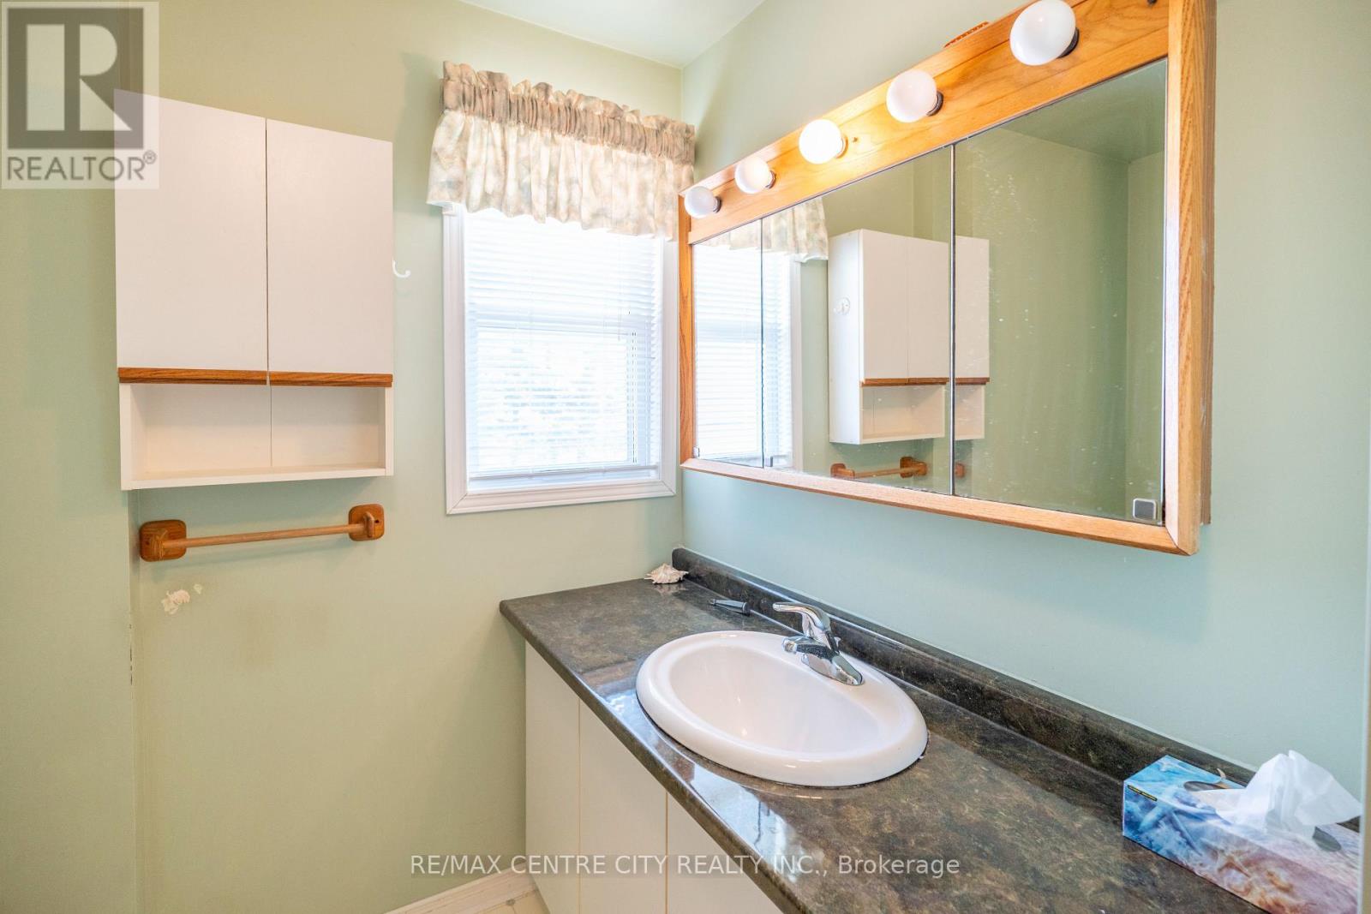
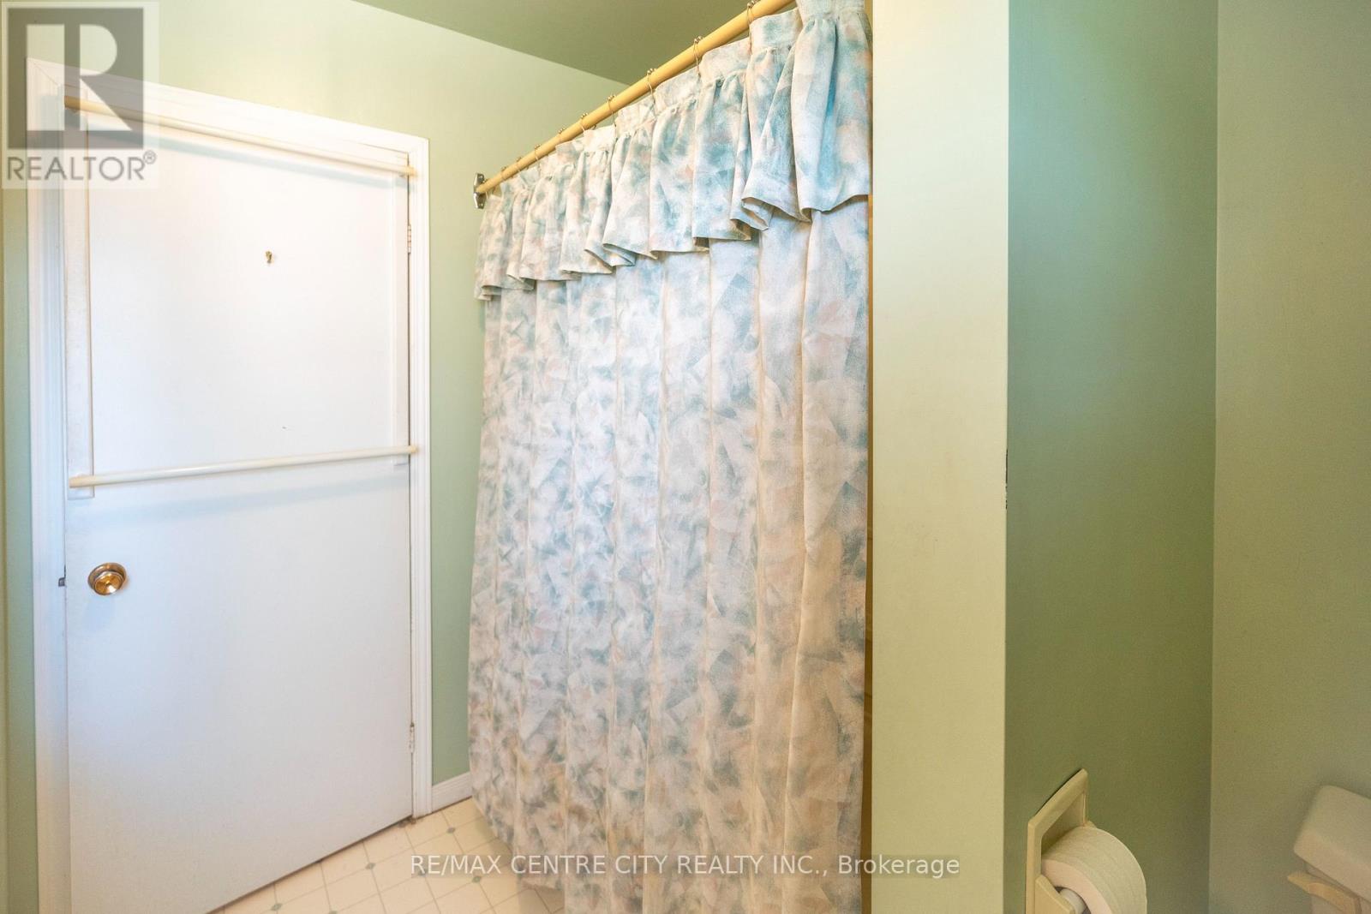
2 Bathroom
700 - 1,100 ft2
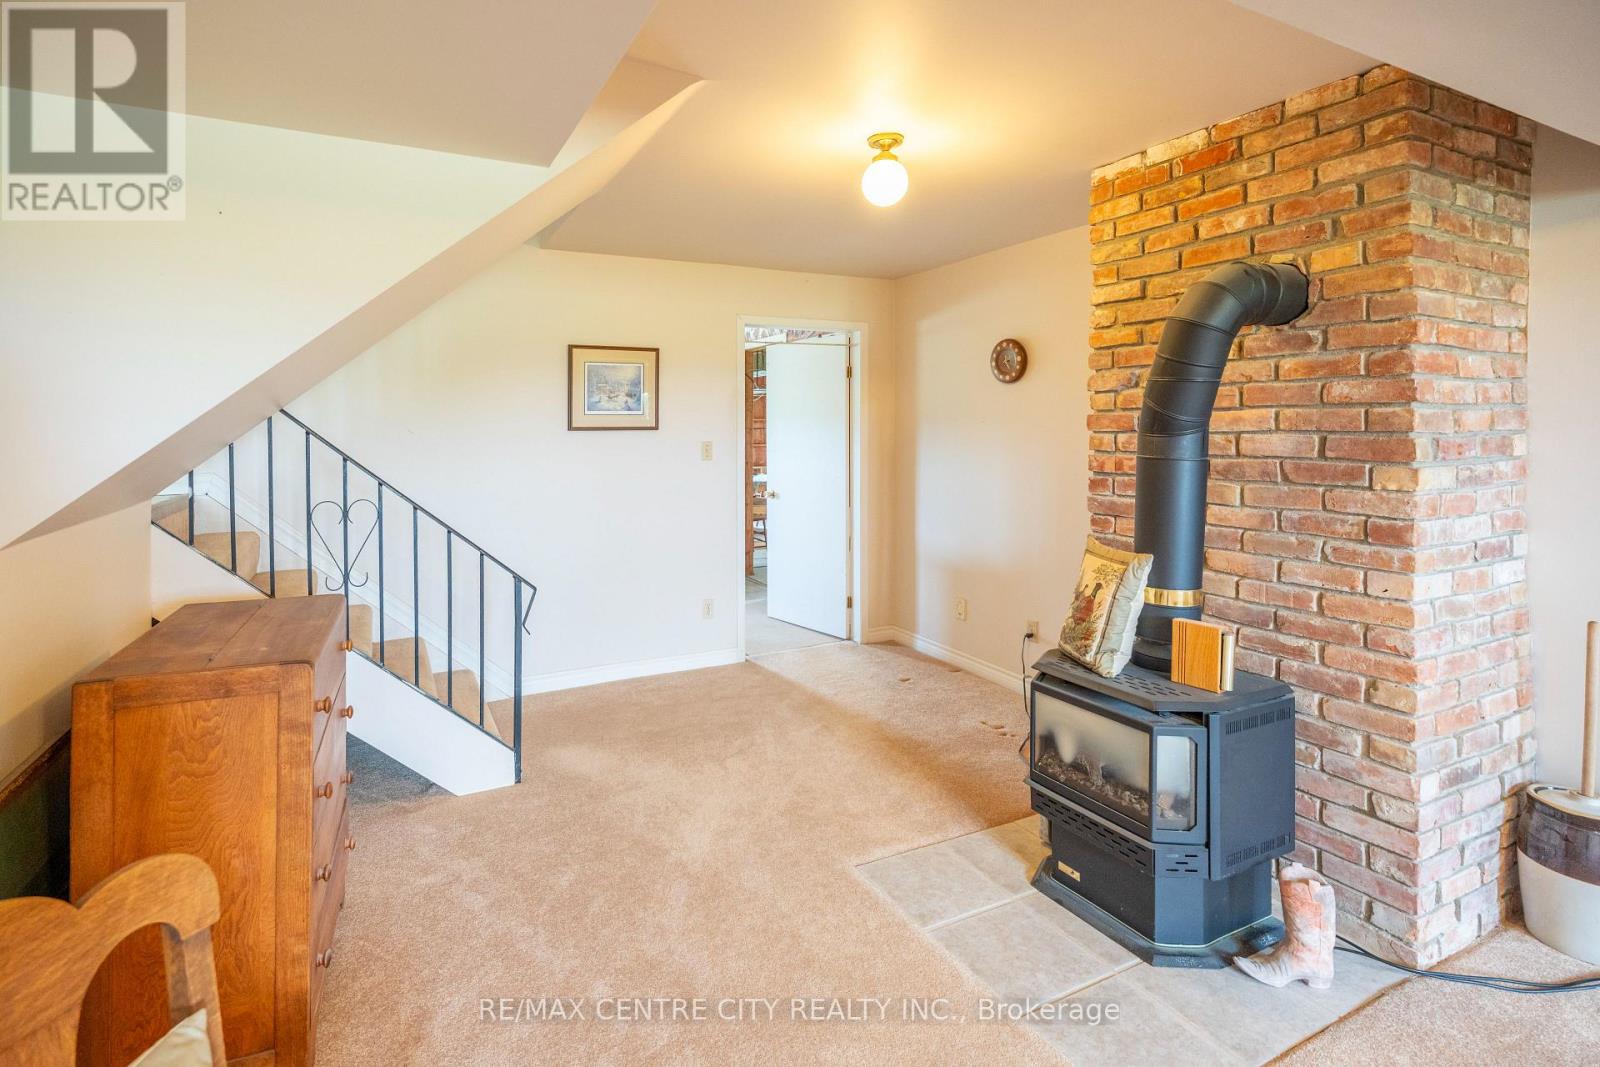
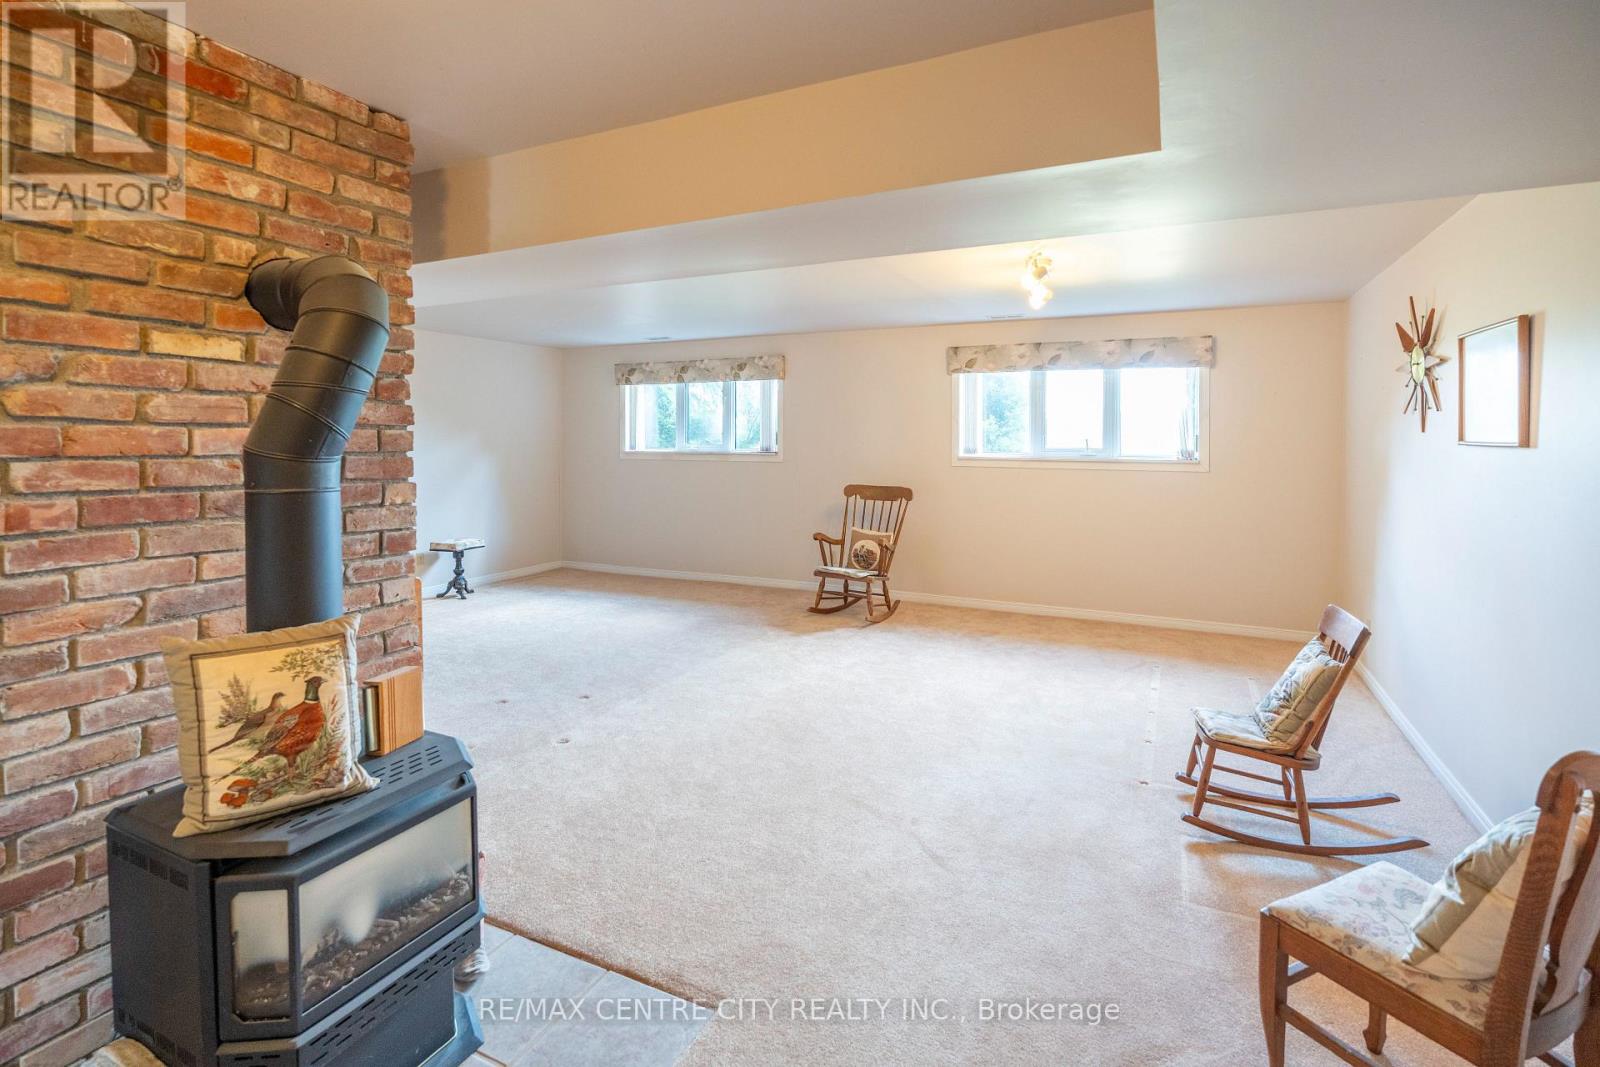
Fireplace
Central Air Conditioning
Forced Air
Landscaped
$649,900
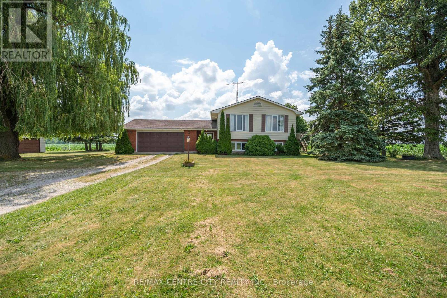
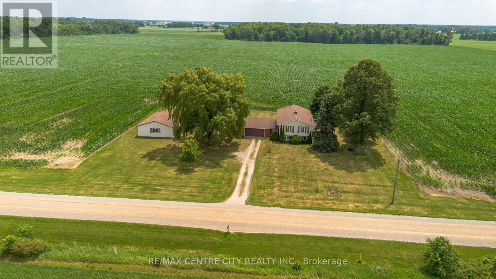
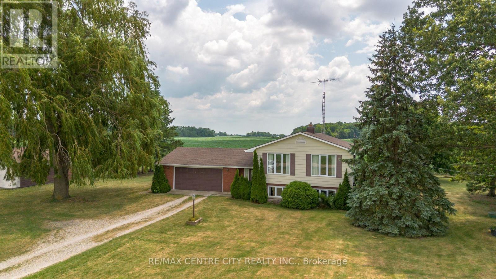
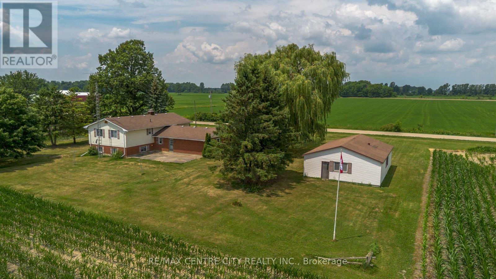
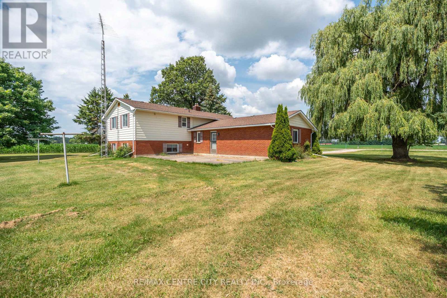
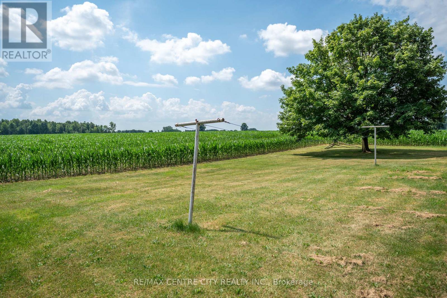
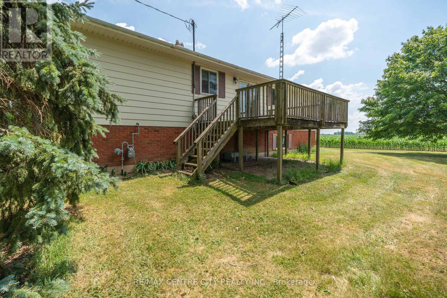
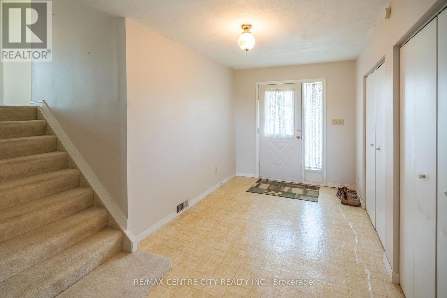
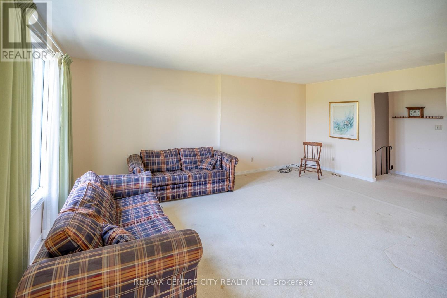
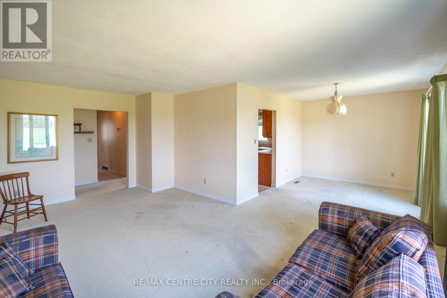
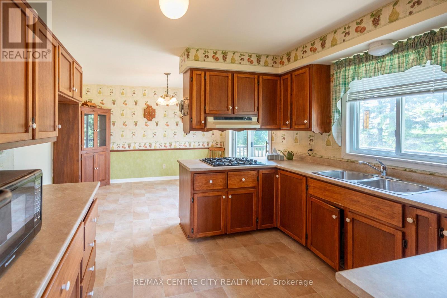
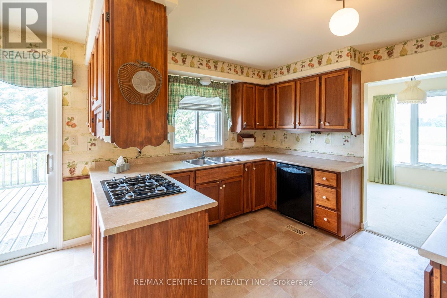
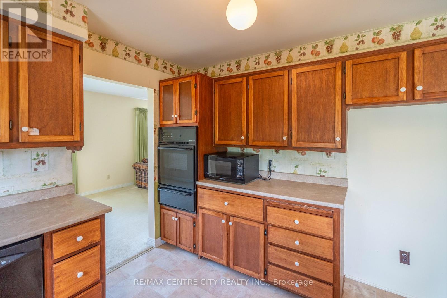
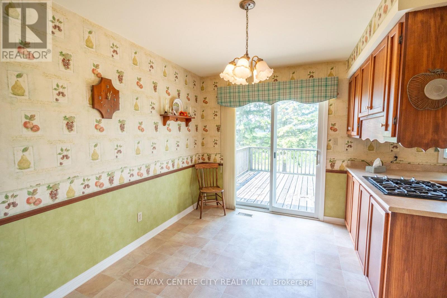
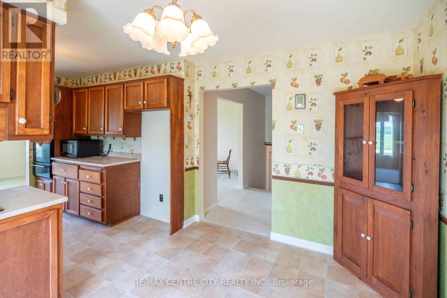
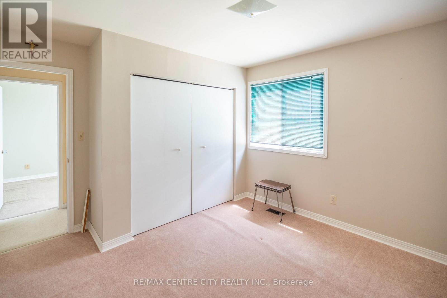
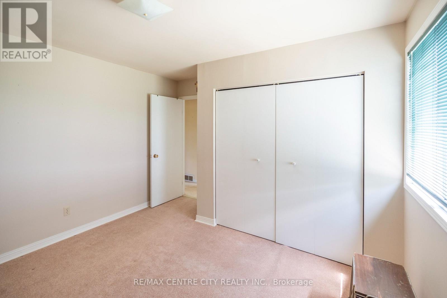
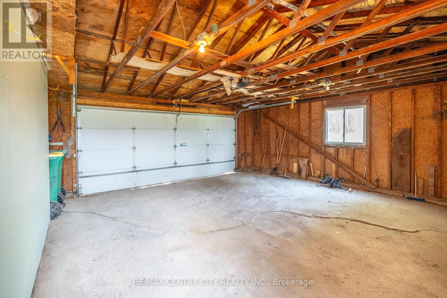
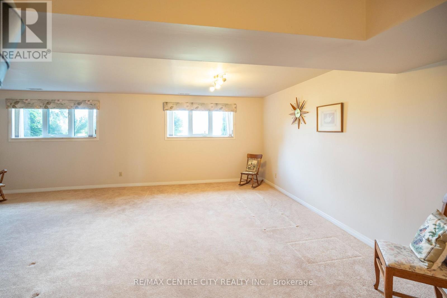
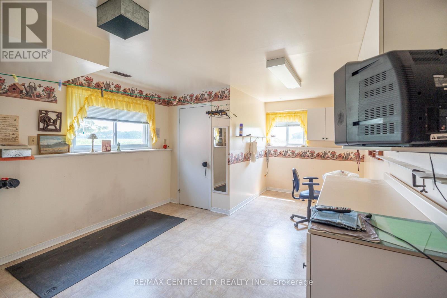
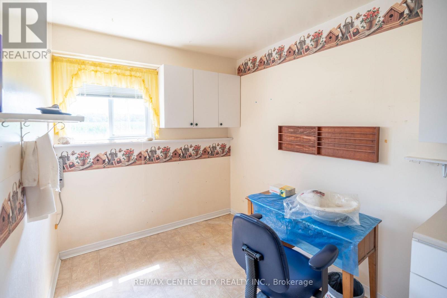
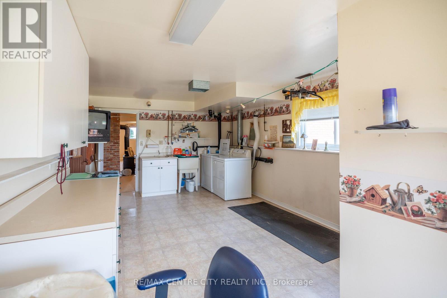
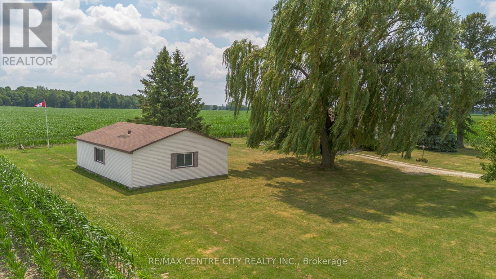
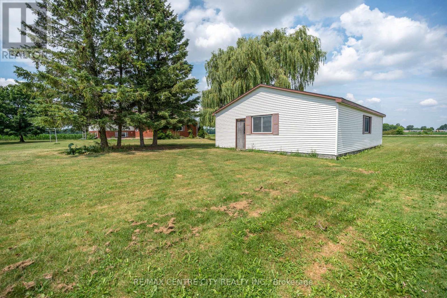
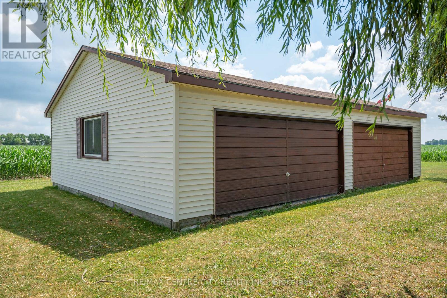
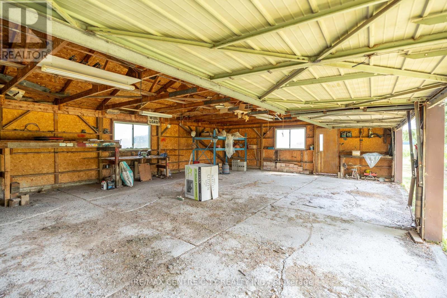
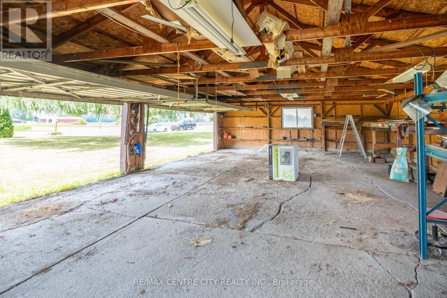
Tucked away on a quiet road just outside of Appin, this well-maintained 3-bedroom side split offers the peace and privacy of country living on a generous 0.86-acre lot. Surrounded by open farmland, it's an ideal setting for those looking to escape the pace of town while still enjoying the convenience of being less than 20 minutes from Strathroy. Lovingly cared for over the years, the home has been exceptionally maintained and provides a solid foundation for its next owners. While some cosmetic updating will allow you to add your own style and vision, the home offers great bones and plenty of potential. An added bonus is natural gas service, a feature that is rare to find in rural properties. One of the standout features is the impressive detached garage/workshop, offering approximately 1,000 sq. ft. of versatile space complete with two double overhead doors. Whether you're a hobbyist, need room for vehicles and recreational toys, or simply want exceptional storage, this building offers endless possibilities.If you've been searching for a property where you can enjoy wide-open views, exceptional privacy, and room to spread out, this country home is well worth a look. (id:50976)
Property Details
|
MLS® Number
|
X13615566 |
|
Property Type
|
Single Family |
|
Community Name
|
Rural Southwest Middlesex |
|
Equipment Type
|
Water Heater |
|
Features
|
Flat Site, Country Residential |
|
Parking Space Total
|
5 |
|
Rental Equipment Type
|
Water Heater |
Building
|
Bathroom Total
|
2 |
|
Bedrooms Above Ground
|
3 |
|
Bedrooms Total
|
3 |
|
Age
|
31 To 50 Years |
|
Amenities
|
Fireplace(s) |
|
Appliances
|
Garage Door Opener Remote(s), Dishwasher, Dryer, Stove, Washer, Refrigerator |
|
Basement Development
|
Partially Finished |
|
Basement Type
|
Full (partially Finished) |
|
Construction Style Split Level
|
Sidesplit |
|
Cooling Type
|
Central Air Conditioning |
|
Exterior Finish
|
Aluminum Siding, Brick |
|
Fireplace Present
|
Yes |
|
Fireplace Total
|
1 |
|
Foundation Type
|
Poured Concrete |
|
Half Bath Total
|
1 |
|
Heating Fuel
|
Natural Gas |
|
Heating Type
|
Forced Air |
|
Size Interior
|
700 - 1,100 Ft2 |
|
Type
|
House |
Parking
Land
|
Acreage
|
No |
|
Landscape Features
|
Landscaped |
|
Sewer
|
Septic System |
|
Size Depth
|
187 Ft |
|
Size Frontage
|
200 Ft |
|
Size Irregular
|
200 X 187 Ft |
|
Size Total Text
|
200 X 187 Ft|1/2 - 1.99 Acres |
Rooms
| Level |
Type |
Length |
Width |
Dimensions |
|
Lower Level |
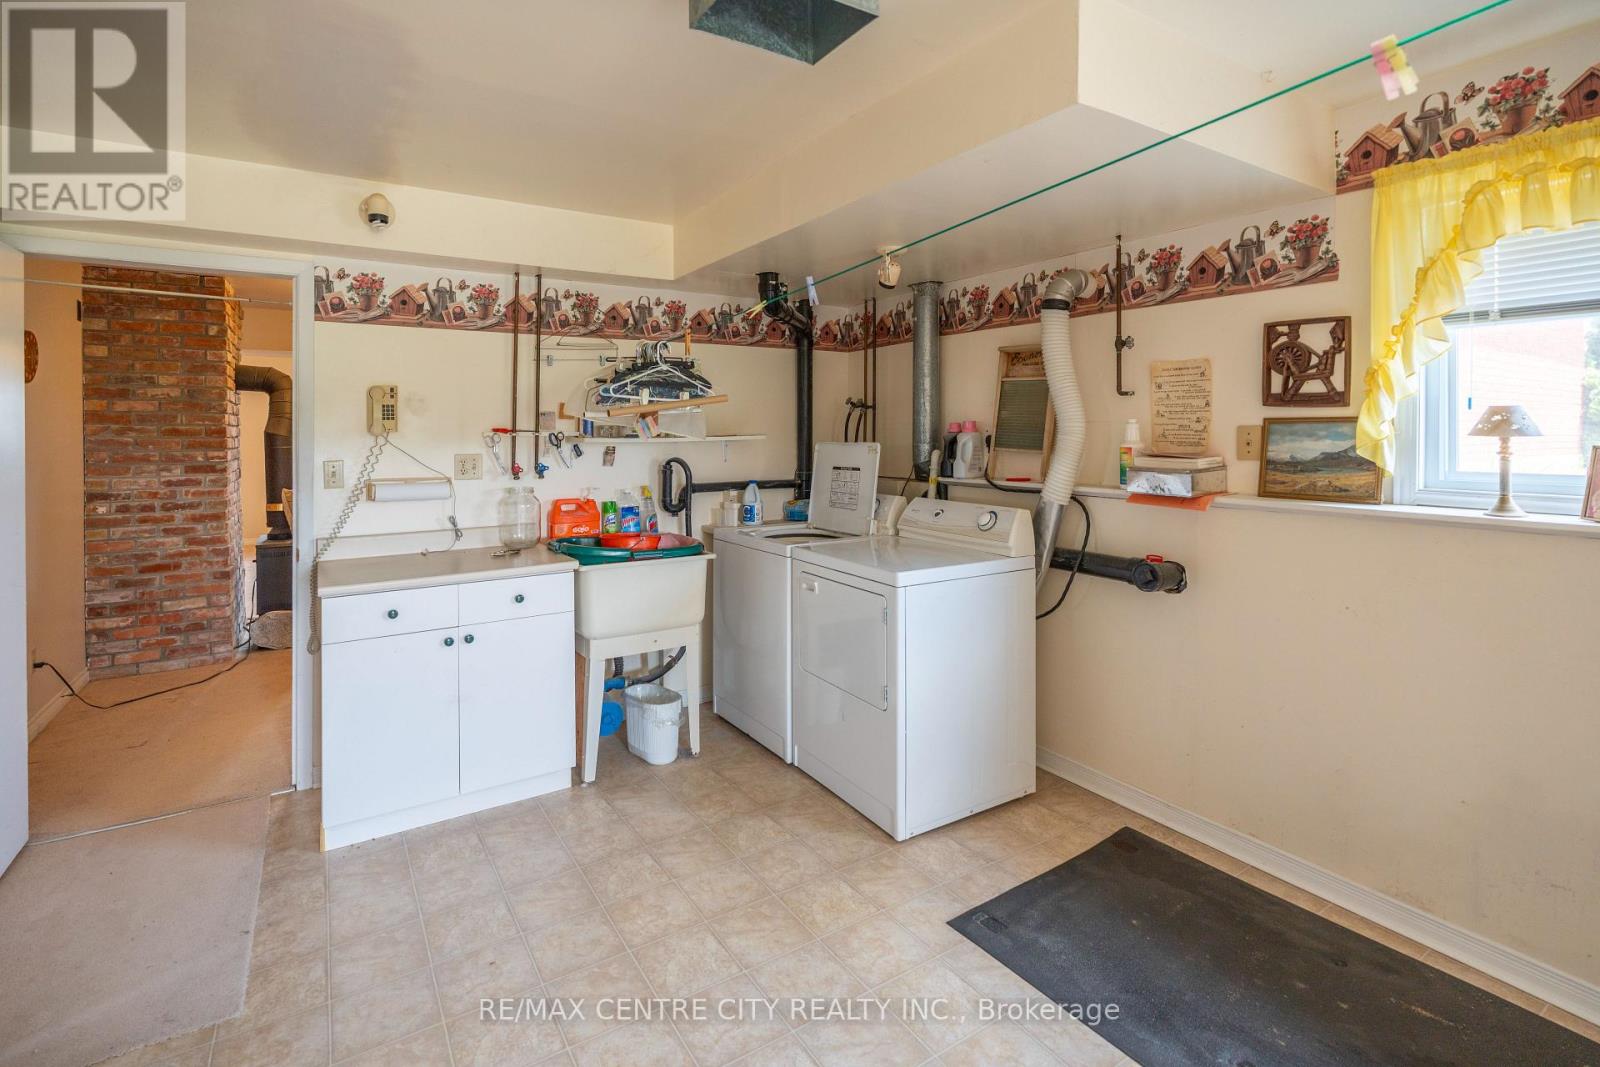
Laundry Room |
3.78 m |
6.61 m |
3.78 m x 6.61 m |
|
Lower Level |
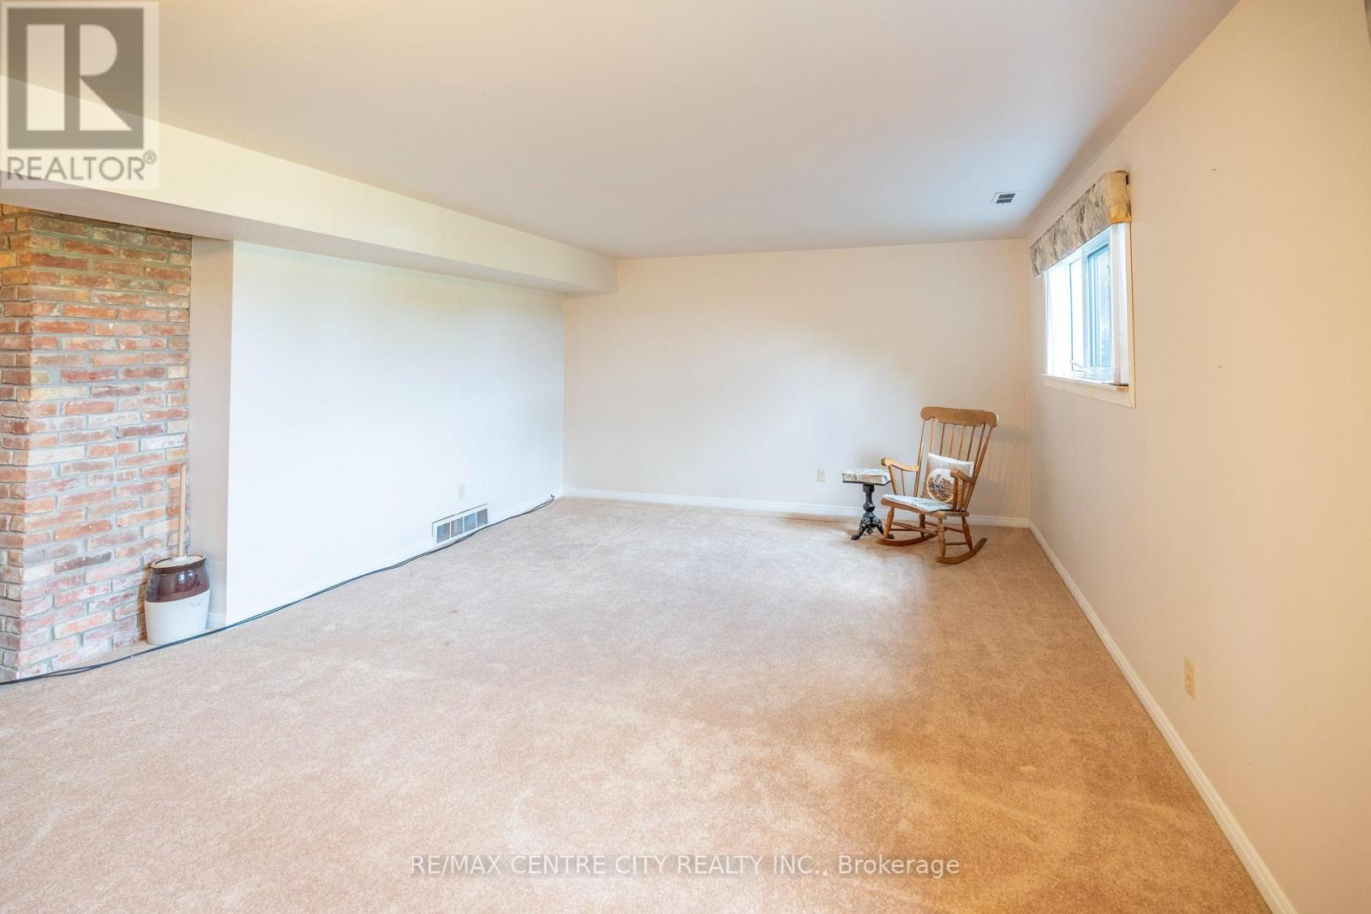
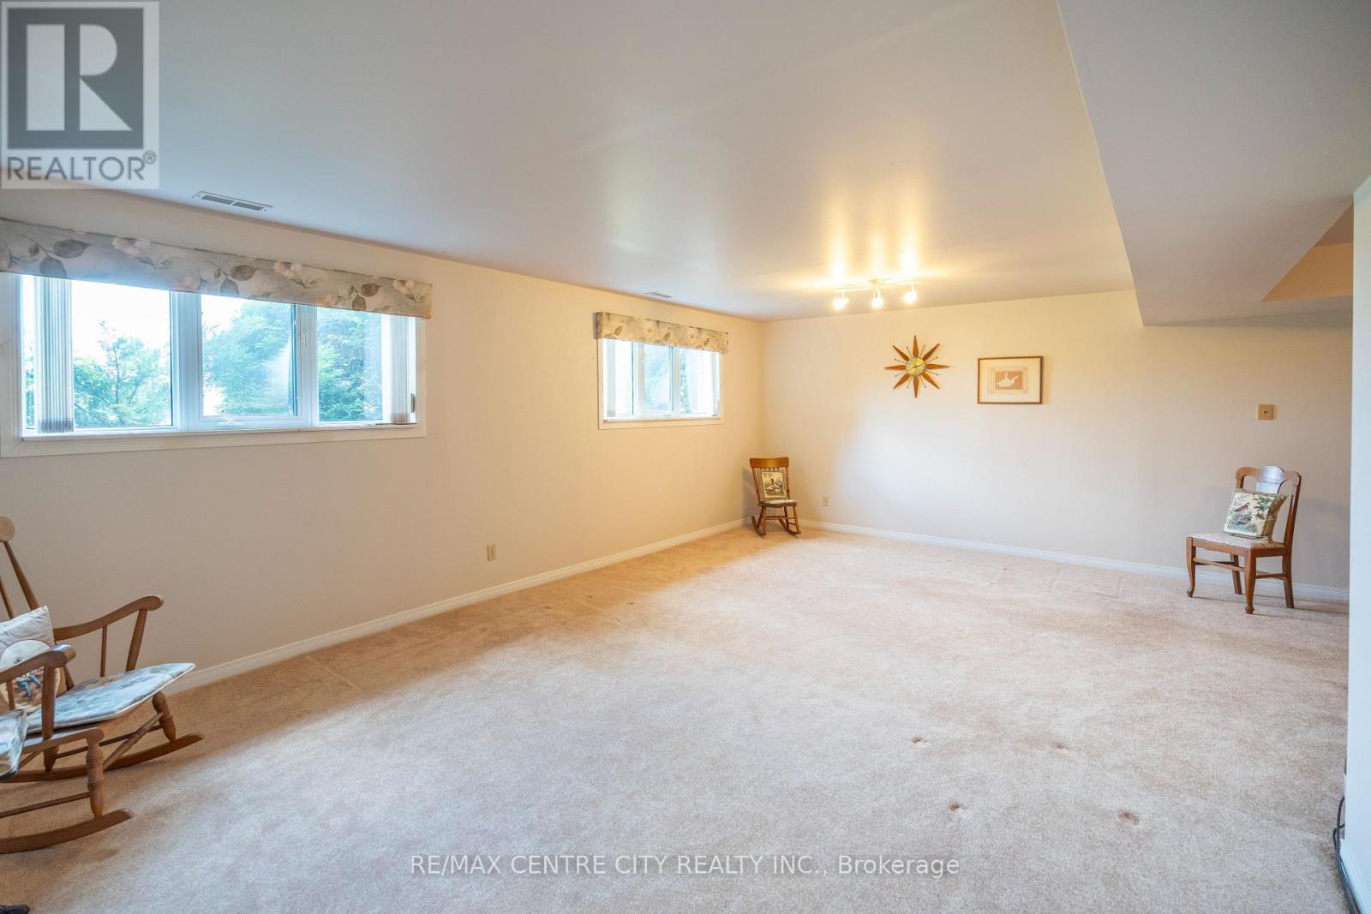
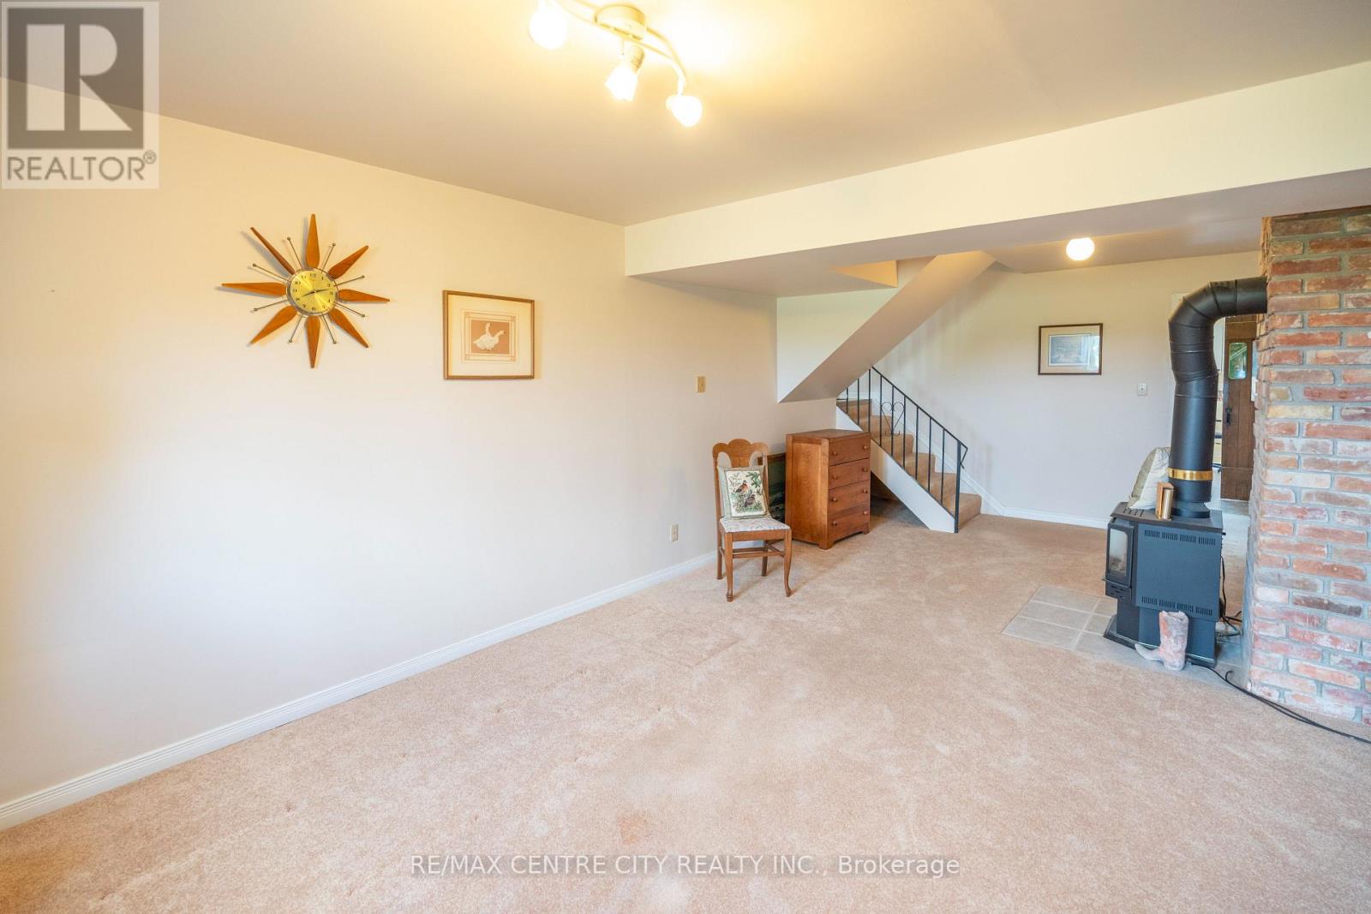
Recreational, Games Room |
7.04 m |
4.01 m |
7.04 m x 4.01 m |
|
Main Level |
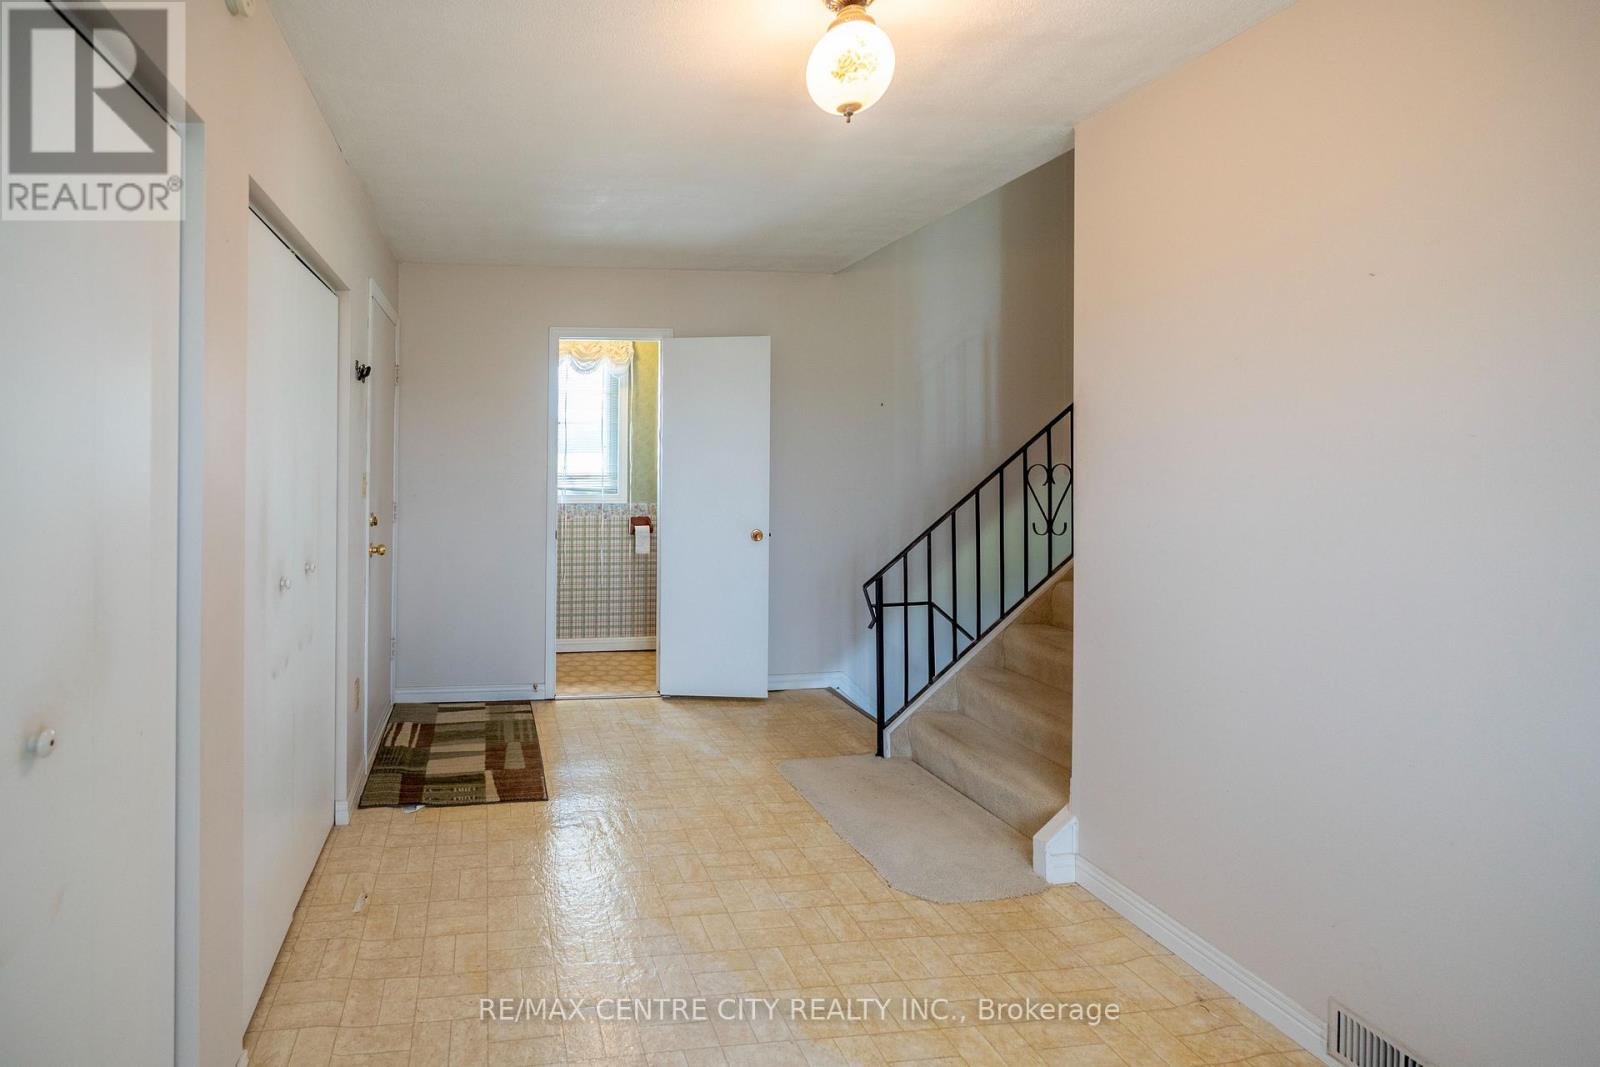
Foyer |
4.94 m |
2.45 m |
4.94 m x 2.45 m |
|
Main Level |
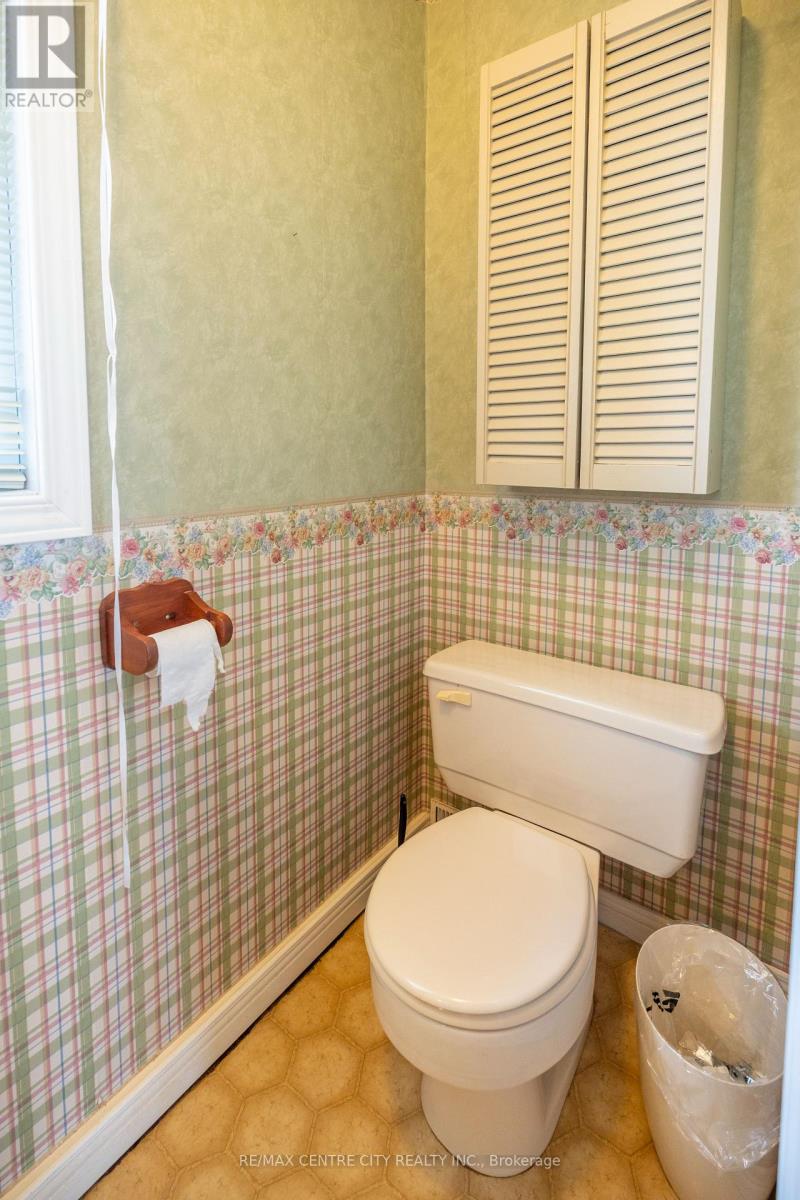
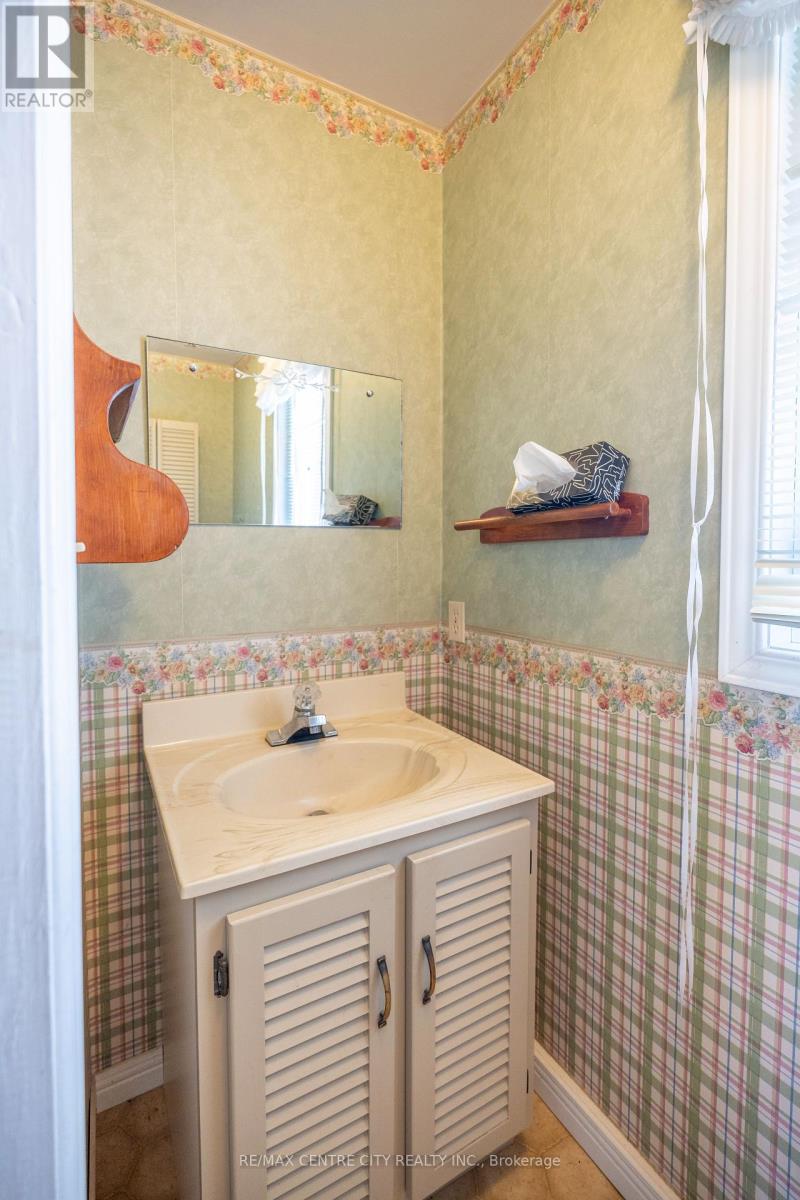
Bathroom |
|
|
Measurements not available |
|
Upper Level |
Bedroom |
3.66 m |
3.59 m |
3.66 m x 3.59 m |
|
Upper Level |
Bedroom |
2.62 m |
2.94 m |
2.62 m x 2.94 m |
|
Upper Level |
Primary Bedroom |
3.56 m |
2.96 m |
3.56 m x 2.96 m |
|
Upper Level |
Bathroom |
|
|
Measurements not available |
|
Upper Level |
Kitchen |
3.09 m |
3.4 m |
3.09 m x 3.4 m |
|
Upper Level |
Eating Area |
3.73 m |
2.58 m |
3.73 m x 2.58 m |
|
Upper Level |
Dining Room |
3.49 m |
2.91 m |
3.49 m x 2.91 m |
|
Upper Level |
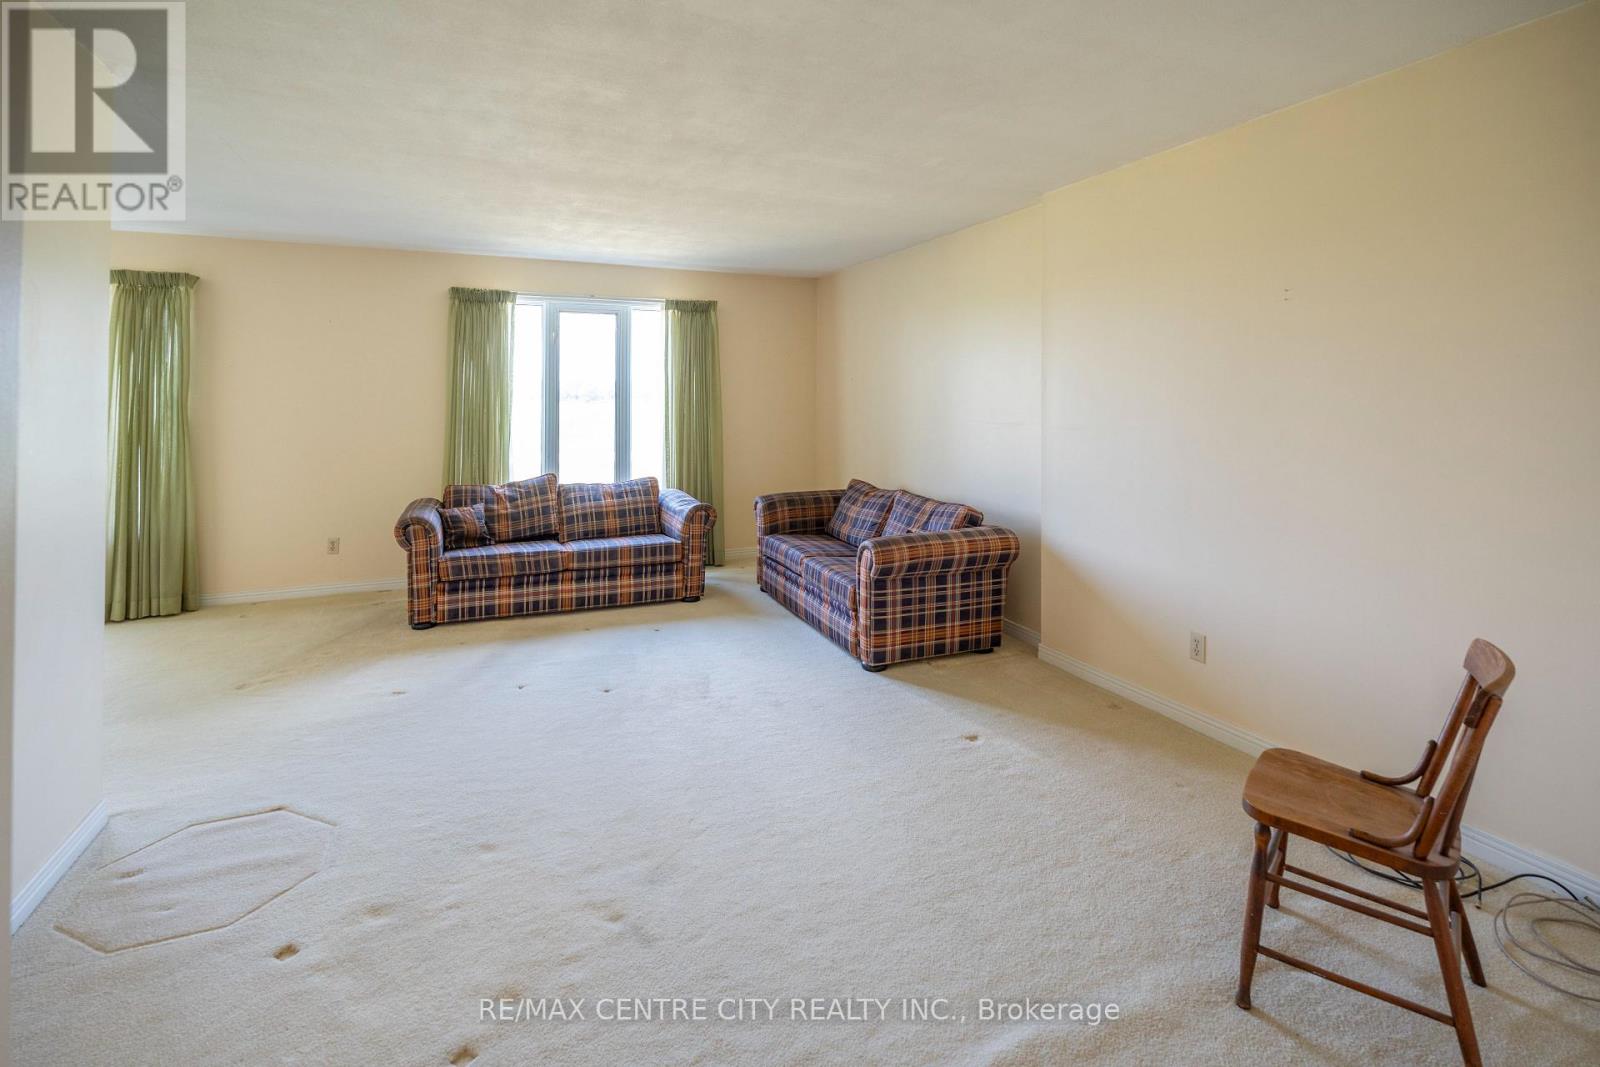
Living Room |
3.79 m |
5.82 m |
3.79 m x 5.82 m |
Utilities
https://www.realtor.ca/real-estate/30090094/4943-falconbridge-drive-southwest-middlesex-rural-southwest-middlesex