3 Bedroom
3 Bathroom
1,100 - 1,500 ft2
Central Air Conditioning
Forced Air
$615,000
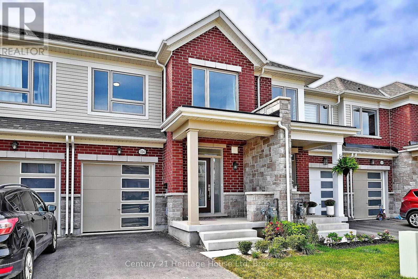
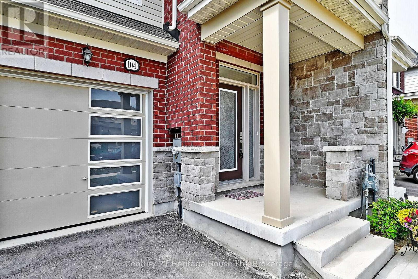
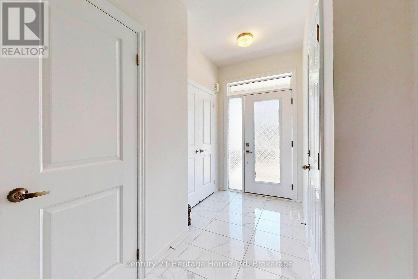
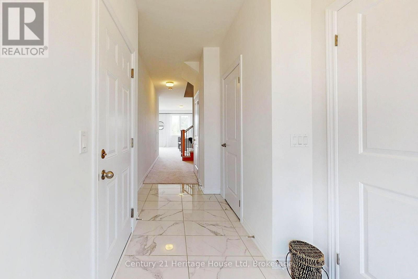
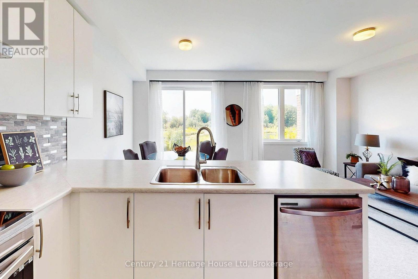
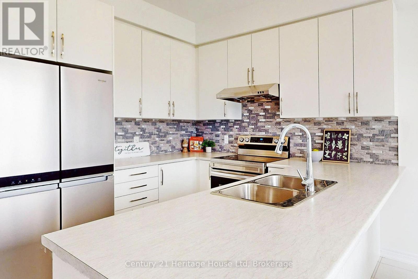
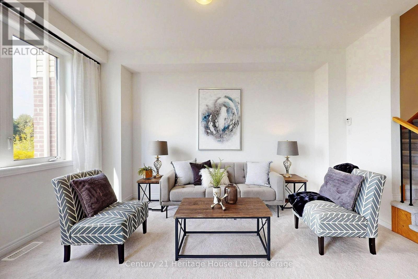
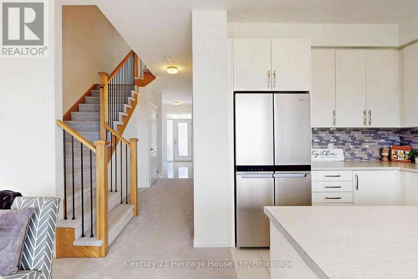
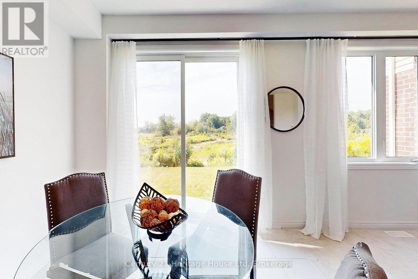
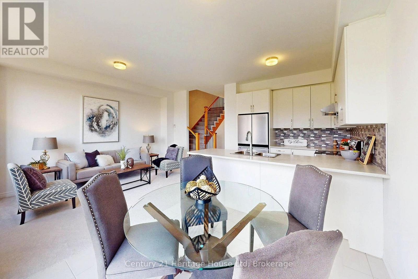
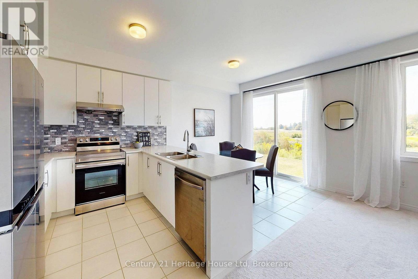
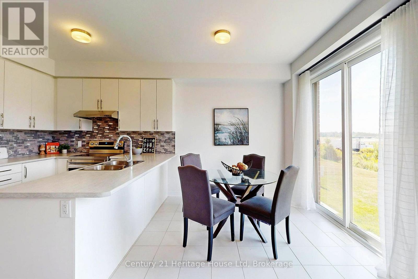
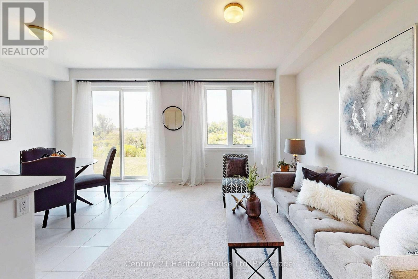
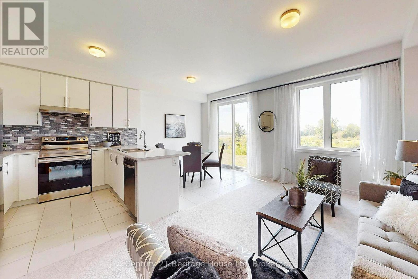
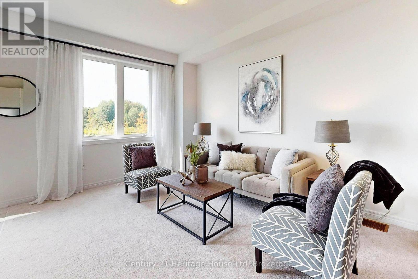
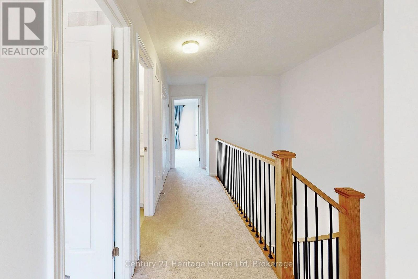
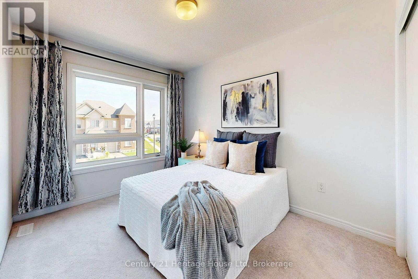
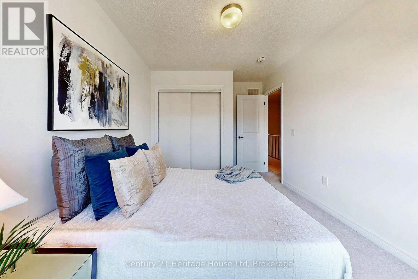
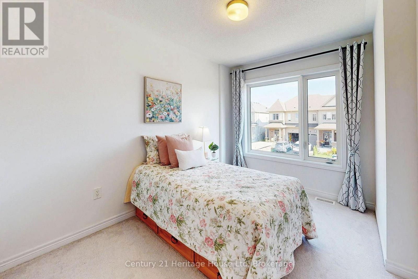
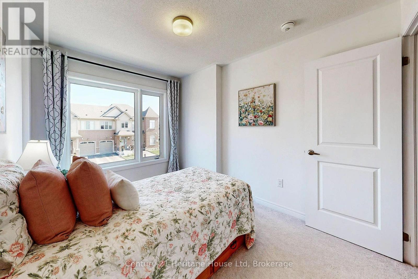
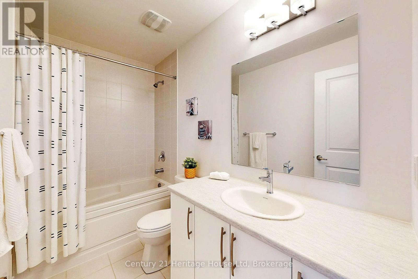
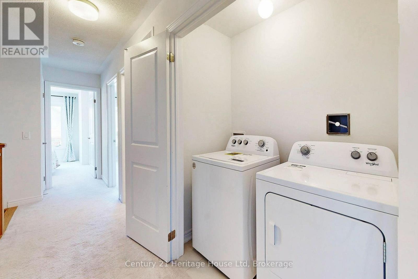
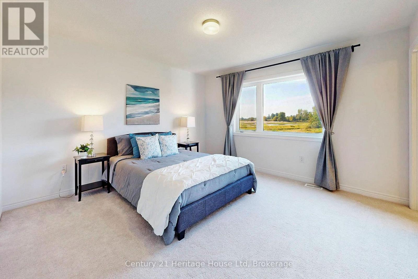
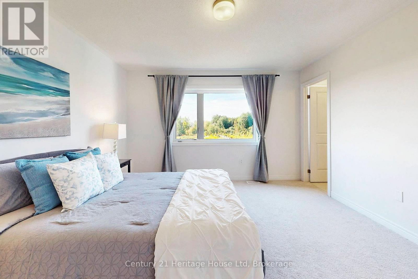
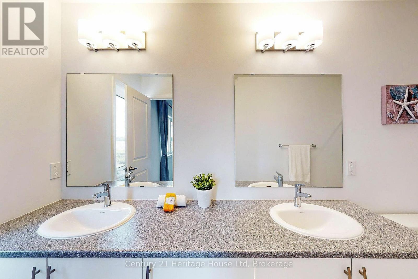
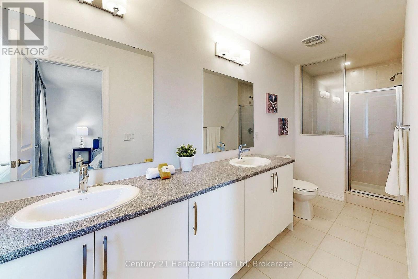
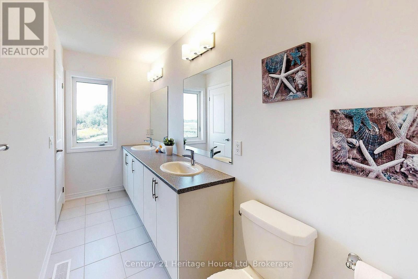
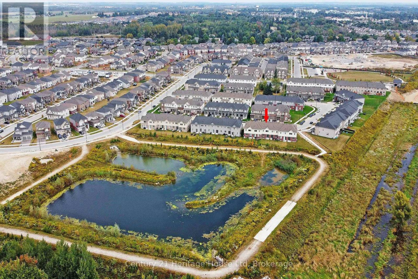
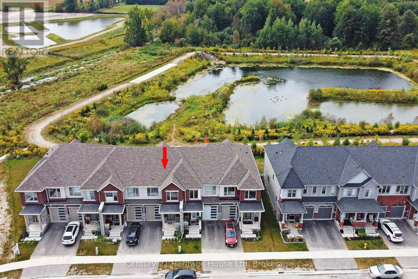
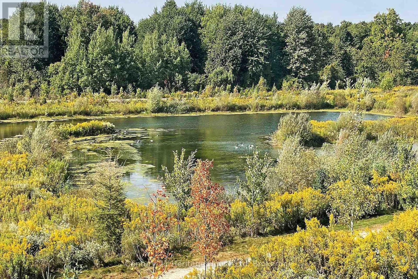
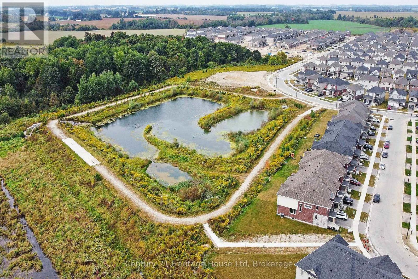
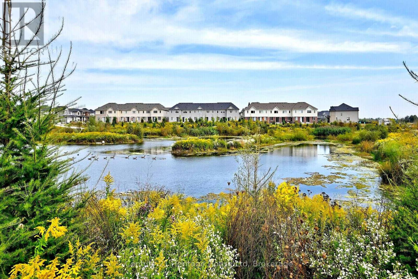
Welcome to this 3 bedroom, 3 bathroom freehold townhouse located in a sought after community in the historic town of Fergus. With 1456 sq ft of living space and 9 ft ceilings, this home is sure to impress. The main floor includes entry from the garage, a 2 pc bathroom, upgraded large tiles, modern kitchen with top of the line stainless steel appliances and breakfast bar, and living/dining room with sliders to the fully fenced backyard with views of greenspace and a pond($28,000 premium) . The second floor includes a spacious primary bedroom with walk in closet and 4 pc ensuite, laundry, a 4 pc bathroom and 2 more bedrooms. The electrical has also been upgraded from 100 amp to 200 amp. This home is walking distance to a new public school and community park. Perfect for downsizers or first time home buyers! (id:50976)
Open House
This property has open houses!
Starts at:
3:00 pm
Ends at:
4:00 pm
Property Details
|
MLS® Number
|
X13616678 |
|
Property Type
|
Single Family |
|
Community Name
|
Fergus |
|
Amenities Near By
|
Hospital, Park, Place Of Worship, Schools |
|
Equipment Type
|
Water Heater |
|
Parking Space Total
|
2 |
|
Rental Equipment Type
|
Water Heater |
|
Structure
|
Porch |
Building
|
Bathroom Total
|
3 |
|
Bedrooms Above Ground
|
3 |
|
Bedrooms Total
|
3 |
|
Age
|
0 To 5 Years |
|
Appliances
|
Garage Door Opener Remote(s), Water Heater, Dishwasher, Dryer, Garage Door Opener, Stove, Washer, Window Coverings, Refrigerator |
|
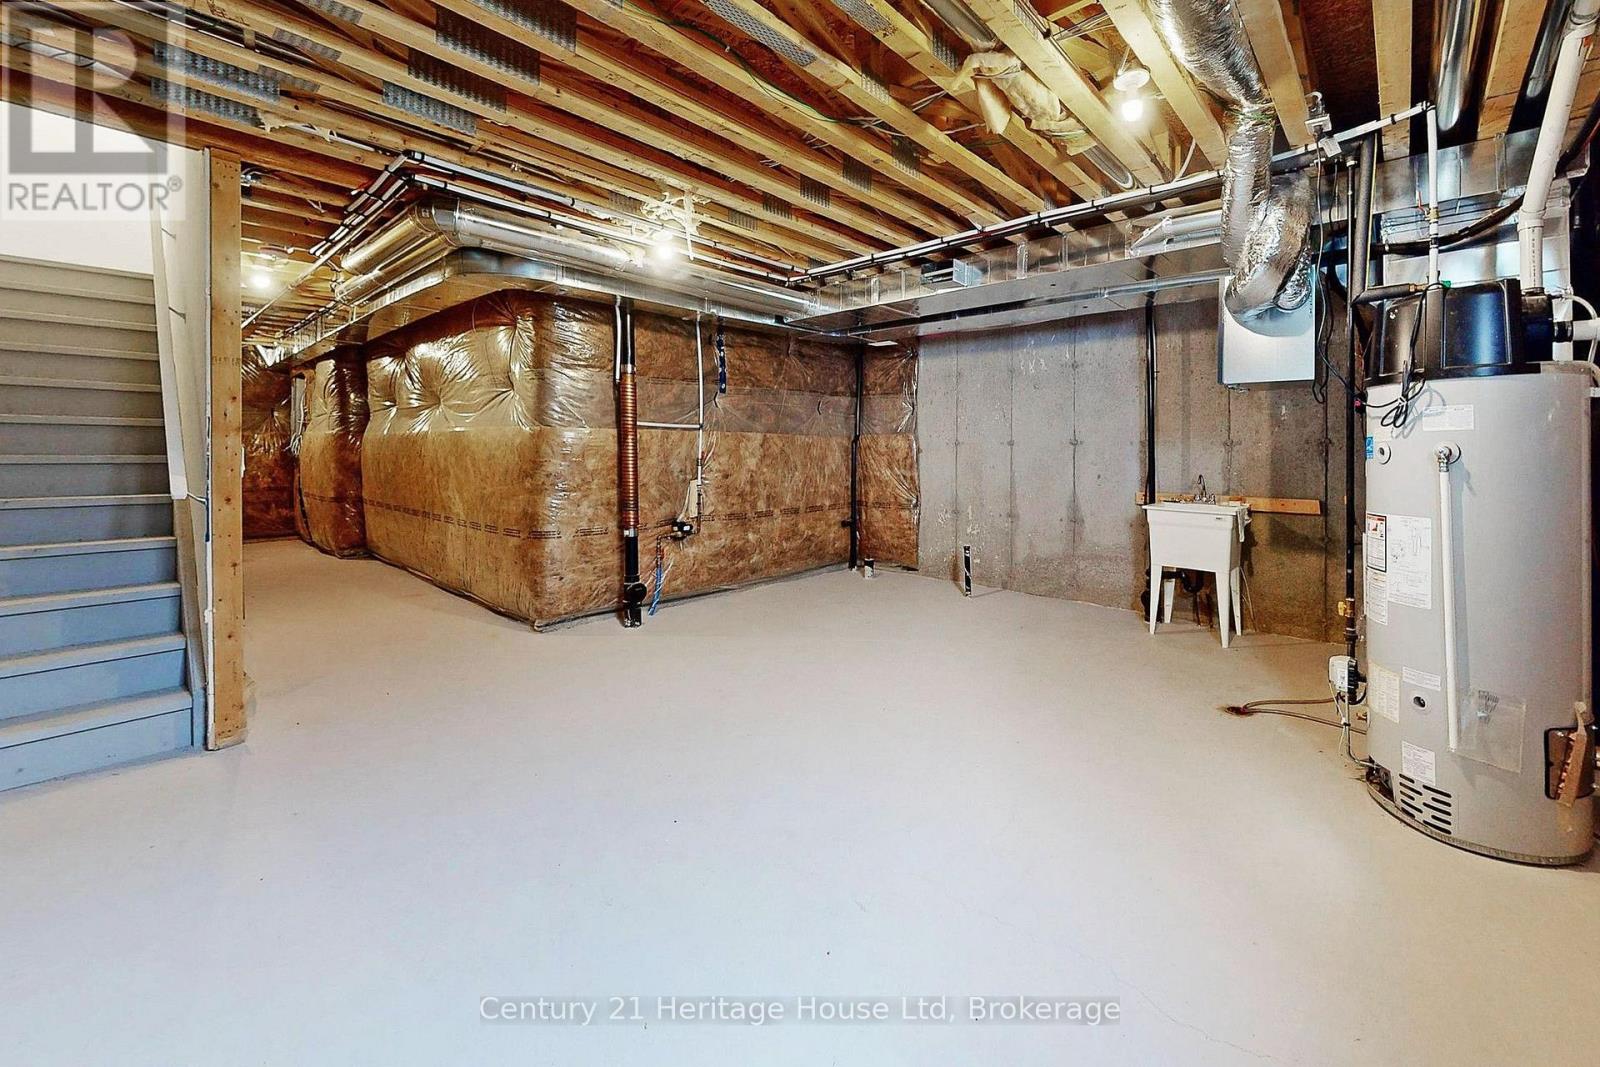
Basement Development
|
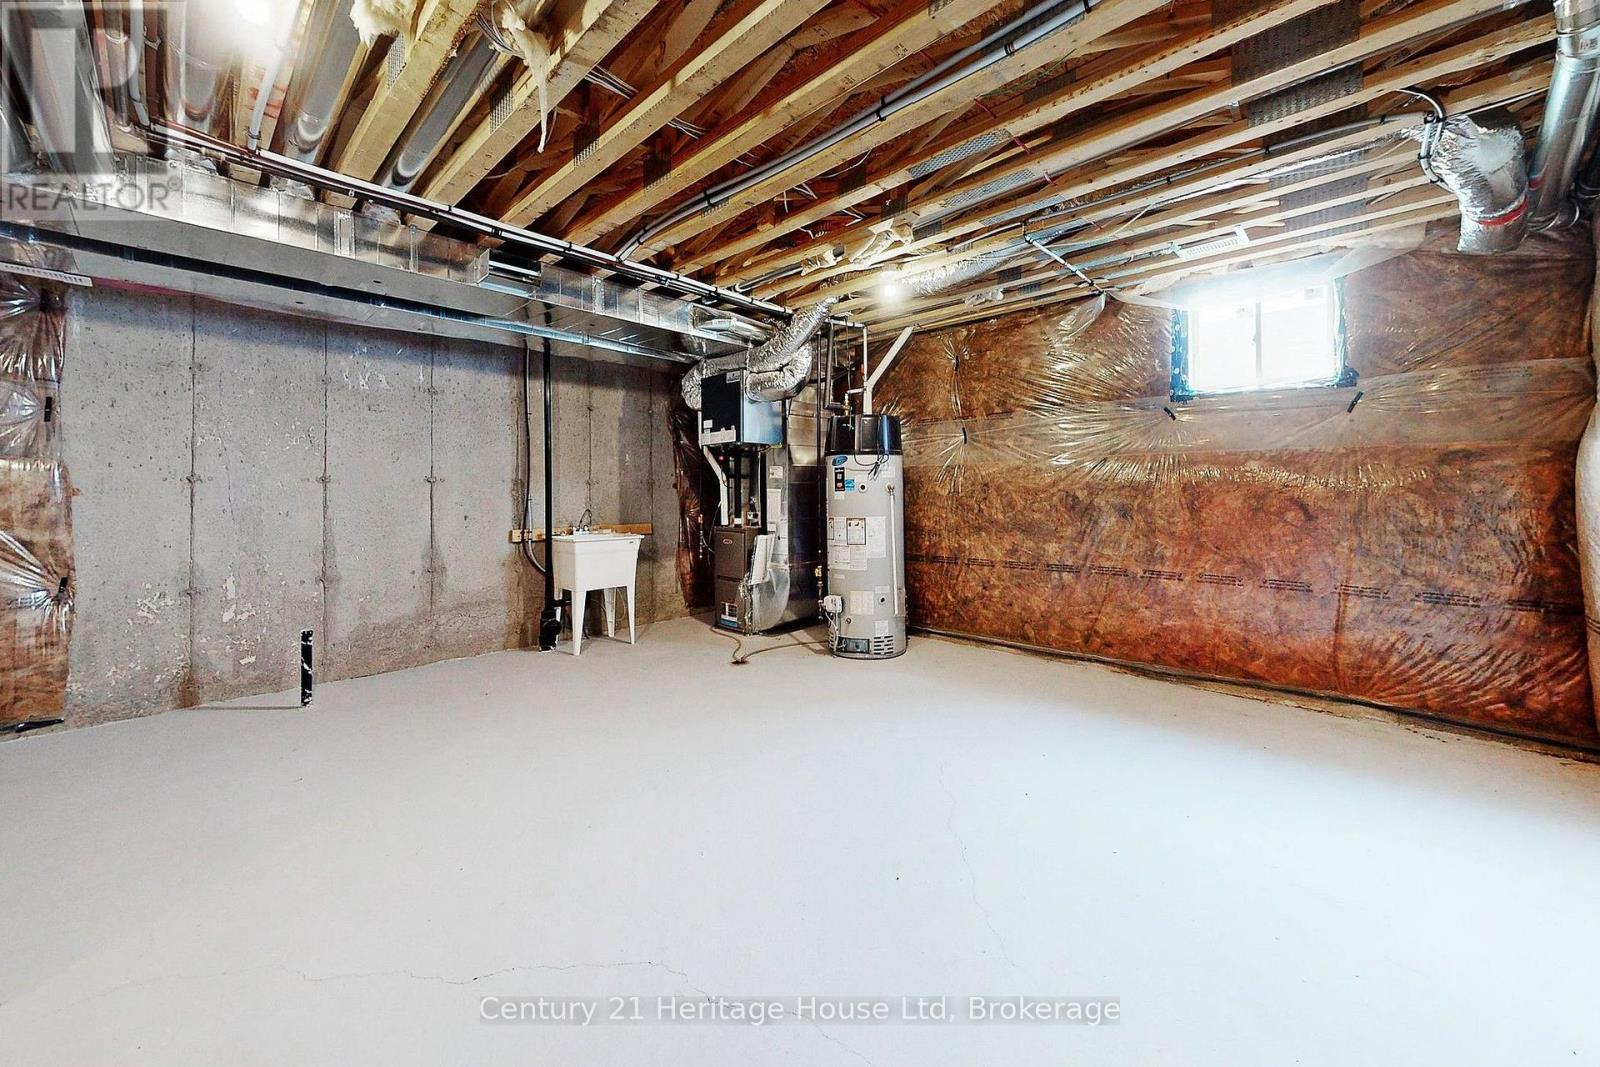
Unfinished |
|
Basement Type
|
N/a (unfinished) |
|
Construction Style Attachment
|
Attached |
|
Cooling Type
|
Central Air Conditioning |
|
Exterior Finish
|
Brick, Vinyl Siding |
|
Foundation Type
|
Poured Concrete |
|
Half Bath Total
|
1 |
|
Heating Fuel
|
Natural Gas |
|
Heating Type
|
Forced Air |
|
Stories Total
|
2 |
|
Size Interior
|
1,100 - 1,500 Ft2 |
|
Type
|
Row / Townhouse |
|
Utility Water
|
Municipal Water |
Parking
Land
|
Acreage
|
No |
|
Fence Type
|
Fenced Yard |
|
Land Amenities
|
Hospital, Park, Place Of Worship, Schools |
|
Sewer
|
Sanitary Sewer |
|
Size Depth
|
96 Ft ,9 In |
|
Size Frontage
|
20 Ft |
|
Size Irregular
|
20 X 96.8 Ft |
|
Size Total Text
|
20 X 96.8 Ft |
|
Zoning Description
|
R1 |
Rooms
| Level |
Type |
Length |
Width |
Dimensions |
|
Second Level |
Primary Bedroom |
4.12 m |
4.09 m |
4.12 m x 4.09 m |
|
Second Level |
Bedroom |
3.35 m |
2.95 m |
3.35 m x 2.95 m |
|
Second Level |
Bedroom |
3.48 m |
2.79 m |
3.48 m x 2.79 m |
|
Main Level |
Living Room |
4.85 m |
3.05 m |
4.85 m x 3.05 m |
|
Main Level |
Dining Room |
2.87 m |
2.8 m |
2.87 m x 2.8 m |
|
Main Level |
Kitchen |
3.38 m |
3.04 m |
3.38 m x 3.04 m |
https://www.realtor.ca/real-estate/30090998/104-edminston-drive-centre-wellington-fergus-fergus