





103 – 100 Anna Russell Way, Markham (Unionville), Ontario L3R 6C7 (30093471)

103 - 100 Anna Russell Way Markham, Ontario L3R 6C7

2 Bedroom 1 Bathroom 900 - 999 ft2
Central Air Conditioning Forced Air

$448,000

Maintenance, Common Area Maintenance, Heat, Electricity, Insurance, Parking, Water

$1,044.25 Monthly

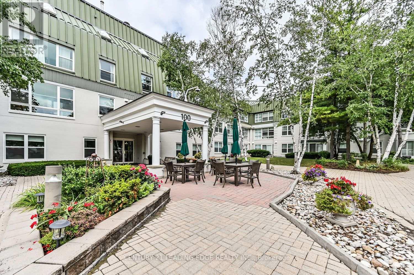
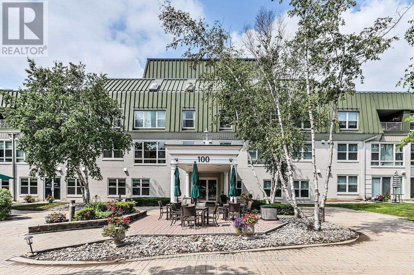
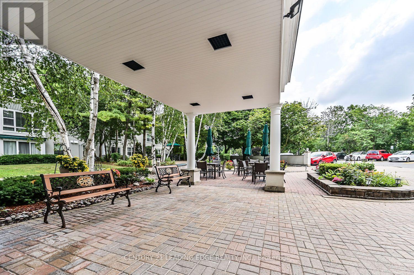
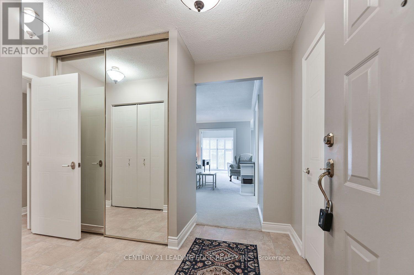
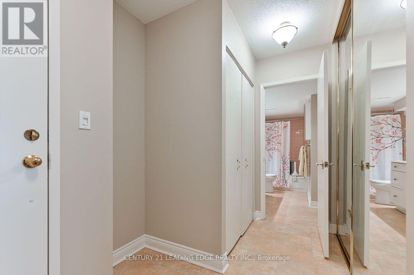
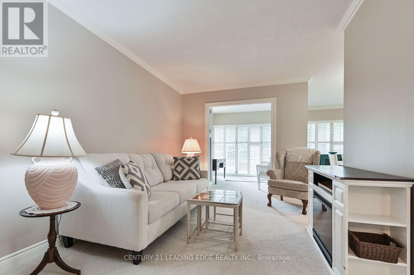
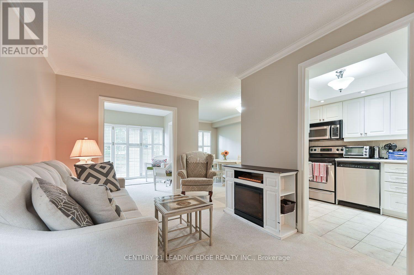
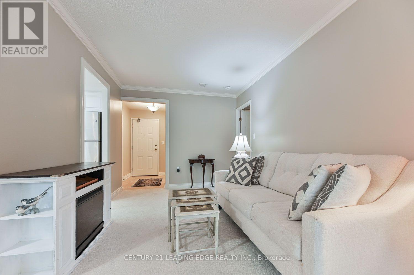
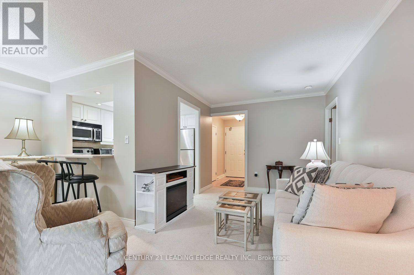
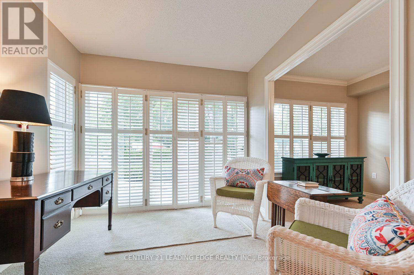
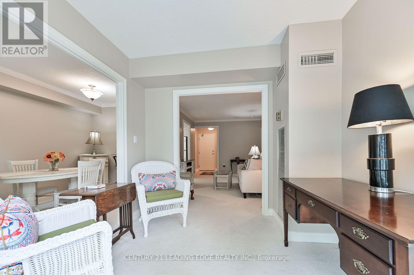
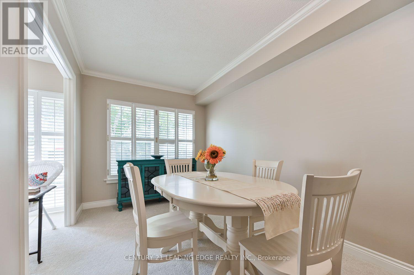
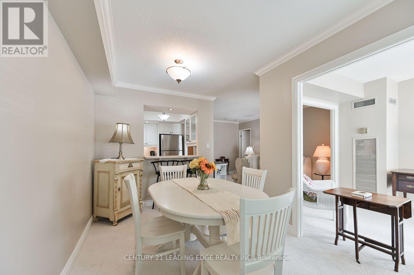
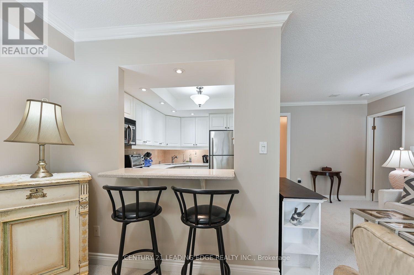
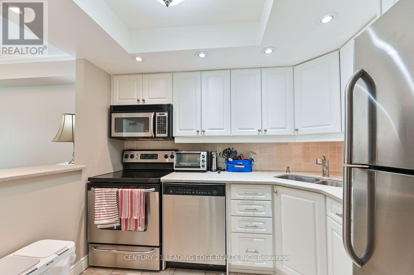
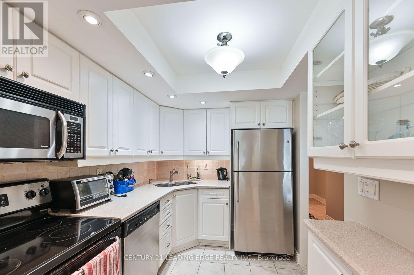
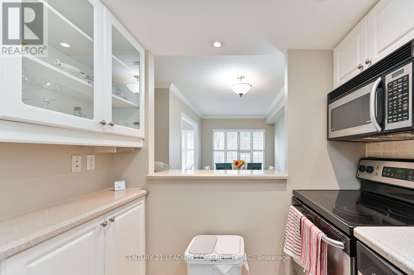
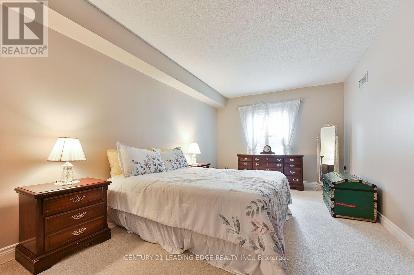
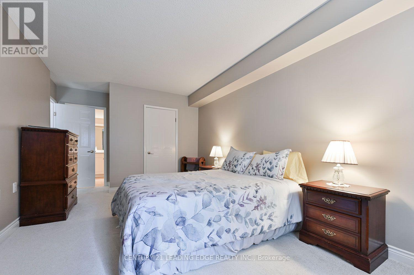
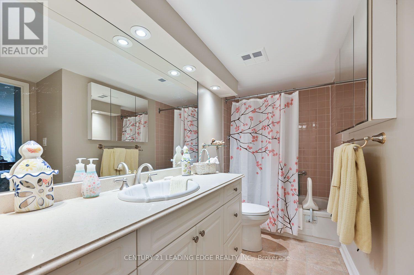
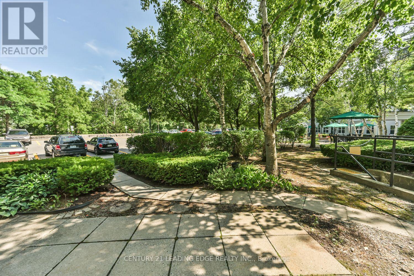
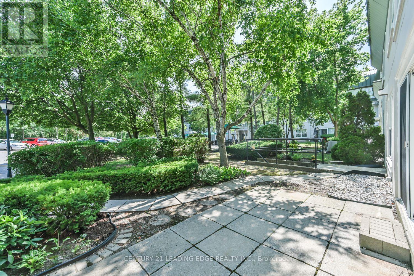
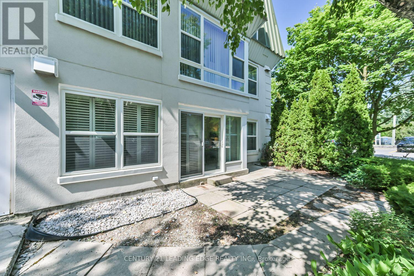
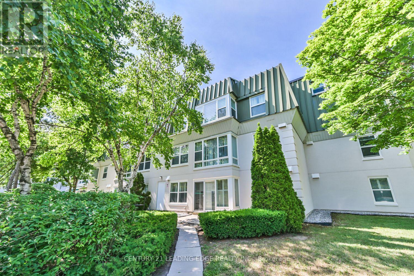
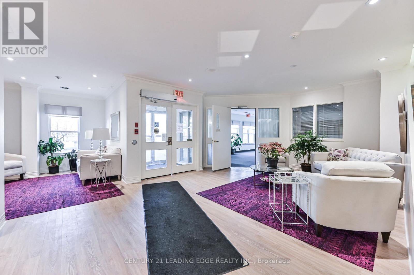
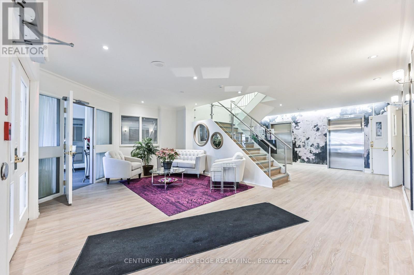
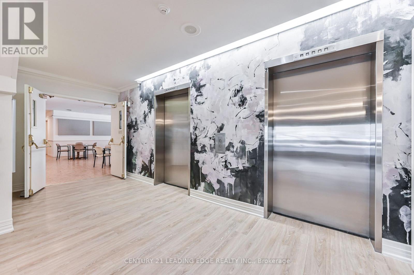
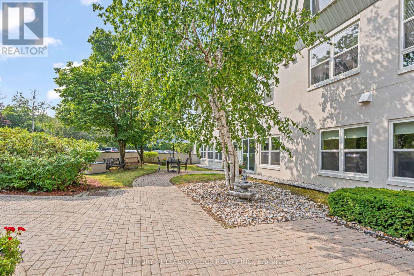
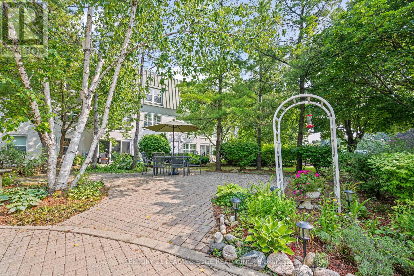
Enjoy carefree living in one of Unionville's most sought-after 55+ lifelease communities. This freshly painted, move-in ready 943 sq. ft. Daffodil model features new broadloom and a beautifully renovated interior. The bright open-concept living and dining area showcases California shutters and crown moulding, while the updated kitchen offers stainless steel appliances, tile backsplash, pot lights, and tile flooring. The spacious bedroom includes a walk-in closet and semi-ensuite bath. A cheerful den walks out to a private stone patio overlooking the landscaped courtyard, providing the convenience of direct outdoor access without entering through the main lobby. Underground parking is ideally located near the elevator. Steps to Unionville GO Station, shopping, parks, the Farmers' Market, and everyday amenities. Experience the welcoming lifestyle and vibrant community of Wyndham Gardens. (id:50976)

Property Details

MLS® Number N13618658
Property Type Single Family
Community Name Unionville
Community Features Pets Allowed With Restrictions
Parking Space Total 1

Building

Bathroom Total 1
Bedrooms Above Ground 1
Bedrooms Below Ground 1
Bedrooms Total 2
Amenities Exercise Centre, Party Room, Visitor Parking, Storage - Locker
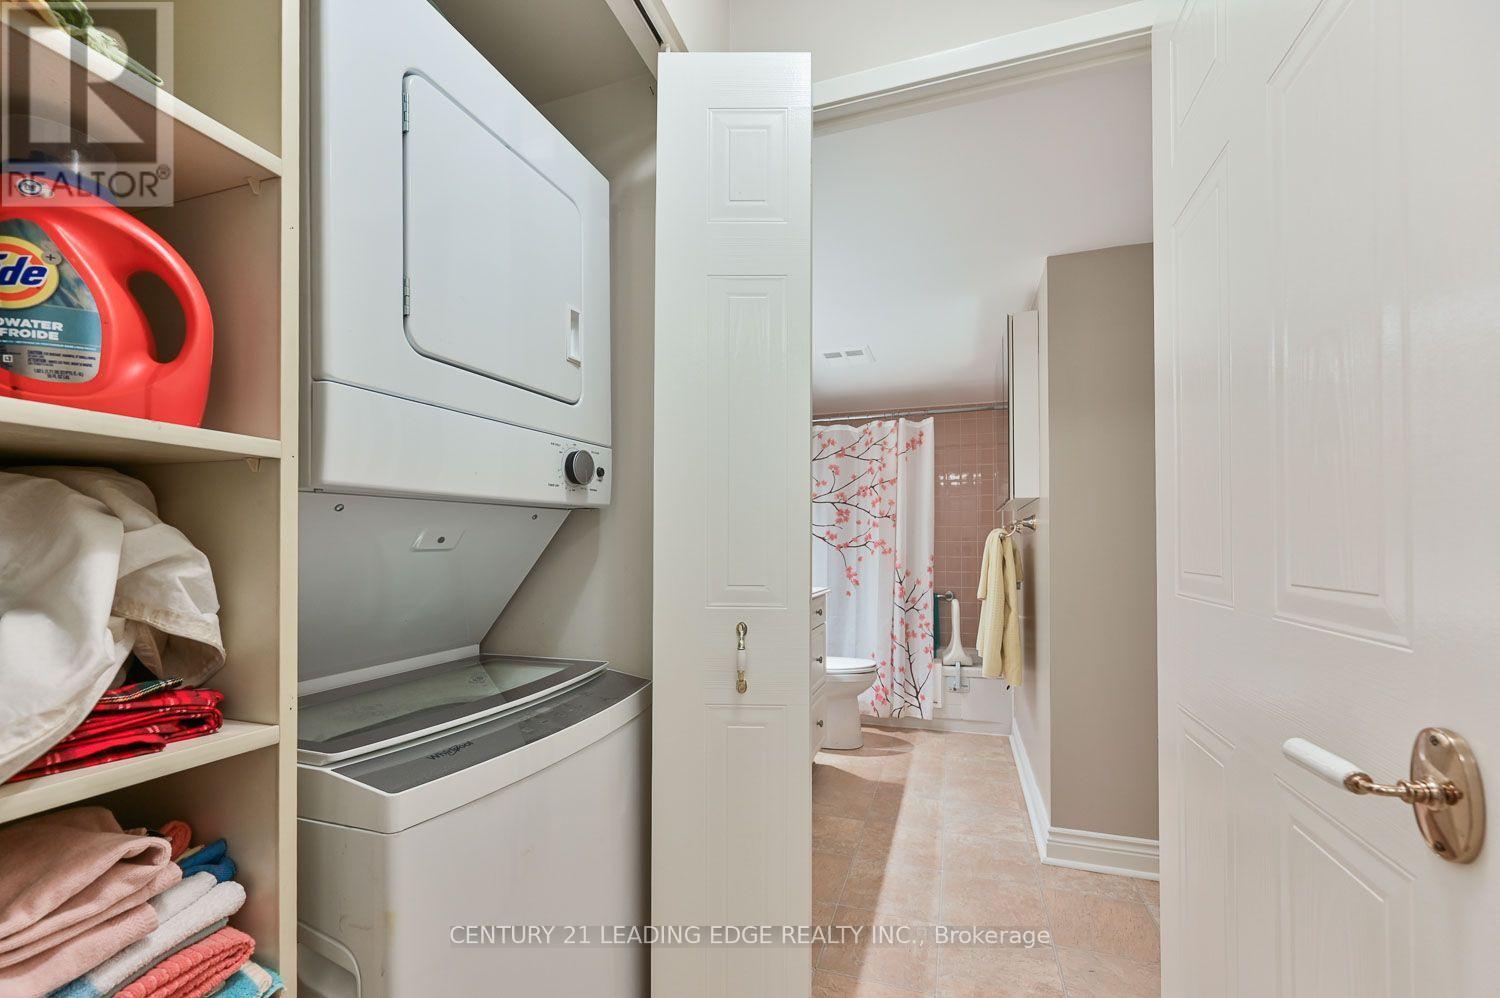
Appliances Dishwasher, Dryer, Microwave, Stove, Washer, Window Coverings, Refrigerator
Basement Type None
Cooling Type Central Air Conditioning
Exterior Finish Stucco
Flooring Type Carpeted, Tile
Heating Fuel Electric
Heating Type Forced Air
Size Interior 900 - 999 Ft2
Type Apartment

Parking

Underground
Garage

Land

Acreage No
Size Irregular .
Size Total Text .

Rooms

Level Type Dimensions
Ground Level Living Room 4.49 m x 3.04 m
Ground Level Dining Room 4.29 m x 2.43 m
Ground Level Kitchen 2.64 m x 2.19 m
Ground Level Den 2.68 m x 2.01 m
Ground Level Primary Bedroom 5.36 m x 3.27 m
Ground Level Utility Room 2.56 m x 1.98 m

https://www.realtor.ca/real-estate/30093471/103-100-anna-russell-way-markham-unionville-unionville

Contact Us

Contact us for more information

Generating Captcha

Stephen Tar
Salesperson

(905) 475-2100
(905) 475-2100
www.tarteam.com/
www.facebook.com/TarTeamRealEstate

Century 21 Leading Edge Realty Inc.
175 Main St North
Markham, Ontario L3P 1Y2

(905) 475-2100
(905) 475-2101
leadingedgerealty.c21.ca

Your Favourites


No Favourites Found
