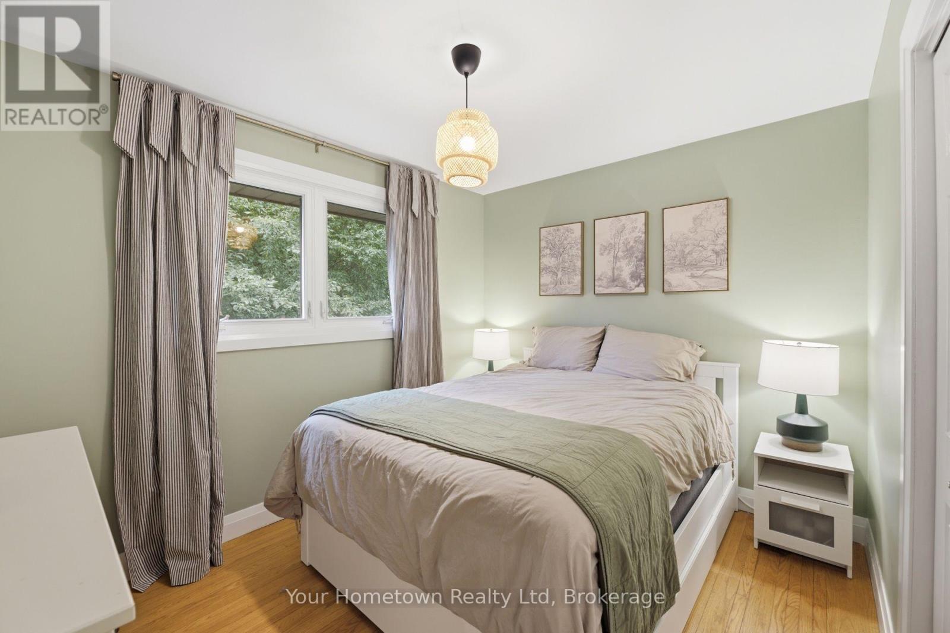
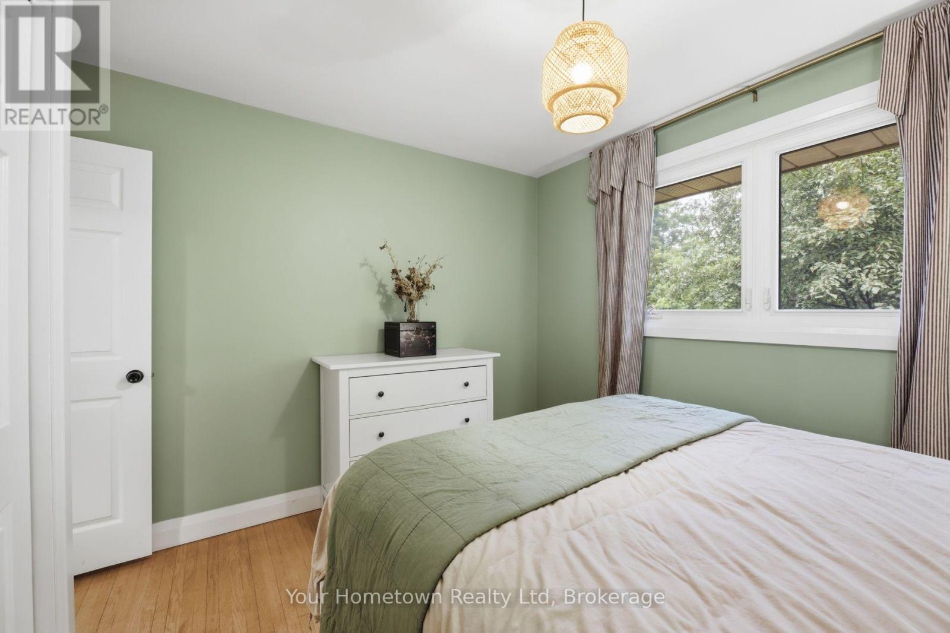
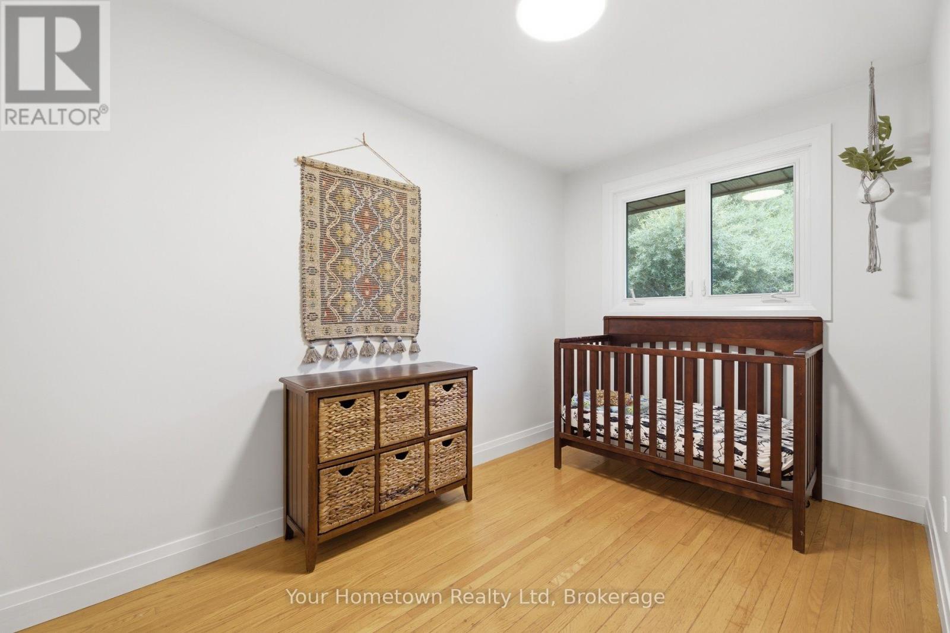
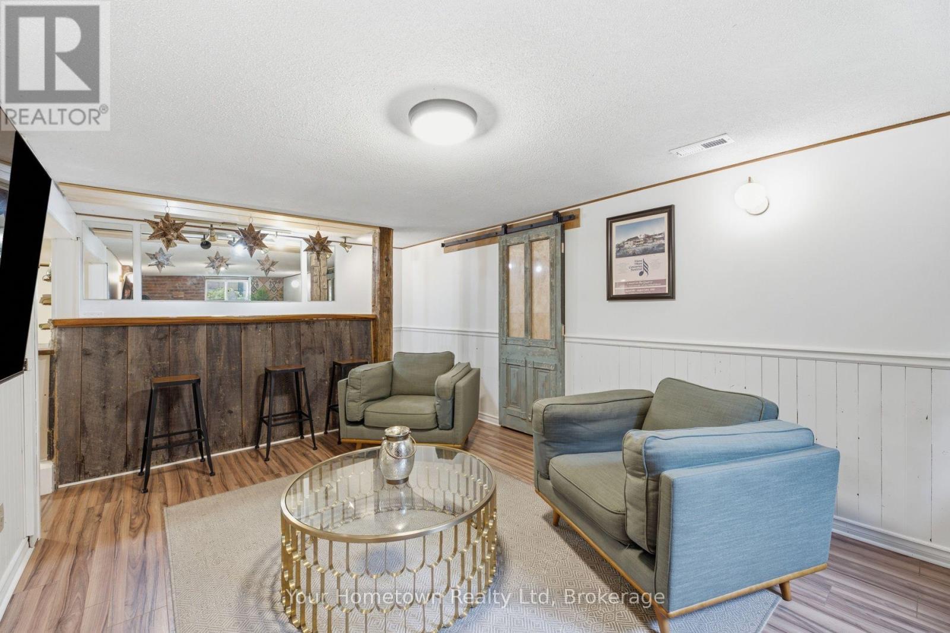
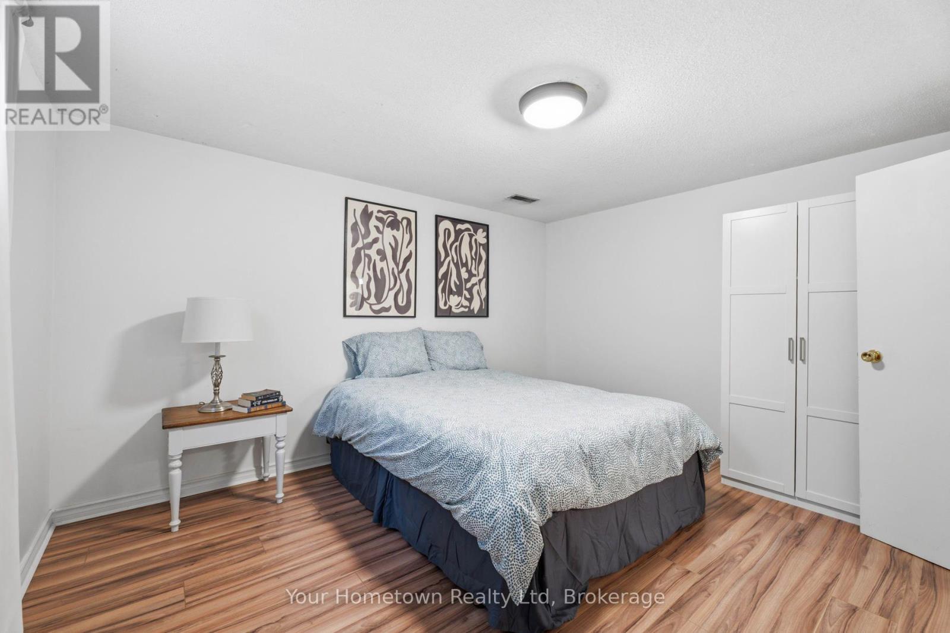
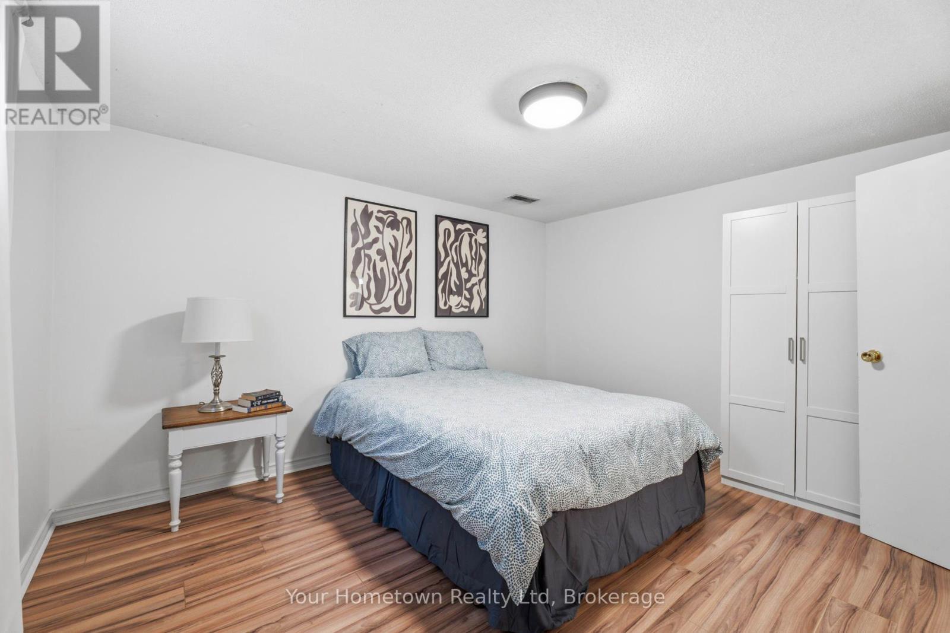
3 Bedroom
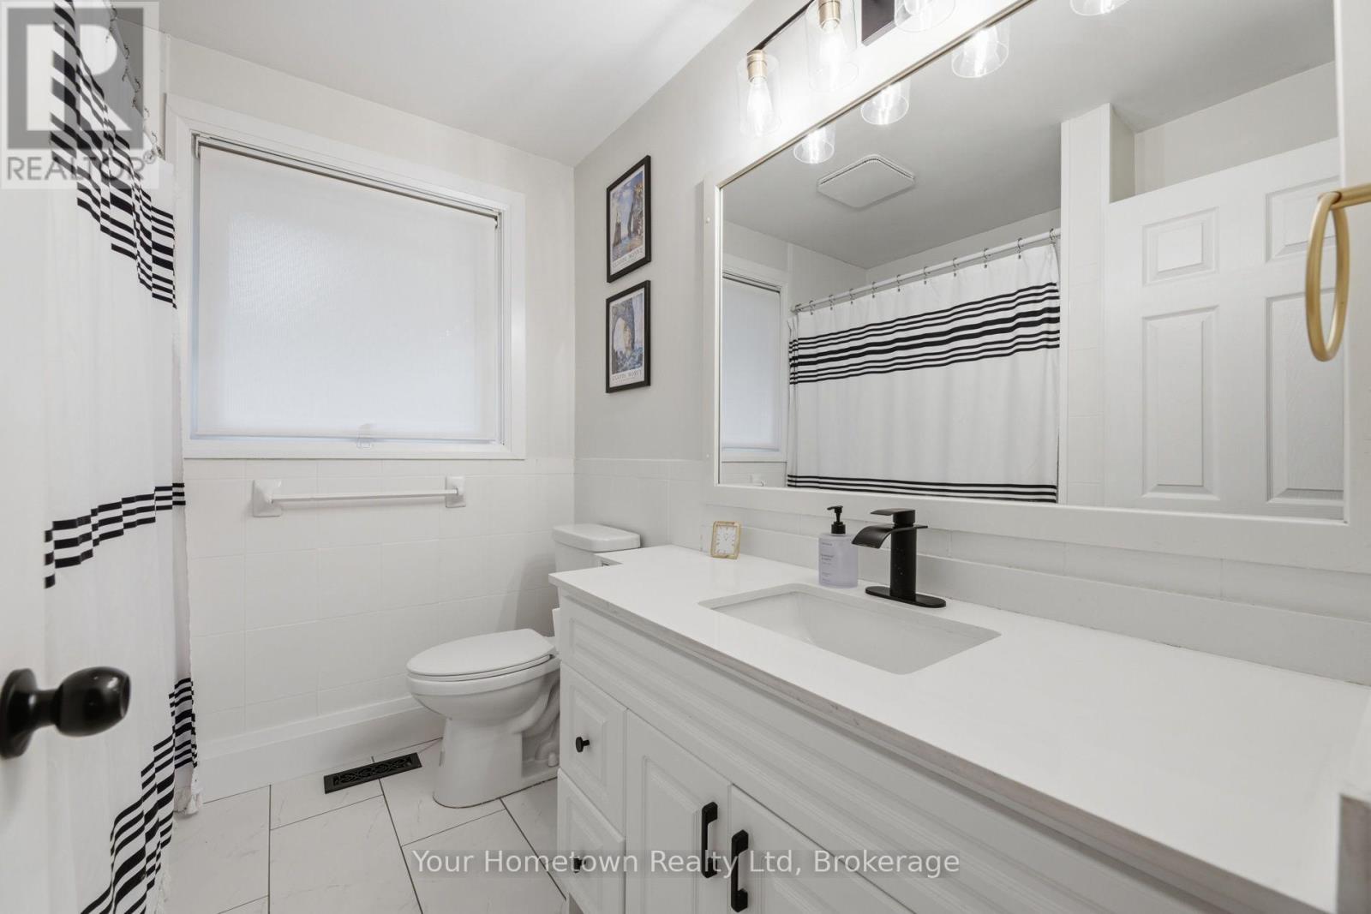
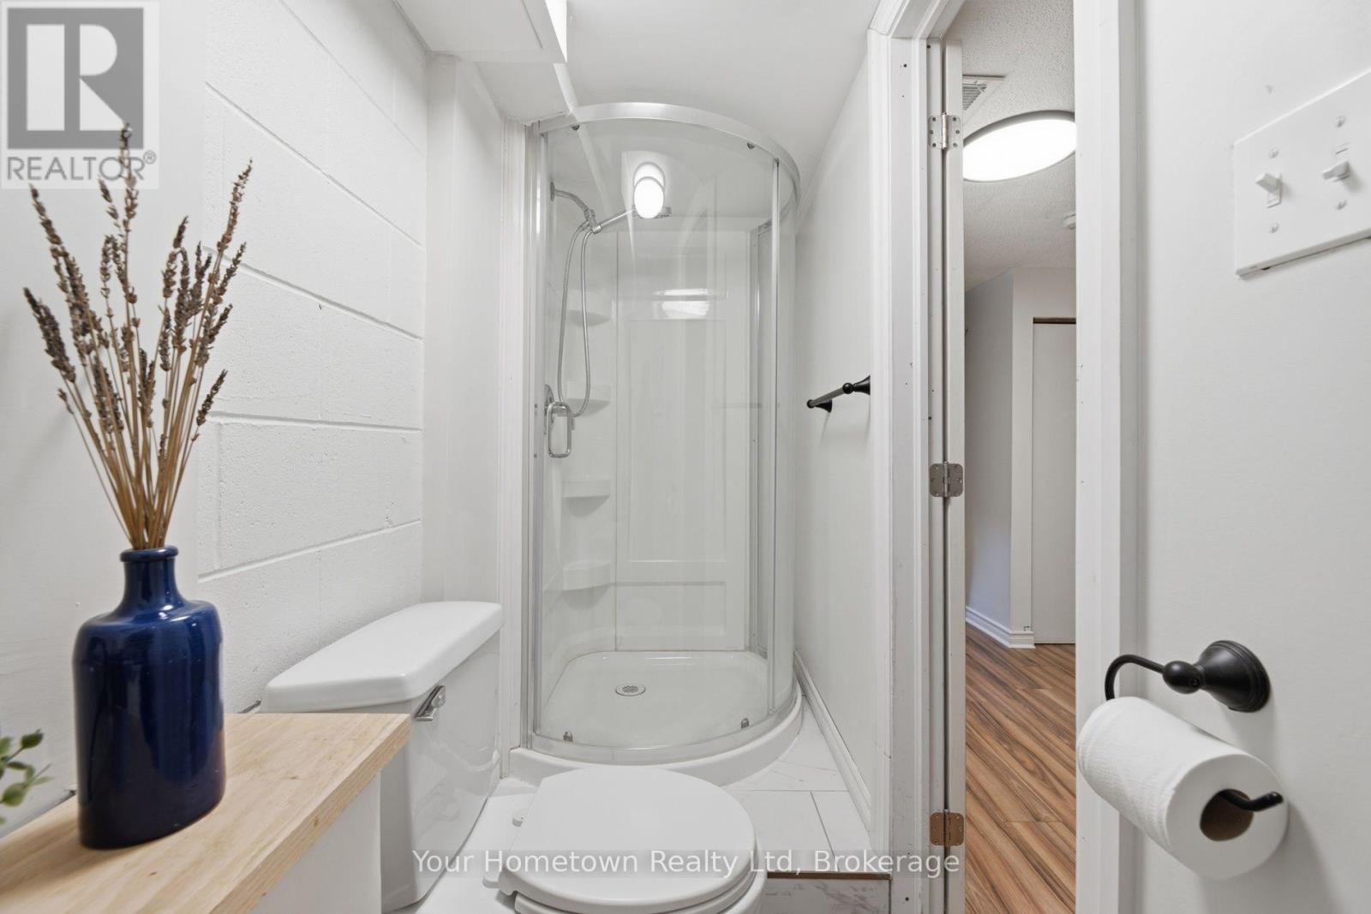
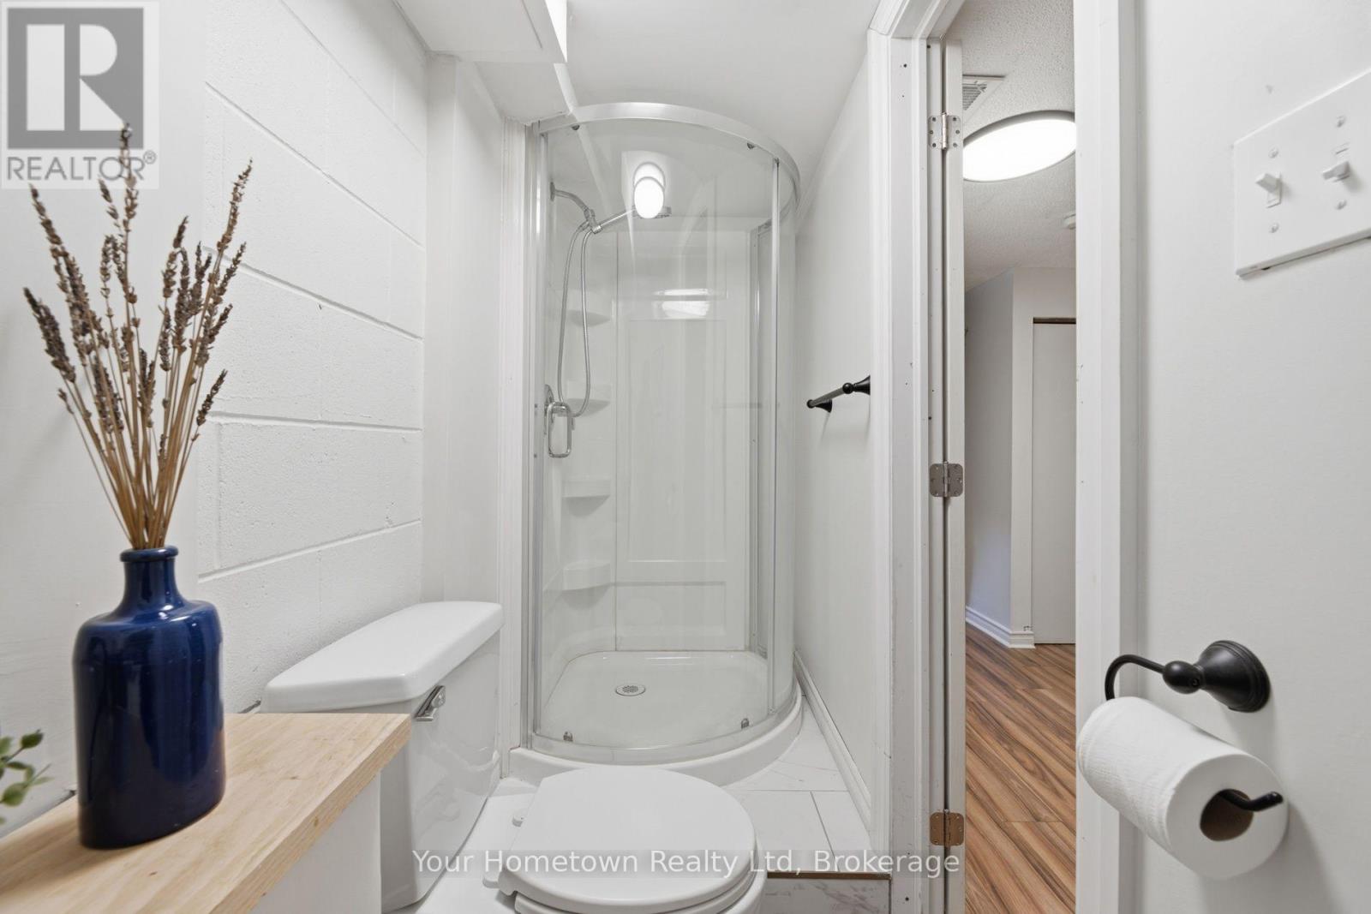
2 Bathroom
700 - 1,100 ft2
Bungalow
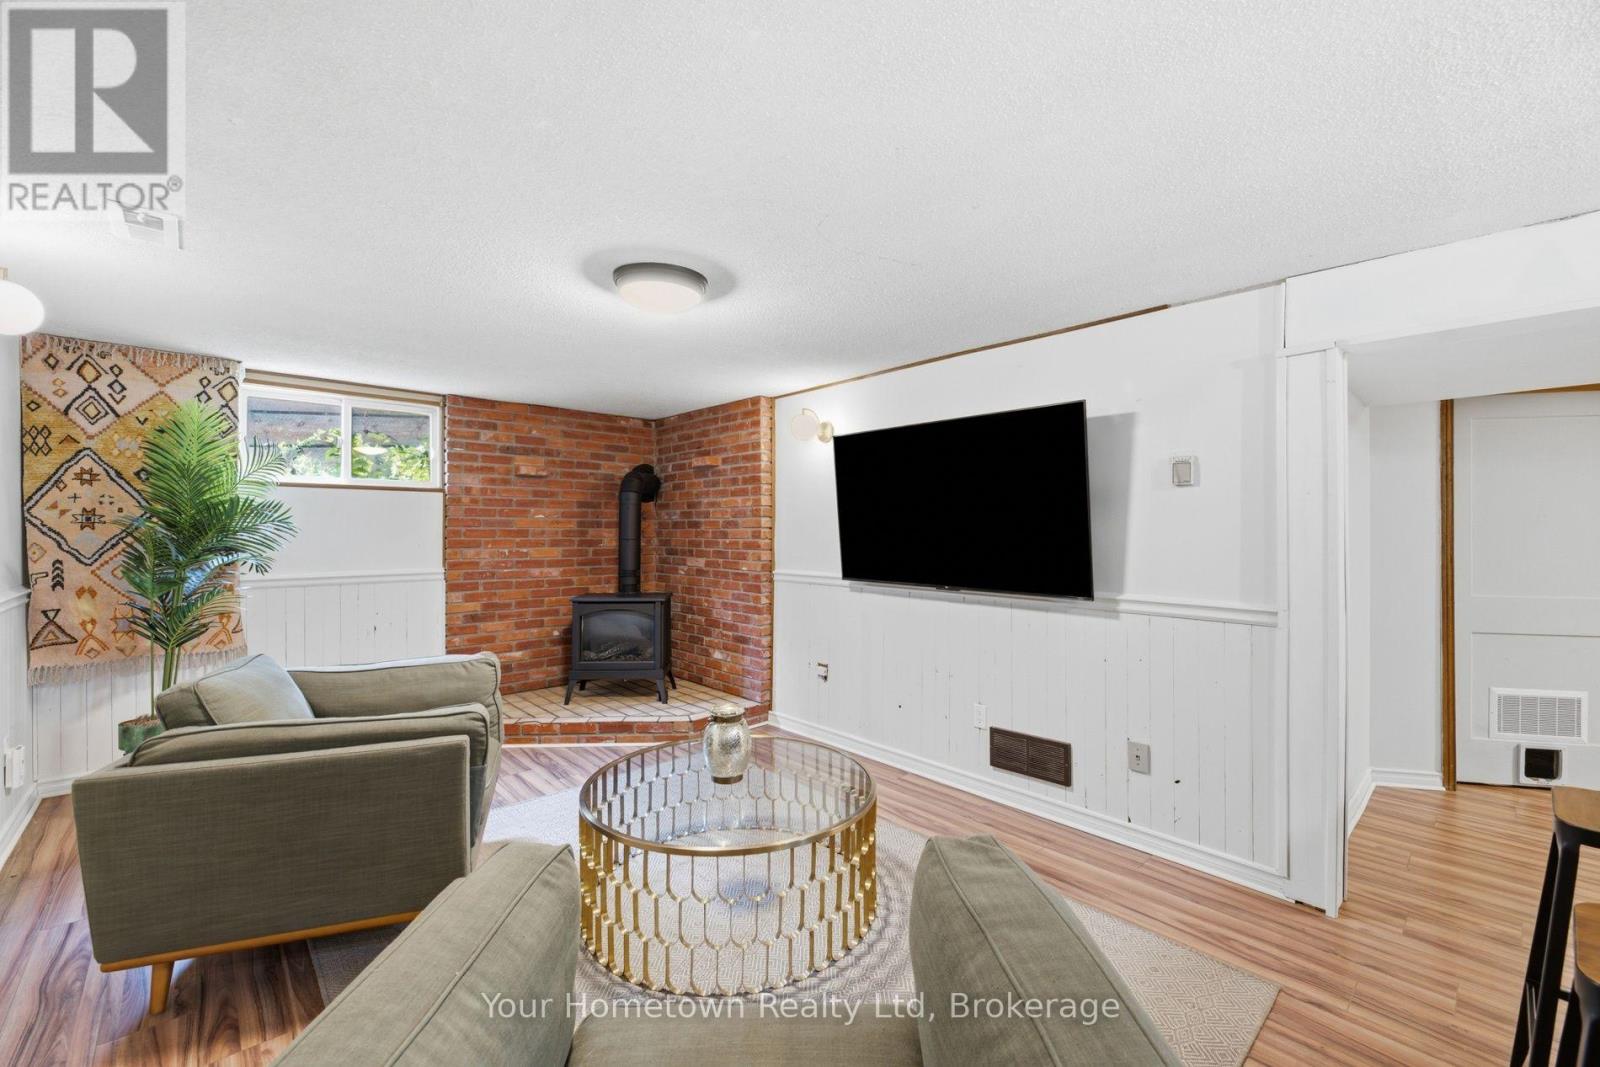
Fireplace
Central Air Conditioning
Forced Air
$715,000
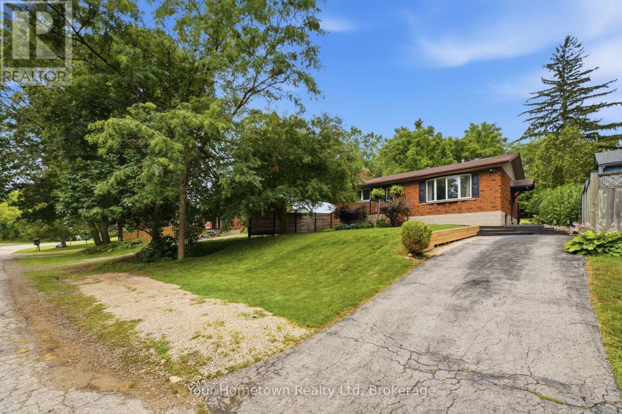
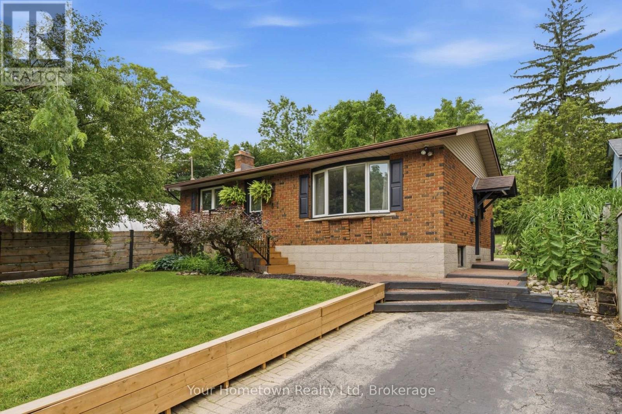
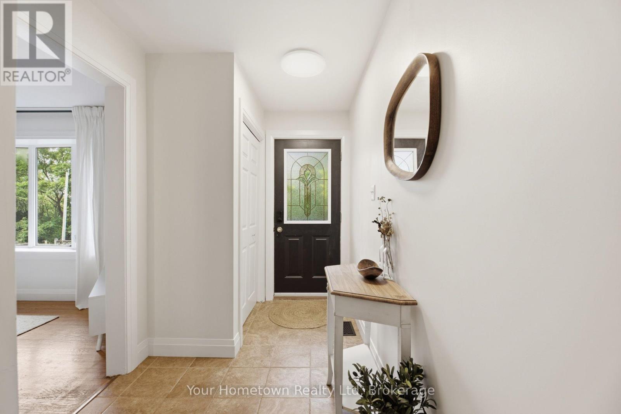
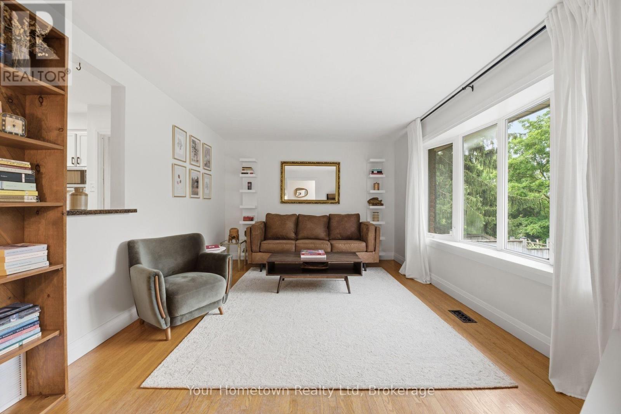
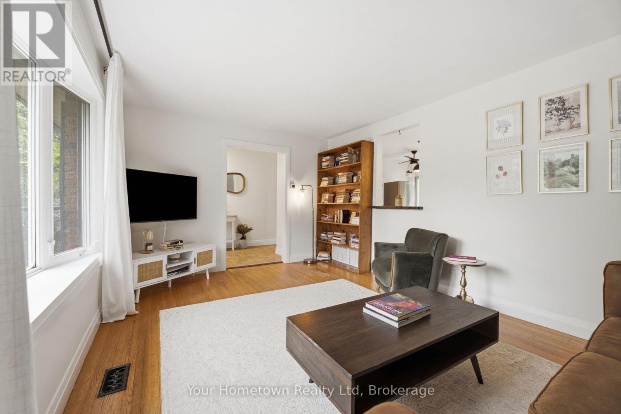
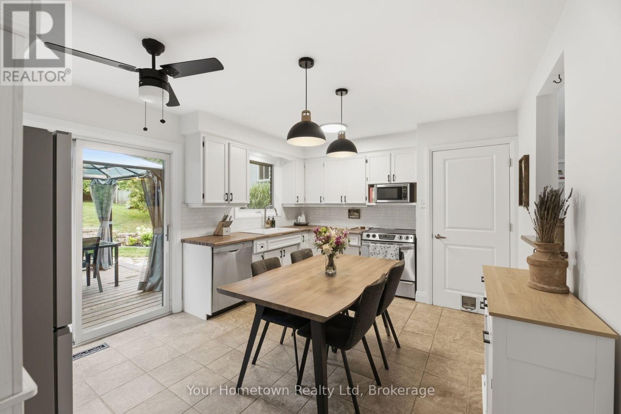
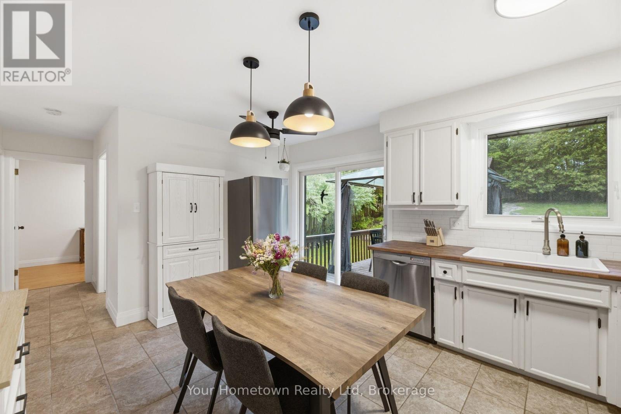
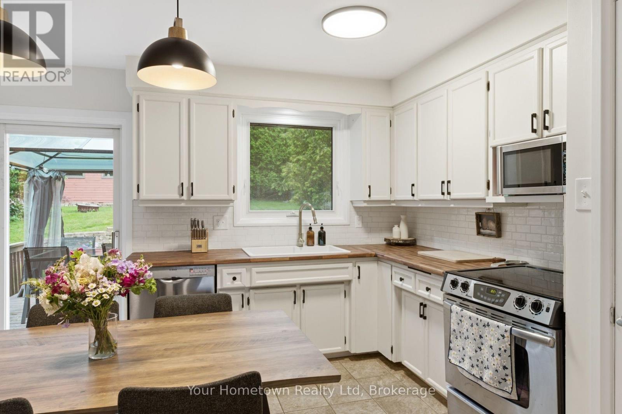
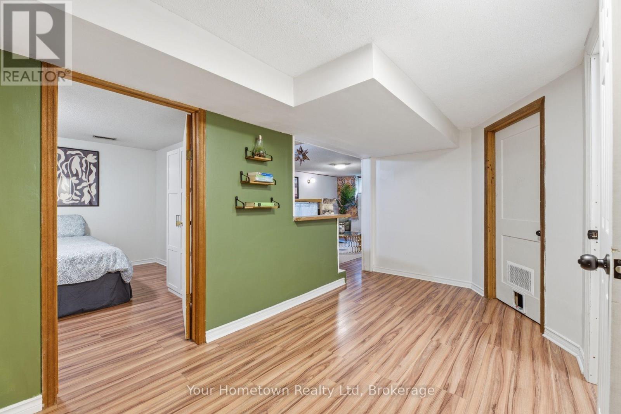
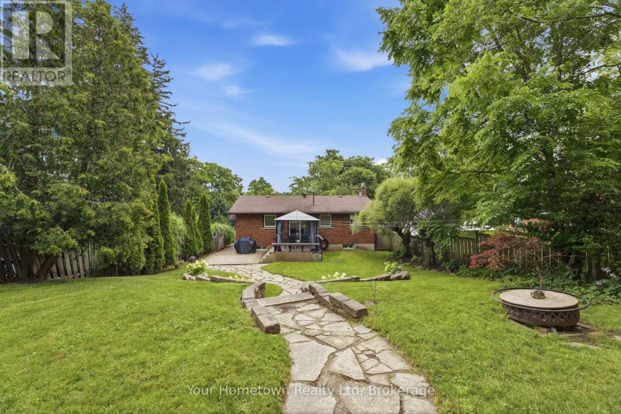
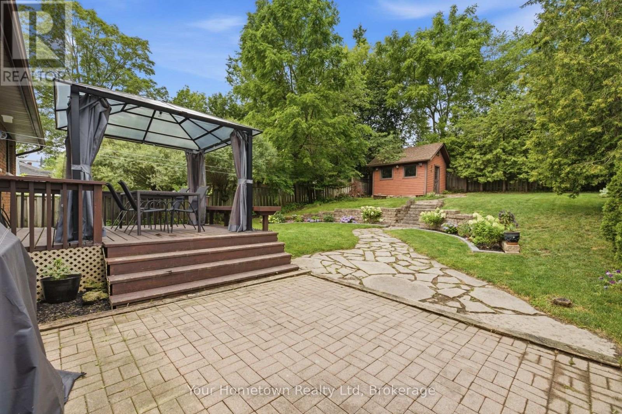
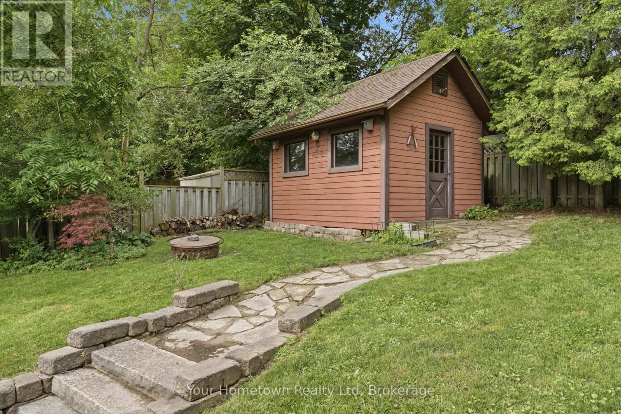
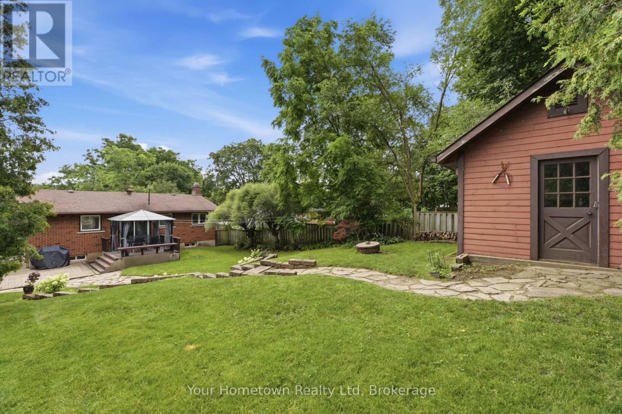
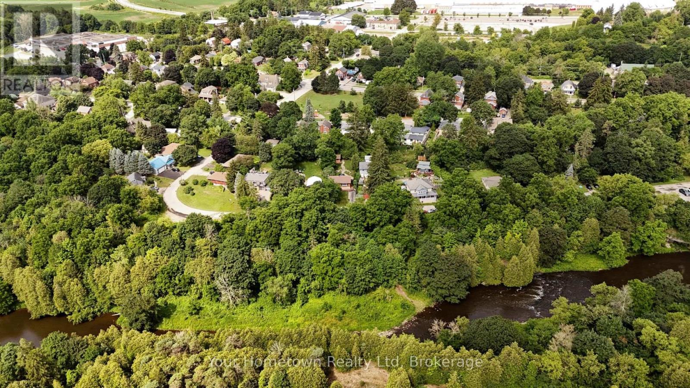
Location Alert! Welcome home to this detached solid brick 1968 bungalow. Enjoy the best of both worlds offering a quiet riverside lifestyle and downtown convenience. Located directly across from the scenic Grand River with no front neighbours, you will enjoy peaceful views and privacy. Step inside to find a bright, welcoming layout that is perfect for a young family or first-time buyer.The outdoor features a fully fenced mature lot complete with a flagstone walkway and large 12x14-foot detached shed-ideal for a workshop, garden studio, or extra storage. The separate basement entrance is primed for an in-law suite or kitchenette. All of this is situated just a short 5-minute walk to downtown shops, dining, and local amenities. Come see! (id:50976)
Open House
This property has open houses!
Starts at:
12:00 pm
Ends at:
2:00 pm
Starts at:
12:00 pm
Ends at:
2:00 pm
Starts at:
12:00 pm
Ends at:
2:00 pm
Property Details
|
MLS® Number
|
X13618680 |
|
Property Type
|
Single Family |
|
Community Name
|
Fergus |
|
Equipment Type
|
None, Water Heater, Water Softener |
|
Parking Space Total
|
2 |
|
Rental Equipment Type
|
None, Water Heater, Water Softener |
|
Structure
|
Shed |
Building
|
Bathroom Total
|
2 |
|
Bedrooms Above Ground
|
2 |
|
Bedrooms Below Ground
|
1 |
|
Bedrooms Total
|
3 |
|
Age
|
51 To 99 Years |
|
Amenities
|
Fireplace(s) |
|
Appliances
|
Water Meter, Dishwasher, Dryer, Microwave, Stove, Washer, Refrigerator |
|
Architectural Style
|
Bungalow |
|
Basement Development
|
Finished |
|
Basement Type
|
N/a (finished) |
|
Construction Style Attachment
|
Detached |
|
Cooling Type
|
Central Air Conditioning |
|
Exterior Finish
|
Brick |
|
Fireplace Present
|
Yes |
|
Foundation Type
|
Block |
|
Heating Fuel
|
Natural Gas |
|
Heating Type
|
Forced Air |
|
Stories Total
|
1 |
|
Size Interior
|
700 - 1,100 Ft2 |
|
Type
|
House |
|
Utility Water
|
Municipal Water |
Parking
Land
|
Acreage
|
No |
|
Fence Type
|
Fenced Yard |
|
Sewer
|
Septic System |
|
Size Depth
|
150 Ft |
|
Size Frontage
|
51 Ft |
|
Size Irregular
|
51 X 150 Ft |
|
Size Total Text
|
51 X 150 Ft |
|
Surface Water
|
River/stream |
Rooms
| Level |
Type |
Length |
Width |
Dimensions |
|
Basement |
Bedroom |
3.96 m |
3.51 m |
3.96 m x 3.51 m |
|
Basement |
Family Room |
4.91 m |
3.57 m |
4.91 m x 3.57 m |
|
Main Level |
Bedroom |
3.57 m |
3.54 m |
3.57 m x 3.54 m |
|
Main Level |
Bedroom 2 |
3.6 m |
2.35 m |
3.6 m x 2.35 m |
|
Main Level |
Bathroom |
2.17 m |
2.16 m |
2.17 m x 2.16 m |
|
Main Level |
Living Room |
3.57 m |
5.03 m |
3.57 m x 5.03 m |
https://www.realtor.ca/real-estate/30093394/575-blair-street-centre-wellington-fergus-fergus