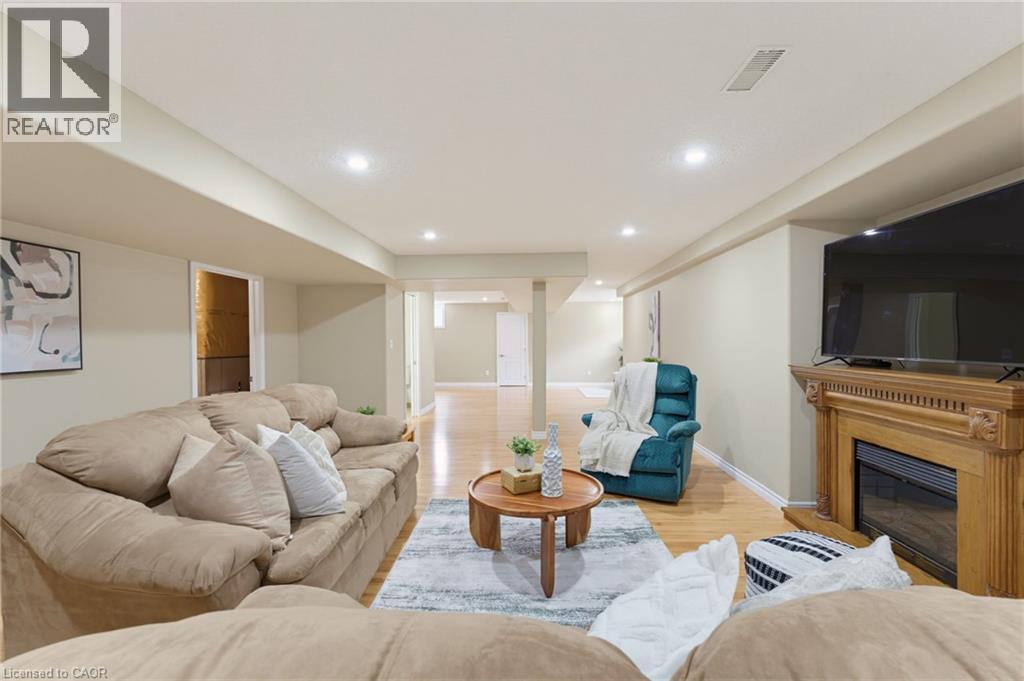
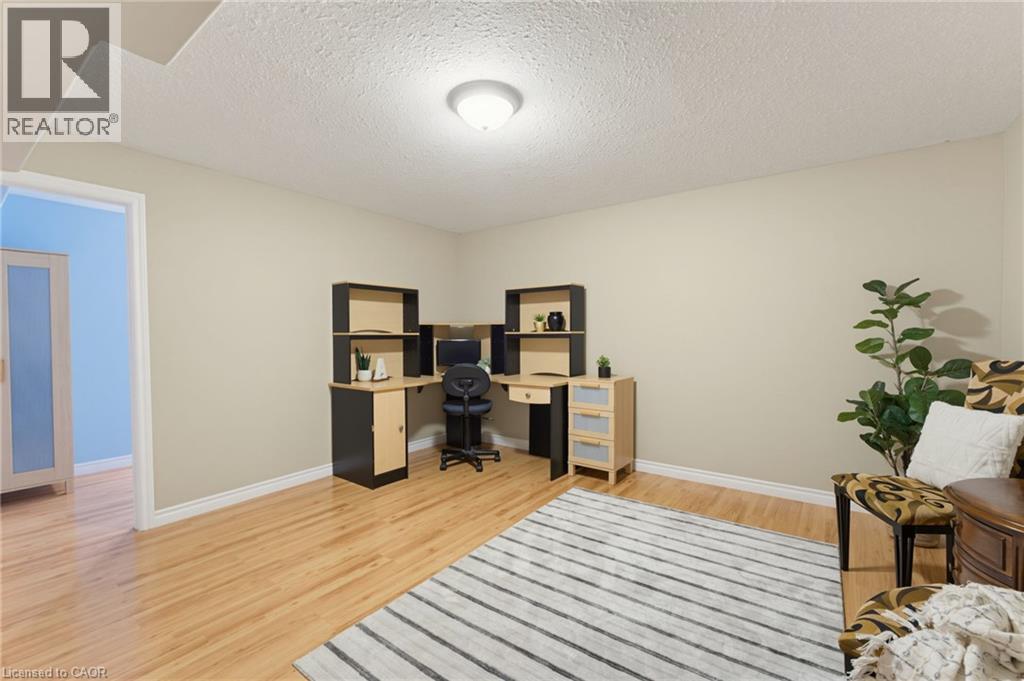
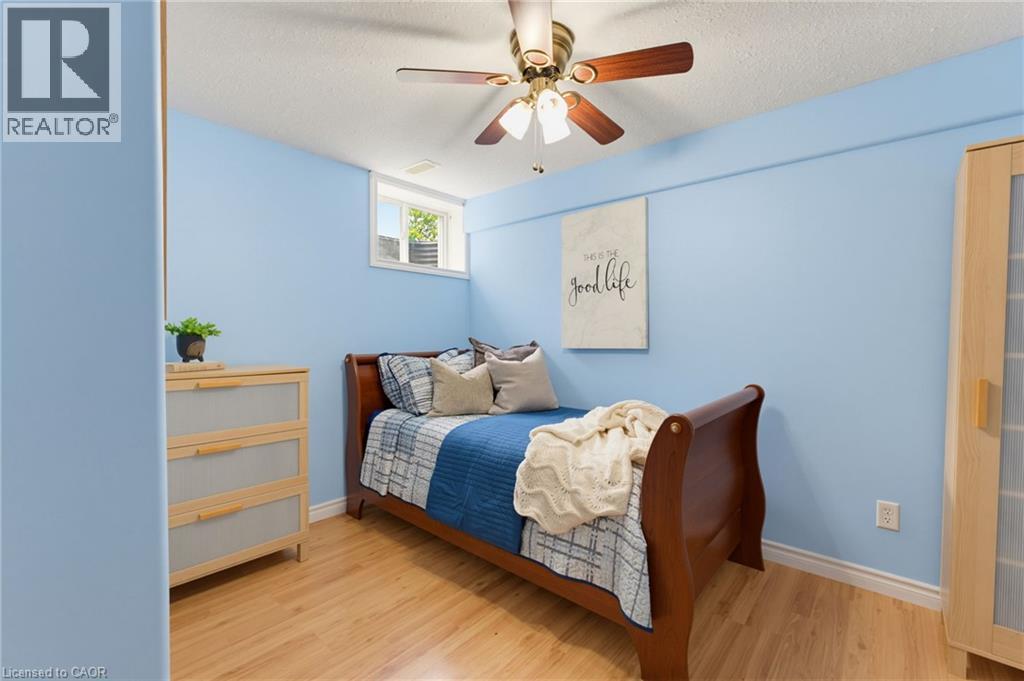
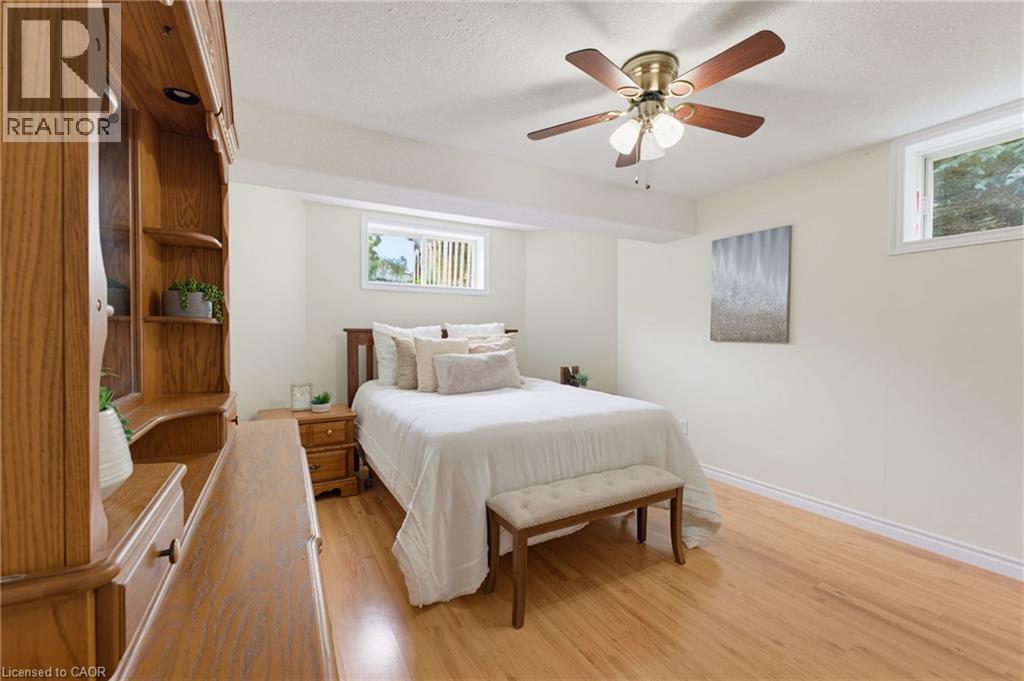
5 Bedroom
4 Bathroom
3,926 ft2
Bungalow
Fireplace
Inground Pool
Central Air Conditioning
Forced Air
$1,325,000
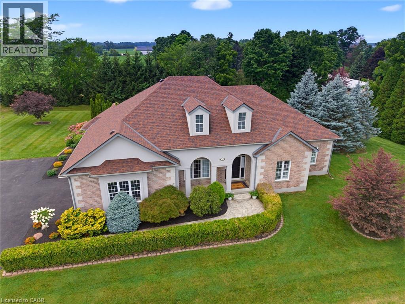
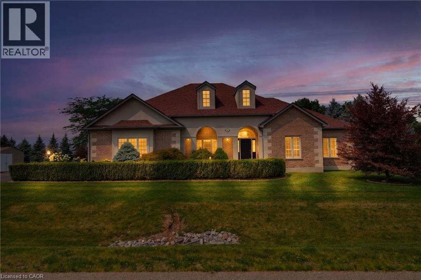
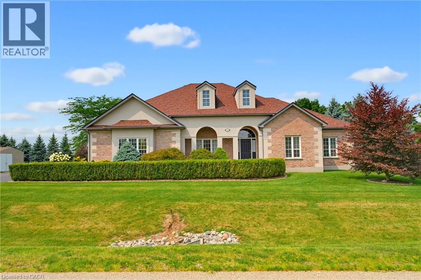
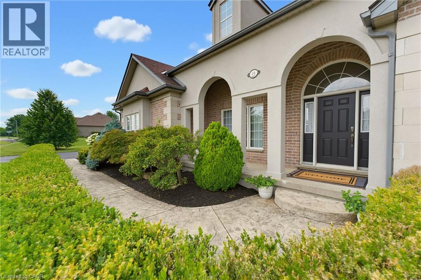
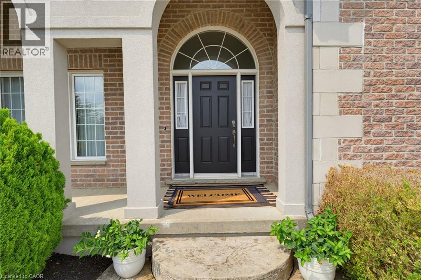
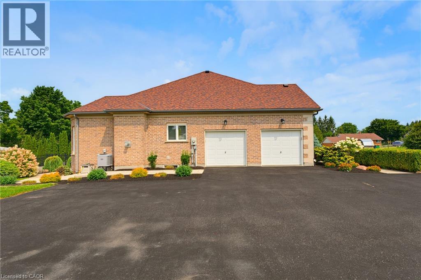
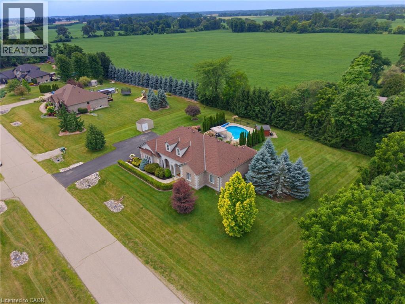
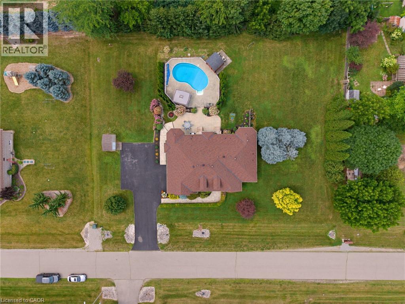
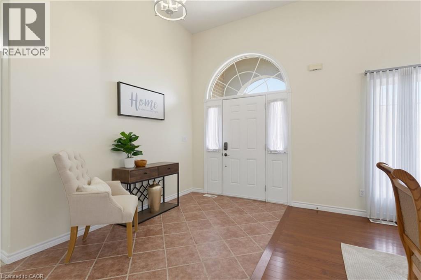
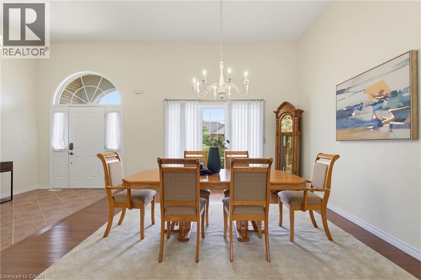
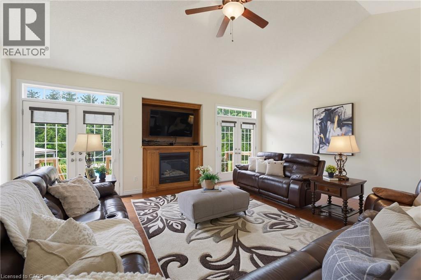
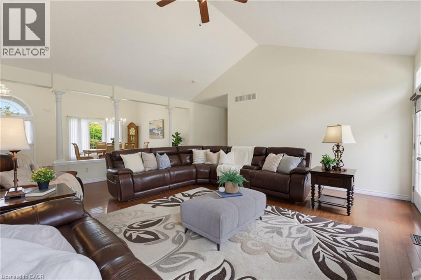
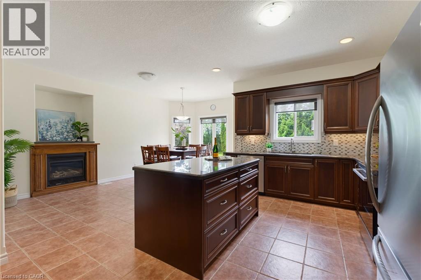
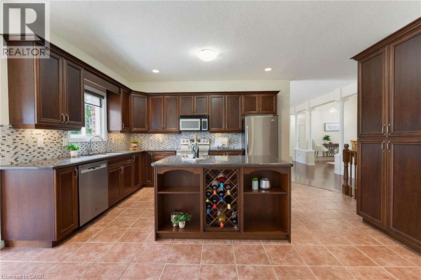
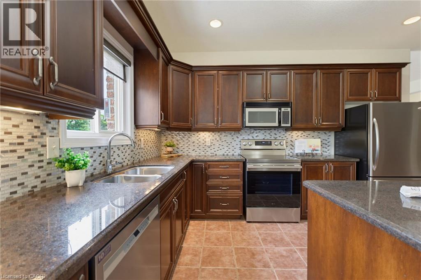
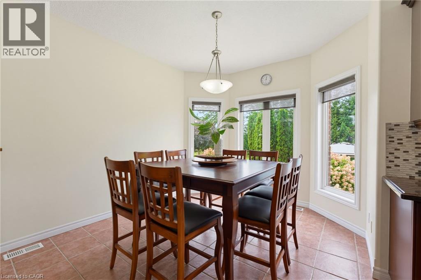
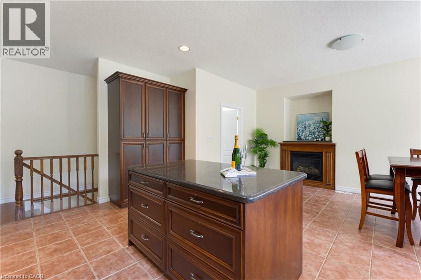
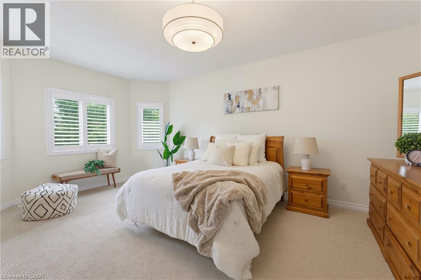
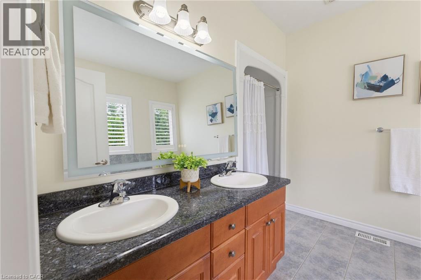
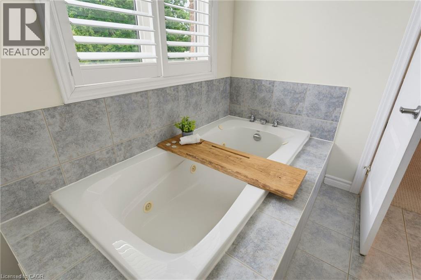
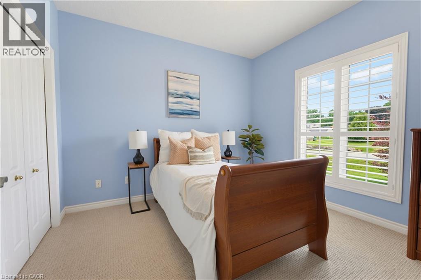
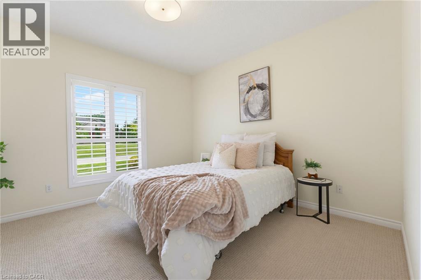
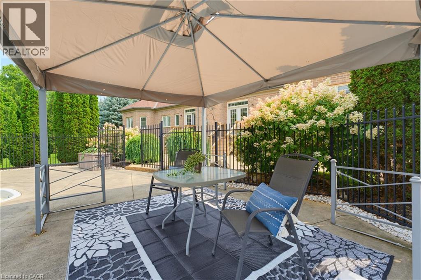
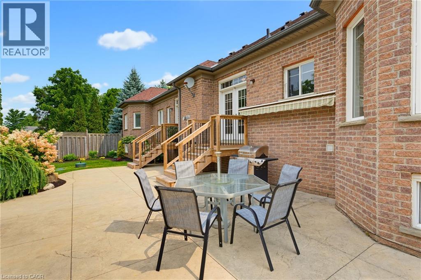
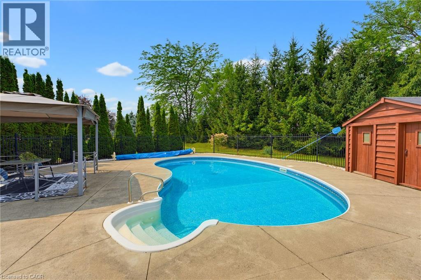
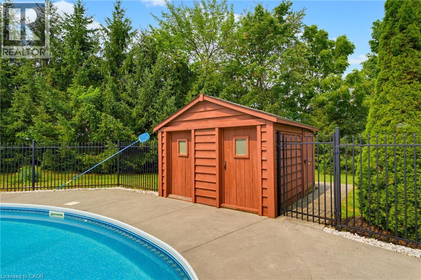
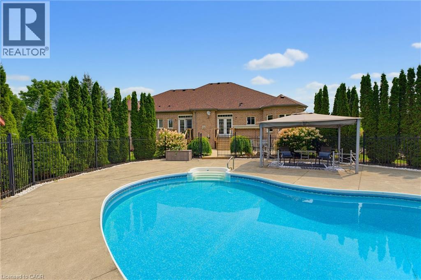
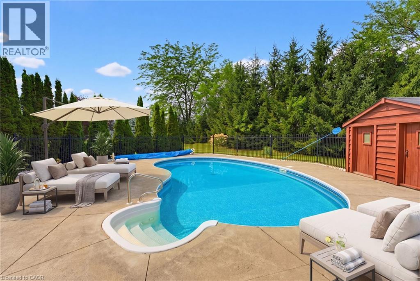
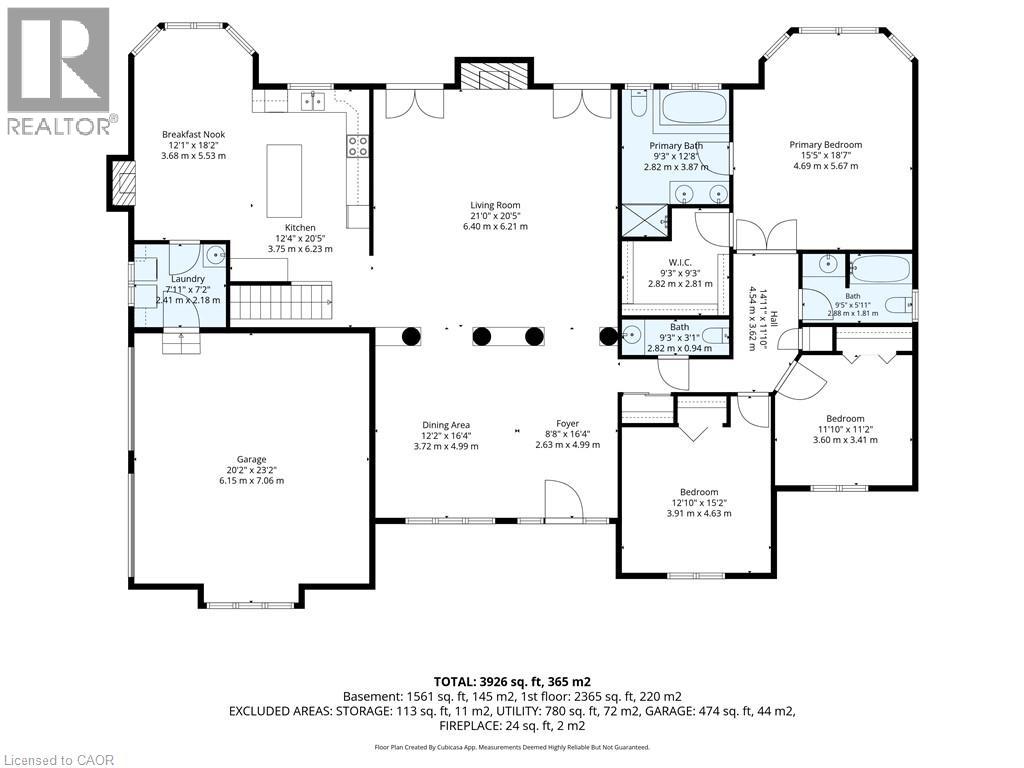
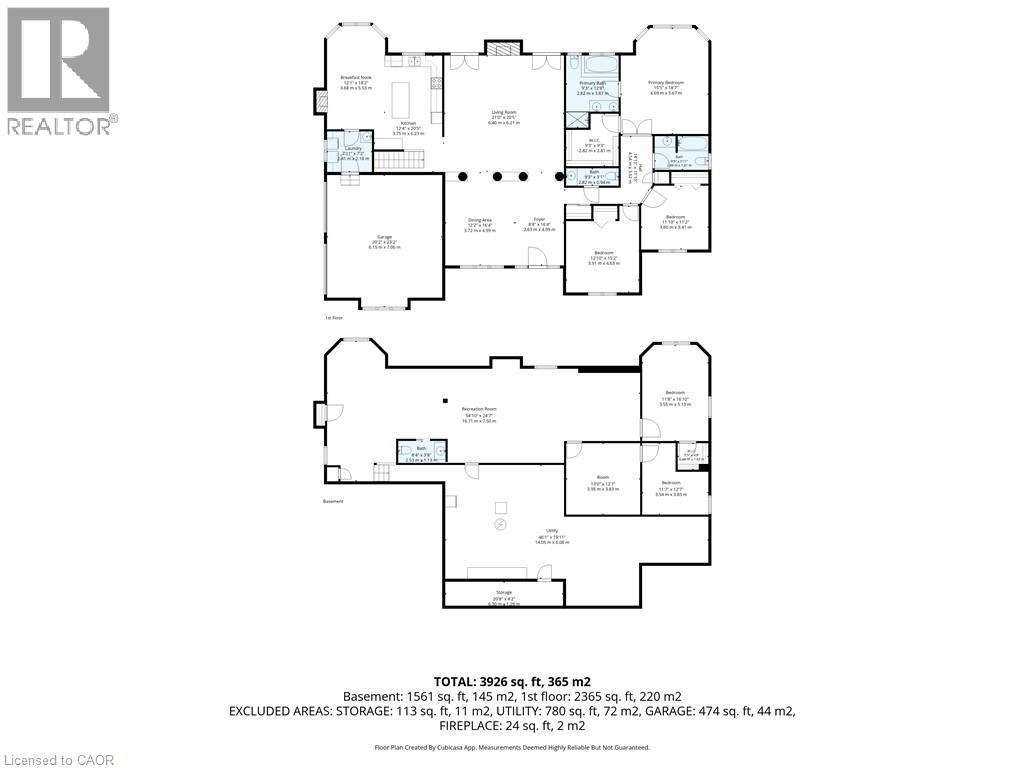
Welcome to executive style bungalow living at its finest. Located on a sought after Drive just a few mins from the town of Scotland. Set on a beautifully landscaped 3/4 acre lot, this impressive home offers the perfect blend of luxury, comfort and plenty of privacy. The interior of the home offers timeless neutral colour palette, vaulted ceilings in living room (gas fireplace) accompanied with 2 sets of French doors opening to the back yard living space. The oversized eat in kitchen is every chefs delight. This kitchen even has a gas fireplace. With 5 spacious bedrooms, there's room for the whole family, guests, and a dedicated home office. The primary bedroom entrance has double doors setting the tone for luxury sleeping. The Primary bathroom has a new mirror that offers, special lighting and fog resistance! Step outside to your own private backyard retreat, featuring an inviting in ground salt water pool and plenty of space to relax, entertain, and enjoy the peaceful surroundings. This exceptional property boasts pride of ownership and could be yours to enjoy. Call today for your own private viewing. (id:50976)
Property Details
|
MLS® Number
|
40850487 |
|
Property Type
|
Single Family |
|
Amenities Near By
|
Park, Place Of Worship, Playground, Schools, Shopping |
|
Community Features
|
Quiet Area |
|
Equipment Type
|
Water Heater |
|
Features
|
Sump Pump |
|
Parking Space Total
|
10 |
|
Pool Type
|
Inground Pool |
|
Rental Equipment Type
|
Water Heater |
Building
|
Bathroom Total
|
4 |
|
Bedrooms Above Ground
|
3 |
|
Bedrooms Below Ground
|
2 |
|
Bedrooms Total
|
5 |
|
Appliances
|
Dishwasher, Dryer, Refrigerator, Stove, Water Softener, Washer, Microwave Built-in, Window Coverings, Garage Door Opener |
|
Architectural Style
|
Bungalow |
|
Basement Development
|
Partially Finished |
|
Basement Type
|
Full (partially Finished) |
|
Constructed Date
|
2007 |
|
Construction Style Attachment
|
Detached |
|
Cooling Type
|
Central Air Conditioning |
|
Exterior Finish
|
Brick Veneer, Stone, Stucco |
|
Fireplace Present
|
Yes |
|
Fireplace Total
|
2 |
|
Fixture
|
Ceiling Fans |
|
Foundation Type
|
Poured Concrete |
|
Half Bath Total
|
2 |
|
Heating Type
|
Forced Air |
|
Stories Total
|
1 |
|
Size Interior
|
3,926 Ft2 |
|
Type
|
House |
|
Utility Water
|
Drilled Well |
Parking
Land
|
Acreage
|
No |
|
Land Amenities
|
Park, Place Of Worship, Playground, Schools, Shopping |
|
Size Frontage
|
203 Ft |
|
Size Total Text
|
1/2 - 1.99 Acres |
|
Zoning Description
|
Sr |
Rooms
| Level |
Type |
Length |
Width |
Dimensions |
|
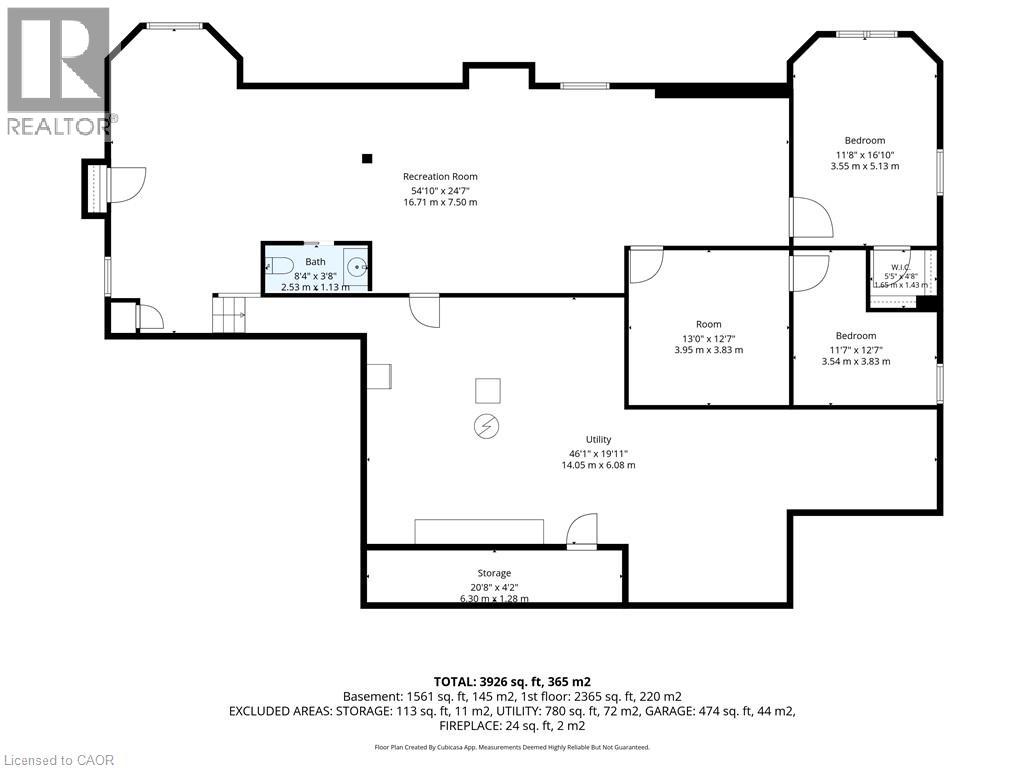
Basement |
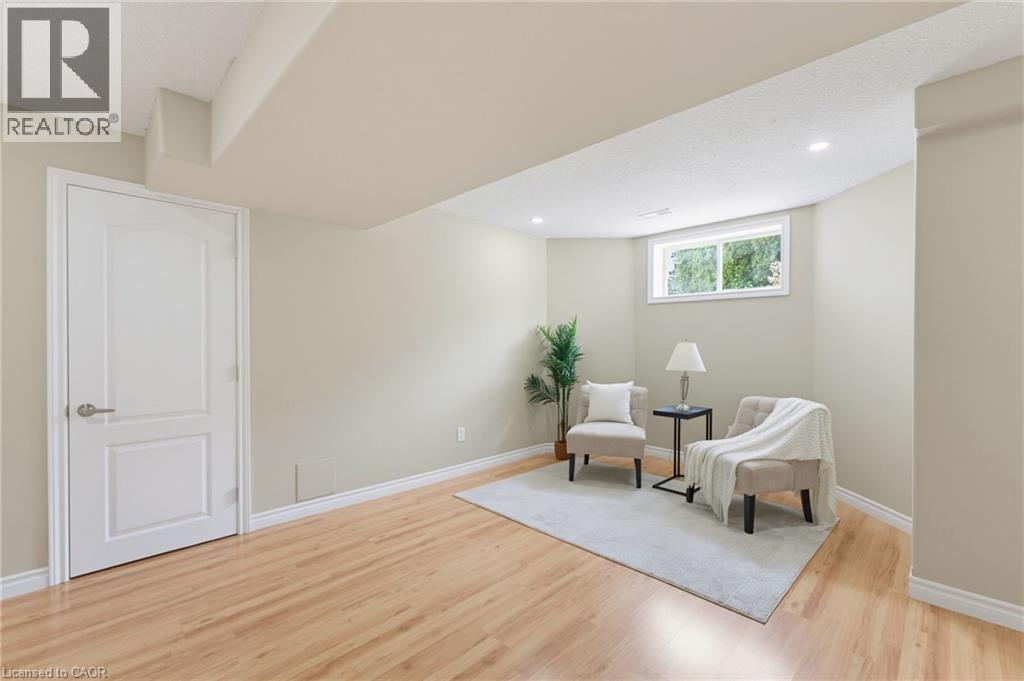
Bedroom |
|
|
11'8'' x 16'10'' |
|
Basement |
Bedroom |
|
|
11'7'' x 12'7'' |
|
Basement |
Office |
|
|
13'0'' x 12'7'' |
|
Basement |
Cold Room |
|
|
20'8'' x 4'2'' |
|
Basement |
Utility Room |
|
|
46'1'' x 19'11'' |
|
Basement |
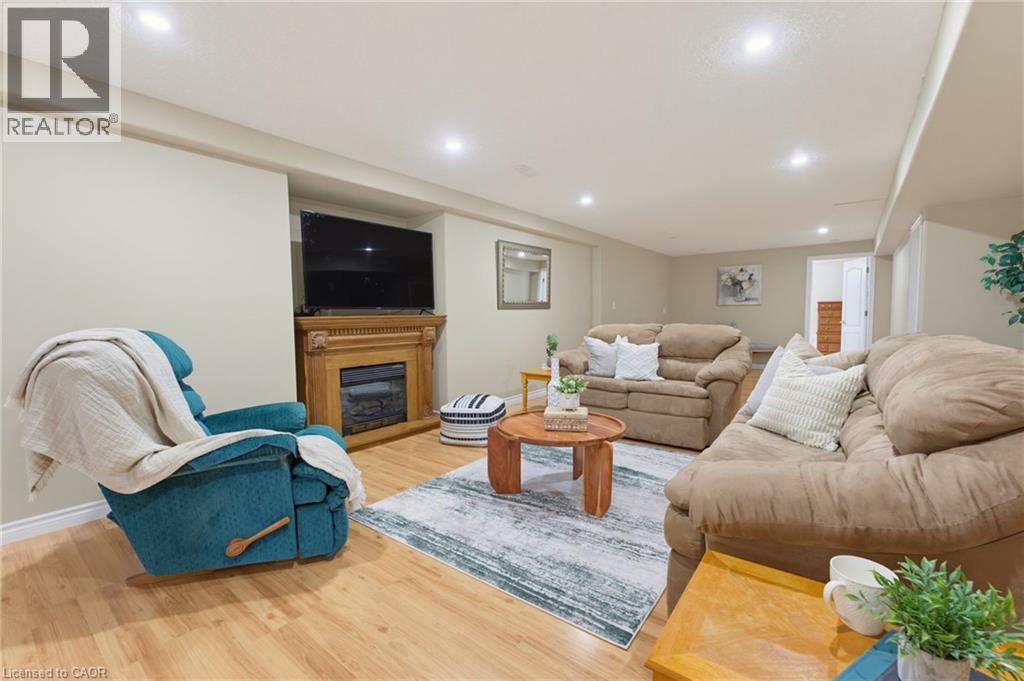
Recreation Room |
|
|
54'10'' x 24'7'' |
|
Basement |
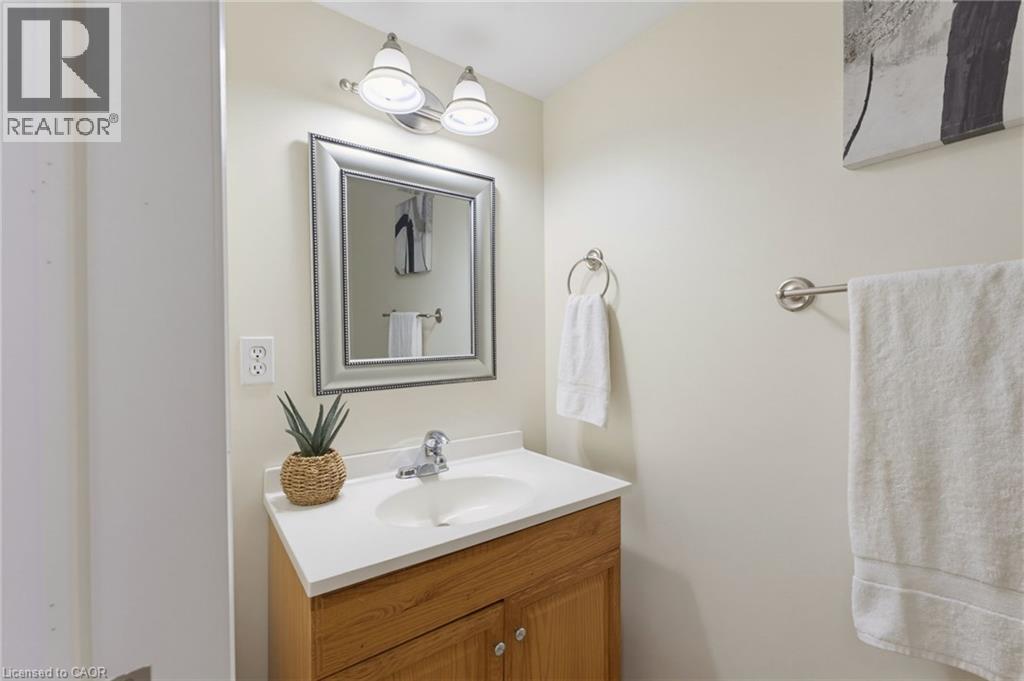
2pc Bathroom |
|
|
8'4'' x 3'8'' |
|
Main Level |
Other |
|
|
9'3'' x 9'3'' |
|
Main Level |
Full Bathroom |
|
|
9'3'' x 12'8'' |
|
Main Level |
Primary Bedroom |
|
|
15'5'' x 18'7'' |
|
Main Level |
4pc Bathroom |
|
|
9'5'' x 5'11'' |
|
Main Level |
Bedroom |
|
|
11'10'' x 11'2'' |
|
Main Level |
Bedroom |
|
|
12'10'' x 15'2'' |
|
Main Level |
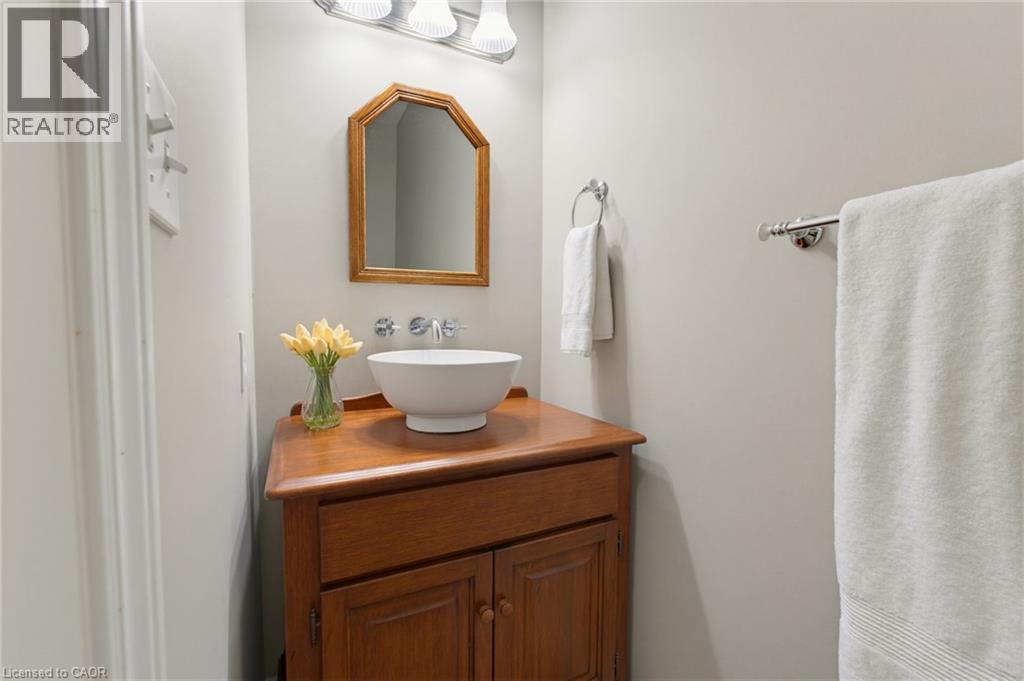
2pc Bathroom |
|
|
9'3'' x 3'1'' |
|
Main Level |
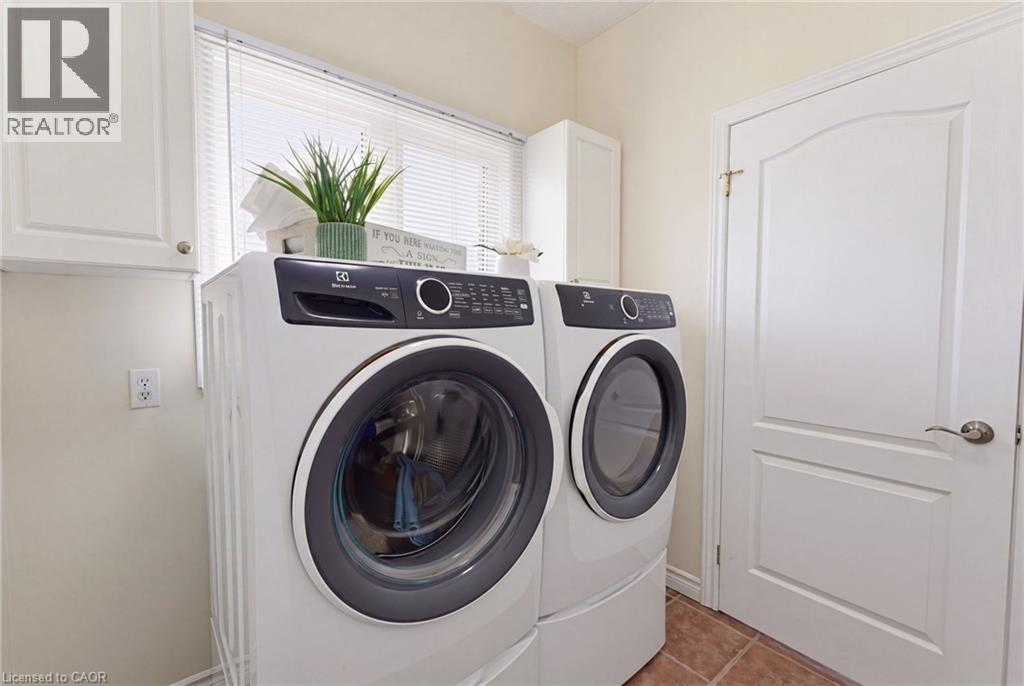
Laundry Room |
|
|
7'11'' x 7'2'' |
|
Main Level |
Eat In Kitchen |
|
|
24'6'' x 20'5'' |
|
Main Level |
Living Room |
|
|
21'0'' x 20'5'' |
|
Main Level |
Dining Room |
|
|
12'2'' x 16'4'' |
|
Main Level |
Foyer |
|
|
8'8'' x 16'4'' |
https://www.realtor.ca/real-estate/30096010/19-royal-troon-drive-scotland