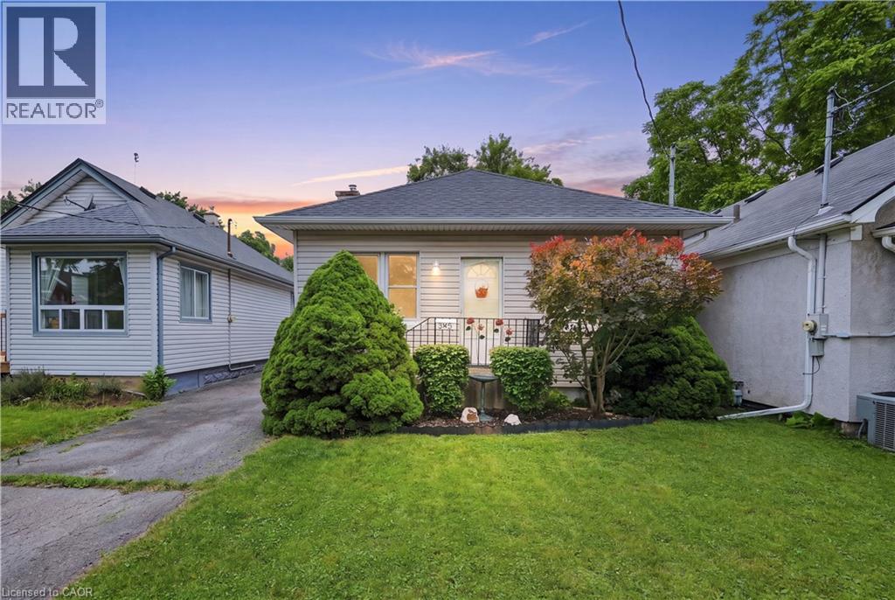
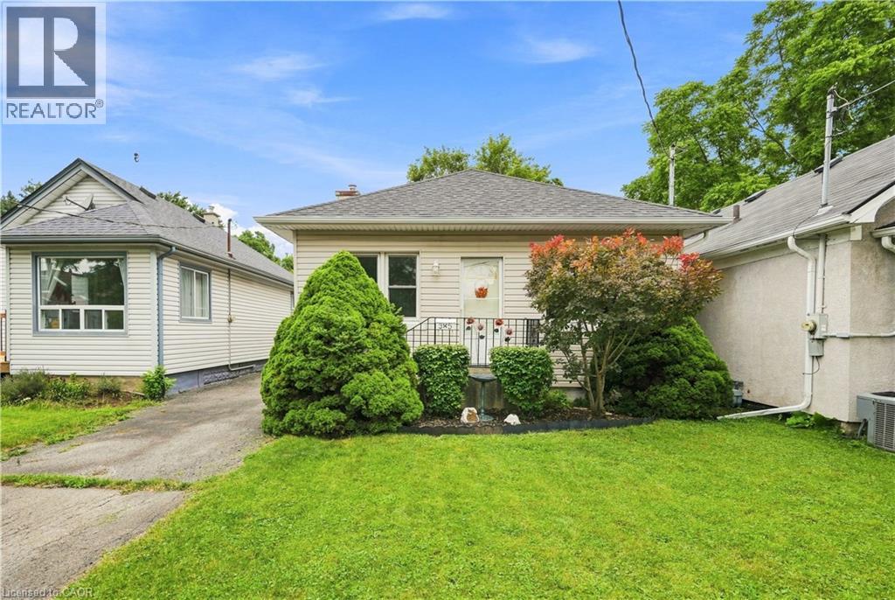
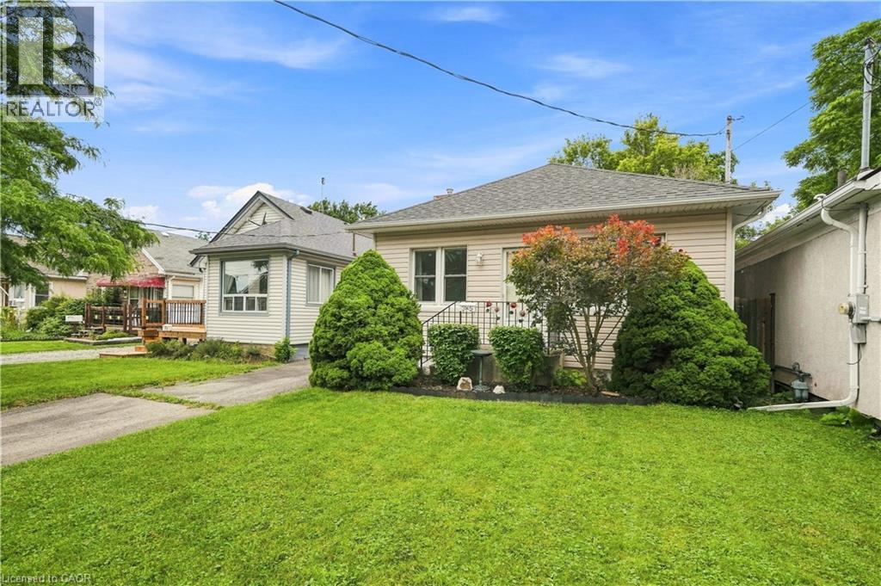
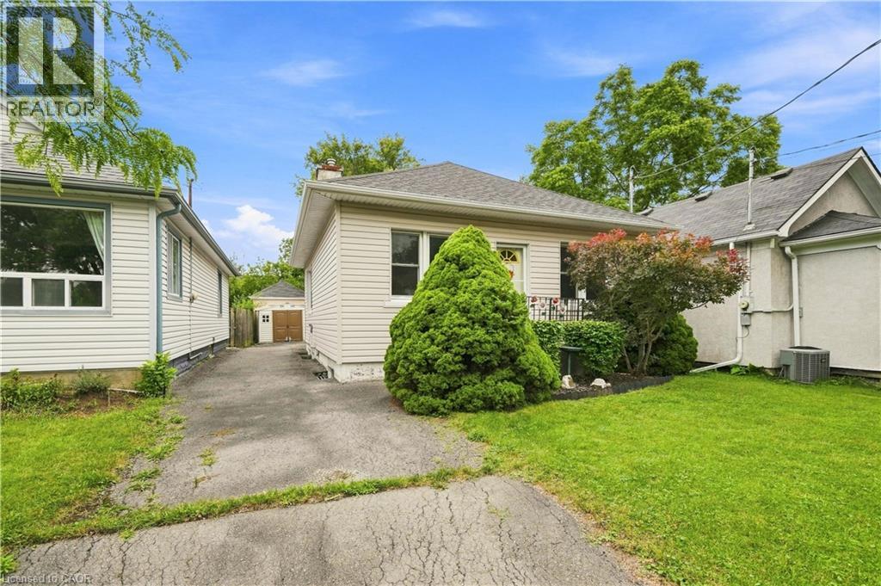
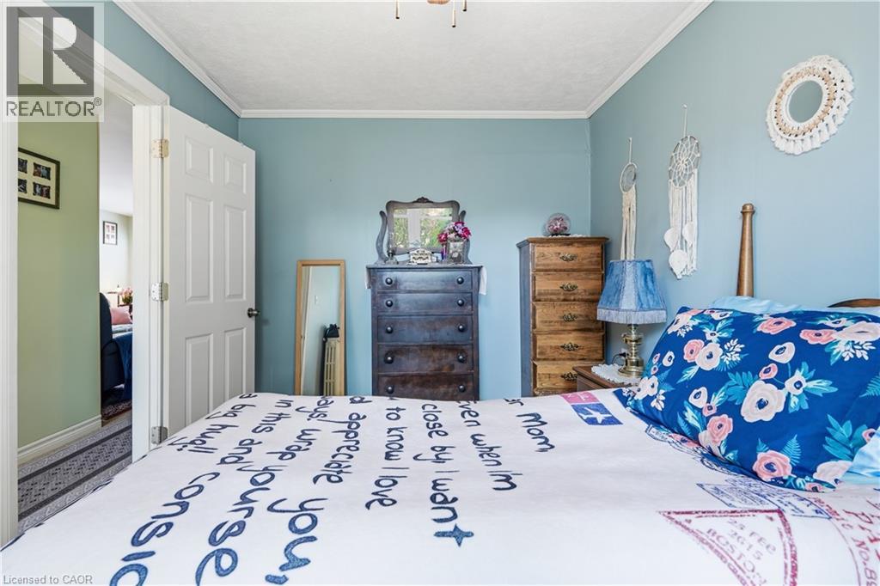
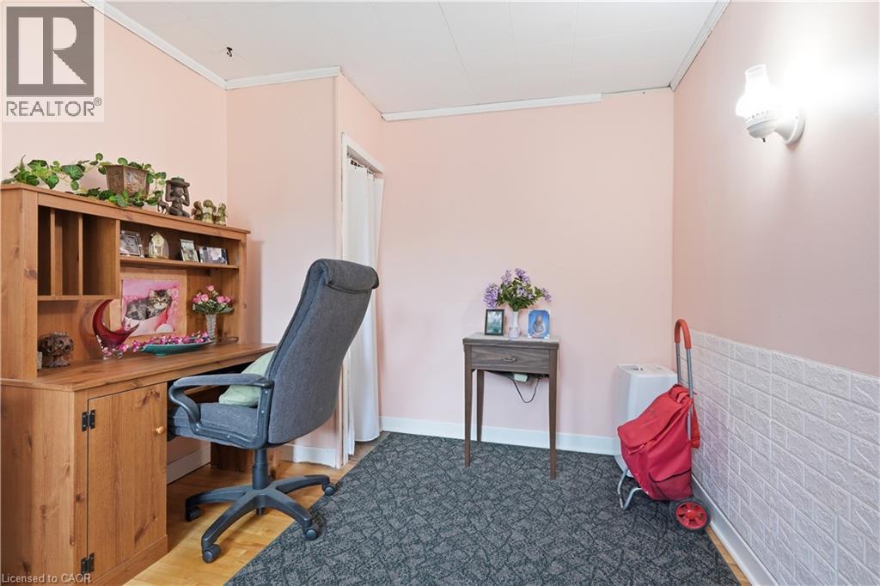
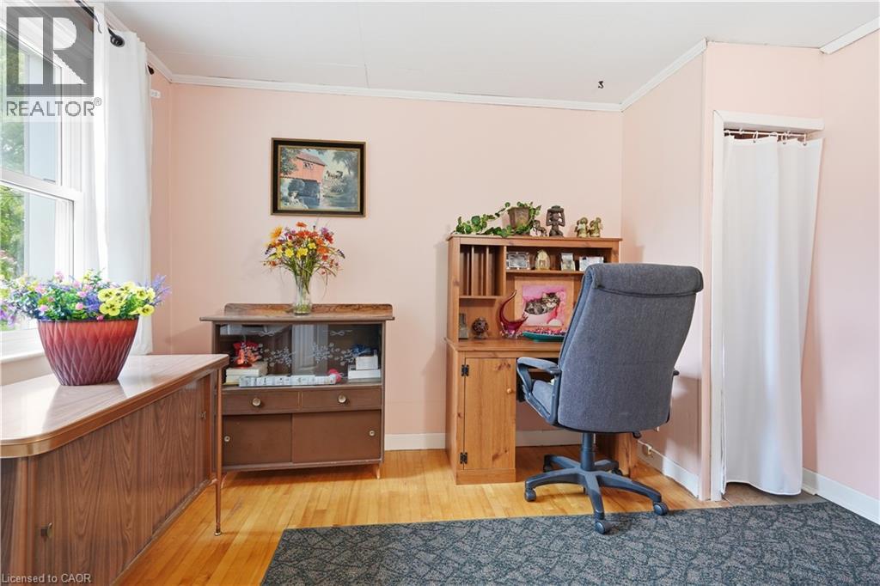
3 Bedroom
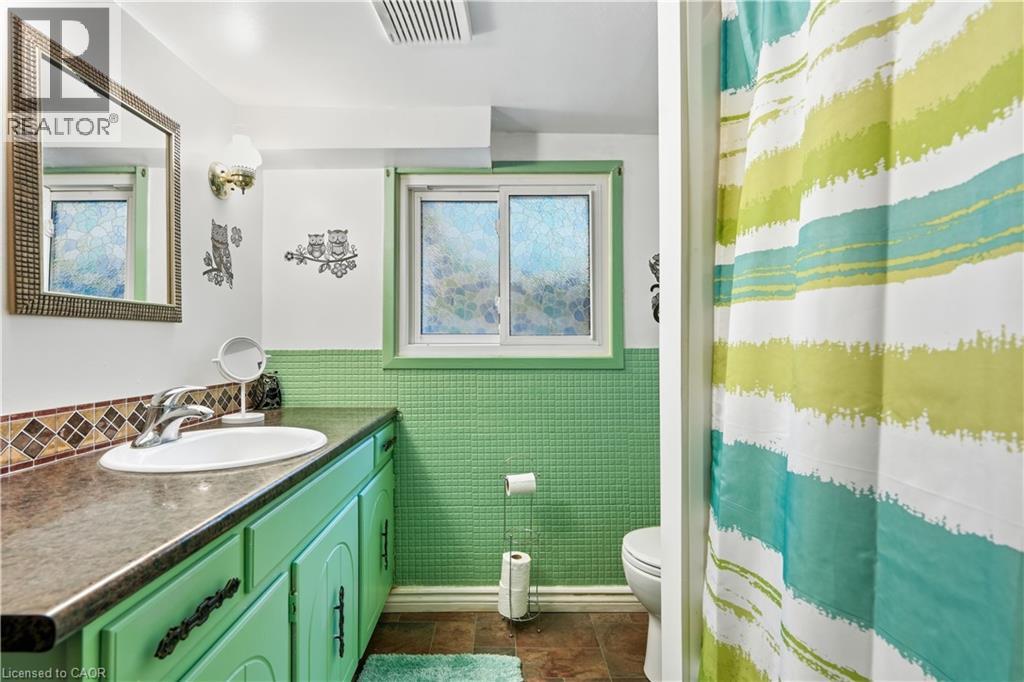
2 Bathroom
1,239 ft2
Bungalow
Window Air Conditioner
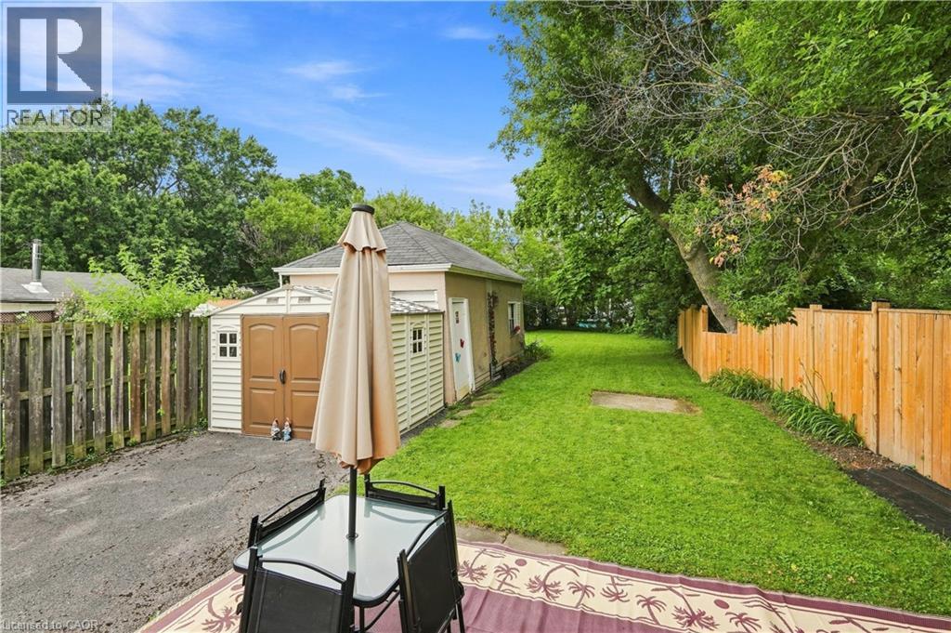
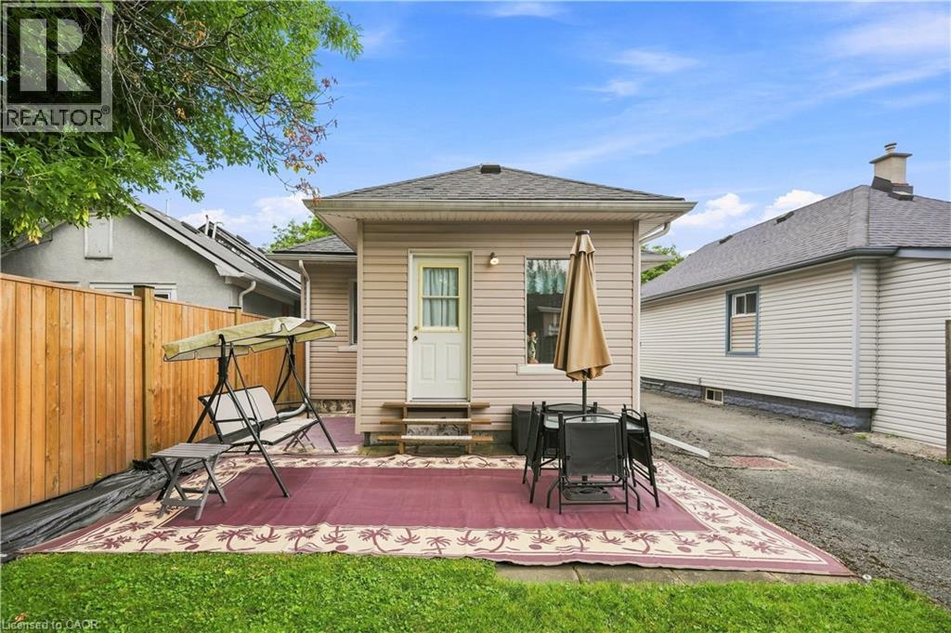
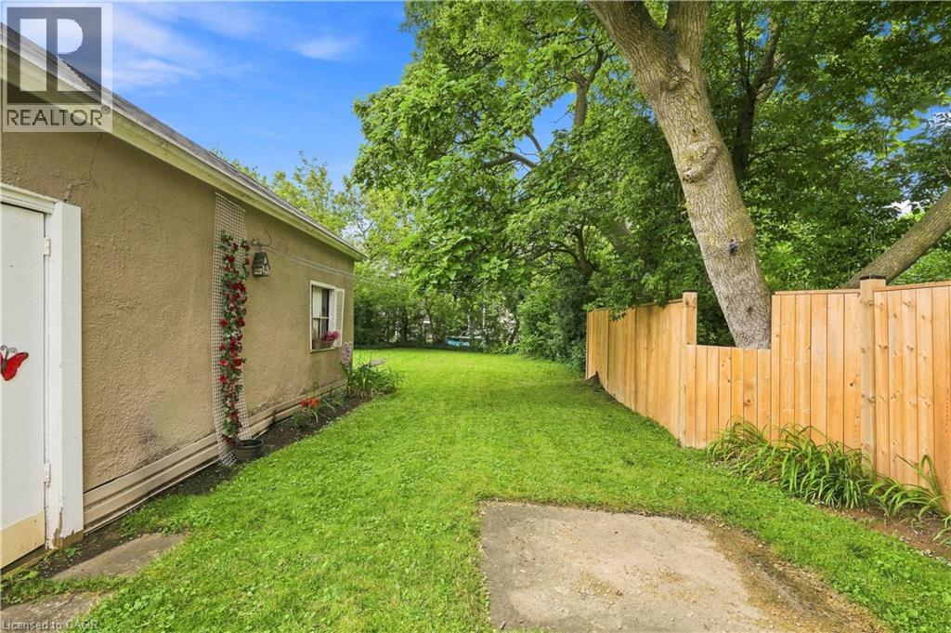
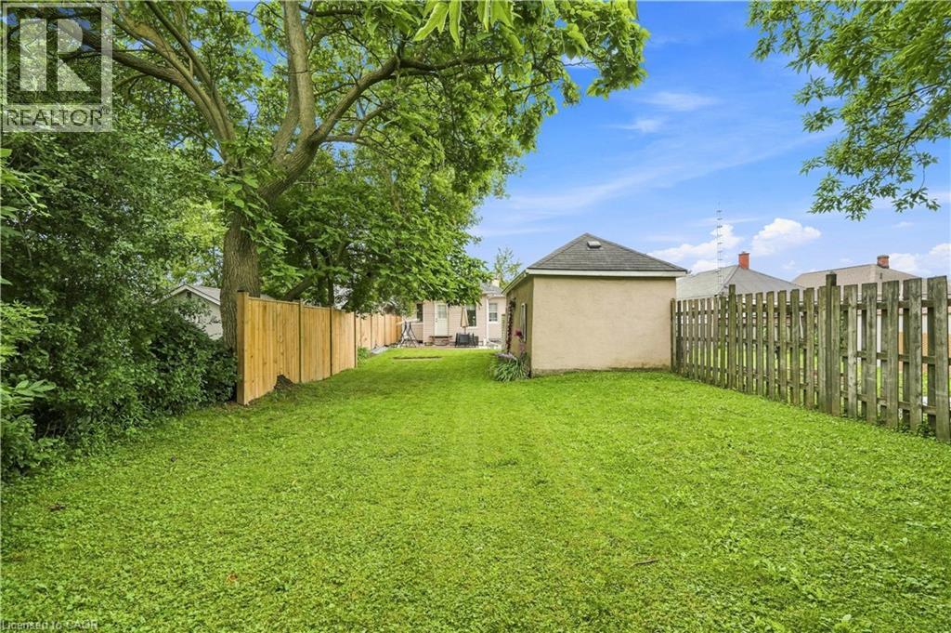
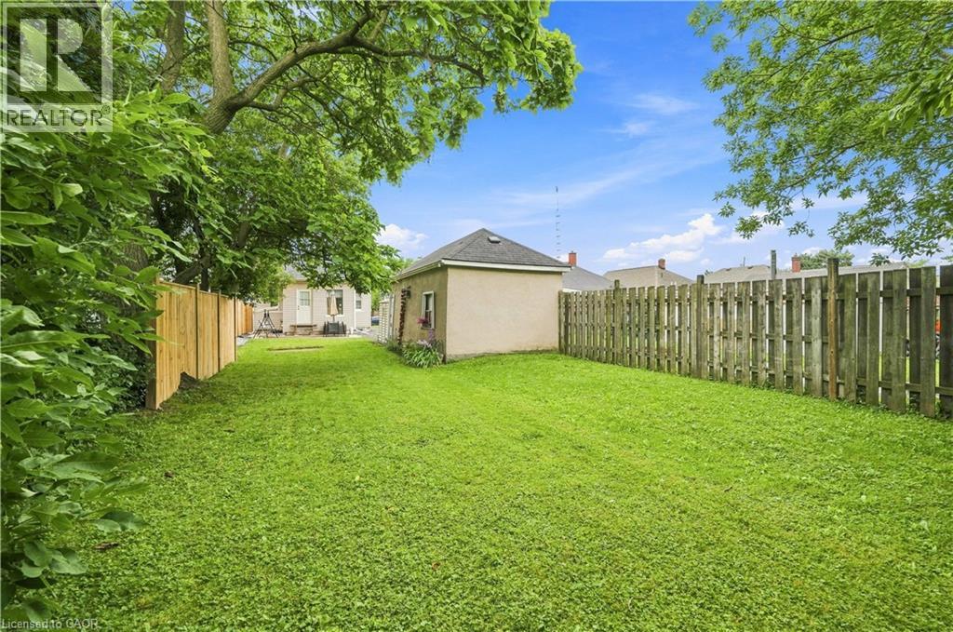
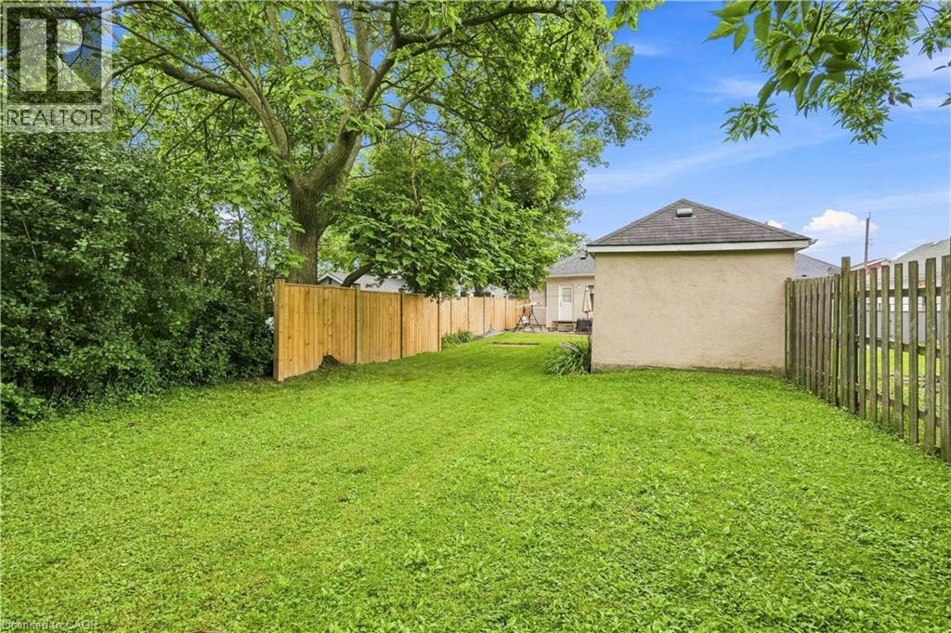
Landscaped
$389,900
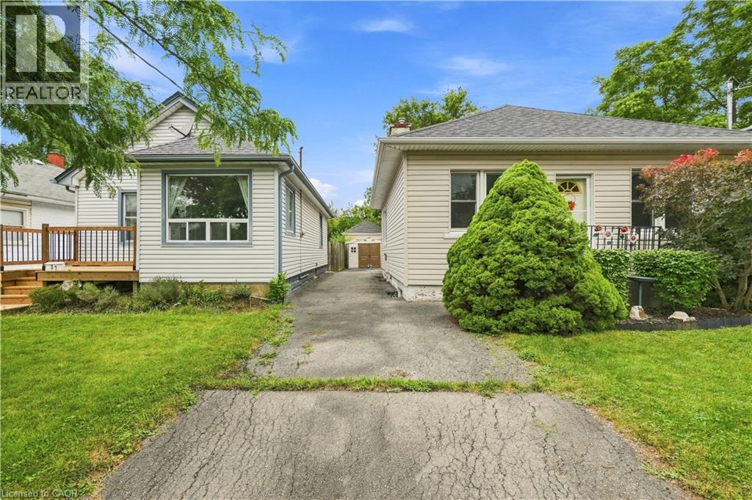
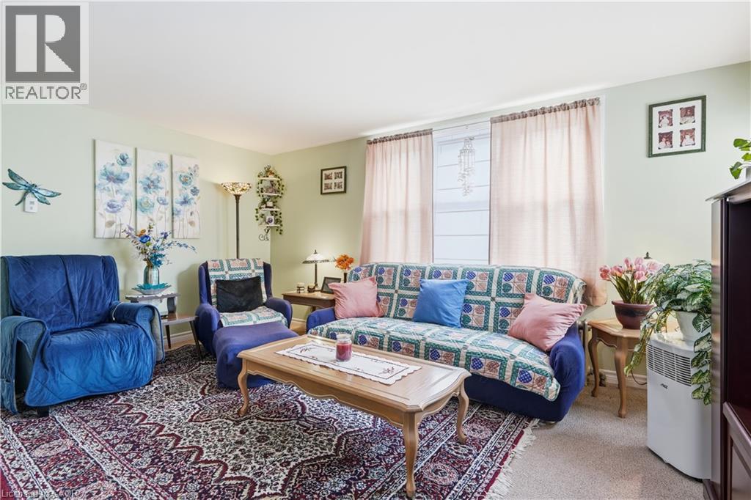
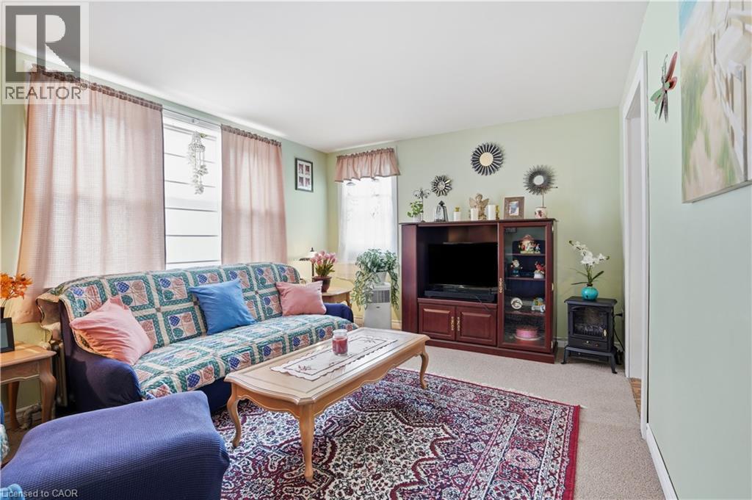
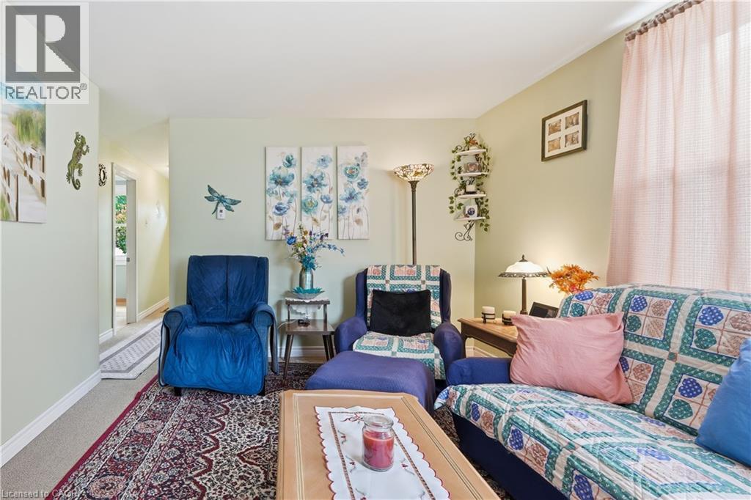
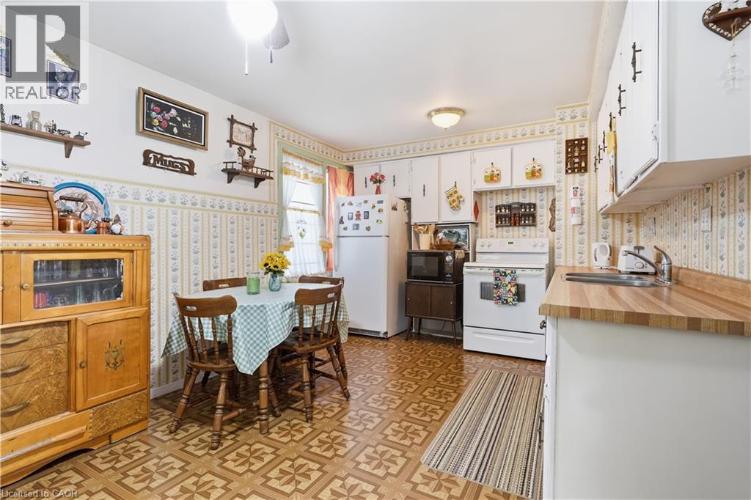
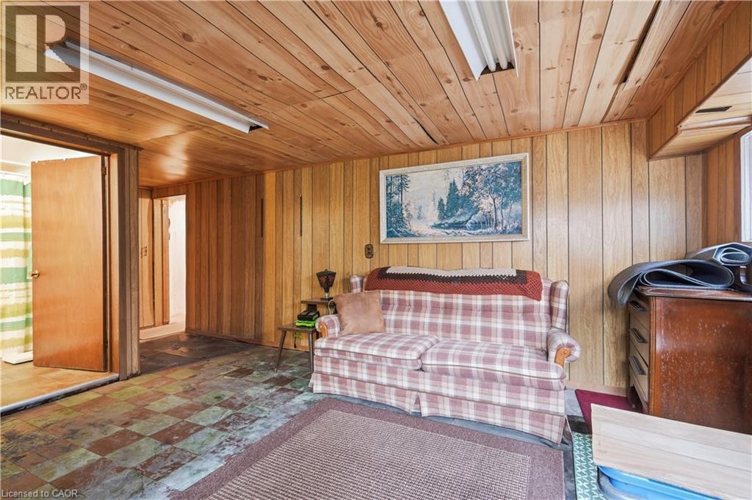
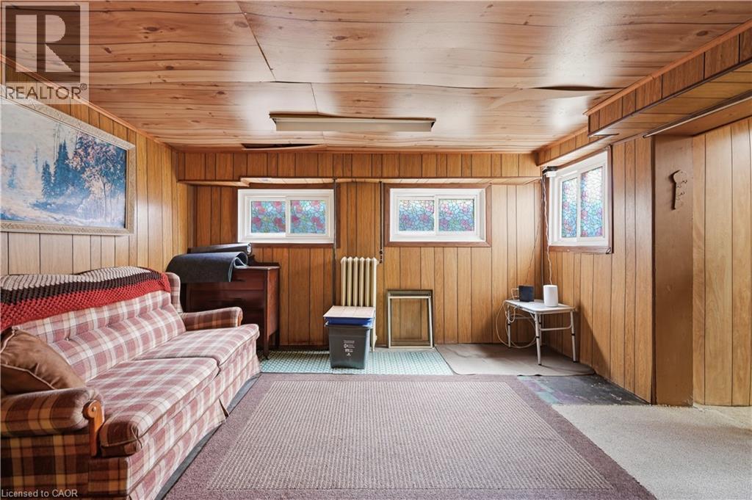
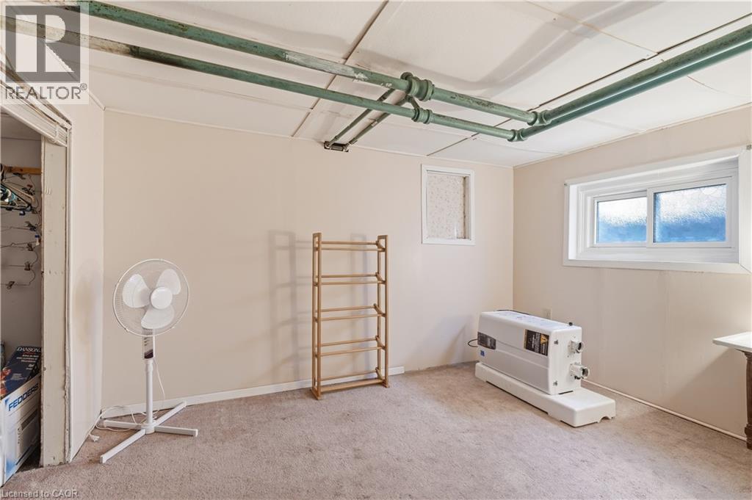
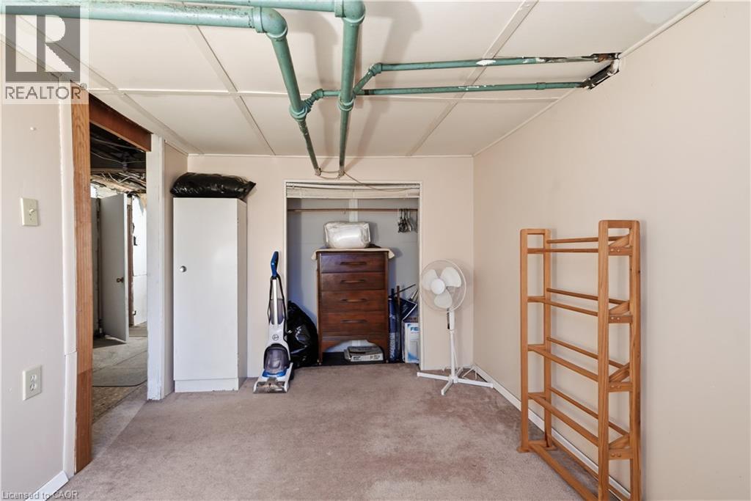
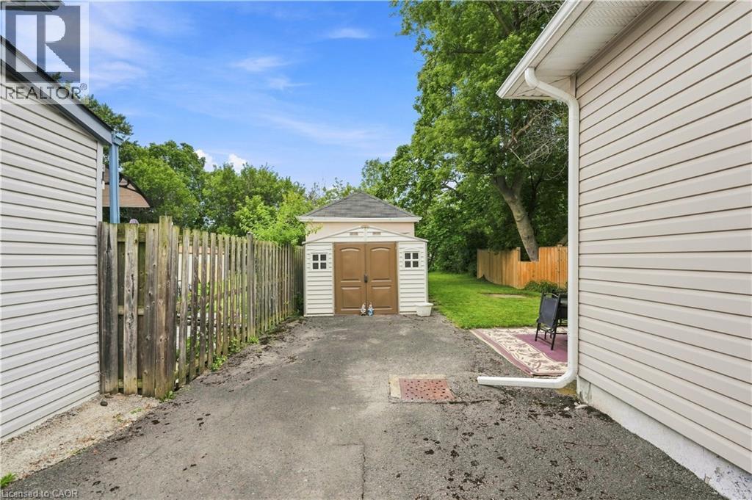
Welcome to this charming bungalow in the heart of Western Hill. Offering a fantastic opportunity to get into one of St. Catharines’ most established neighbourhoods, this home is perfect for first-time buyers, downsizers, renovators, or investors looking to add value. Set on a deep 33’ x 165’ lot, the property features an attached garage, a partially finished basement, and a functional layout with plenty of potential to make it your own. Enjoy the convenience of being just minutes from schools, parks, shopping, Brock University, the Pen Centre, and highway access. Whether you’re looking to move in and update over time or create your dream home, this property offers outstanding value in a sought-after location. Don’t miss your chance to build equity in a great neighbourhood! (id:50976)
Property Details
|
MLS® Number
|
40852158 |
|
Property Type
|
Single Family |
|
Amenities Near By
|
Golf Nearby, Park, Place Of Worship, Playground, Public Transit, Schools, Shopping |
|
Community Features
|
High Traffic Area, Quiet Area, School Bus |
|
Parking Space Total
|
4 |
Building
|
Bathroom Total
|
2 |
|
Bedrooms Above Ground
|
2 |
|
Bedrooms Below Ground
|
1 |
|
Bedrooms Total
|
3 |
|
Architectural Style
|
Bungalow |
|
Basement Development
|
Partially Finished |
|
Basement Type
|
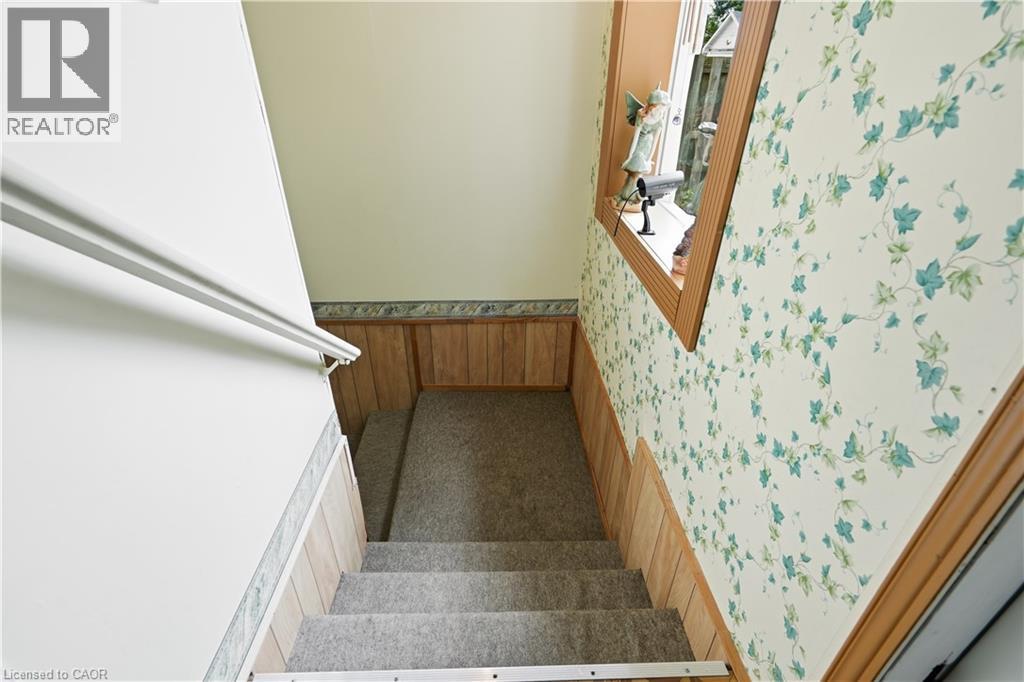
Full (partially Finished) |
|
Construction Style Attachment
|
Detached |
|
Cooling Type
|
Window Air Conditioner |
|
Exterior Finish
|
Vinyl Siding |
|
Fixture
|
Ceiling Fans |
|
Foundation Type
|
Block |
|
Half Bath Total
|
1 |
|
Heating Fuel
|
Natural Gas |
|
Stories Total
|
1 |
|
Size Interior
|
1,239 Ft2 |
|
Type
|
House |
|
Utility Water
|
Municipal Water |
Parking
Land
|
Access Type
|
Highway Access, Highway Nearby |
|
Acreage
|
No |
|
Land Amenities
|
Golf Nearby, Park, Place Of Worship, Playground, Public Transit, Schools, Shopping |
|
Landscape Features
|
Landscaped |
|
Sewer
|
Municipal Sewage System |
|
Size Depth
|
165 Ft |
|
Size Frontage
|
33 Ft |
|
Size Total Text
|
Under 1/2 Acre |
|
Zoning Description
|
R2 |
Rooms
| Level |
Type |
Length |
Width |
Dimensions |
|
Lower Level |
Sitting Room |
|
|
6'11'' x 5'9'' |
|
Lower Level |
Bedroom |
|
|
11'1'' x 8'7'' |
|
Lower Level |
Laundry Room |
|
|
13'11'' x 14'8'' |
|
Lower Level |
4pc Bathroom |
|
|
7'0'' x 8'2'' |
|
Lower Level |
Family Room |
|
|
19'7'' x 12'10'' |
|
Main Level |
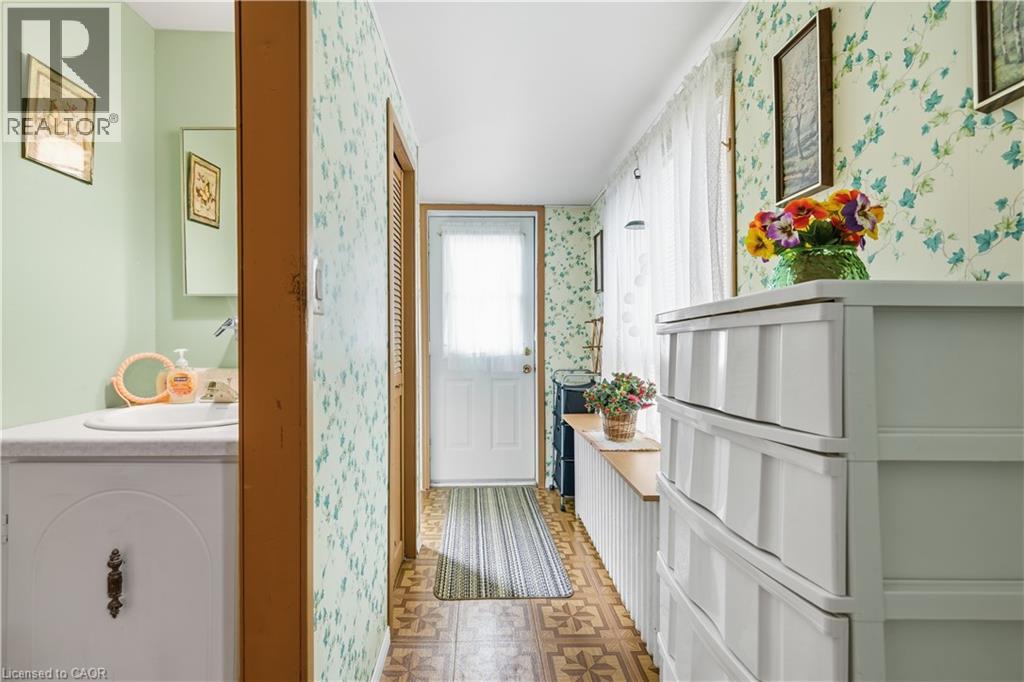
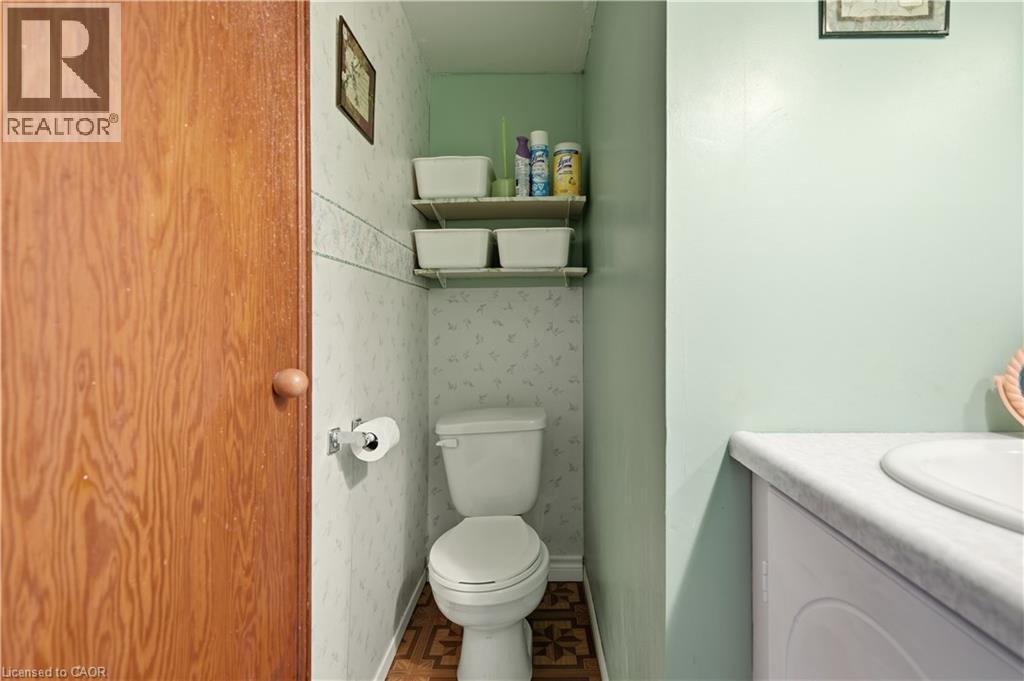
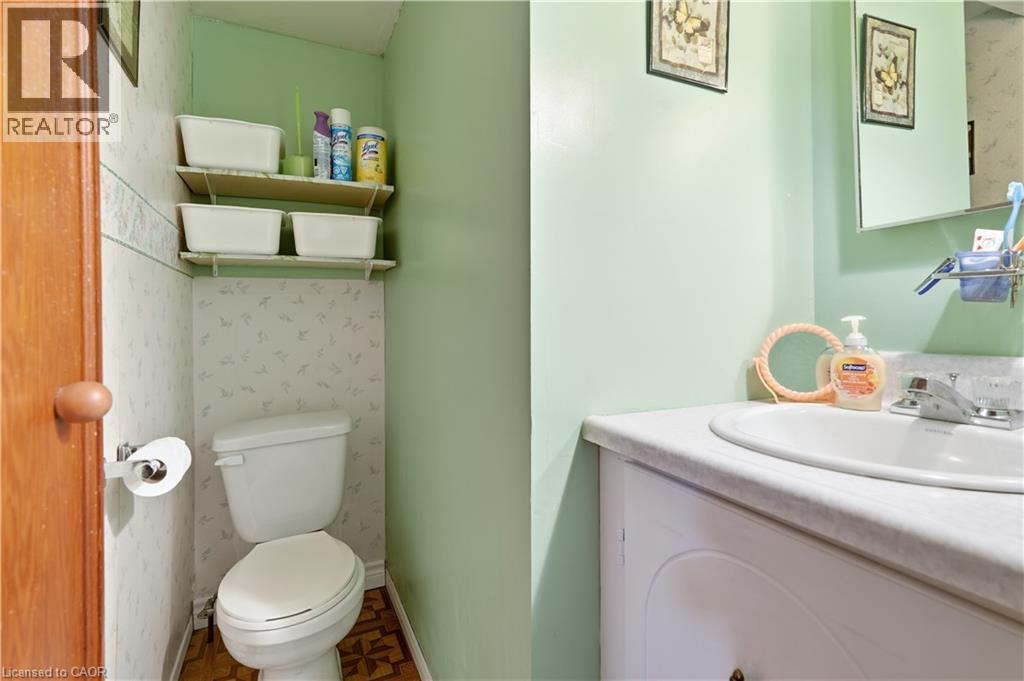
2pc Bathroom |
|
|
6'3'' x 5'2'' |
|
Main Level |
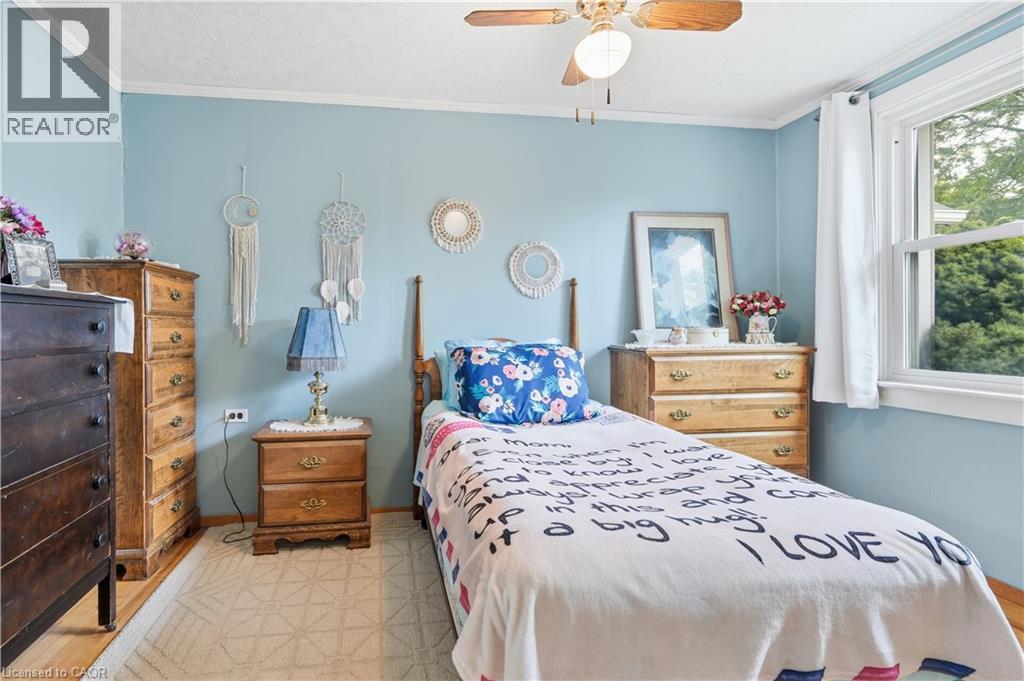
Primary Bedroom |
|
|
9'3'' x 11'11'' |
|
Main Level |
Bedroom |
|
|
8'3'' x 12'4'' |
|
Main Level |
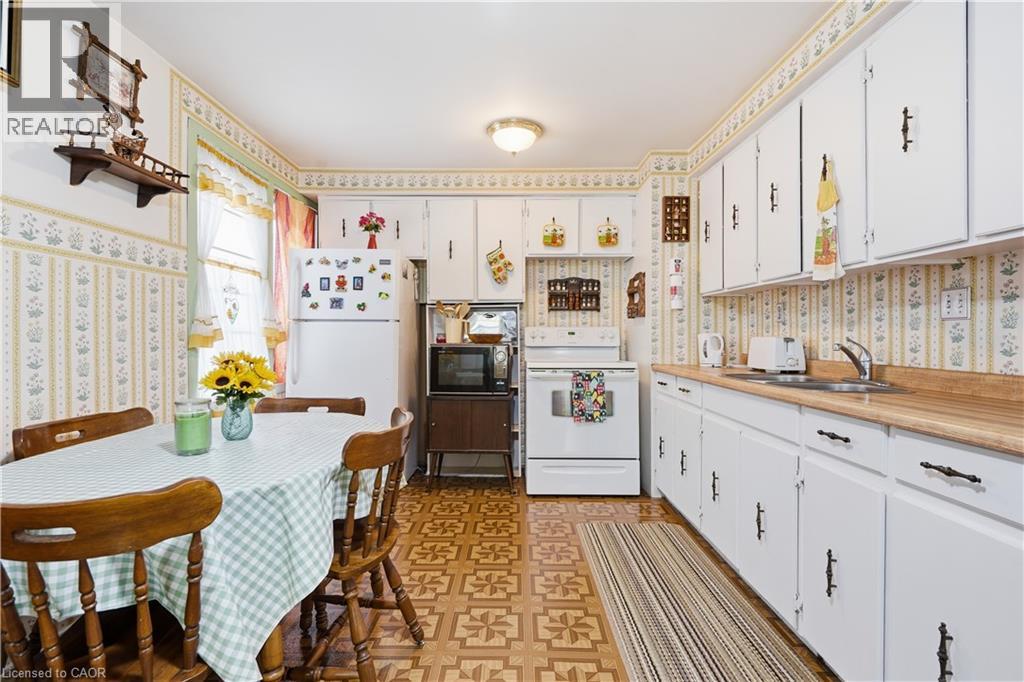
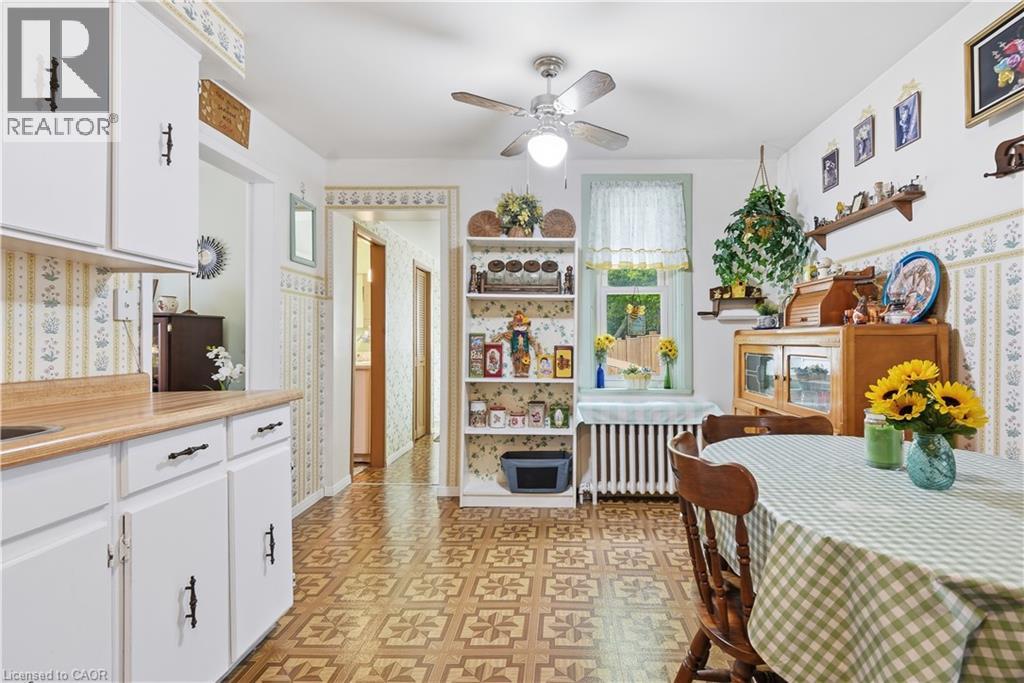
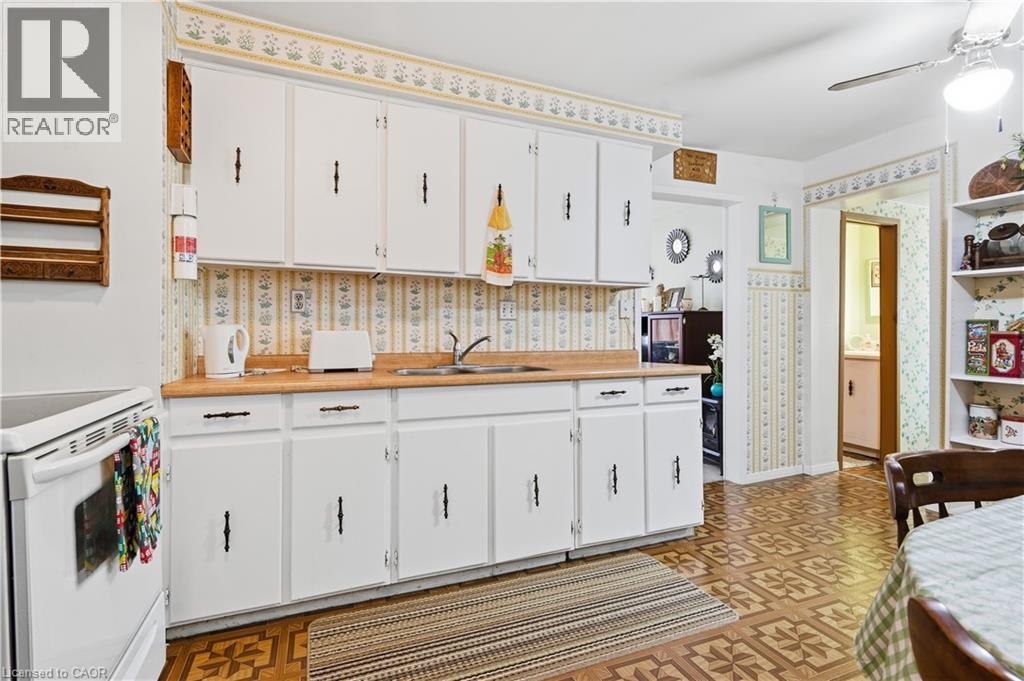
Eat In Kitchen |
|
|
9'11'' x 15'2'' |
|
Main Level |
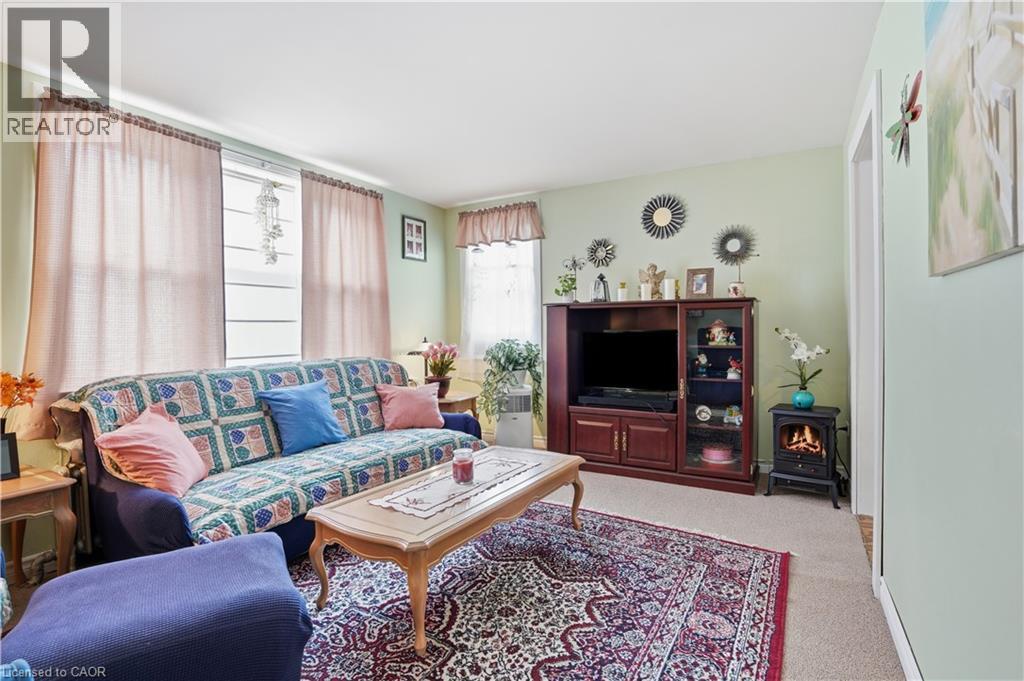
Living Room |
|
|
12'7'' x 15'7'' |
|
Main Level |
Foyer |
|
|
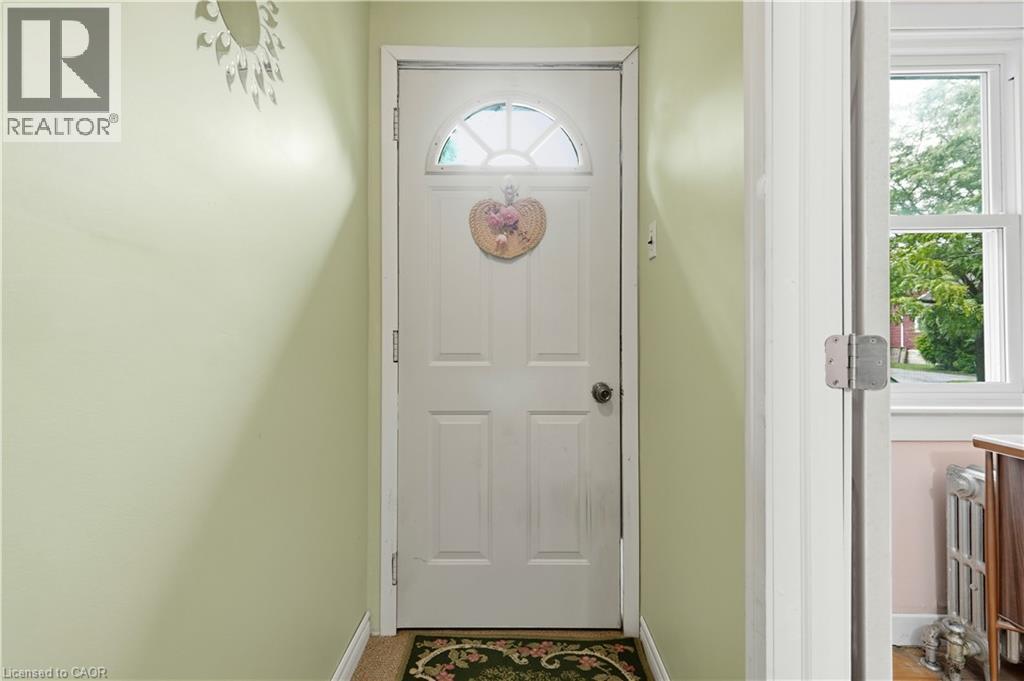
3'0'' x 12'3'' |
https://www.realtor.ca/real-estate/30096006/35-chetwood-street-st-catharines