2 Bedroom
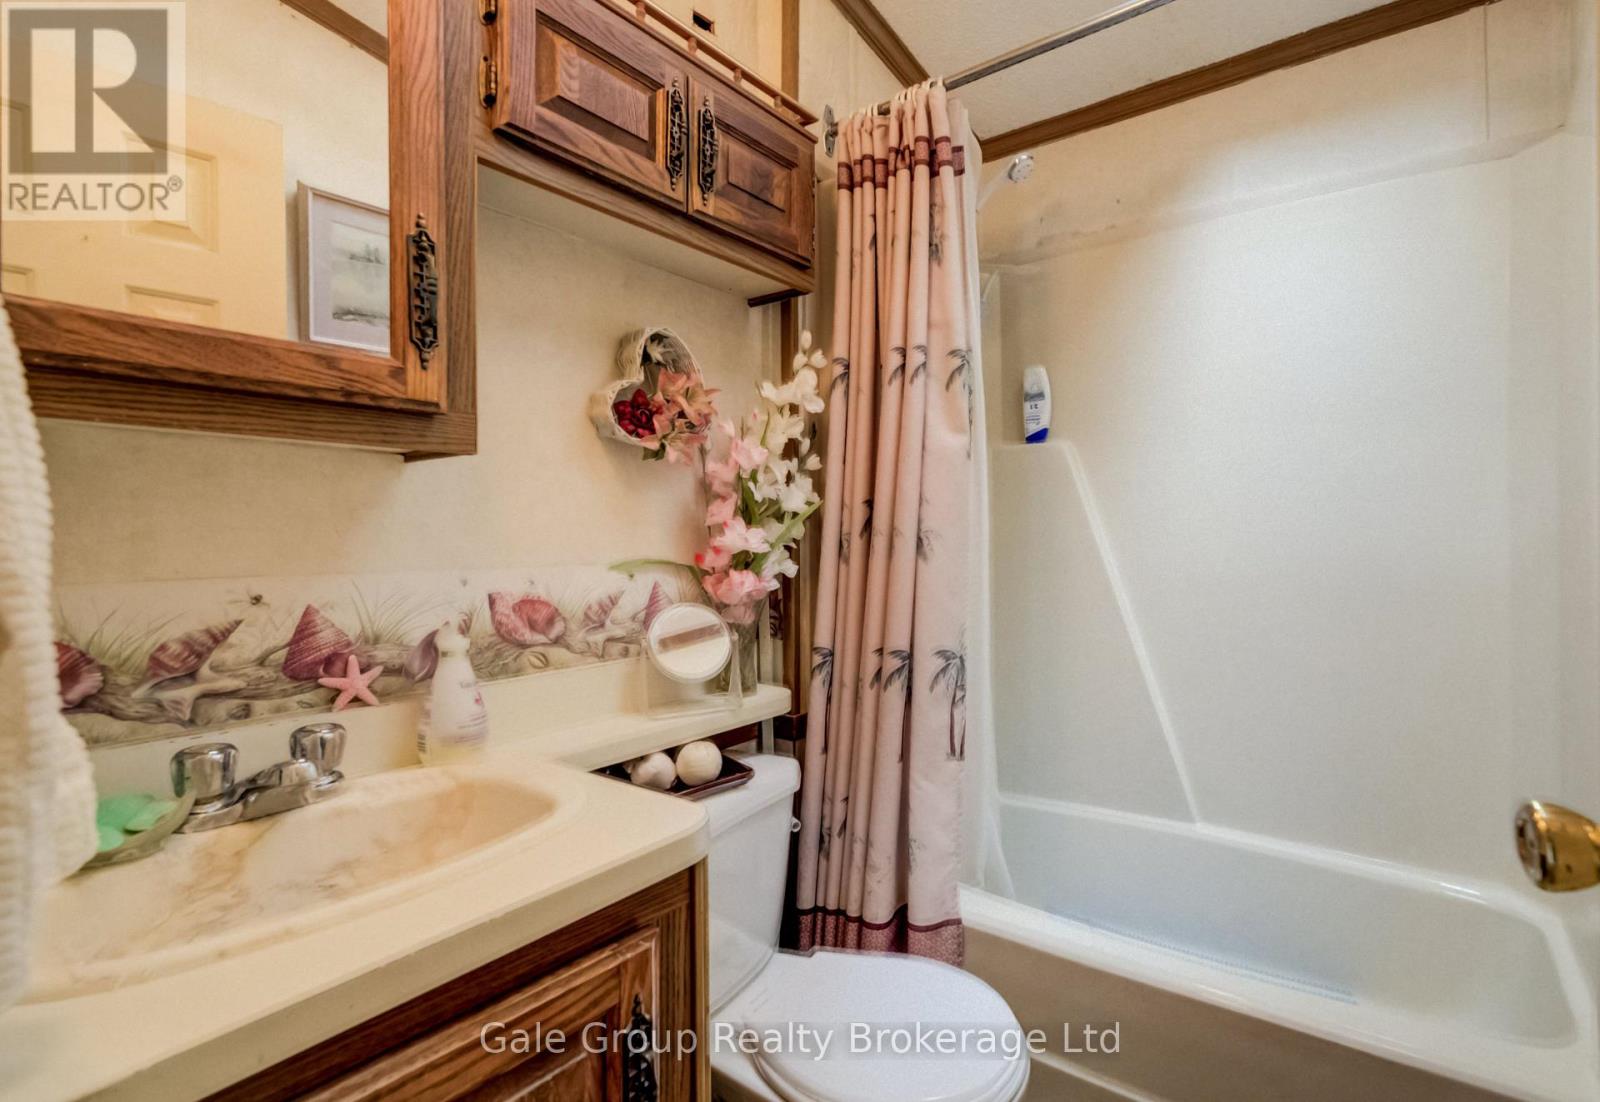
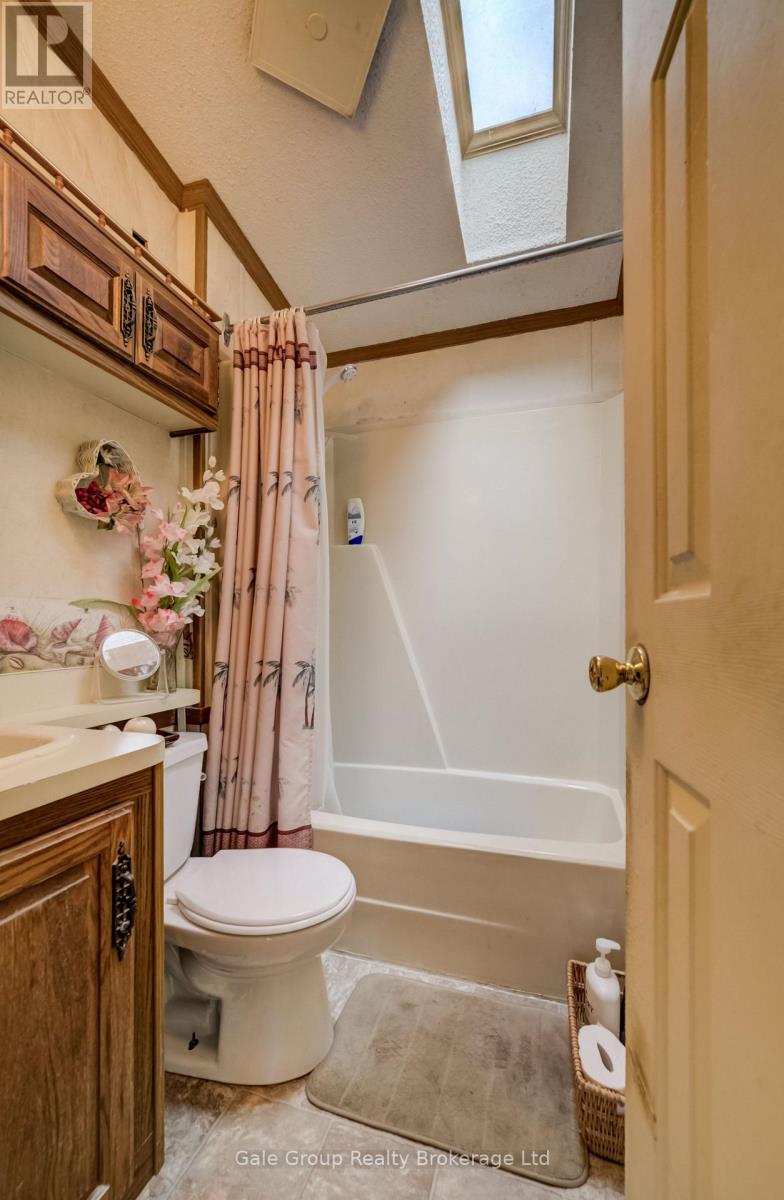
1 Bathroom
700 - 1,100 ft2
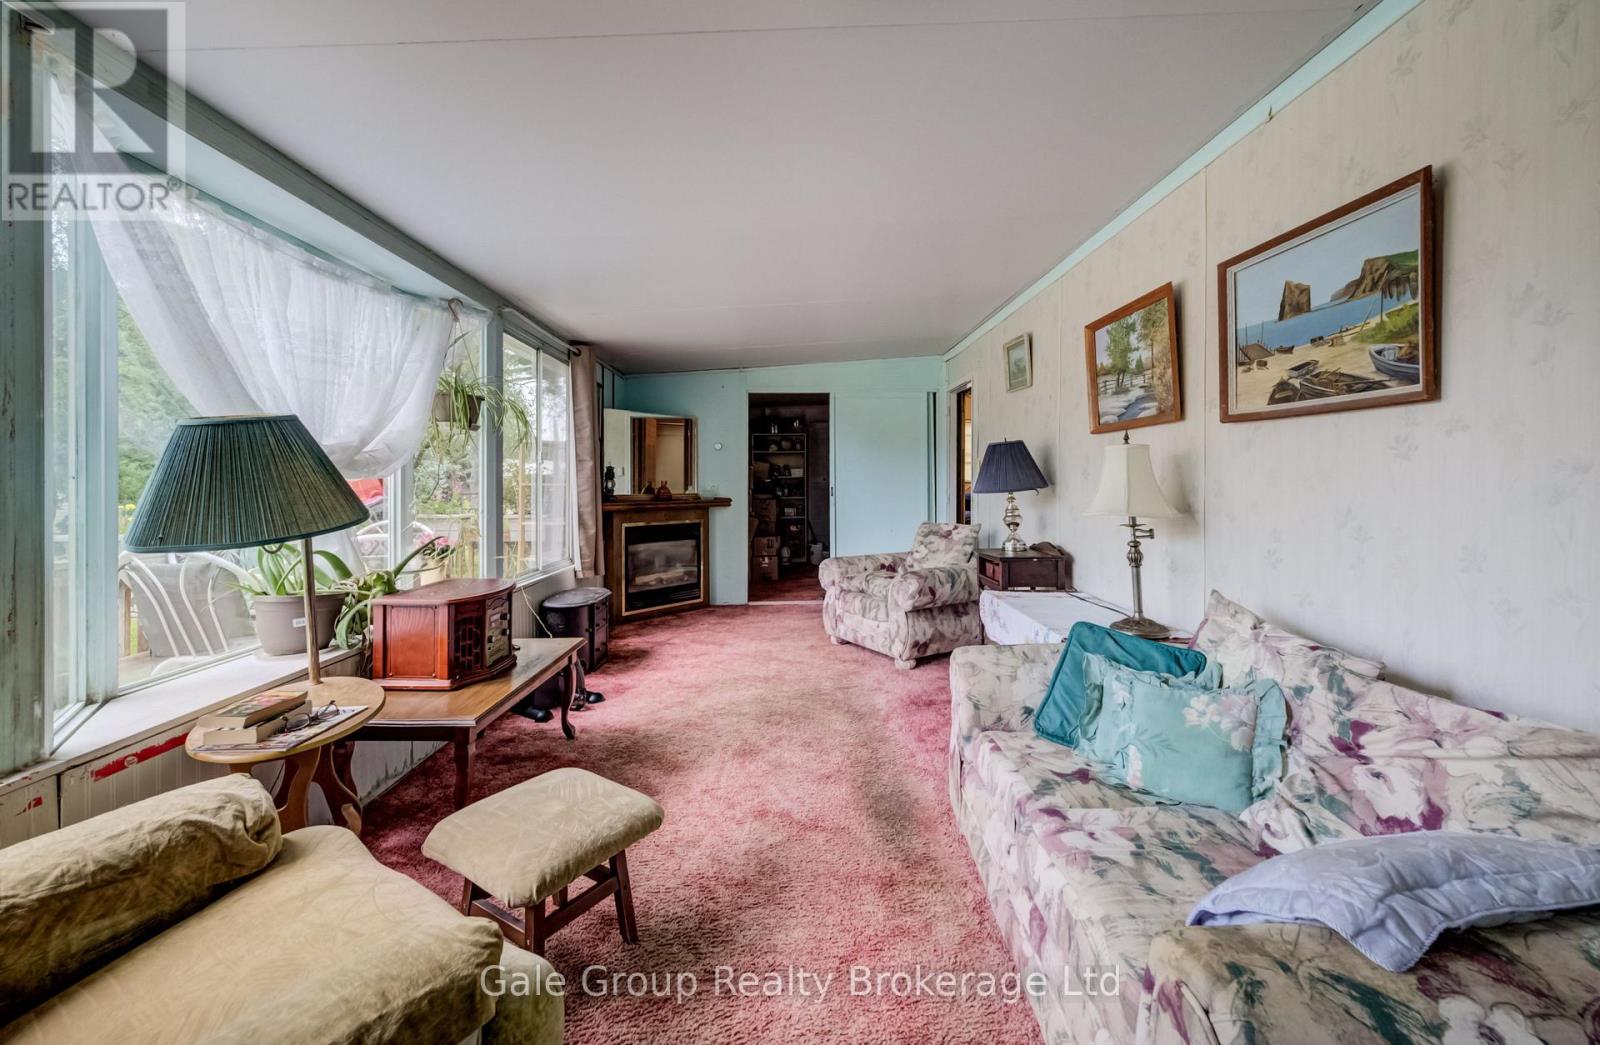
Fireplace
Inground Pool
None
Forced Air
$150,000
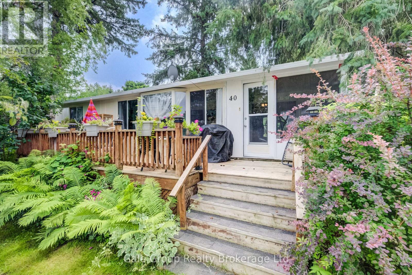
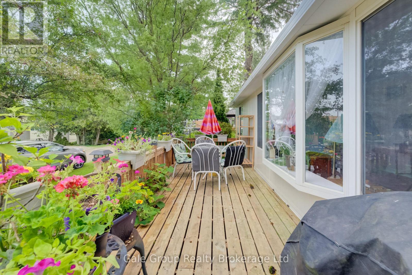
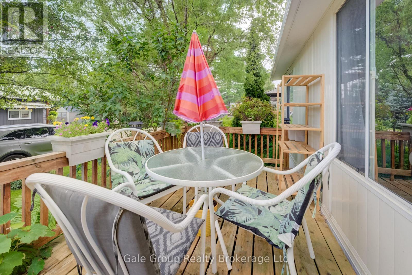
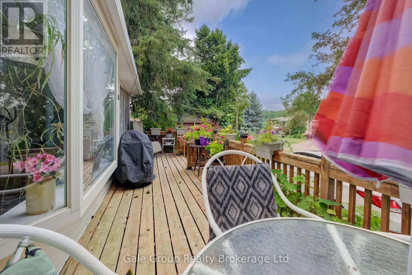
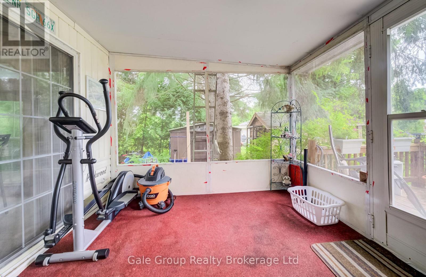
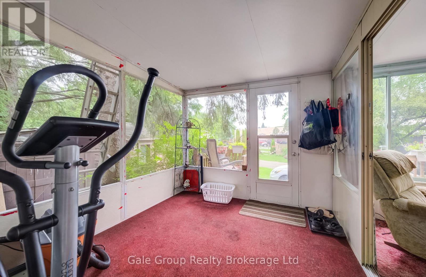
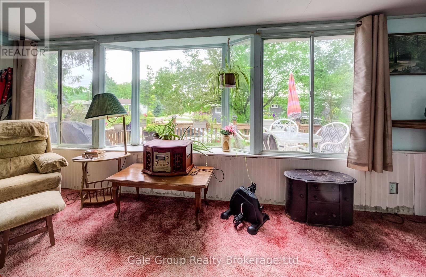
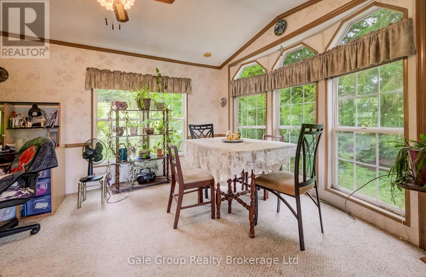
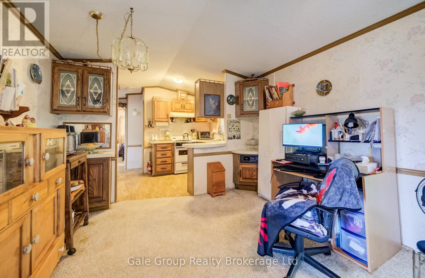
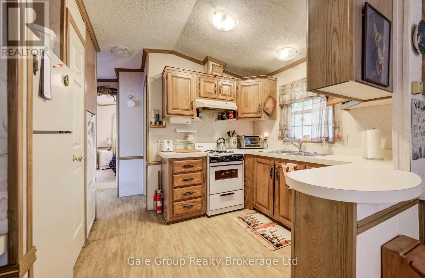
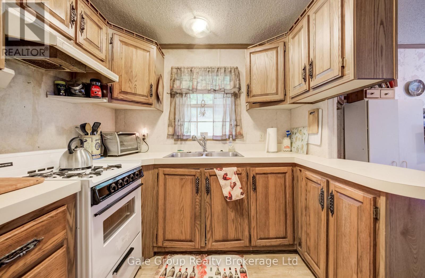
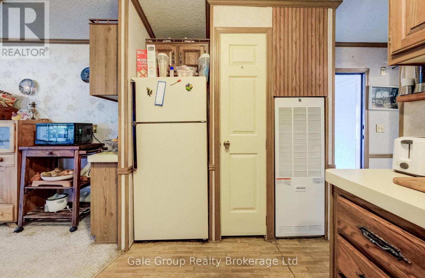
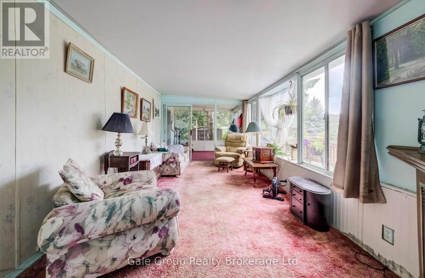
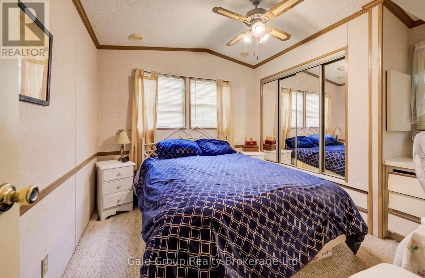
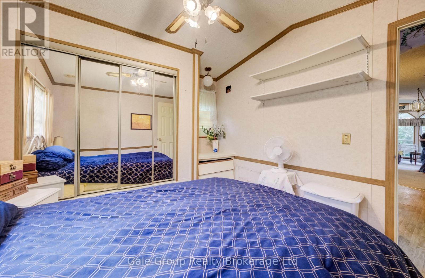
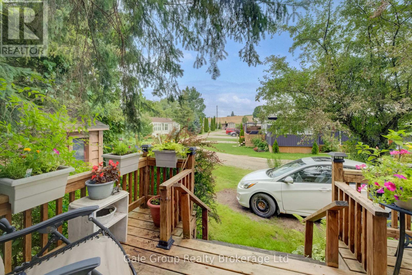
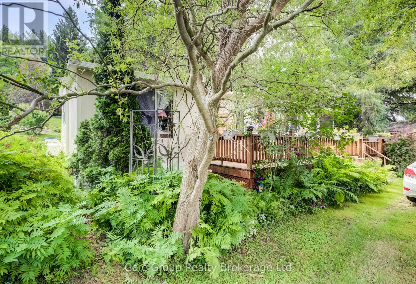
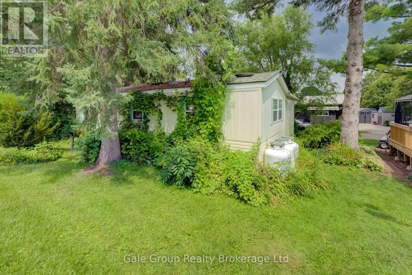
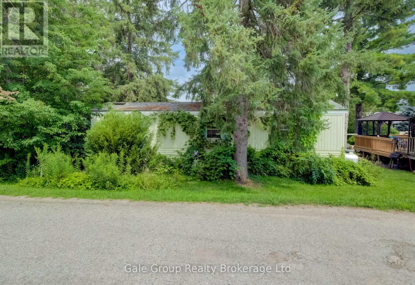
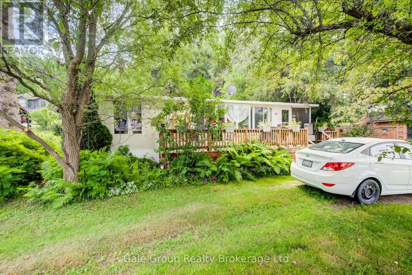
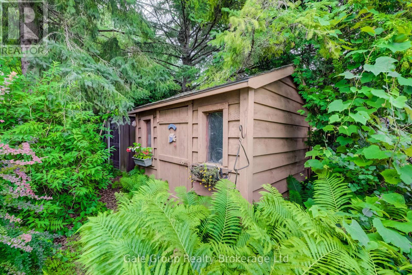
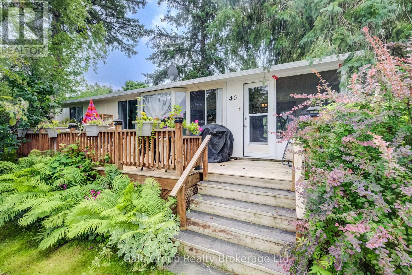
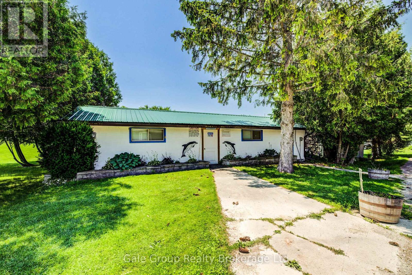
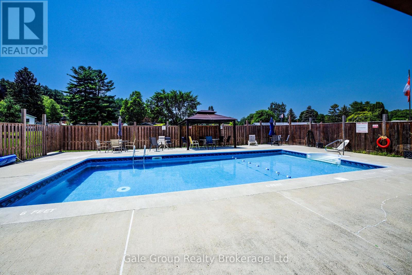
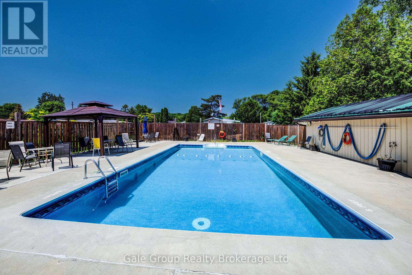
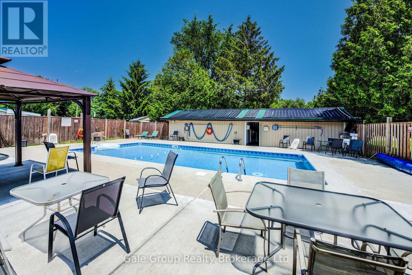
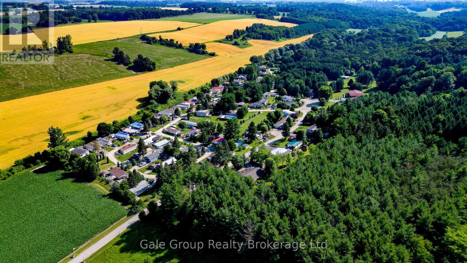
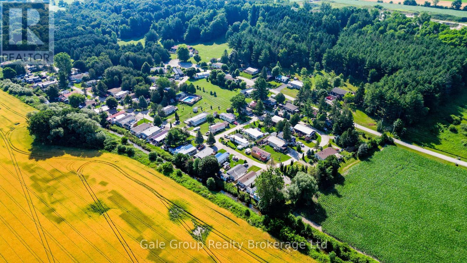
Welcome to Braemar Valley Park, a 50+ community offering year round living. This home sits on a double wide lot & features 2 bedrooms, 1 bathroom, a sun room full of natural light, ample cupboard/storage space, a propane fireplace, a large front deck built approximately 6 years ago and the stove, furnace & hot water tank are all approximately a year old. Outside you will find a 'U' shaped driveway, 2 garden sheds for convenience & a lot of produce - blackberries, blueberries, grapes, gooseberries, rhubarb & black currants. The park offers a clubhouse with laundry , a fitness room, a common room, a library/game room and your mail is delivered to the clubhouse. Enjoy the outdoor pool during the summer & evening strolls by the pond in the back of the park. Included in the lot fee are water, septic, common area maintenance, use of all amenities, road maintenance including snow removal & household garbage/recycling pickup. Your retirement & downsizing dream oasis is waiting at Braemar Valley Park. (id:50976)
Property Details
|
MLS® Number
|
X13620964 |
|
Property Type
|
Single Family |
|
Community Name
|
Rural East Zorra-Tavistock |
|
Equipment Type
|
Propane Tank |
|
Parking Space Total
|
2 |
|
Pool Type
|
Inground Pool |
|
Rental Equipment Type
|
Propane Tank |
|
Structure
|
Deck, Shed |
Building
|
Bathroom Total
|
1 |
|
Bedrooms Above Ground
|
2 |
|
Bedrooms Total
|
2 |
|
Amenities
|
Fireplace(s) |
|
Appliances
|
Stove, Refrigerator |
|
Basement Type
|
None |
|
Cooling Type
|
None |
|
Exterior Finish
|
Aluminum Siding |
|
Fireplace Present
|
Yes |
|
Foundation Type
|
Unknown |
|
Heating Fuel
|
Propane |
|
Heating Type
|
Forced Air |
|
Size Interior
|
700 - 1,100 Ft2 |
|
Type
|
Mobile Home |
Parking
Land
|
Acreage
|
No |
|
Sewer
|
Septic System |
Rooms
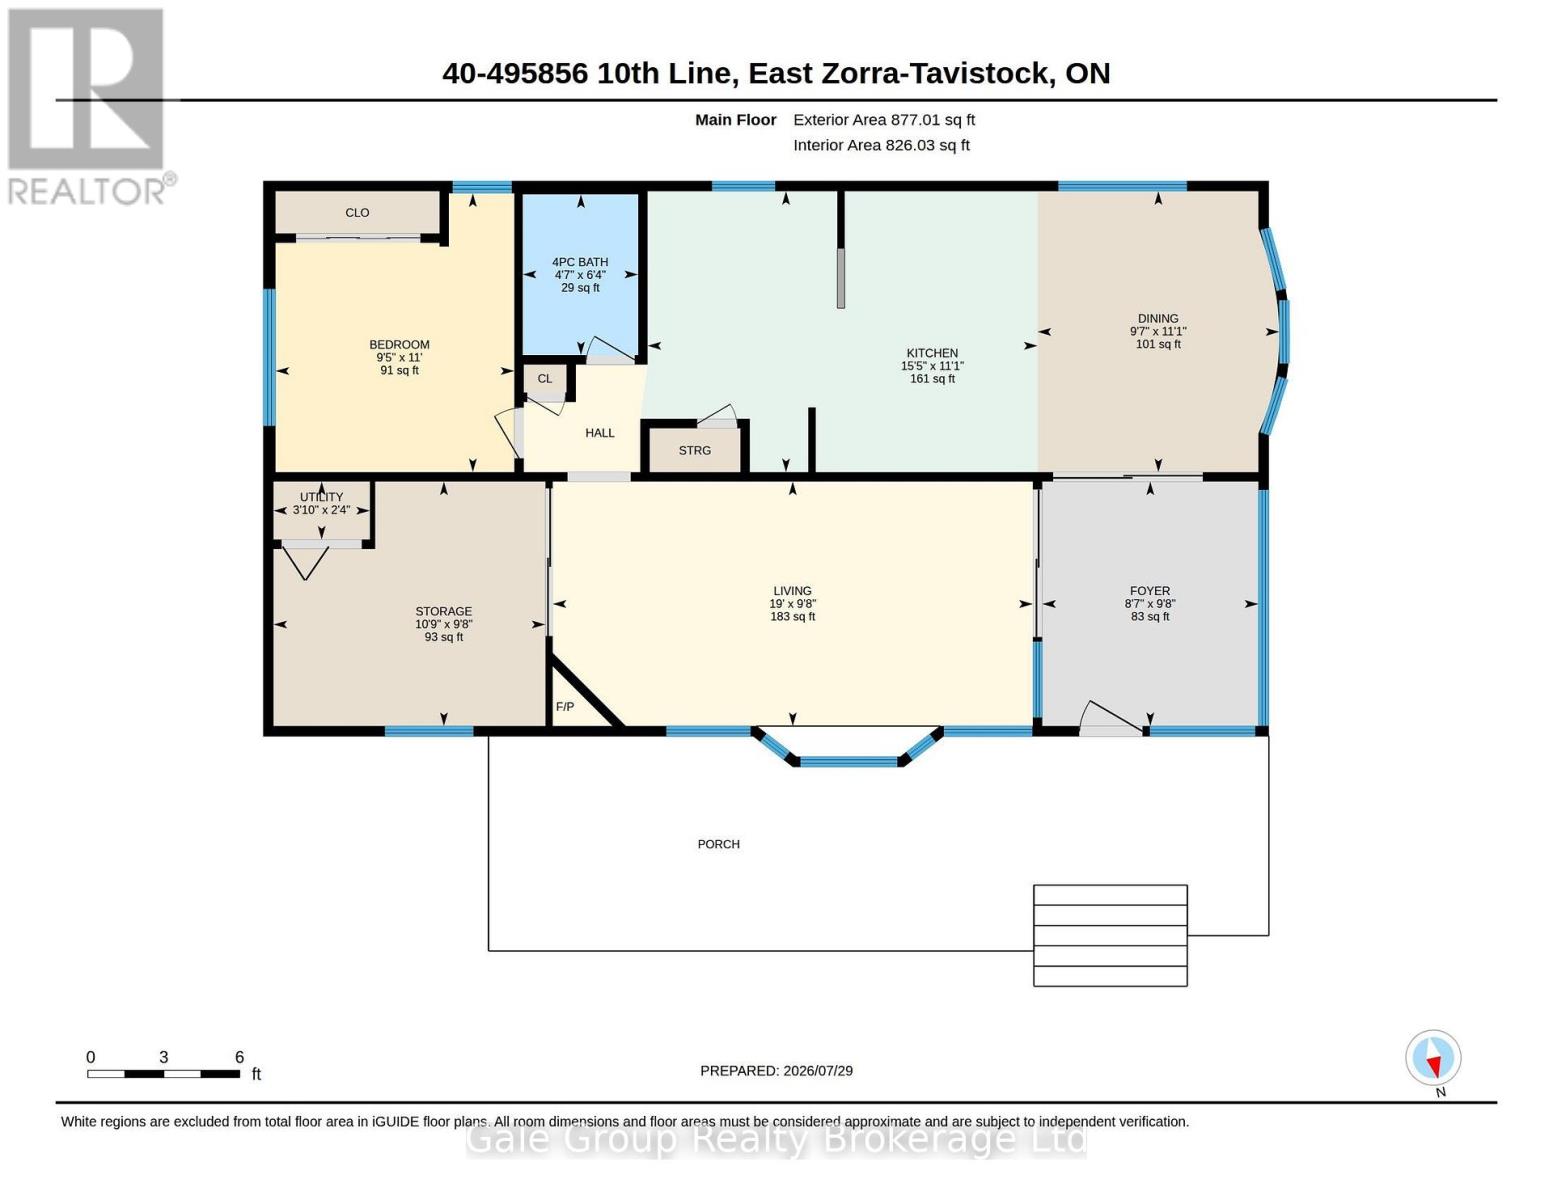
| Level |
Type |
Length |
Width |
Dimensions |
|
Main Level |
Bathroom |
1.93 m |
1.39 m |
1.93 m x 1.39 m |
|
Main Level |
Bedroom |
3.36 m |
2.88 m |
3.36 m x 2.88 m |
|
Main Level |
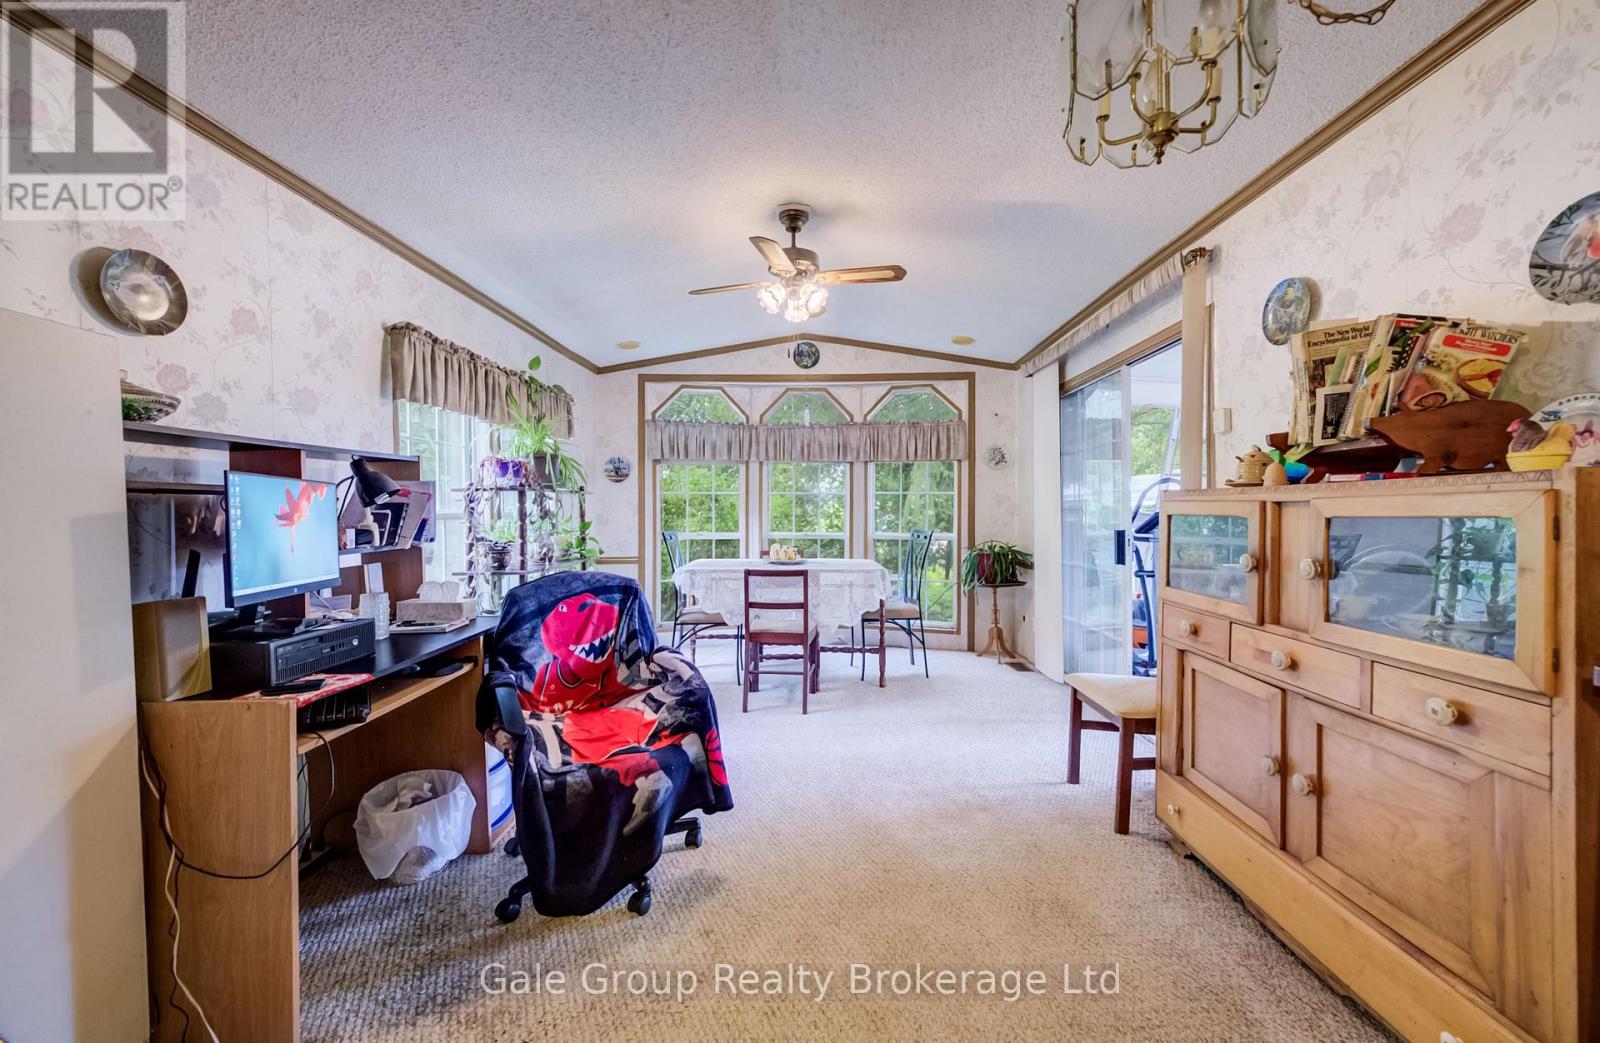
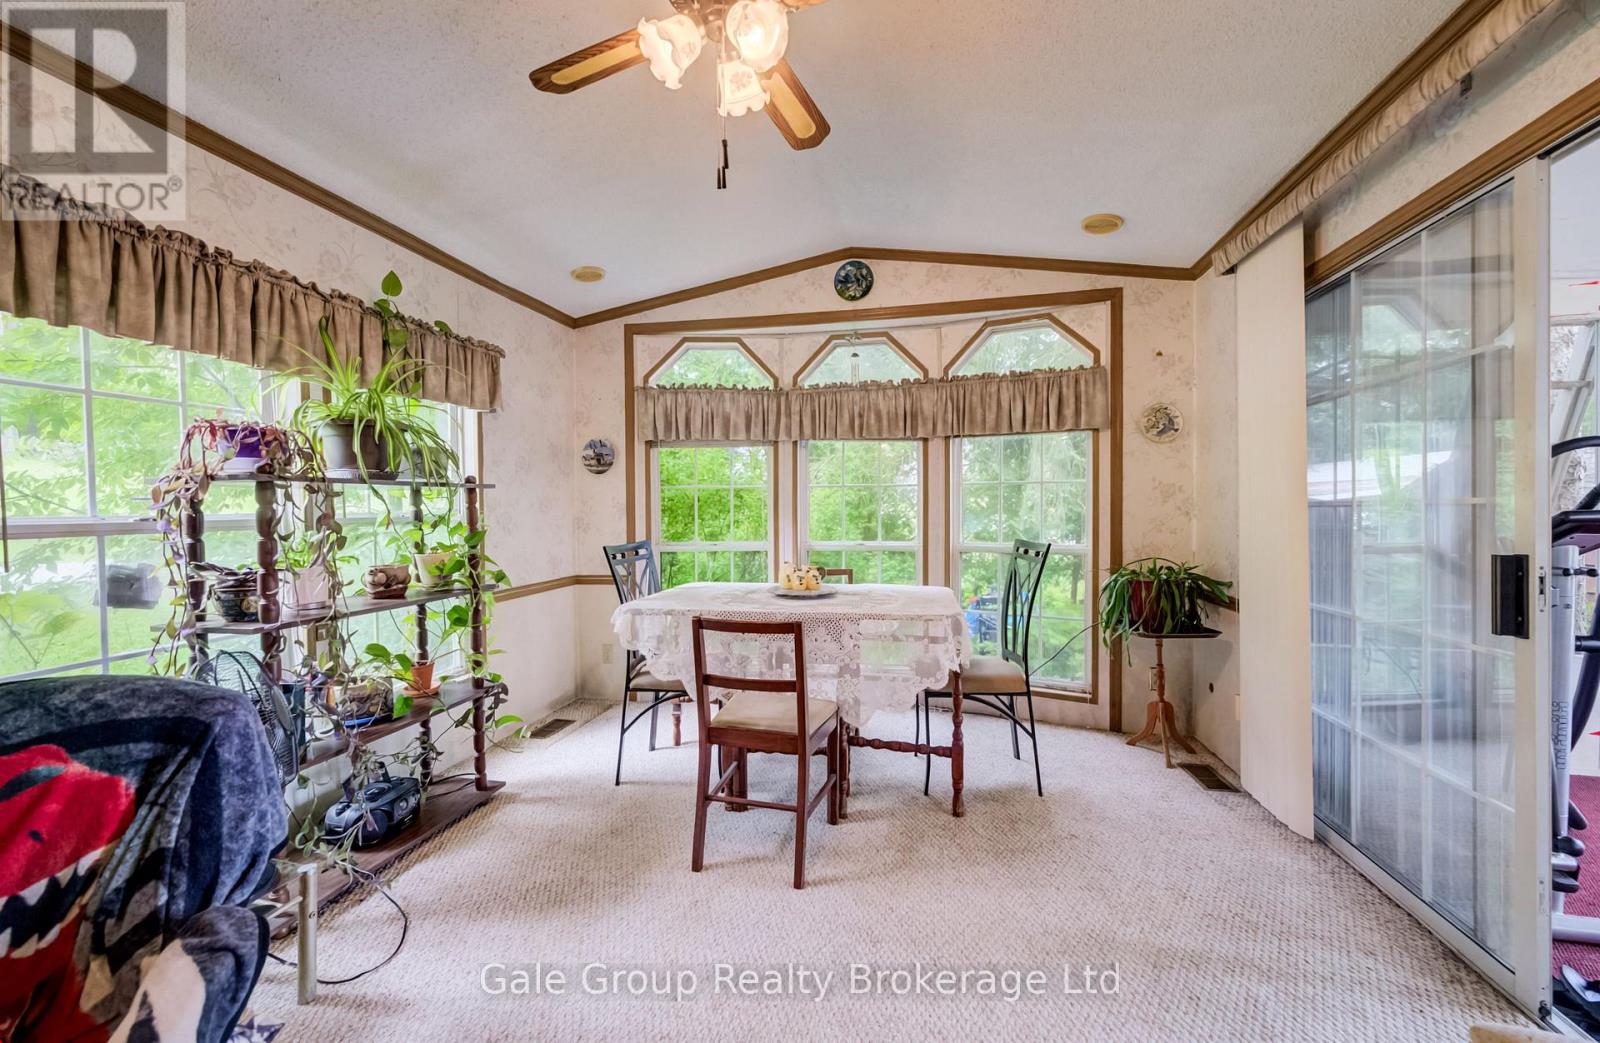
Dining Room |
3.39 m |
2.91 m |
3.39 m x 2.91 m |
|
Main Level |
Sunroom |
2.95 m |
2.6 m |
2.95 m x 2.6 m |
|
Main Level |
Kitchen |
3.39 m |
4.7 m |
3.39 m x 4.7 m |
|
Main Level |
Living Room |
2.95 m |
5.79 m |
2.95 m x 5.79 m |
|
Main Level |
Bedroom |
2.95 m |
3.28 m |
2.95 m x 3.28 m |
https://www.realtor.ca/real-estate/30095816/40-495856-10th-line-east-zorra-tavistock-rural-east-zorra-tavistock