5 Bedroom
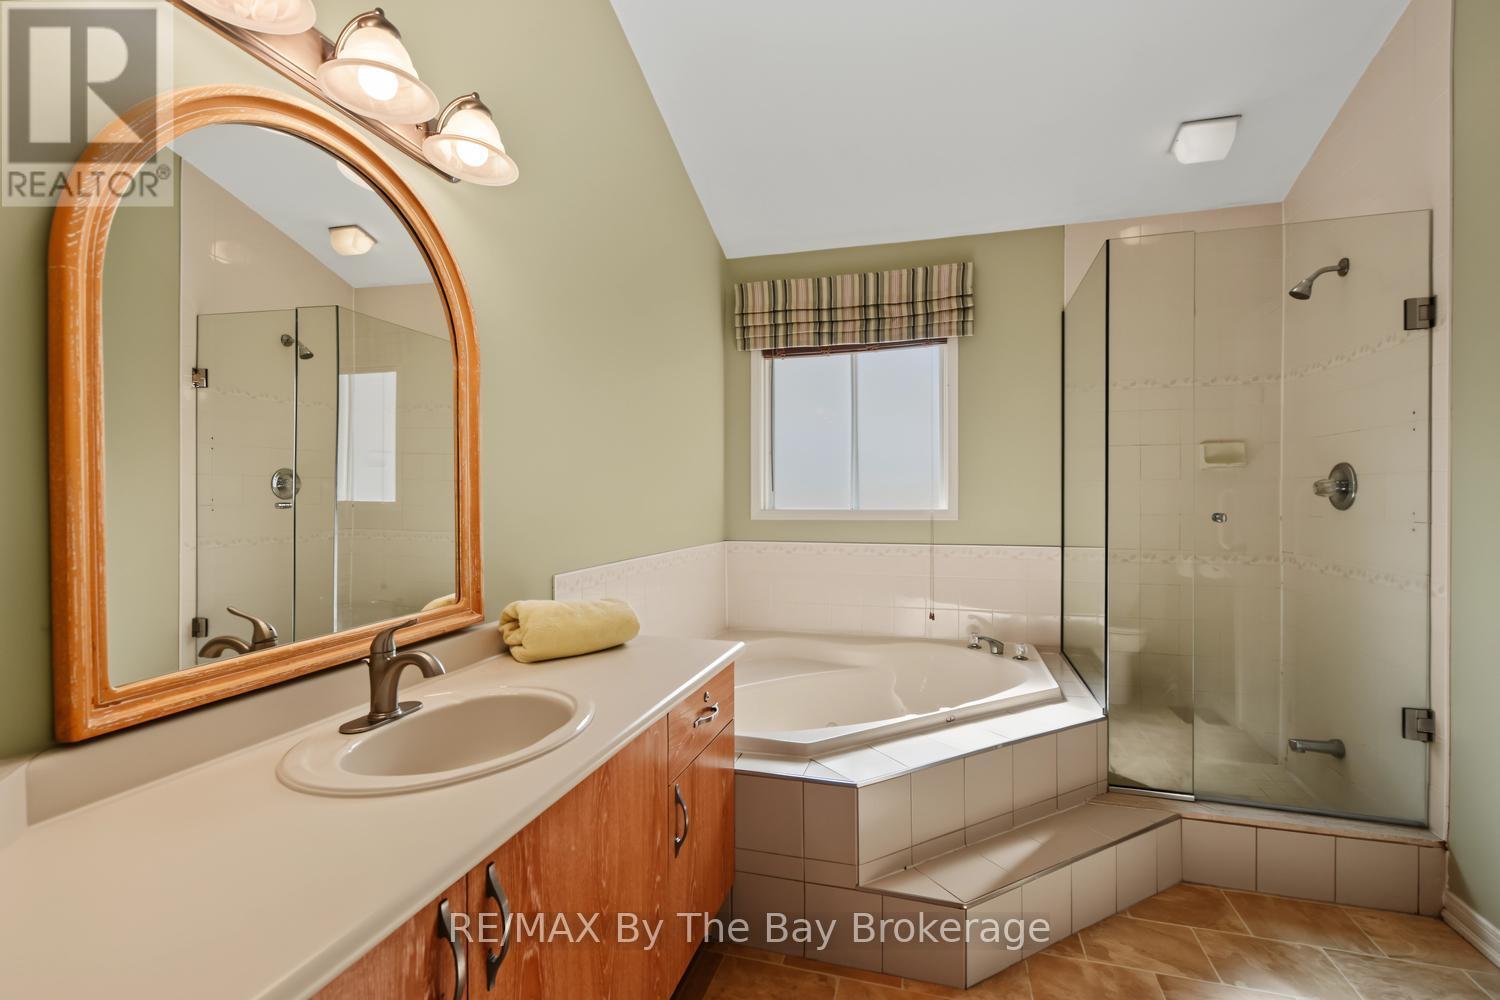
2 Bathroom
1,500 - 2,000 ft2
Raised Bungalow
Fireplace
Central Air Conditioning
Forced Air
Landscaped
$639,900
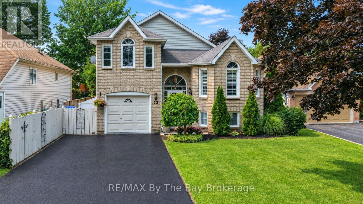
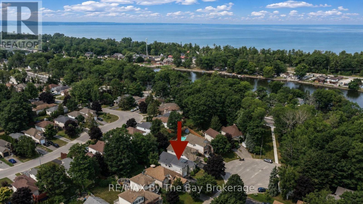
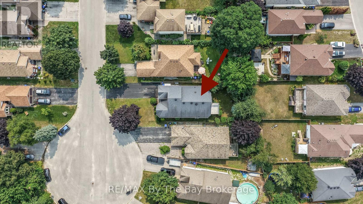
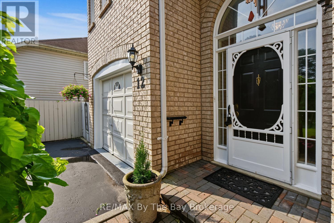
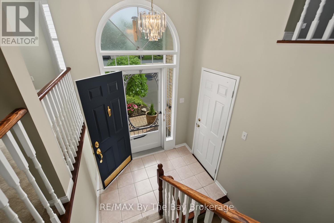
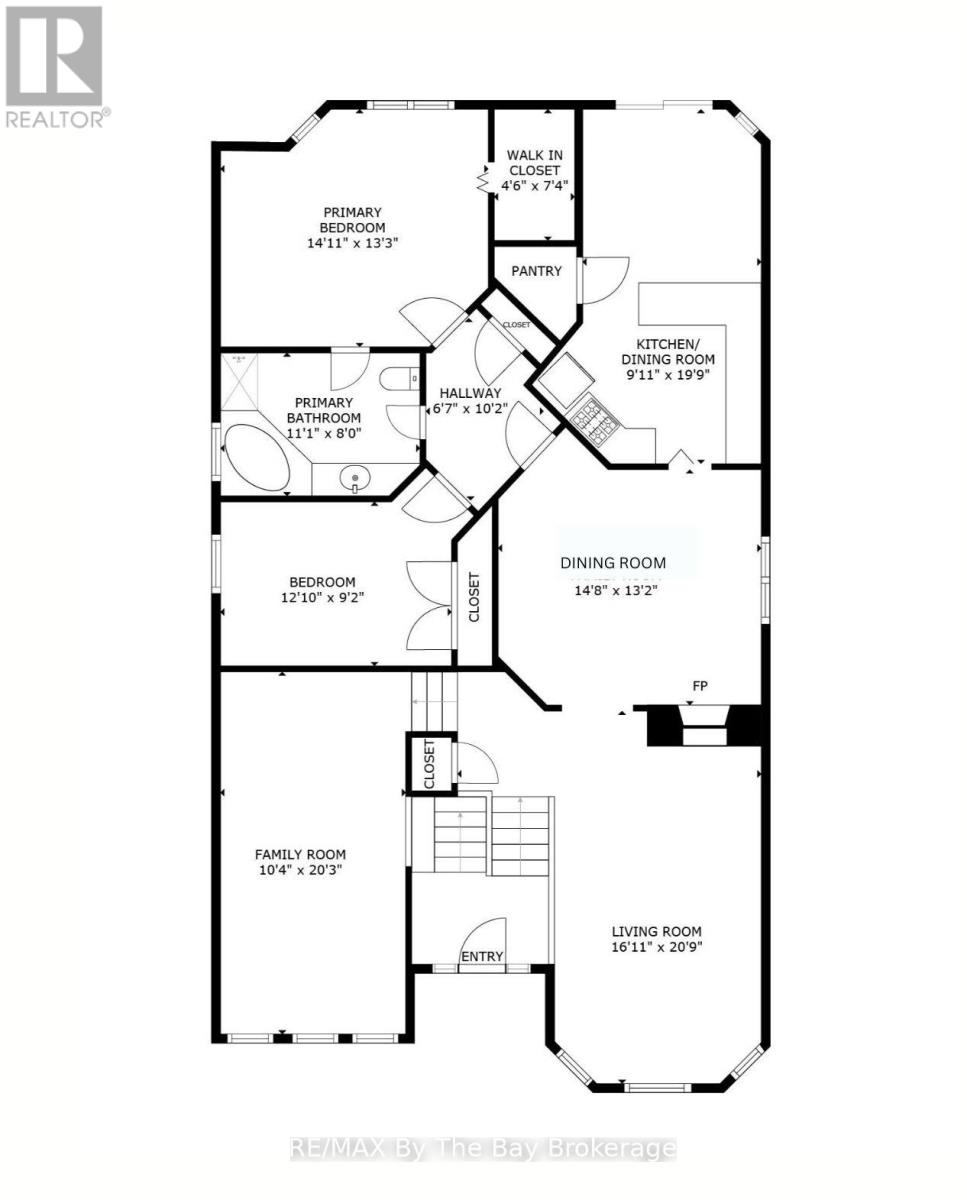
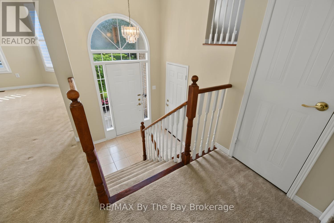
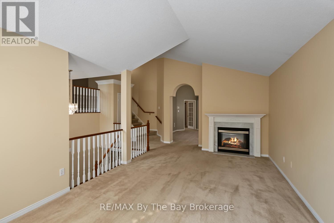
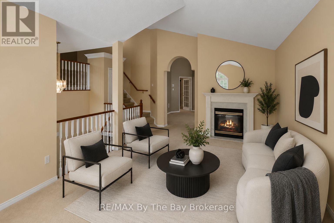
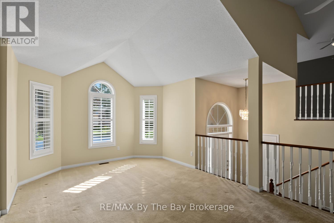
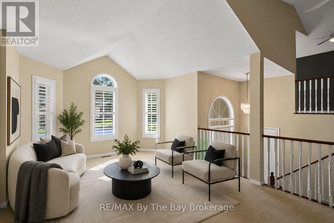
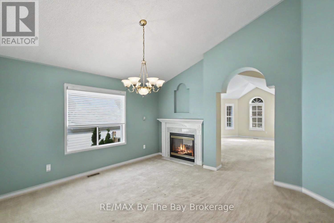
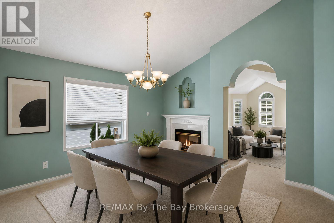
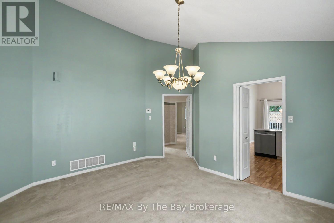
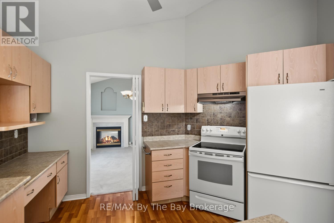
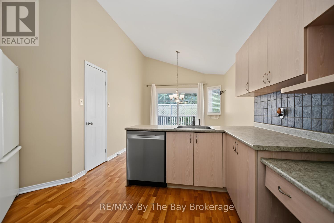
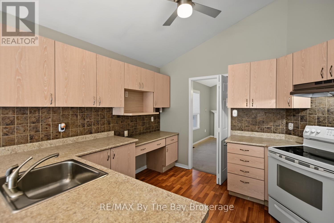
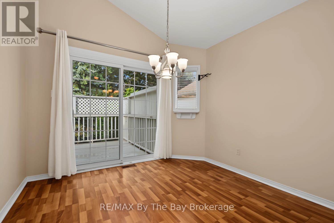
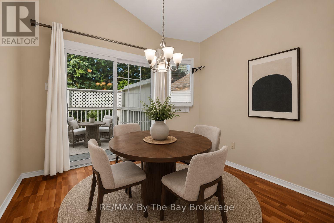
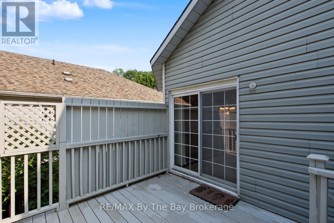
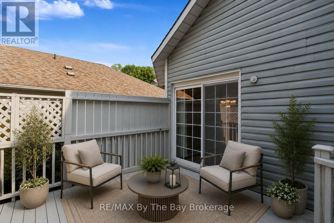
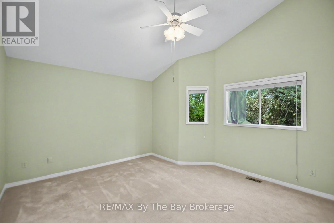
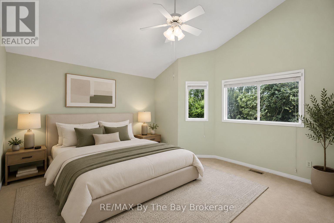
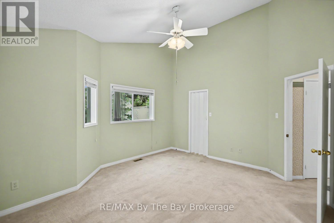
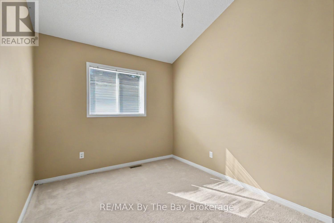
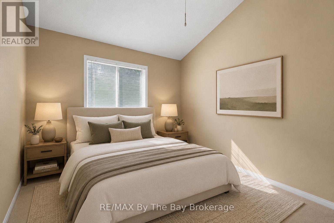
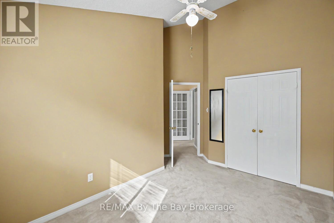
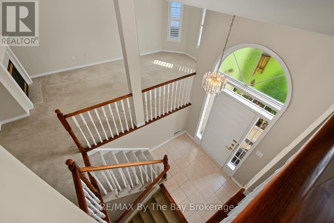
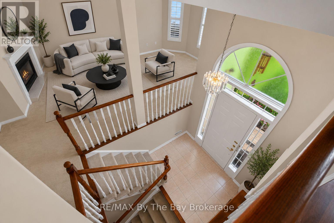
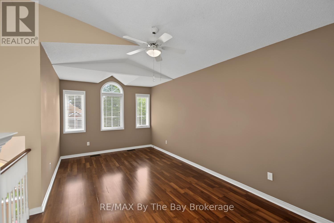
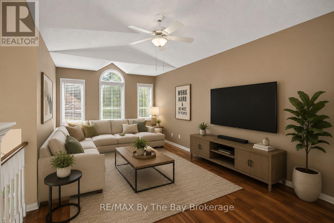
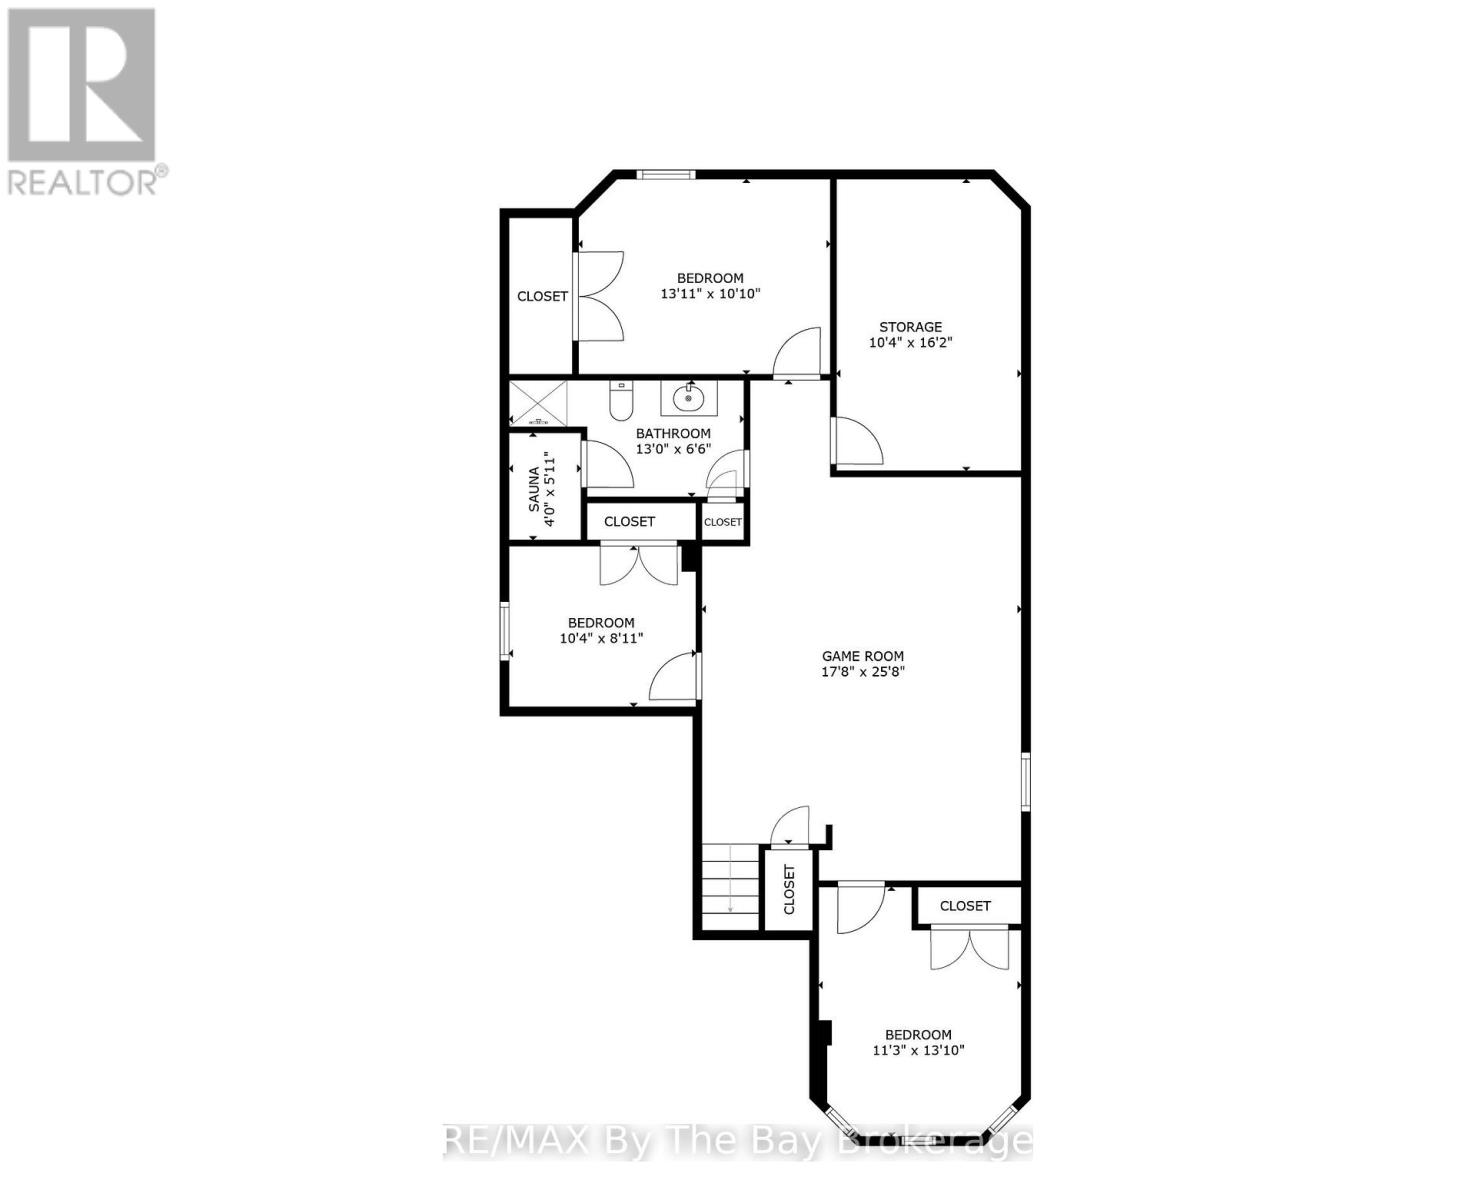
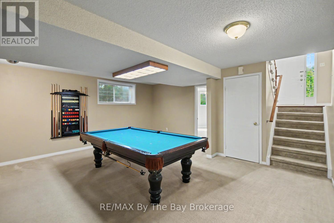
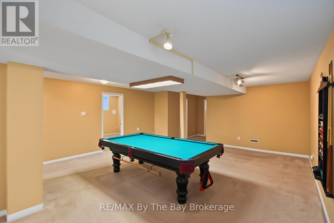
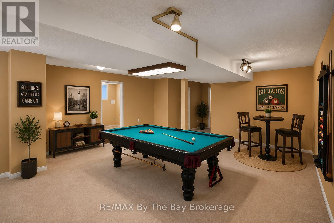
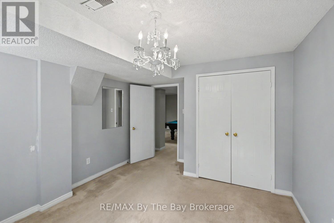
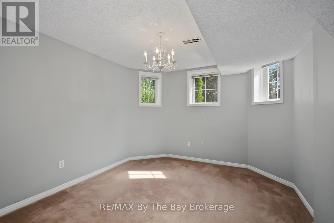
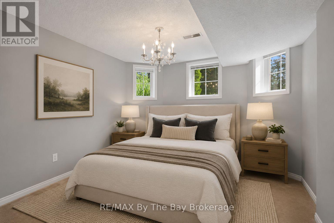
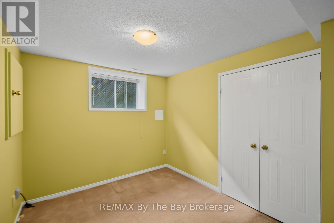
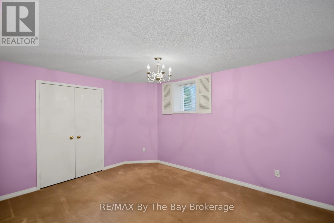
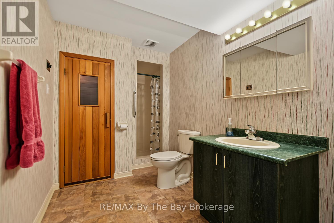
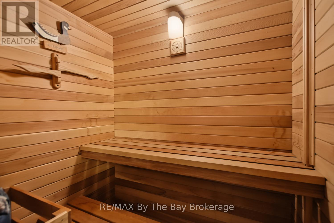
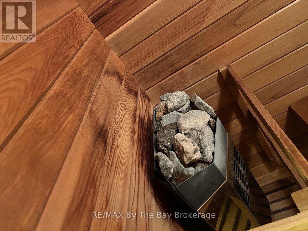
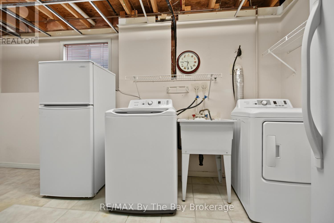
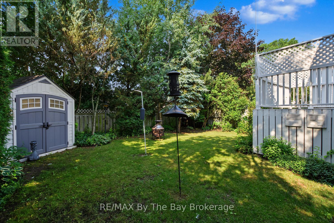
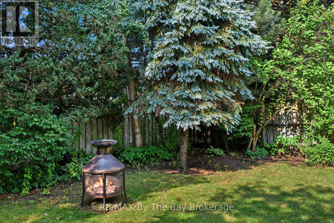
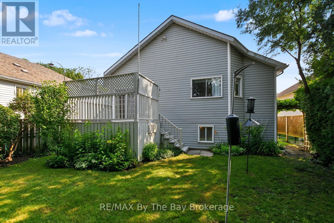
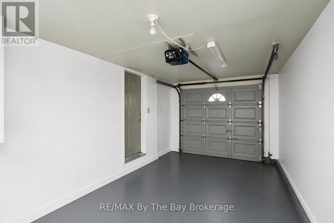
Welcome to this beautifully maintained family home tucked away on a quiet cul-de-sac in one of Wasaga Beach's desirable neighbourhoods. Offering five bedrooms and a functional layout, this home provides plenty of space for growing families and is within walking distance to schools, trails, beaches, and transit. The main floor features two bedrooms, vaulted ceilings throughout the principal living areas, and a bright living room with a two-sided gas fireplace shared with the dining room. The spacious kitchen offers a large pantry, Breakfast Area and a walkout to the deck overlooking the fully fenced backyard complete with mature trees for Privacy and a storage shed. A separate family room above the garage provides the perfect space for movie nights, a playroom, or home office. The fully finished lower level offers three additional bedrooms, 3 Piece Bathroom with Sauna and large above-grade windows that fill the space with natural light, along with a generous recreation room ideal for family gatherings. Additional features include an attached single-car garage with inside entry and side entry door. Recent updates include shingles (2009), furnace (2014), central air conditioning (2016), washer and dryer (2019), and dishwasher (2025).Enjoy an exceptional location just a short walk to the elementary school, Blueberry Trails for year-round hiking and cross-country skiing, Beach Areas 1 and 2, and the town bus route. A well-cared-for home in a fantastic neighbourhood, ready for its next family to enjoy! (id:50976)
Open House
This property has open houses!
Starts at:
11:00 am
Ends at:
1:00 pm
Property Details
|
MLS® Number
|
S13620576 |
|
Property Type
|
Single Family |
|
Community Name
|
Wasaga Beach |
|
Equipment Type
|
Water Heater |
|
Features
|
Cul-de-sac |
|
Parking Space Total
|
7 |
|
Rental Equipment Type
|
Water Heater |
|
Structure
|
Deck, Shed |
Building
|
Bathroom Total
|
2 |
|
Bedrooms Above Ground
|
2 |
|
Bedrooms Below Ground
|
3 |
|
Bedrooms Total
|
5 |
|
Age
|
31 To 50 Years |
|
Amenities
|
Fireplace(s) |
|
Appliances
|
Garage Door Opener Remote(s), Central Vacuum, Water Meter, Dishwasher, Dryer, Garage Door Opener, Stove, Washer, Window Coverings, Refrigerator |
|
Architectural Style
|
Raised Bungalow |
|
Basement Development
|
Finished |
|
Basement Type
|
Full (finished) |
|
Construction Style Attachment
|
Detached |
|
Cooling Type
|
Central Air Conditioning |
|
Exterior Finish
|
Brick Facing, Vinyl Siding |
|
Fireplace Present
|
Yes |
|
Fireplace Total
|
1 |
|
Foundation Type
|
Concrete |
|
Heating Fuel
|
Natural Gas |
|
Heating Type
|
Forced Air |
|
Stories Total
|
1 |
|
Size Interior
|
1,500 - 2,000 Ft2 |
|
Type
|
House |
|
Utility Water
|
Municipal Water |
Parking
Land
|
Acreage
|
No |
|
Landscape Features
|
Landscaped |
|
Sewer
|
Sanitary Sewer |
|
Size Depth
|
120 Ft |
|
Size Frontage
|
51 Ft ,7 In |
|
Size Irregular
|
51.6 X 120 Ft |
|
Size Total Text
|
51.6 X 120 Ft |
|
Zoning Description
|
R1 |
Rooms
| Level |
Type |
Length |
Width |
Dimensions |
|
Basement |
Recreational, Games Room |
5.49 m |
6.72 m |
5.49 m x 6.72 m |
|
Basement |
Bedroom |
3.54 m |
3.4 m |
3.54 m x 3.4 m |
|
Basement |
Bedroom |
3.1 m |
2.74 m |
3.1 m x 2.74 m |
|
Basement |
Bedroom |
3.1 m |
4.29 m |
3.1 m x 4.29 m |
|
Main Level |
Living Room |
3.67 m |
5.8 m |
3.67 m x 5.8 m |
|
Main Level |
Dining Room |
4.45 m |
4 m |
4.45 m x 4 m |
|
Main Level |
Kitchen |
3.05 m |
6.11 m |
3.05 m x 6.11 m |
|
Main Level |
Primary Bedroom |
4.02 m |
4.58 m |
4.02 m x 4.58 m |
|
Main Level |
Bedroom |
3.93 m |
2.73 m |
3.93 m x 2.73 m |
|
Main Level |
Family Room |
6.14 m |
3.07 m |
6.14 m x 3.07 m |
https://www.realtor.ca/real-estate/30095619/12-goldsmith-place-wasaga-beach-wasaga-beach