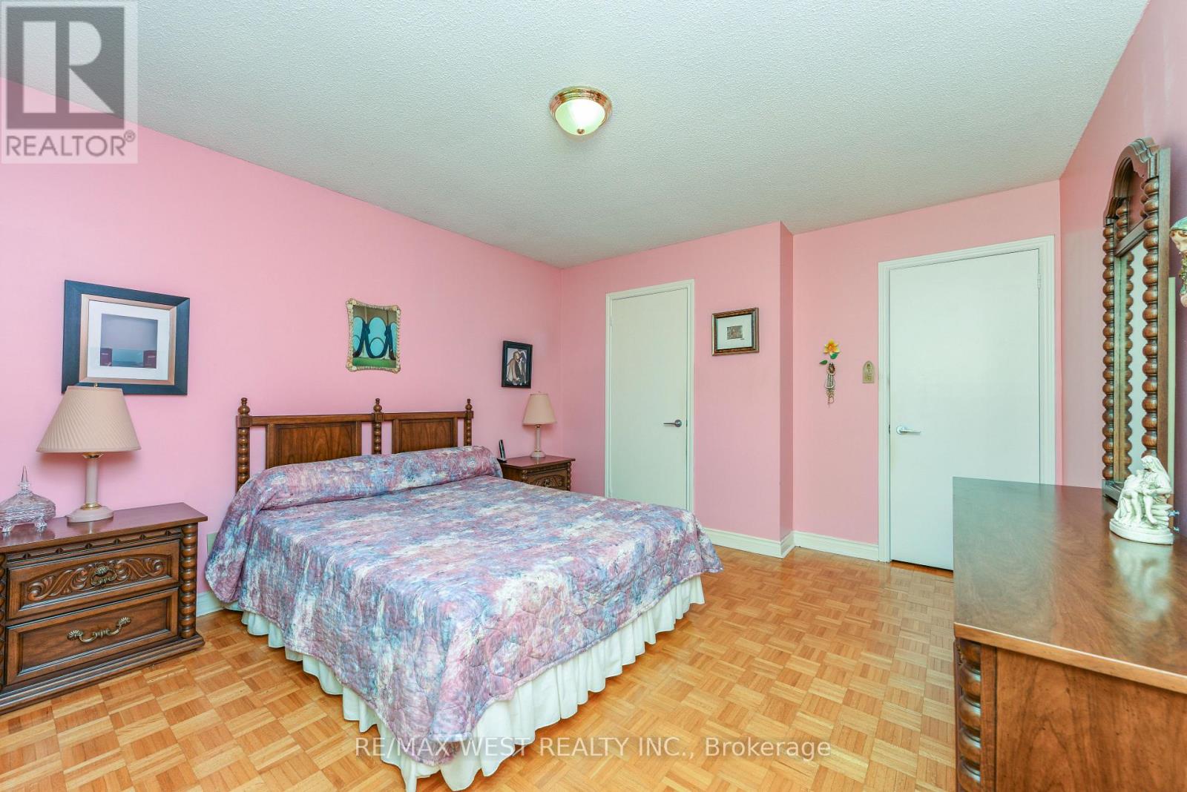
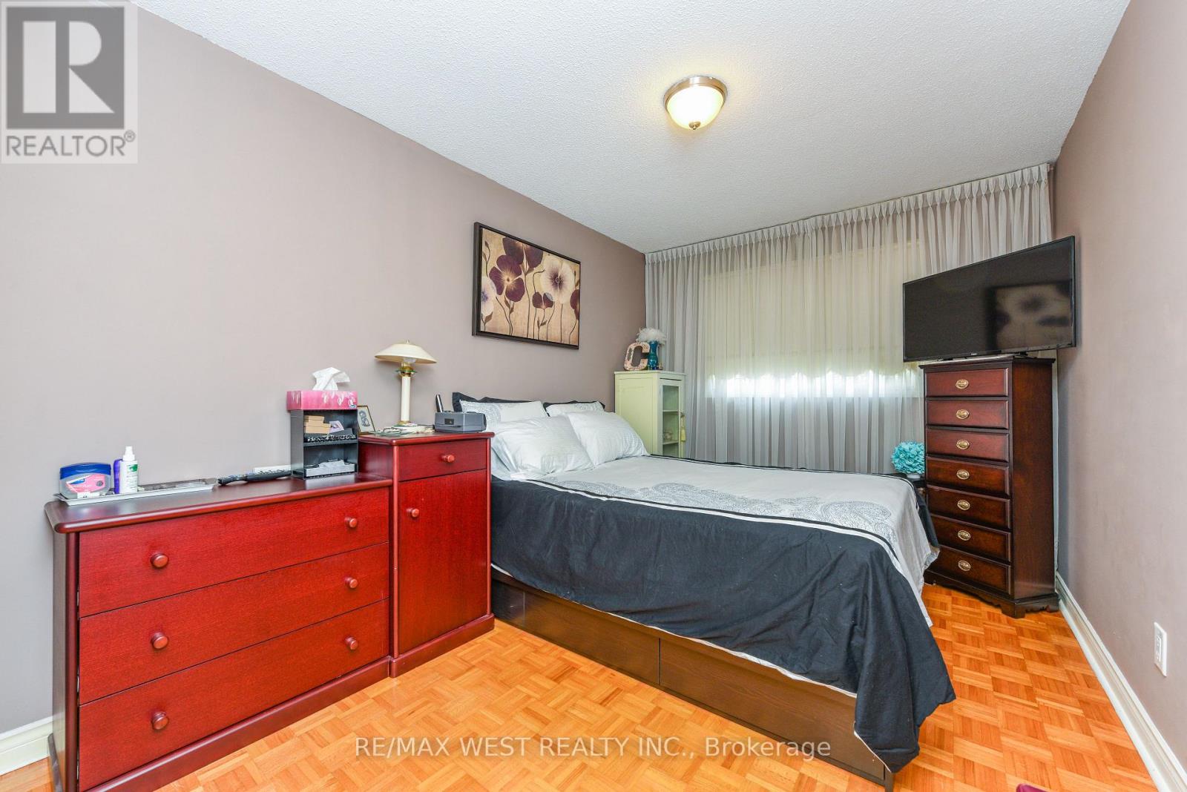
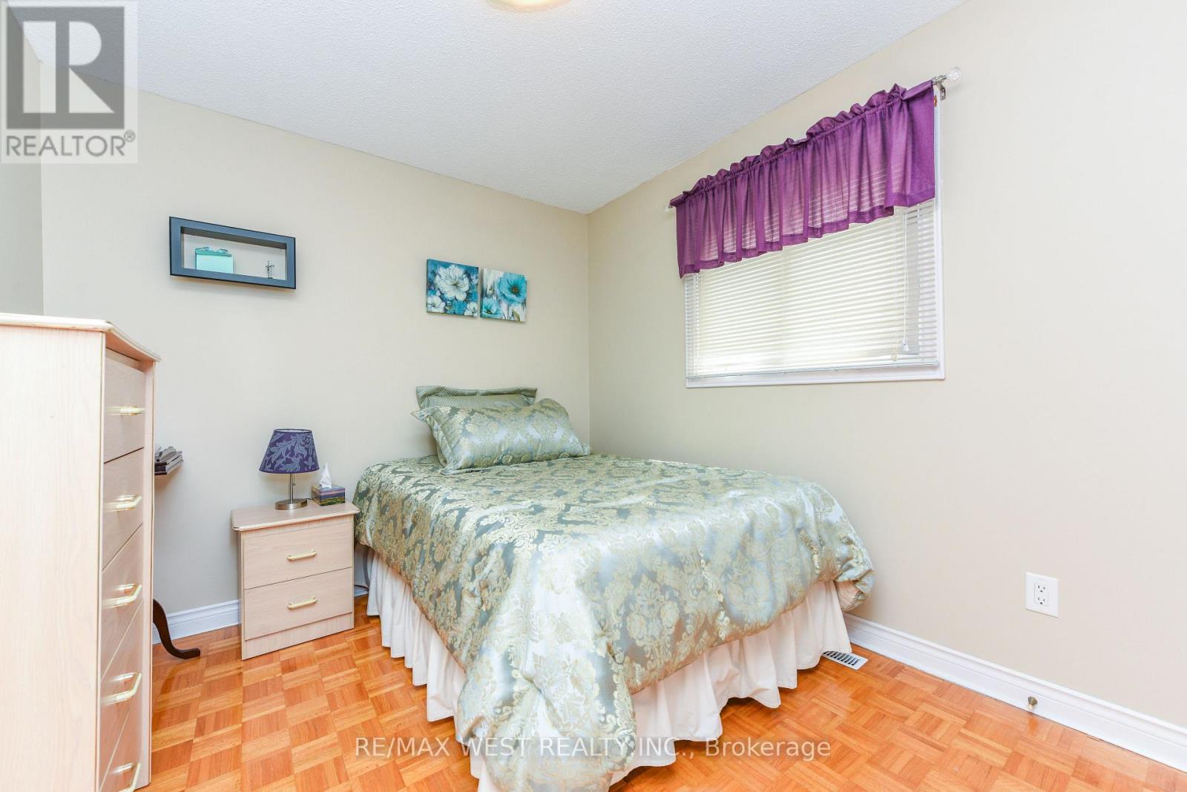
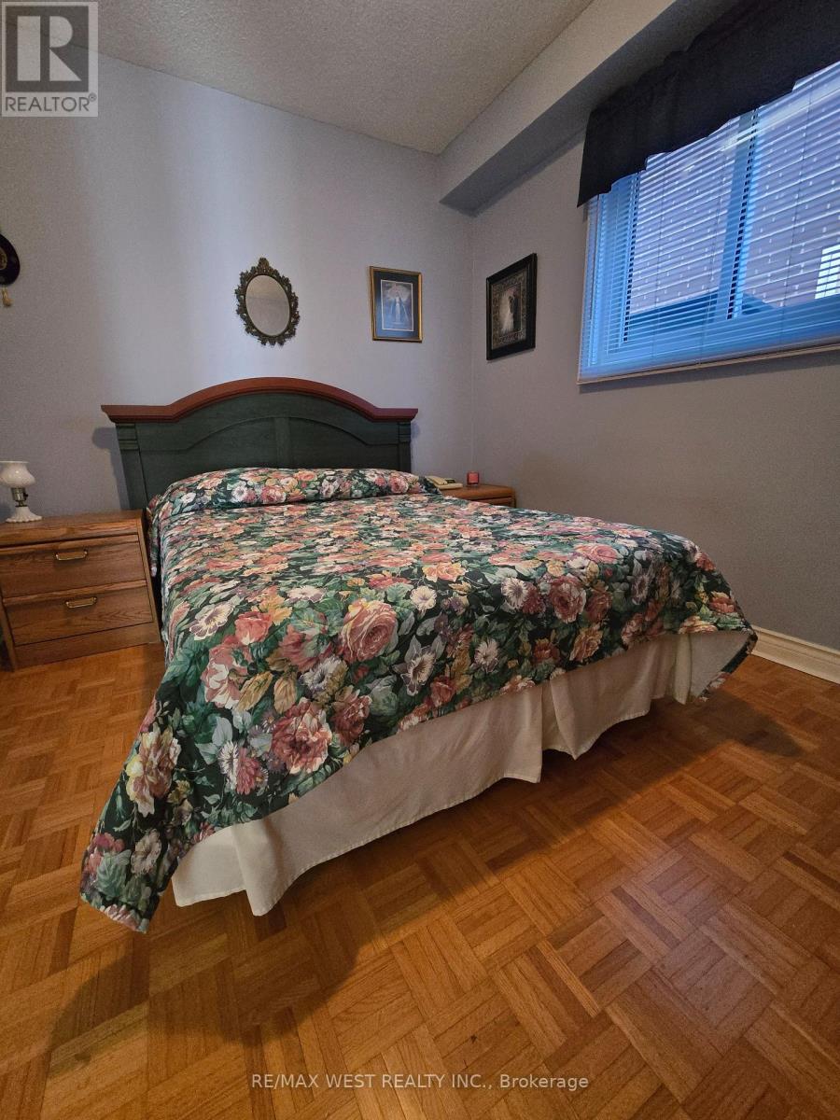
4 Bedroom
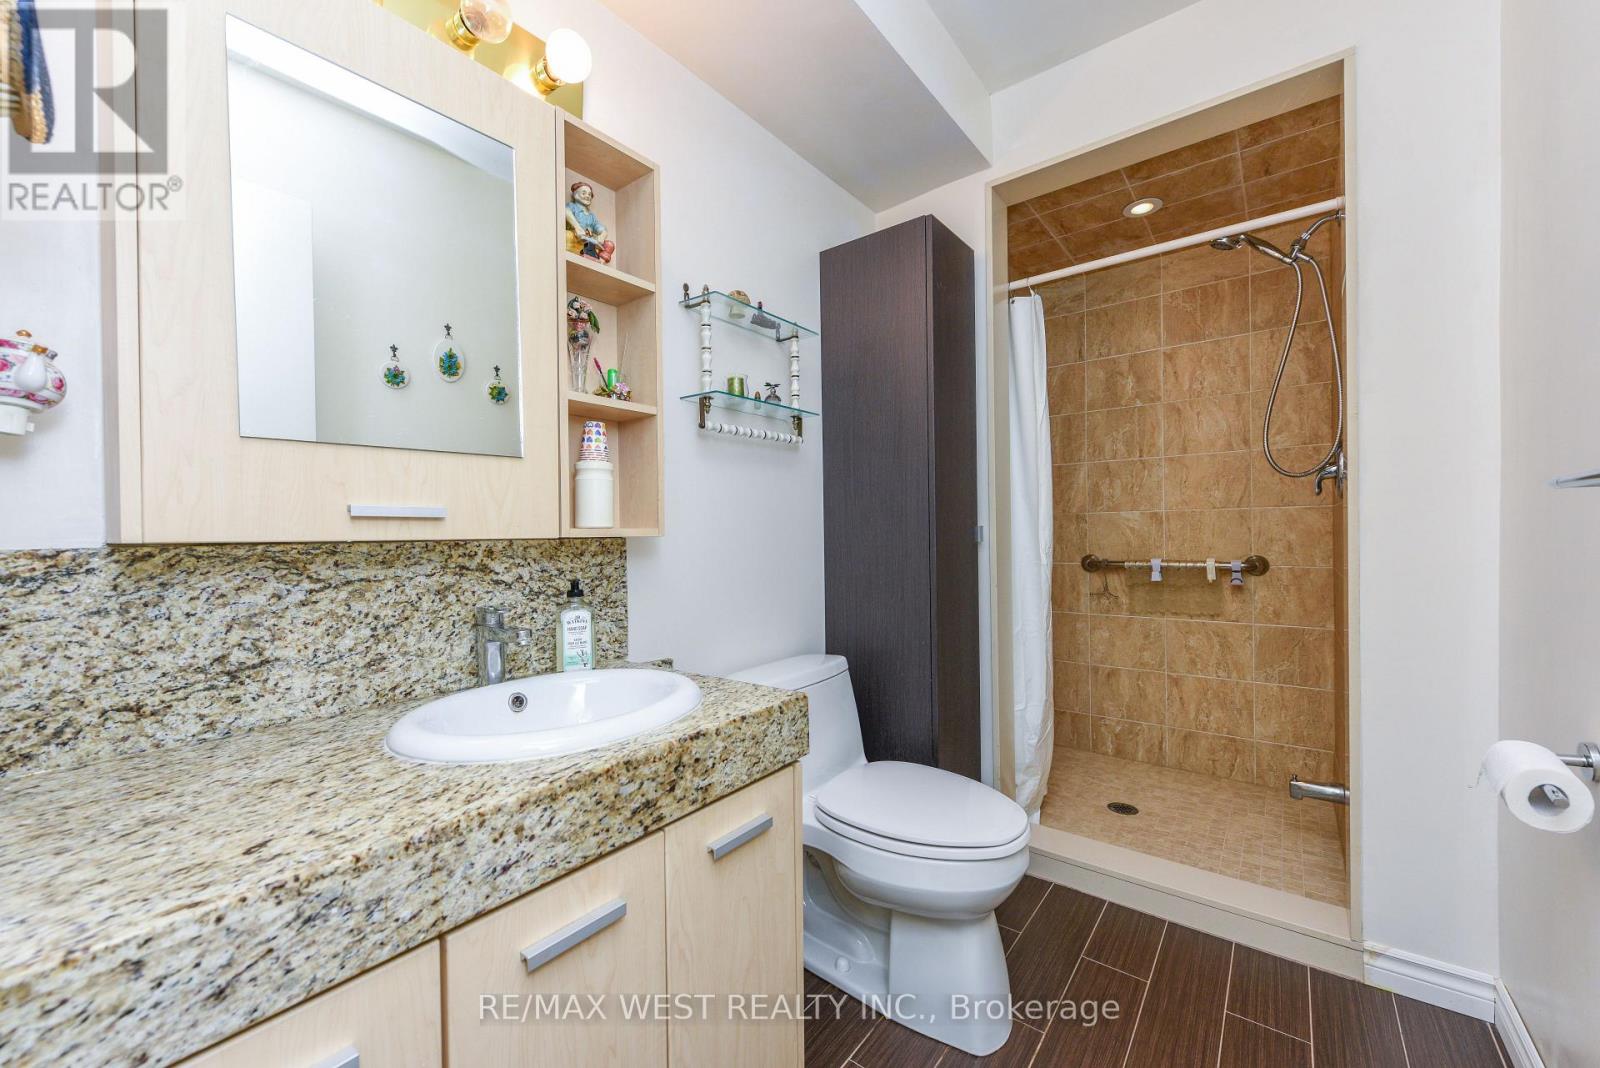
2 Bathroom
1,500 - 2,000 ft2
Fireplace
Central Air Conditioning
Forced Air
$1,149,000
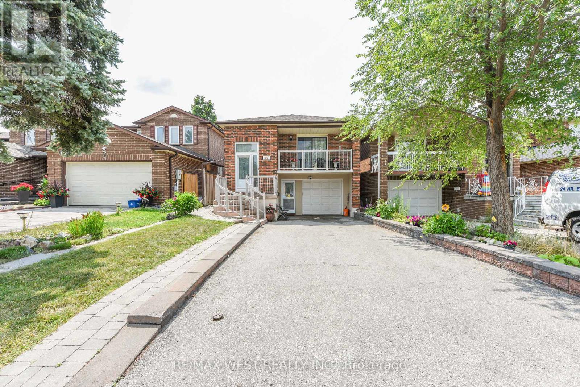
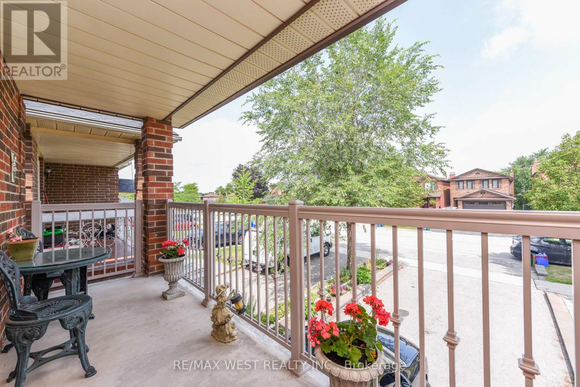
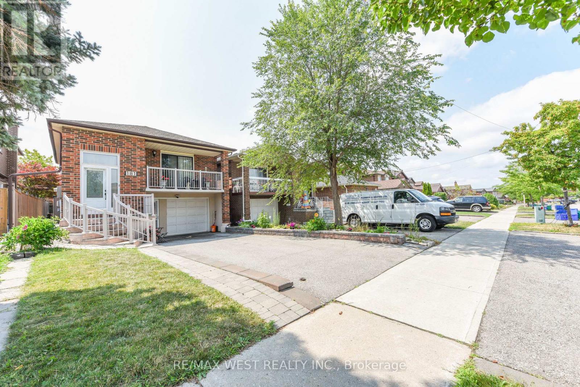
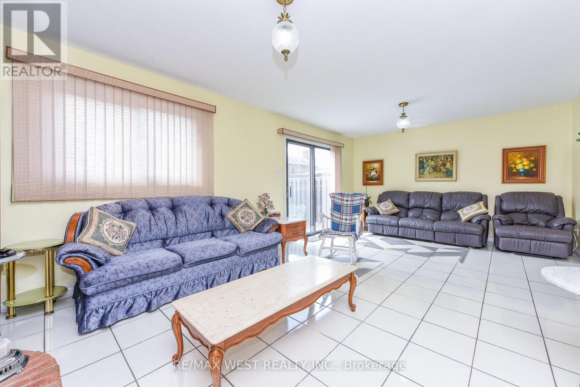
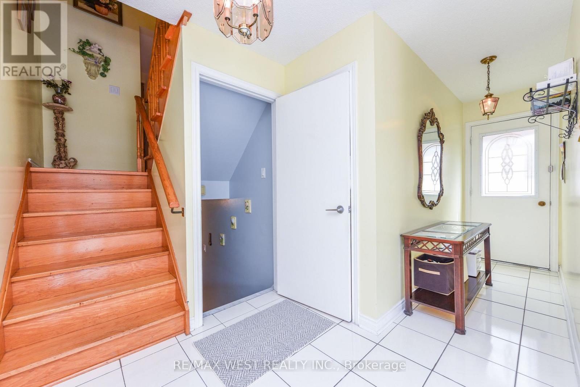
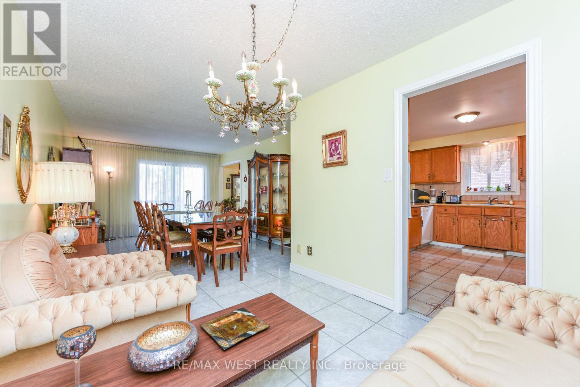
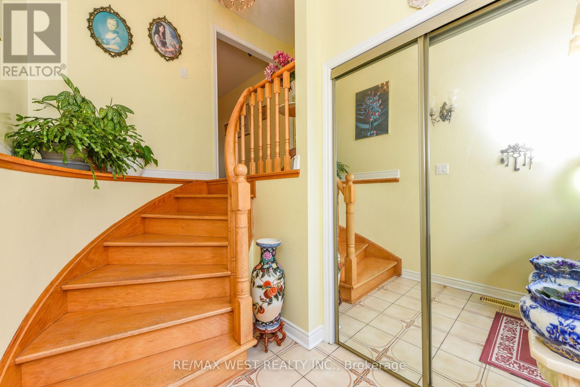
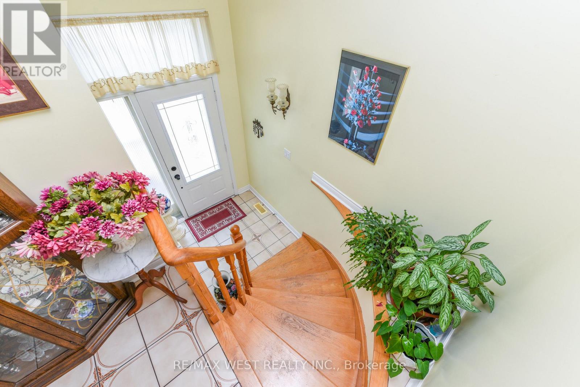
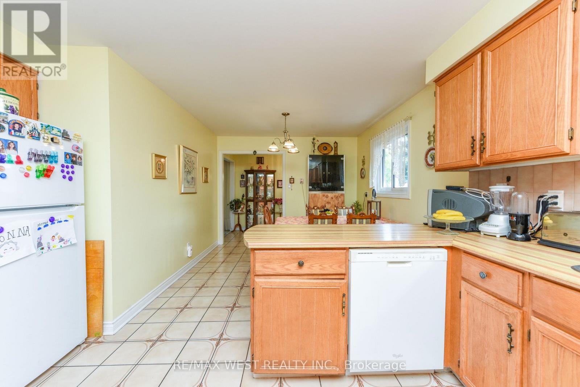
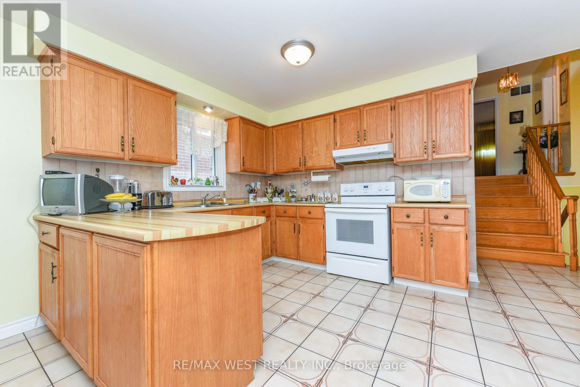
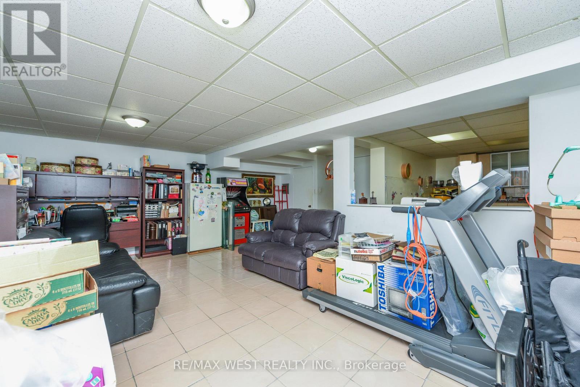
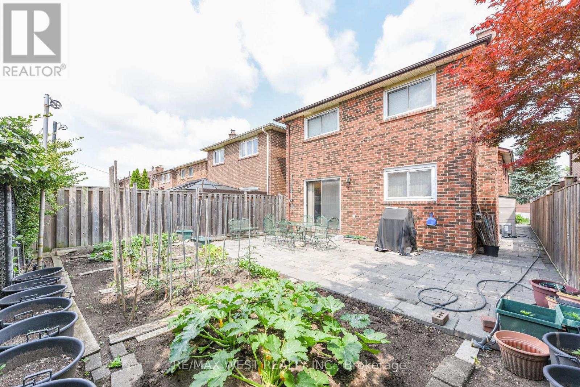
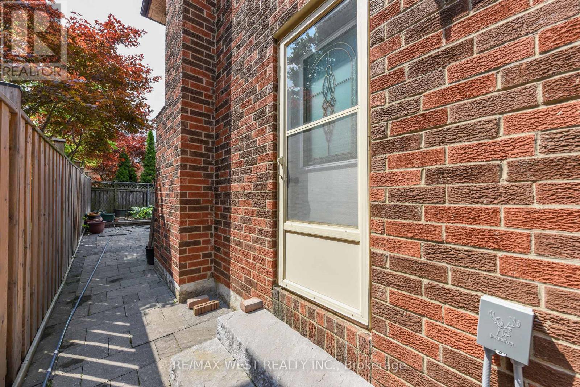
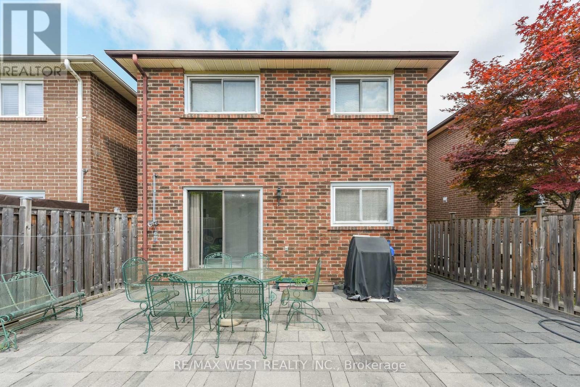
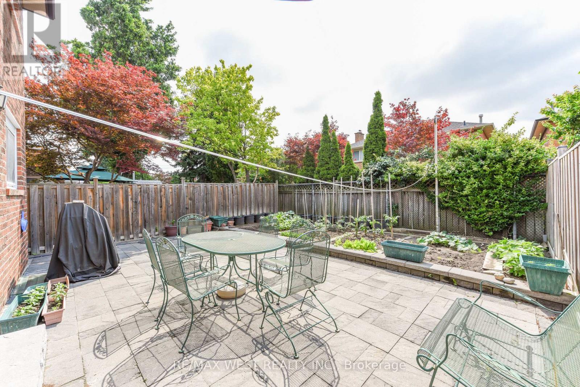
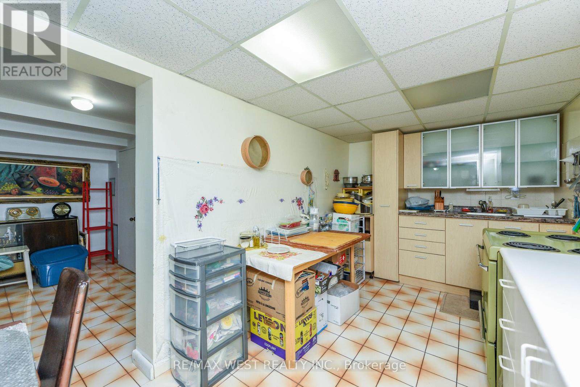
Welcome to 181 Misty Meadow drive! Great location East of Woodbridge! This beautiful 3 +1 bedroom home with 3 entrances boasting nearly 3000 sqf in total living space, 2000 sq.feet above ground. It is a canvas of possibilities! The family room adorned with a fireplace, opens to a concrete patio, merging indoor and outdoor living. Great garden with different vegies and flowers. The finished walkout basement with second kitchen unveils a realm of potential living area, bedroom, and full bath would create endless possibilities for customization and use. Close to major highways, shopping and schools. (id:50976)
Property Details
|
MLS® Number
|
N13621494 |
|
Property Type
|
Single Family |
|
Community Name
|
East Woodbridge |
|
Equipment Type
|
Water Heater |
|
Features
|
Carpet Free |
|
Parking Space Total
|
5 |
|
Rental Equipment Type
|
Water Heater |
Building
|
Bathroom Total
|
2 |
|
Bedrooms Above Ground
|
3 |
|
Bedrooms Below Ground
|
1 |
|
Bedrooms Total
|
4 |
|
Amenities
|
Fireplace(s) |
|
Appliances
|
Dishwasher, Microwave, Range, Two Stoves, Window Coverings, Refrigerator |
|
Basement Development
|
Finished |
|
Basement Type
|
N/a (finished) |
|
Construction Style Attachment
|
Detached |
|
Cooling Type
|
Central Air Conditioning |
|
Exterior Finish
|
Brick |
|
Fireplace Present
|
Yes |
|
Fireplace Total
|
1 |
|
Flooring Type
|
Tile, Parquet |
|
Foundation Type
|
Concrete |
|
Heating Fuel
|
Natural Gas |
|
Heating Type
|
Forced Air |
|
Stories Total
|
2 |
|
Size Interior
|
1,500 - 2,000 Ft2 |
|
Type
|
House |
|
Utility Water
|
Municipal Water |
Parking
Land
|
Acreage
|
No |
|
Sewer
|
Sanitary Sewer |
|
Size Depth
|
119 Ft ,10 In |
|
Size Frontage
|
29 Ft ,6 In |
|
Size Irregular
|
29.5 X 119.9 Ft |
|
Size Total Text
|
29.5 X 119.9 Ft |
Rooms
| Level |
Type |
Length |
Width |
Dimensions |
|
Second Level |
Primary Bedroom |
3.66 m |
4.26 m |
3.66 m x 4.26 m |
|
Second Level |
Bedroom |
2.75 m |
4.25 m |
2.75 m x 4.25 m |
|
Second Level |
Bedroom |
2.73 m |
3.2 m |
2.73 m x 3.2 m |
|
Main Level |
Kitchen |
4.1 m |
6 m |
4.1 m x 6 m |
|
Main Level |
Living Room |
2.7 m |
6 m |
2.7 m x 6 m |
|
Main Level |
Dining Room |
2.7 m |
6 m |
2.7 m x 6 m |
|
Main Level |
Bedroom |
2.78 m |
3.28 m |
2.78 m x 3.28 m |
|
In Between |
Family Room |
3.88 m |
6.4 m |
3.88 m x 6.4 m |
https://www.realtor.ca/real-estate/30096581/181-misty-meadow-drive-vaughan-east-woodbridge-east-woodbridge