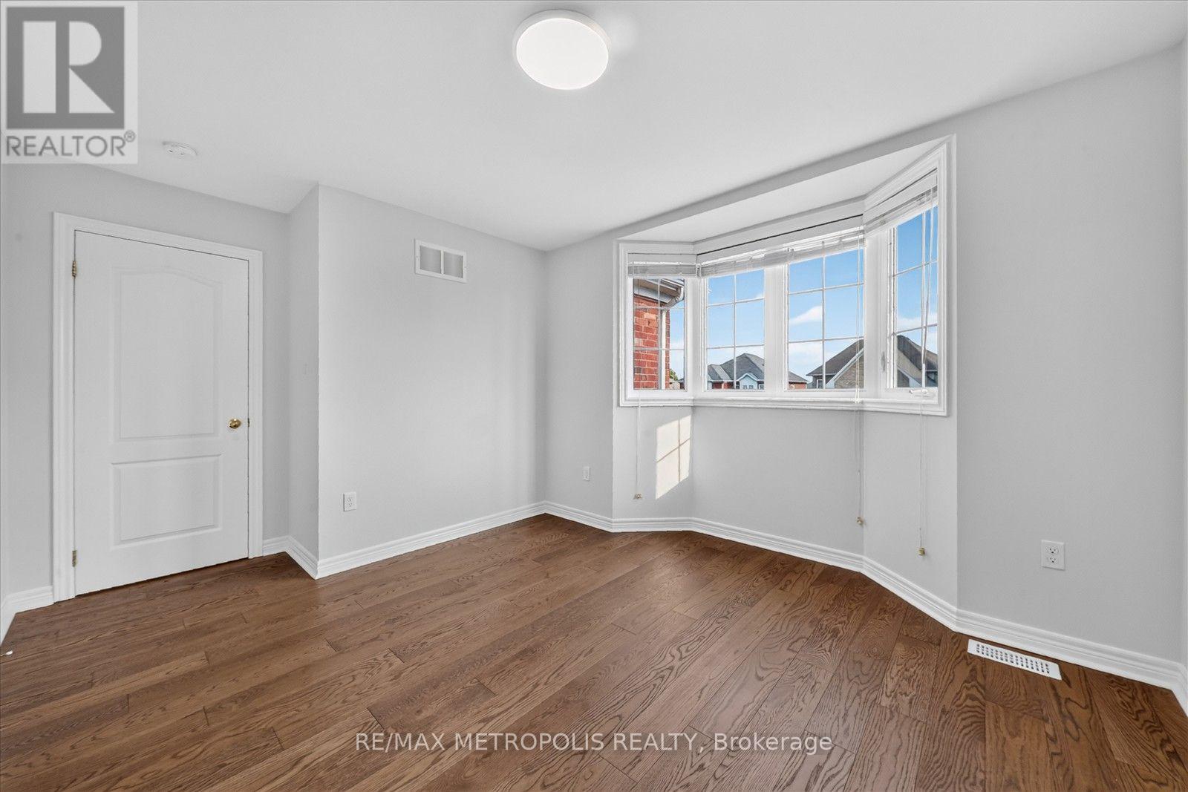
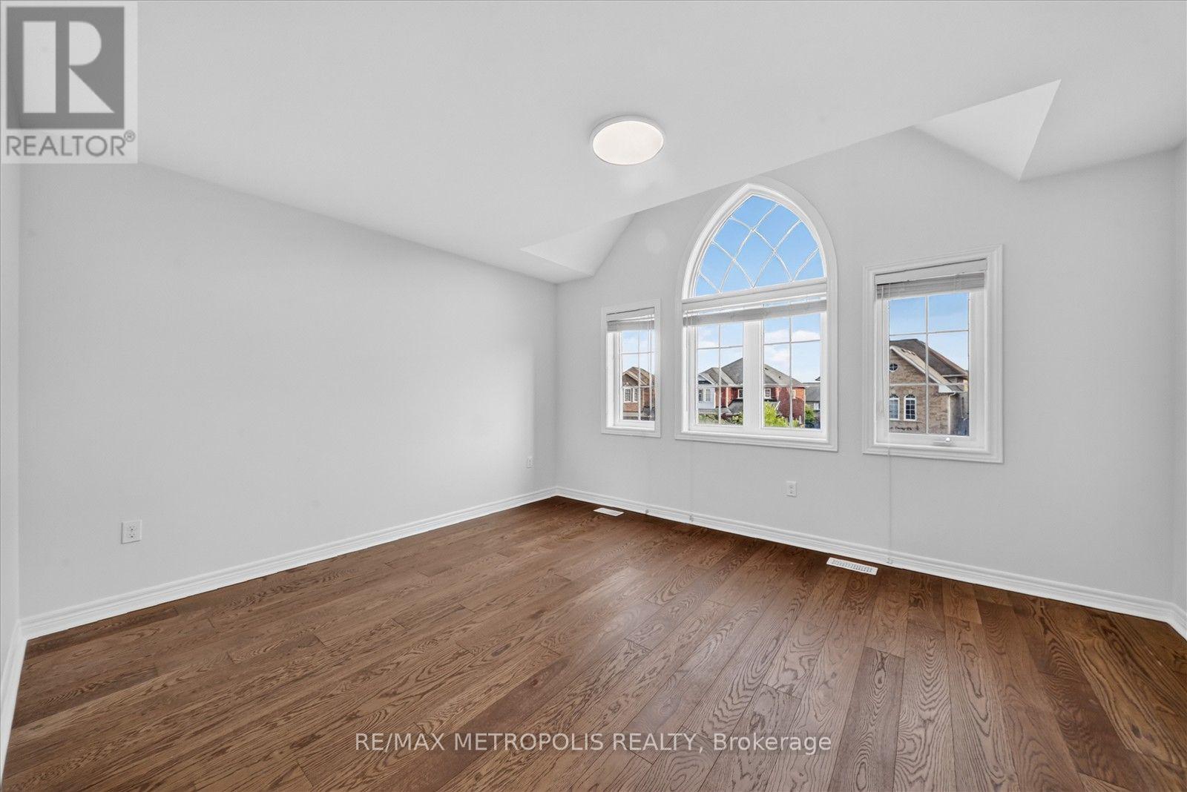
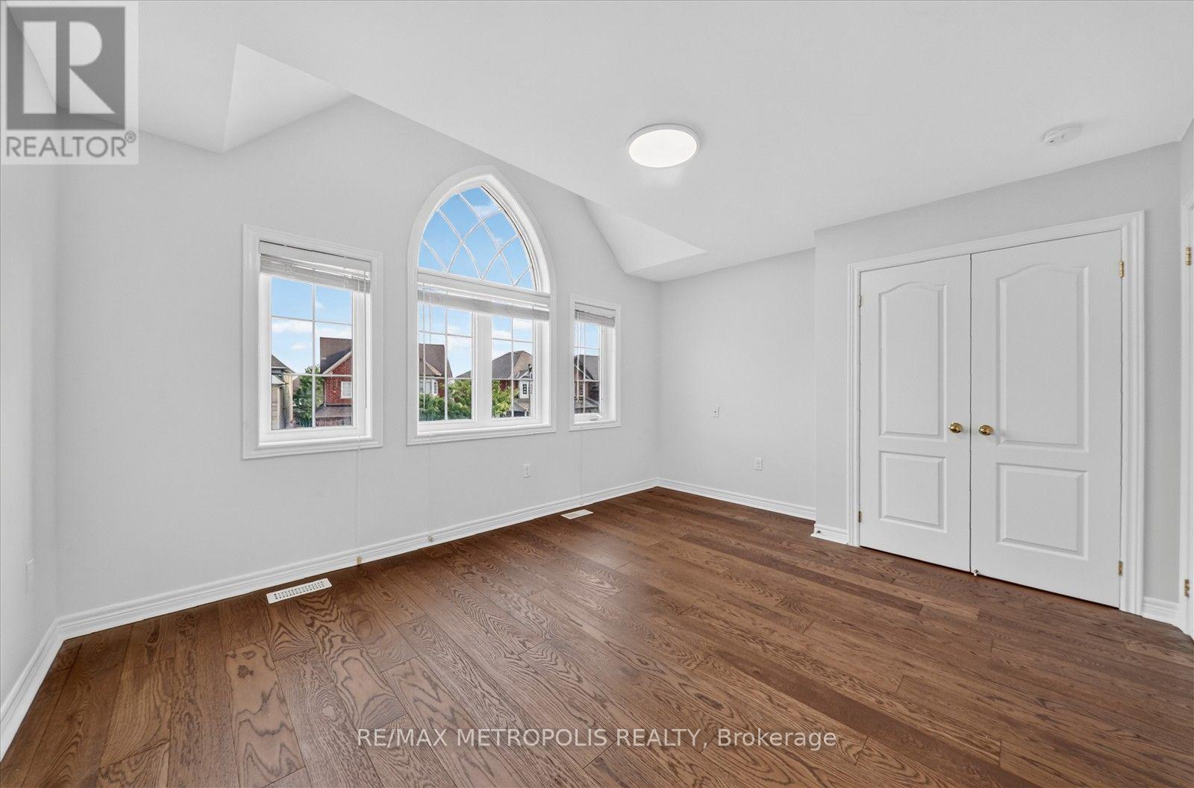
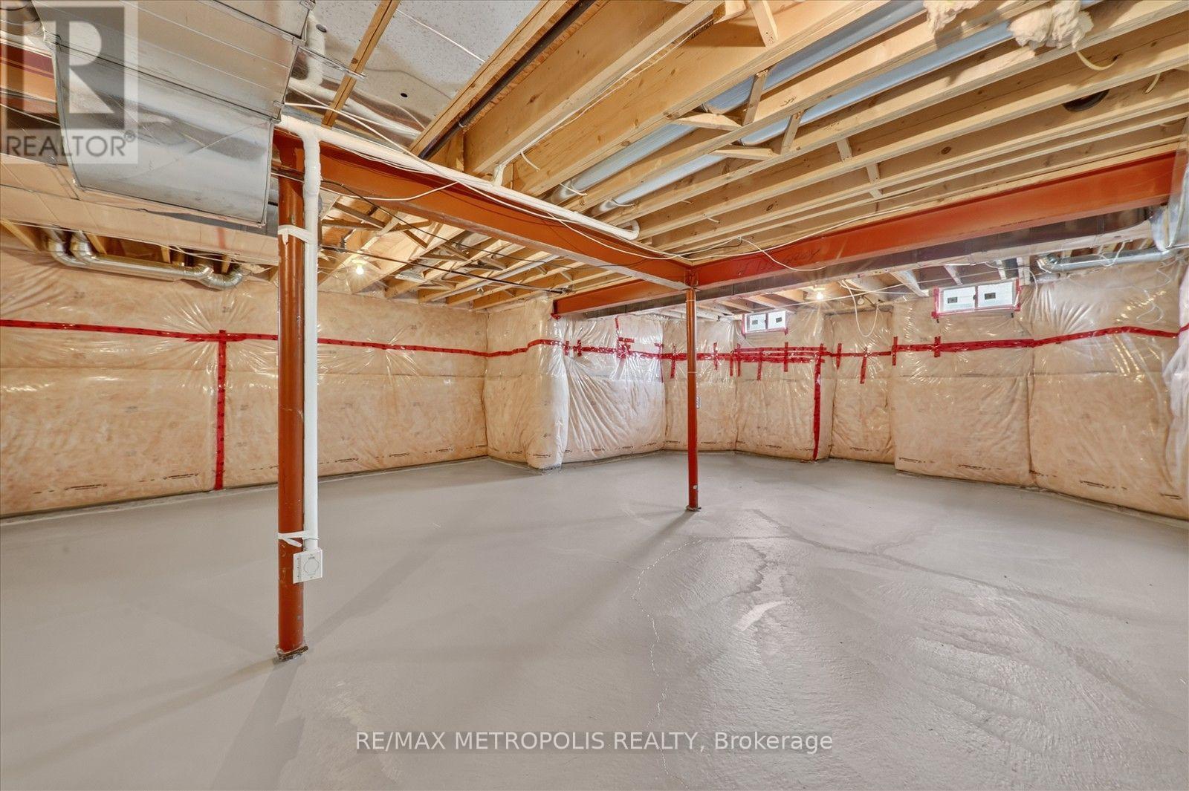
5 Bedroom
3 Bathroom
2,500 - 3,000 ft2
Fireplace
Central Air Conditioning
Forced Air
$989,900
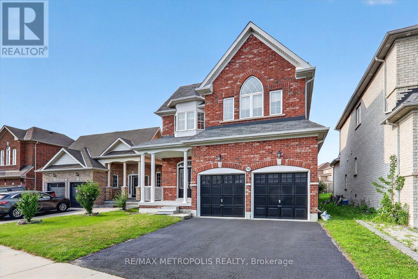
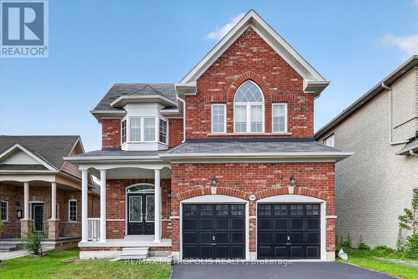
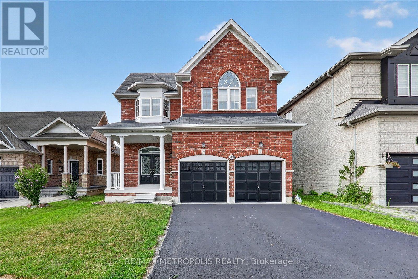
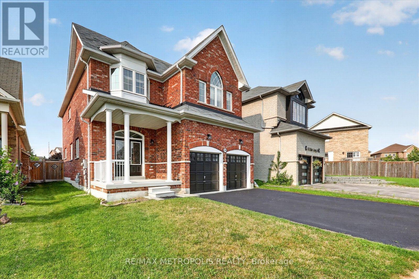
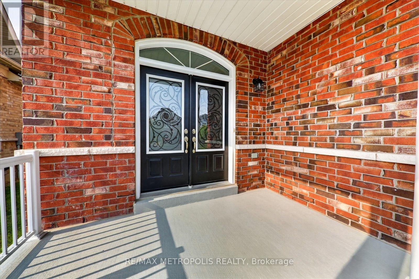
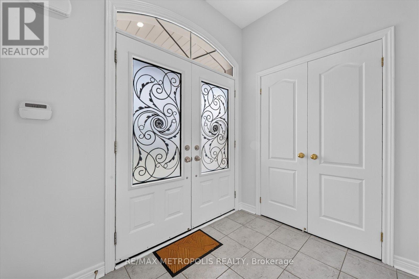
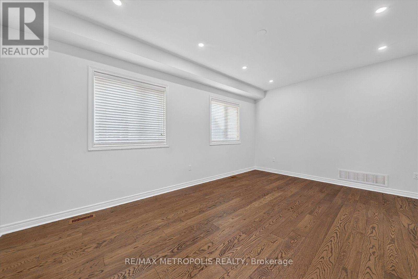
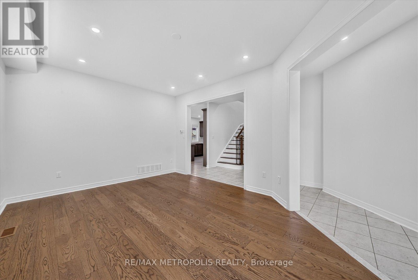
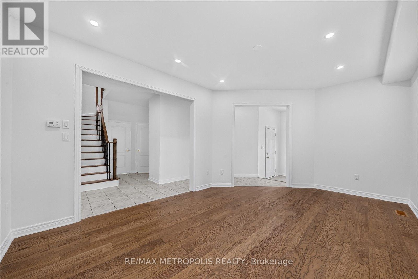
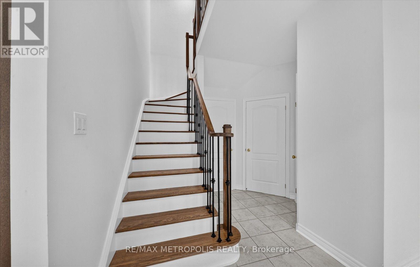
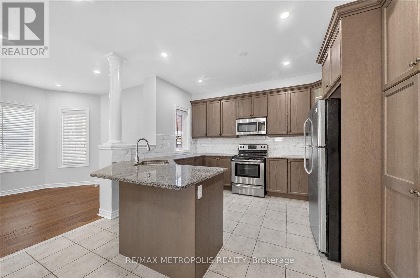
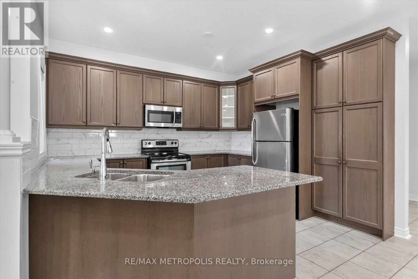
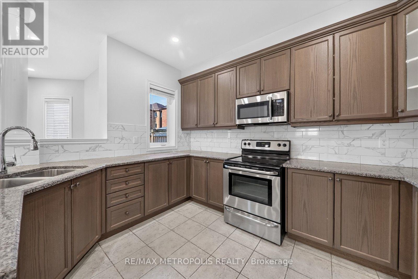
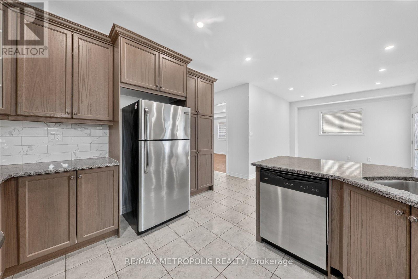
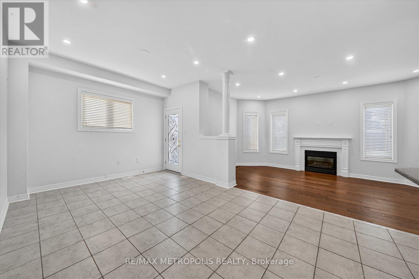
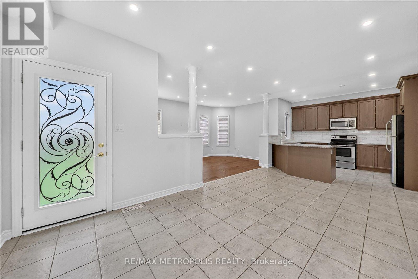
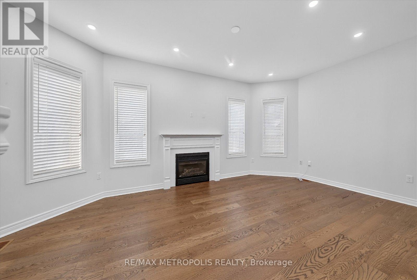
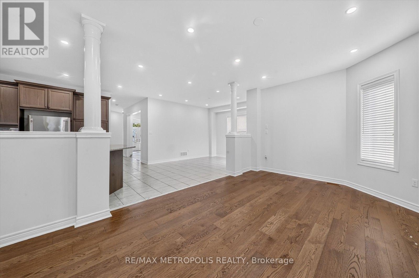
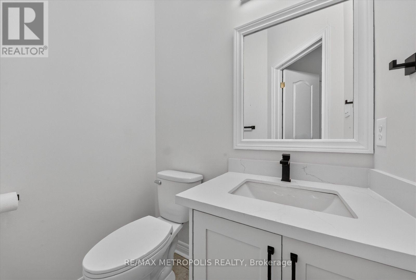
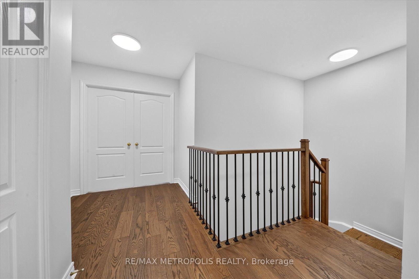
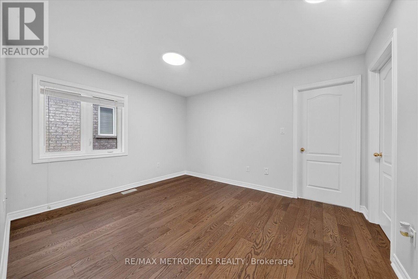
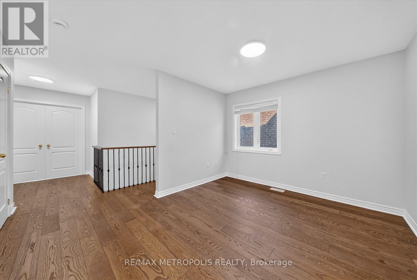
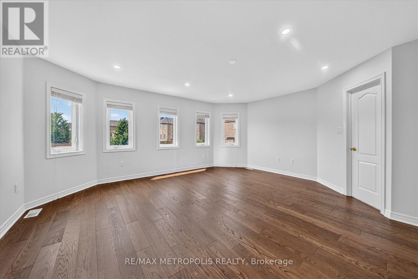
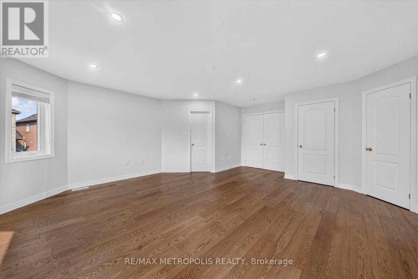
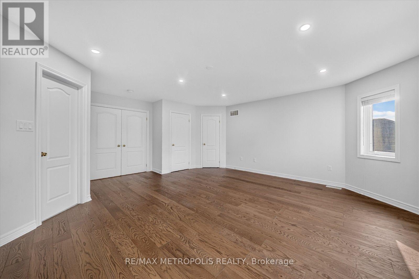
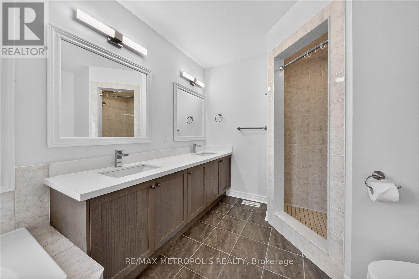
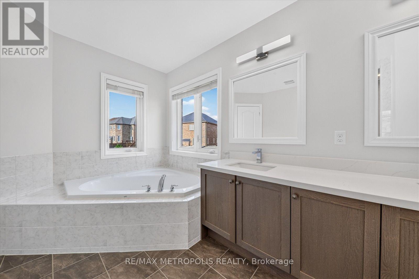
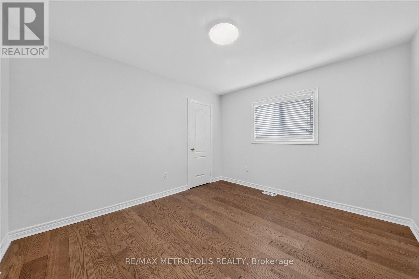
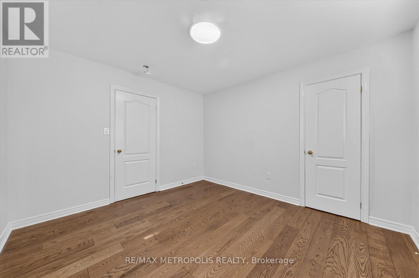
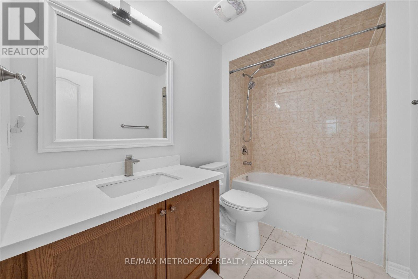
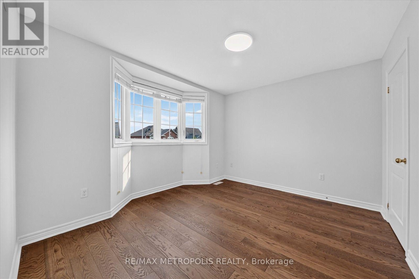
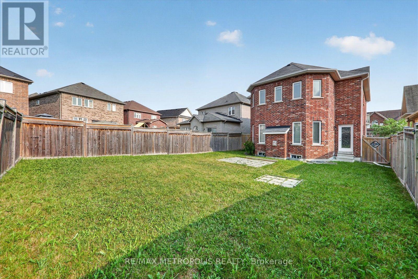
Discover your dream home in this stunning 4-bedroom, 3-bathroom detached house, perfectly situated in a desirable neighborhood. This property boasts a spacious layout with freshly painted interiors, New modern quartz countertops in the bathrooms (2026), and a stylish new kitchen backsplash (2026) that enhances its appeal, Brand new toilets (2026) , smooth ceiling (2026) . A generous backyard, ideal for outdoor gatherings or relaxation. With numerous upgrades throughout, this home is ready for you to move in and make it your own. Don't miss the opportunity to own this exceptional property! (id:50976)
Property Details
|
MLS® Number
|
E13621628 |
|
Property Type
|
Single Family |
|
Community Name
|
Taunton |
|
Equipment Type
|
Water Heater |
|
Features
|
Carpet Free |
|
Parking Space Total
|
4 |
|
Rental Equipment Type
|
Water Heater |
Building
|
Bathroom Total
|
3 |
|
Bedrooms Above Ground
|
4 |
|
Bedrooms Below Ground
|
1 |
|
Bedrooms Total
|
5 |
|
Appliances
|
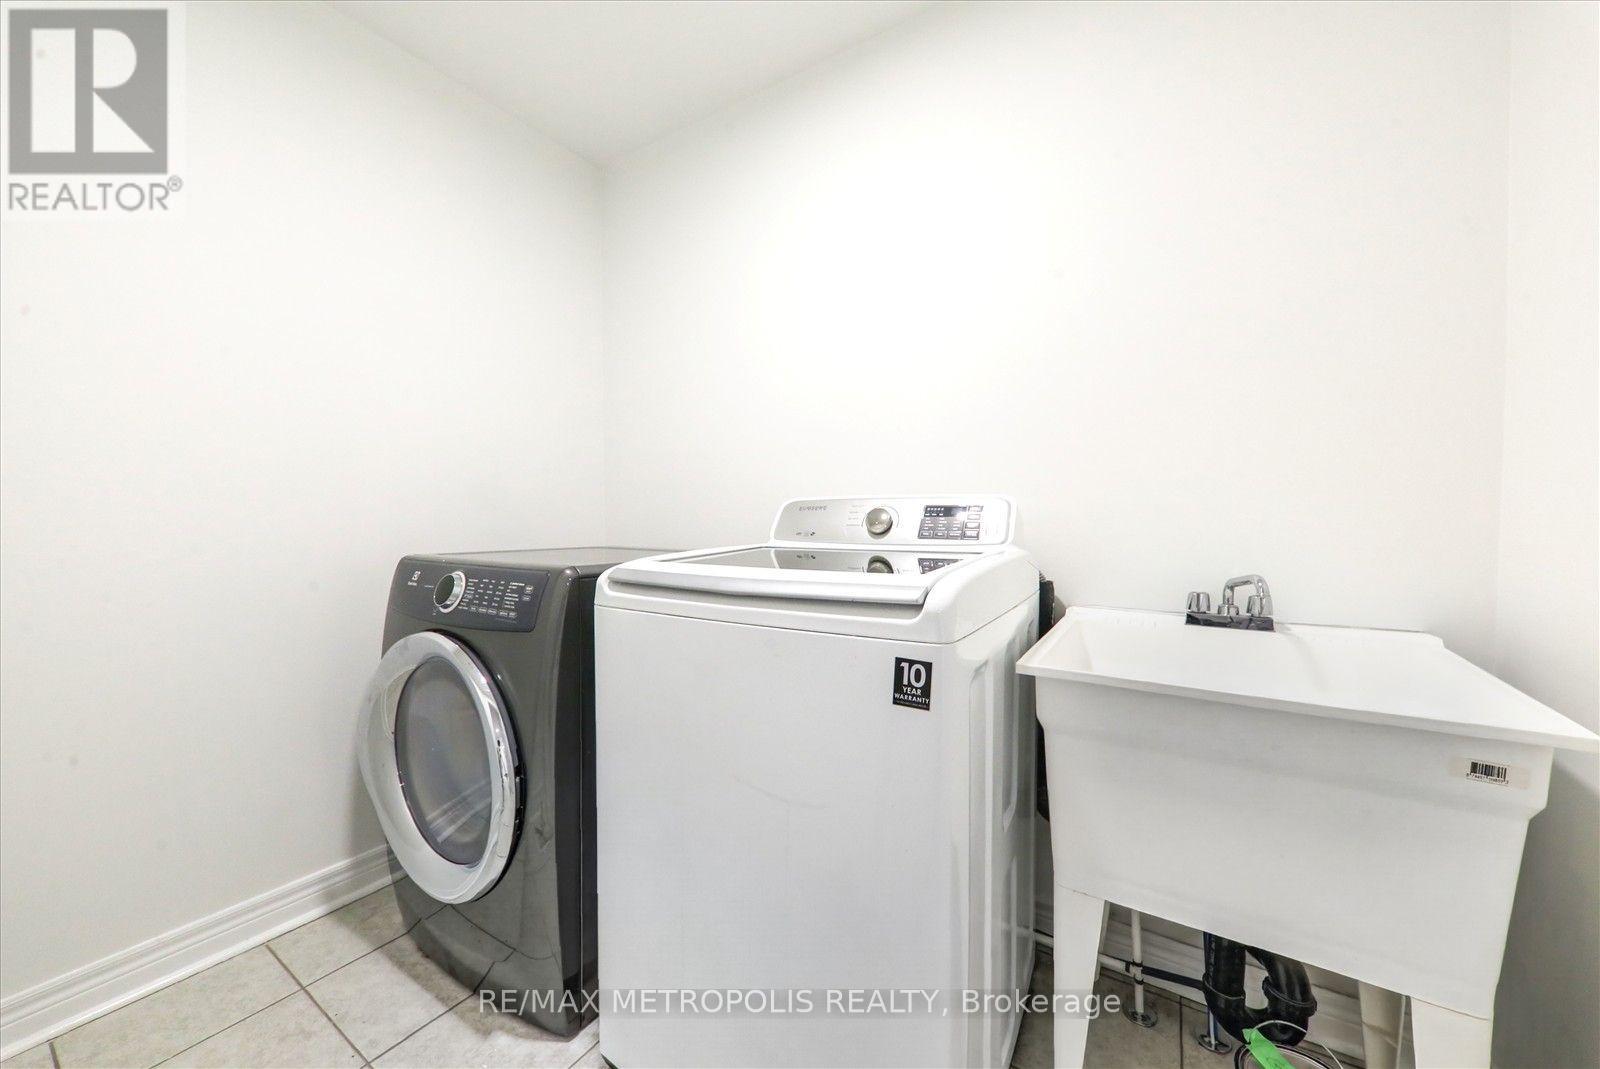
Dishwasher, Dryer, Stove, Washer, Refrigerator |
|
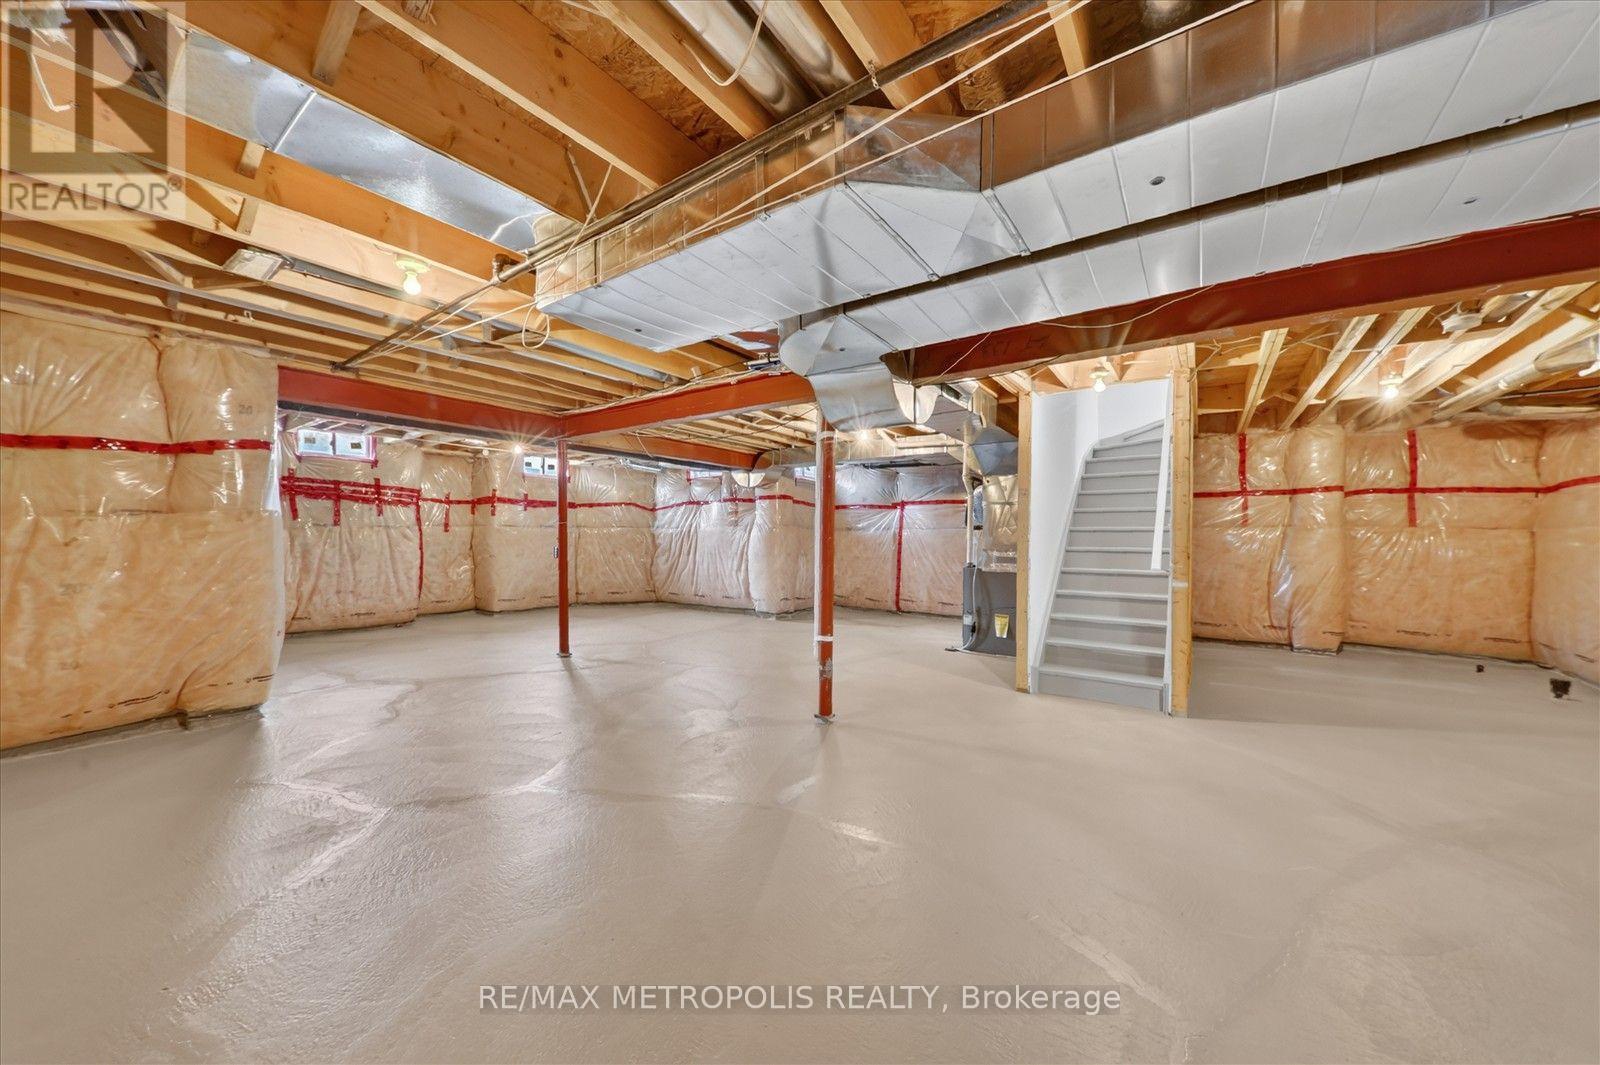
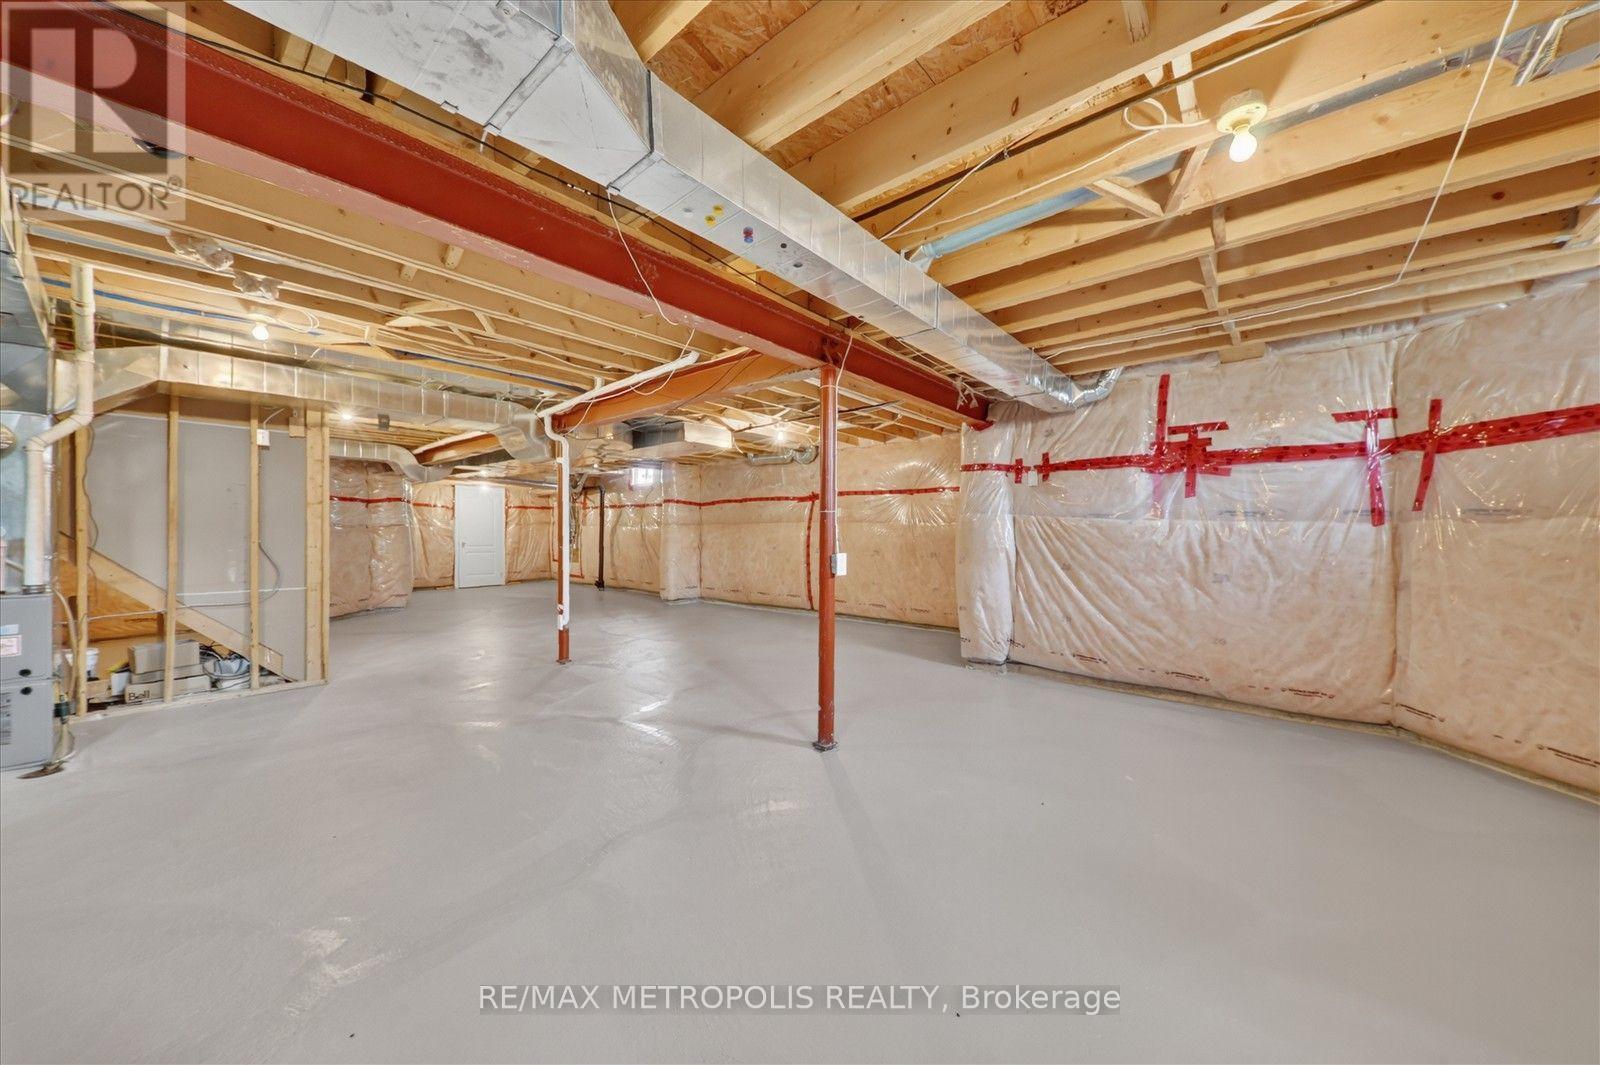
Basement Type
|
Full |
|
Construction Style Attachment
|
Detached |
|
Cooling Type
|
Central Air Conditioning |
|
Exterior Finish
|
Brick Facing |
|
Fireplace Present
|
Yes |
|
Flooring Type
|
Hardwood, Tile |
|
Foundation Type
|
Poured Concrete |
|
Half Bath Total
|
1 |
|
Heating Fuel
|
Natural Gas |
|
Heating Type
|
Forced Air |
|
Stories Total
|
2 |
|
Size Interior
|
2,500 - 3,000 Ft2 |
|
Type
|
House |
|
Utility Water
|
Municipal Water |
Parking
Land
|
Acreage
|
No |
|
Sewer
|
Sanitary Sewer |
|
Size Depth
|
118 Ft ,7 In |
|
Size Frontage
|
40 Ft |
|
Size Irregular
|
40 X 118.6 Ft |
|
Size Total Text
|
40 X 118.6 Ft |
Rooms
| Level |
Type |
Length |
Width |
Dimensions |
|
Second Level |
Primary Bedroom |
3.6881 m |
3.2918 m |
3.6881 m x 3.2918 m |
|
Second Level |
Bedroom 2 |
3.0785 m |
5.2121 m |
3.0785 m x 5.2121 m |
|
Second Level |
Bedroom 3 |
3.3833 m |
3.048 m |
3.3833 m x 3.048 m |
|
Second Level |
Bedroom 4 |
4.3586 m |
3.3833 m |
4.3586 m x 3.3833 m |
|
Second Level |
Media |
3.6881 m |
3.2918 m |
3.6881 m x 3.2918 m |
|
Main Level |
Living Room |
5.4559 m |
3.6881 m |
5.4559 m x 3.6881 m |
|
Main Level |
Family Room |
5.395 m |
3.3528 m |
5.395 m x 3.3528 m |
|
Main Level |
Dining Room |
8.443 m |
3.6881 m |
8.443 m x 3.6881 m |
|
Main Level |
Kitchen |
8.443 m |
3.69 m |
8.443 m x 3.69 m |
https://www.realtor.ca/real-estate/30096551/749-black-cherry-drive-oshawa-taunton-taunton