4 Bedroom
4 Bathroom
1,500 - 2,000 ft2
Fireplace
Central Air Conditioning
Forced Air
$1,099,900
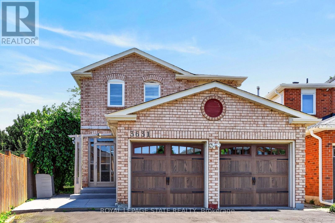
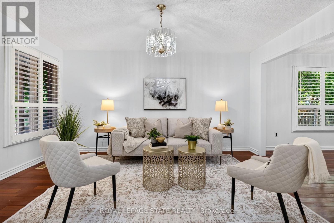
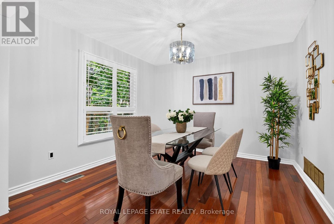
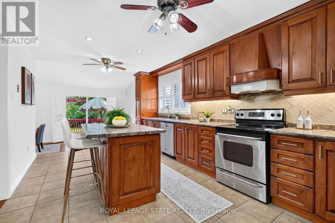
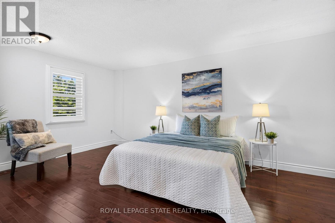
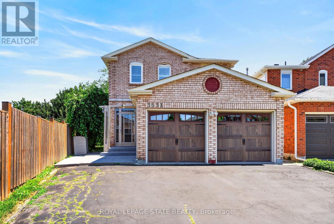
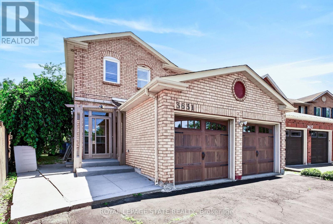
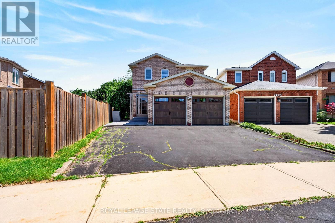
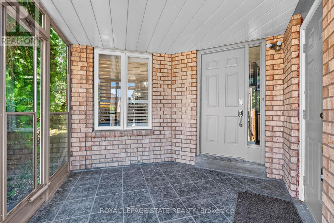
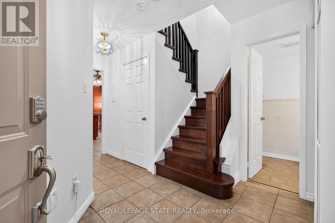
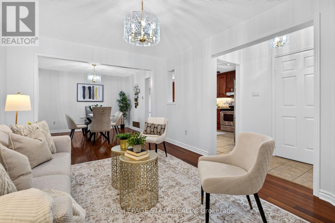
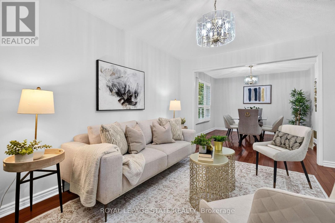
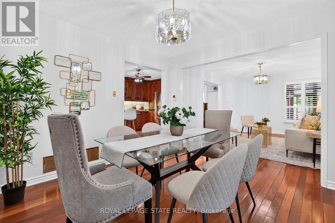
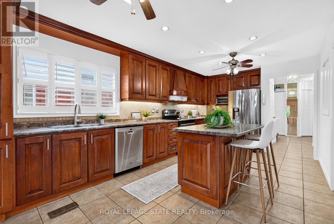
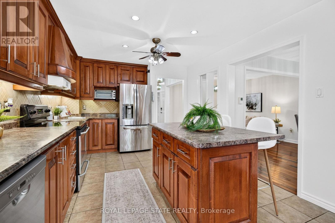
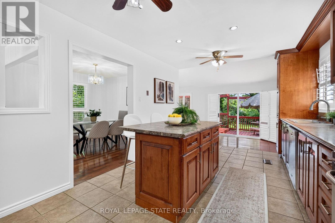
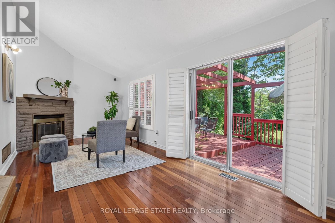
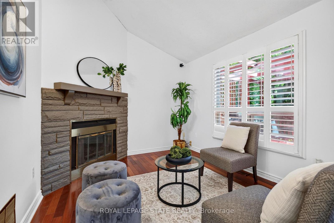
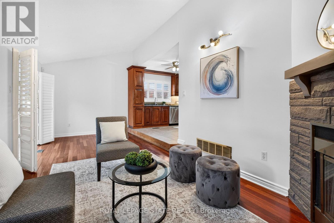
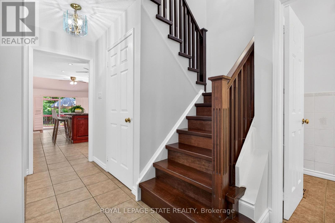
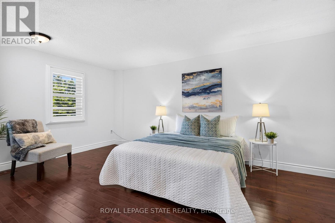
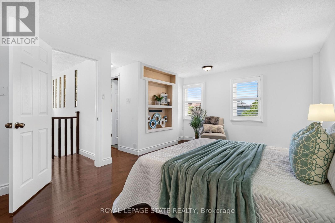
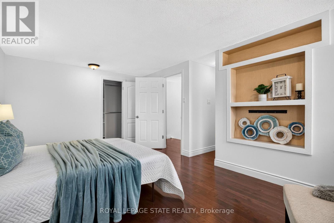
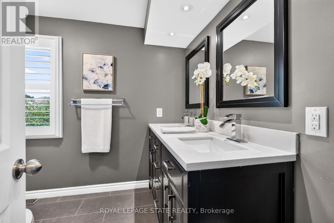
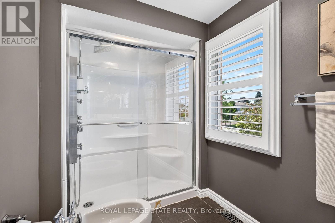
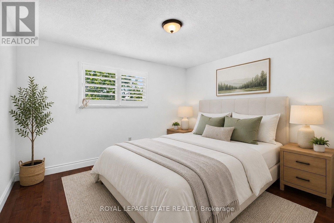
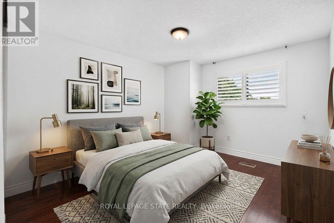
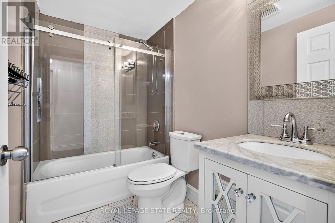
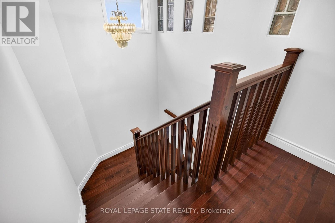
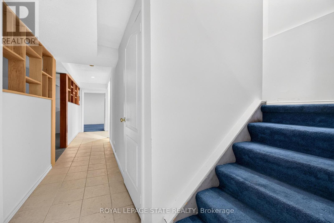
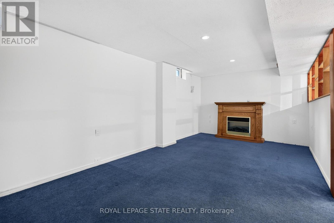
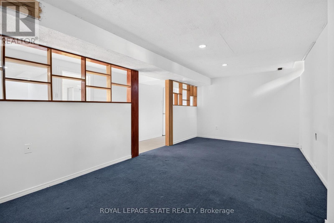
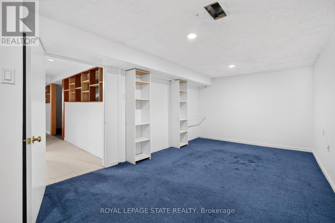
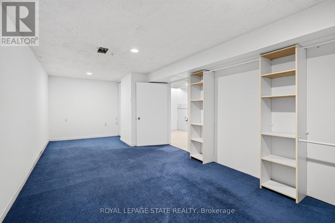
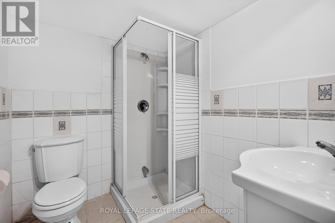
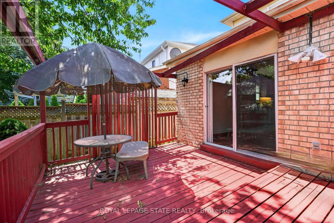
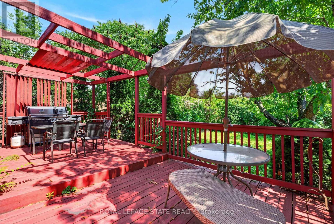
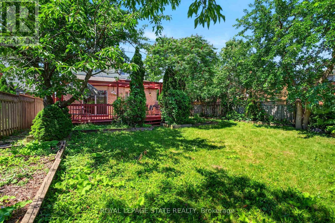
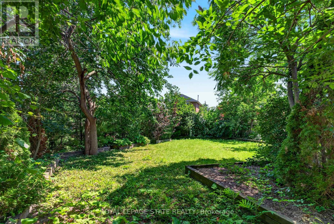
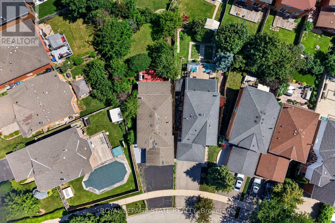
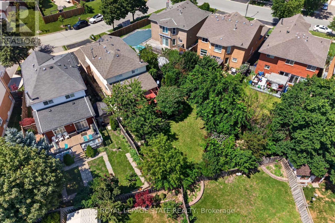
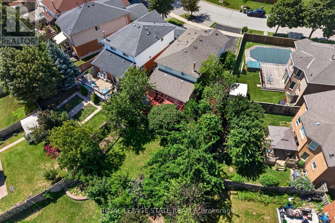
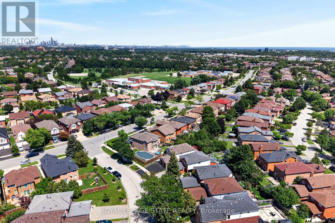
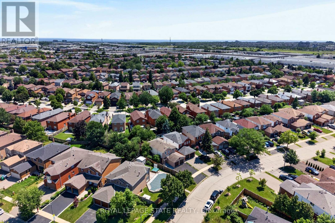
Welcome to 3631 Cherrington Crescent, a stunningly renovated home that blends timeless style, modern comfort, and exceptional functionality. Situated on a premium lot, this property boasts a deep, beautiful backyard-larger than most in the neighbourhood-complete with a deck designed for effortless outdoor entertaining. Inside, the bright and spacious main floor offers a seamless layout featuring a formal living room, elegant dining area, and a warm family room with a fireplace, all anchored by a beautifully appointed kitchen with built-in appliances. Upstairs, the spacious primary suite serves as a private retreat, featuring two large walk-in closets and a luxurious 5-piece ensuite. The finished basement extends the living space with a generous recreation room centered around a second fireplace, an additional bedroom, and flexible space ideal for a home office, gym, or guest accommodations. Completed with a two-car garage, and extensive updates throughout, this truly move-in ready home offers an exceptional combination of luxury, space, and family-friendly living in one of the area's most desirable neighbourhoods. (id:50976)
Property Details
|
MLS® Number
|
W13621220 |
|
Property Type
|
Single Family |
|
Community Name
|
Erin Mills |
|
Amenities Near By
|
Hospital, Park, Public Transit, Schools |
|
Equipment Type
|
None |
|
Parking Space Total
|
5 |
|
Rental Equipment Type
|
None |
Building
|
Bathroom Total
|
4 |
|
Bedrooms Above Ground
|
3 |
|
Bedrooms Below Ground
|
1 |
|
Bedrooms Total
|
4 |
|
Amenities
|
Fireplace(s) |
|
Appliances
|
Garage Door Opener Remote(s), Water Heater, Dishwasher, Dryer, Hood Fan, Stove, Washer, Refrigerator |
|
Basement Development
|
Finished |
|
Basement Type
|
Full (finished) |
|
Construction Style Attachment
|
Detached |
|
Cooling Type
|
Central Air Conditioning |
|
Exterior Finish
|
Brick |
|
Fireplace Present
|
Yes |
|
Fireplace Total
|
2 |
|
Foundation Type
|
Poured Concrete |
|
Half Bath Total
|
1 |
|
Heating Fuel
|
Natural Gas |
|
Heating Type
|
Forced Air |
|
Stories Total
|
2 |
|
Size Interior
|
1,500 - 2,000 Ft2 |
|
Type
|
House |
|
Utility Water
|
Municipal Water |
Parking
Land
|
Acreage
|
No |
|
Fence Type
|
Fenced Yard |
|
Land Amenities
|
Hospital, Park, Public Transit, Schools |
|
Sewer
|
Sanitary Sewer |
|
Size Depth
|
133 Ft ,1 In |
|
Size Frontage
|
26 Ft ,6 In |
|
Size Irregular
|
26.5 X 133.1 Ft |
|
Size Total Text
|
26.5 X 133.1 Ft |
|
Zoning Description
|
R3-1344 |
Rooms
| Level |
Type |
Length |
Width |
Dimensions |
|
Second Level |
Primary Bedroom |
3.39 m |
5.21 m |
3.39 m x 5.21 m |
|
Second Level |
Bedroom 2 |
3.16 m |
4.37 m |
3.16 m x 4.37 m |
|
Second Level |
Bedroom 3 |
3.5 m |
3.32 m |
3.5 m x 3.32 m |
|
Basement |
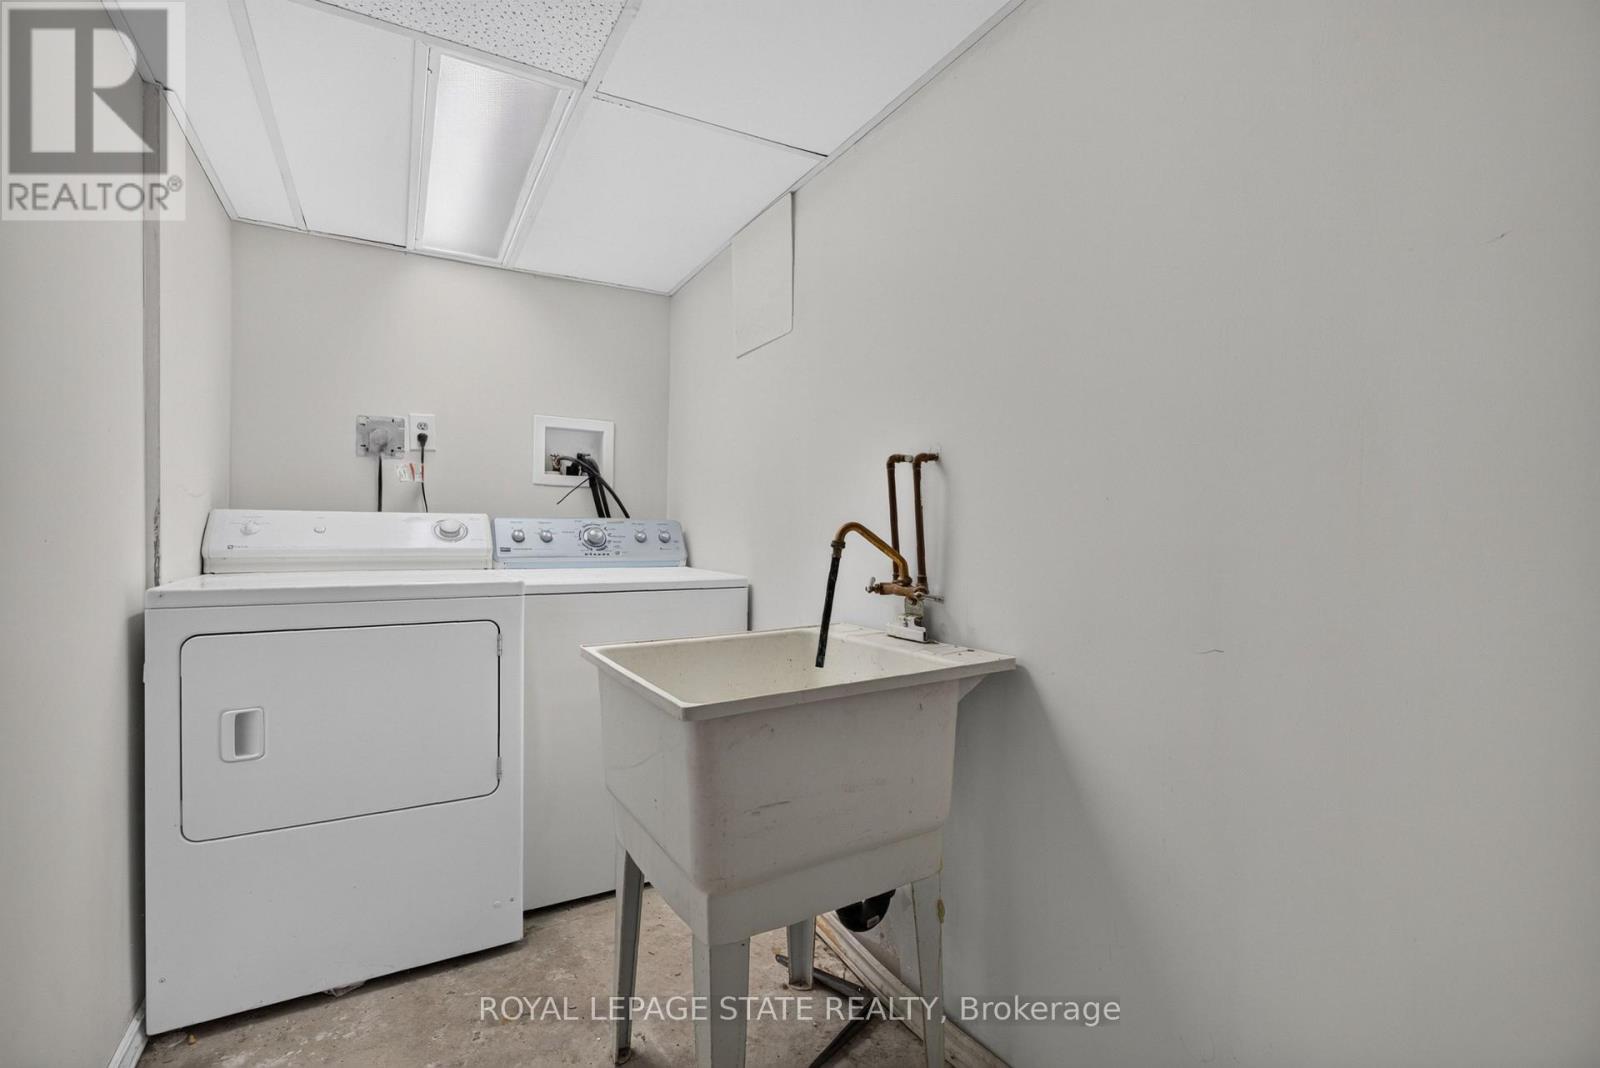
Laundry Room |
4 m |
1.4 m |
4 m x 1.4 m |
|
Basement |
Den |
2.07 m |
1.73 m |
2.07 m x 1.73 m |
|
Basement |
Bedroom 4 |
6.54 m |
2.95 m |
6.54 m x 2.95 m |
|
Basement |
Mud Room |
3.09 m |
1.48 m |
3.09 m x 1.48 m |
|
Basement |
Recreational, Games Room |
3.1 m |
6.12 m |
3.1 m x 6.12 m |
|
Main Level |
Living Room |
3.37 m |
4.54 m |
3.37 m x 4.54 m |
|
Main Level |
Dining Room |
3.36 m |
3.28 m |
3.36 m x 3.28 m |
|
Main Level |
Family Room |
6.75 m |
3 m |
6.75 m x 3 m |
|
Main Level |
Kitchen |
3.29 m |
5.78 m |
3.29 m x 5.78 m |
https://www.realtor.ca/real-estate/30096161/3631-cherrington-crescent-mississauga-erin-mills-erin-mills