





913 – 10 Gatineau Drive, Vaughan, Ontario L4J 0L2 (30097382)

913 - 10 Gatineau Drive Vaughan, Ontario L4J 0L2

2 Bedroom 2 Bathroom 600 - 699 ft2
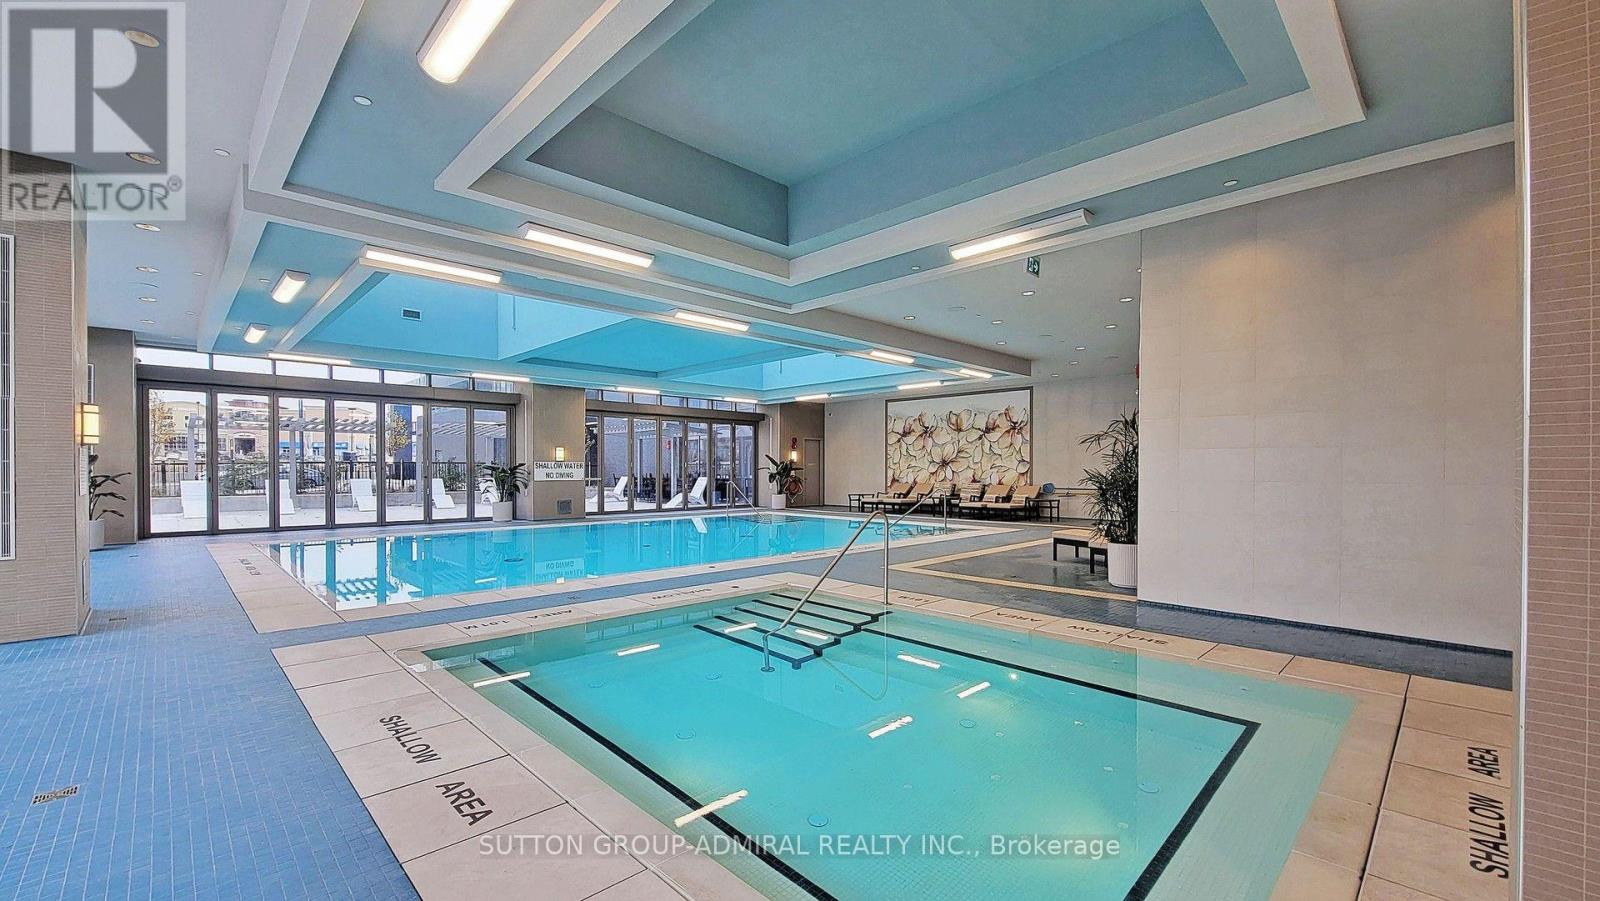
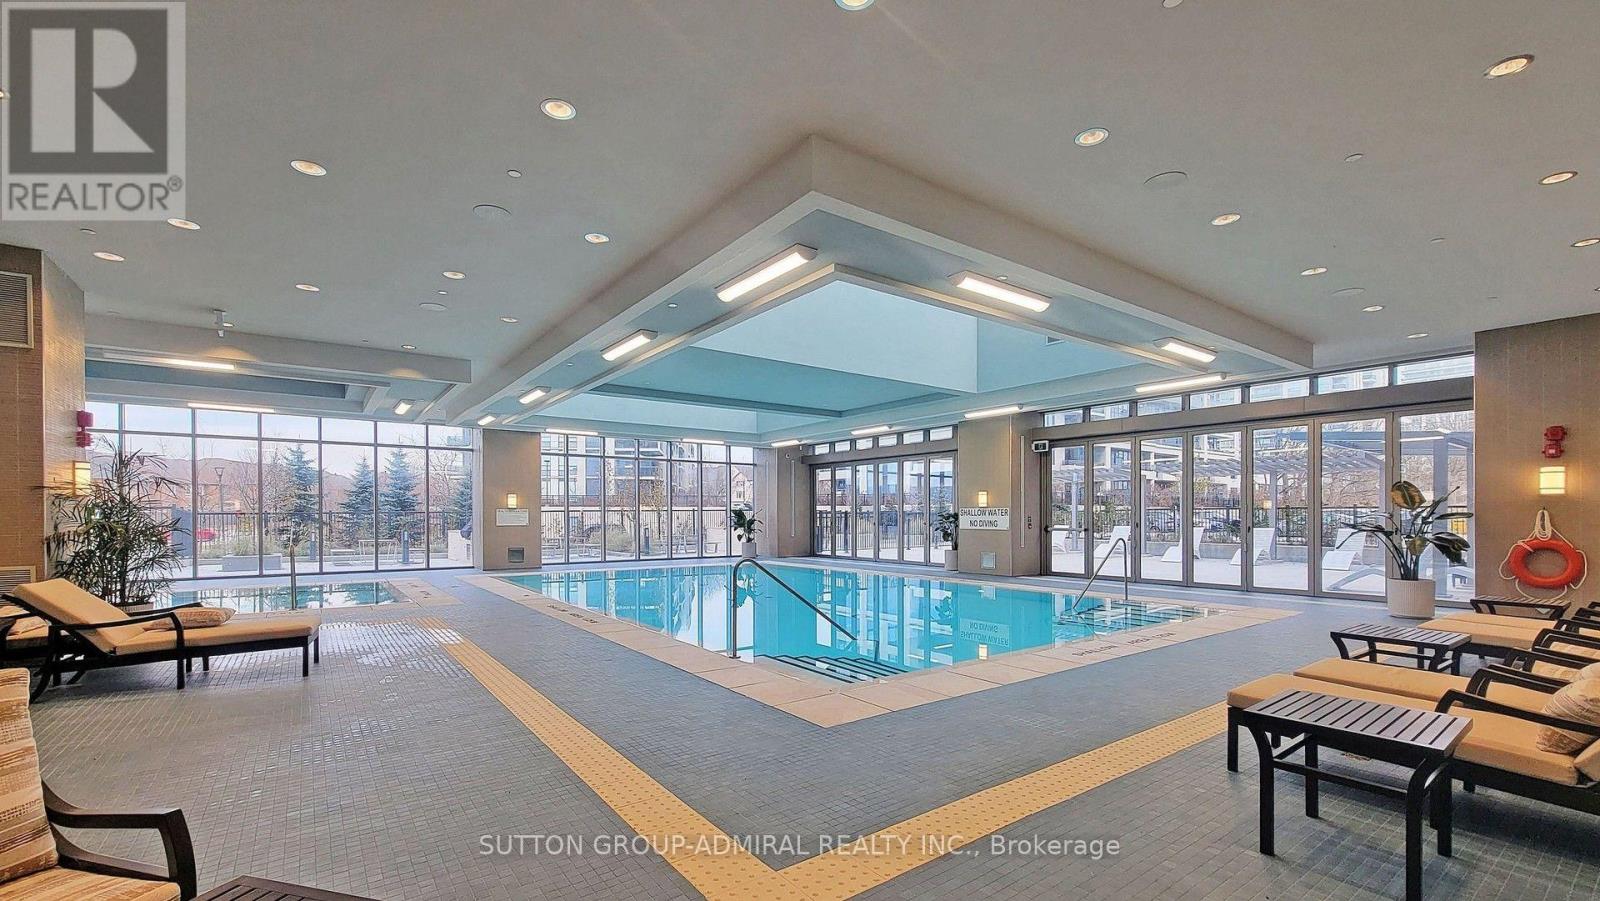
Indoor Pool Central Air Conditioning Forced Air

$580,000

Maintenance, Heat, Insurance, Parking, Common Area Maintenance

$688 Monthly

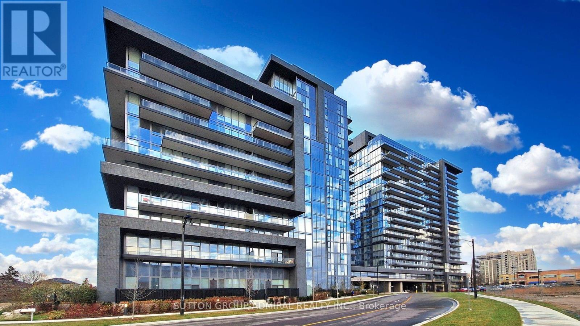
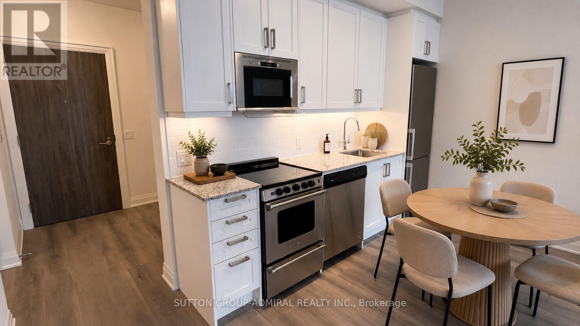
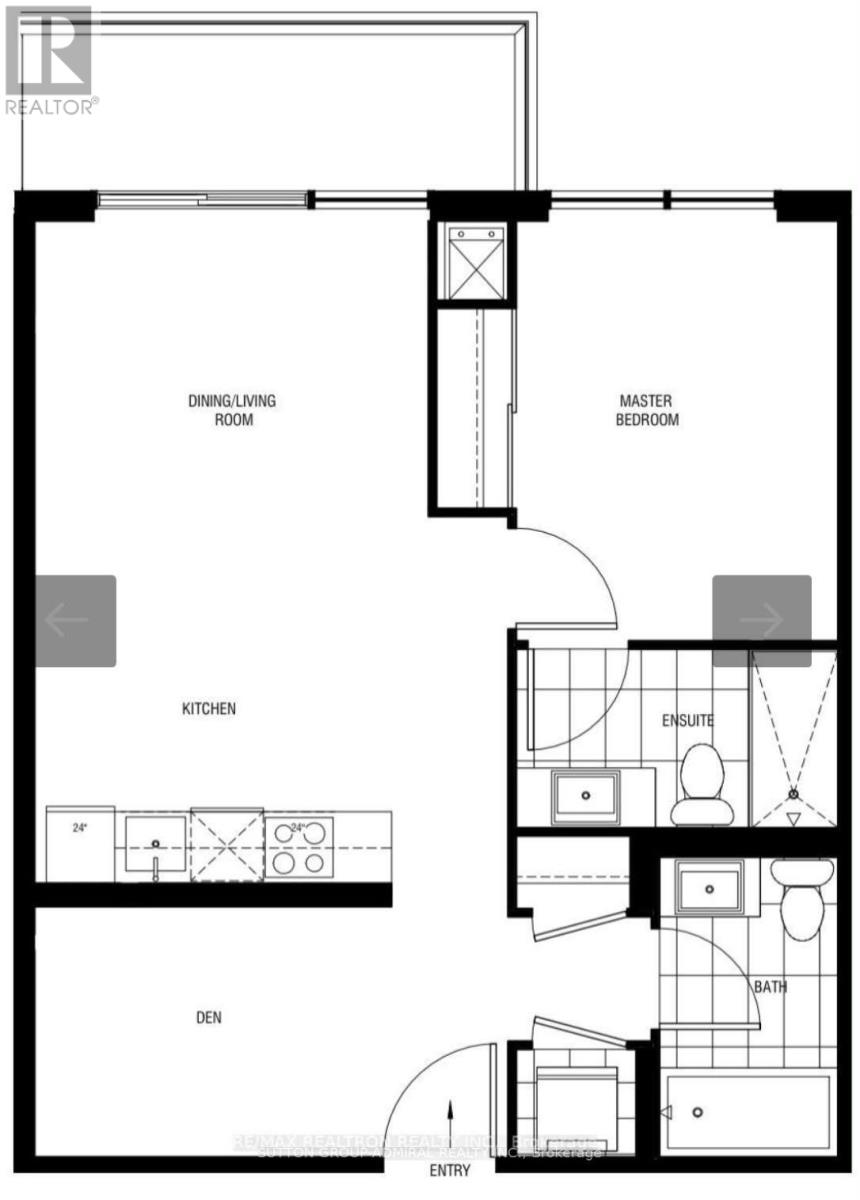
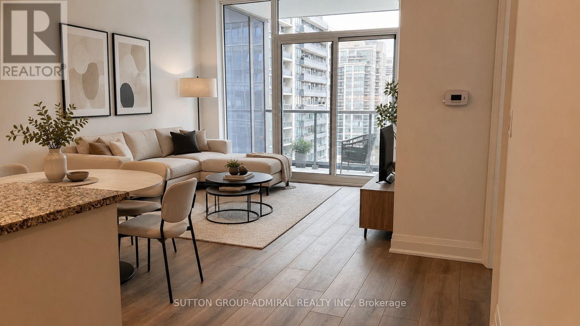
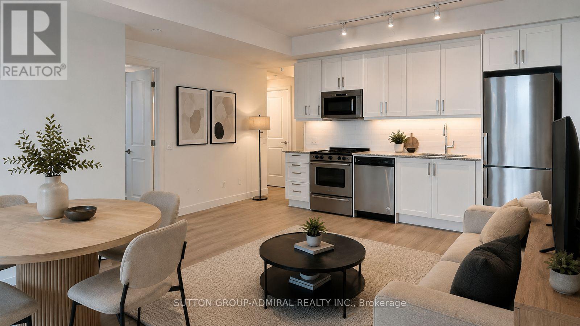
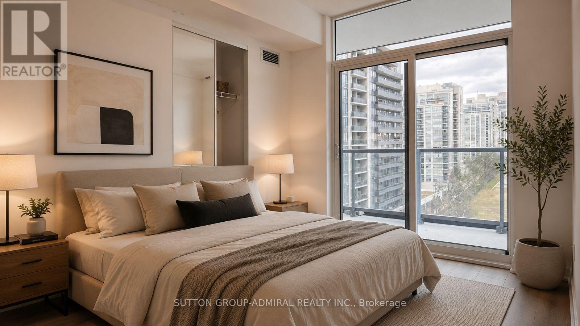
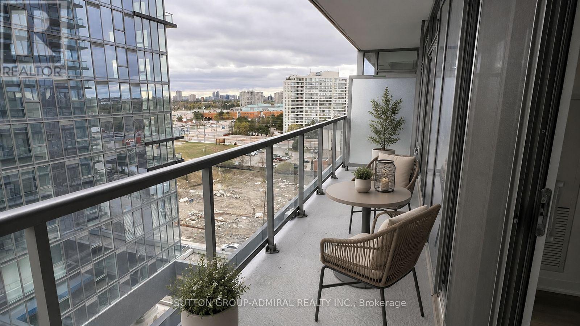
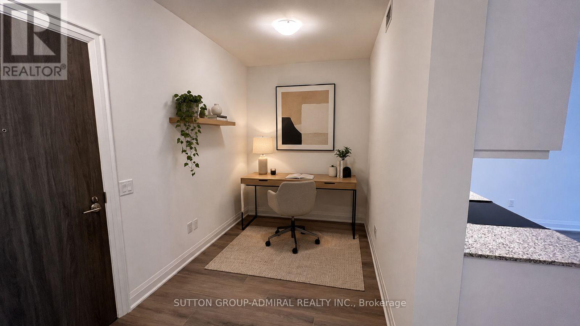
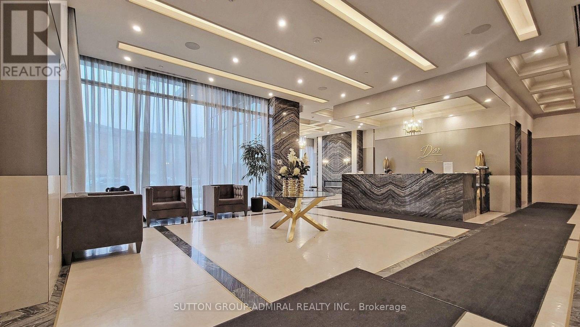
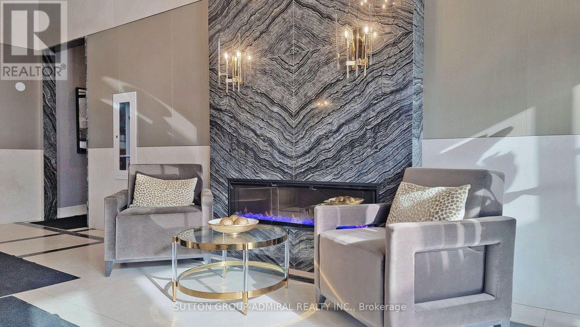
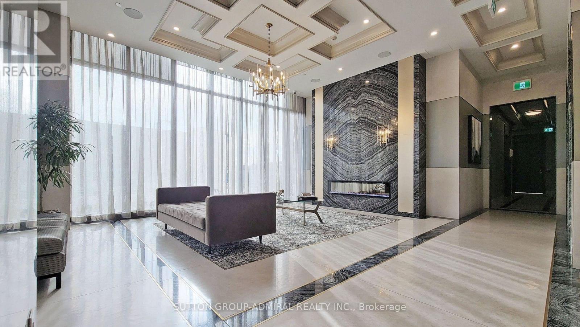
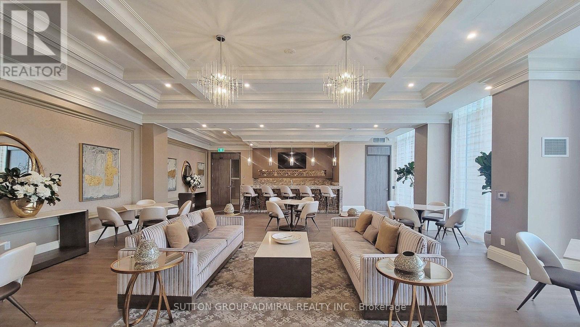
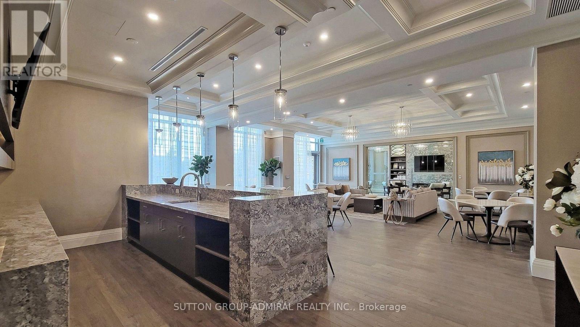
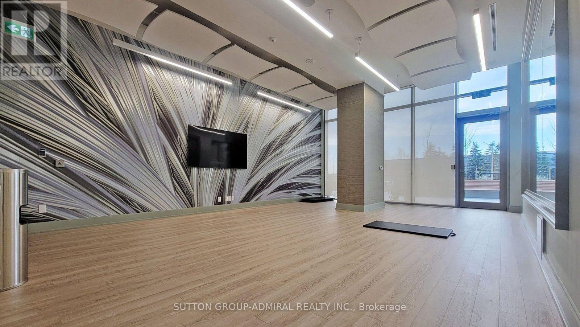
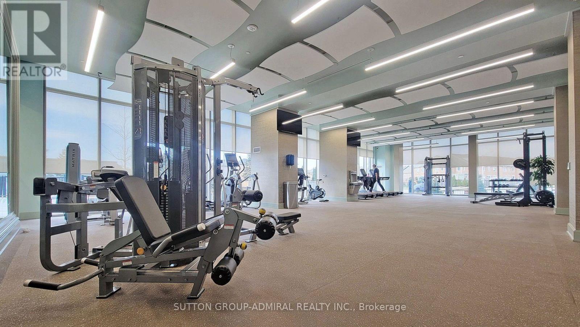
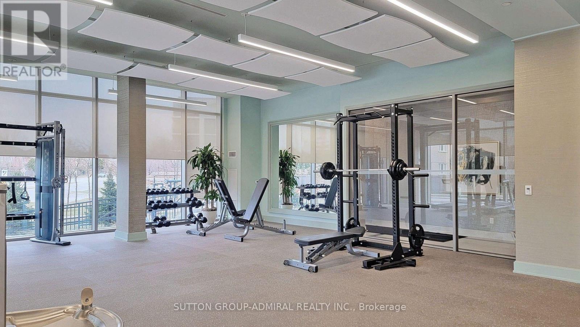
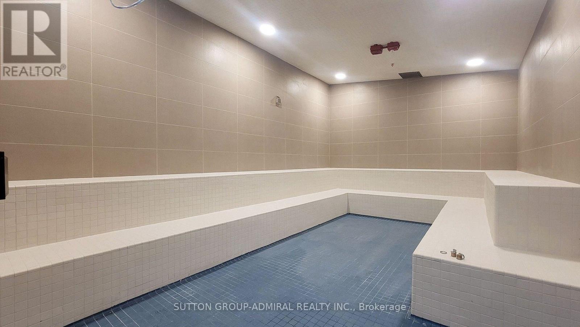
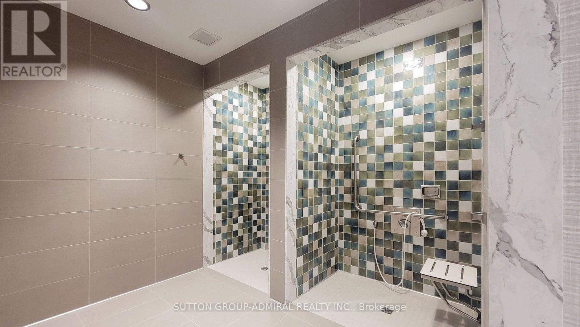
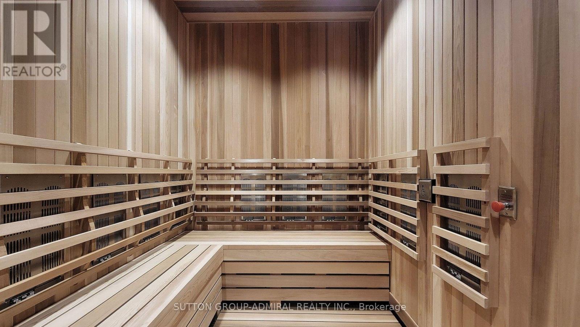
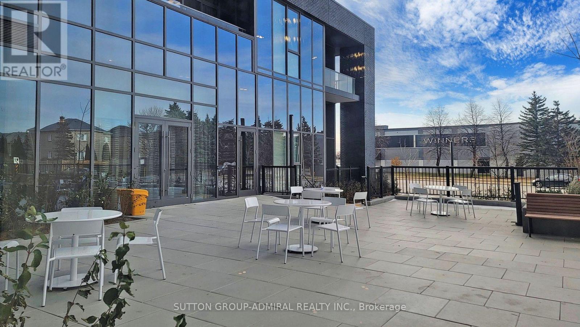
Welcome to this beautiful 1-Bedroom Plus DEN unit at the Luxurious D'or Condominiums by Fernbrook Homes. This bright, open-concept layout features a walkout to a private balcony. Soaring 9-foot ceilings create an airy feel, complemented by pot lights and smooth ceilings throughout. The versatile den can easily be used as a second bedroom or a home office. Enjoy exceptional building amenities including an indoor swimming pool, gym, sauna, hot tub, yoga room/dancing room , dog spa, Car wash, Terrace with BBQ and dining areas and more. Everything is close by: public transit, supermarkets, parks, restaurants, library, and more. WIFI available in Lobby and all amenities. Includes parking and locker. Tenant is willing to stay or vacate. New building Rent control does not apply. (id:50976)

Property Details

MLS® Number N13622338
Property Type Single Family
Community Name Beverley Glen
Amenities Near By Place Of Worship, Public Transit, Schools, Park
Community Features Pets Allowed With Restrictions
Features Balcony
Parking Space Total 1
Pool Type Indoor Pool

Building

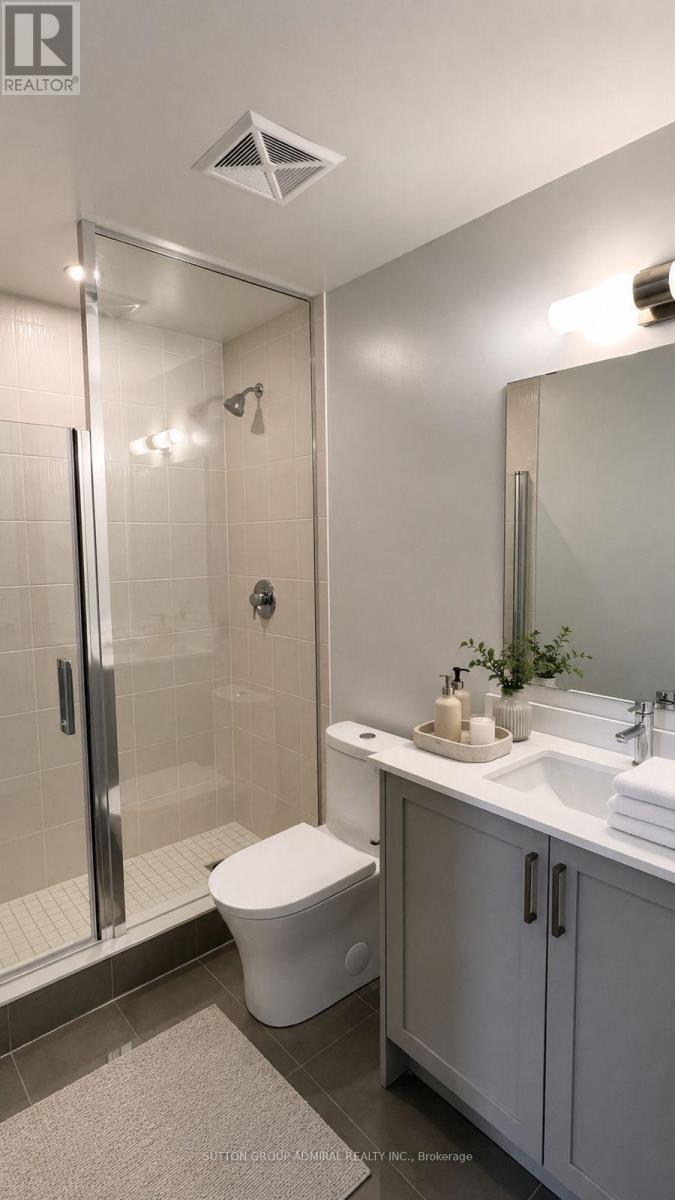
Bathroom Total 2
Bedrooms Above Ground 1
Bedrooms Below Ground 1
Bedrooms Total 2
Amenities Exercise Centre, Security/concierge, Party Room, Visitor Parking, Storage - Locker
Appliances Dishwasher, Dryer, Hood Fan, Microwave, Range, Stove, Washer, Refrigerator
Basement Type None
Cooling Type Central Air Conditioning
Exterior Finish Brick
Flooring Type Laminate
Heating Fuel Natural Gas
Heating Type Forced Air
Size Interior 600 - 699 Ft2
Type Apartment

Parking

Underground
Garage

Land

Acreage No
Land Amenities Place Of Worship, Public Transit, Schools, Park

Rooms

Level Type Dimensions
Main Level Living Room 5.72 m x 3.33 m
Main Level Dining Room Measurements not available
Main Level Kitchen Measurements not available
Main Level Primary Bedroom 3.66 m x 2.75 m
Main Level Den 3.05 m x 2.15 m

https://www.realtor.ca/real-estate/30097382/913-10-gatineau-drive-vaughan-beverley-glen-beverley-glen

Contact Us

Contact us for more information

Generating Captcha

Kirill Kanevsky
Salesperson

(416) 854-4757
www.rltr360.com/

Sutton Group-Admiral Realty Inc.
1206 Centre Street
Thornhill, Ontario L4J 3M9

(416) 739-7200
(416) 739-9367
www.suttongroupadmiral.com/

Your Favourites


No Favourites Found
