5 Bedroom
7 Bathroom
3,500 - 5,000 ft2
Fireplace
Central Air Conditioning, Ventilation System
Forced Air
$2,149,000
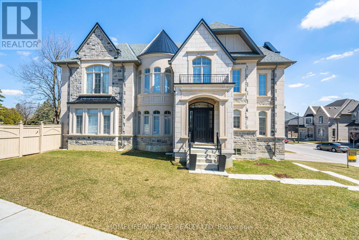
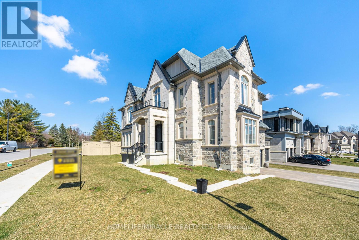
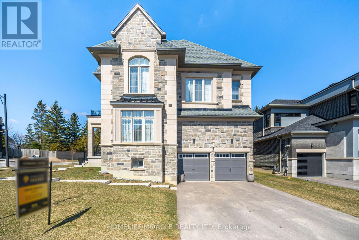
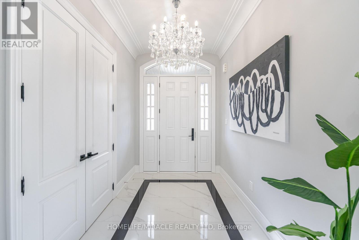
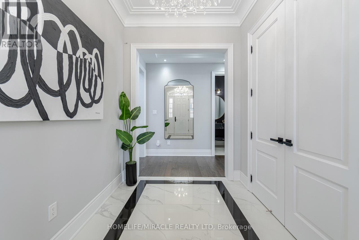
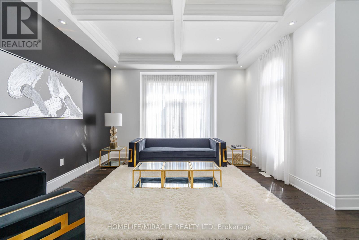
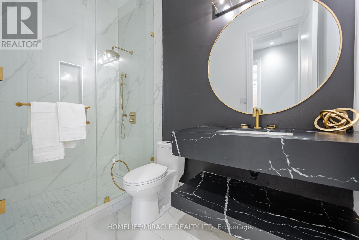
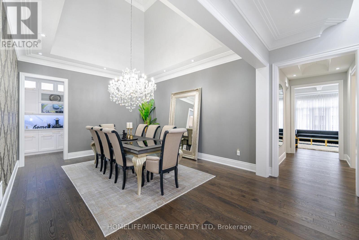
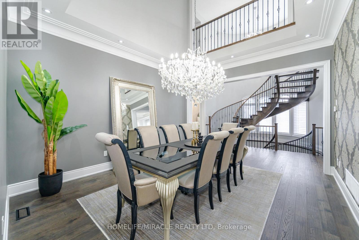
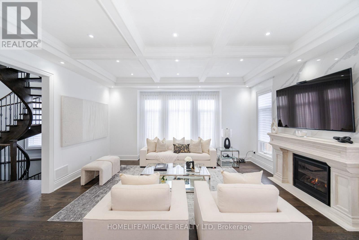
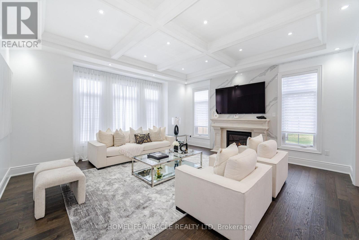
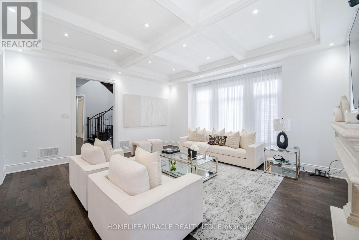
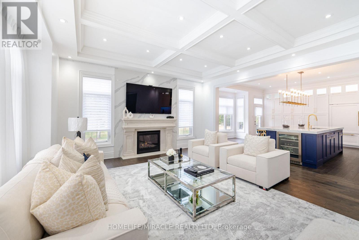
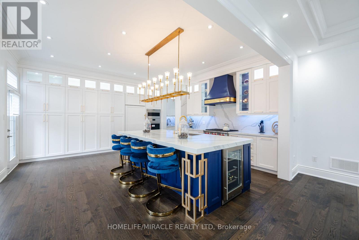
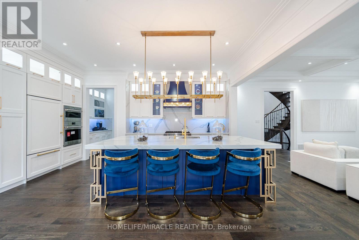
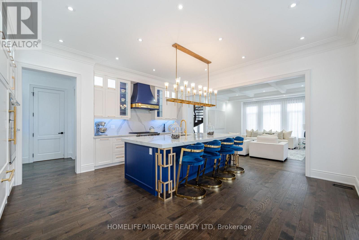
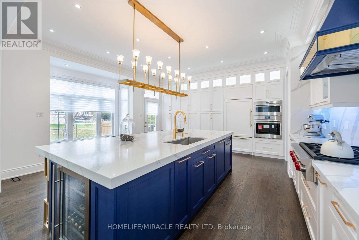
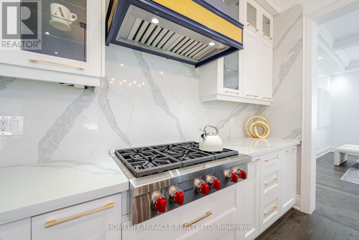
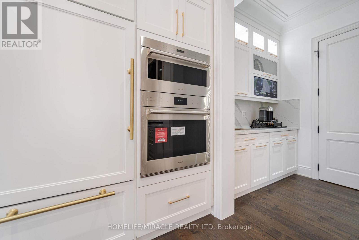
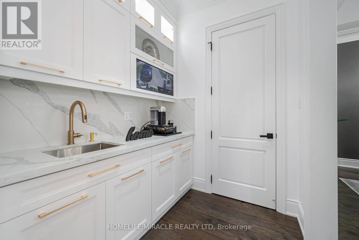
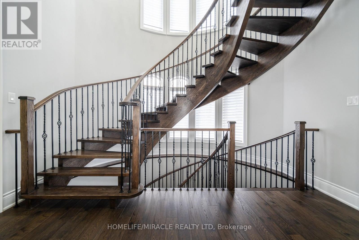
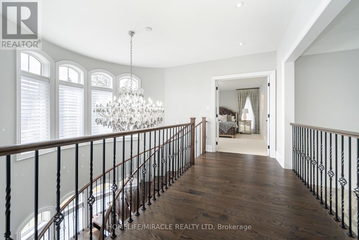
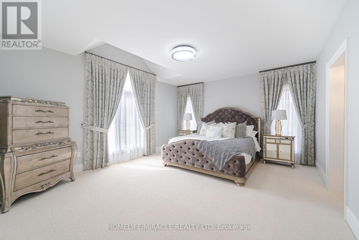
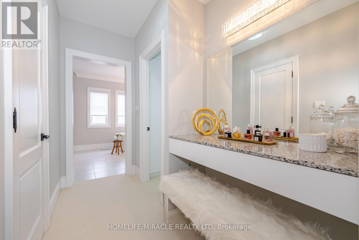
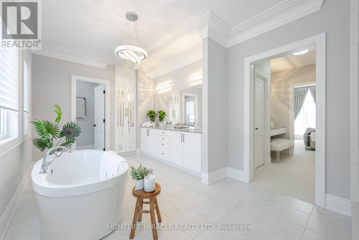
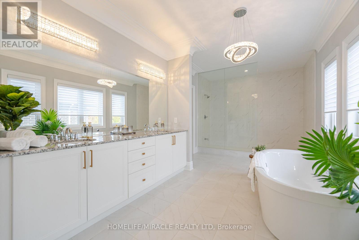
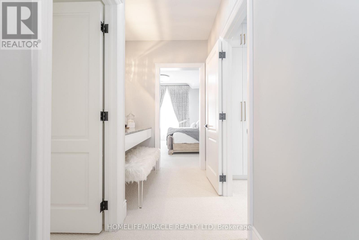
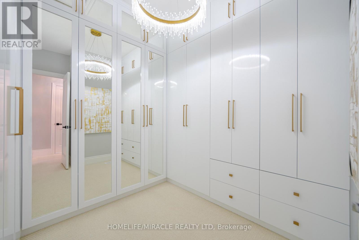
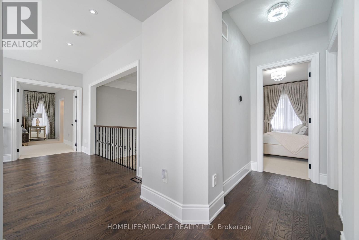
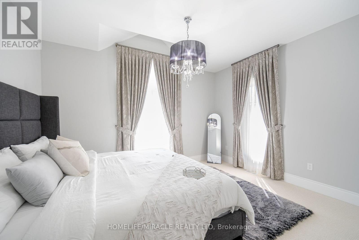
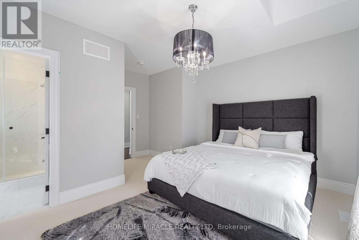
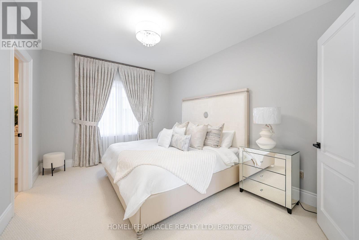
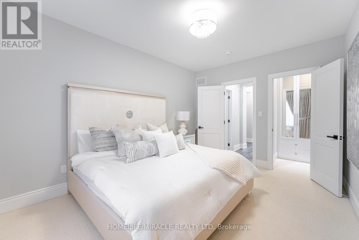
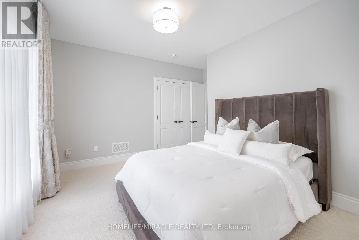
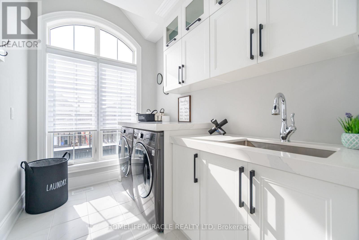
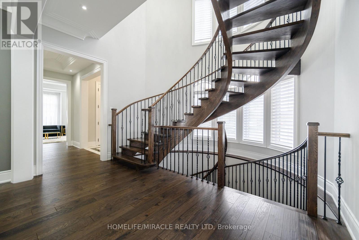
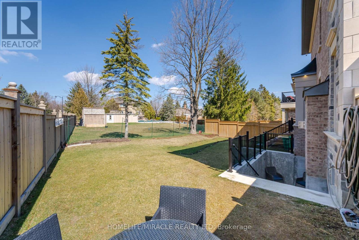
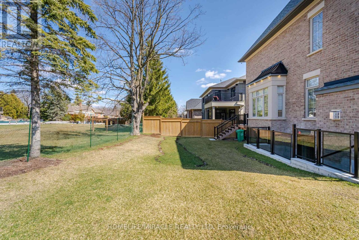
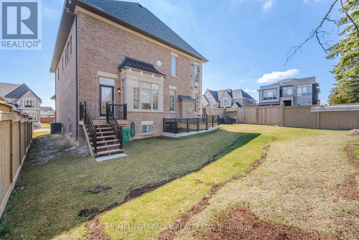
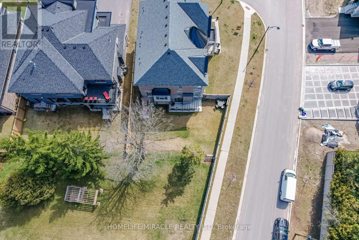
Indulge in opulent living within the prestigious confines of Nobleton with this unparalleled luxury estate. Nestled on a sprawling 74ft wide coveted corner lot, this residence exudes sophistication & allure, boasting unparalleled curb appeal & abundant natural light through expansive windows. A masterful display of stone craftsmanship sets the tone for the exquisite interiors within. Step inside to an inviting sanctuary w/ 10ft ceilings on the main level, coffered ceilings, hand-scraped hardwood, & intricate crown molding. Entertain in style W/ a separate living rm complete W/ a wet bar, while the family rm beckons w/ gas fireplace framed by a custom mantel & floor-to-ceiling quartz feature wall. A culinary masterpiece awaits in the custom-built chef's kitchen, W/ top-of-the-line Wolf appliances, a sprawling 10ft x5ft centre island & butler's servery leading to the formal 2-storey dining rm. No detail overlooked, W/Restoration Hardware fixtures, pot lights, Hunter Douglas blinds, & custom drapery. A full bathroom on the main level offers convenience & luxury. Ascend the grand circular oak floating staircase to the 2nd floor, where 9ft ceilings & meticulously appointed bedrooms await, each W/ ensuite bathrooms & custom closets. The primary retreat boasts a lavish 6pc ensuite W/ soaker tub & his & her custom closets. Completing this residence is a fully finished basement w/ 9ft ceilings & 8ft double door walk-up separate entrance - perfect for extended family or income potential. Lower level impresses W/ a theatre rm, built-in speakers throughout, a spacious bedroom W/ walk-in closet, & 2 bathrooms incl 2pc powder rm & full bathroom W/ walk-in shower. No expense spared - this remarkable estate epitomizes luxury living. Welcome home to unparalleled refinement & distinction. (id:50976)
Property Details
|
MLS® Number
|
N13622992 |
|
Property Type
|
Single Family |
|
Community Name
|
Nobleton |
|
Amenities Near By
|
Park, Schools |
|
Equipment Type
|
Water Heater, Water Softener |
|
Features
|
Lighting |
|
Parking Space Total
|
6 |
|
Rental Equipment Type
|
Water Heater, Water Softener |
|
Structure
|
Deck |
Building
|
Bathroom Total
|
7 |
|
Bedrooms Above Ground
|
4 |
|
Bedrooms Below Ground
|
1 |
|
Bedrooms Total
|
5 |
|
Age
|
0 To 5 Years |
|
Amenities
|
Fireplace(s), Separate Heating Controls |
|
Appliances
|
Oven - Built-in, Central Vacuum, Range, Garage Door Opener Remote(s), Water Softener, Water Heater, Humidifier, Window Coverings |
|
Basement Development
|
Finished |
|
Basement Features
|
Separate Entrance, Walk-up, Apartment In Basement |
|
Basement Type
|
N/a (finished), N/a, N/a, N/a |
|
Construction Style Attachment
|
Detached |
|
Cooling Type
|
Central Air Conditioning, Ventilation System |
|
Exterior Finish
|
Brick, Stone |
|
Fire Protection
|
Security System |
|
Fireplace Present
|
Yes |
|
Fireplace Total
|
2 |
|
Flooring Type
|
Hardwood |
|
Foundation Type
|
Poured Concrete |
|
Heating Fuel
|
Natural Gas |
|
Heating Type
|
Forced Air |
|
Stories Total
|
2 |
|
Size Interior
|
3,500 - 5,000 Ft2 |
|
Type
|
House |
|
Utility Water
|
Municipal Water |
Parking
Land
|
Acreage
|
No |
|
Fence Type
|
Fenced Yard |
|
Land Amenities
|
Park, Schools |
|
Sewer
|
Sanitary Sewer |
|
Size Depth
|
109 Ft |
|
Size Frontage
|
74 Ft |
|
Size Irregular
|
74 X 109 Ft ; Pie Shape Corner Lot |
|
Size Total Text
|
74 X 109 Ft ; Pie Shape Corner Lot |
Rooms
| Level |
Type |
Length |
Width |
Dimensions |
|
Second Level |
Primary Bedroom |
5.49 m |
4.58 m |
5.49 m x 4.58 m |
|
Second Level |
Bedroom 2 |
3.35 m |
4.45 m |
3.35 m x 4.45 m |
|
Second Level |
Bedroom 3 |
3.35 m |
3.96 m |
3.35 m x 3.96 m |
|
Second Level |
Bedroom 4 |
3.35 m |
4.27 m |
3.35 m x 4.27 m |
|
Basement |
Bedroom |
3.05 m |
4.87 m |
3.05 m x 4.87 m |
|
Basement |
Living Room |
3.05 m |
3.96 m |
3.05 m x 3.96 m |
|
Basement |
Kitchen |
3.05 m |
3.96 m |
3.05 m x 3.96 m |
|
Basement |
Recreational, Games Room |
|
|
Measurements not available |
|
Main Level |
Living Room |
4.27 m |
4.94 m |
4.27 m x 4.94 m |
|
Main Level |
Dining Room |
4.88 m |
4.15 m |
4.88 m x 4.15 m |
|
Main Level |
Great Room |
5.06 m |
5.49 m |
5.06 m x 5.49 m |
|
Main Level |
Kitchen |
5.67 m |
2.44 m |
5.67 m x 2.44 m |
|
Main Level |
Eating Area |
5.67 m |
3.11 m |
5.67 m x 3.11 m |
Utilities
|
Cable
|
Available |
|
Electricity
|
Installed |
|
Sewer
|
Installed |
https://www.realtor.ca/real-estate/30098184/6-stokes-drive-king-nobleton-nobleton