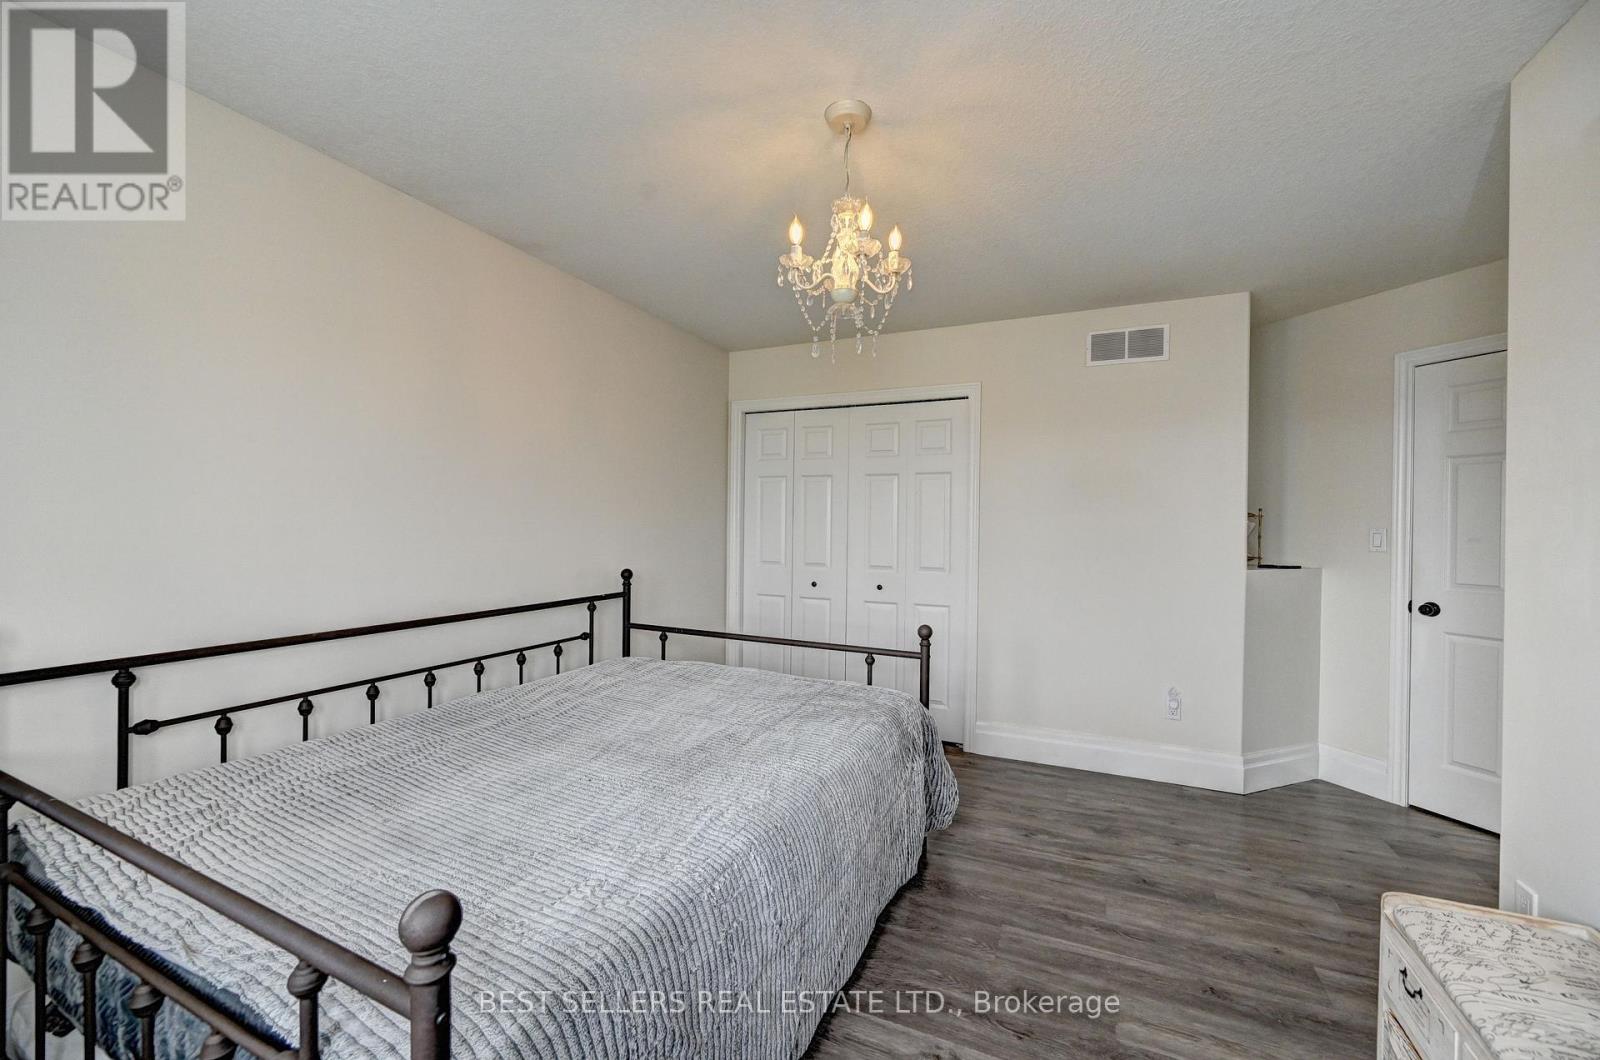
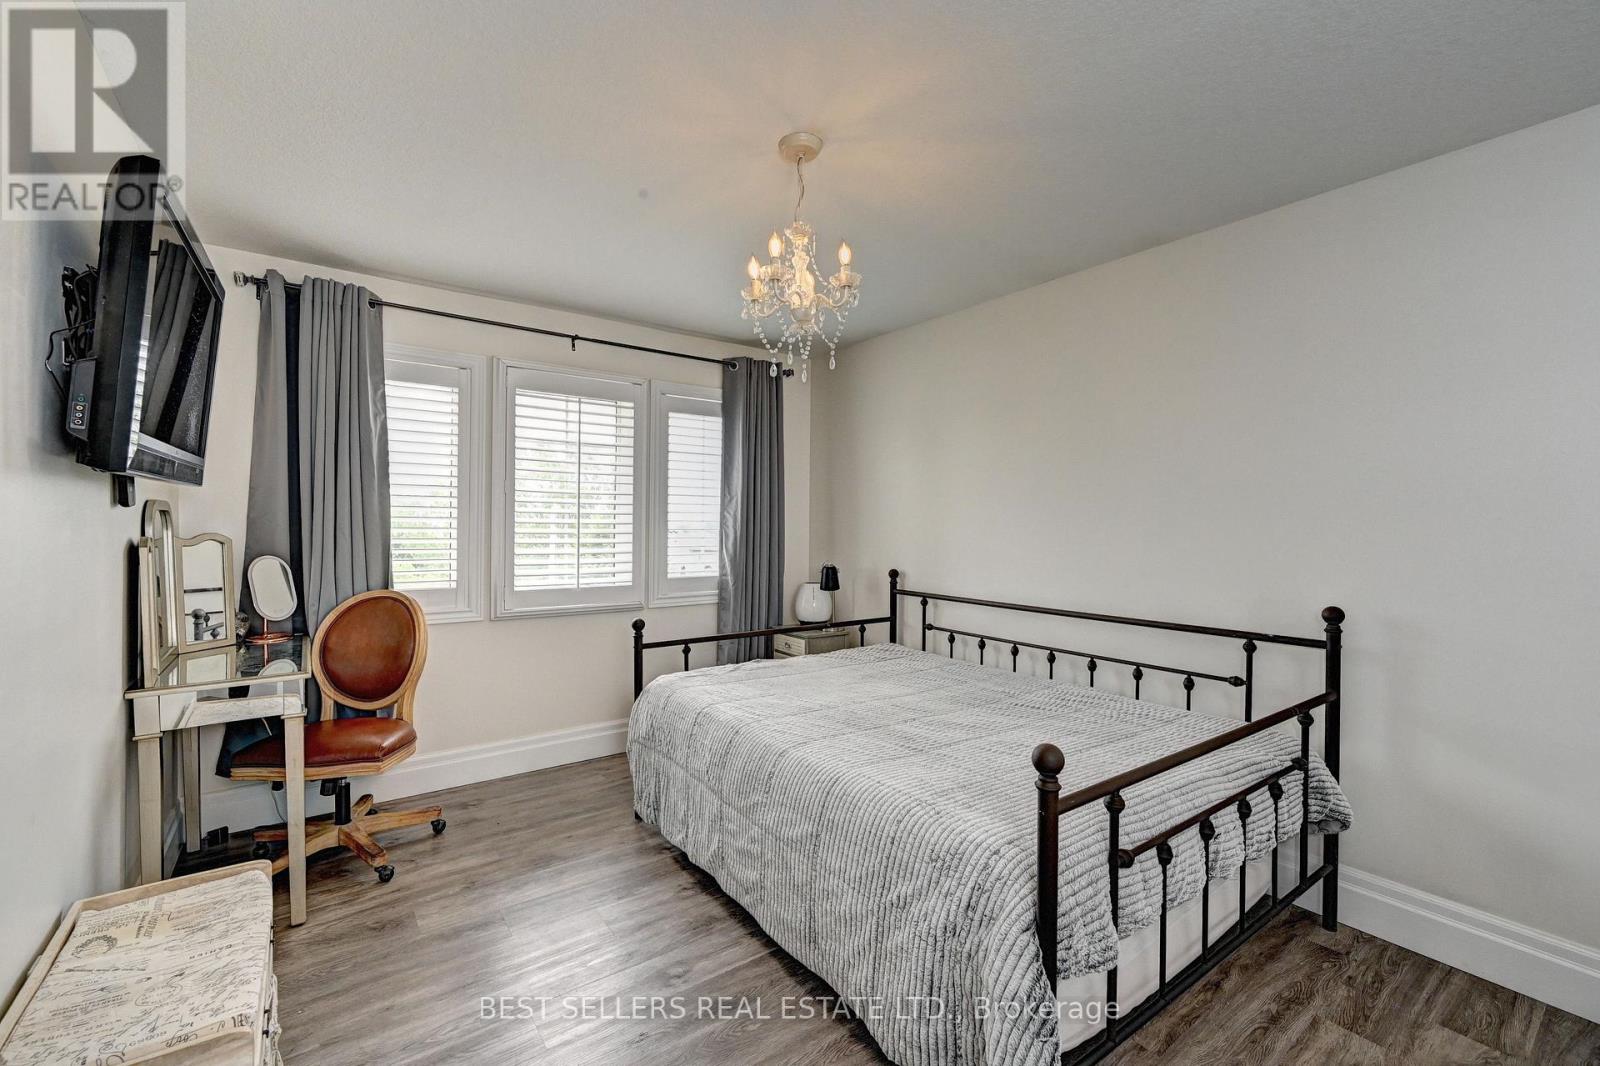
7 Bedroom
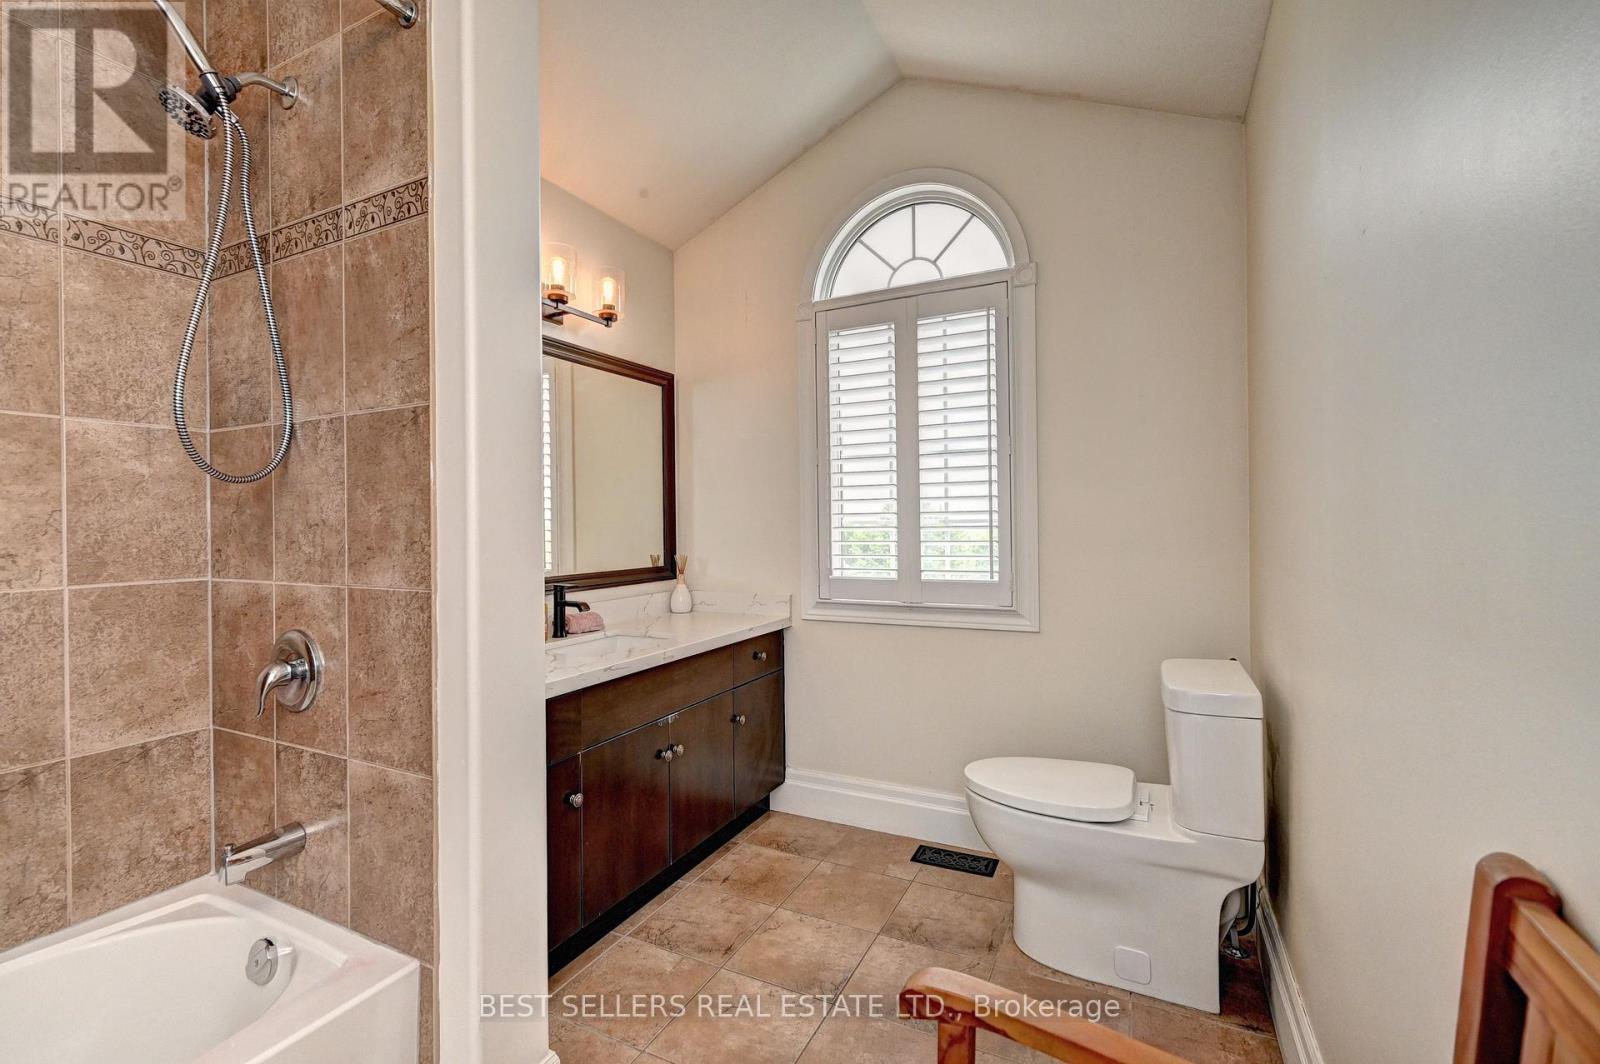
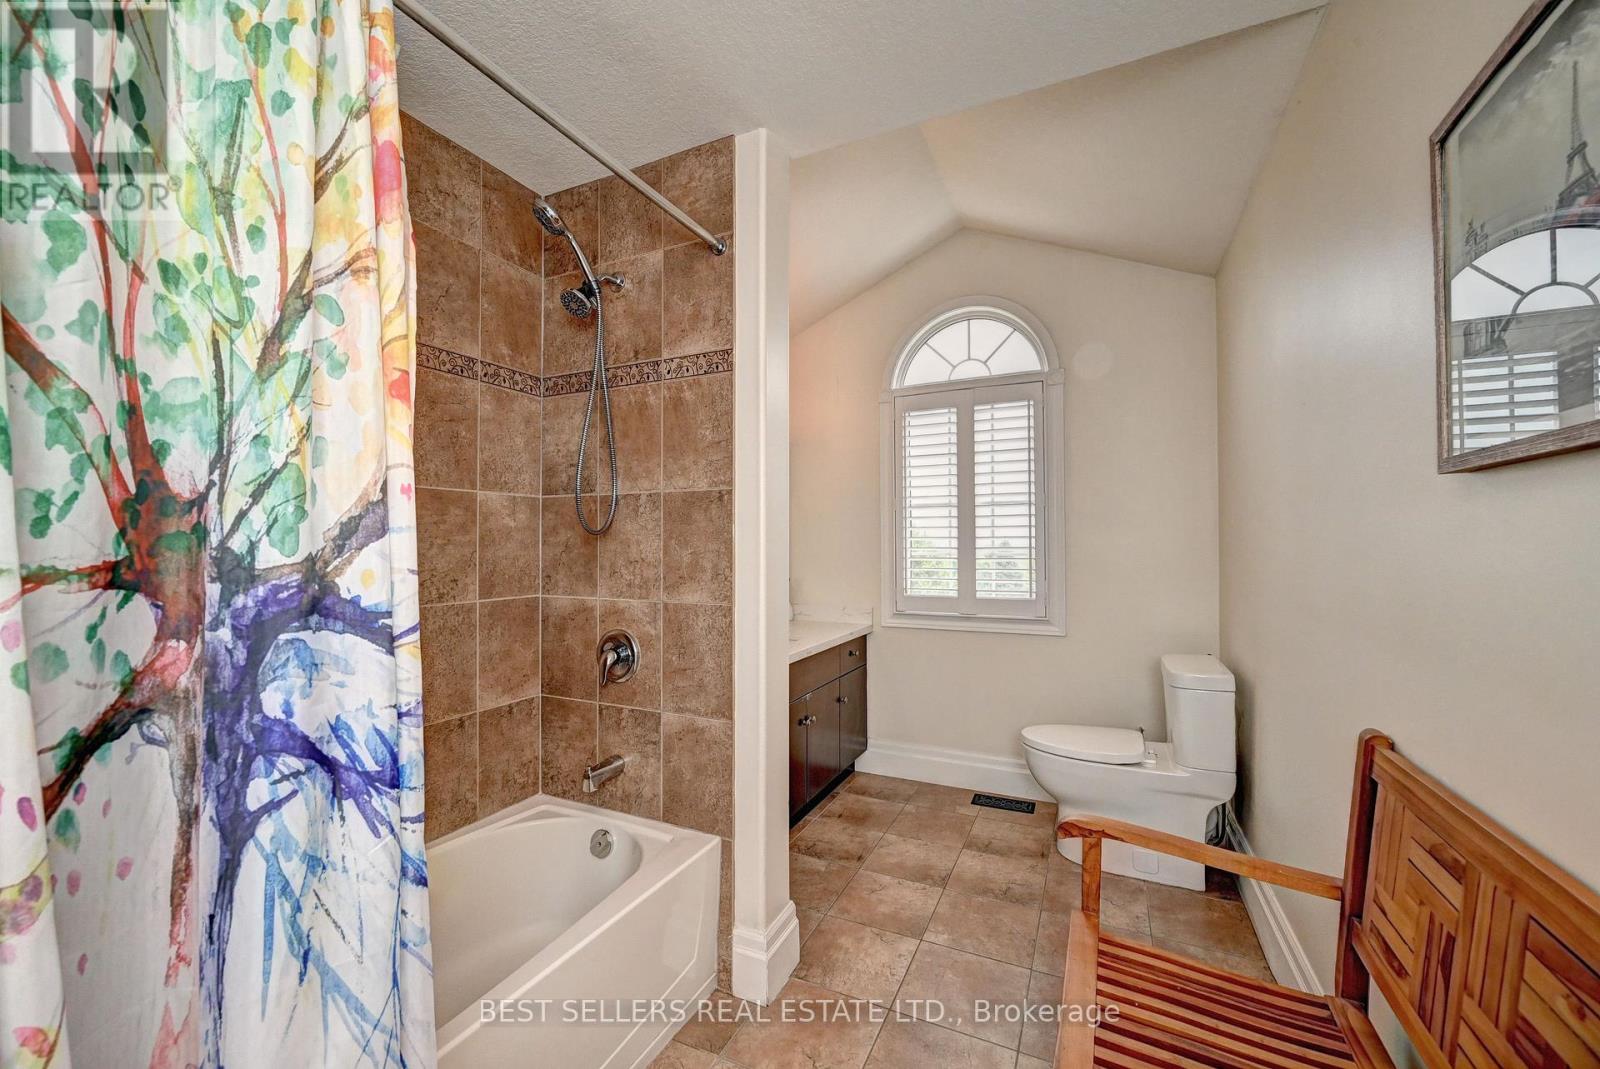
4 Bathroom
2,500 - 3,000 ft2
Fireplace
Central Air Conditioning, Air Exchanger, Ventilation System
Forced Air
$1,199,000
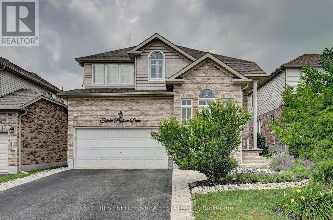
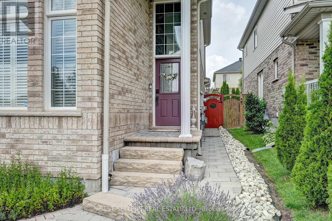
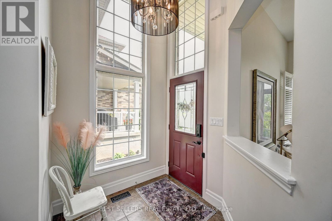
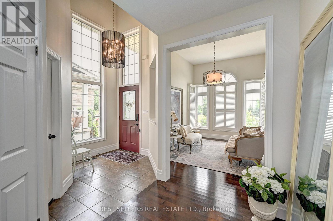
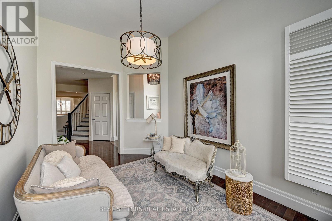
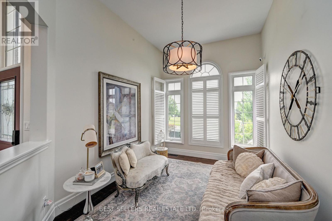
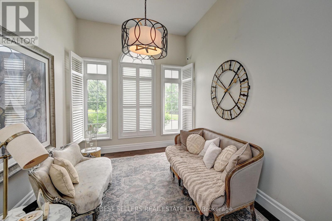
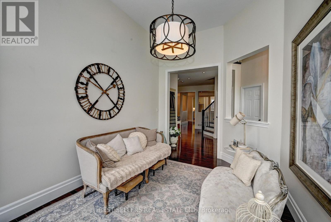
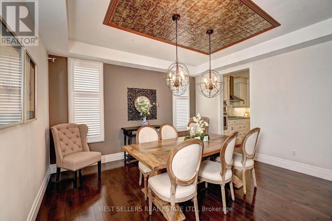
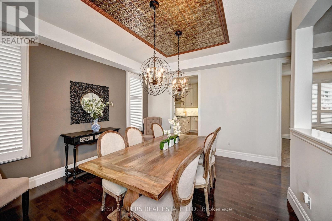
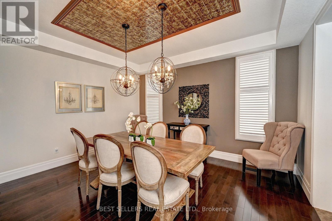
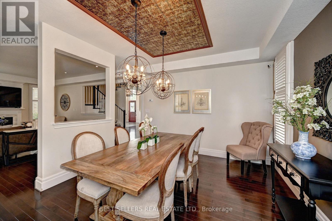
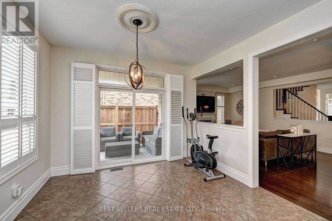
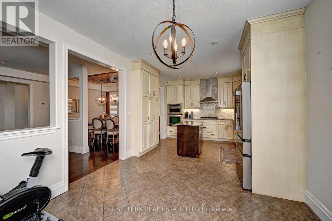
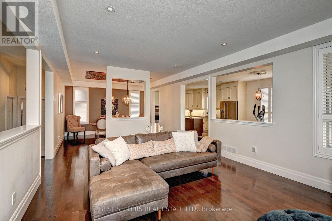
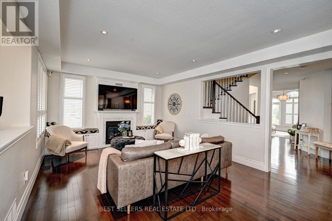
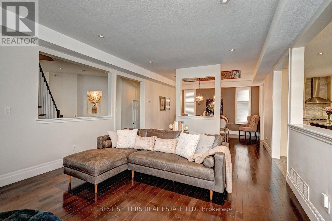
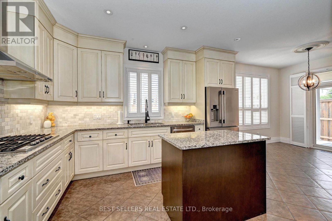
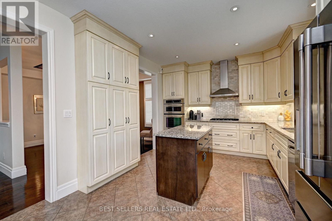
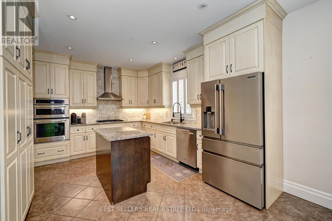
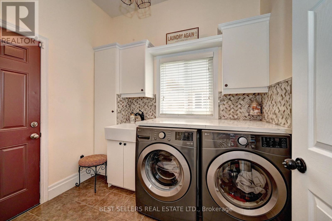
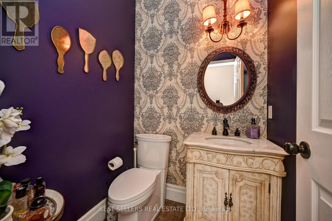
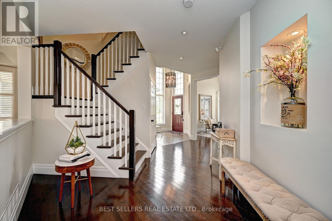
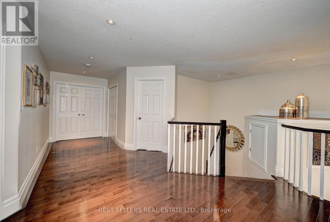
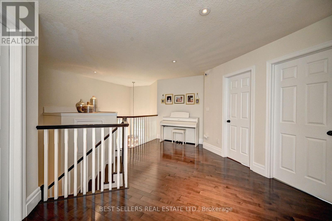
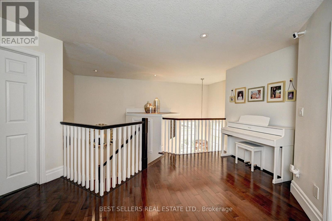
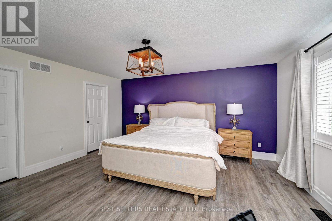
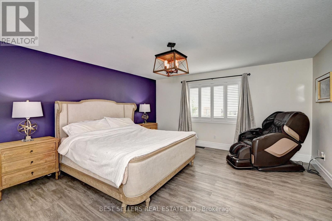
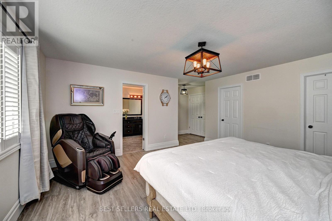
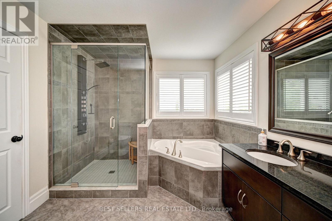
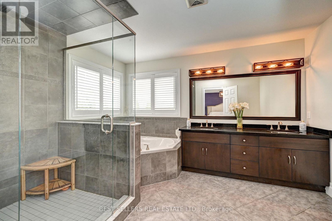
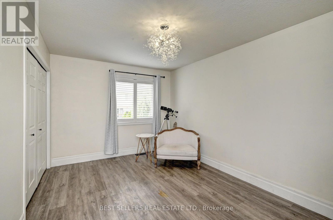
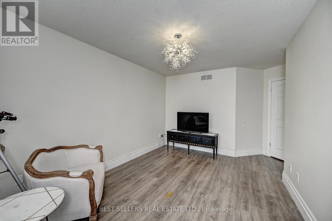
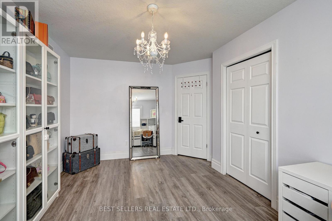
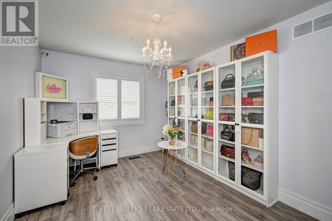
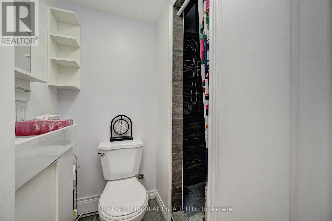
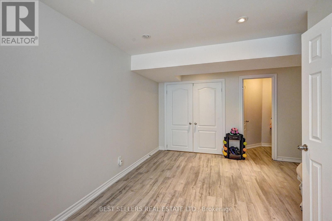
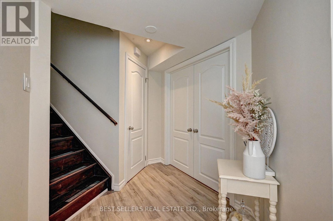
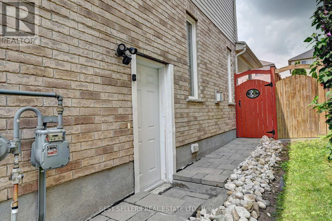
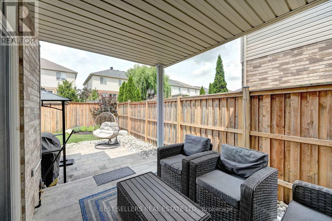
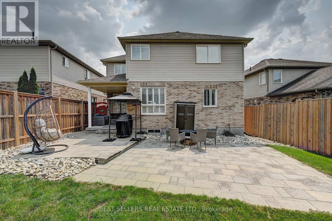
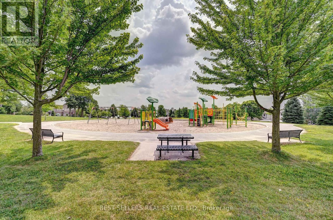
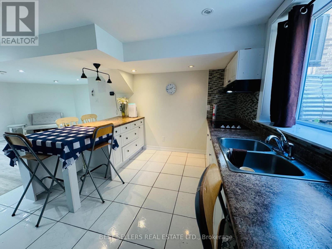
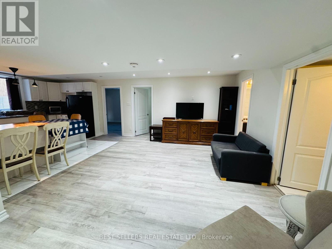
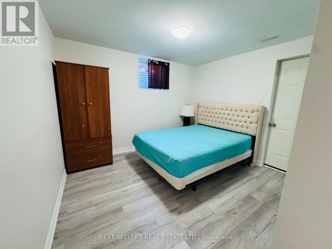
**Welcome to 12 Popham Drive - A Rare Opportunity in Guelph's Desirable Grange Road Community!** This exceptional home offers **2,902 sq. ft. of beautifully designed above-grade living space** (basement excluded), combining modern elegance, thoughtful design, and outstanding functionality for today's family.The bright, open-concept main floor is enhanced by **soaring high ceilings**, creating an airy and inviting atmosphere filled with natural light. Premium builder upgrades include **rounded drywall corners**, **built-in kitchen appliances**, and upgraded finishes that add style and sophistication throughout.Situated on a **premium park-facing lot**, this home offers beautiful open views and a family-friendly setting. An added bonus is **no sidewalk**, allowing for a **full-size driveway with parking for up to four vehicles** while maximizing the use of your property and eliminating the need to shovel a municipal sidewalk in the winter.The **fully finished legal basement** provides outstanding flexibility and income potential, featuring a **legal two-bedroom basement apartment** plus a **separate legal bachelor suite**-ideal for multigenerational living, extended family, or generating rental income.Conveniently located close to top-rated schools, parks, walking trails, shopping, restaurants, public transit, and major commuter routes, this move-in-ready home offers the perfect combination of luxury, space, and investment potential. Don't miss your opportunity to own this exceptional property in one of Guelph's most sought-after neighbourhoods! (id:50976)
Property Details
|
MLS® Number
|
X13623196 |
|
Property Type
|
Single Family |
|
Community Name
|
Grange Road |
|
Amenities Near By
|
Park, Place Of Worship, Schools |
|
Equipment Type
|
Water Heater, Water Softener |
|
Features
|
Carpet Free |
|
Parking Space Total
|
6 |
|
Rental Equipment Type
|
Water Heater, Water Softener |
|
View Type
|
View |
Building
|
Bathroom Total
|
4 |
|
Bedrooms Above Ground
|
4 |
|
Bedrooms Below Ground
|
3 |
|
Bedrooms Total
|
7 |
|
Age
|
6 To 15 Years |
|
Appliances
|
Oven - Built-in, Water Heater, Water Softener, Dishwasher, Dryer, Microwave, Oven, Gas Stove(s), Washer, Window Coverings, Refrigerator |
|
Basement Development
|
Finished |
|
Basement Features
|
Apartment In Basement, Separate Entrance |
|
Basement Type
|
N/a, N/a (finished), Full, N/a |
|
Construction Style Attachment
|
Detached |
|
Cooling Type
|
Central Air Conditioning, Air Exchanger, Ventilation System |
|
Exterior Finish
|
Brick, Vinyl Siding |
|
Fire Protection
|
Smoke Detectors |
|
Fireplace Present
|
Yes |
|
Foundation Type
|
Concrete |
|
Half Bath Total
|
1 |
|
Heating Fuel
|
Natural Gas |
|
Heating Type
|
Forced Air |
|
Stories Total
|
2 |
|
Size Interior
|
2,500 - 3,000 Ft2 |
|
Type
|
House |
|
Utility Water
|
Municipal Water |
Parking
Land
|
Acreage
|
No |
|
Land Amenities
|
Park, Place Of Worship, Schools |
|
Sewer
|
Sanitary Sewer |
|
Size Depth
|
109 Ft ,10 In |
|
Size Frontage
|
42 Ft |
|
Size Irregular
|
42 X 109.9 Ft |
|
Size Total Text
|
42 X 109.9 Ft |
Rooms
| Level |
Type |
Length |
Width |
Dimensions |
|
Second Level |
Primary Bedroom |
4.48 m |
4.88 m |
4.48 m x 4.88 m |
|
Second Level |
Bedroom 2 |
3.05 m |
4.45 m |
3.05 m x 4.45 m |
|
Second Level |
Bedroom 3 |
4.32 m |
3.05 m |
4.32 m x 3.05 m |
|
Second Level |
Bedroom 4 |
3.23 m |
3.96 m |
3.23 m x 3.96 m |
|
Basement |
Bedroom |
3.05 m |
3.05 m |
3.05 m x 3.05 m |
|
Basement |
Kitchen |
3.05 m |
3.05 m |
3.05 m x 3.05 m |
|
Basement |
Dining Room |
3.05 m |
3.05 m |
3.05 m x 3.05 m |
|
Basement |
Bedroom 5 |
3.05 m |
3.05 m |
3.05 m x 3.05 m |
|
Main Level |
Great Room |
5.94 m |
4.27 m |
5.94 m x 4.27 m |
|
Main Level |
Kitchen |
3.35 m |
3.54 m |
3.35 m x 3.54 m |
|
Main Level |
Eating Area |
2.93 m |
3.54 m |
2.93 m x 3.54 m |
|
Main Level |
Dining Room |
3.66 m |
4.27 m |
3.66 m x 4.27 m |
|
Main Level |
Study |
2.93 m |
4.27 m |
2.93 m x 4.27 m |
https://www.realtor.ca/real-estate/30098496/12-popham-drive-guelph-grange-road-grange-road