4 Bedroom
2 Bathroom
1,100 - 1,500 ft2
Bungalow
Fireplace
Window Air Conditioner
Baseboard Heaters, Other
$379,000
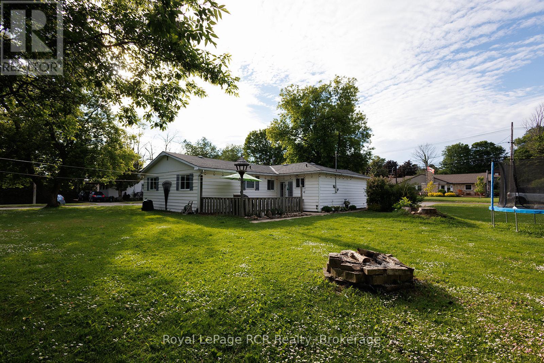
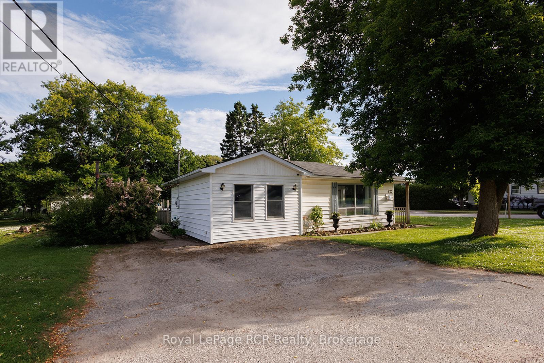
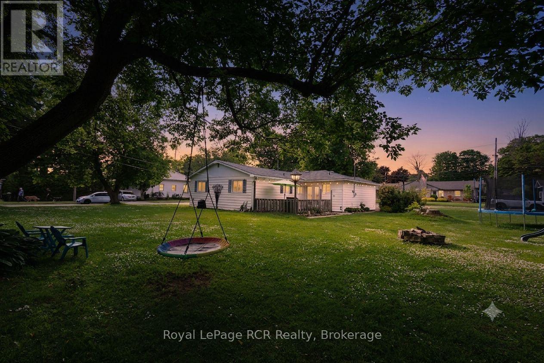
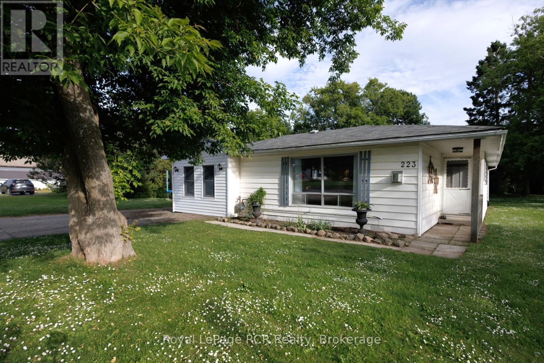
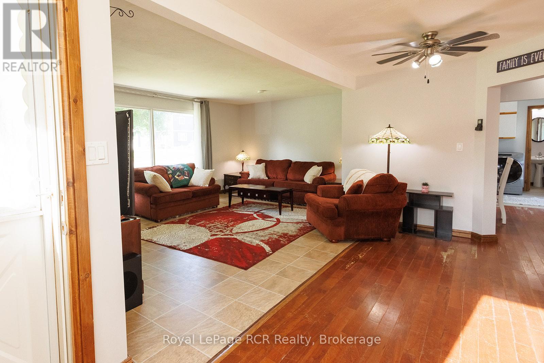
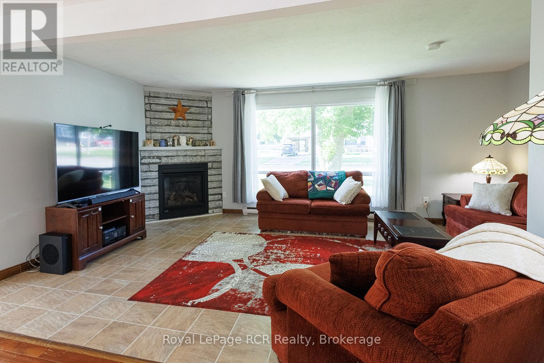
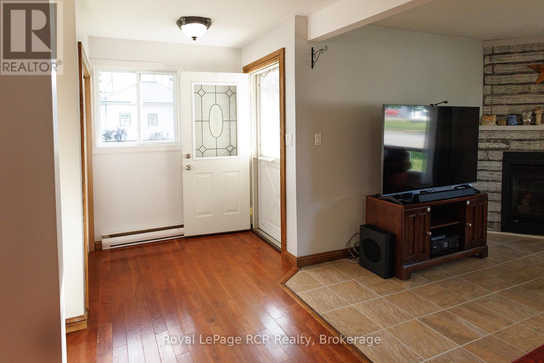
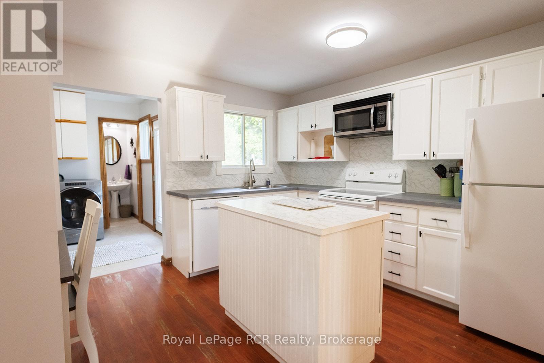
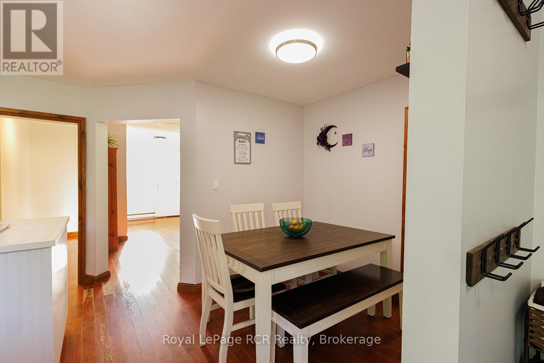
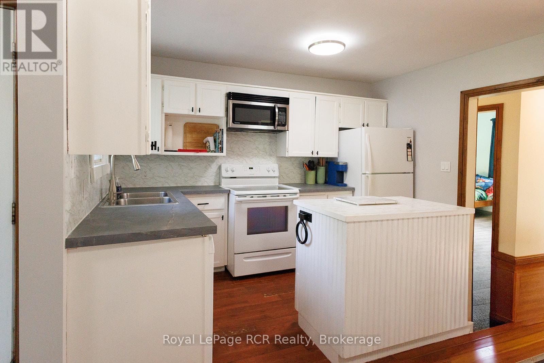
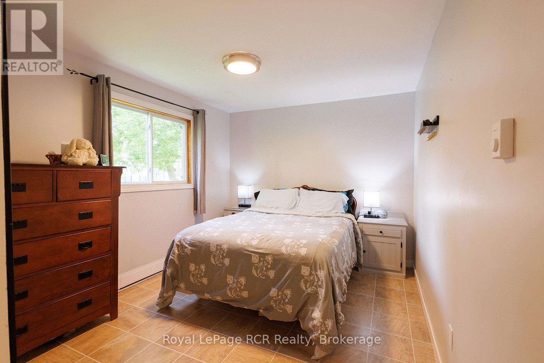
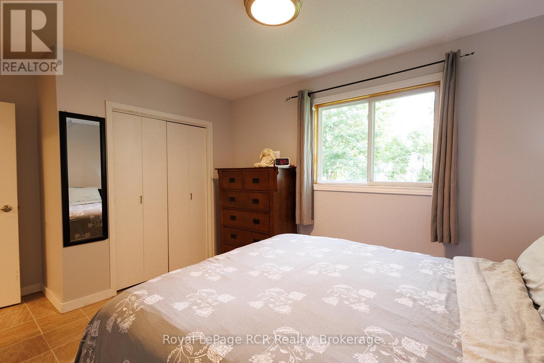
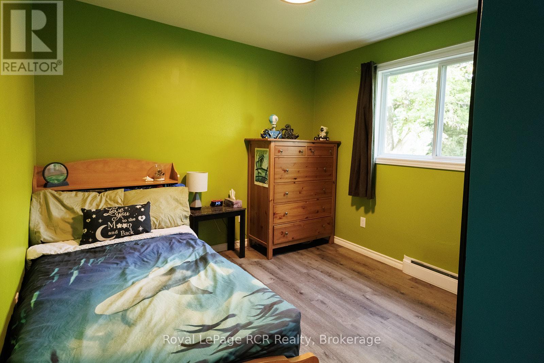
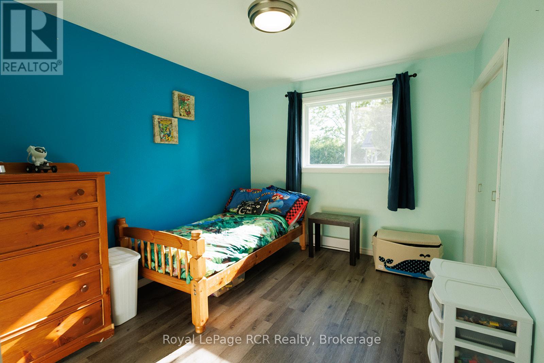
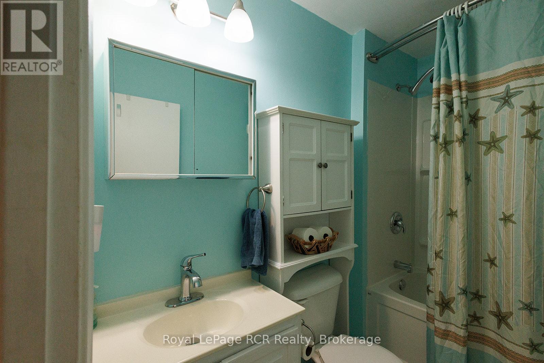
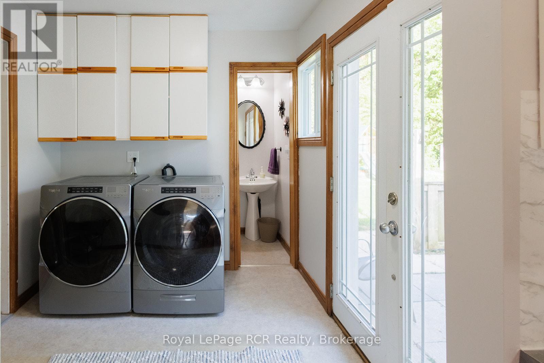
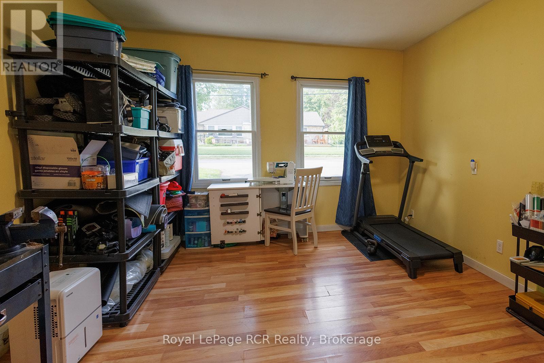
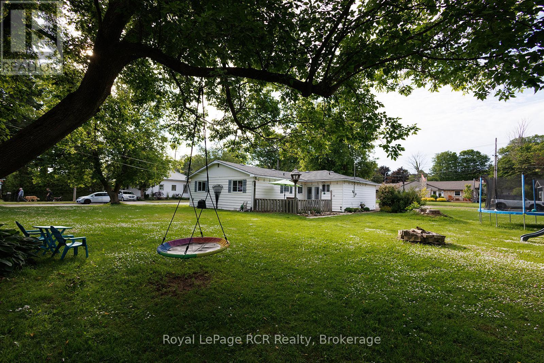
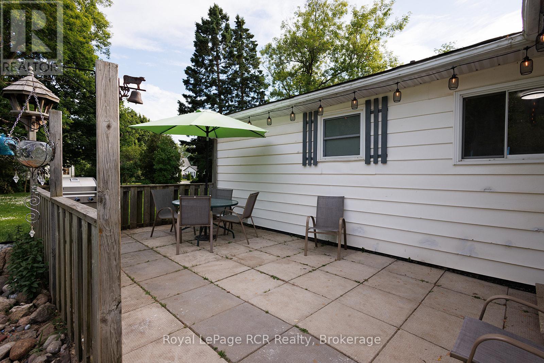
If you've been searching for a solid, affordable home, this Wiarton bungalow is the opportunity you've been waiting for! Located in a quiet, established neighbourhood, it offers the perfect balance of move-in readiness and the chance to build equity over time. The layout is incredibly practical for anyone starting out. Enjoy the ease of complete main-floor living, featuring three good-sized bedrooms, 1.5 bathrooms, and your laundry setup all on one level. The living space is anchored by a newer, highly efficient gas fireplace, keeping the home incredibly cozy. One of the best surprises here is the separate 16ft x 14ft bonus room. It's an ideal setup for a work-from-home office, a gaming room, or a private retreat or 4th bedroom. Outside, the 109ft x 108ft corner lot gives you a massive yard that you rarely find at this price point. The backyard patio is ready for summer BBQs and hosting friends. Start investing in your own future on a fantastic property in a great location! (id:50976)
Property Details
|
MLS® Number
|
X13623512 |
|
Property Type
|
Single Family |
|
Community Name
|
South Bruce Peninsula |
|
Amenities Near By
|
Park, Schools |
|
Features
|
Flat Site, Carpet Free |
|
Parking Space Total
|
2 |
|
Structure
|
Patio(s), Shed |
Building
|
Bathroom Total
|
2 |
|
Bedrooms Above Ground
|
4 |
|
Bedrooms Total
|
4 |
|
Age
|
51 To 99 Years |
|
Amenities
|
Fireplace(s) |
|
Appliances
|
Water Heater, Dishwasher, Dryer, Freezer, Microwave, Oven, Stove, Washer, Refrigerator |
|
Architectural Style
|
Bungalow |
|
Basement Type
|
Crawl Space |
|
Construction Style Attachment
|
Detached |
|
Cooling Type
|
Window Air Conditioner |
|
Exterior Finish
|
Vinyl Siding |
|
Fireplace Present
|
Yes |
|
Fireplace Total
|
1 |
|
Foundation Type
|
Block |
|
Half Bath Total
|
1 |
|
Heating Fuel
|
Electric, Natural Gas |
|
Heating Type
|
Baseboard Heaters, Other |
|
Stories Total
|
1 |
|
Size Interior
|
1,100 - 1,500 Ft2 |
|
Type
|
House |
|
Utility Water
|
Municipal Water |
Parking
Land
|
Acreage
|
No |
|
Land Amenities
|
Park, Schools |
|
Sewer
|
Sanitary Sewer |
|
Size Depth
|
109 Ft ,1 In |
|
Size Frontage
|
108 Ft |
|
Size Irregular
|
108 X 109.1 Ft |
|
Size Total Text
|
108 X 109.1 Ft|under 1/2 Acre |
|
Zoning Description
|
R3 |
Rooms
| Level |
Type |
Length |
Width |
Dimensions |
|
Main Level |
Living Room |
3.35 m |
5.79 m |
3.35 m x 5.79 m |
|
Main Level |
Dining Room |
2.74 m |
4.26 m |
2.74 m x 4.26 m |
|
Main Level |
Kitchen |
3.35 m |
4.57 m |
3.35 m x 4.57 m |
|
Main Level |
Primary Bedroom |
4.41 m |
3.04 m |
4.41 m x 3.04 m |
|
Main Level |
Bedroom 2 |
3.35 m |
2.89 m |
3.35 m x 2.89 m |
|
Main Level |
Bedroom 3 |
3.5 m |
3.04 m |
3.5 m x 3.04 m |
|
Main Level |
Laundry Room |
2.43 m |
2.43 m |
2.43 m x 2.43 m |
|
Main Level |
Bedroom 4 |
4.26 m |
4.87 m |
4.26 m x 4.87 m |
https://www.realtor.ca/real-estate/30098973/223-division-street-south-bruce-peninsula-south-bruce-peninsula