3 Bedroom
2 Bathroom
1,100 - 1,500 ft2
Bungalow
Fireplace
Central Air Conditioning
Forced Air
Waterfront On Lake
$1,249,000
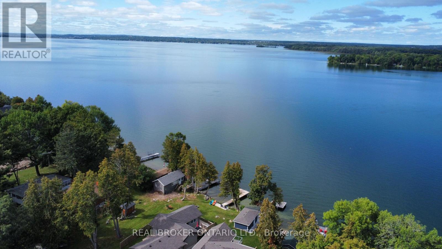
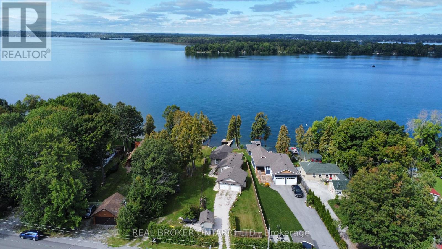
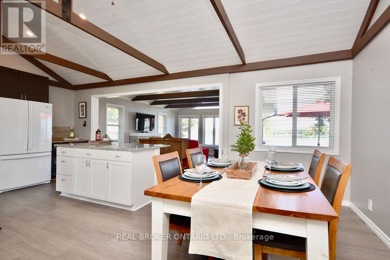
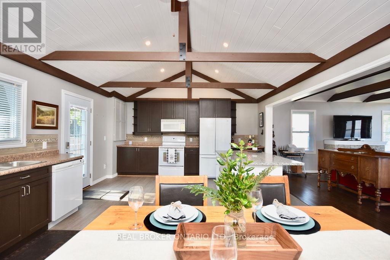
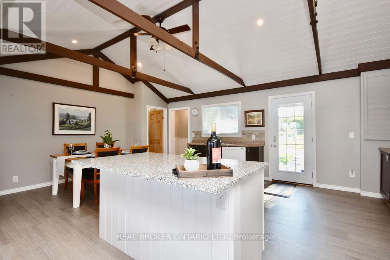
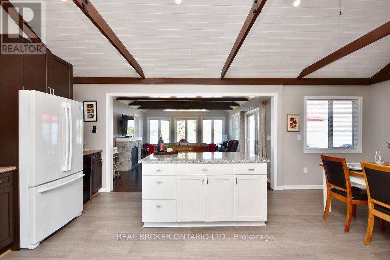
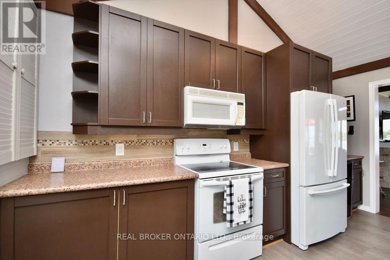
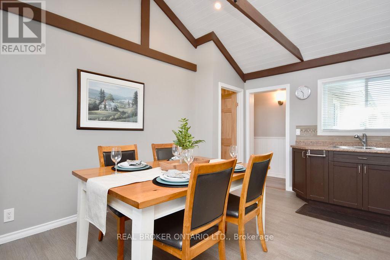
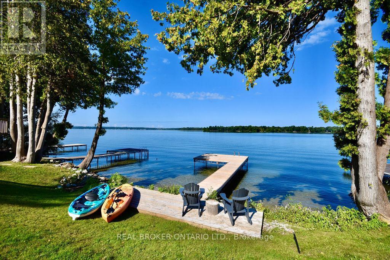
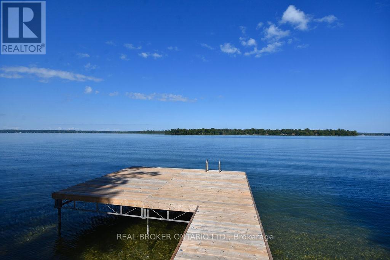
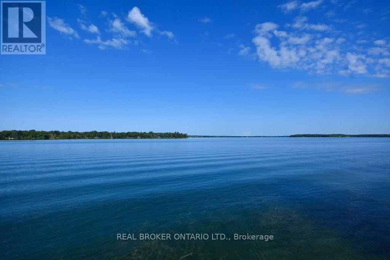
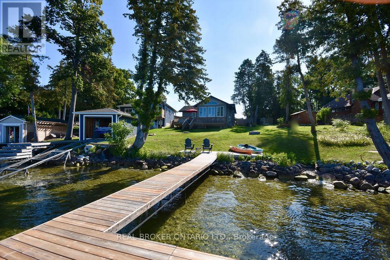
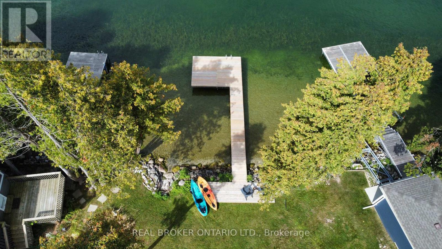
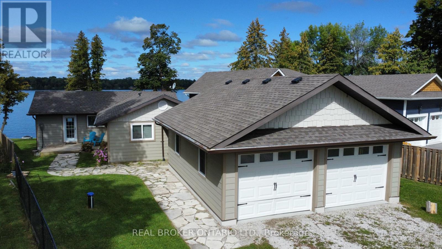
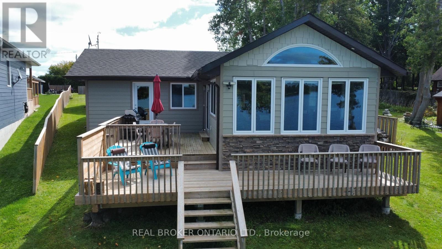
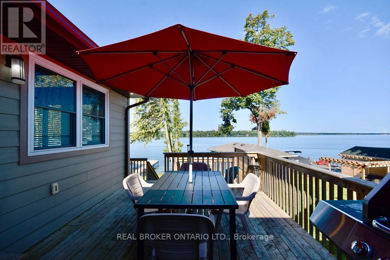
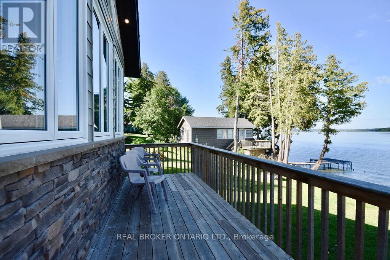
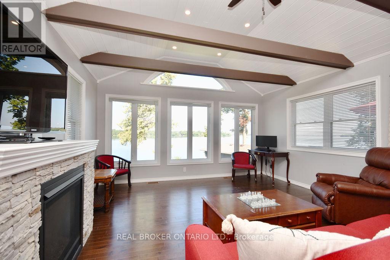
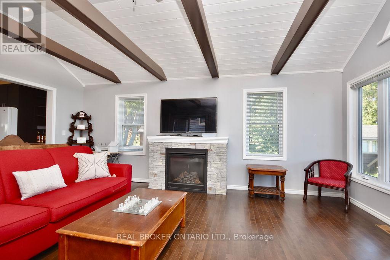
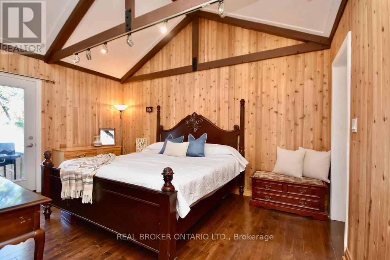
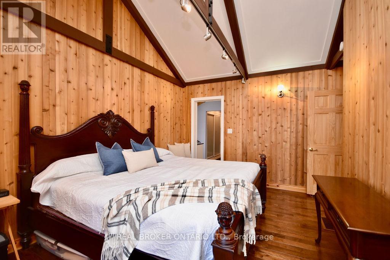
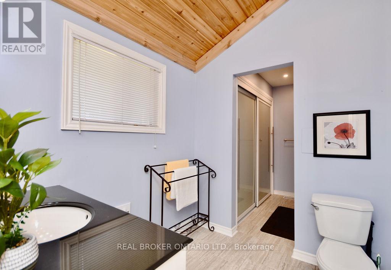
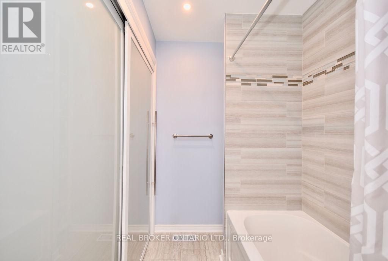
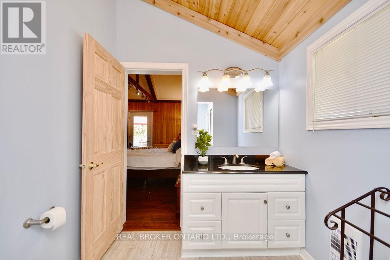
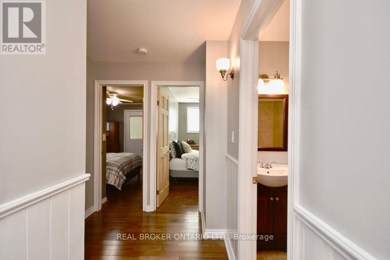
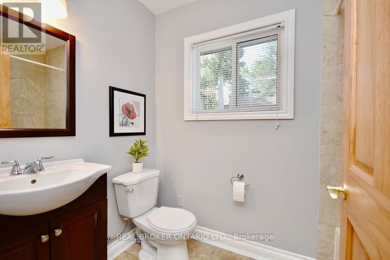
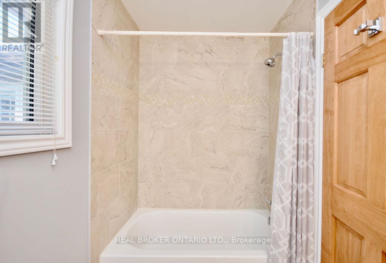
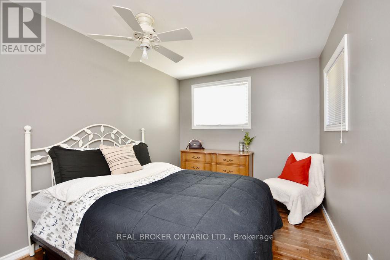
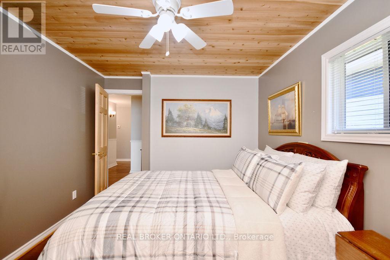
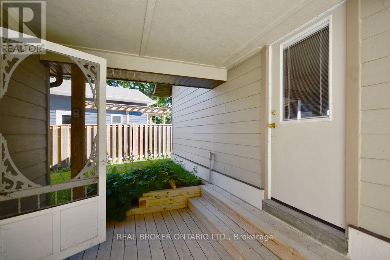
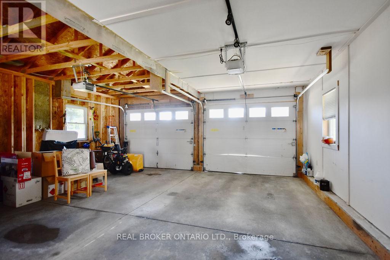
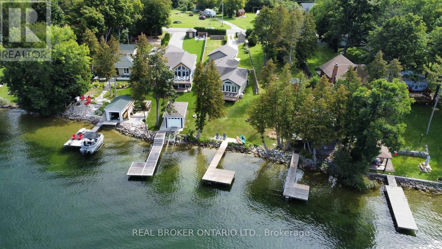
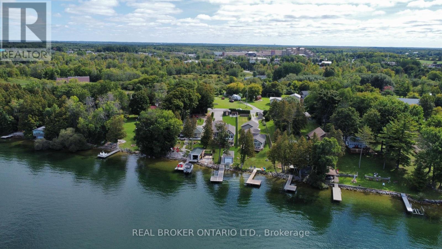
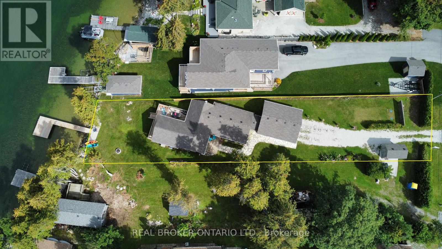
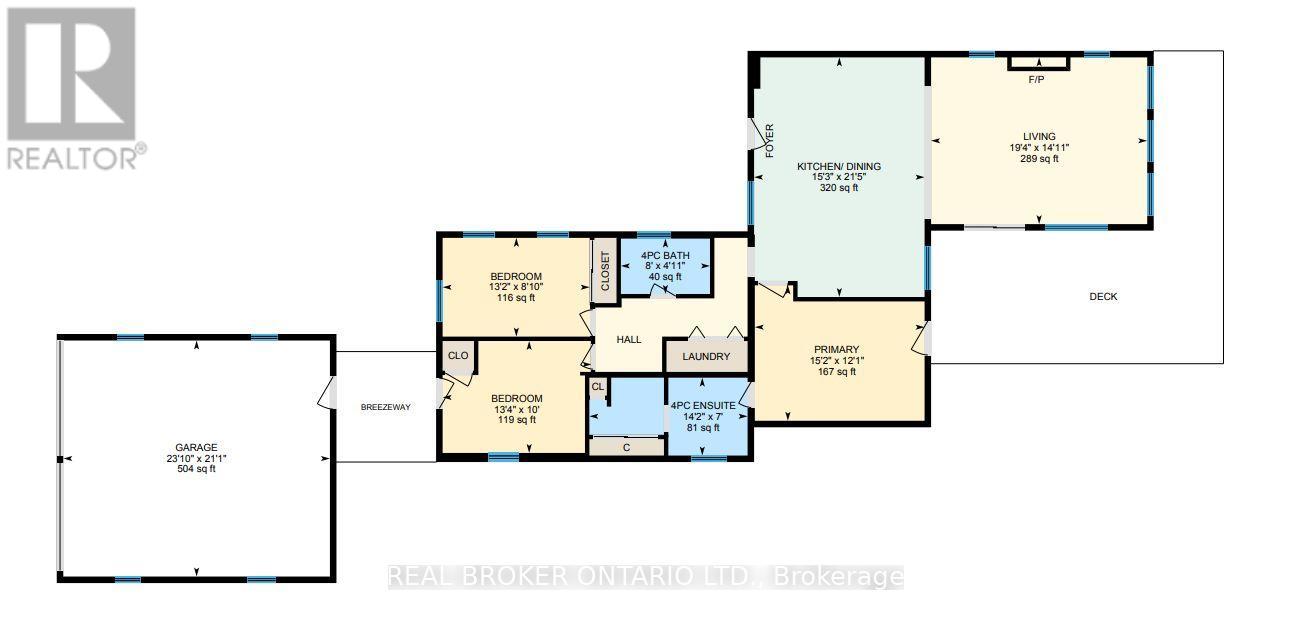
The view everyone wants...The location that's hard to find! With highly sought-after Western exposure on beautiful Lake Couchiching, this waterfront property offers spectacular sunsets, crystal-clear water and the perfect balance of peaceful cottage living with everyday convenience, just over an hour from the GTA. Inside, the open-concept kitchen, living and dining area is designed for gathering, with a bright, spacious layout that makes entertaining effortless while maximizing the lake views. Offering 3 bedrooms and 2 bathrooms, there's plenty of room for family and guests. The spacious primary suite features vaulted ceilings, a private ensuite, walkout and peaceful views of the water.The attached double car garage, connected by a breezeway, provides exceptional space for vehicles, storage and all your waterfront toys.The location is what truly sets this property apart. Tucked into a welcoming waterfront community with a park just a few doors away, you'll enjoy easy access to nearby marinas, restaurants and everyday amenities without giving up the peace and quiet that makes waterfront living so special.Connected to the Trent-Severn Waterway, Lake Couchiching is perfect for boating, exploring the lock system and spending long summer days on the water. Year-round municipally maintained roads also make this an ideal property to enjoy in every season, whether you're looking for a full-time freehold residence or a four-season getaway! (id:50976)
Property Details
|
MLS® Number
|
S13623490 |
|
Property Type
|
Single Family |
|
Community Name
|
Rural Ramara |
|
Amenities Near By
|
Golf Nearby, Beach |
|
Easement
|
Unknown |
|
Features
|
Carpet Free |
|
Parking Space Total
|
8 |
|
Structure
|
Deck, Shed, Dock |
|
View Type
|
View, View Of Water, Direct Water View |
|
Water Front Type
|
Waterfront On Lake |
Building
|
Bathroom Total
|
2 |
|
Bedrooms Above Ground
|
3 |
|
Bedrooms Total
|
3 |
|
Age
|
51 To 99 Years |
|
Amenities
|
Fireplace(s) |
|
Appliances
|
Dishwasher, Dryer, Microwave, Range, Stove, Washer, Refrigerator |
|
Architectural Style
|
Bungalow |
|
Basement Type
|
Crawl Space |
|
Construction Style Attachment
|
Detached |
|
Cooling Type
|
Central Air Conditioning |
|
Fireplace Present
|
Yes |
|
Fireplace Total
|
1 |
|
Flooring Type
|
Hardwood |
|
Heating Fuel
|
Natural Gas |
|
Heating Type
|
Forced Air |
|
Stories Total
|
1 |
|
Size Interior
|
1,100 - 1,500 Ft2 |
|
Type
|
House |
|
Utility Water
|
Drilled Well |
Parking
Land
|
Access Type
|
Year-round Access, Private Docking |
|
Acreage
|
No |
|
Land Amenities
|
Golf Nearby, Beach |
|
Sewer
|
Septic System |
|
Size Depth
|
74.3 M |
|
Size Frontage
|
15 M |
|
Size Irregular
|
15 X 74.3 M ; N Lot Line 75.2 Metres |
|
Size Total Text
|
15 X 74.3 M ; N Lot Line 75.2 Metres|under 1/2 Acre |
|
Zoning Description
|
Srp |
Rooms
| Level |
Type |
Length |
Width |
Dimensions |
|
Main Level |
Bedroom |
3.05 m |
4.06 m |
3.05 m x 4.06 m |
|
Main Level |
Bedroom 2 |
2.69 m |
4.01 m |
2.69 m x 4.01 m |
|
Main Level |
Primary Bedroom |
3.69 m |
4.63 m |
3.69 m x 4.63 m |
|
Main Level |
Living Room |
4.55 m |
5.9 m |
4.55 m x 5.9 m |
|
Main Level |
Kitchen |
6.54 m |
4.65 m |
6.54 m x 4.65 m |
|
Main Level |
Bathroom |
1.51 m |
2.43 m |
1.51 m x 2.43 m |
|
Main Level |
Bathroom |
2.12 m |
4.32 m |
2.12 m x 4.32 m |
Utilities
|
Electricity
|
Installed |
|
Natural Gas Available
|
Available |
|
Electricity Connected
|
Connected |
https://www.realtor.ca/real-estate/30098913/5818-victoria-park-road-ramara-rural-ramara