3 Bedroom
2 Bathroom
1,100 - 1,500 ft2
Bungalow
Fireplace
Central Air Conditioning
Forced Air
Waterfront
$1,289,000
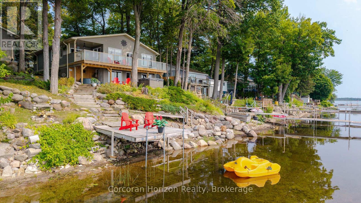
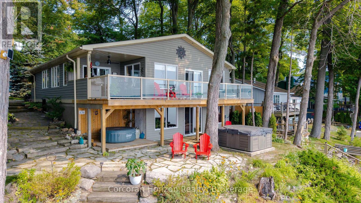
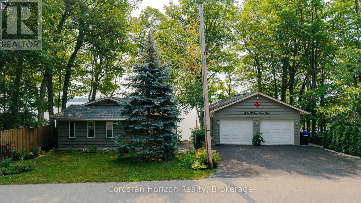
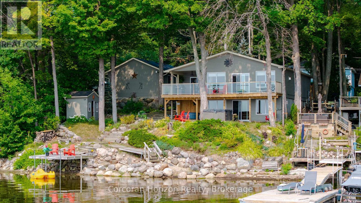
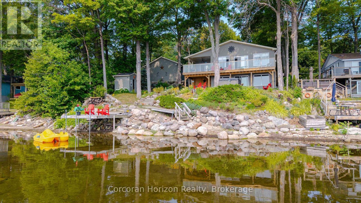
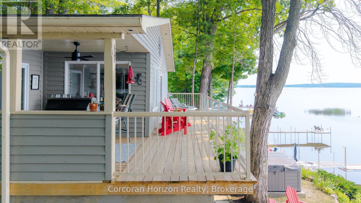
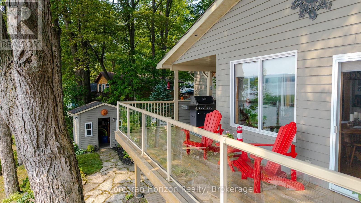
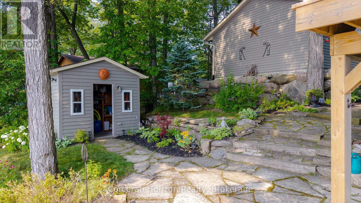
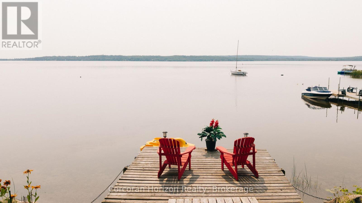
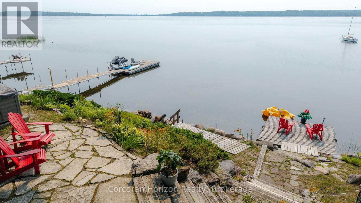
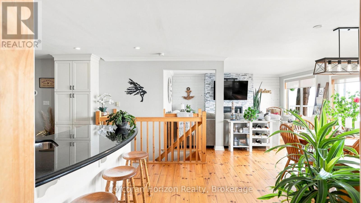
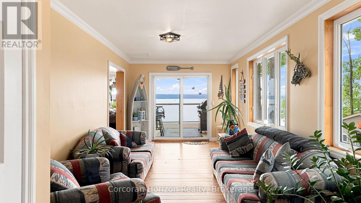
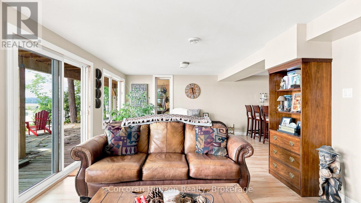
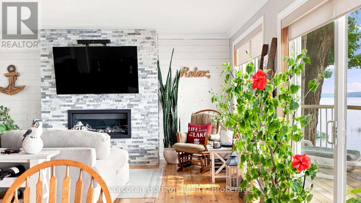
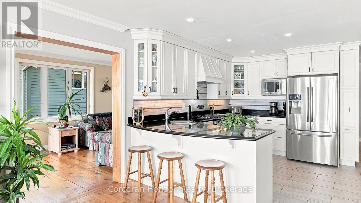
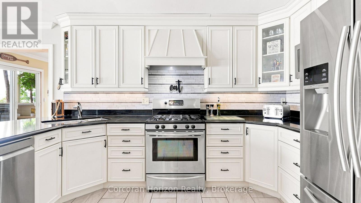
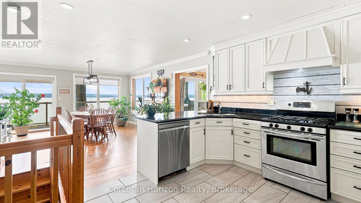
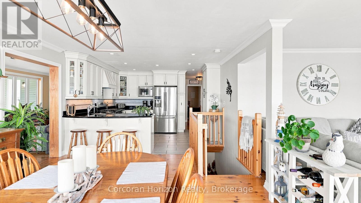
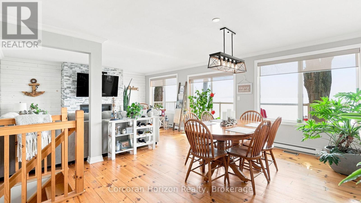
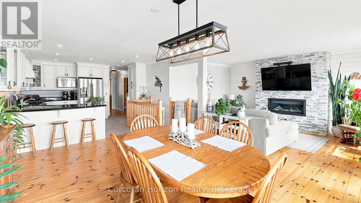
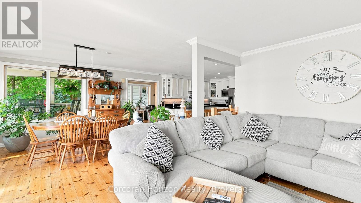
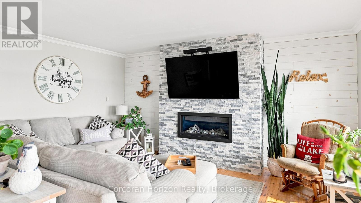
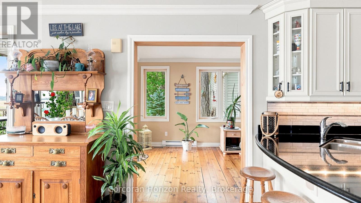
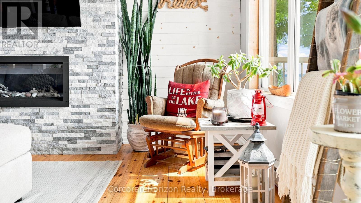
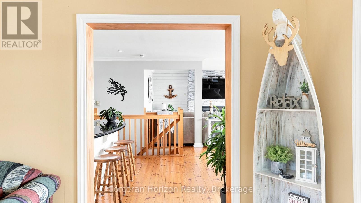
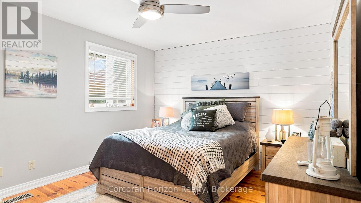
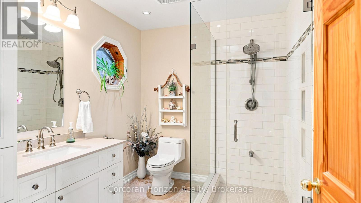
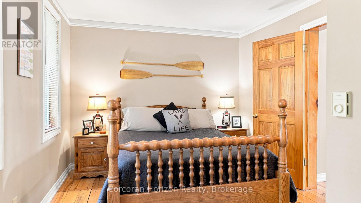
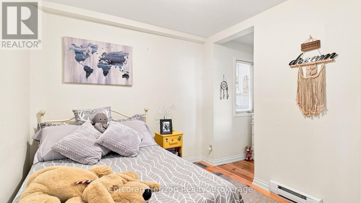
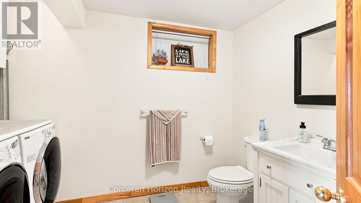
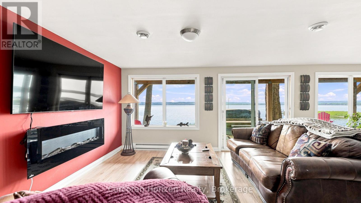
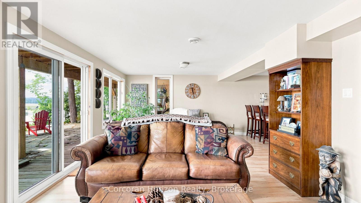
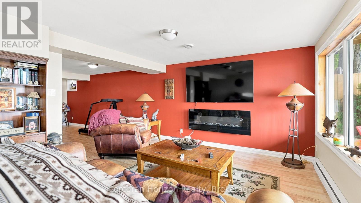
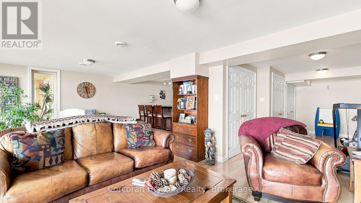
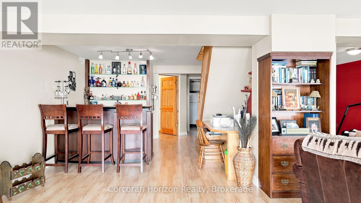
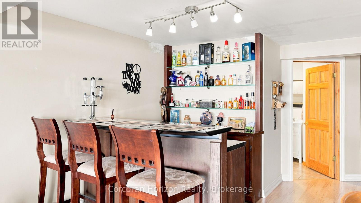
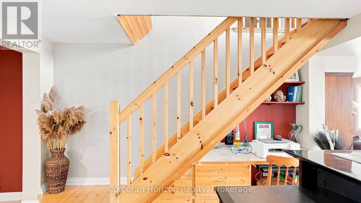
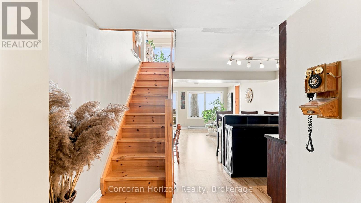
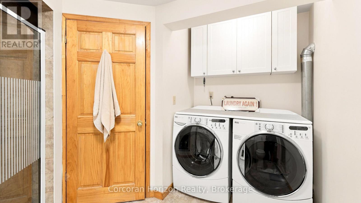
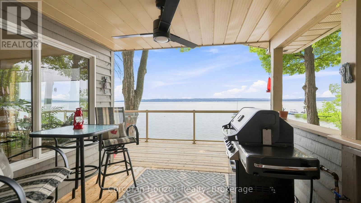
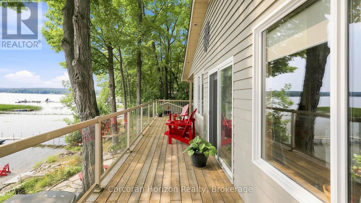
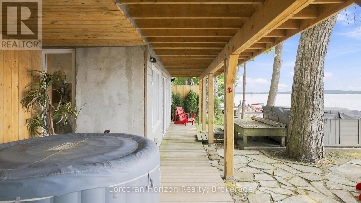
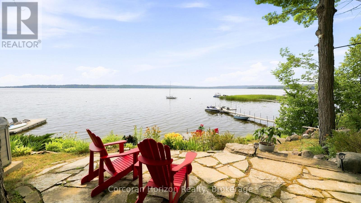
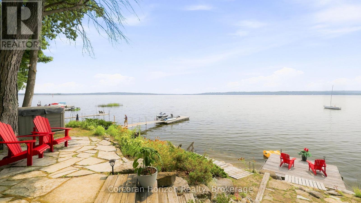
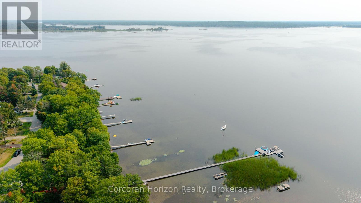
Enjoy exceptional waterfront living with 80 feet of fully serviced shoreline and desirable southwest exposure, offering stunning sunsets and all-day natural light. This beautifully updated home has been extensively renovated and showcases an inviting open-concept design that's perfect for entertaining or relaxing. The bright, four-season sunroom provides year-round enjoyment with beautiful water views, while multiple walkouts and spacious decks seamlessly connect indoor and outdoor living. Covered front and rear decks create additional outdoor living space in any weather. The walkout lower level offers excellent flexibility for family, guests, or future finishing potential. Warm pine finishes throughout create a welcoming cottage feel, blending rustic charm with modern updates. The home also features a newly added bathroom with convenient laundry facilities, making it ideal for year-round living or a weekend retreat. If you've been searching for a move-in-ready waterfront property with incredible views, quality updates, and room to personalize, this one is sure to impress. (id:50976)
Property Details
|
MLS® Number
|
S13623394 |
|
Property Type
|
Single Family |
|
Community Name
|
Victoria Harbour |
|
Easement
|
Unknown |
|
Features
|
Sump Pump |
|
Parking Space Total
|
4 |
|
Structure
|
Dock |
|
View Type
|
Lake View, Direct Water View, Unobstructed Water View |
|
Water Front Type
|
Waterfront |
Building
|
Bathroom Total
|
2 |
|
Bedrooms Above Ground
|
3 |
|
Bedrooms Total
|
3 |
|
Amenities
|
Fireplace(s) |
|
Appliances
|
Water Heater - Tankless, Water Treatment, Dishwasher, Dryer, Stove, Washer, Window Coverings, Refrigerator |
|
Architectural Style
|
Bungalow |
|
Basement Development
|
Partially Finished |
|
Basement Features
|
Walk Out |
|
Basement Type
|
N/a, N/a (partially Finished) |
|
Construction Style Attachment
|
Detached |
|
Cooling Type
|
Central Air Conditioning |
|
Exterior Finish
|
Wood |
|
Fireplace Present
|
Yes |
|
Fireplace Total
|
1 |
|
Foundation Type
|
Concrete |
|
Heating Fuel
|
Natural Gas |
|
Heating Type
|
Forced Air |
|
Stories Total
|
1 |
|
Size Interior
|
1,100 - 1,500 Ft2 |
|
Type
|
House |
|
Utility Water
|
Municipal Water |
Parking
|
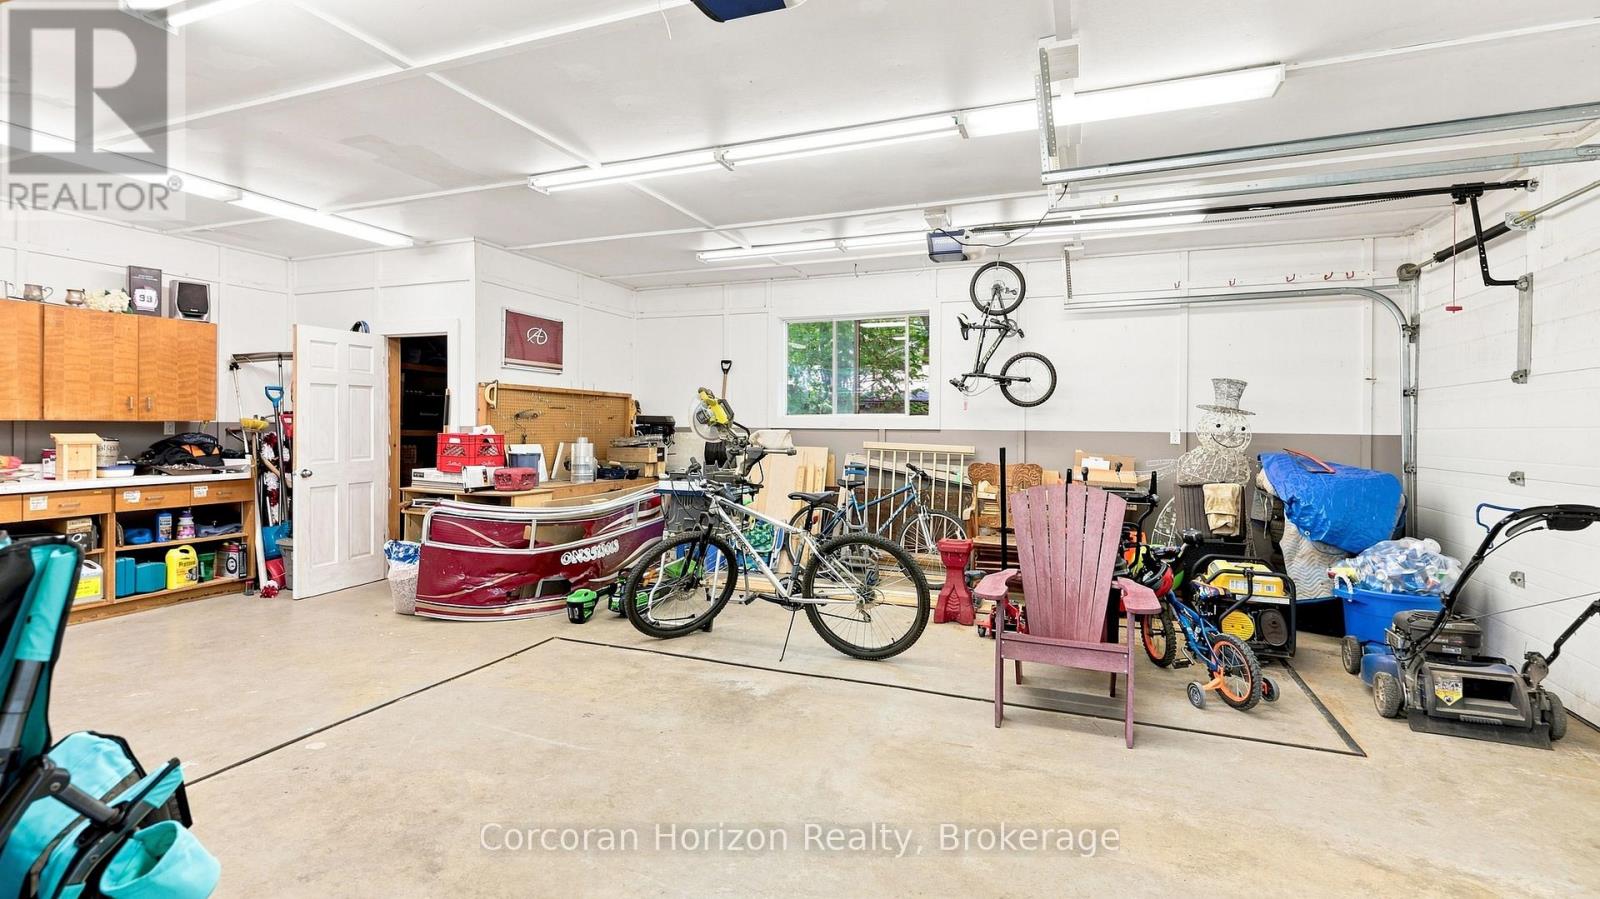
Detached Garage
|
|
|
No Garage
|
|
Land
|
Access Type
|
Year-round Access, Private Docking |
|
Acreage
|
No |
|
Sewer
|
Sanitary Sewer |
|
Size Depth
|
115 Ft |
|
Size Frontage
|
80 Ft |
|
Size Irregular
|
80 X 115 Ft ; 80 X 115 |
|
Size Total Text
|
80 X 115 Ft ; 80 X 115 |
|
Zoning Description
|
Res |
Rooms
| Level |
Type |
Length |
Width |
Dimensions |
|
Lower Level |
Family Room |
7.26 m |
3.86 m |
7.26 m x 3.86 m |
|
Lower Level |
Games Room |
3.65 m |
3.96 m |
3.65 m x 3.96 m |
|
Main Level |
Living Room |
3.78 m |
9.98 m |
3.78 m x 9.98 m |
|
Main Level |
Kitchen |
4.26 m |
8.33 m |
4.26 m x 8.33 m |
|
Main Level |
Other |
3.04 m |
6.09 m |
3.04 m x 6.09 m |
|
Main Level |
Primary Bedroom |
5.38 m |
3.06 m |
5.38 m x 3.06 m |
|
Main Level |
Bedroom |
2.81 m |
2.97 m |
2.81 m x 2.97 m |
|
Main Level |
Bedroom |
3.5 m |
3.96 m |
3.5 m x 3.96 m |
|
Main Level |
Bathroom |
3.17 m |
2.33 m |
3.17 m x 2.33 m |
|
Other |
Bathroom |
|
|
Measurements not available |
Utilities
https://www.realtor.ca/real-estate/30098820/380-robins-point-road-tay-victoria-harbour-victoria-harbour