1 Bedroom
1 Bathroom
0 - 699 ft2
Heat Pump
Acreage
$619,000
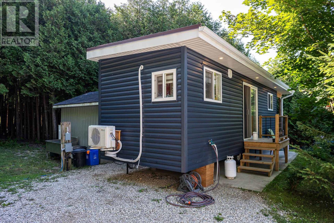
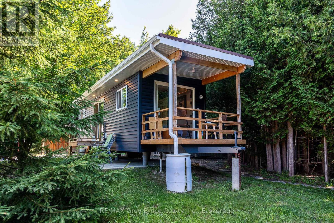
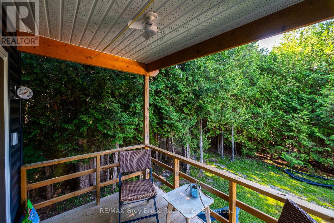
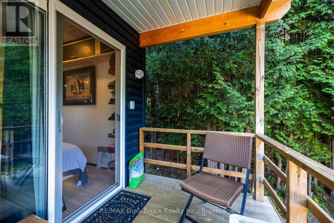
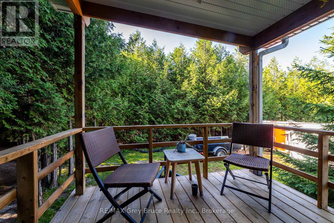
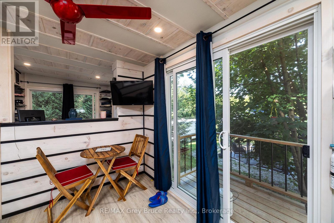
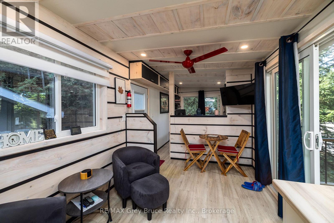
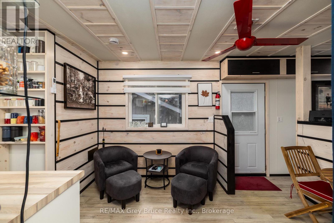
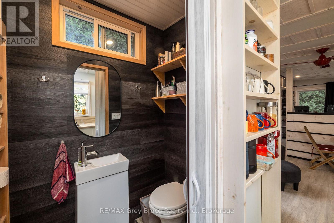
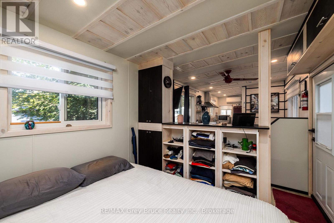
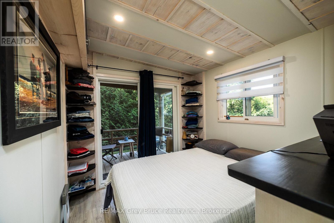
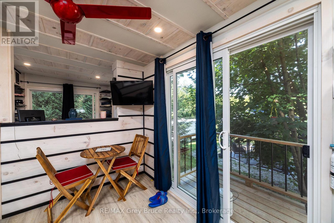
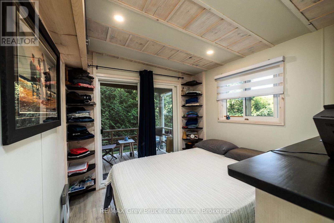
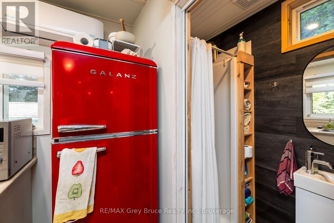
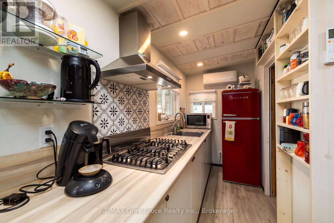
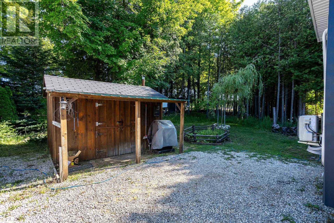
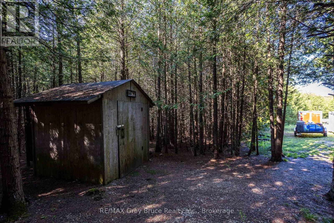
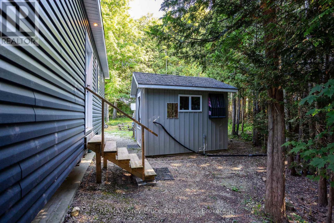
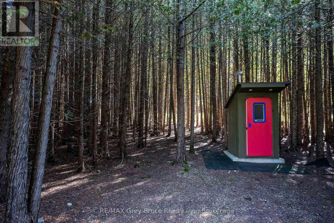
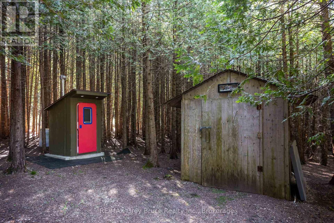
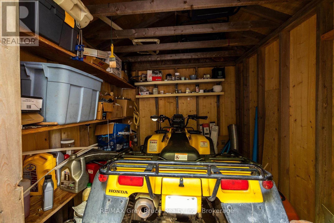
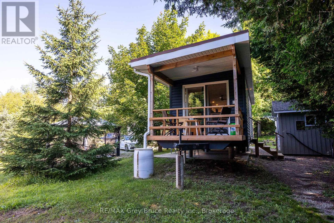
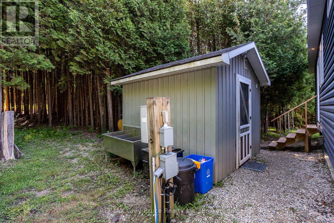
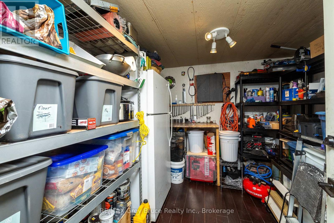
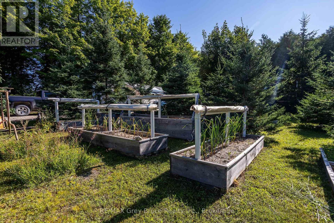
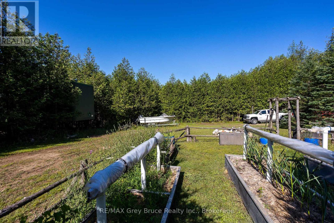
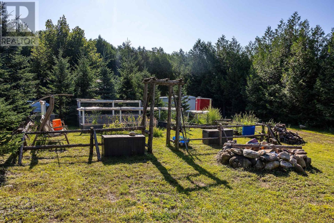
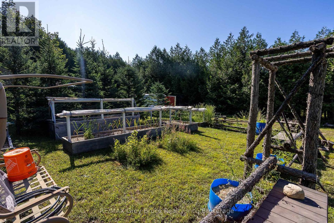
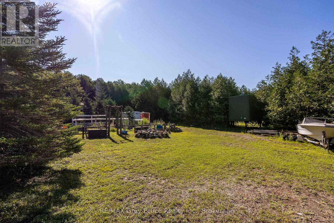
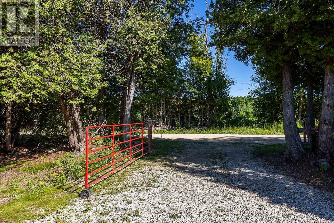
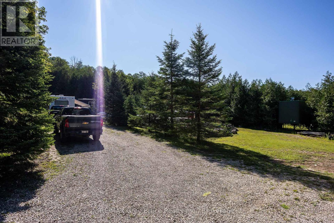
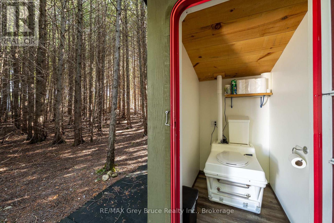
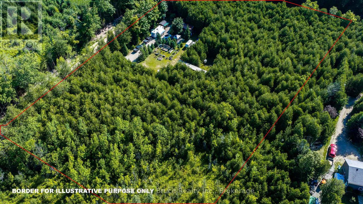
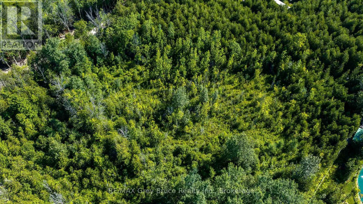
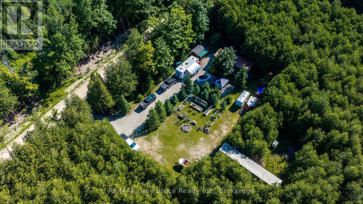
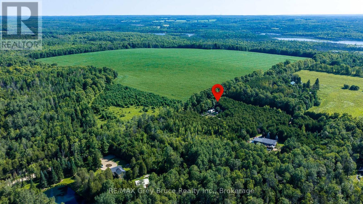
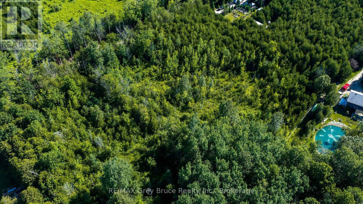
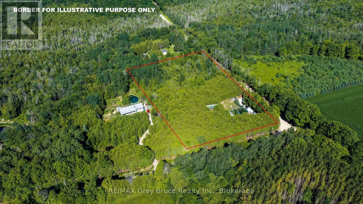
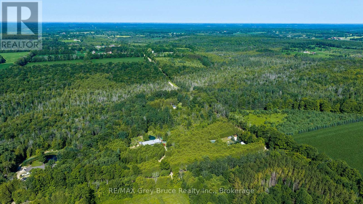
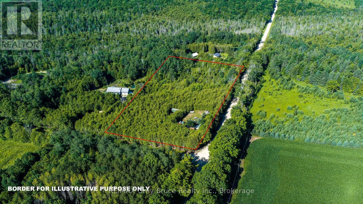
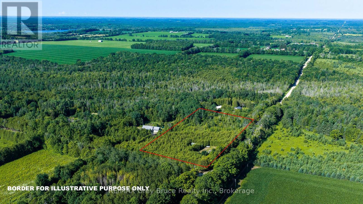
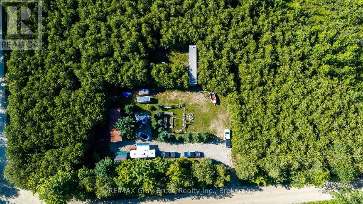
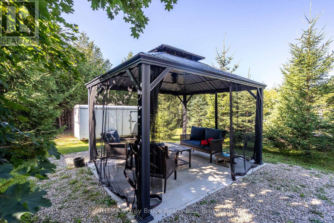
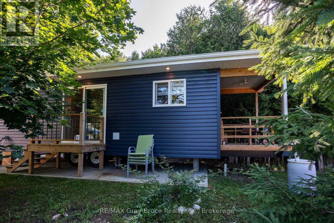
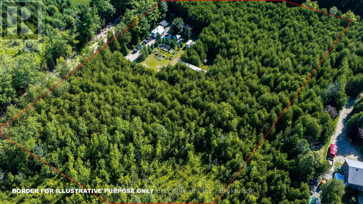
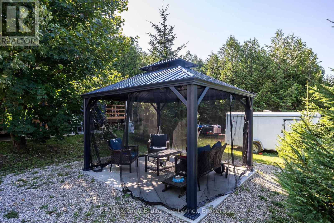
Charming 1 bedroom, 3 pc bath home (2023) on piers on 5.16 acre lot. A beautiful treed lot on a dead end road offers a permanent home in a quiet, relaxing setting or use it as a retreat from the stress of city life. Off the bedroom is a deck where you can sit and enjoy the wildlife (deer, fox, rabbits) while you sip your morning coffee. Inside you will find lots of built-in storage space. A compact beautifully designed home easy to maintain. A heat pump (2026) with AC, heat and dehumidifier keeps the home comfortable in all seasons. Outside is lots of space for parking and gardens. There is lots of water with a new deep well pump (Danfoss stainless steel) with new wiring and new water line (2023). There is also a new pressure tank and hot water heater(2025) owned. Enjoy all the area has to offer. Close to Townsend Lake, Black's Creek, and Bell's Lake for swimming and fishing and ATV/snowmobile trails for lots of fun.Only minutes to school, shopping, dining, and hospital in Durham/Markdale. Approximately 30 minutes to Owen Sound and under 2 hrs to Kitchener/Waterloo. A terrific opportunity to purchase a one of a kind property! (id:50976)
Property Details
|
MLS® Number
|
X13623964 |
|
Property Type
|
Single Family |
|
Community Name
|
West Grey |
|
Amenities Near By
|
Schools |
|
Equipment Type
|
None |
|
Features
|
Wooded Area, Flat Site, Dry, Carpet Free, Country Residential |
|
Parking Space Total
|
10 |
|
Rental Equipment Type
|
None |
|
Structure
|
Deck |
Building
|
Bathroom Total
|
1 |
|
Bedrooms Above Ground
|
1 |
|
Bedrooms Total
|
1 |
|
Age
|
0 To 5 Years |
|
Appliances
|
Stove, Window Coverings, Two Refrigerators |
|
Basement Type
|
None |
|
Exterior Finish
|
Vinyl Siding |
|
Heating Fuel
|
Other |
|
Heating Type
|
Heat Pump |
|
Size Interior
|
0 - 699 Ft2 |
|
Type
|
House |
|
Utility Water
|
Drilled Well |
Parking
Land
|
Acreage
|
Yes |
|
Land Amenities
|
Schools |
|
Size Depth
|
315 Ft |
|
Size Frontage
|
689 Ft |
|
Size Irregular
|
689 X 315 Ft |
|
Size Total Text
|
689 X 315 Ft|5 - 9.99 Acres |
|
Zoning Description
|
A1 H |
Rooms
| Level |
Type |
Length |
Width |
Dimensions |
|
Main Level |
Primary Bedroom |
2.565 m |
2.591 m |
2.565 m x 2.591 m |
|
Main Level |
Kitchen |
5.893 m |
2.591 m |
5.893 m x 2.591 m |
|
Main Level |
Bathroom |
2.134 m |
0.914 m |
2.134 m x 0.914 m |
Utilities
|
Cable
|
Available |
|
Electricity
|
Installed |
https://www.realtor.ca/real-estate/30099460/563878-holland-glenelg-townline-west-grey-west-grey