5 Bedroom
3 Bathroom
1,500 - 2,000 ft2
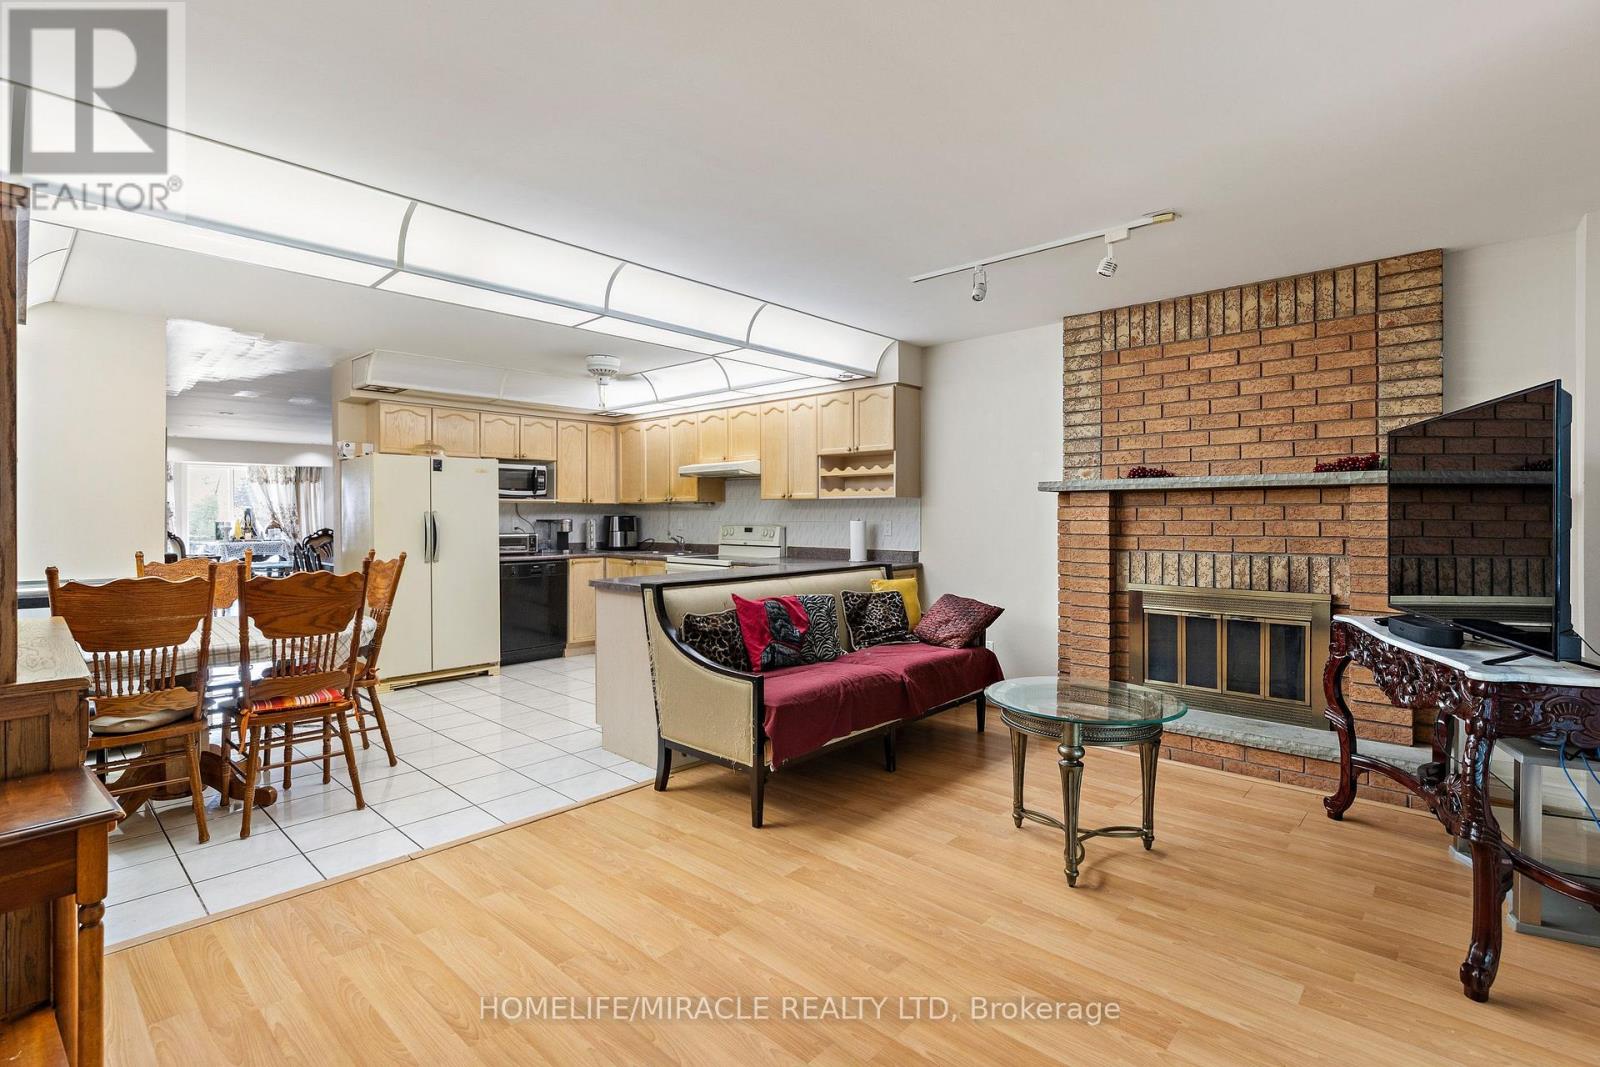
Fireplace
Central Air Conditioning
Forced Air
$999,000
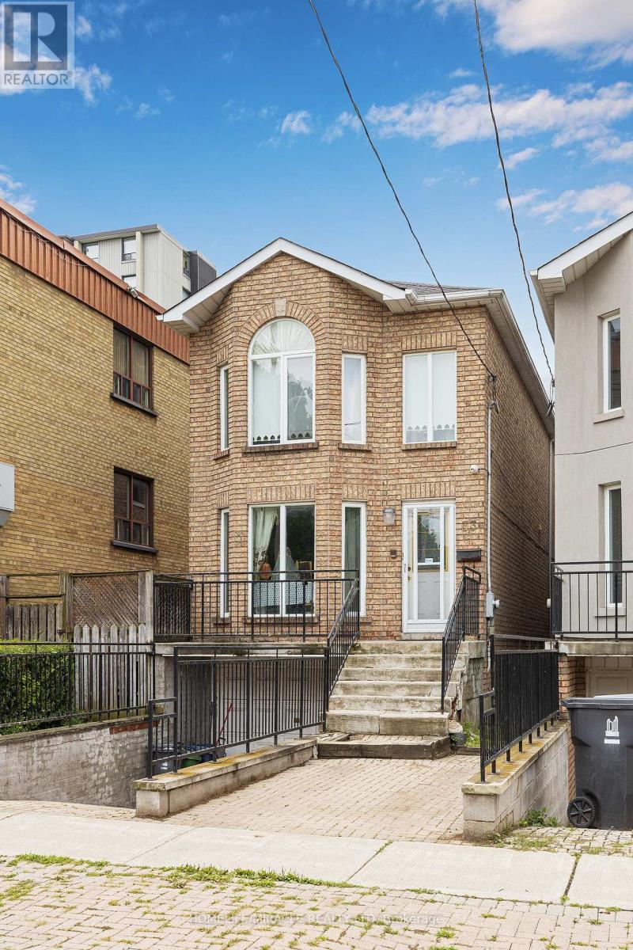
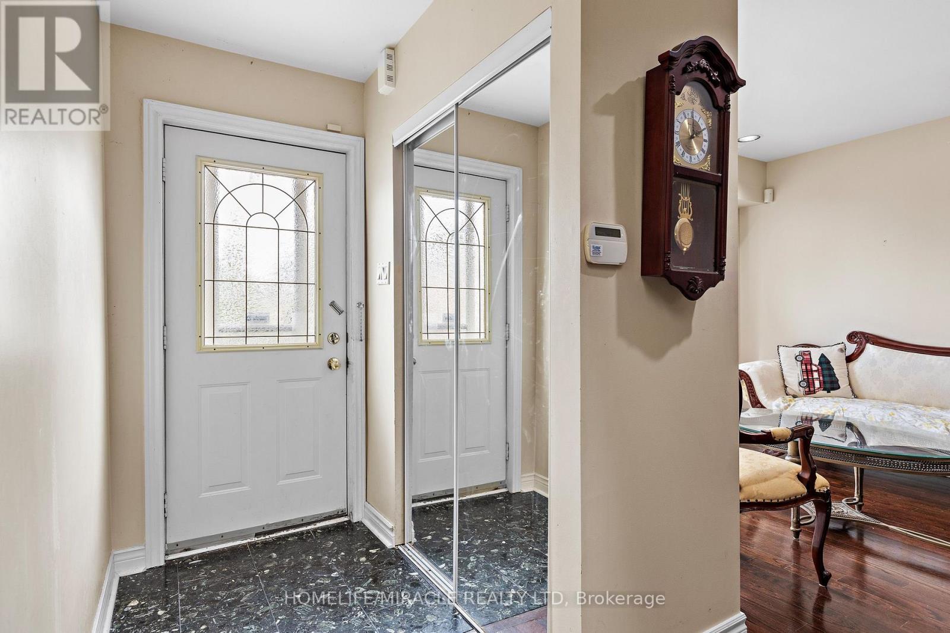
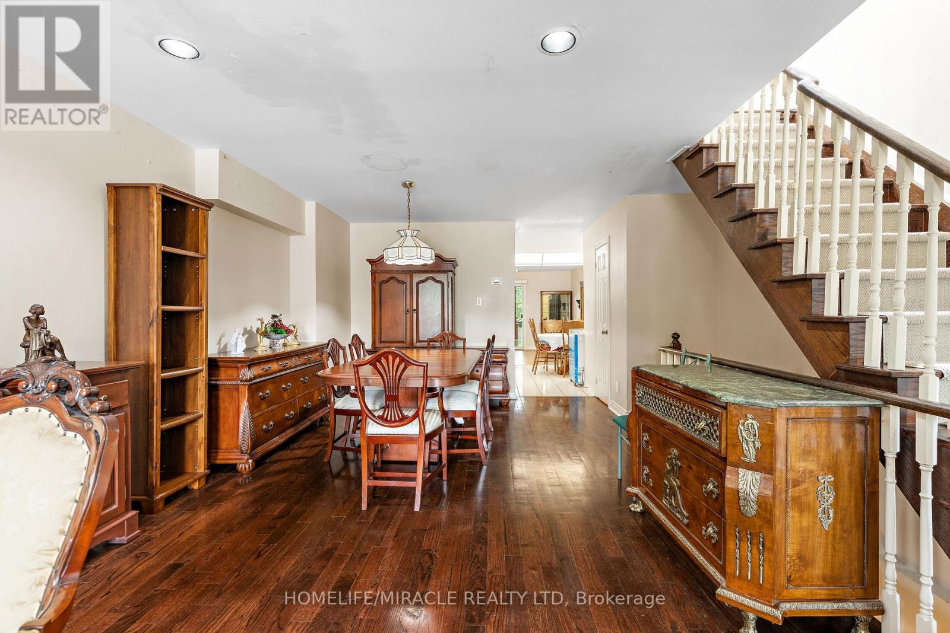
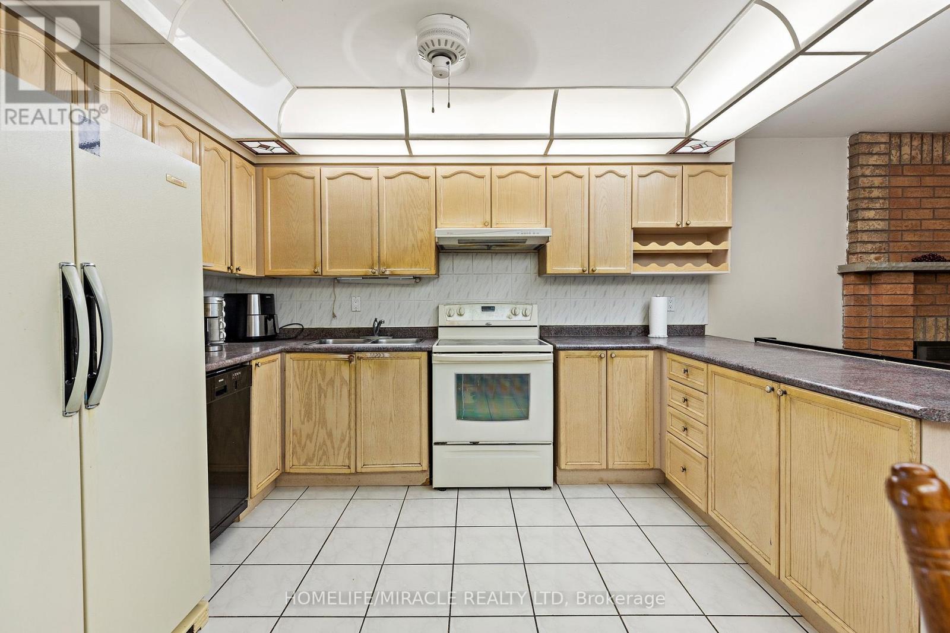
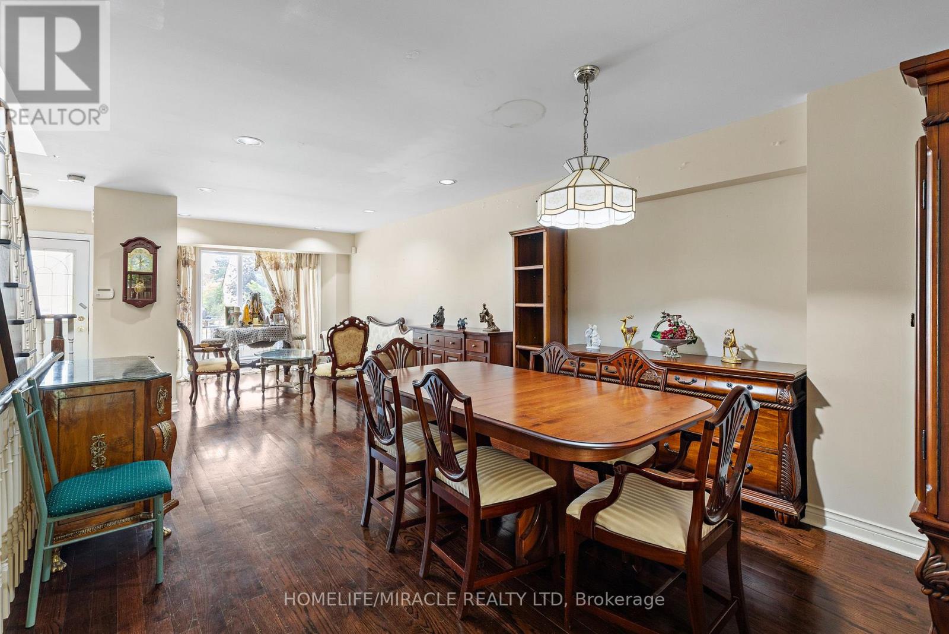
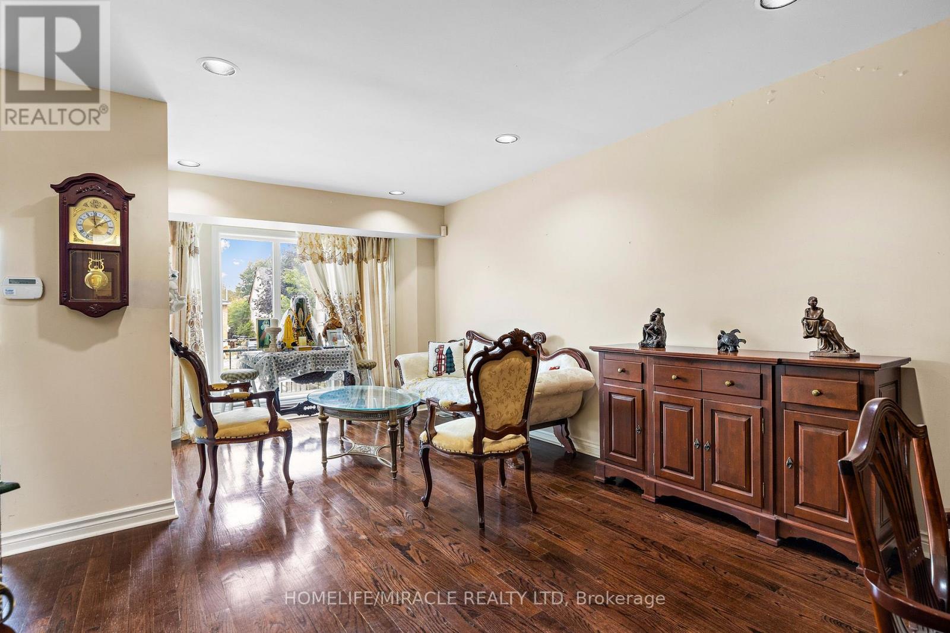
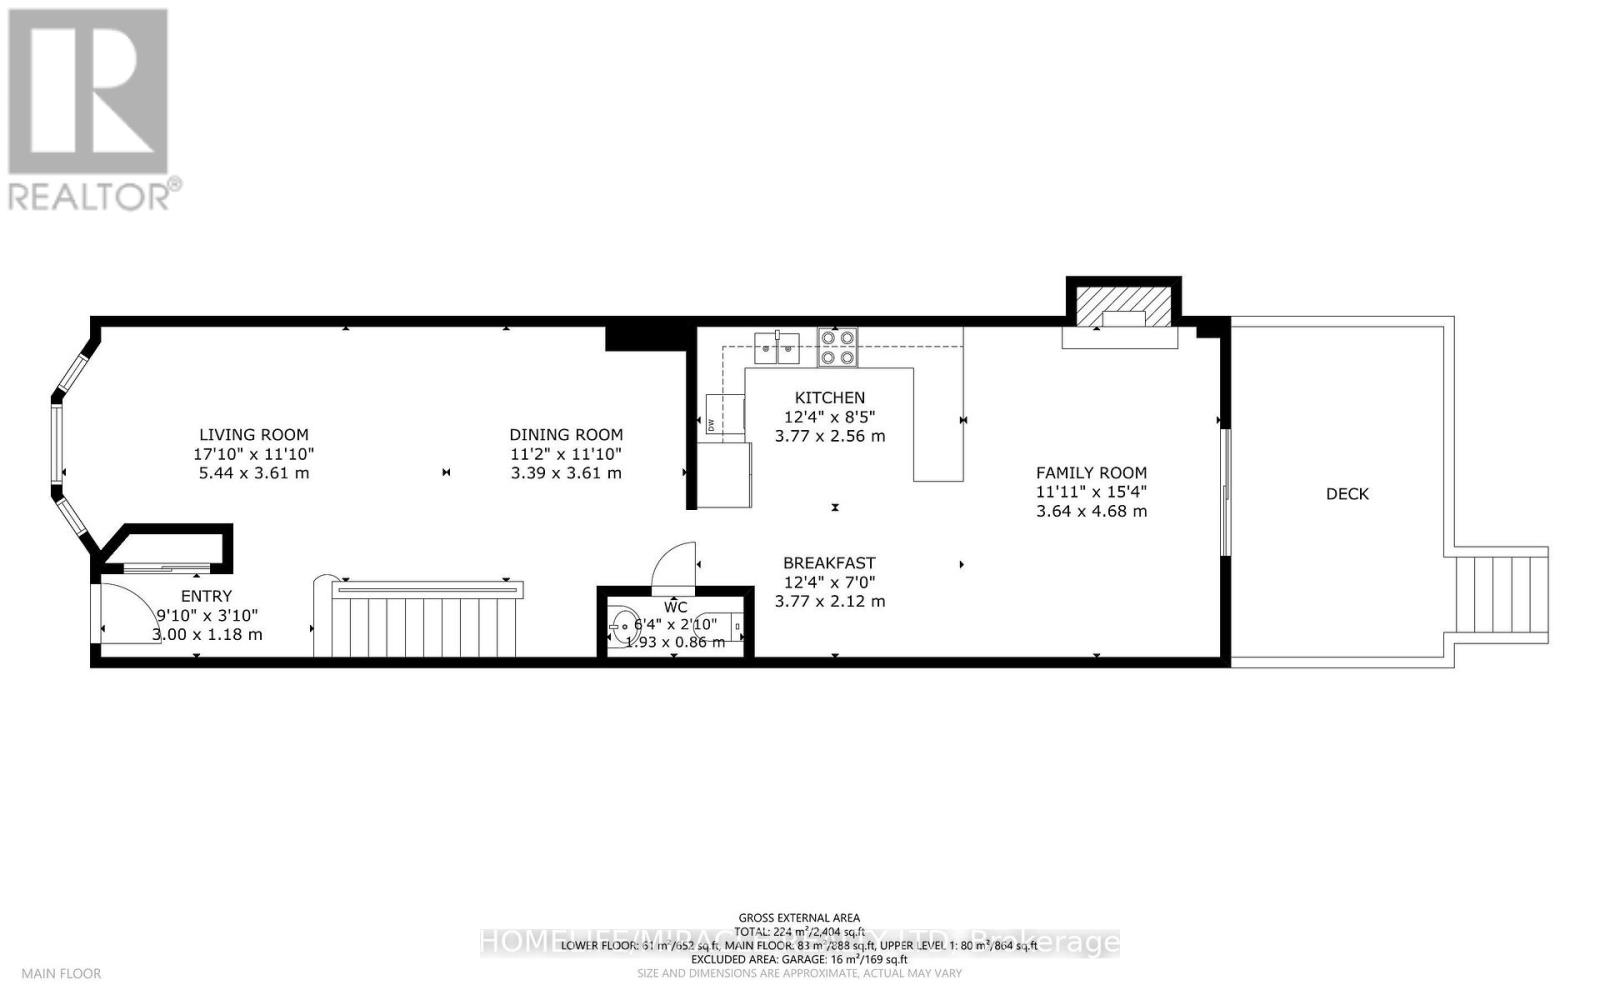
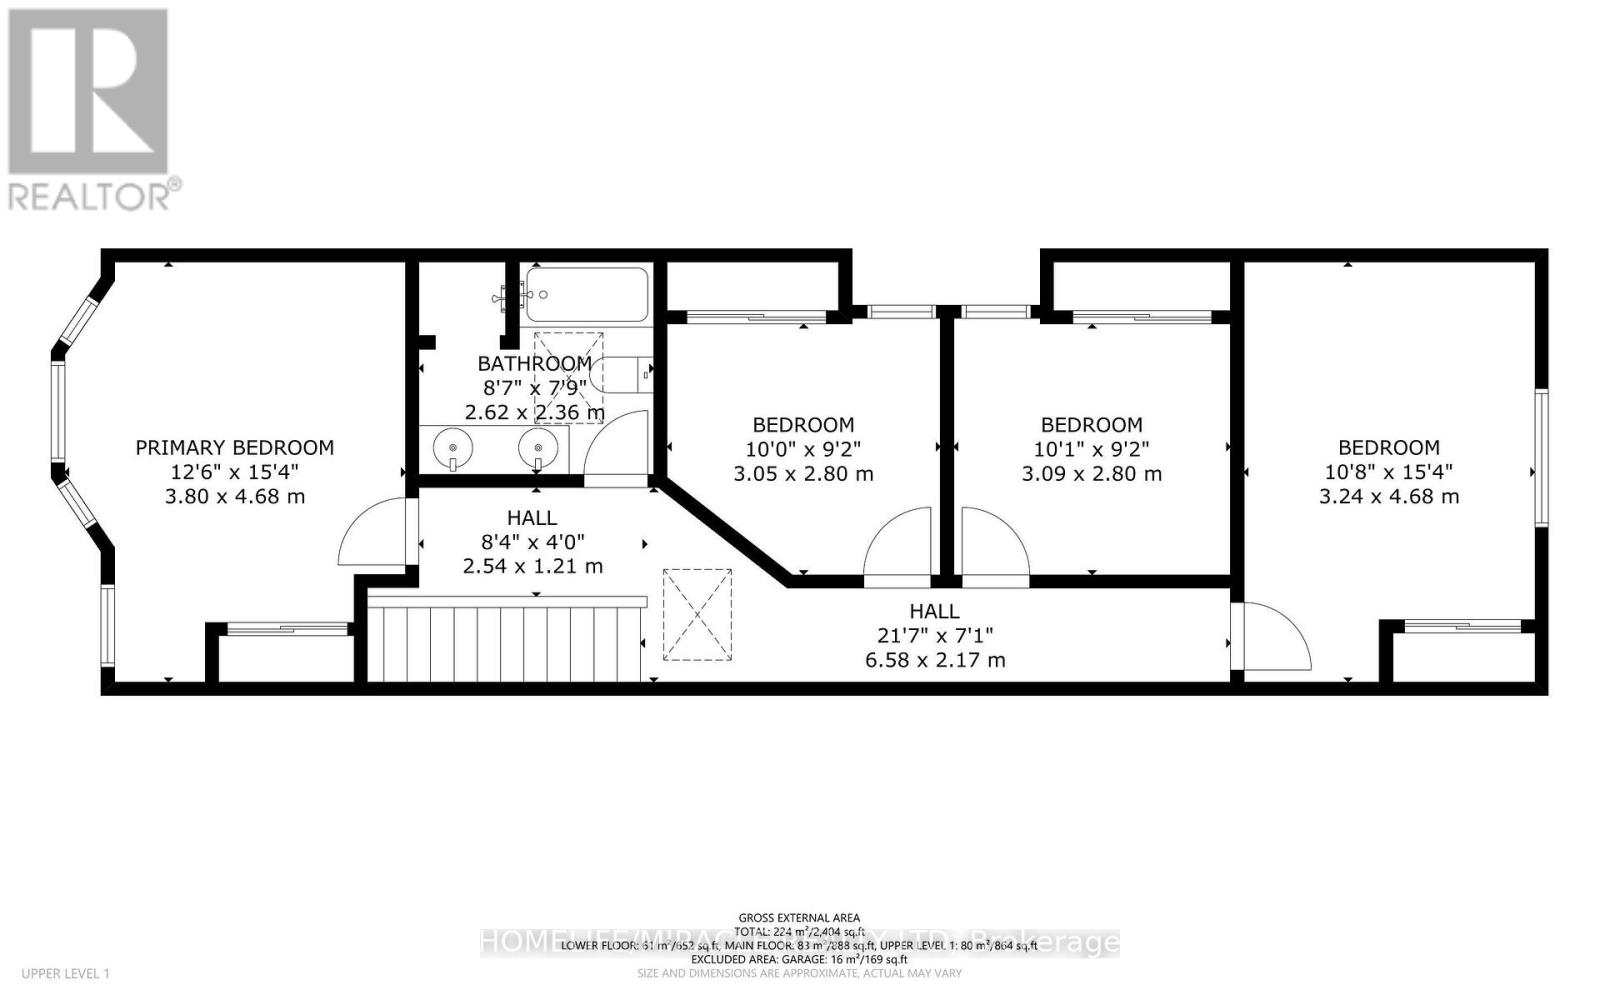
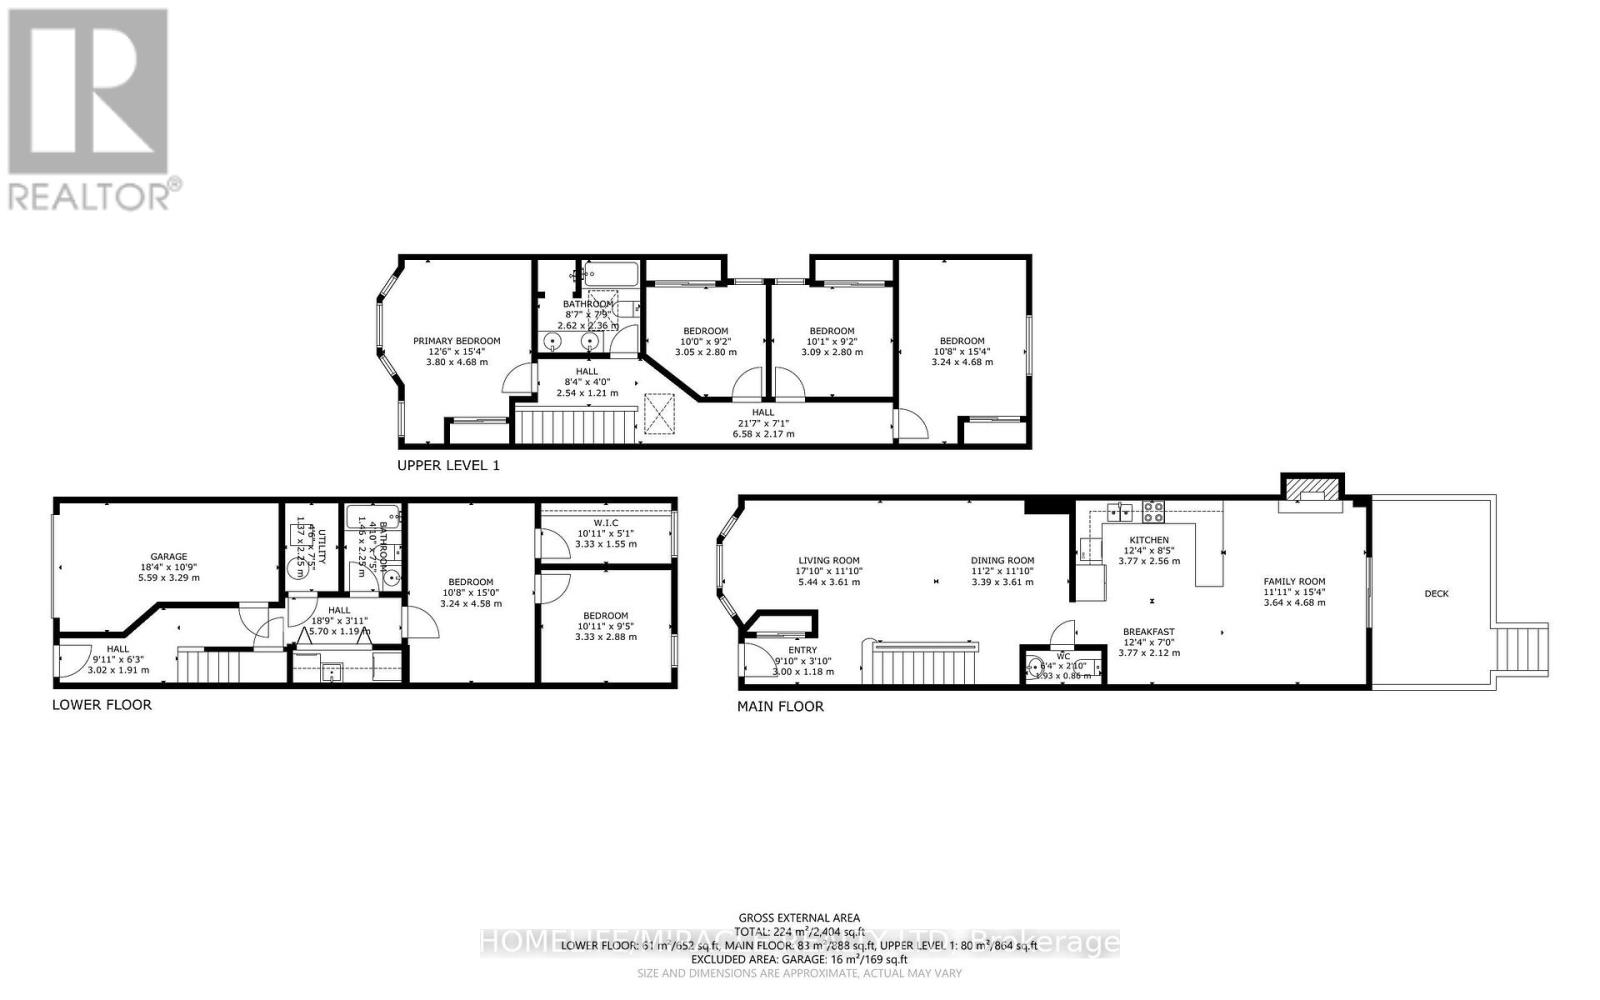
Welcome to this wonderful opportunity on 33 Torrens Ave, nestled in one of Fast York's most desirable neighbourhoods. This detached & 2 storey home sits generous 21.25 x 150 lot and offer spacious 4 bedrooms and 3 washrooms. An endless possibilities for renovators, investors or builders to create their dream home, The bright Second floor features a skylight, while the main floor offers additional family space with a walk out to the back yard deck, Rerfect for enjoying outdoor gatherings and family time. The fully fenced backyard provides privacy and space to relax and entertain. Located on a quiet treelined street. close to the parks, Schods, shops, restaurants, Pape station and the future Coslourn station. This home combines a fantastic location with incredible potential. A very rare opportunity to bring your vision to life in a sought-after Fast York" Community. (id:50976)
Property Details
|
MLS® Number
|
E13624280 |
|
Property Type
|
Single Family |
|
Community Name
|
Broadview North |
|
Amenities Near By
|
Park, Public Transit, Schools |
|
Community Features
|
Community Centre |
|
Equipment Type
|
Water Heater, Furnace |
|
Features
|
Carpet Free |
|
Parking Space Total
|
2 |
|
Rental Equipment Type
|
Water Heater, Furnace |
Building
|
Bathroom Total
|
3 |
|
Bedrooms Above Ground
|
4 |
|
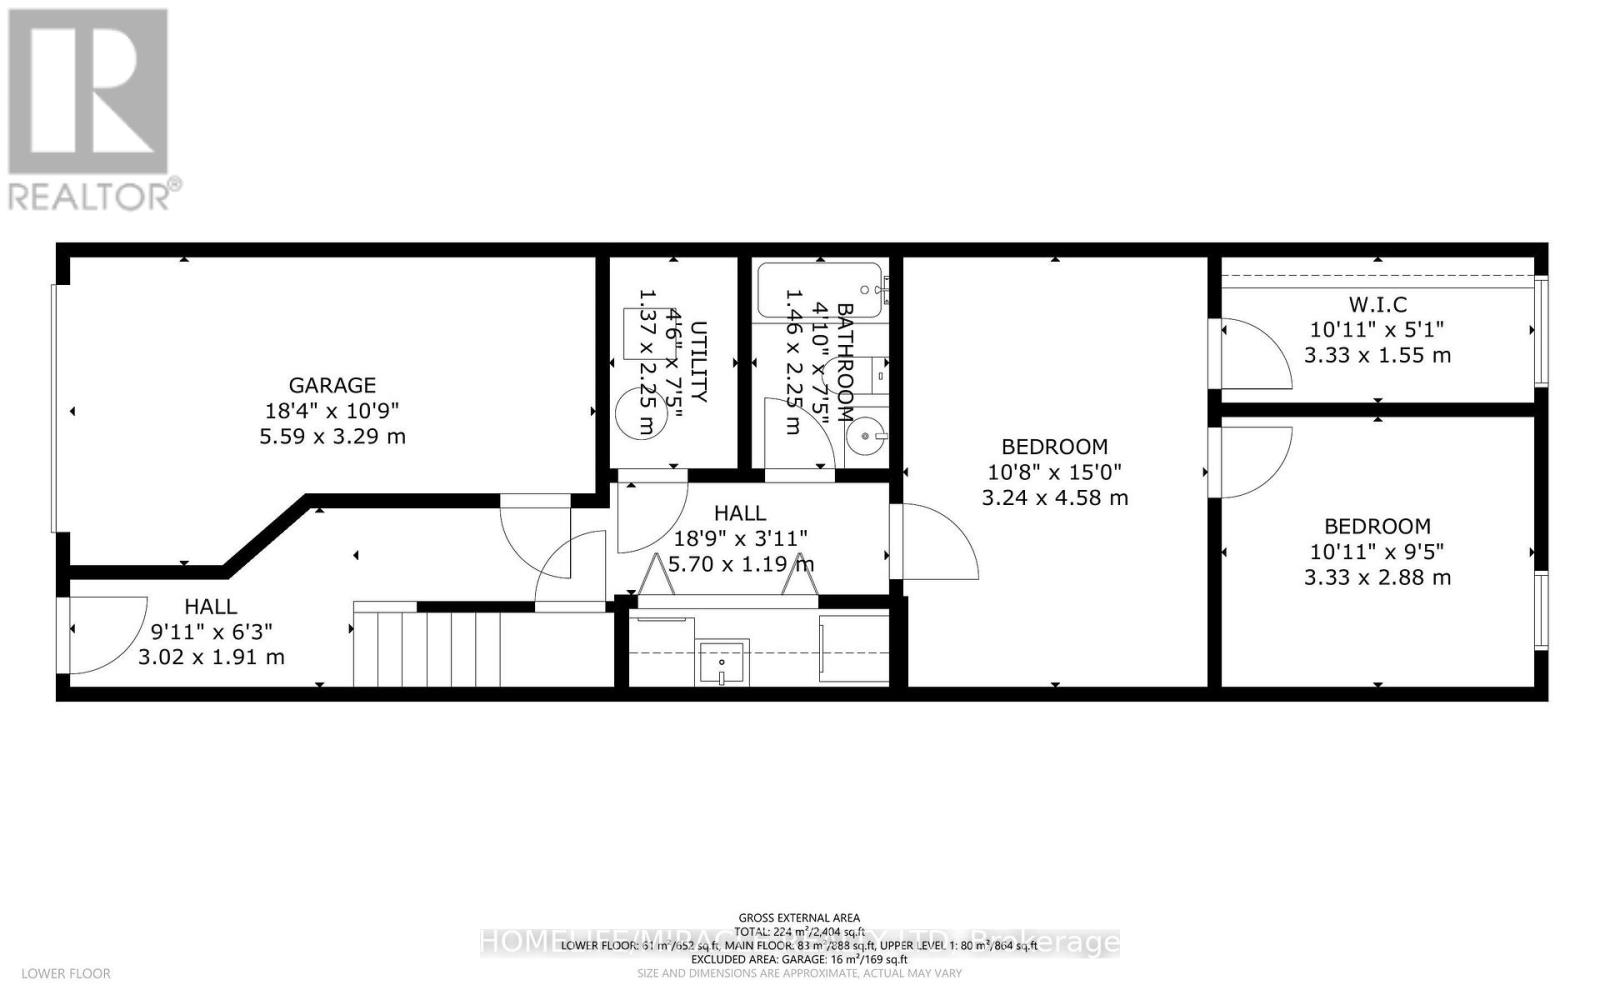
Bedrooms Below Ground
|
1 |
|
Bedrooms Total
|
5 |
|
Age
|
31 To 50 Years |
|
Appliances
|
Water Heater, Dishwasher, Dryer, Stove, Refrigerator |
|
Basement Development
|
Finished |
|
Basement Features
|
Walk Out, Separate Entrance |
|
Basement Type
|
N/a (finished), N/a |
|
Construction Style Attachment
|
Detached |
|
Cooling Type
|
Central Air Conditioning |
|
Exterior Finish
|
Brick |
|
Fireplace Present
|
Yes |
|
Fireplace Total
|
1 |
|
Flooring Type
|
Hardwood, Tile, Laminate, Carpeted |
|
Foundation Type
|
Block |
|
Half Bath Total
|
1 |
|
Heating Fuel
|
Natural Gas |
|
Heating Type
|
Forced Air |
|
Stories Total
|
2 |
|
Size Interior
|
1,500 - 2,000 Ft2 |
|
Type
|
House |
|
Utility Water
|
Municipal Water |
Parking
Land
|
Acreage
|
No |
|
Fence Type
|
Fully Fenced |
|
Land Amenities
|
Park, Public Transit, Schools |
|
Sewer
|
Sanitary Sewer |
|
Size Depth
|
150 Ft |
|
Size Frontage
|
21 Ft ,3 In |
|
Size Irregular
|
21.3 X 150 Ft |
|
Size Total Text
|
21.3 X 150 Ft |
Rooms
| Level |
Type |
Length |
Width |
Dimensions |
|
Second Level |
Primary Bedroom |
3.8 m |
4.68 m |
3.8 m x 4.68 m |
|
Second Level |
Bedroom 2 |
3.05 m |
2.8 m |
3.05 m x 2.8 m |
|
Second Level |
Bedroom 3 |
3.09 m |
2.8 m |
3.09 m x 2.8 m |
|
Second Level |
Bedroom 4 |
3.24 m |
4.68 m |
3.24 m x 4.68 m |
|
Main Level |
Living Room |
5.44 m |
3.61 m |
5.44 m x 3.61 m |
|
Main Level |
Dining Room |
3.61 m |
3.61 m |
3.61 m x 3.61 m |
|
Main Level |
Kitchen |
3.77 m |
2.56 m |
3.77 m x 2.56 m |
|
Main Level |
Eating Area |
3.77 m |
2.12 m |
3.77 m x 2.12 m |
|
Main Level |
Family Room |
3.64 m |
4.68 m |
3.64 m x 4.68 m |
https://www.realtor.ca/real-estate/30099817/33-torrens-avenue-toronto-broadview-north-broadview-north