4 Bedroom
2 Bathroom
1,100 - 1,500 ft2
Fireplace
Central Air Conditioning
Forced Air
$575,000
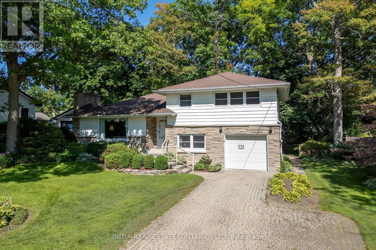
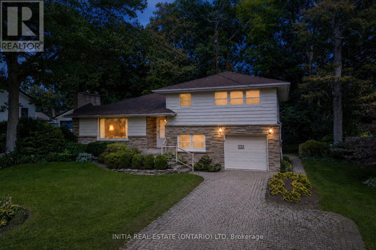
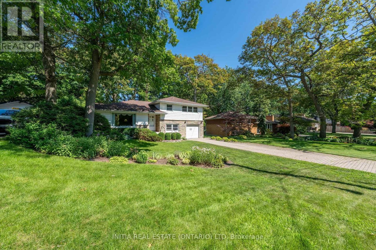
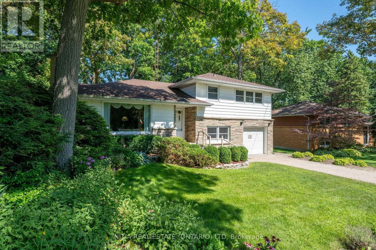
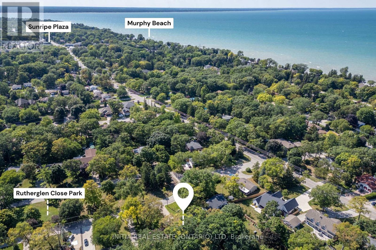
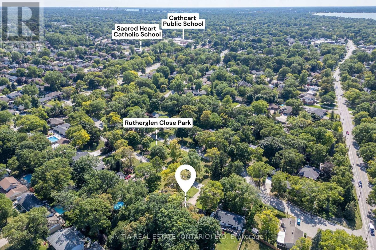
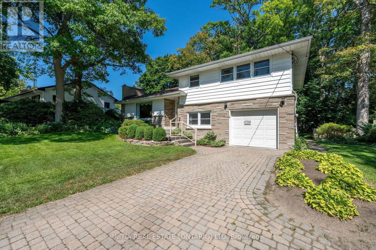
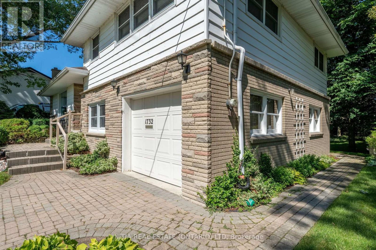
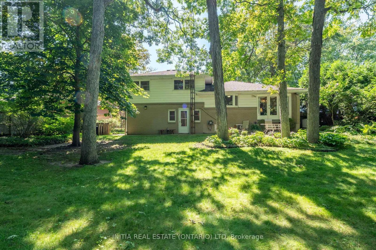
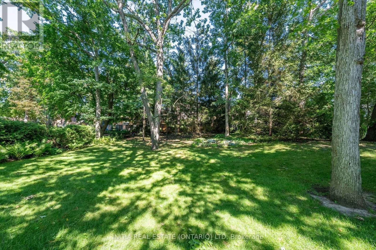
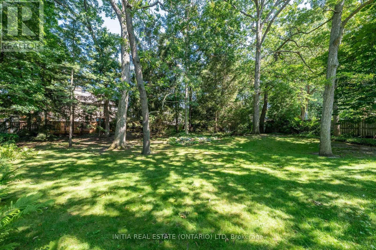
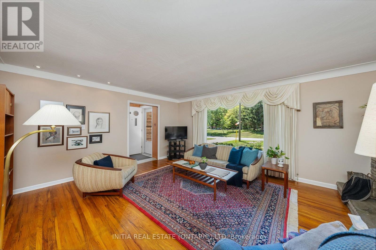
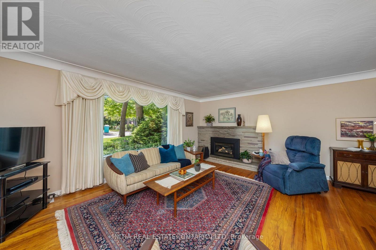
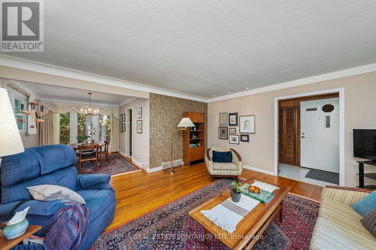
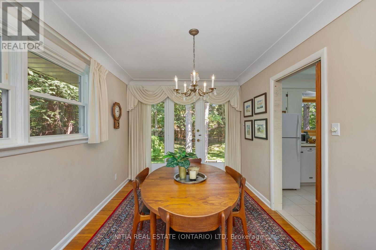
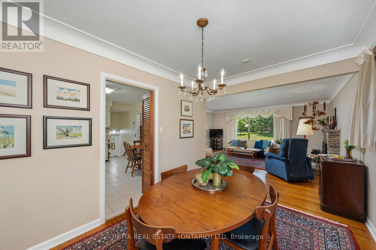
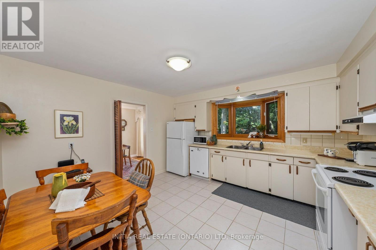
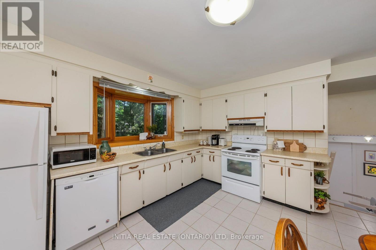
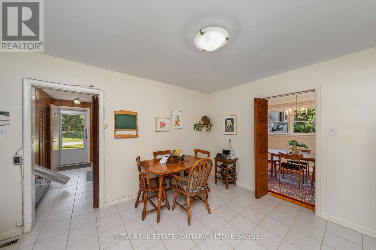
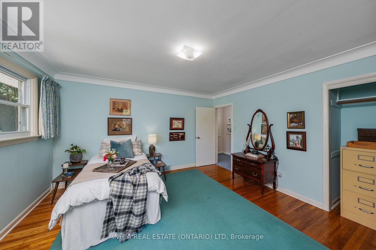
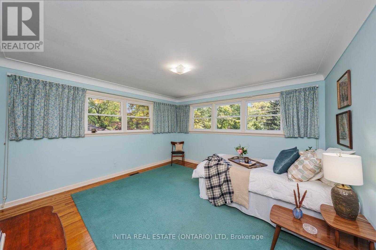
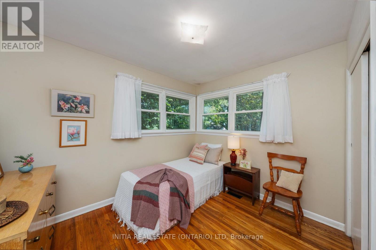
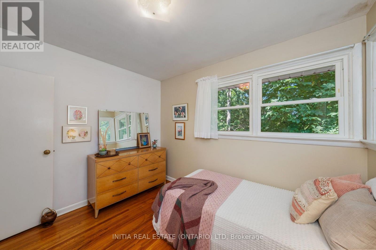
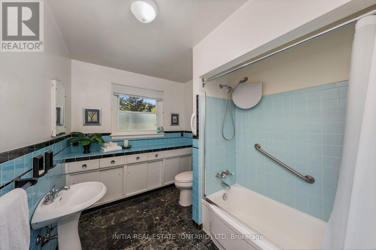
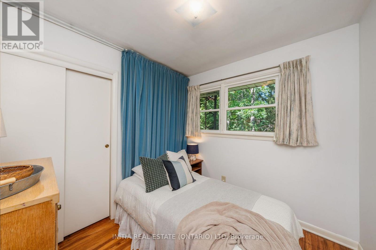
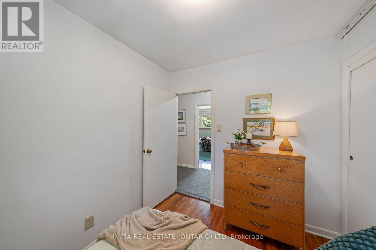
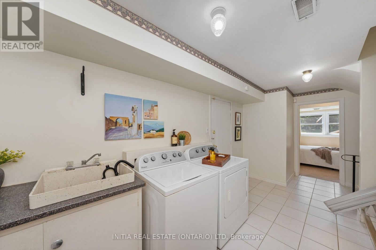
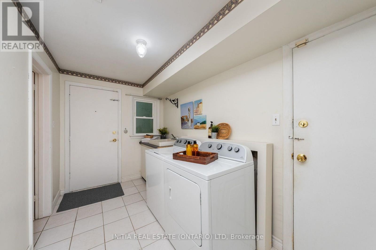
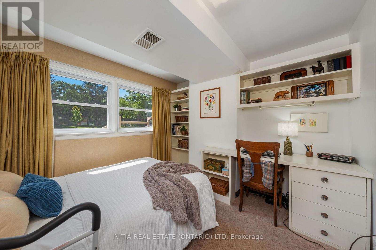
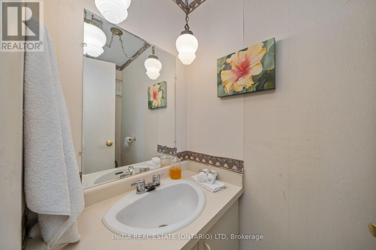
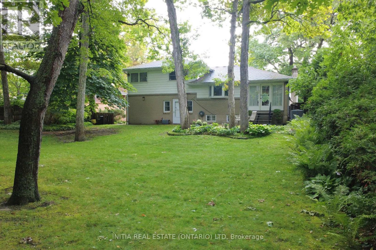
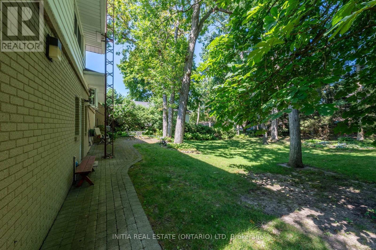
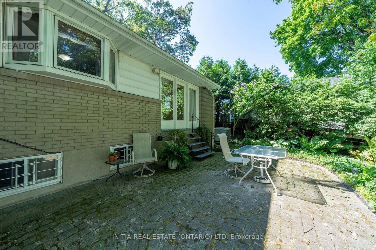
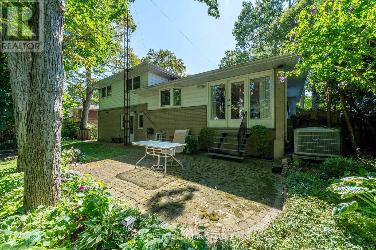
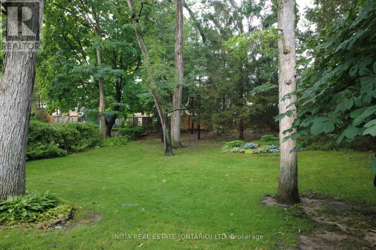
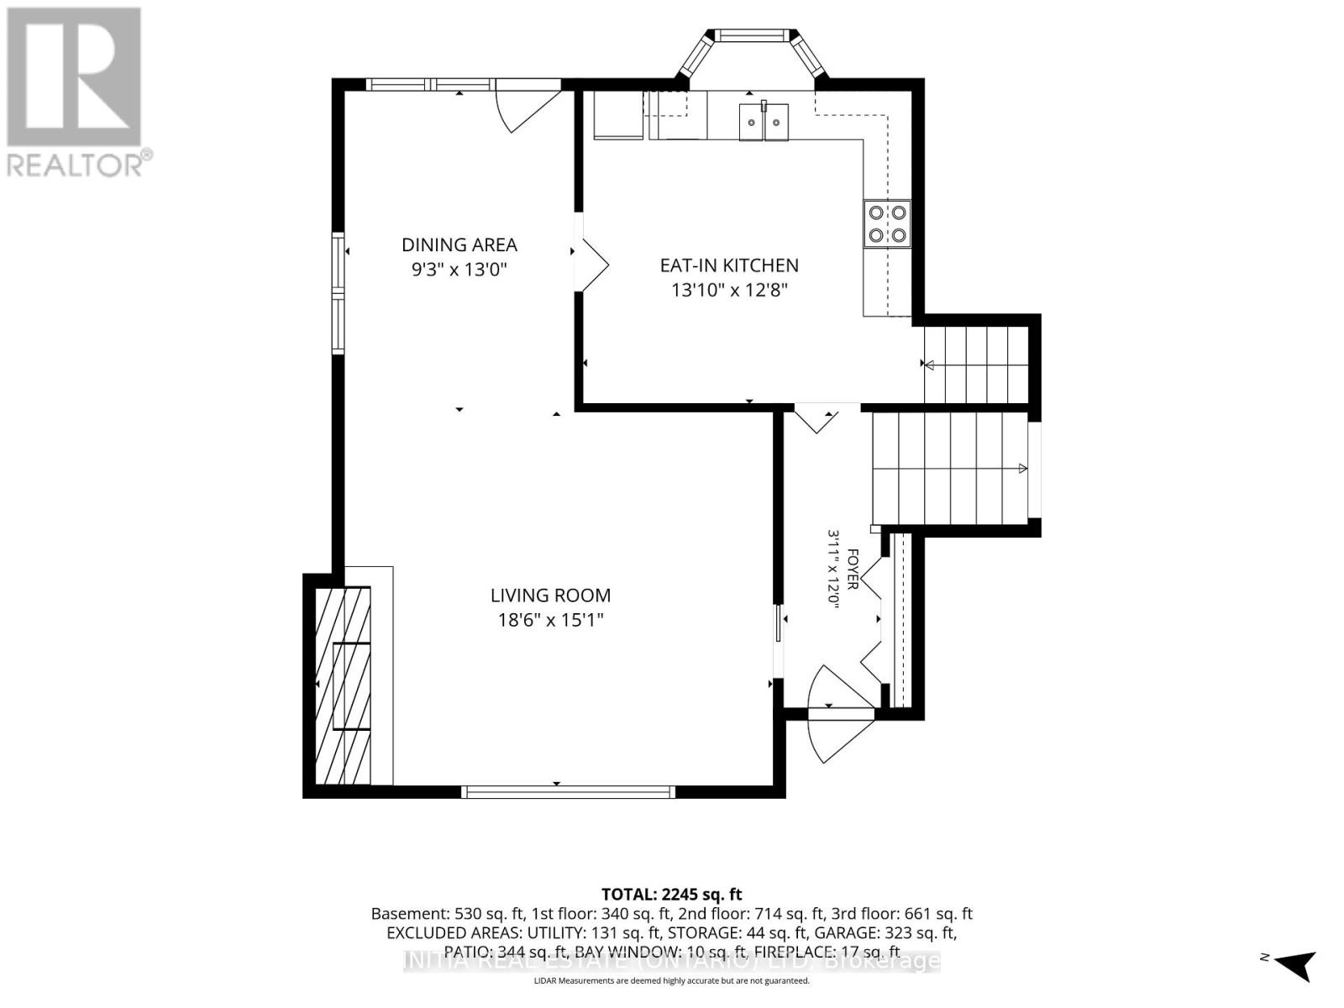
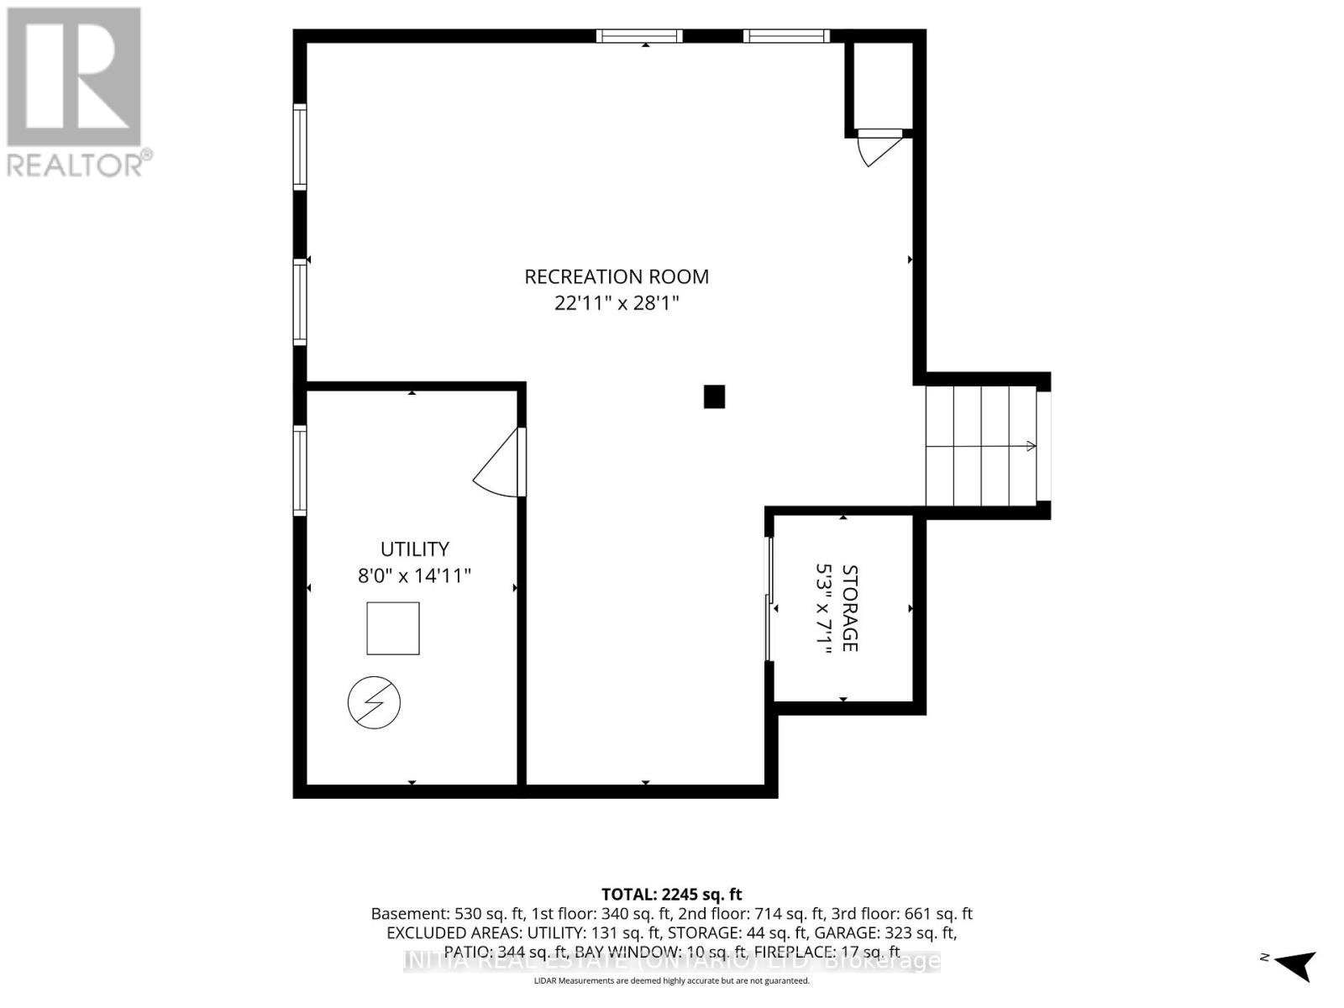
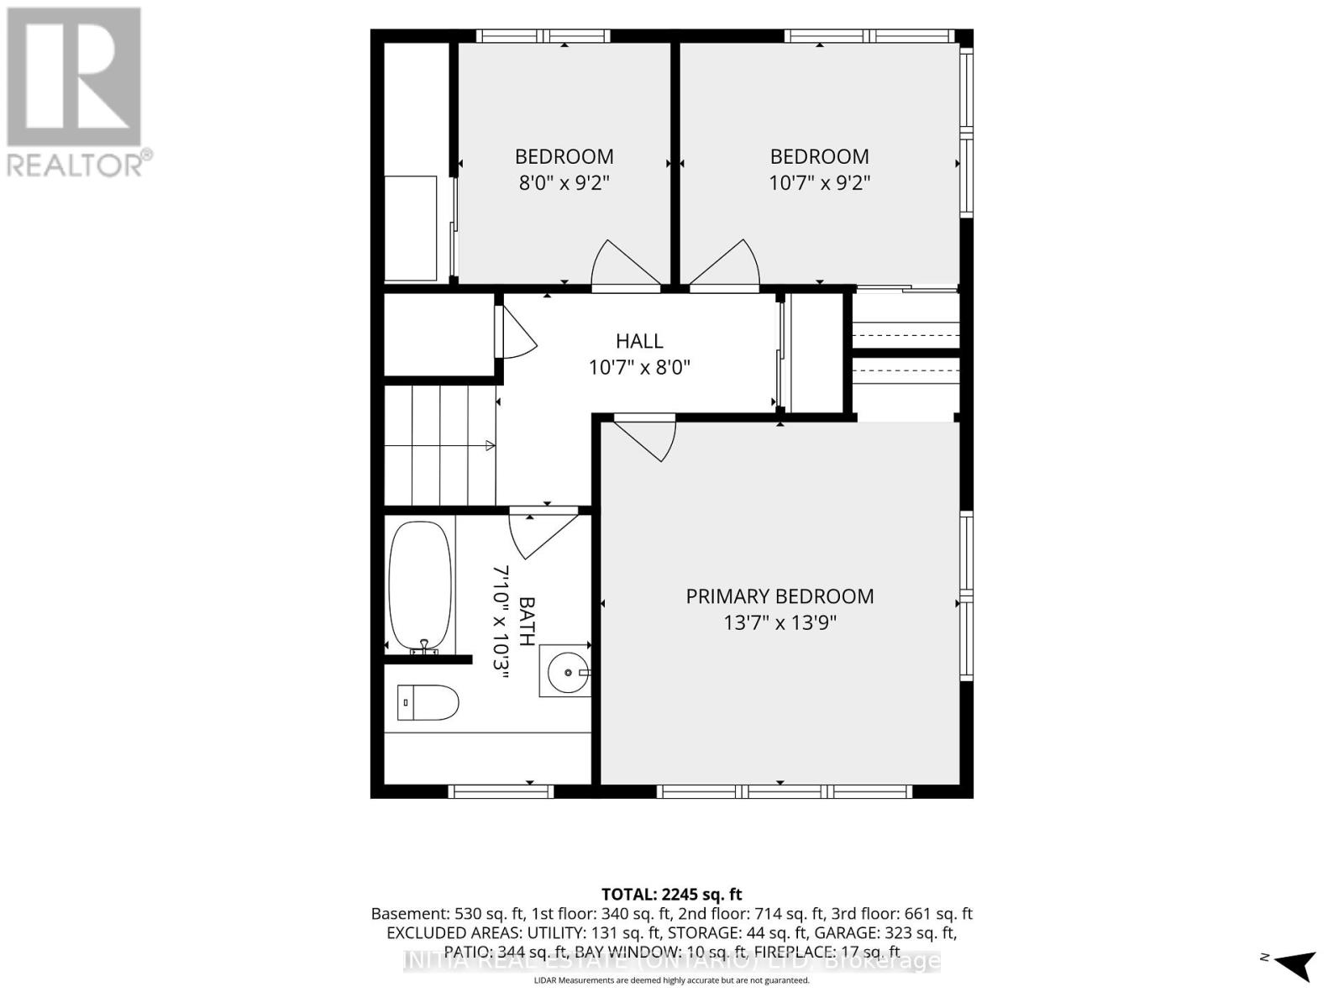
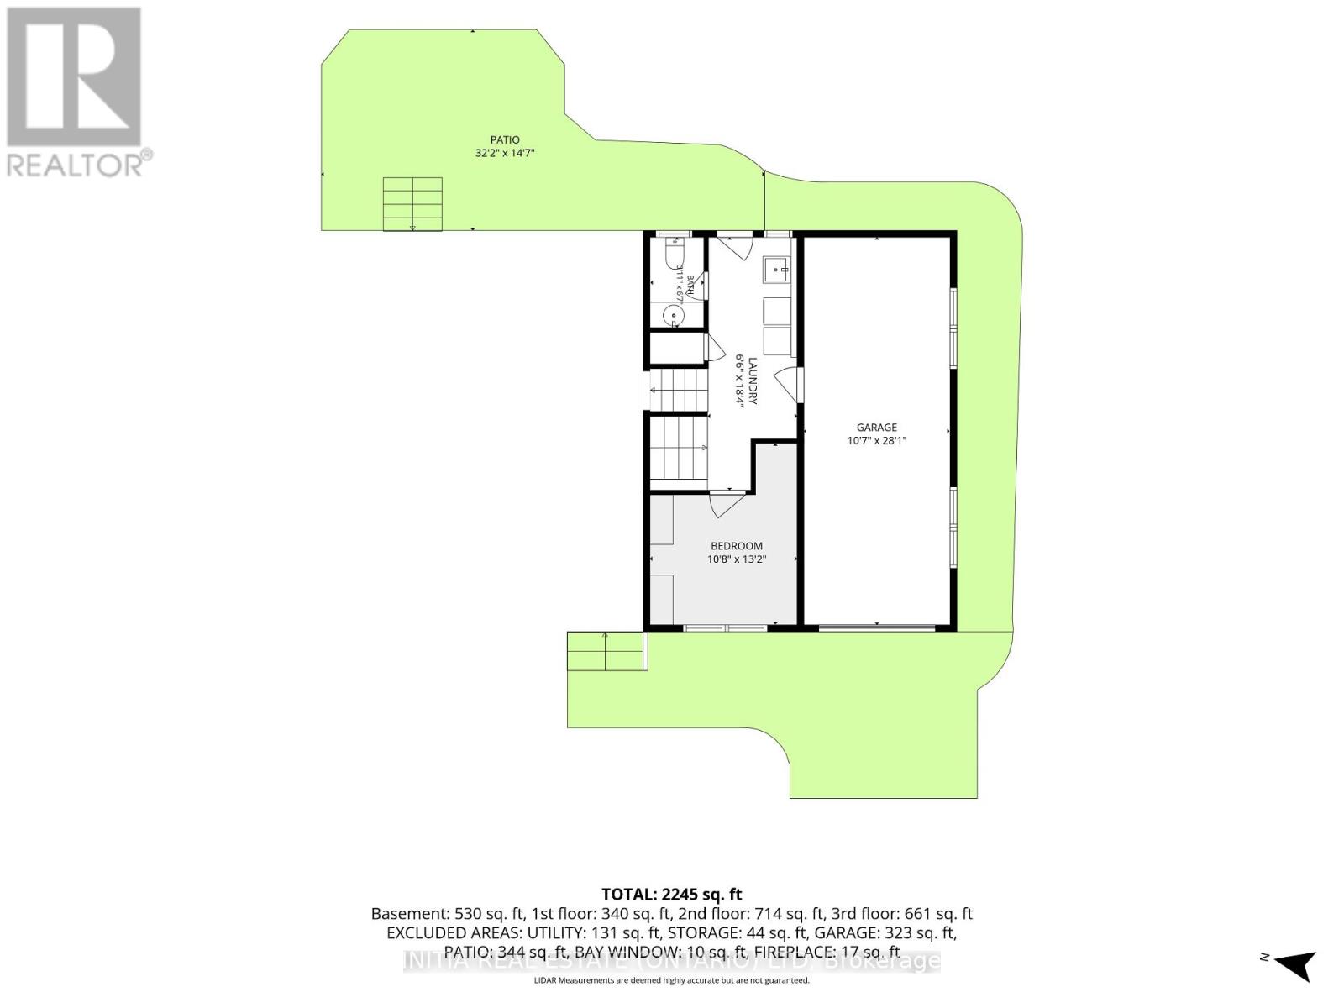
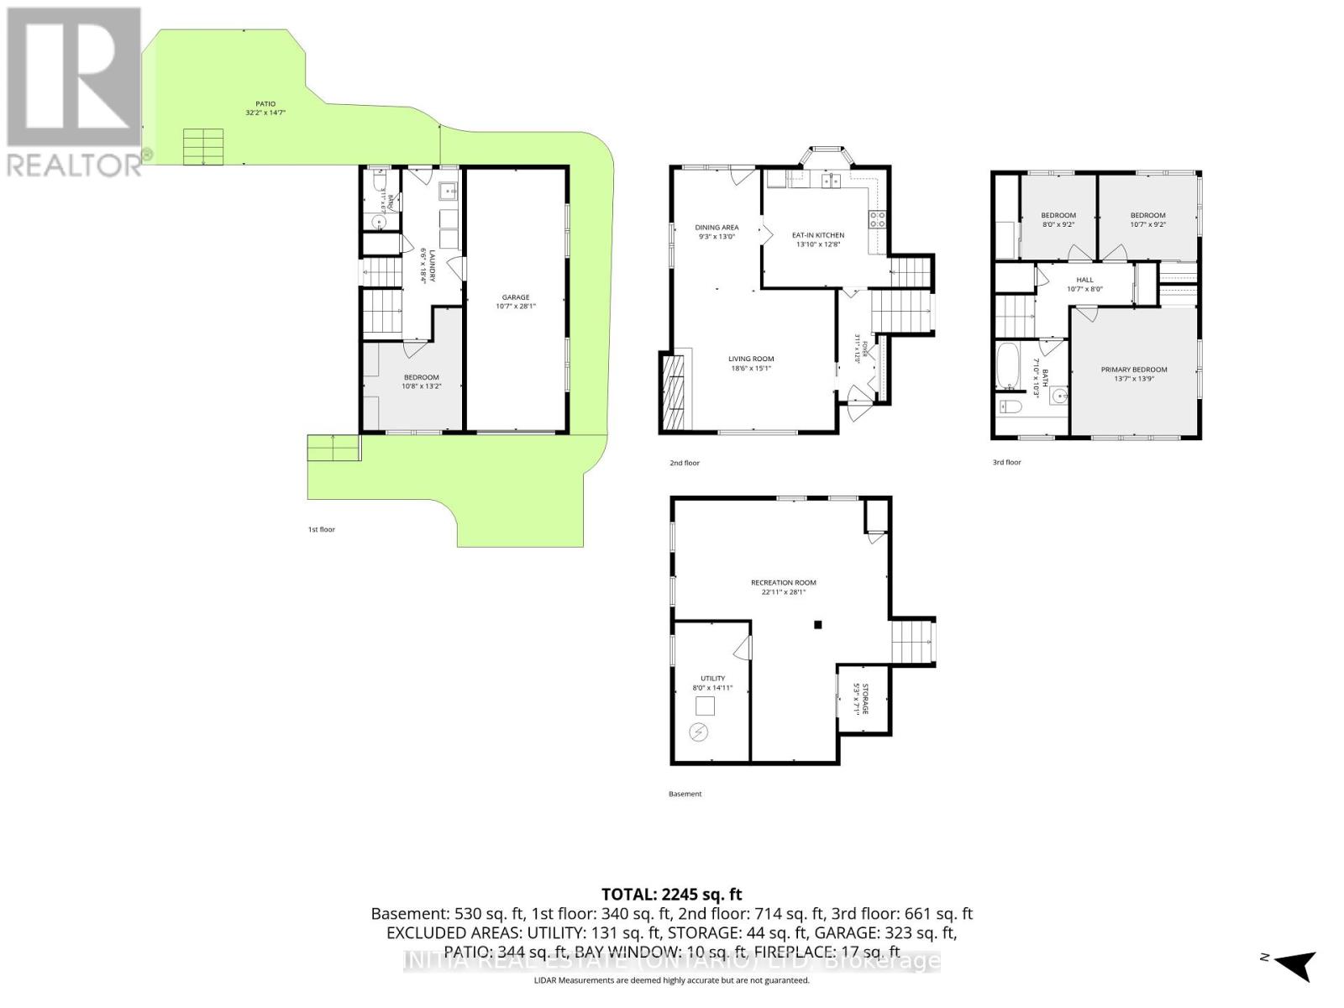
Welcome home to one of Sarnia's most desirable north-end locations! Situated across the street from Rutherglen Park and just steps to Sunripe, local shops, and the sandy beaches of Lake Huron, this spacious 4-level home with park-like backyard is a rare find. With exceptional curb appeal featuring a double-width interlocking brick driveway and an incredible 60' x 194'/206' pie shape lot with mature trees and interlocking brick patios. Inside, the functional main floor features a sunlit living room anchored by a cozy gas fireplace, a bright dining area overlooking the backyard, and a spacious kitchen with lots of cabinetry and countertop space. Upstairs boasts 3 bright bedrooms, including a generous 13.7' x 13.7' primary suite, and a 4-piece bath. The ground level adds fantastic versatility with a 4th bedroom, a 2-piece bath, laundry, garage access, and a walkout to the backyard. The basement level offers a large rec room, ready for your personal touch and vision; movie nights, play room, home gym, endless possibilities. Equipped with a furnace and central air conditioning in a top-rated school district, this solid home combines an exceptional location with generous interior and exterior living space. Owned Hot Water Tank '15, Roof '10, Central A/C '09, Furnace '05, Some Windows '09 and '94. (id:50976)
Property Details
|
MLS® Number
|
X13624444 |
|
Property Type
|
Single Family |
|
Community Name
|
Sarnia |
|
Parking Space Total
|
5 |
Building
|
Bathroom Total
|
2 |
|
Bedrooms Above Ground
|
3 |
|
Bedrooms Below Ground
|
1 |
|
Bedrooms Total
|
4 |
|
Amenities
|
Fireplace(s) |
|
Appliances
|
Central Vacuum, Blinds, Dishwasher, Dryer, Stove, Washer, Window Coverings, Refrigerator |
|
Basement Development
|
Finished |
|
Basement Type
|
Full (finished) |
|
Construction Style Attachment
|
Detached |
|
Construction Style Split Level
|
Sidesplit |
|
Cooling Type
|
Central Air Conditioning |
|
Exterior Finish
|
Brick, Aluminum Siding |
|
Fireplace Present
|
Yes |
|
Fireplace Total
|
1 |
|
Foundation Type
|
Block |
|
Half Bath Total
|
1 |
|
Heating Fuel
|
Natural Gas |
|
Heating Type
|
Forced Air |
|
Size Interior
|
1,100 - 1,500 Ft2 |
|
Type
|
House |
|
Utility Water
|
Municipal Water |
Parking
Land
|
Acreage
|
No |
|
Sewer
|
Sanitary Sewer |
|
Size Depth
|
206 Ft ,9 In |
|
Size Frontage
|
60 Ft ,1 In |
|
Size Irregular
|
60.1 X 206.8 Ft |
|
Size Total Text
|
60.1 X 206.8 Ft |
Rooms
| Level |
Type |
Length |
Width |
Dimensions |
|
Second Level |
Primary Bedroom |
4.18 m |
4.24 m |
4.18 m x 4.24 m |
|
Second Level |
Bedroom |
3.23 m |
2.8 m |
3.23 m x 2.8 m |
|
Second Level |
Bedroom |
2.44 m |
9.2 m |
2.44 m x 9.2 m |
|
Lower Level |
Other |
1.62 m |
2.16 m |
1.62 m x 2.16 m |
|
Lower Level |
Bedroom |
3.29 m |
4.02 m |
3.29 m x 4.02 m |
|
Lower Level |
Laundry Room |
2.01 m |
5.61 m |
2.01 m x 5.61 m |
|
Lower Level |
Recreational, Games Room |
6.74 m |
8.57 m |
6.74 m x 8.57 m |
|
Lower Level |
Utility Room |
2.44 m |
4.3 m |
2.44 m x 4.3 m |
|
Main Level |
Kitchen |
3.99 m |
3.9 m |
3.99 m x 3.9 m |
|
Main Level |
Dining Room |
2.84 m |
3.96 m |
2.84 m x 3.96 m |
|
Main Level |
Foyer |
3.66 m |
0.95 m |
3.66 m x 0.95 m |
Utilities
|
Electricity
|
Available |
|
Sewer
|
Available |
https://www.realtor.ca/real-estate/30099752/1732-rutherglen-close-sarnia-sarnia