3 Bedroom
2 Bathroom
700 - 1,100 ft2
Bungalow
Central Air Conditioning
Forced Air
Landscaped
$489,900
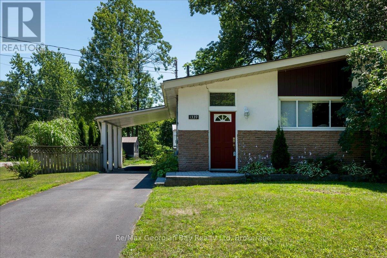
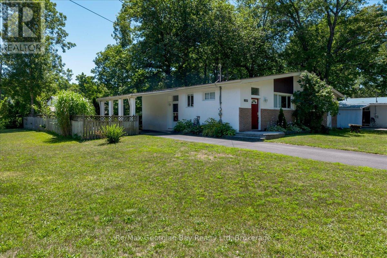
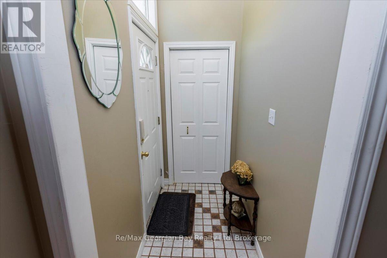
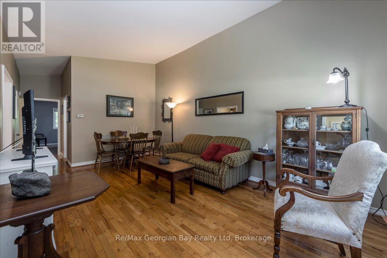
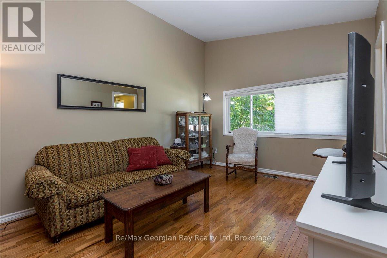
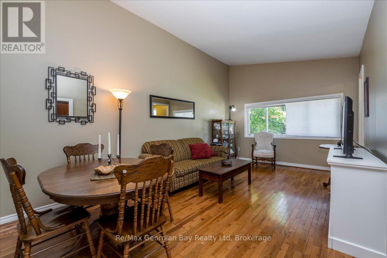
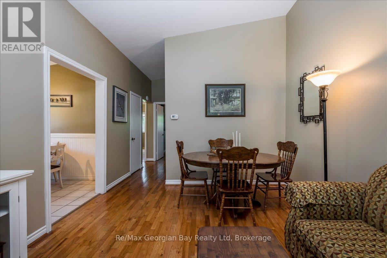
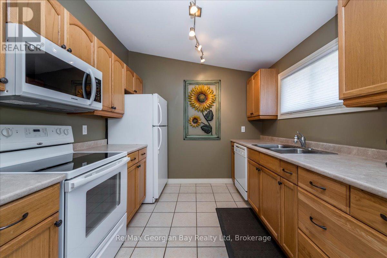
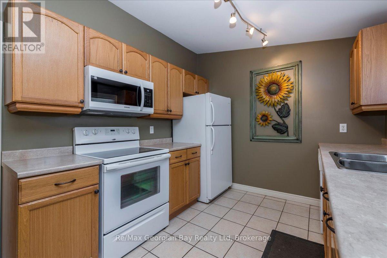
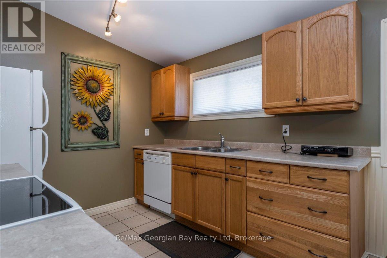
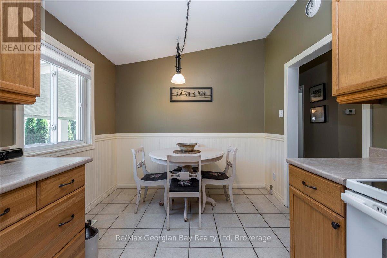
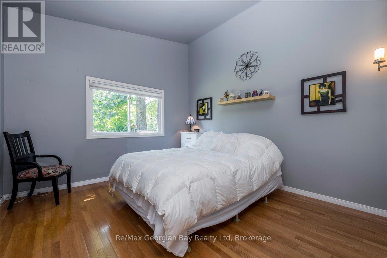
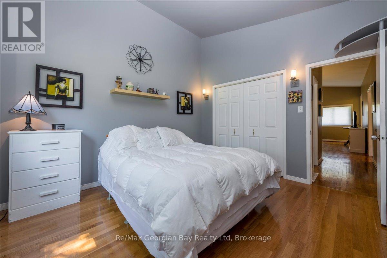
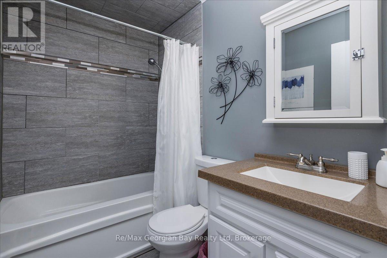
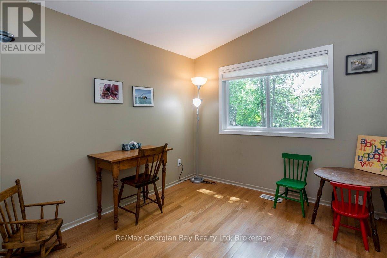
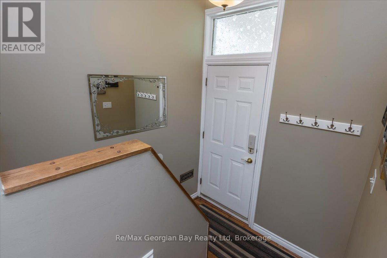
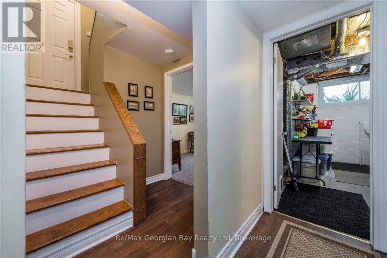
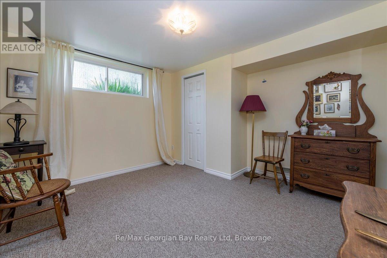
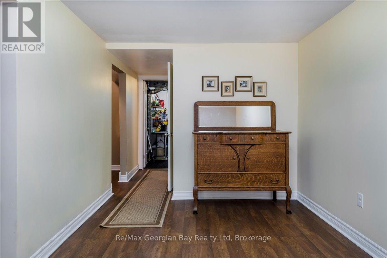
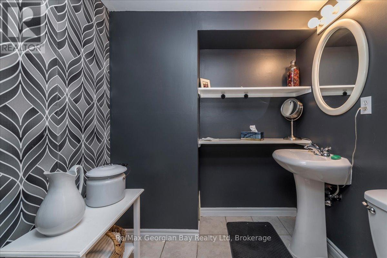
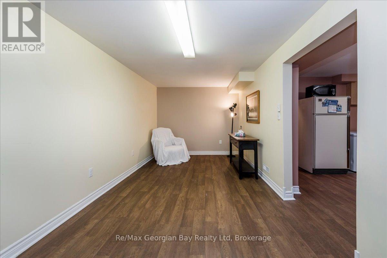
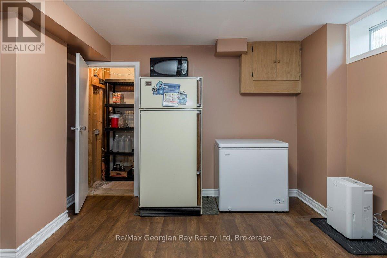
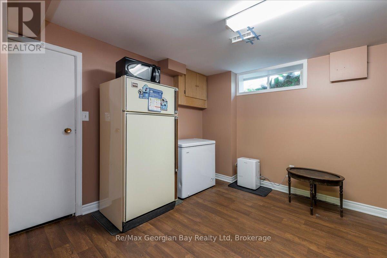
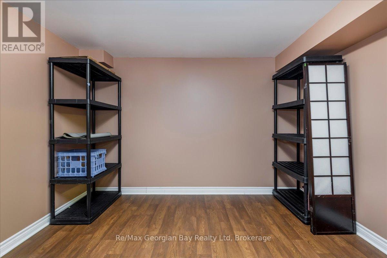
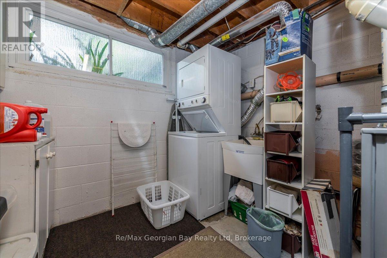
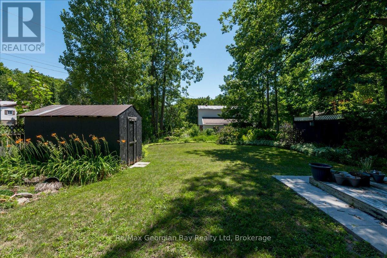
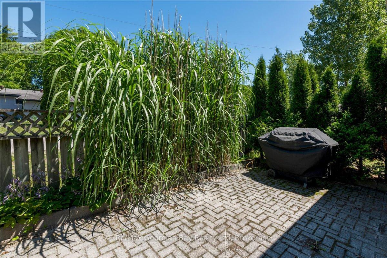
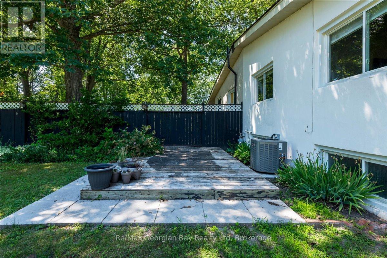
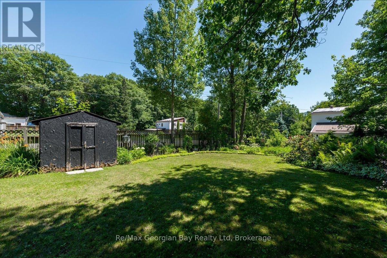
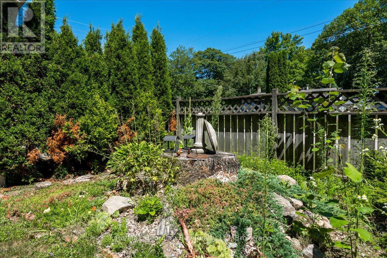
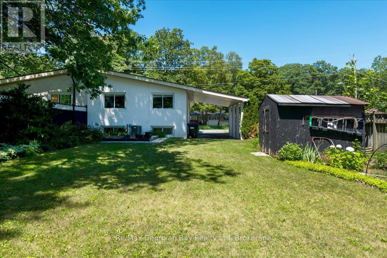
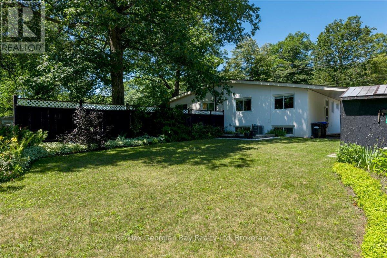
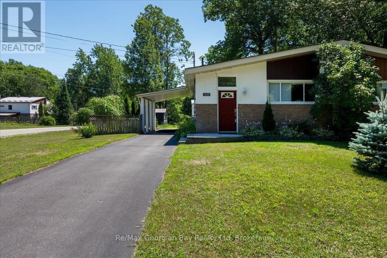
Welcome to this bright, cozy and private 3 bedroom, 2 bath move in ready semi-detached bungalow on a large lot in the sought after Sunnyside neighborhood. This lovely home has been well maintained, main floor features a large living room with room for a dining table to entertain & a vaulted ceiling, eat-in kitchen, 2 bedrooms, a nice 4 pc bath and hardwood & tile floors. Lower level offers 3rd bedroom, family room, additional room that could easily be turned into a 2nd kitchen for an in-law suite, laundry room, 100 amp breaker panel, natural gas FA furnace, central air & a gas hot water tank ~ all owned! Outside you will find a paved driveway with a car port with inside entry door, patio area for a gas firepit and a lovely landscaped private partially fenced backyard. Peaked your interest ~ well don't wait to book your private showing before it is gone. (id:50976)
Property Details
|
MLS® Number
|
S13625138 |
|
Property Type
|
Single Family |
|
Community Name
|
Midland |
|
Amenities Near By
|
Hospital, Golf Nearby, Place Of Worship, Public Transit |
|
Community Features
|
Community Centre |
|
Equipment Type
|
None |
|
Features
|
Level |
|
Parking Space Total
|
4 |
|
Rental Equipment Type
|
None |
|
Structure
|
Patio(s), Shed |
Building
|
Bathroom Total
|
2 |
|
Bedrooms Above Ground
|
2 |
|
Bedrooms Below Ground
|
1 |
|
Bedrooms Total
|
3 |
|
Appliances
|
Water Meter, Dishwasher, Microwave, Stove, Window Coverings, Refrigerator |
|
Architectural Style
|
Bungalow |
|
Basement Development
|
Finished |
|
Basement Features
|
Walk-up |
|
Basement Type
|
Full, N/a, N/a (finished) |
|
Construction Style Attachment
|
Semi-detached |
|
Cooling Type
|
Central Air Conditioning |
|
Exterior Finish
|
Stucco, Brick |
|
Flooring Type
|
Hardwood, Carpeted |
|
Foundation Type
|
Block |
|
Half Bath Total
|
1 |
|
Heating Fuel
|
Natural Gas |
|
Heating Type
|
Forced Air |
|
Stories Total
|
1 |
|
Size Interior
|
700 - 1,100 Ft2 |
|
Type
|
House |
|
Utility Water
|
Municipal Water |
Parking
Land
|
Acreage
|
No |
|
Fence Type
|
Partially Fenced |
|
Land Amenities
|
Hospital, Golf Nearby, Place Of Worship, Public Transit |
|
Landscape Features
|
Landscaped |
|
Sewer
|
Septic System |
|
Size Depth
|
150 Ft |
|
Size Frontage
|
46 Ft ,8 In |
|
Size Irregular
|
46.7 X 150 Ft |
|
Size Total Text
|
46.7 X 150 Ft |
Rooms
| Level |
Type |
Length |
Width |
Dimensions |
|
Basement |
Bathroom |
1.68 m |
2.01 m |
1.68 m x 2.01 m |
|
Lower Level |
Bedroom |
3.38 m |
3.56 m |
3.38 m x 3.56 m |
|
Lower Level |
Family Room |
2.67 m |
5.77 m |
2.67 m x 5.77 m |
|
Lower Level |
Den |
3.3 m |
4.6 m |
3.3 m x 4.6 m |
|
Lower Level |
Laundry Room |
2.74 m |
3.56 m |
2.74 m x 3.56 m |
|
Main Level |
Kitchen |
2.72 m |
4.62 m |
2.72 m x 4.62 m |
|
Main Level |
Living Room |
3.4 m |
5.59 m |
3.4 m x 5.59 m |
|
Main Level |
Bedroom |
3.4 m |
3.66 m |
3.4 m x 3.66 m |
|
Main Level |
Bedroom 2 |
2.72 m |
3.61 m |
2.72 m x 3.61 m |
|
Main Level |
Foyer |
1.09 m |
2.03 m |
1.09 m x 2.03 m |
|
Main Level |
Bathroom |
1.5 m |
2.31 m |
1.5 m x 2.31 m |
Utilities
https://www.realtor.ca/real-estate/30100622/1339-everton-road-midland-midland